Riverside South - Single-Family Homes · Ottawa, ON
The Springhurst floor plan.
Explore the recorded layout, price and features, then confirm the configuration with the builder.
For sale
4 bd · 2 ba · 2,890 ft² · Single family - Detached Two+ Story
The Springhurst at Riverside South - Single-Family Homes, 622 Summerhill St, Ottawa, ON K4M 0C2, Canada
Call us at 416-910-8923Source floor plan. Confirm dimensions and available configurations.
The Springhurst by HN Homes embodies the benefits of modern architecture. A grand, welcoming entrance sets the tone as you step into this beautifully designed home. From the generous entryway, clear sightlines extend to the back of the home, where large windows span the entire width, providing a strong indoor-outdoor connection. A two-storey floating central fireplace anchors the living room, dining room, and kitchen. With direct access from the garage through the mudroom, and to the kitchen, weekly routines, like unloading groceries, are made simple and efficient. Adjacent to the kitchen pantry, a multipurpose niche can serve as a coffee bar, charging station or additional storage area. A spacious upper landing creates a bright, open feel on the second floor. Just steps away a full laundry room, a generously sized main bathroom, and four light-filled bedrooms await. The primary suite includes a pair of walk-in closets, a hotel-inspired ensuite, and a detailed coffered ceiling for added character. Includes the following features: Floating central fireplace creates a striking focal point Vaulted living room ceiling with an open-to-above design Spacious second-floor hallway Large main bathroom Primary ensuite featuring a 5′ walk-in shower Two walk-in closets in the primary bedroom Finished basement space Optional upgrades: Basement Add a full bathroom Add a bedroom Ground Floor Add a full bathroom Source: HN Homes
Prices, dimensions and features may vary and are subject to change. Floor plans are for illustrative purposes only.
- Plan
- The Springhurst
- Type
- Single family - Detached Two+ Story
- Status
- For sale
- Size
- 2,890 ft²
- Project
- Riverside South - Single-Family Homes
- Developer
- HN Homes
Location
Ottawa|Riverside South - Single-Family Homes|622 Summerhill St, Ottawa, ON K4M 0C2, Canada
Interested in The Springhurst at Riverside South - Single-Family Homes?
The Springhurst at
Riverside South - Single-Family Homes
622 Summerhill St, Ottawa, ON K4M 0C2, Canada
HN Homes in Riverside South Live Where Communities Grow Discover Riverside South Looking for homes for sale in Riverside South? You’ve found one of Ottawa’s most sought-after addresses, a family-friendly community in the south end of the…
Explore this project
Other floor plans at Riverside South - Single-Family Homes
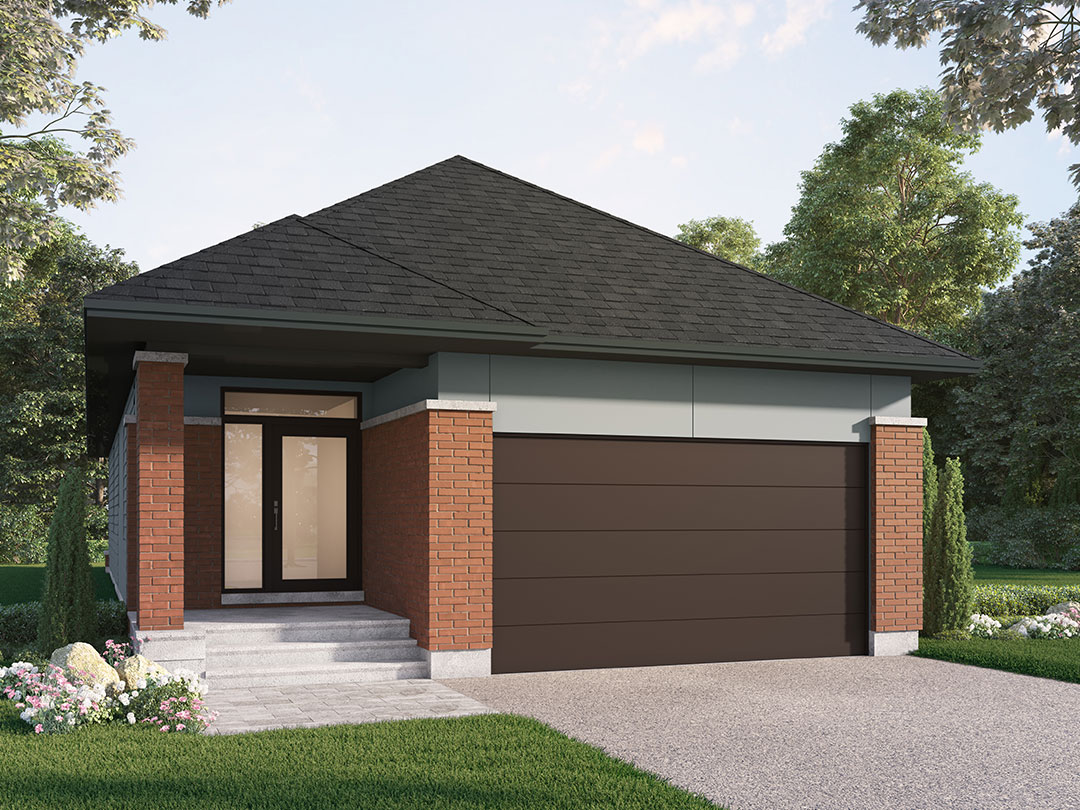
The Millstone
For sale2 bd · 2 ba · 1,545 ft²
From $855,575
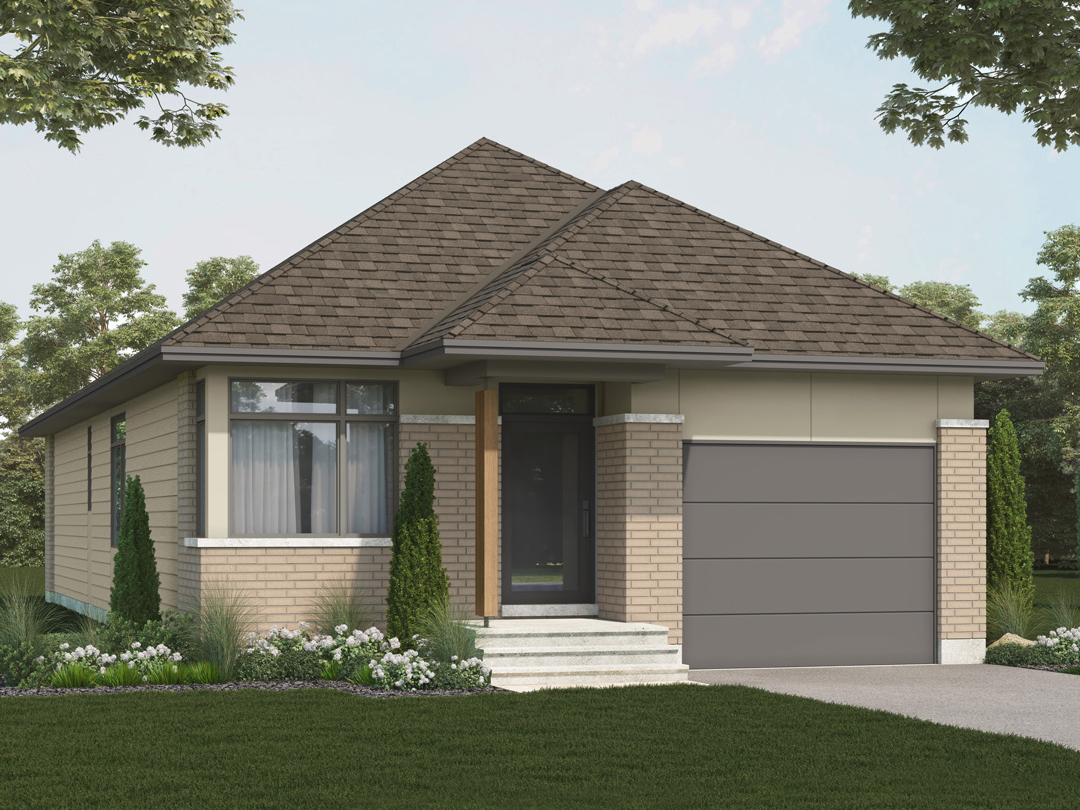
The Hawkeswood
For sale2 bd · 2 ba · 1,474 ft²
From $855,575
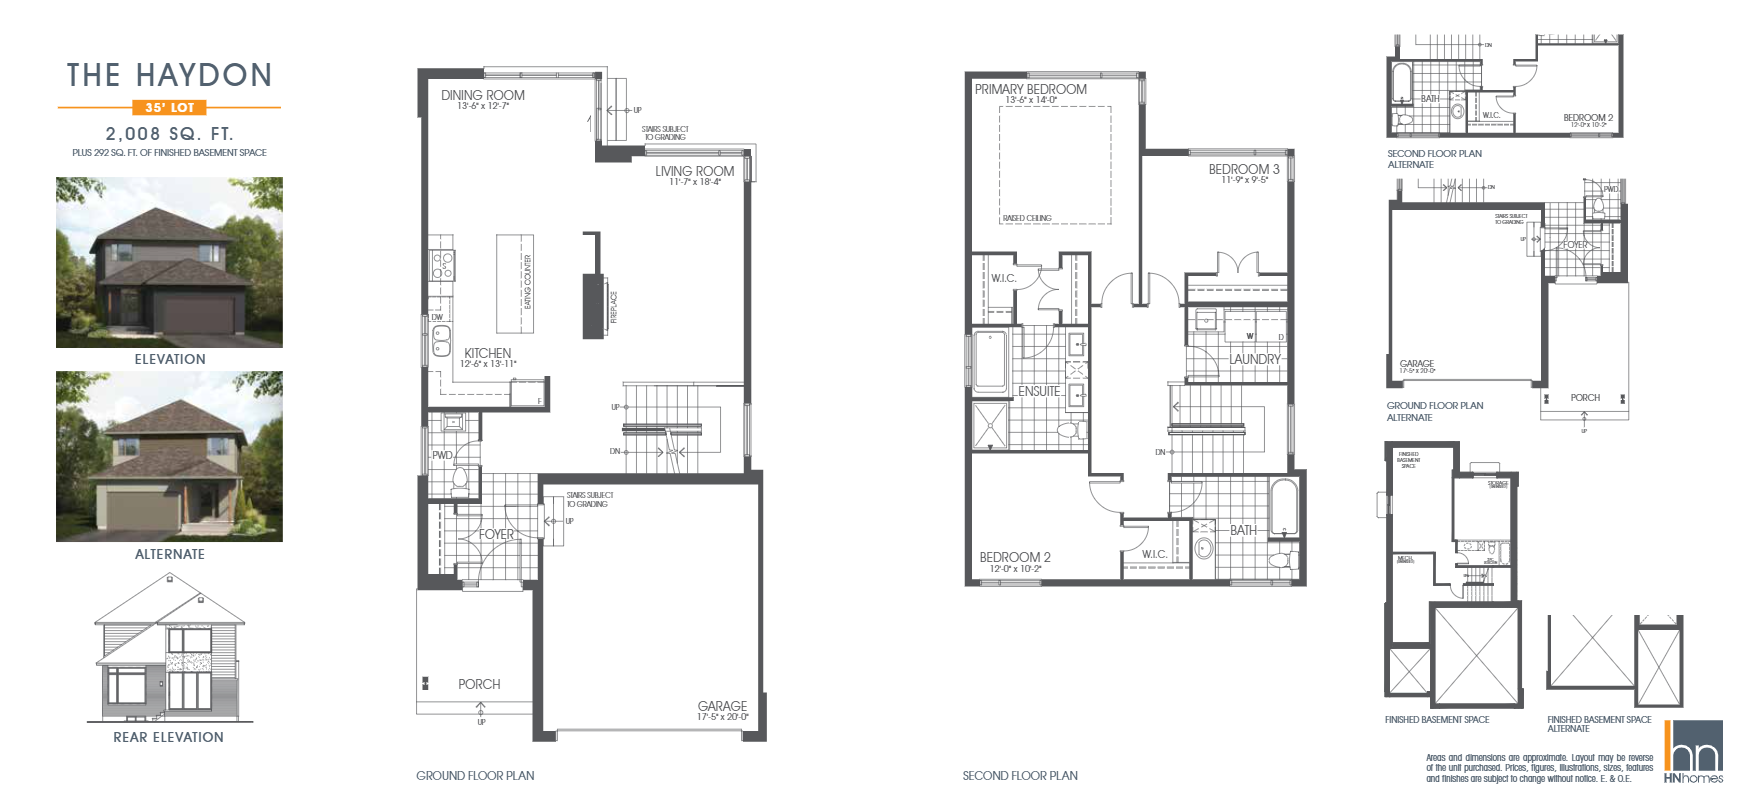
The Haydon
For sale3 bd · 3 ba · 2,008 ft²
From $886,548
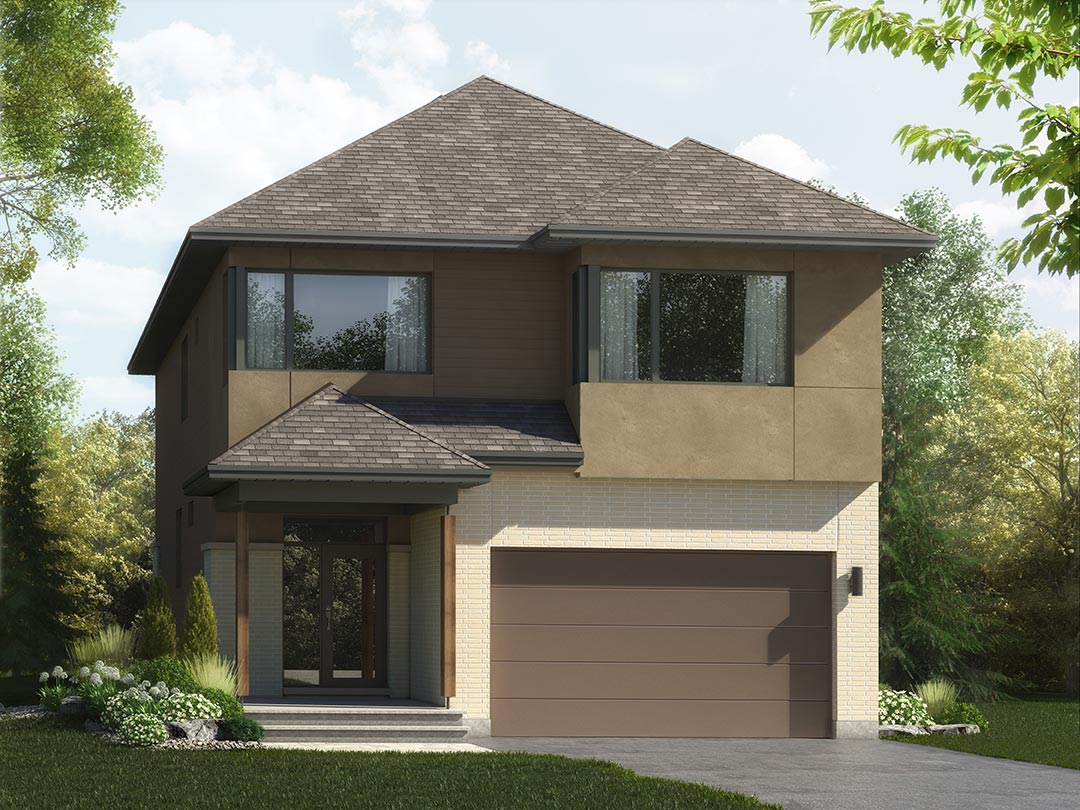
The Rockway
For sale3 bd · 3 ba · 2,173 ft²
From $921,946
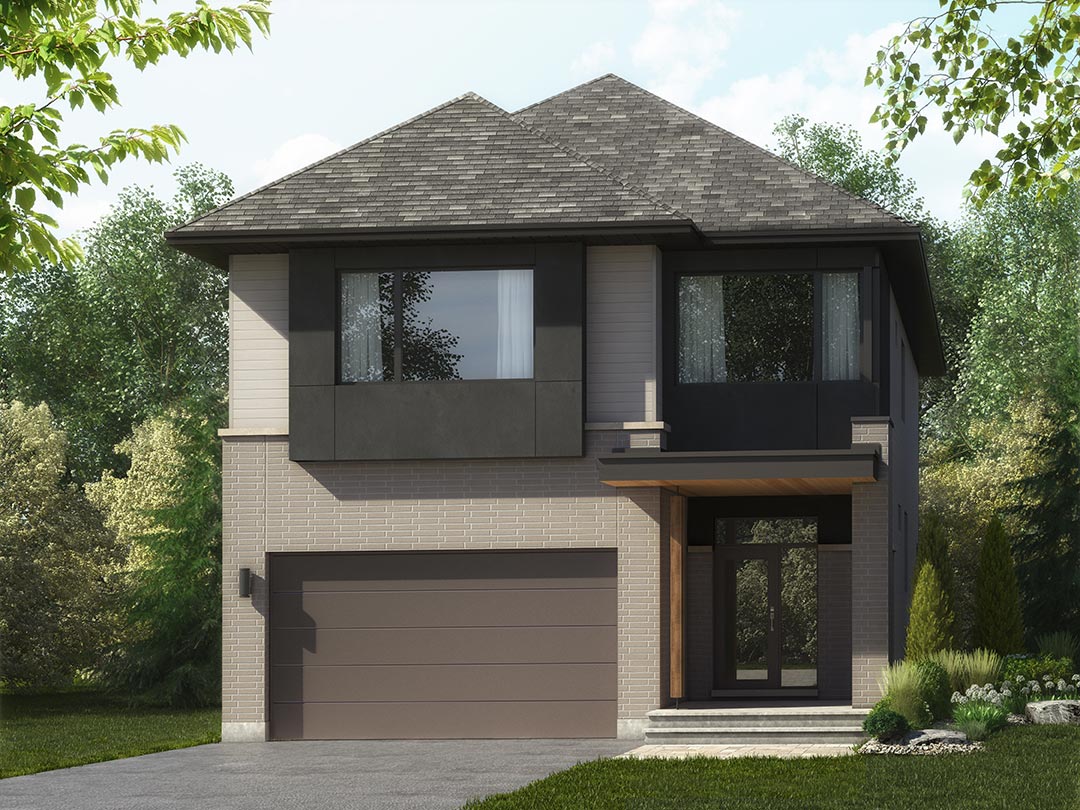
The Rockway Alternate
For sale3 bd · 3 ba · 2,183 ft²
From $929,026
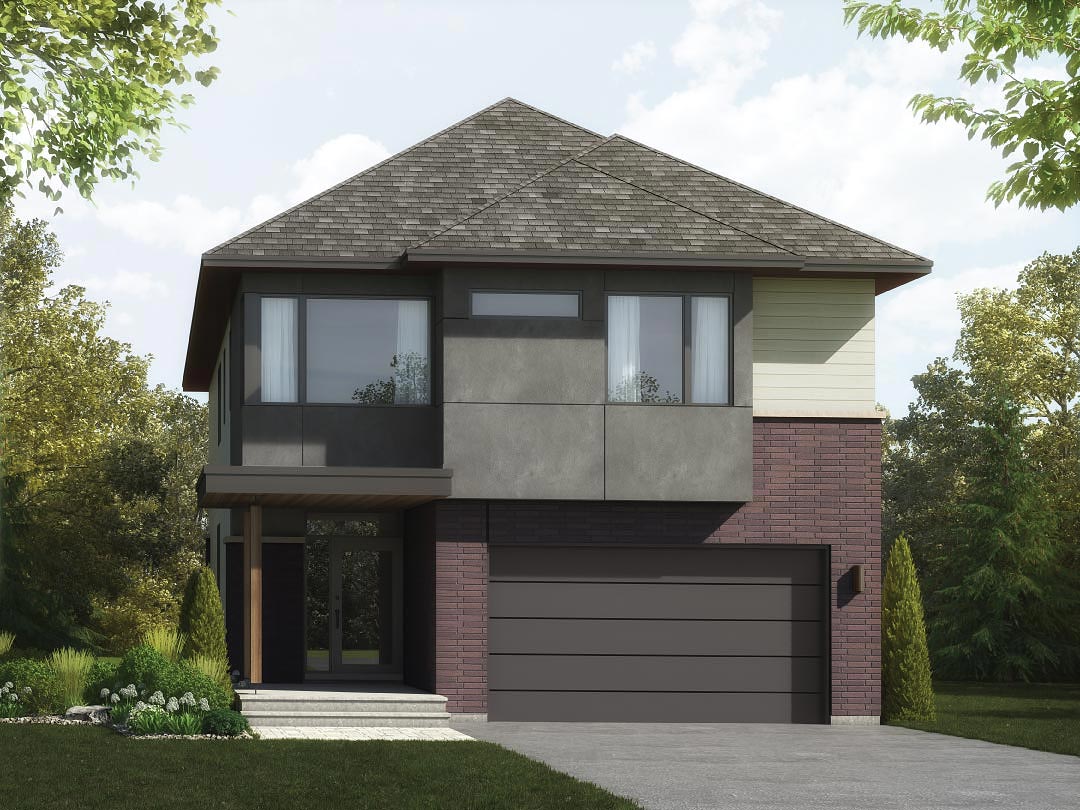
The Mayfair
For sale3 bd · 3 ba · 2,390 ft²
From $948,495