Riverside South - Single-Family Homes · Ottawa, ON
The Walden floor plan.
Explore the recorded layout, price and features, then confirm the configuration with the builder.
For sale
4 bd · 4 ba · 2,798 ft² · Single family - Detached Two+ Story
The Walden at Riverside South - Single-Family Homes, 622 Summerhill St, Ottawa, ON K4M 0C2, Canada
Call us at 416-910-8923Source floor plan. Confirm dimensions and available configurations.
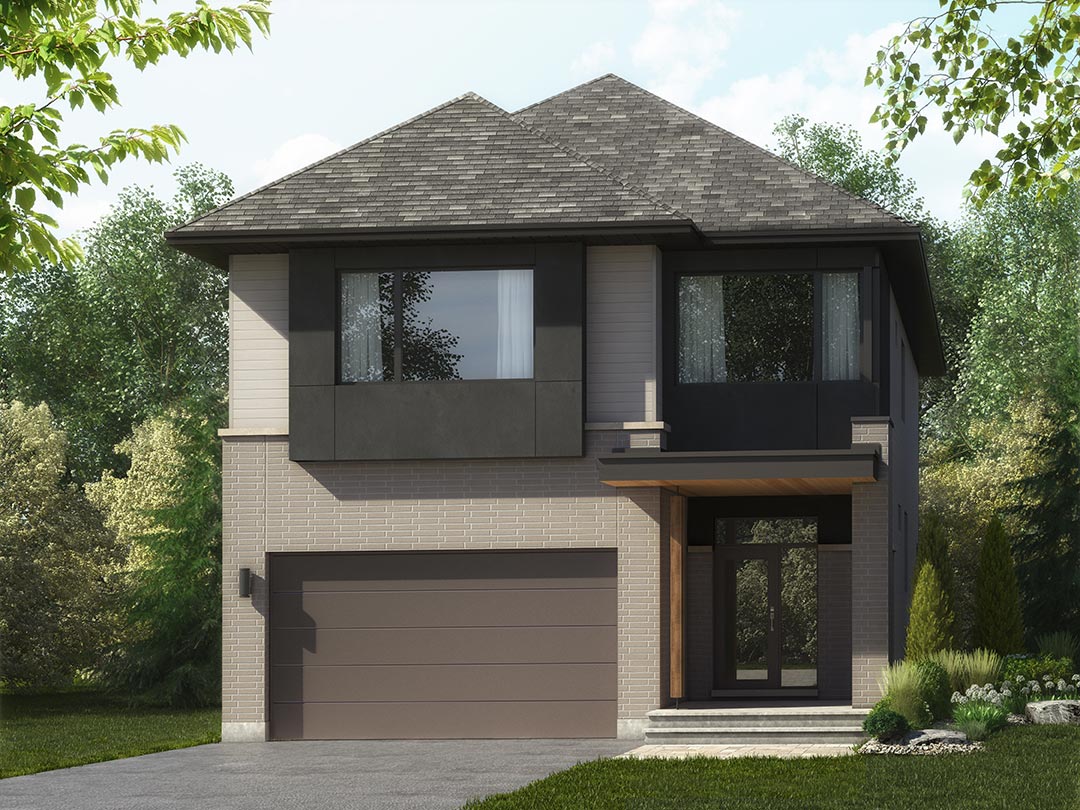
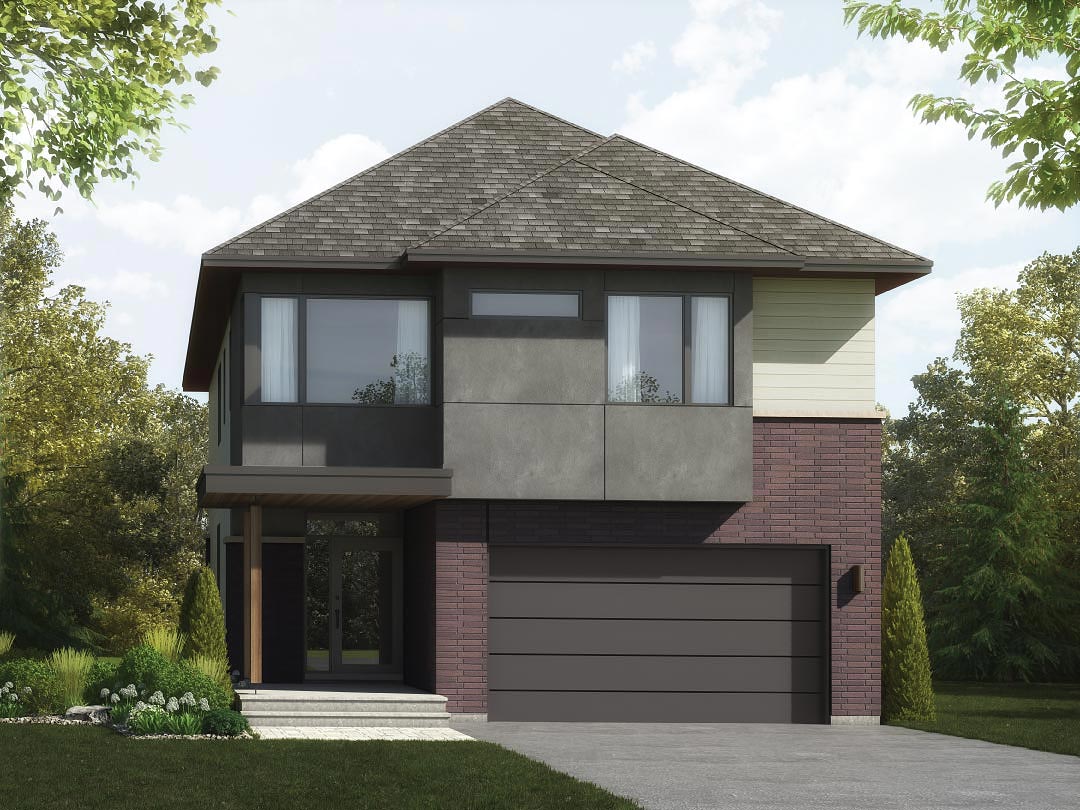
The Walden impresses upon arrival with a modern extended front porch design featuring a flat roof and three of our signature wood timber columns. The glass accented front entryway brightens the foyer making every return home a delight. At the side of the home, an additional doorway provides direct access to the backyard from the kitchen pantry while the mudroom area offers an optional dog wash station for furry friends. The ground floor features a distinctive layout with a semi-formal living room, a dining room, and a cozy family room off the kitchen. Adjacent to the sunlit stairwell, a dramatic vertical volume space connects the main and second floor. A generous upper landing provides access to four expansive bedrooms, a fully appointed laundry room, and an integrated study space. One of the secondary bedrooms includes the added convenience of a private ensuite. The primary bedroom offers exceptional storage with two full-sized closets and a spacious walk-in, providing ample room for organization and everyday ease. Includes the following features: Only model in the 44′ collection to feature a separate living room, dining room, and family room Convenient garage access through the mudroom, with direct access to the kitchen pantry and backyard Spacious second-floor hallway Main bathroom with cheater access to Bedroom 3 Large secondary bedrooms Bedroom 2 with a private ensuite Wall of closets in the primary bedroom, in addition to a walk-in closet Dedicated second-floor study area Finished basement space Optional upgrades: Basement Add a full bathroom Add a bedroom Ground Floor Mudroom dog wash station Source: HN Homes
Prices, dimensions and features may vary and are subject to change. Floor plans are for illustrative purposes only.
- Plan
- The Walden
- Type
- Single family - Detached Two+ Story
- Status
- For sale
- Size
- 2,798 ft²
- Project
- Riverside South - Single-Family Homes
- Developer
- HN Homes
Location
Ottawa|Riverside South - Single-Family Homes|622 Summerhill St, Ottawa, ON K4M 0C2, Canada
Interested in The Walden at Riverside South - Single-Family Homes?
The Walden at
Riverside South - Single-Family Homes
622 Summerhill St, Ottawa, ON K4M 0C2, Canada
HN Homes in Riverside South Live Where Communities Grow Discover Riverside South Looking for homes for sale in Riverside South? You’ve found one of Ottawa’s most sought-after addresses, a family-friendly community in the south end of the…
Explore this project
Other floor plans at Riverside South - Single-Family Homes
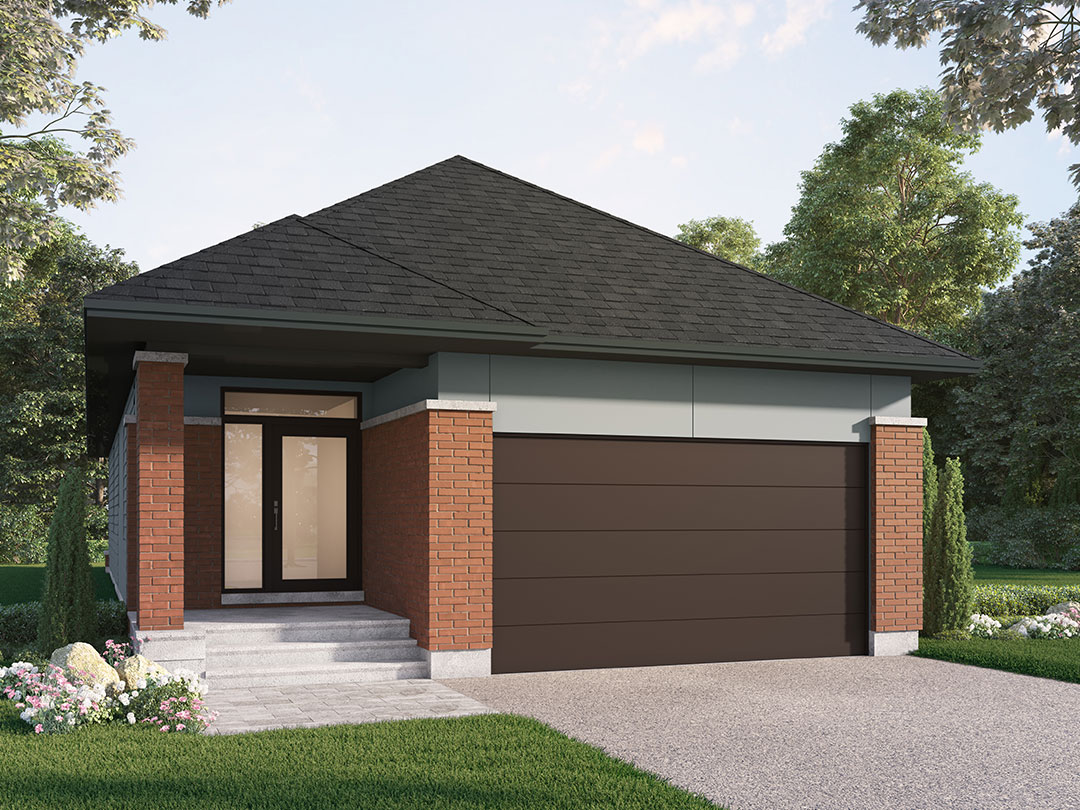
The Millstone
For sale2 bd · 2 ba · 1,545 ft²
From $855,575
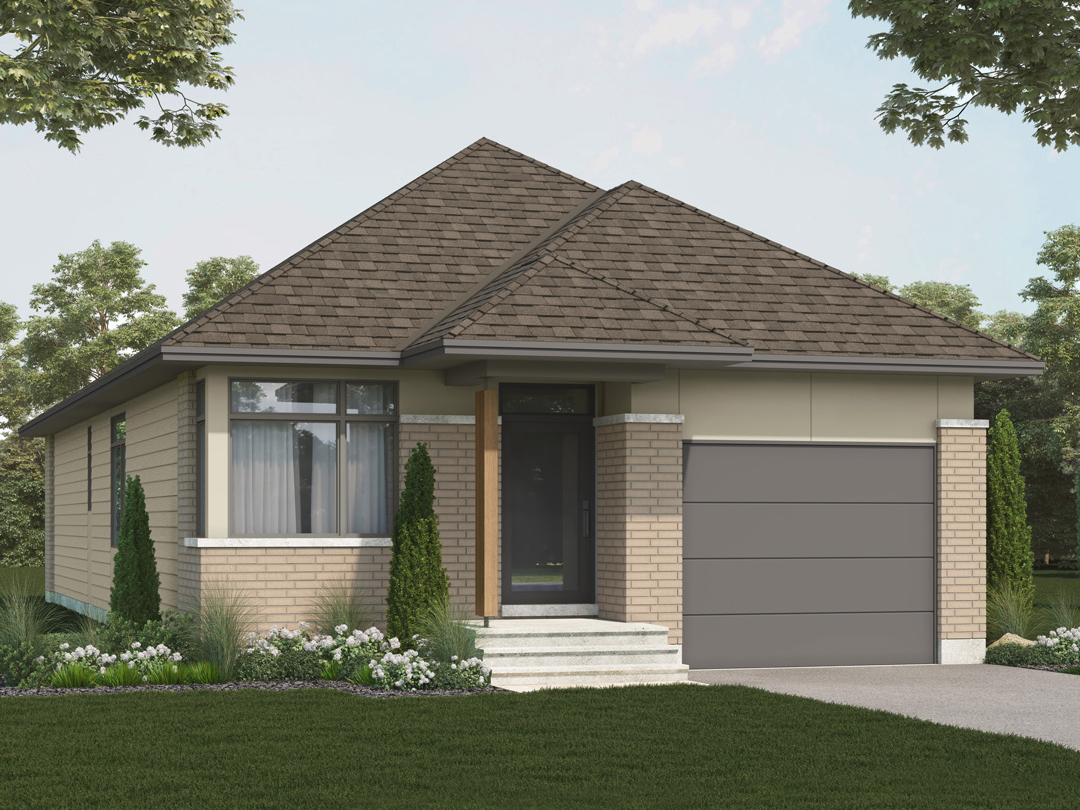
The Hawkeswood
For sale2 bd · 2 ba · 1,474 ft²
From $855,575
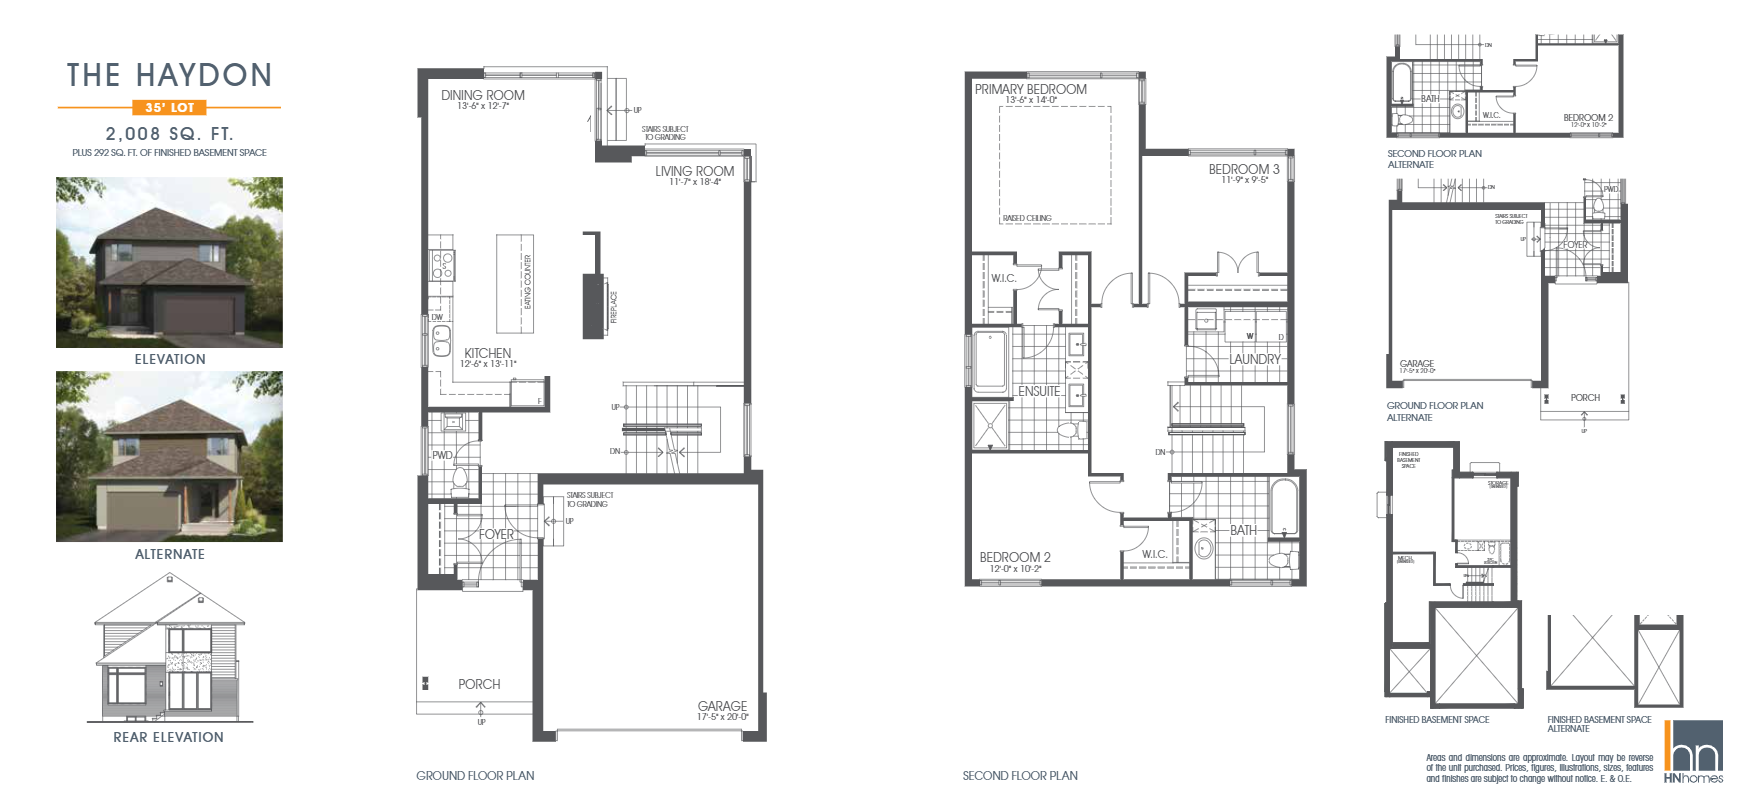
The Haydon
For sale3 bd · 3 ba · 2,008 ft²
From $886,548
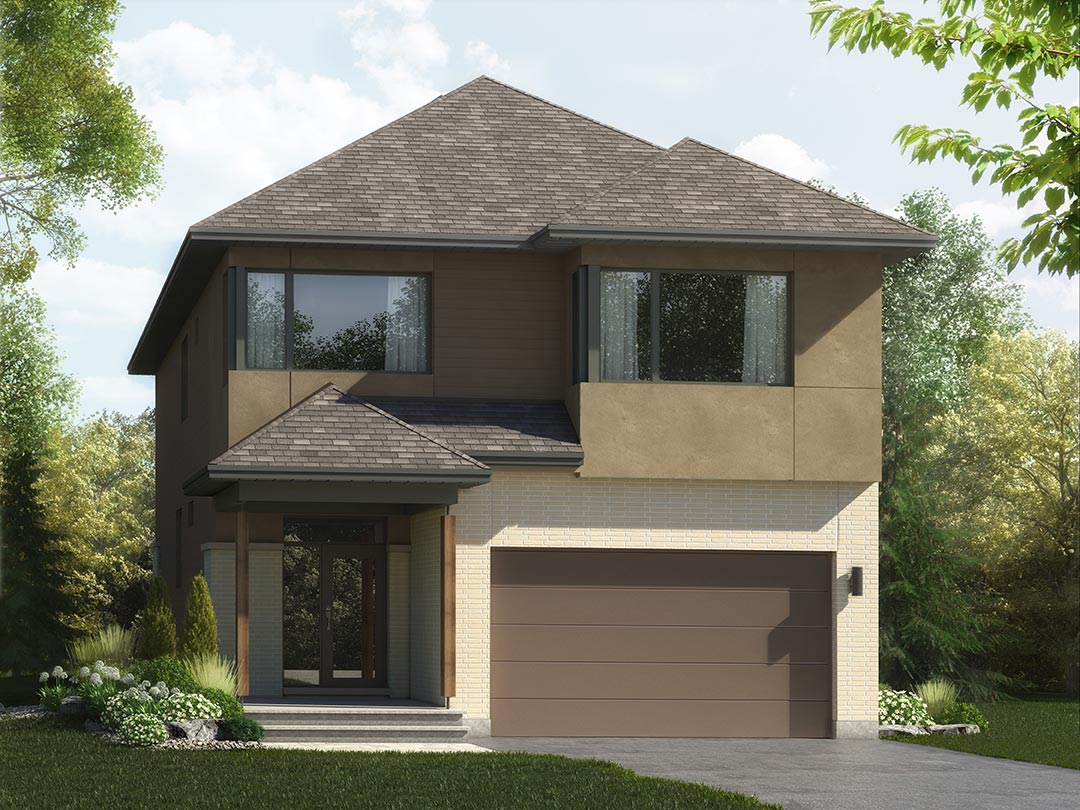
The Rockway
For sale3 bd · 3 ba · 2,173 ft²
From $921,946
The Rockway Alternate
For sale3 bd · 3 ba · 2,183 ft²
From $929,026
The Mayfair
For sale3 bd · 3 ba · 2,390 ft²
From $948,495