
Riverstead at Keswick · Edmonton, AB
Metro Fit 14 floor plan.
Explore the recorded layout, price and features, then confirm the configuration with the builder.
For sale
2 bd · 2 ba · 1,156 ft² · Townhouse - Two+ Story
Metro Fit 14 at Riverstead at Keswick, 3290 Keswick Way SW, Edmonton, AB T6W 5N5, Canada
Call us at 416-910-8923Source floor plan. Confirm dimensions and available configurations.
You’ve been on the lookout for the perfect place to call home and the Metro Fit 14 feels like a game-changer. It’s not just about owning a property; it’s about investing in a smart, efficient lifestyle. The ingenious design here means every square inch counts, making it ideal whether you’re on your own, are a single parent or have a roommate. Plus, it’s affordable without sacrificing quality, which is a big win, especially if you’re starting your career. Whether it’s your first foray into homeownership, a personal investment or a way to set up your adult child for financial independence, the Metro Fit 14 ticks all the right boxes. It’s a home that recognizes your goals and dreams, and it’s time to make it your own. The Metro Fit 14′ includes Three floors of living space above ground Oversized windows on every level for natural light and amazing views Expansive second level balcony with metal railings Single car rear attached garage Fully landscaped Low maintenance with no condo fees Source: Cantiro
Prices, dimensions and features may vary and are subject to change. Floor plans are for illustrative purposes only.
- Plan
- Metro Fit 14
- Type
- Townhouse - Two+ Story
- Status
- For sale
- Size
- 1,156 ft²
- Project
- Riverstead at Keswick
- Developer
- Cantiro Homes
Location
Edmonton|Riverstead at Keswick|3290 Keswick Way SW, Edmonton, AB T6W 5N5, Canada
Interested in Metro Fit 14 at Riverstead at Keswick?
Metro Fit 14 at
Riverstead at Keswick
3290 Keswick Way SW, Edmonton, AB T6W 5N5, Canada
METICULOUSLY DESIGNED. IDEALLY LOCATED. Quiet when you need it, connected when you want it, Riverstead at Keswick is a quality riverside haven you can be proud to share with those who matter. Cantiro Homes is offering collections crafted t…
Explore this project
Other floor plans at Riverstead at Keswick
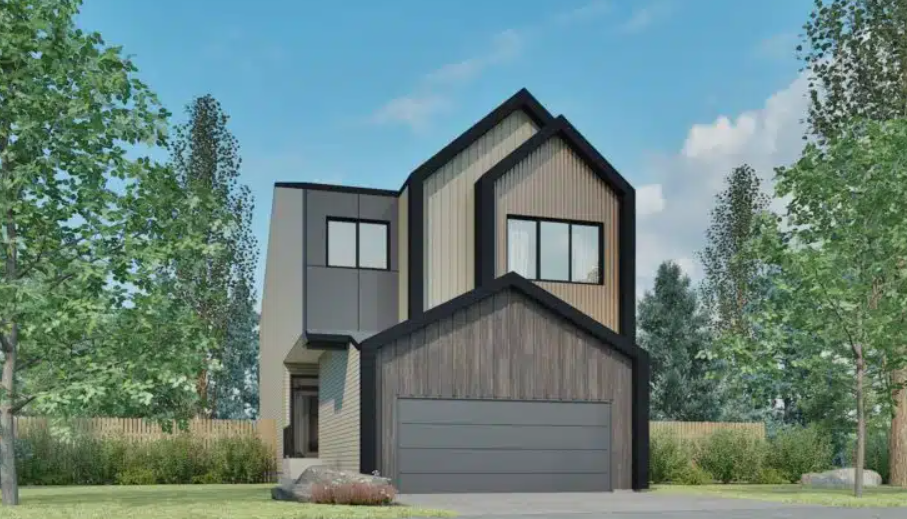
Family Spaces 24
For sale3 bd · 2 ba · 2,489 ft²
Pricing coming soon
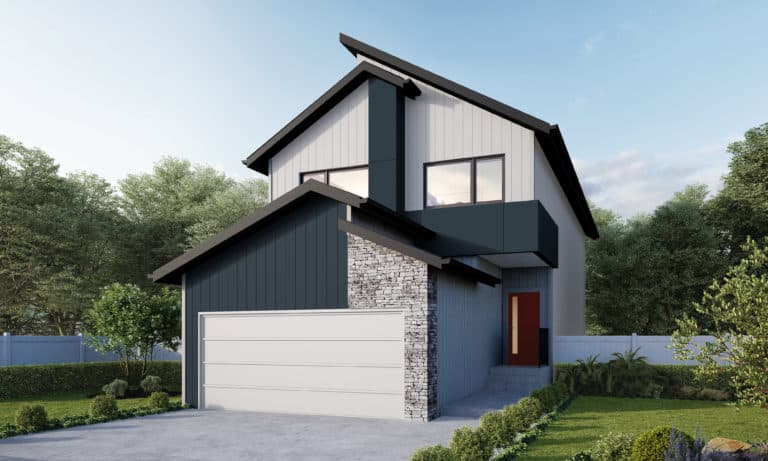
Entertain Impression 22
For sale3 bd · 3 ba · 1,997 ft²
Pricing coming soon
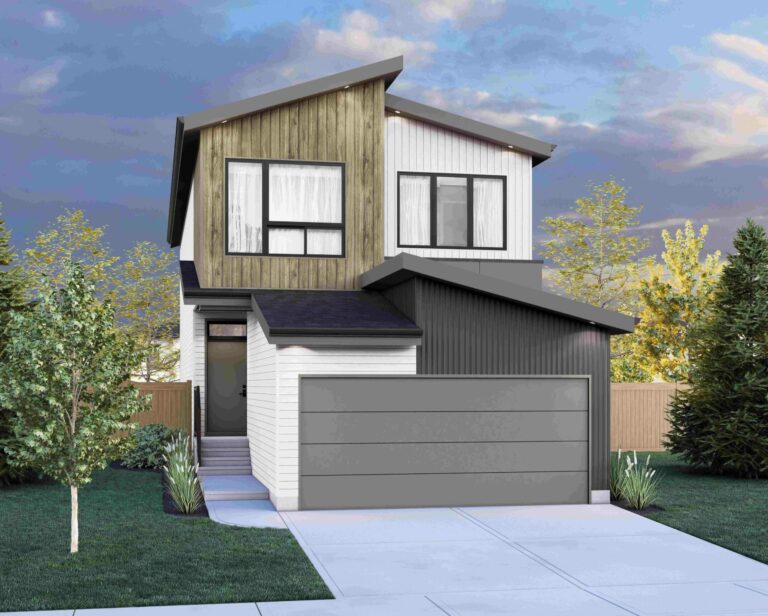
Entertain Play 22
For sale3 bd · 3 ba · 2,070 ft²
Pricing coming soon
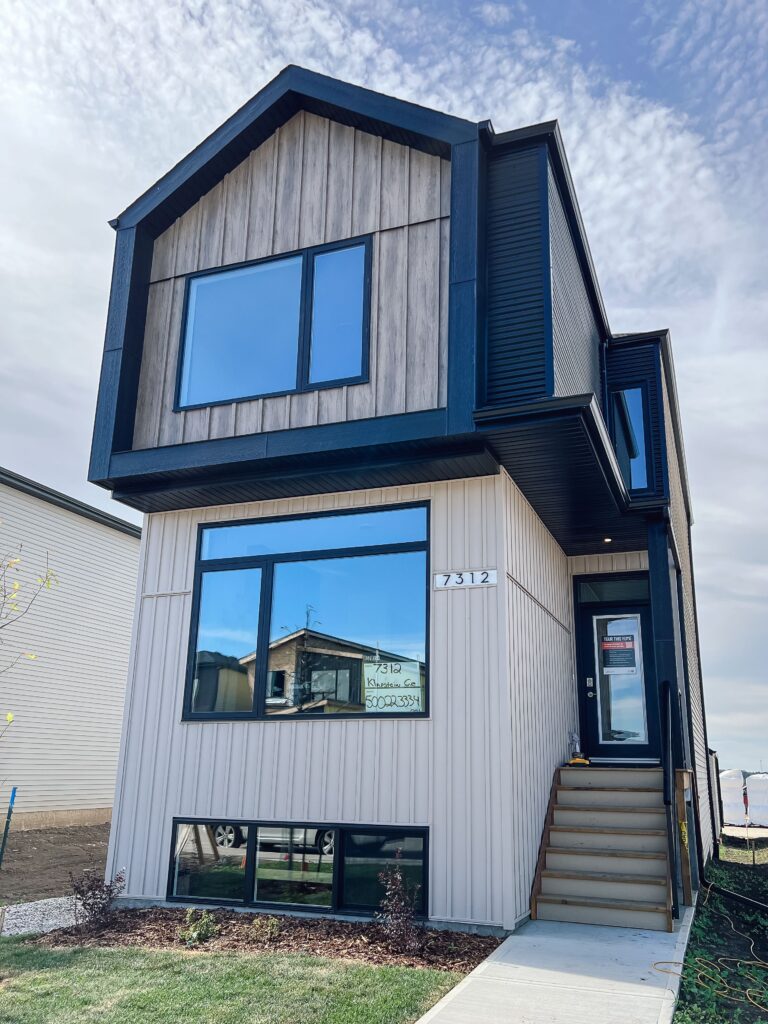
Metro Impression 18
For sale3 bd · 3 ba · 1,471 ft²
Pricing coming soon
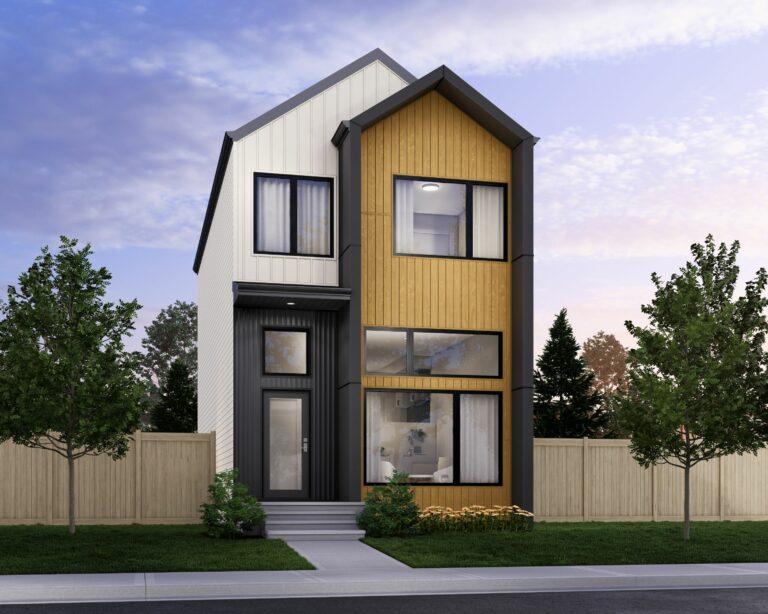
Metro Elevate 18 RL
For sale3 bd · 3 ba · 1,391 ft²
Pricing coming soon
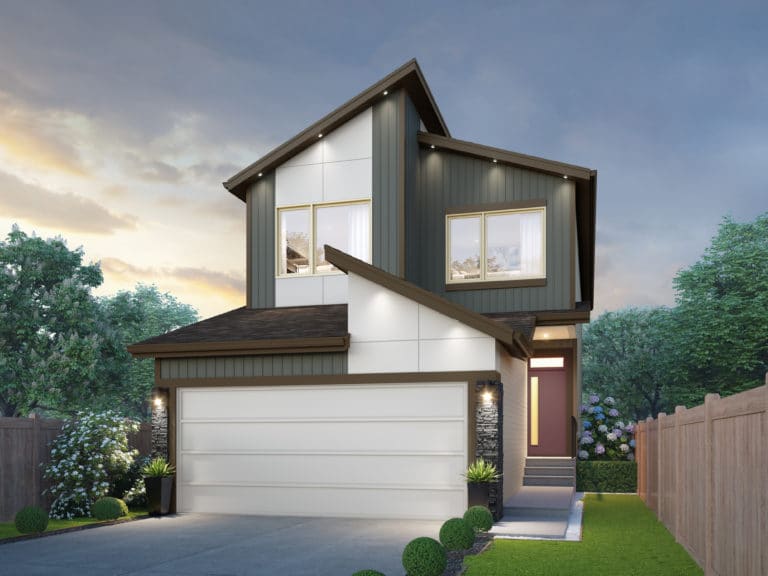
Career Achieve 22
For sale3 bd · 3 ba · 2,080 ft²
Pricing coming soon