
Riverstead at Keswick · Edmonton, AB
Metro Impression 18 floor plan.
Explore the recorded layout, price and features, then confirm the configuration with the builder.
For sale
3 bd · 3 ba · 1,471 ft² · Single family - Detached Two+ Story
Metro Impression 18 at Riverstead at Keswick, 3290 Keswick Way SW, Edmonton, AB T6W 5N5, Canada
Call us at 416-910-8923Source floor plan. Confirm dimensions and available configurations.
The Metro Impression 18 has all you need and more in a functional layout, sure to impress. The living room flows seamlessly through the galley-style kitchen. The separate dining room is the perfect space for intimate dinners. Upstairs the impressive primary suite has a walk-around closet and relaxing ensuite featuring a wet room with drop-in tub. From the main floor, with the split-level design, downstairs is a finished recreation room ideal for family nights playing games or watching movies. Elevate your lifestyle with the Metro Impressions 18: Open-concept living room and kitchen for effortless flow Convenient walk-in pantry for added storage Large, separated dining for intimate dinners Sunken rear mudroom with added storage for all your outdoor gear Tech space on the split-level for when you need to focus Wet room with drop-in tub in ensuite Side-by-side upstairs laundry, to make washing and drying a breeze Walk around closet with space for your entire wardrobe Developed basement recreation room for family fun Source: Cantiro
Prices, dimensions and features may vary and are subject to change. Floor plans are for illustrative purposes only.
- Plan
- Metro Impression 18
- Type
- Single family - Detached Two+ Story
- Status
- For sale
- Size
- 1,471 ft²
- Project
- Riverstead at Keswick
- Developer
- Cantiro Homes
Location
Edmonton|Riverstead at Keswick|3290 Keswick Way SW, Edmonton, AB T6W 5N5, Canada
Interested in Metro Impression 18 at Riverstead at Keswick?
Metro Impression 18 at
Riverstead at Keswick
3290 Keswick Way SW, Edmonton, AB T6W 5N5, Canada
METICULOUSLY DESIGNED. IDEALLY LOCATED. Quiet when you need it, connected when you want it, Riverstead at Keswick is a quality riverside haven you can be proud to share with those who matter. Cantiro Homes is offering collections crafted t…
Explore this project
Other floor plans at Riverstead at Keswick
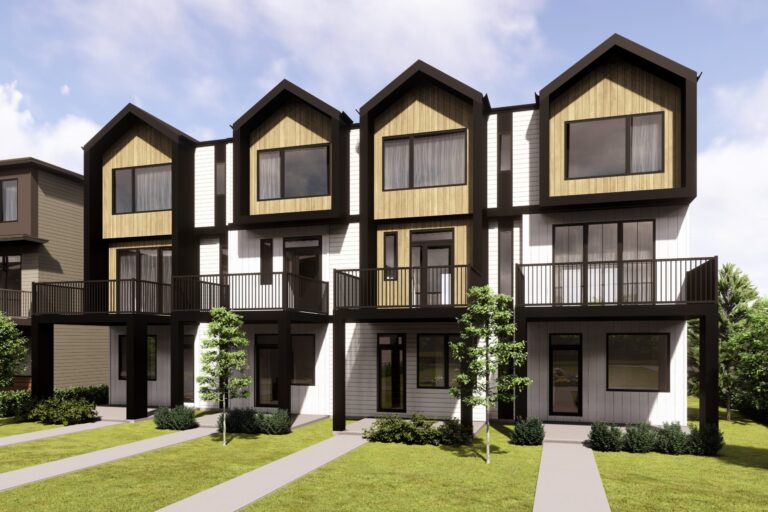
Metro Fit 14
For sale2 bd · 2 ba · 1,156 ft²
Pricing coming soon
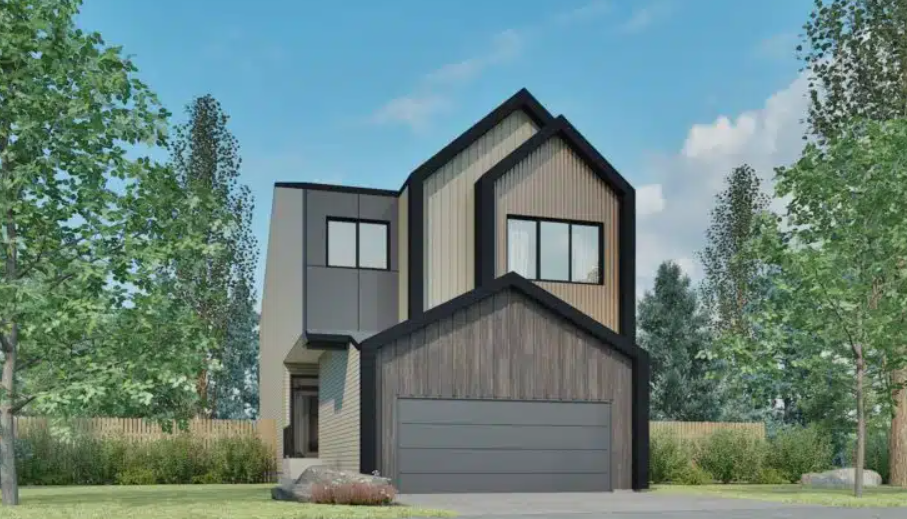
Family Spaces 24
For sale3 bd · 2 ba · 2,489 ft²
Pricing coming soon
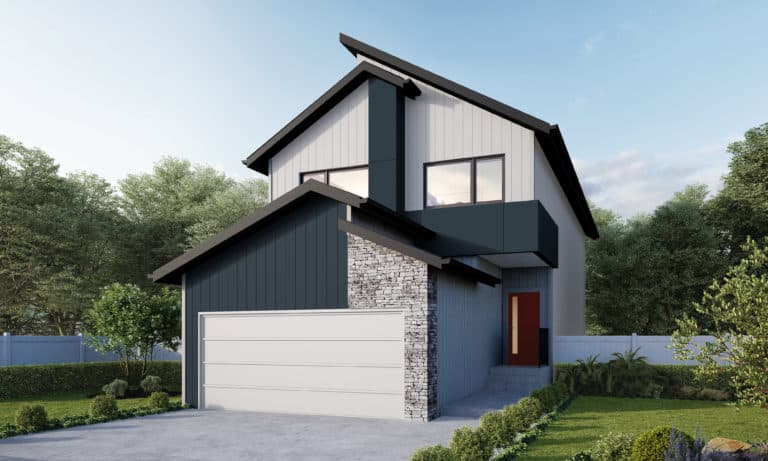
Entertain Impression 22
For sale3 bd · 3 ba · 1,997 ft²
Pricing coming soon
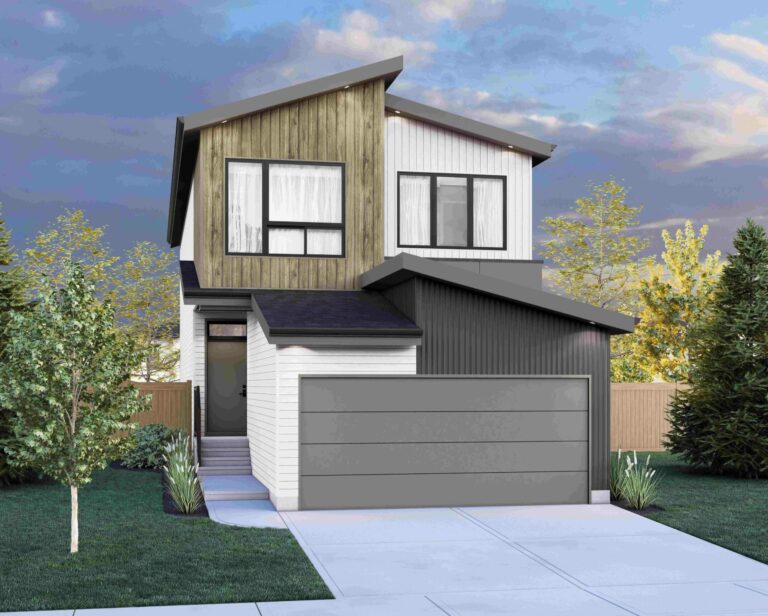
Entertain Play 22
For sale3 bd · 3 ba · 2,070 ft²
Pricing coming soon
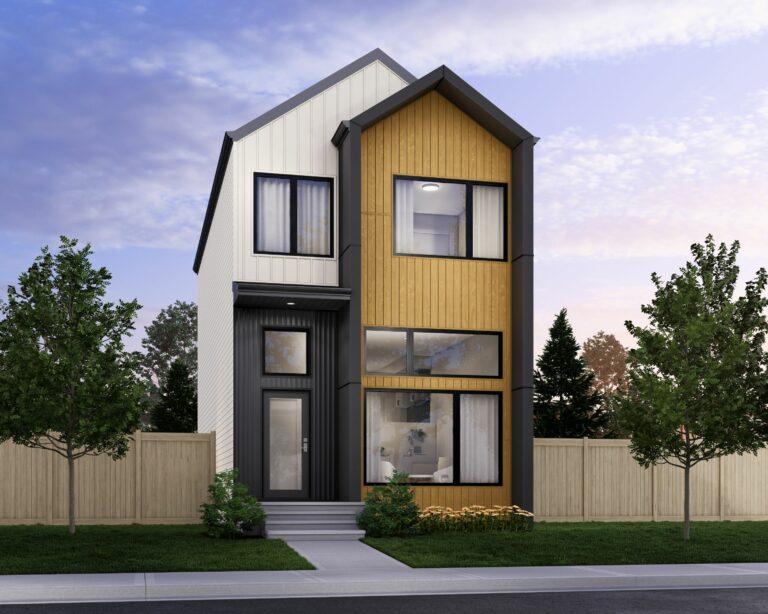
Metro Elevate 18 RL
For sale3 bd · 3 ba · 1,391 ft²
Pricing coming soon
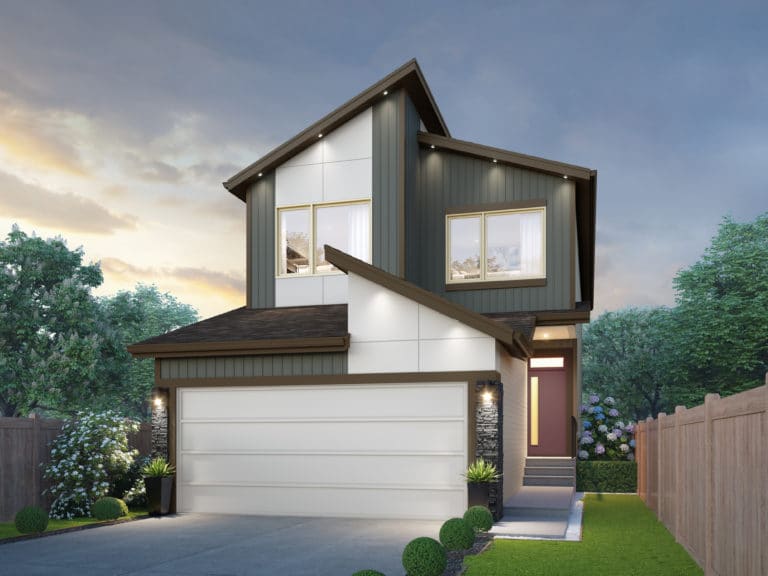
Career Achieve 22
For sale3 bd · 3 ba · 2,080 ft²
Pricing coming soon