

Edmonton, AB
Chappelle Gardens
From $380,000
1–7 bedsTownhouse / Single Family Home
By Brookfield Residential
Edmonton, AB · Townhouse / Single Family Home
Renderings and features may vary and are subject to change. Renderings are for illustrative purposes only.
Selling|From $428,476 to $642,762|Incentives available
METICULOUSLY DESIGNED. IDEALLY LOCATED. Quiet when you need it, connected when you want it, Riverstead at Keswick is a quality riverside haven you can be proud to share with those who matter. Cantiro Homes is offering collections crafted to support a variety of lifestyles including rear lane and front drive single family homes. Source: Cantiro Homes
3290 Keswick Way SW, Edmonton, AB T6W 5N5, Canada
By Cantiro Homes
Request information15 homes available at Riverstead at Keswick
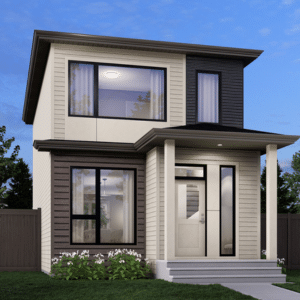
3 bd · 3 ba · 1,273 ft²
$428,476
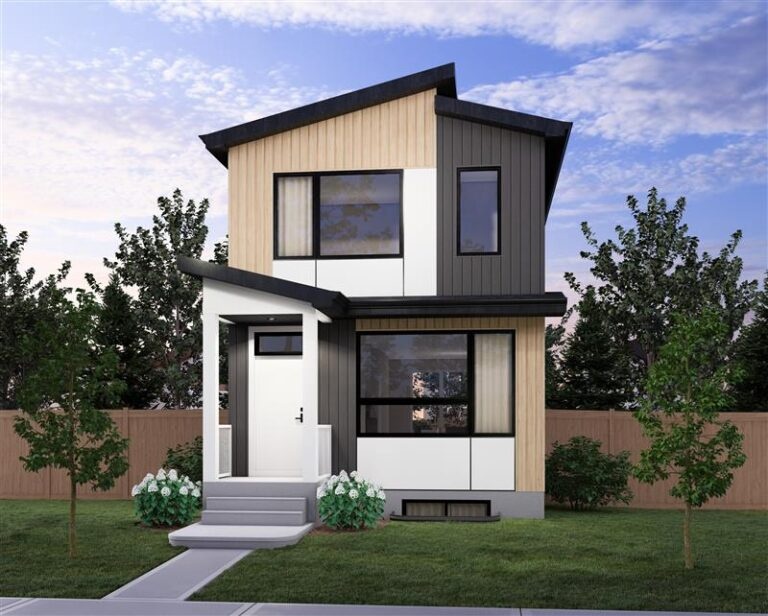
3 bd · 3 ba · 1,353 ft²
$438,000
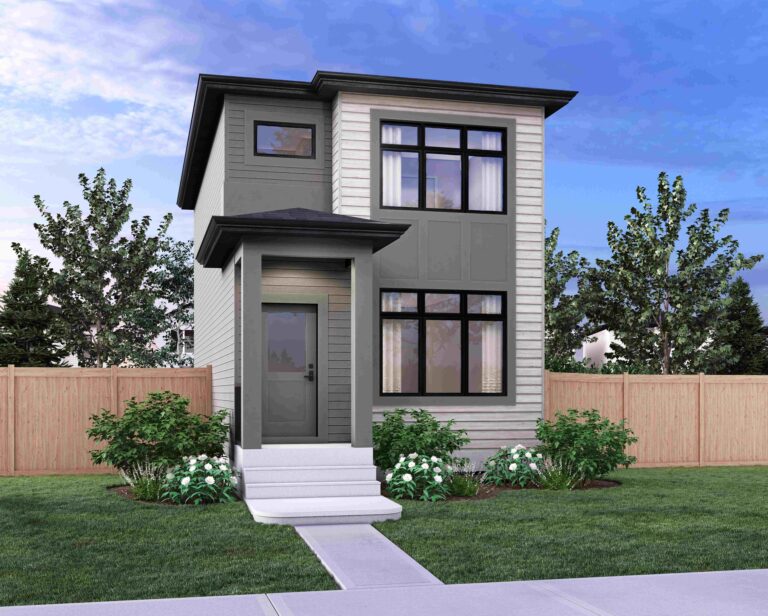
3 bd · 3 ba · 1,272 ft²
$442,762
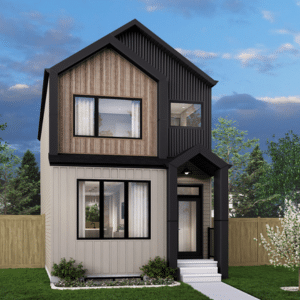
3 bd · 3 ba · 1,405 ft²
$447,524
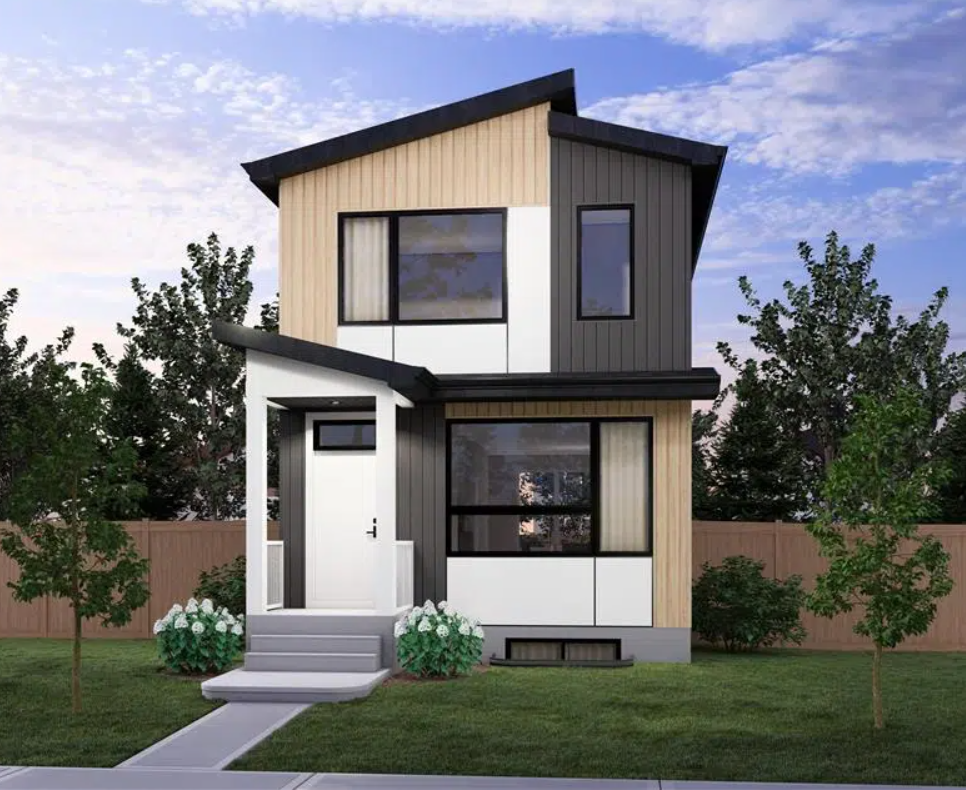
3 bd · 3 ba · 1,353 ft²
$489,661
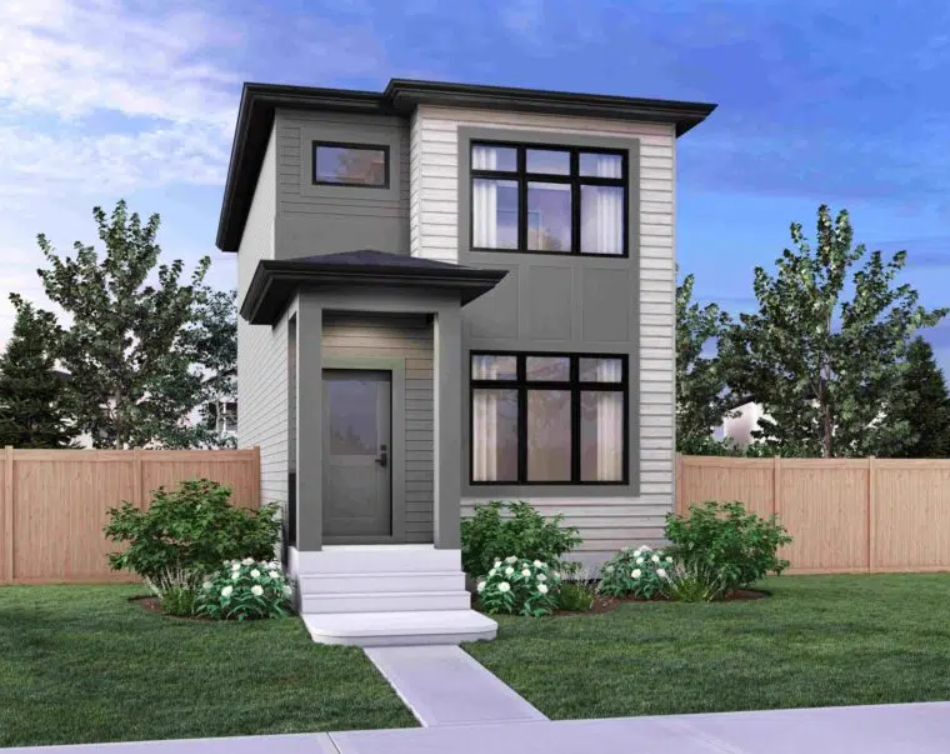
3 bd · 3 ba · 1,353 ft²
$497,969
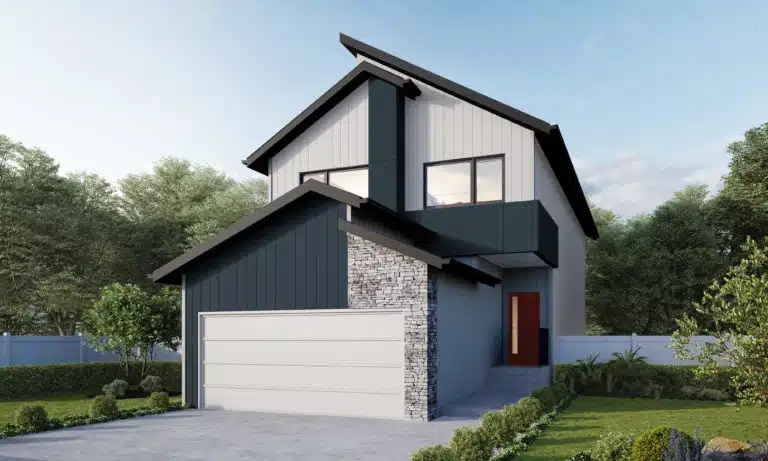
3 bd · 3 ba · 1,832 ft²
$552,286
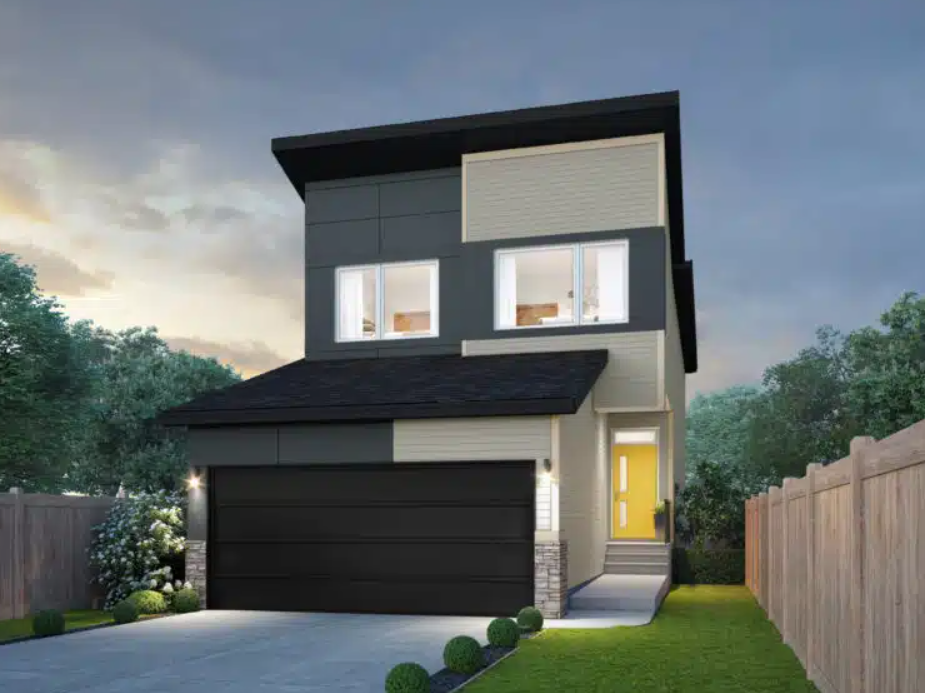
3 bd · 3 ba · 2,132 ft²
$590,381
3 bd · 3 ba · 1,832 ft²
$591,738
3 bd · 3 ba · 1,832 ft²
$598,823
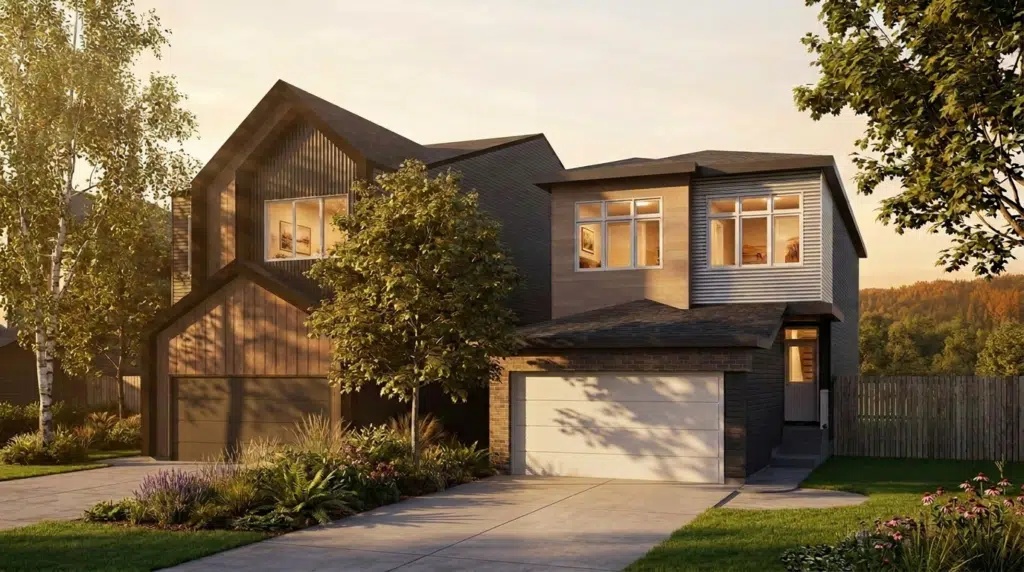
3 bd · 3 ba · 1,832 ft²
$601,549
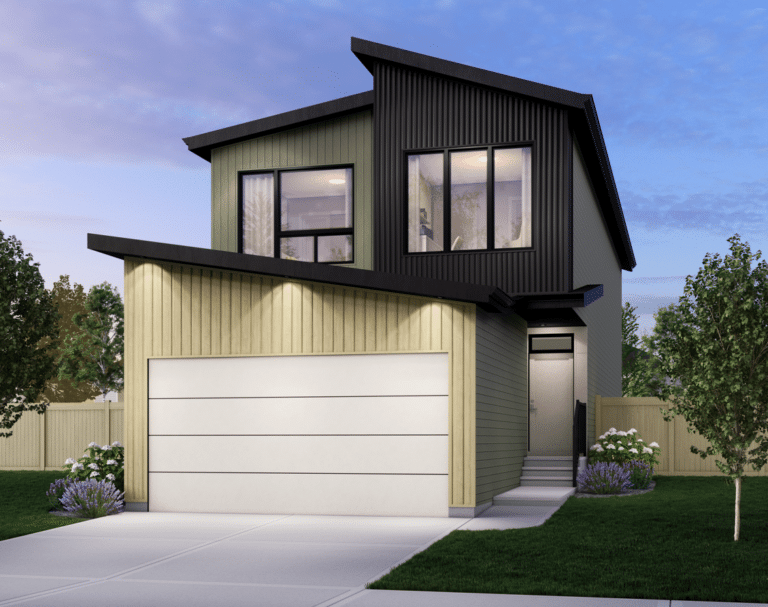
3 bd · 3 ba · 2,169 ft²
$618,952
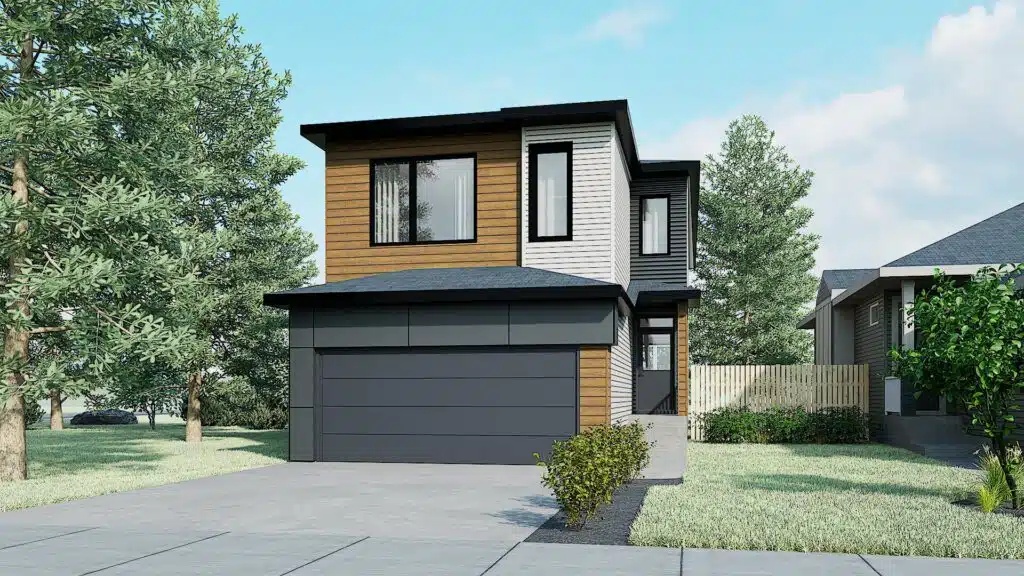
3 bd · 3 ba · 2,252 ft²
$618,952
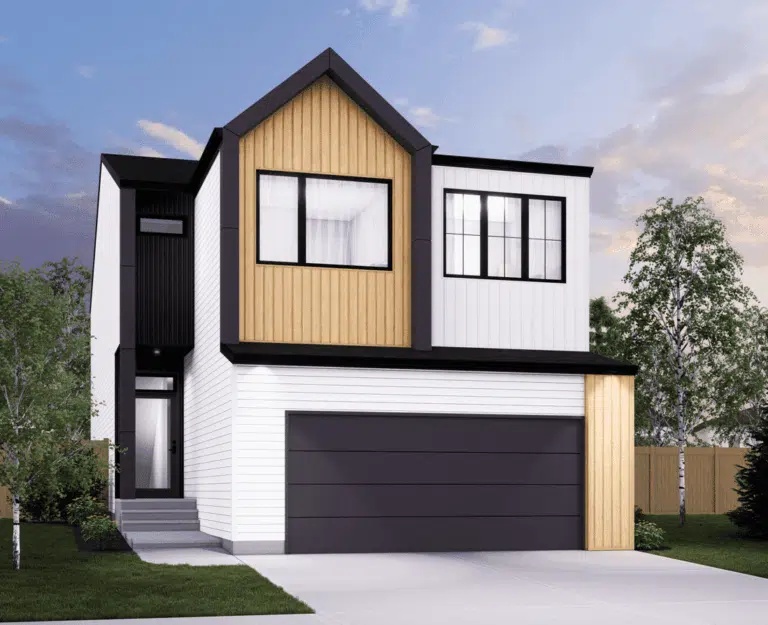
3 bd · 3 ba · 2,252 ft²
$639,518
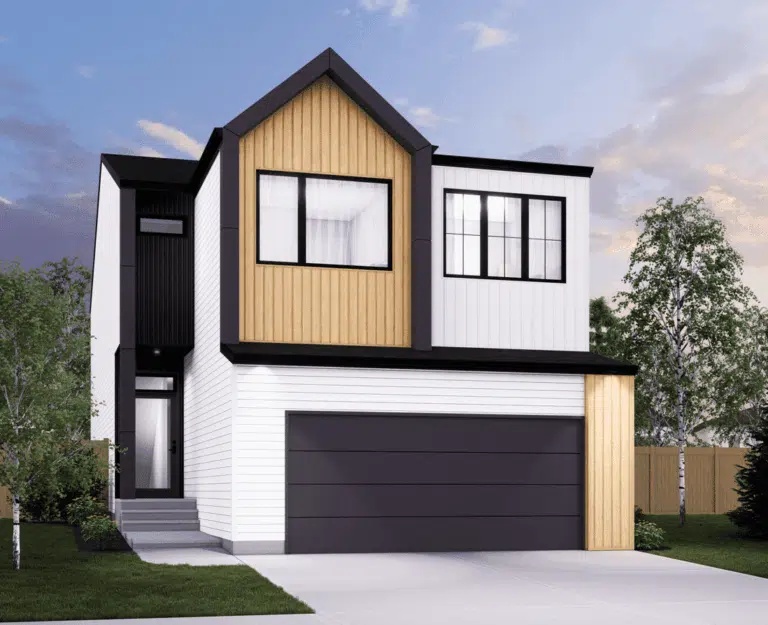
3 bd · 3 ba · 2,458 ft²
$642,762
DOWN PAYMENT SAVINGS PROGRAM
The Cantiro Down Payment Savings Program (DPSP) is designed to make homeownership more accessible for first-time buyers and move-up purchasers. This innovative program allows you to build your down payment gradually over your home’s construction period — helping you secure your new home without the financial strain of a full upfront payment. *Current incentive as of August 11, 2026.
FIRST RESPONDER SAVINGS
To show our appreciation for the dedication and service of Canada’s first responders. Eligible First Responders: Police Officers, Firefighters, Paramedics, EMTs, Search & Rescue Personnel, Border Services Officers Correctional Officers, Emergency Dispatchers, and Canadian Armed Forces members Exclusive Offer for First Responders: • $5000 in Upgrades on purchases of Life Collection Personalized Quick Possessions and Personalized Builds, OR • $5000 in Savings on purchases of Metro Collection Quick Possessions *Current incentive as of August 11, 2026.
REFER A FELLOW FIRST RESPONDER
• Help a fellow first responder find their perfect home, and you both benefit! • The referred first responder receives $3,500 in upgrades on Life Collection Personalized Quick Possessions and Personalized Builds OR $3,500 in savings on Metro Collection Quick Possessions • The referring first responder receives a $2,000 referral bonus after the purchase is completed. *Current incentive as of August 11, 2026.
HOMEOWNER REFERRAL PROGRAM
We love when our homeowners share their Cantiro experience. Refer someone to Cantiro Homes and receive a cash reward when they purchase. For a limited time, your referral will also receive the same value in upgrades—making it a win for both of you. • $1,000 cash reward when you refer someone who purchases a townhome, duplex or rear lane home. • $1,500 cash reward when you refer someone who purchases a front attached garage or 3-storey single family home. *Current incentive as of August 11, 2026.
LIFE COLLECTION INDUSTRY LEADING PROCESSES & MATERIALS Each Cantiro home offers added value through our commitment to energy efficiency, and high-performing ENERGY STAR® windows, equipment and appliances. AIRTIGHT PERFORMANCE • Two blower door tests are conducted by a third-party inspector, prior to drywall and again before possession, to ensure airtightness for assured comfort and lower operational costs • EnerGuide certification label provides proof of enhanced efficiency and resale value CONSTRUCTION EXCELLENCE • Advanced framing system increases the amount of insulation in your home and reduces the number of tele-posts in your basement (per model plans) for a more open concept • A foundation wrap system offers added protection to your home, diverting wet soil away from the foundation wall and directing any moisture to the foundation weeping tile SOLID STRUCTURE • Staggered exterior stud wall system reduces separations and gaps from kitchen cabinets and counters to counteract weather fluctuations • Engineered floor systems and roof trusses to offer superior load-bearing capacities and innate longevity for your home for years to come • Ceilings feature 9' finished height on the main floor, 8' on the second floor and 8' for your basement • 3-piece roughed-in plumbing in the basement in preparation f or your future development • Second floor laundry location with floor drain (as per plan) • Floor drain in garage and rough-in for EV charger SMART HOME PACKAGES Cantiro Homes is designed for how you want to live and that includes smart home features so you can experience a higher quality of lifestyle. • Smart thermostat features a sleek design, numerous smart features, and connects effortlessly to a number of devices • Smart home security system includes doorbell camera, keyless door lock, overhead garage door with Wi-Fi connection, and a single hub to integrate all your systems under one convenient app ENHANCED ENERGY EFFICIENCY • LED lighting package throughout your entire home, consuming up to 90% less power than incandescent bulbs • ENERGY STAR® heat recovery ventilator unit, a high efficiency renewable energy system which preheats fresh air and transfers warmth from air being exhausted to air coming in • Furnace has a 96% AFUE (Annual Fuel Utilization Efficiency) rating which go beyond industry standards to keep the heat where it’s supposed to • Comfort ventilation system (zone ready), balances distribution of hot and cool air • The furnace is professionally cleaned prior to possession. • The smart thermostat allows for home and away adjustments that automatically sets for maximum comfort and savings in your pocket • Solar rough-in includes 2" flex pipe with pull string from basement to attic • On-demand tankless hot water heater recovers faster than electric hot water tank • Sealed, weather-proof exterior outlets • Flex conduit in garage for future EV charger AIRTIGHT INSULATION • Enhanced spray foam on all joist ends/cantilevers for the best seal • R40 blown insulation over 6 mil poly vapor barrier in the attic area • R20 exterior wall insulation includes 6 mil poly barrier and fiberglass batt insulation • R12 rating on the basement frost wall including 6 mil poly vapor barrier extending from floor to ceiling • R20 rating for your garage walls, R28 (blown in) for heated spaces above the garage & R20 for other areas SUPERIOR WINDOWS & DOORS • Triple pane windows with Low E coating and argon filler enhances the sound barrier features and airtightness • Basement windows feature triple pane glass with double sliders • Stylish fiberglass, insulated front door with metal jamb cladding increases durability and is dent resistant • Fully insulated rear French door with oversized reinforced glass • Insulated and stylish steel garage overhead door. Includes keyless entry and 2 garage openers (applicable to attached garage homes) • Transom window above your main and rear entrance to allow extra light in EXPERTLY DESIGNED FLOOR PLANS From the low maintenance counters and cabinets to the stainless-steel appliance package, we’ve got you covered every step of the way. KITCHENS • 36" upper cabinets enhance your storage, are easy to clean, and feature a Thermofoil or melamine finish. Cabinets extend to the height of your bulkhead to offer cleaner and more modern appeal • 2cm quartz coordinated to match interior style package • Double composite granite undermount sink included with stylish, pull-out designer faucet • Kitchen backsplash includes mosaic or large format tile coordinated to interior style package STAINLESS STEEL APPLIANCES • Counter-depth fridge with internal water dispenser and ice plus water line access added • Slide-in range features sleek front controls • Chimney style hood fan • Dishwasher • Built in microwave YOUR BATHROOM OASIS From the designer products featured, to stunning counters and finishing details, get ready to enjoy your new haven. • Quartz bathroom counters feature a 2cm eased edge and are complimented by cabinets in a variety of finishes • Free standing soaker tub features high gloss finish (as per plan) to enhance life’s simple pleasures • Tub surrounds and showers by Kohler in a high gloss white finish for ease of cleaning and appeal • Main Bath tub/shower feature a row of coordinated tile and tile across the top perimeter to ceiling complete with metal Schluter trim (where applicable). • Ensuite features fully tiled walls and 10mm thick tempered clear glass, sliding doors, and hardware • Dual sink vanity in ensuite • Designer finishes to coordinate with interior style package • Plumbing fixtures, hardware and tile trim coordinated to match interior style package • Water resistant drywall behind tub and shower tiled areas protect your investment • Wet Room showers with drop-in tub - as per plan • Comfort height toilets • Mirrors in the main bathroom and ensuite extend the full width of the vanity • 4" quartz vanity splash to match countertop selection FINISHING TOUCHES Our elevated finishes will satisfy the most discerning designer and will look beautiful for years to come. • Professional interior design consultation with one of our Interior Designers to select one of several curated interior style packages (as per model) • Vinyl plank flooring, 100% water resistant, offers elevated durability throughout the main floor, bathrooms and laundry, as per interior selections • Modern splatter ceilings • Walls are finished with primer and two coats of low VOC paint, offering maximum durability and superior stain resistance • White wire shelving compliments all storage areas • Painted unfinished basement floor and stairs STYLISH EXTERIOR ELEVATIONS Discover your style and create the best first impression with exterior finishing touches. • Sophisticated, architecturally approved exterior designs, community-specific, including stone where applicable • Aluminum fascia and soffit is pre-finished, providing essential ventilation and air circulation to reduce excess moisture • Asphalt shingles with lifetime manufacturer warranty • Precast, concrete front veranda with aluminum railing (as per plan) offers maintenance-free durability • Pre-finished, lead-free vinyl siding and painted smart board trim offer a color selection package that matches the architectural guidelines in your new community, and enhance durability • Address plaque per architectural requirements (area specific) • Pre-finished, aluminum rainwater leader, as applicable, to connect the downspout to the storm drainage system CUSTOMER EXPERIENCE We have you covered throughout your new home building process by meeting multiple times with our construction and client care staff. • Construction staff will meet with you at the start of your journey and key phases of the construction of your new home to ensure good communication. • Additional client care staff meet with you before you take possession, also at possession, plus after you take possession (2 months and 11 months after) • Alberta New Home Warranty Program • 1 Year - Labour & Materials • 2 Years – Distribution Systems • 5 Years – Building Envelope • 10 Years - Structural METRO COLLECTION | TOWNHOMES GOURMET KITCHENS • Quartz countertops with eased edge • Soft-close thermofoil cabinets with matching ends • Cabinet hardware selection • 36" high upper cabinets in kitchen • 24" deep cabinet over fridge • Metal soft-close drawers, white interior with melamine ends • Appliance package: fridge, range, dishwasher and OTR microwave • Pull-down faucet in kitchen • Full height kitchen backsplash FINISHING TOUCHES • Your choice between two professionally curated Interior Style packages • Vinyl plank flooring along main level, front entry/ground floor, bathrooms and laundry room • Carpet with ‘stain-check’ • Splatter ceiling texture • Square corner bead to walls • Painted MDF baseboards and casing • Two coats of low VOC paint on interior walls plus one coat of primer • Lever door hardware • Furnace power vacuumed prior to possession • Free slide closet wire shelving • Phone and cable outlets (as per plan) • Cap and trim on stub walls • Decora light switches FINE ELEVATIONS • Fully landscaped, area specific • Balcony and metal railings • Contemporary modern elevations with oversized windows • Laminated exterior PVC windows • Insulated garage overhead door • Maintenance free fascia (as per plan or architectural design) • Maintenance free soffit as required • Insulated fiberglass front door with glass (as per plan) • Asphalt shingles with lifetime manufacturer warranty ENERGY EFFICIENT • High efficient 50 gallon electric hot water tank • Programmable thermostat with touchscreen • Energy Star central HRV exhaust system • Energy Star low-e coating, triple-pane windows with argon gas filler • R-20 exterior wall insulation • R-40 ceiling insulation • R-20 wall insulation on ground level of 3-storey plans • R-12 insulated basement walls with wood studs • Advanced framing techniques with 24” on center for additional insulation • Rim joists insulated with 2lb closed cell spray foam • Low flow faucets and fixtures • Energy Star lighting with LED bulbs • 96% AFUE efficient Energy Star labelled multi-stage furnace with comfort ventilation system SOLID STRUCTURE • 9' main floor walls • 8' second floor walls • Engineered sound diffusing common wall • 32MPA concrete for foundation footings and walls • Engineered floor systems and roof trusses • 23/32" subfloor thickness • Hand troweled finish garage slab with control joints and fiber mesh • 2" x 6" exterior wall construction • Interior garage wall(s) with R-20 insulation; drywalled and fire-taped • Asphalt damp proofing foundation wall protection on select buildings
Register to receive the latest updates on pricing, availability and incentives at Riverstead at Keswick — before they reach the public.
Personalized help
Dedicated pre-construction experts to guide you, answer questions and help you choose the right plan.
VIP pricing & incentives
First access to launch pricing, deposit structures and developer incentives.
Floor plans & brochures
Get the full plan set, pricing sheets and project brochure delivered to your inbox.
Plans available at Riverstead at Keswick. Register for the full plan set with current pricing.
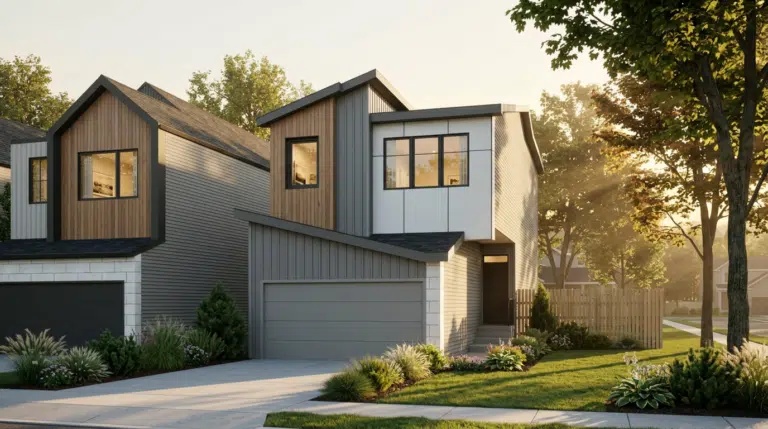
3 bd · 3 ba · 1,913 ft²
Pricing coming soon
3 bd · 3 ba · 1,455 ft²
Pricing coming soon
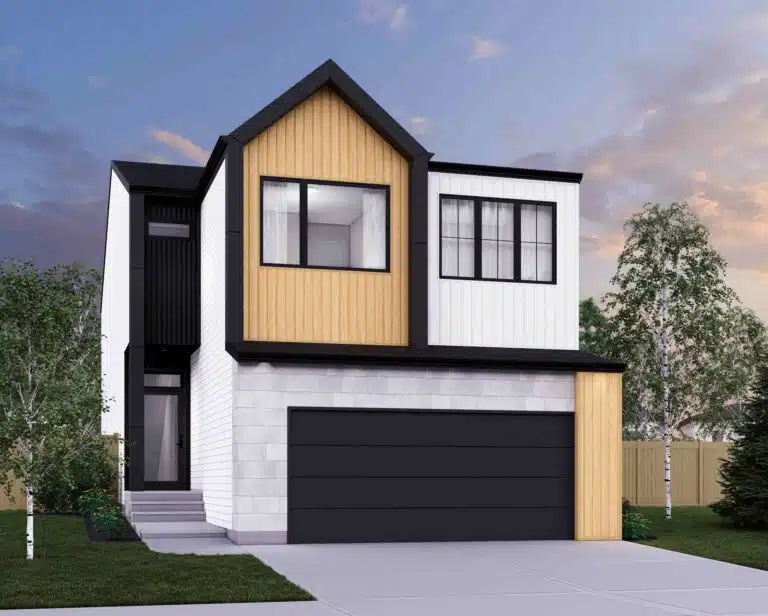
4 bd · 2 ba · 2,697 ft²
Pricing coming soon
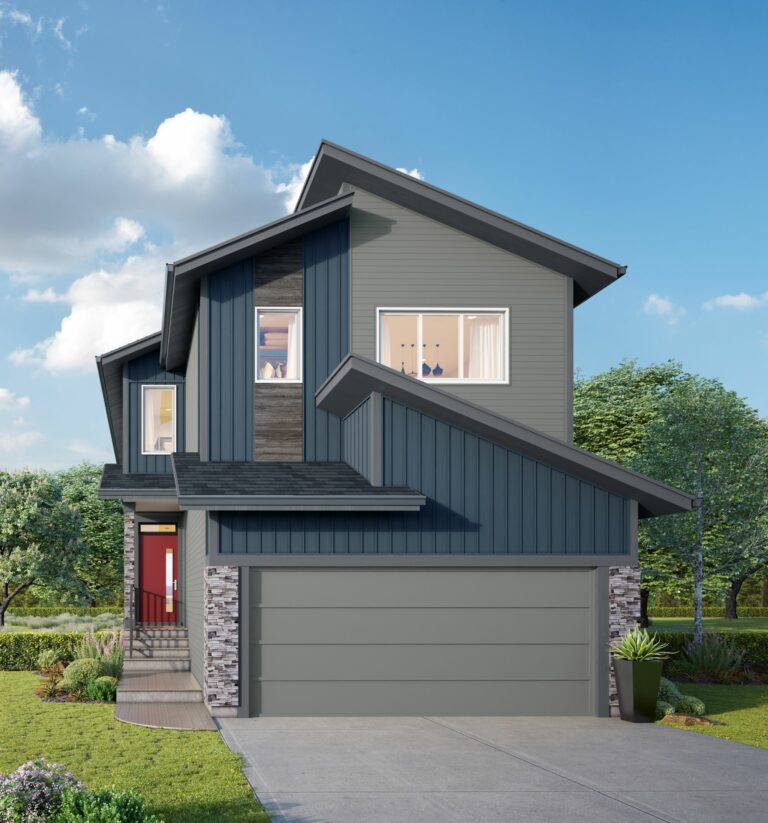
3 bd · 2 ba · 2,458 ft²
Pricing coming soon
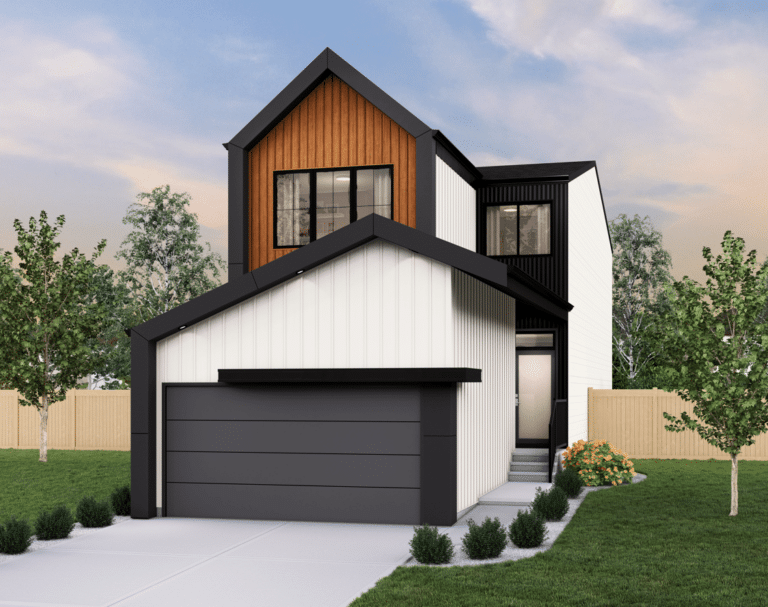
3 bd · 3 ba · 1,868 ft²
Pricing coming soon
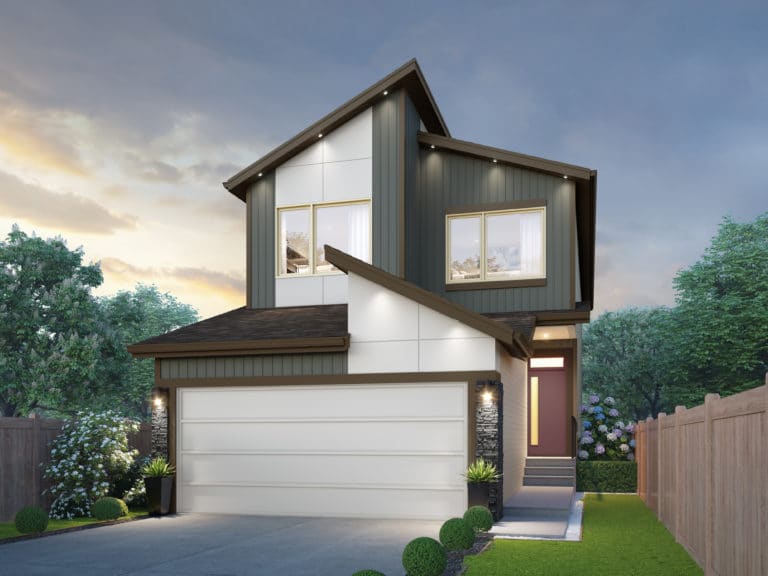
3 bd · 3 ba · 2,274 ft²
Pricing coming soon
Floor plans and pricing are set by the developer and subject to change without notice.
Edmonton|3290 Keswick Way SW, Edmonton, AB T6W 5N5, Canada
Loading the neighbourhood guide…
Developed by
Based in Edmonton, Alberta
Our pre-construction team works directly with the developer to give registered buyers first access to floor plans, pricing and incentives at Riverstead at Keswick.
Get VIP access
Edmonton, AB
From $380,000
By Brookfield Residential


Edmonton, AB
From $448,100
By Brookfield Residential

Edmonton, AB
From $450,031
By Brookfield Residential
THE NEIGHBOURHOOD · Keswick Area
Explore the setting, everyday essentials and surrounding community before choosing your next home.
Part of the Greater Edmonton metropolitan area, Keswick Area is a neighbourhood within Edmonton, Alberta.
Provider geography: Keswick Area (neighbourhood) · Edmonton (city) · T6W (postal code) · Division No. 11 (census division) · Greater Edmonton (metropolitan area)
A SENSE OF PLACE
WHAT MATTERS TO YOU
Local Logic scores describe access and local character on a scale of 0 to 5. Consider each measure against your own priorities.
Closest high school further than a 30-minute walk
Closest elementary school further than a 30-minute walk
Infrequent or no transit options nearby
Some groceries within a short drive
Few or no amenities promoting health and activity nearby
Some restaurants within a short drive
Very few or no pedestrian-oriented shops within walking distance. Meeting daily needs on foot is almost never practical or pleasant
Not very suitable for bicycle commuting and/or recreational cycling
Exceptional access to freeways and/or major arteries, with almost no chance of parking problems
Calm atmosphere at all hours
Some shops within a short drive
At least one daycare within a moderate drive
Few or no bars within a short drive
Few or no cafés within a short drive
Very few sources of noise nearby
Moderate amount of park space nearby
EXPLORE NEARBY
Distances are straight-line measurements from the project reference, rather than walking or driving routes.
1140 Keswick Dr SW
Edmonton Catholic Separate School District No. 7
1905 182 Street
Edmonton School District No. 7
3815 Allan Drive SW
Edmonton School District No. 7
315 Windermere Road
Edmonton School District No. 7
365 Windermere Rd NW
Edmonton Catholic Separate School District No. 7
8102 Chapelle Way SW
Edmonton School District No. 7
THE SURROUNDING COMMUNITY
These statistics describe existing residents in the provider’s 400-metre study area, rather than future residents of Riverstead at Keswick.
Scores, neighbourhood descriptions, places and demographics are supplied by Local Logic. Requests are cached for up to 24 hours; underlying source periods may be older. Coverage varies. Missing data is unavailable, rather than zero.
Maps use recorded project coordinates, which may differ from the final entrance, individual lots or sales centre. Amenity searches use a 2.5 km radius. School results retain the provider’s school-search coverage. Lists are limited to returned results and are not exhaustive. Confirm hours and routes. Nearby schools do not establish attendance boundaries, eligibility or available spaces; check with the local board. Provider neighbourhood labels may differ from builder descriptions. Census reference years are not supplied in this view; demographic figures are historical context.