
Edmonton, AB
Chappelle Gardens
From $380,000
1–7 bedsTownhouse / Single Family Home
By Brookfield Residential
Edmonton, AB · Single Family Home
Renderings and features may vary and are subject to change. Renderings are for illustrative purposes only.
Registration — launching soon|Pricing coming soon
Custom & Estate Homes in Riverstead at Keswick Tucked along the North Saskatchewan River, Riverstead at Keswick offers an exclusive enclave for buyers seeking custom architecture and high-end finishes in Southwest Edmonton. Estate-style living meets everyday convenience, placing quiet ravine trails just minutes from the premium shopping, dining, and golf courses of Windermere. Source: Parkwood Homes
7303 Klapstein Cres SW, Edmonton, AB T6W 5N5, Canada
By Parkwood Homes
Request informationRegister to receive the latest updates on pricing, availability and incentives at Riverstead at Keswick — before they reach the public.
Personalized help
Dedicated pre-construction experts to guide you, answer questions and help you choose the right plan.
VIP pricing & incentives
First access to launch pricing, deposit structures and developer incentives.
Floor plans & brochures
Get the full plan set, pricing sheets and project brochure delivered to your inbox.
Plans available at Riverstead at Keswick. Register for the full plan set with current pricing.
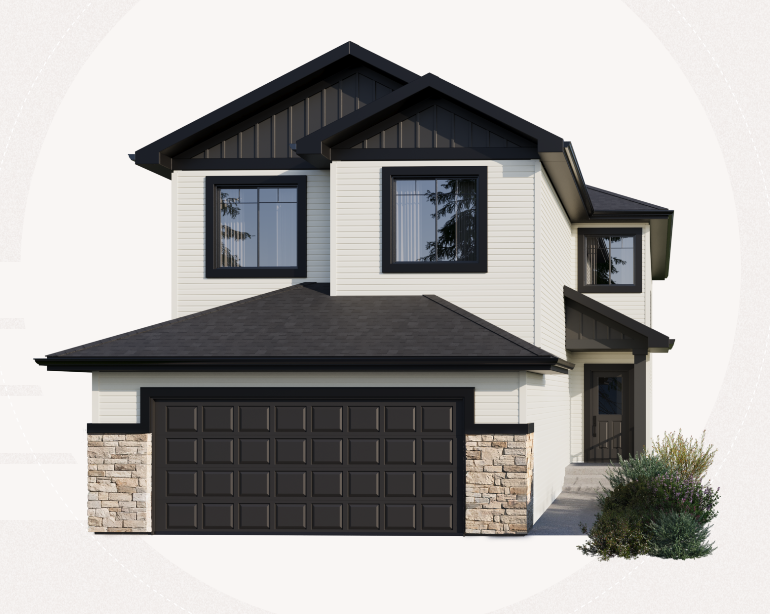
3 bd · 2 ba · 2,310 ft²
Pricing coming soon
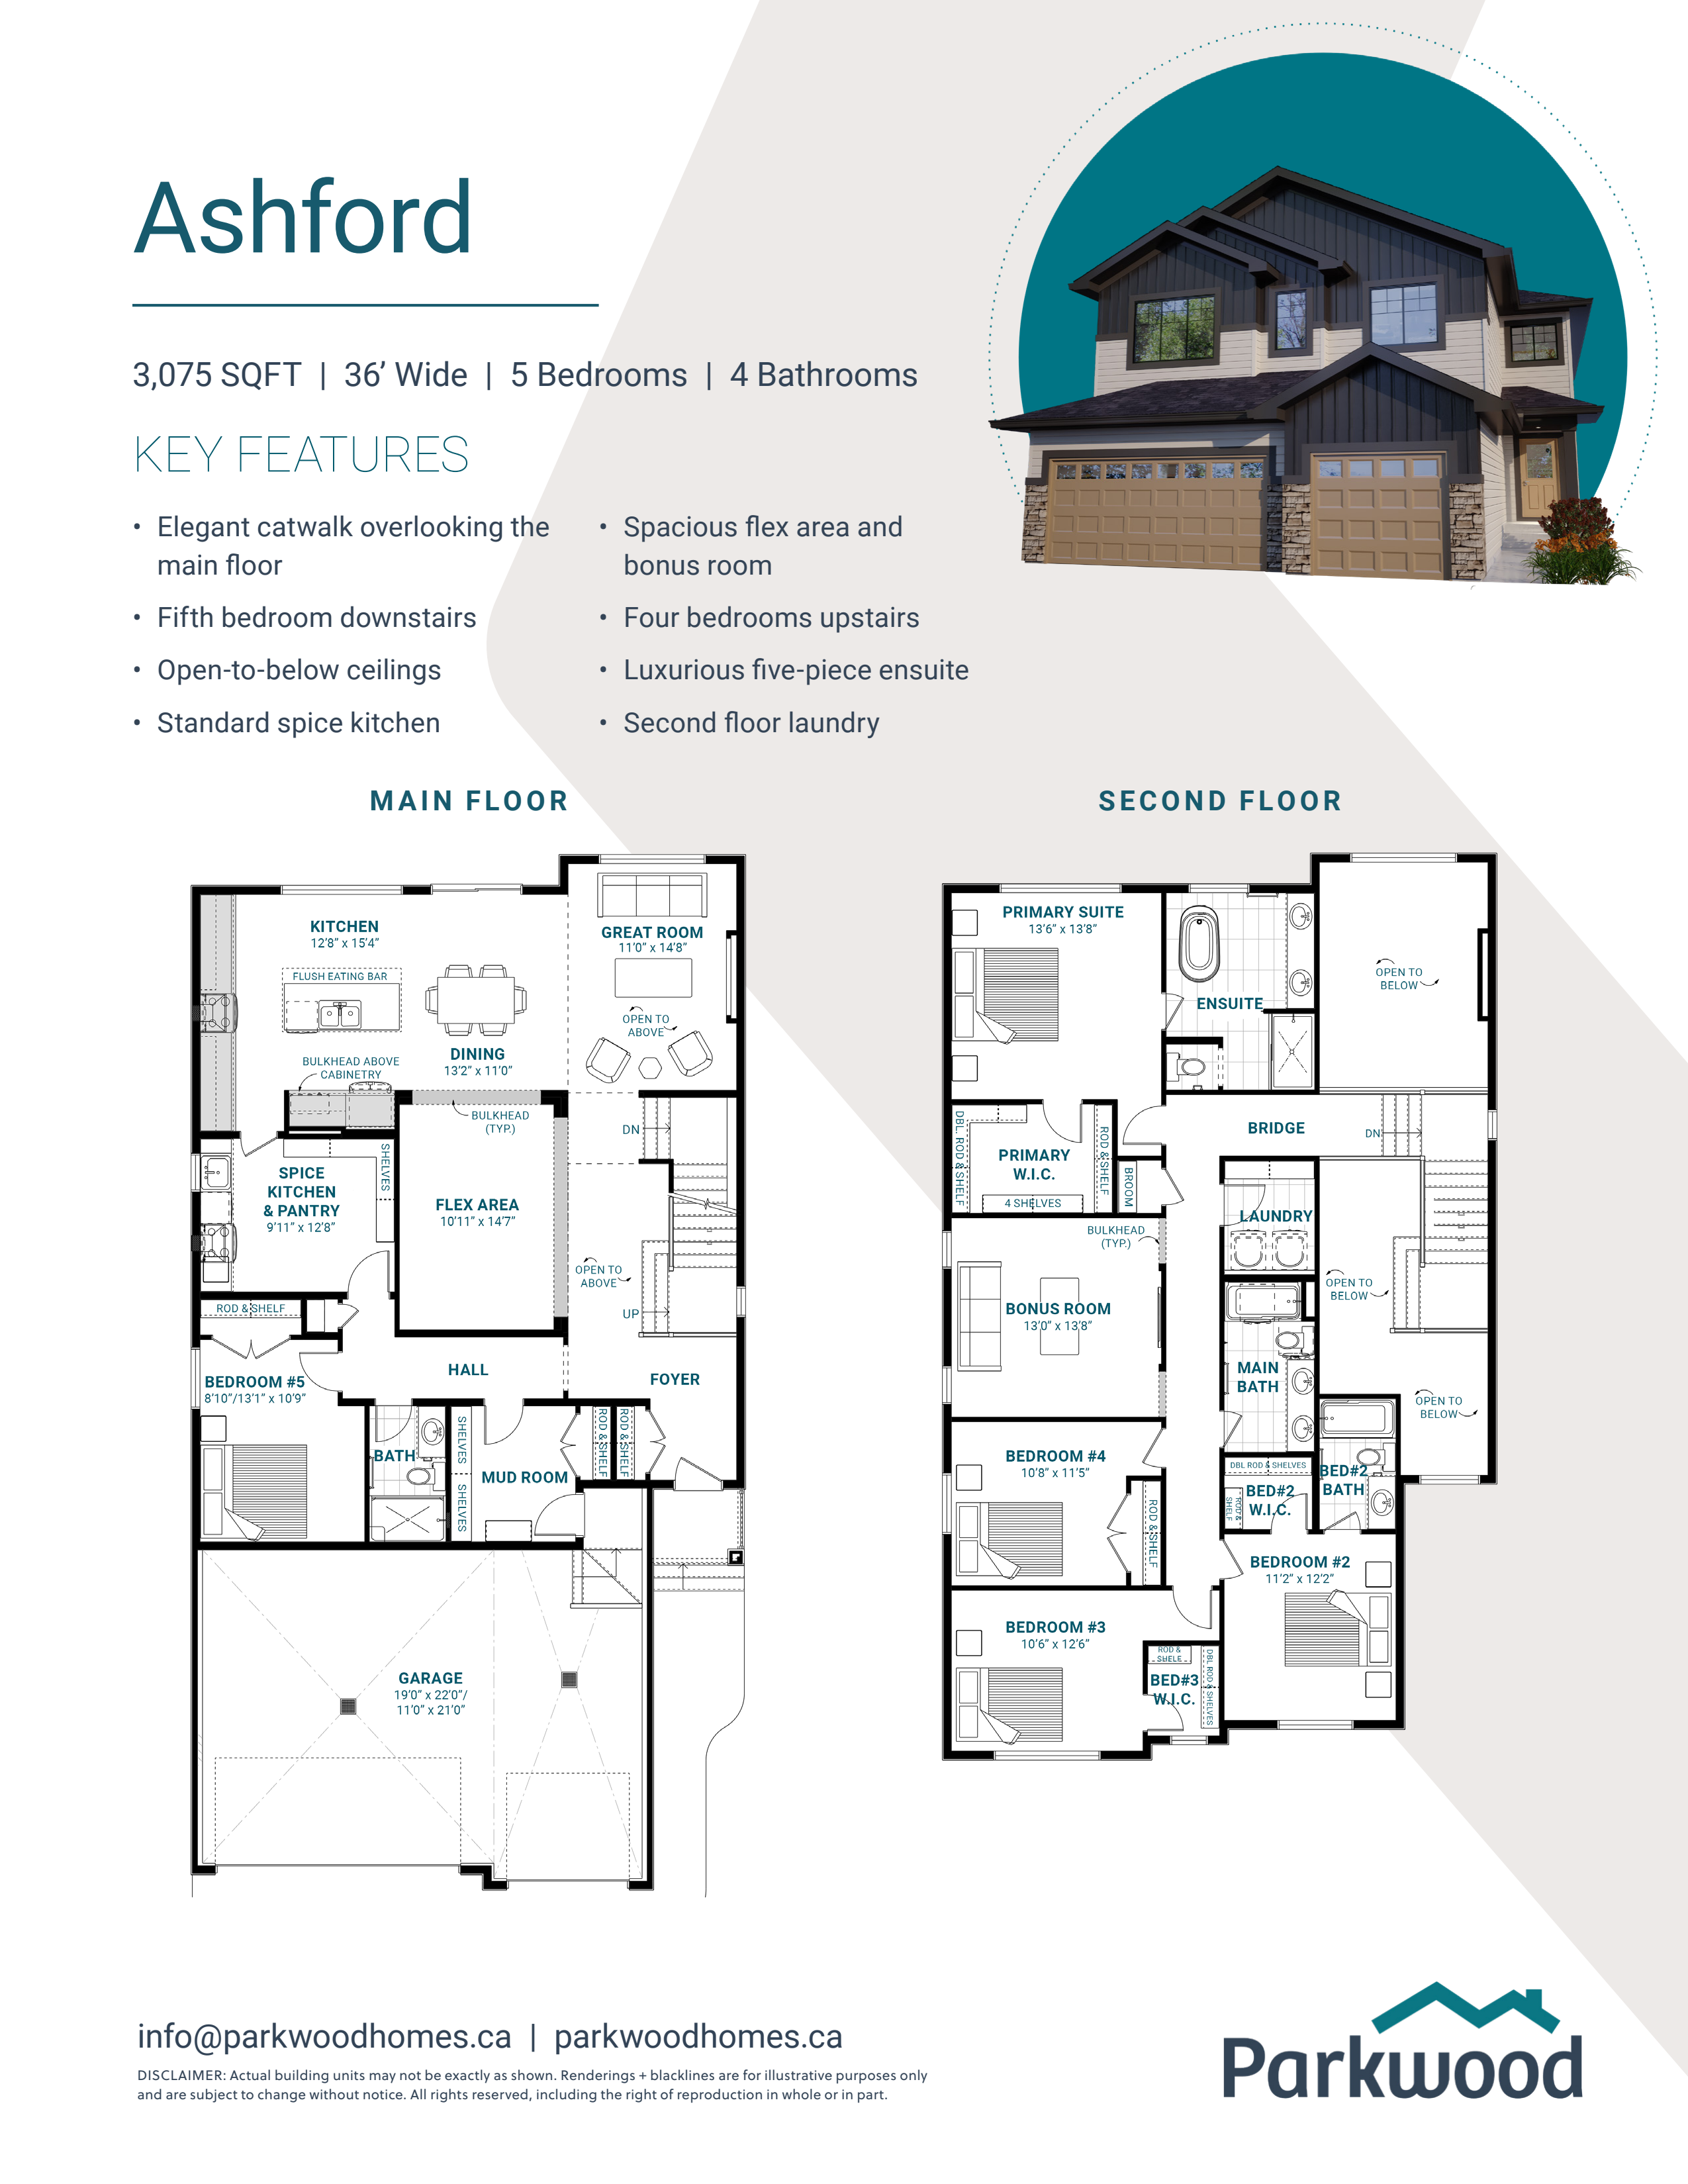
5 bd · 4 ba · 3,075 ft²
Pricing coming soon
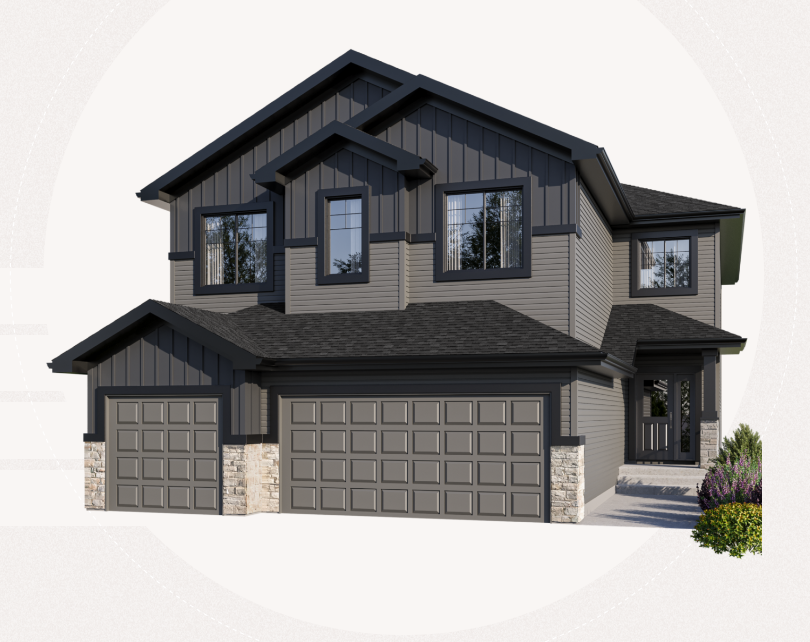
3 bd · 2 ba · 2,698 ft²
Pricing coming soon
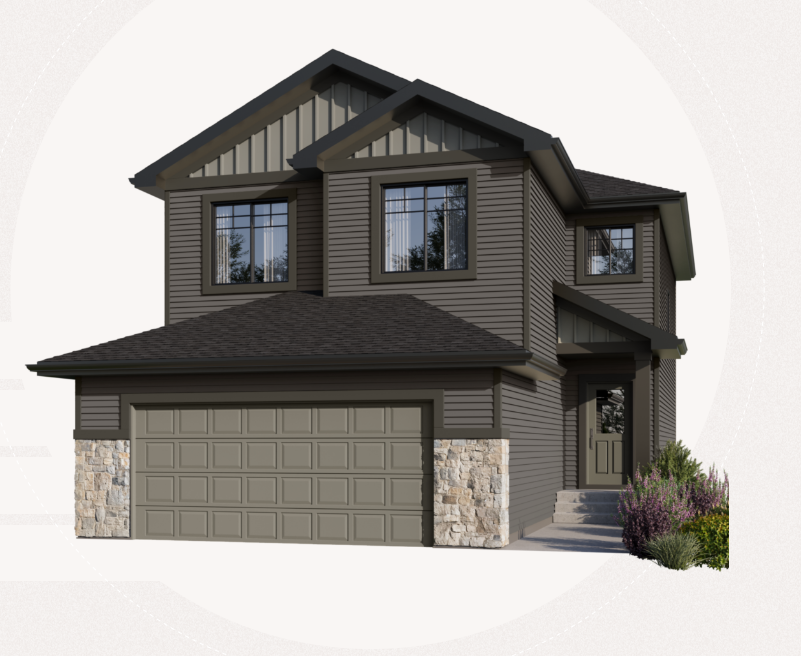
3 bd · 2 ba · 2,257 ft²
Pricing coming soon
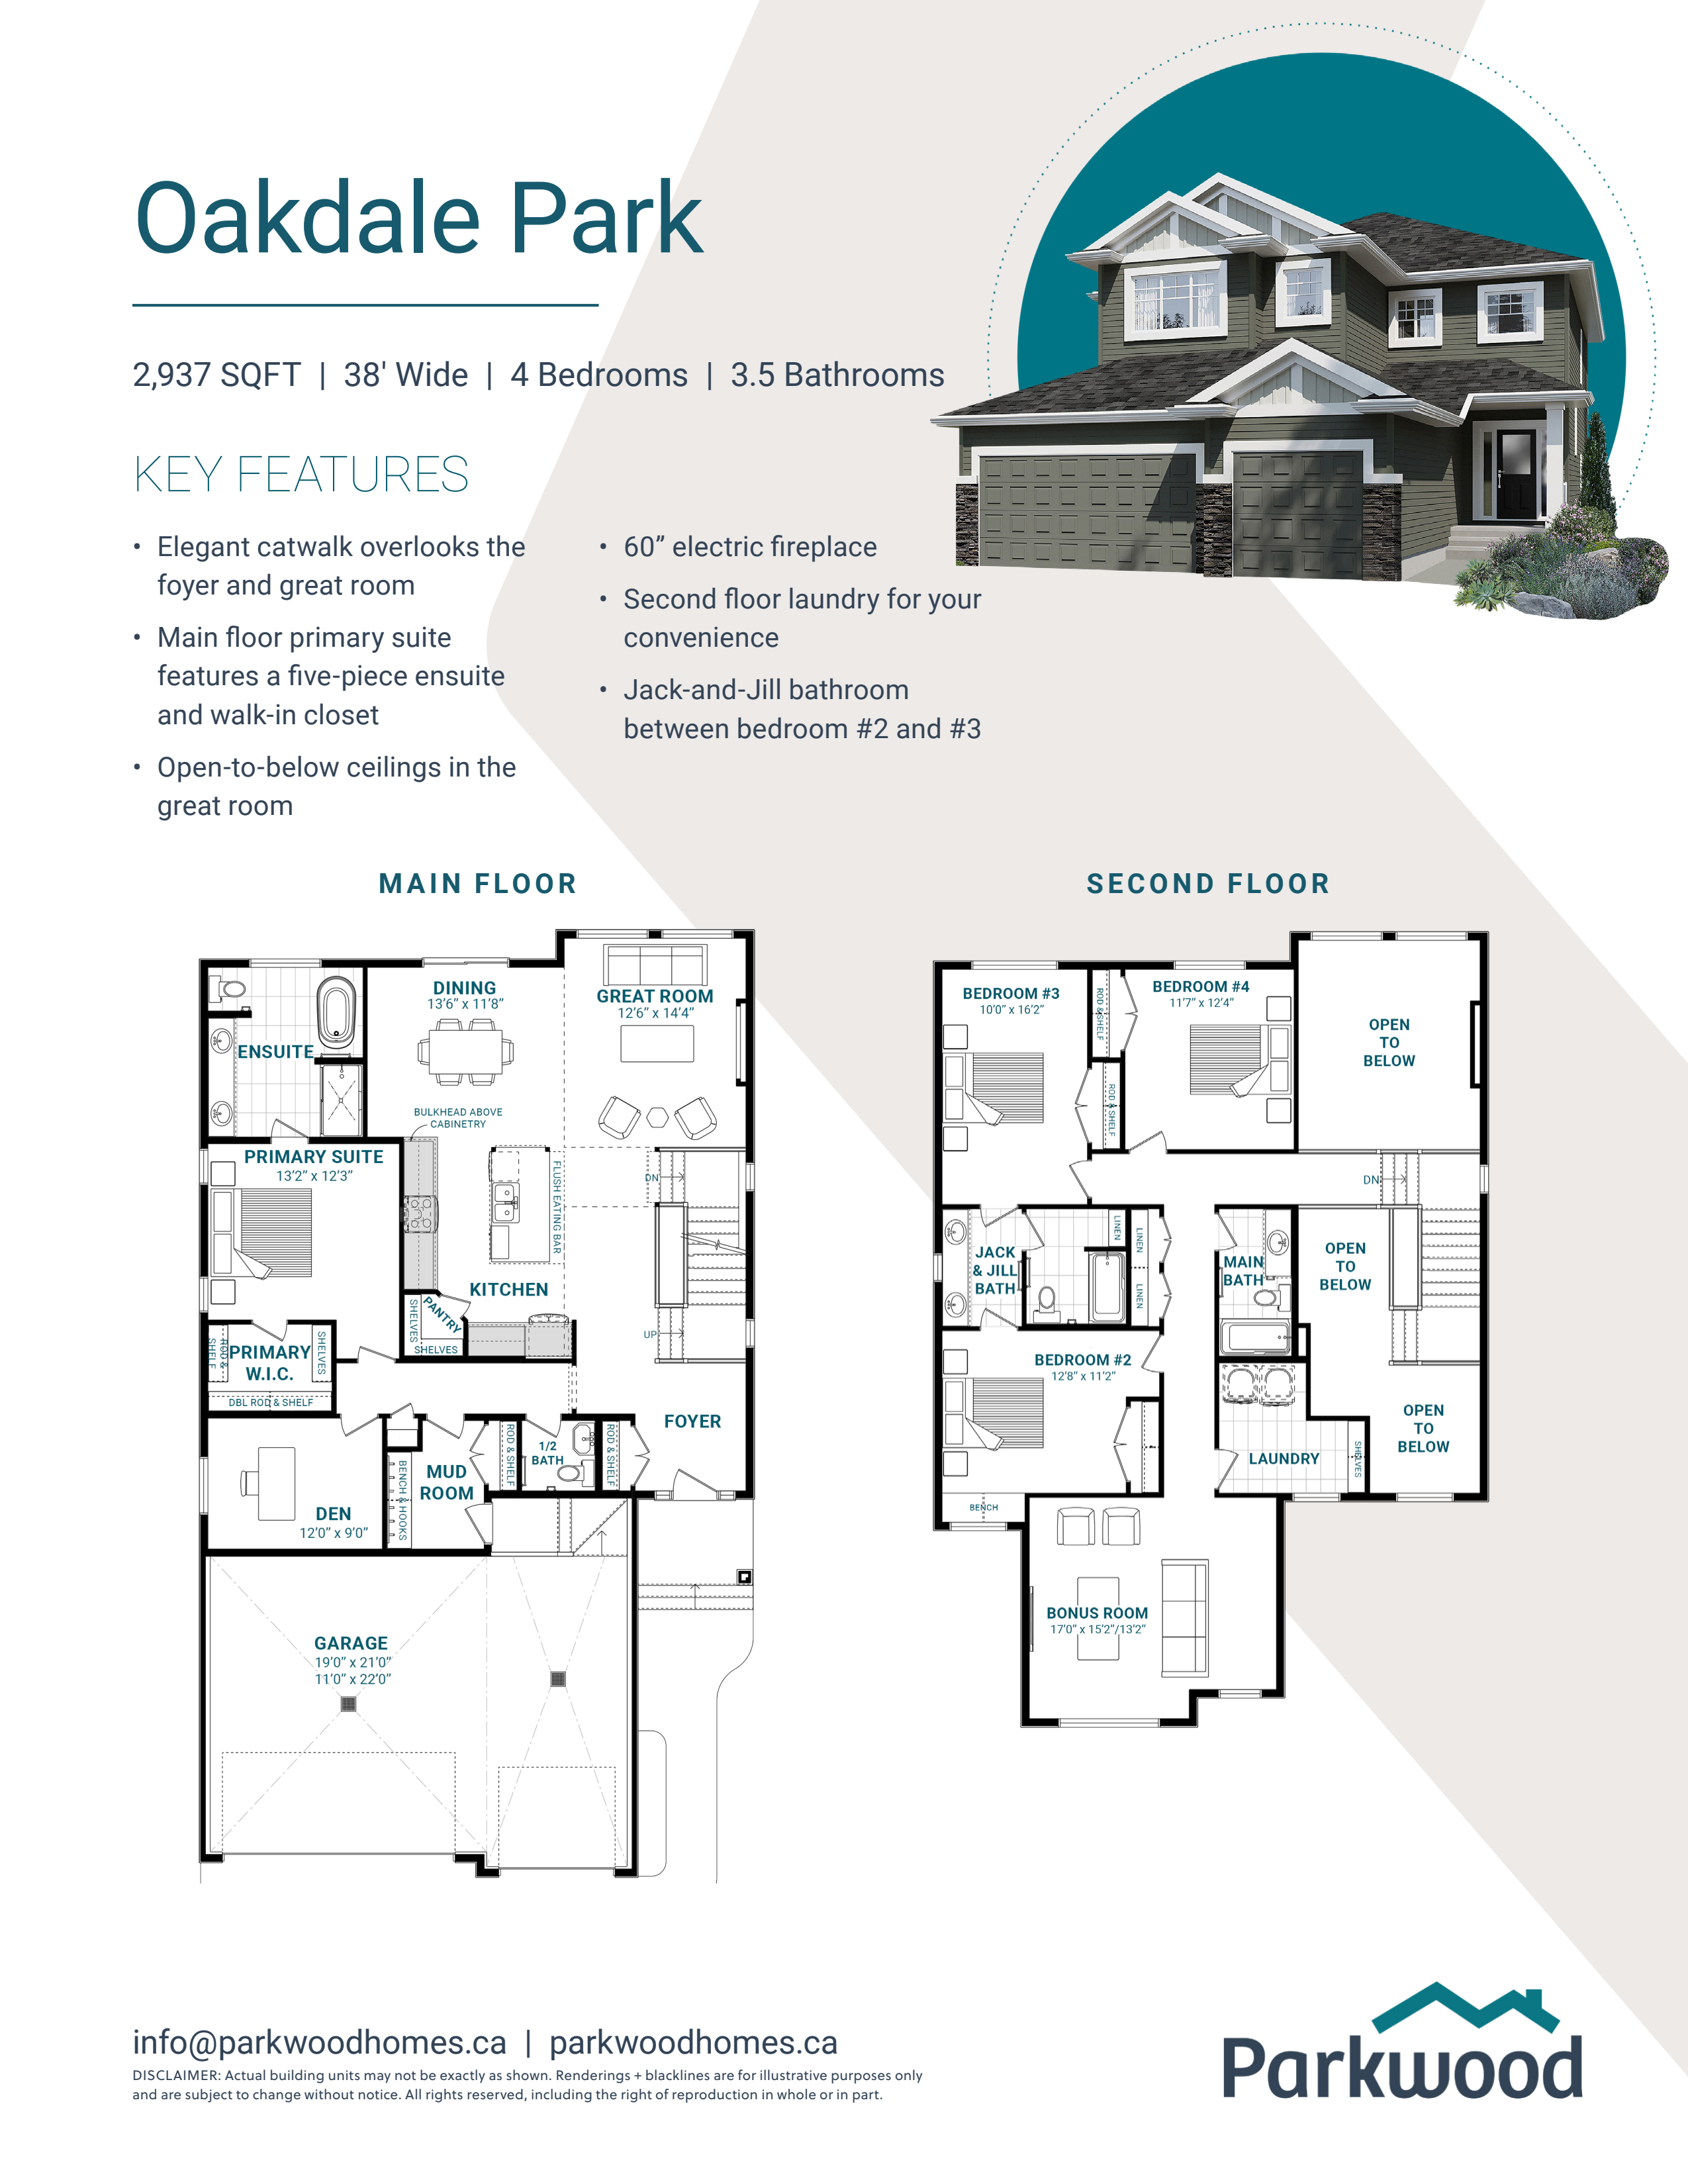
4 bd · 4 ba · 2,937 ft²
Pricing coming soon
Floor plans and pricing are set by the developer and subject to change without notice.
Edmonton|7303 Klapstein Cres SW, Edmonton, AB T6W 5N5, Canada
Developed by
Based in Edmonton, Alberta
Our pre-construction team works directly with the developer to give registered buyers first access to floor plans, pricing and incentives at Riverstead at Keswick.
Get VIP access
Edmonton, AB
From $380,000
By Brookfield Residential


Edmonton, AB
From $448,100
By Brookfield Residential

Edmonton, AB
From $450,031
By Brookfield Residential
Neighbourhood
Livability index
Limited overall
4.9
Driving score
18 min
to dining
21
parks nearby
Score profile
Best for driving
What it's like
Home buyers who prefer a relaxed ambience will enjoy Keswick Area. This part of Edmonton is very quiet, as noise from the streets and other parts of the city is rarely an issue.…
Transportation
Keswick Area is very car friendly. Coming across a place to park is easy. In contrast, the public transit service in Keswick Area is not very frequent. Thankfully, the neighbourhood is connected by a few bus lines, and bus stops are commonly a short walk away. The bicycle is a rather limited method of transportation in this part of Edmonton because the bicycling infrastructure is sometimes poor. Thankfully, cyclists do not encounter serious elevation changes. This area is also not very conducive to those who prefer to travel by walking because running daily errands is difficult without a vehicle.
Services
It is a rather short distance to reach both primary and secondary schools from anywhere in this area. In contrast, families may find it challenging for their schoolchildren to get to daycares without needing a car. As far as food is concerned, shopping for one's groceries generally requires the use of a vehicle in Keswick Area. There are a few options for those who care about close by restaurants.
Character
Home buyers who prefer a relaxed ambience will enjoy Keswick Area. This part of Edmonton is very quiet, as noise from the streets and other parts of the city is rarely an issue. Finally, there are approximately 20 green spaces nearby for residents to enjoy, such as River Valley Area and Ridgecrest Park, making them easy to get to.
Housing
Single detached homes are the predominant housing type, representing the majority of buildings in Keswick Area, while small apartment buildings are also present in the housing stock. This neighbourhood experienced its largest building boom following the year 2000, so most of the available housing is from this time period. This part of Edmonton offers mainly four or more bedroom and three bedroom homes. Around three quarters of the units in the neighbourhood are occupied by homeowners while the rest are rented.
On foot
Walking estimates based on straight-line distance to each place.
Driving
4.9
Excellent
Quiet
4.5
Excellent
Schools nearby
Best for restaurants
Best for parks
Best for quiet