Riverstead at Keswick · Edmonton, AB
Ashford floor plan.
Explore the recorded layout, price and features, then confirm the configuration with the builder.
For sale
5 bd · 4 ba · 3,075 ft² · Single family - Detached Two+ Story
Ashford at Riverstead at Keswick, 7303 Klapstein Cres SW, Edmonton, AB T6W 5N5, Canada
Call us at 416-910-8923Source floor plan. Confirm dimensions and available configurations.
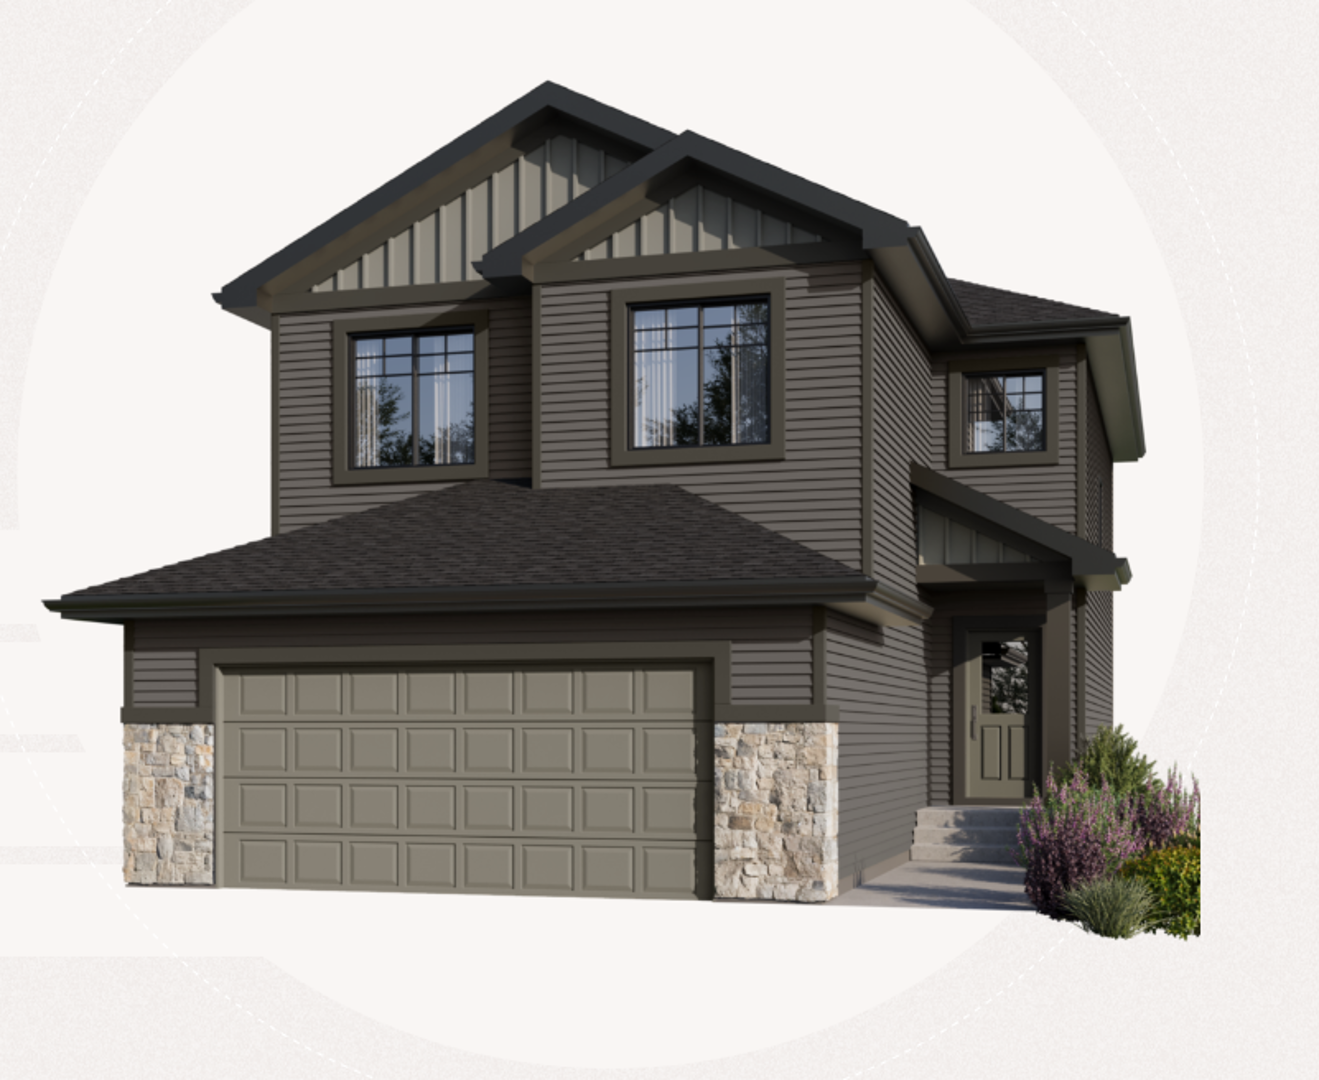
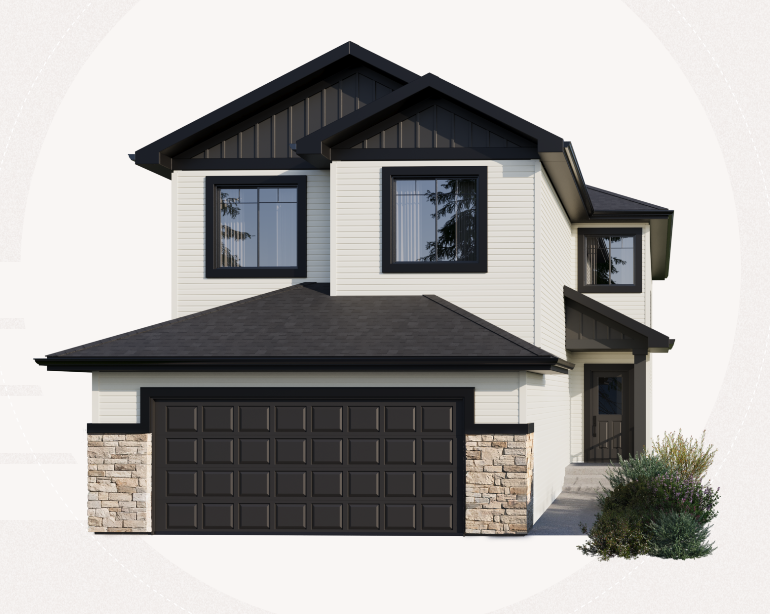
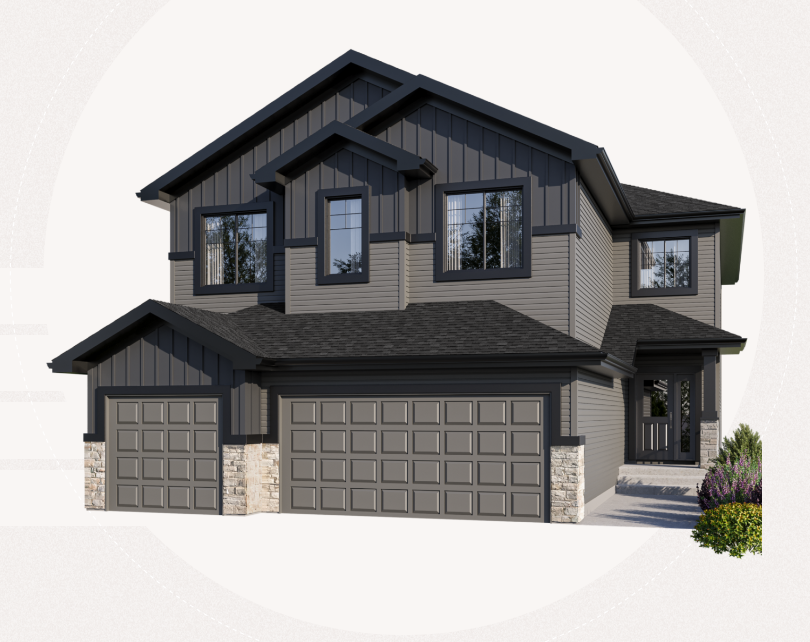
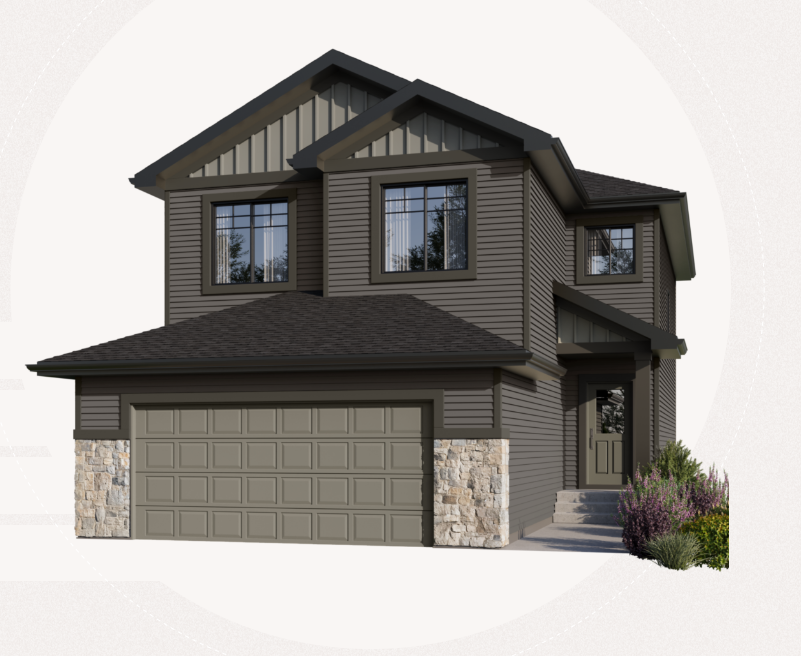
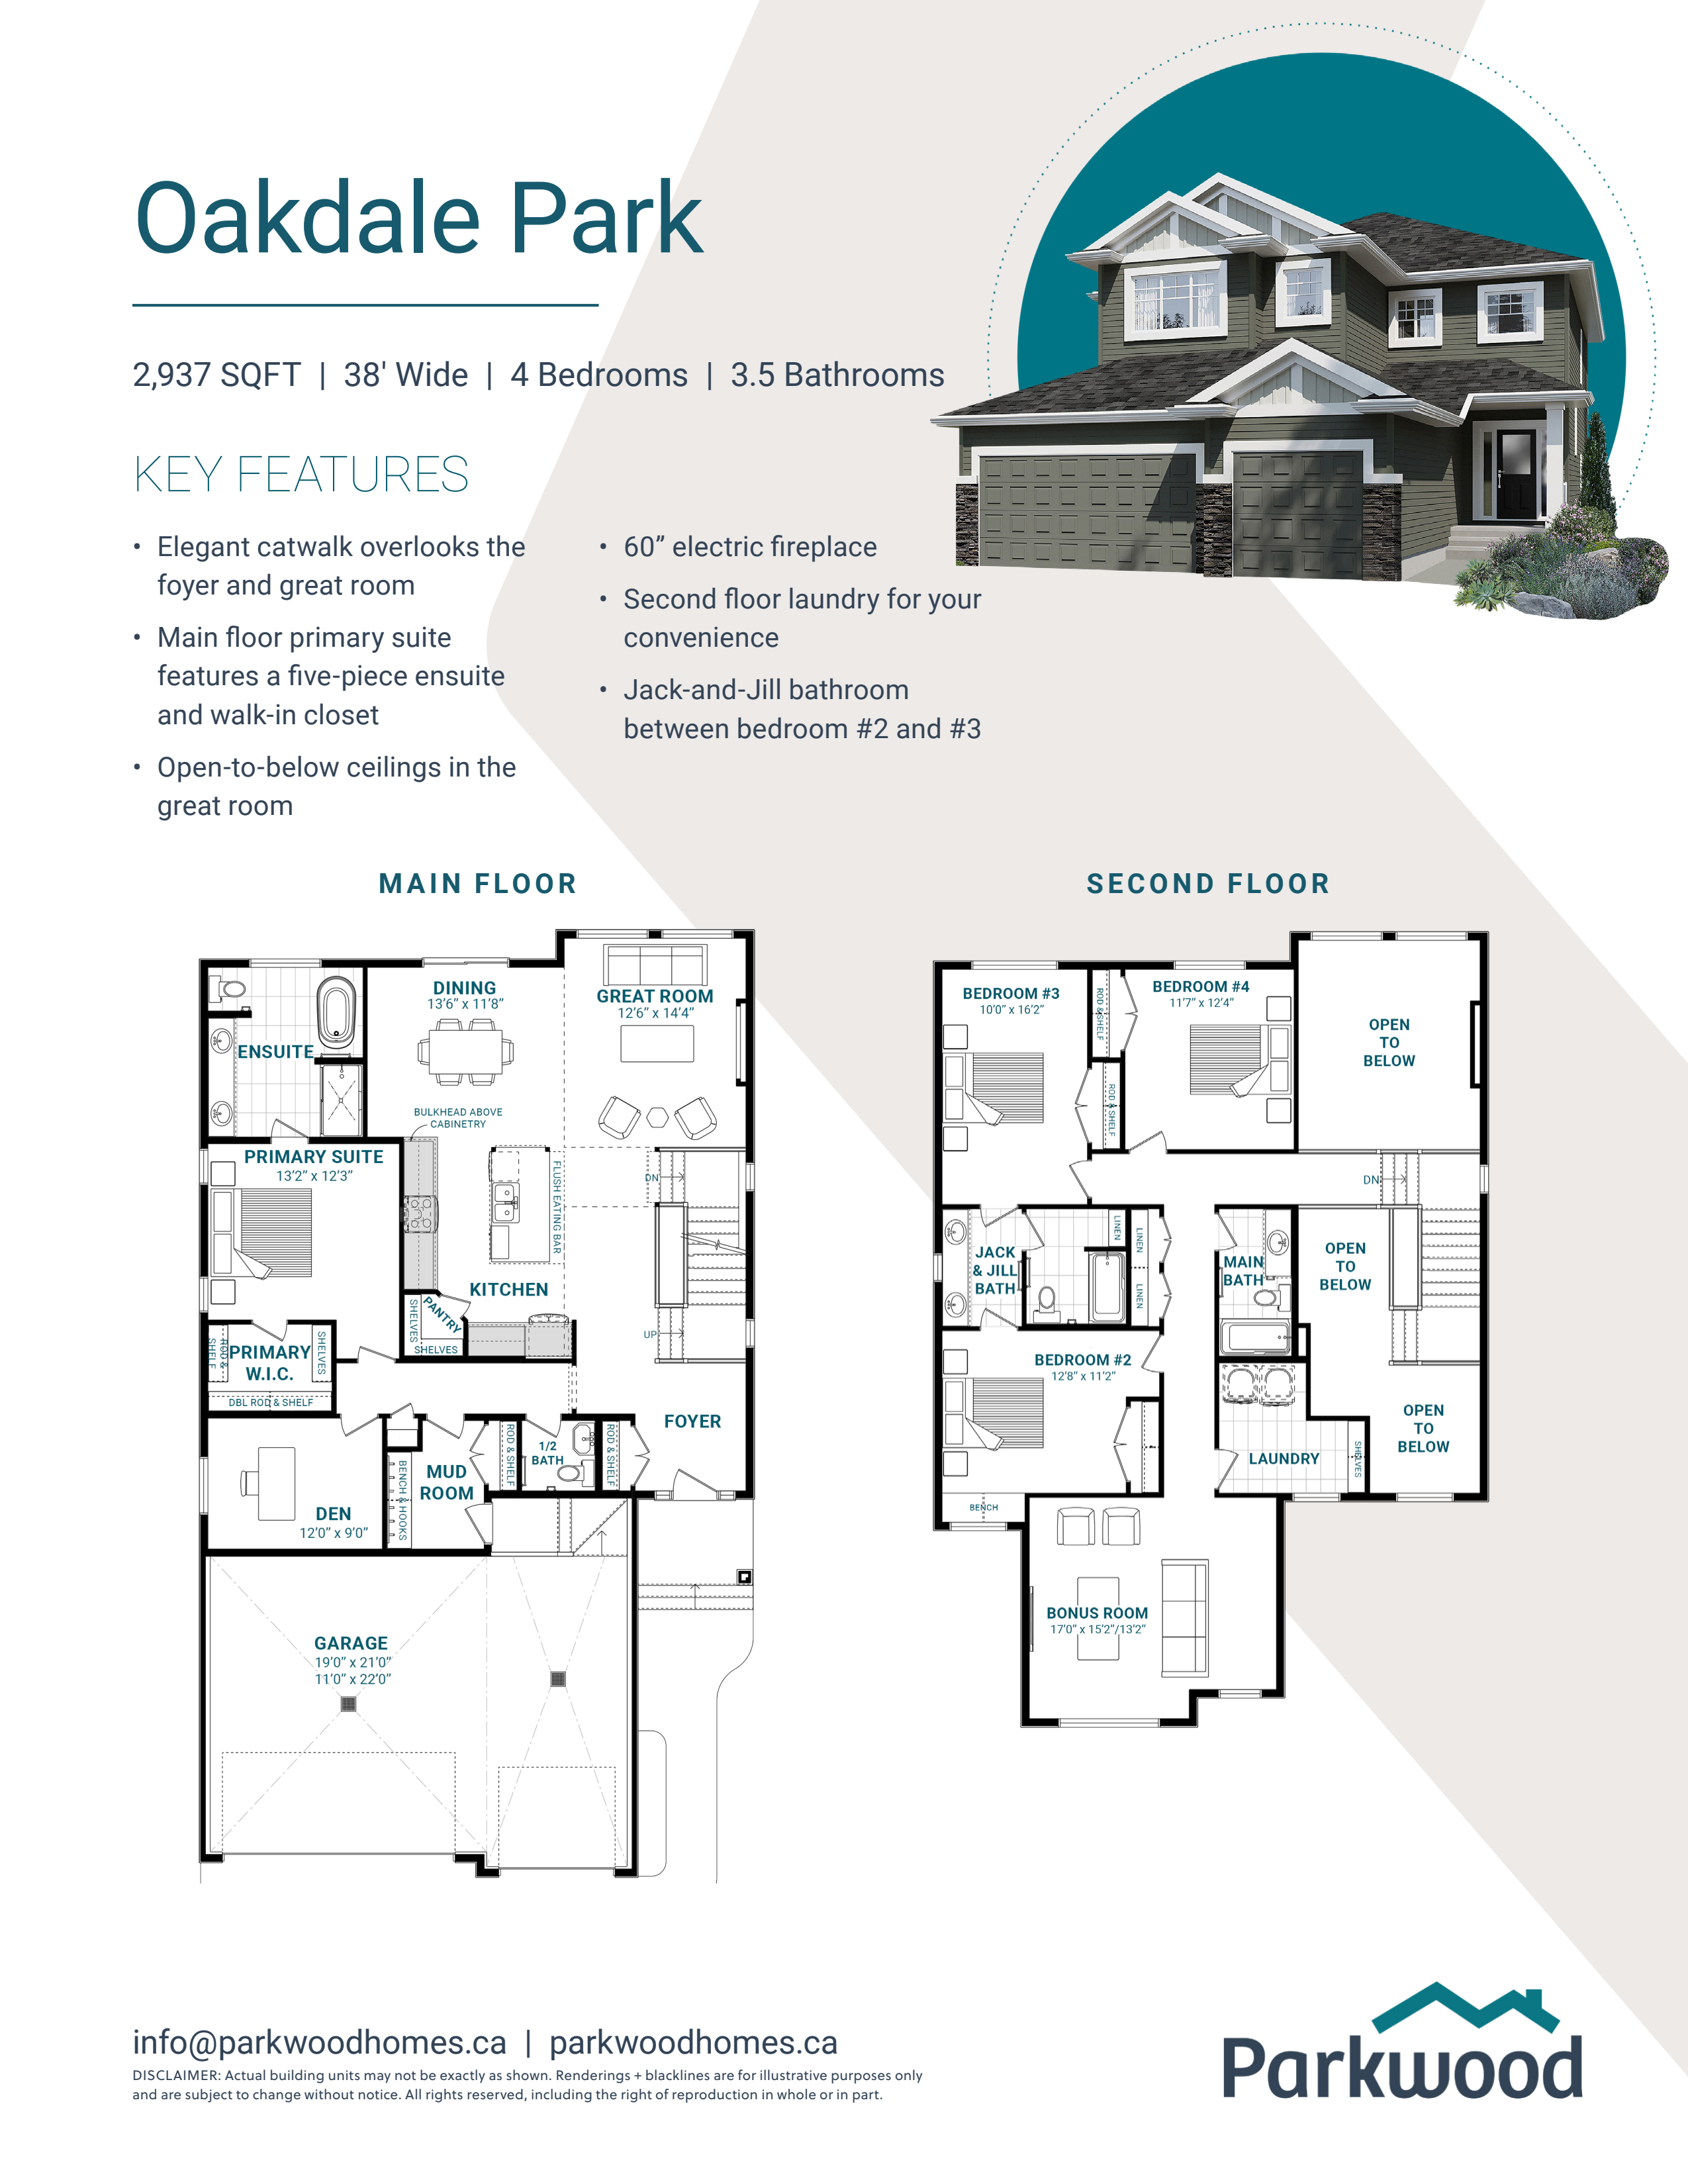
Ascend to luxury living with the expansive Ashford! Elegant catwalk overlooking the Great Room and Foyer Fifth Bedroom and Full Bathroom on the Main Floor Open-to-below ceilings in the Great Room Standard Spice Kitchen for an elevated cooking experience Room to relax with a Main Floor Flex Area and Second Floor Bonus Room Four Bedrooms on the Second Floor Luxurious 5-piece Ensuite and a large walk-in closet in the Primary Bedroom Second Floor Laundry for your convenience Source: Parkwood Homes
Prices, dimensions and features may vary and are subject to change. Floor plans are for illustrative purposes only.
- Plan
- Ashford
- Type
- Single family - Detached Two+ Story
- Status
- For sale
- Size
- 3,075 ft²
- Project
- Riverstead at Keswick
- Developer
- Parkwood Homes
Location
Edmonton|Riverstead at Keswick|7303 Klapstein Cres SW, Edmonton, AB T6W 5N5, Canada
Interested in Ashford at Riverstead at Keswick?
Ashford at
Riverstead at Keswick
7303 Klapstein Cres SW, Edmonton, AB T6W 5N5, Canada
Custom & Estate Homes in Riverstead at Keswick Tucked along the North Saskatchewan River, Riverstead at Keswick offers an exclusive enclave for buyers seeking custom architecture and high-end finishes in Southwest Edmonton. Estate-styl…
Explore this project