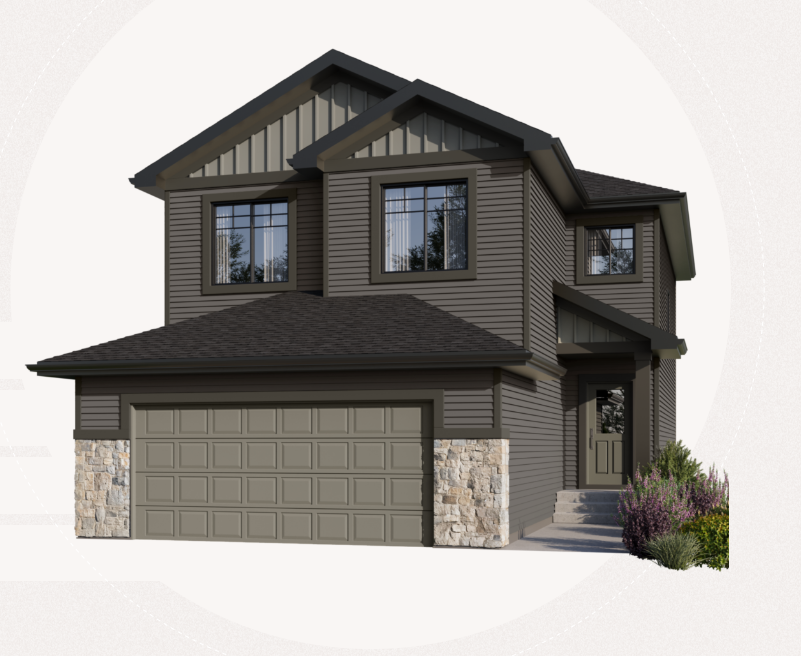
Riverstead at Keswick · Edmonton, AB
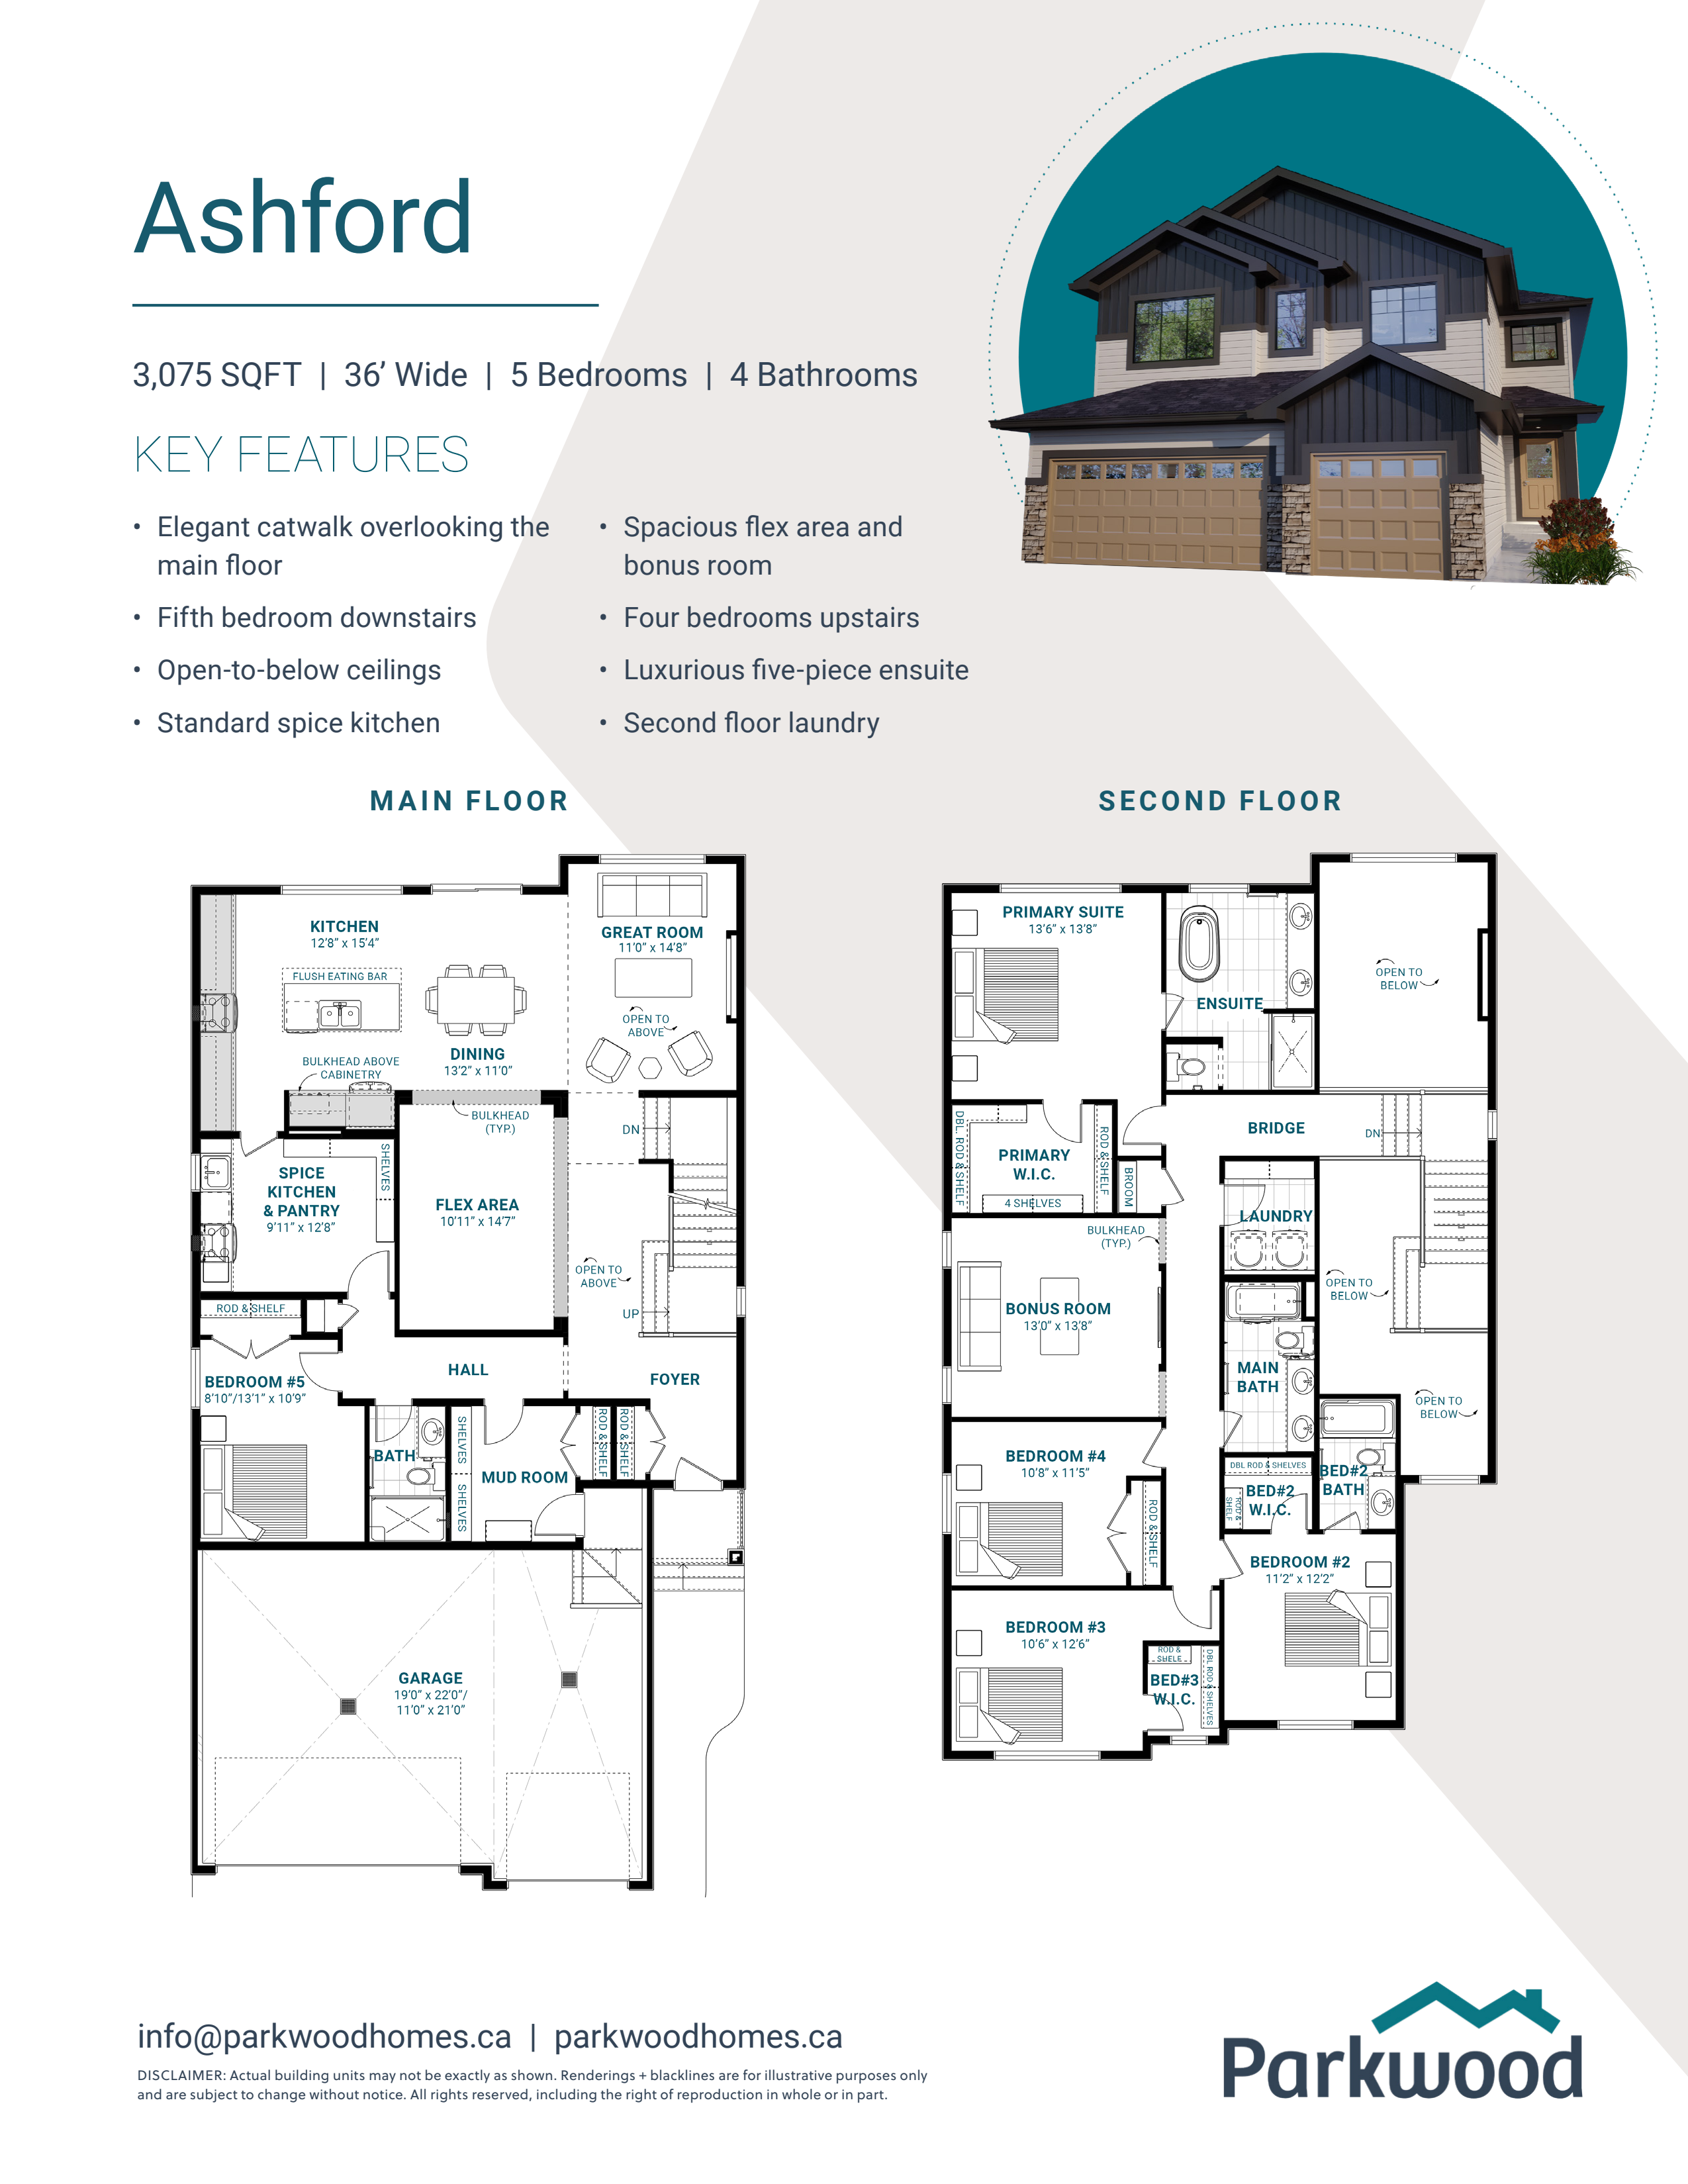
Oakdale Park floor plan.
Explore the recorded layout, price and features, then confirm the configuration with the builder.
For sale
4 bd · 4 ba · 2,937 ft² · Single family - Detached Two+ Story
Oakdale Park at Riverstead at Keswick, 7303 Klapstein Cres SW, Edmonton, AB T6W 5N5, Canada
Call us at 416-910-8923Source floor plan. Confirm dimensions and available configurations.
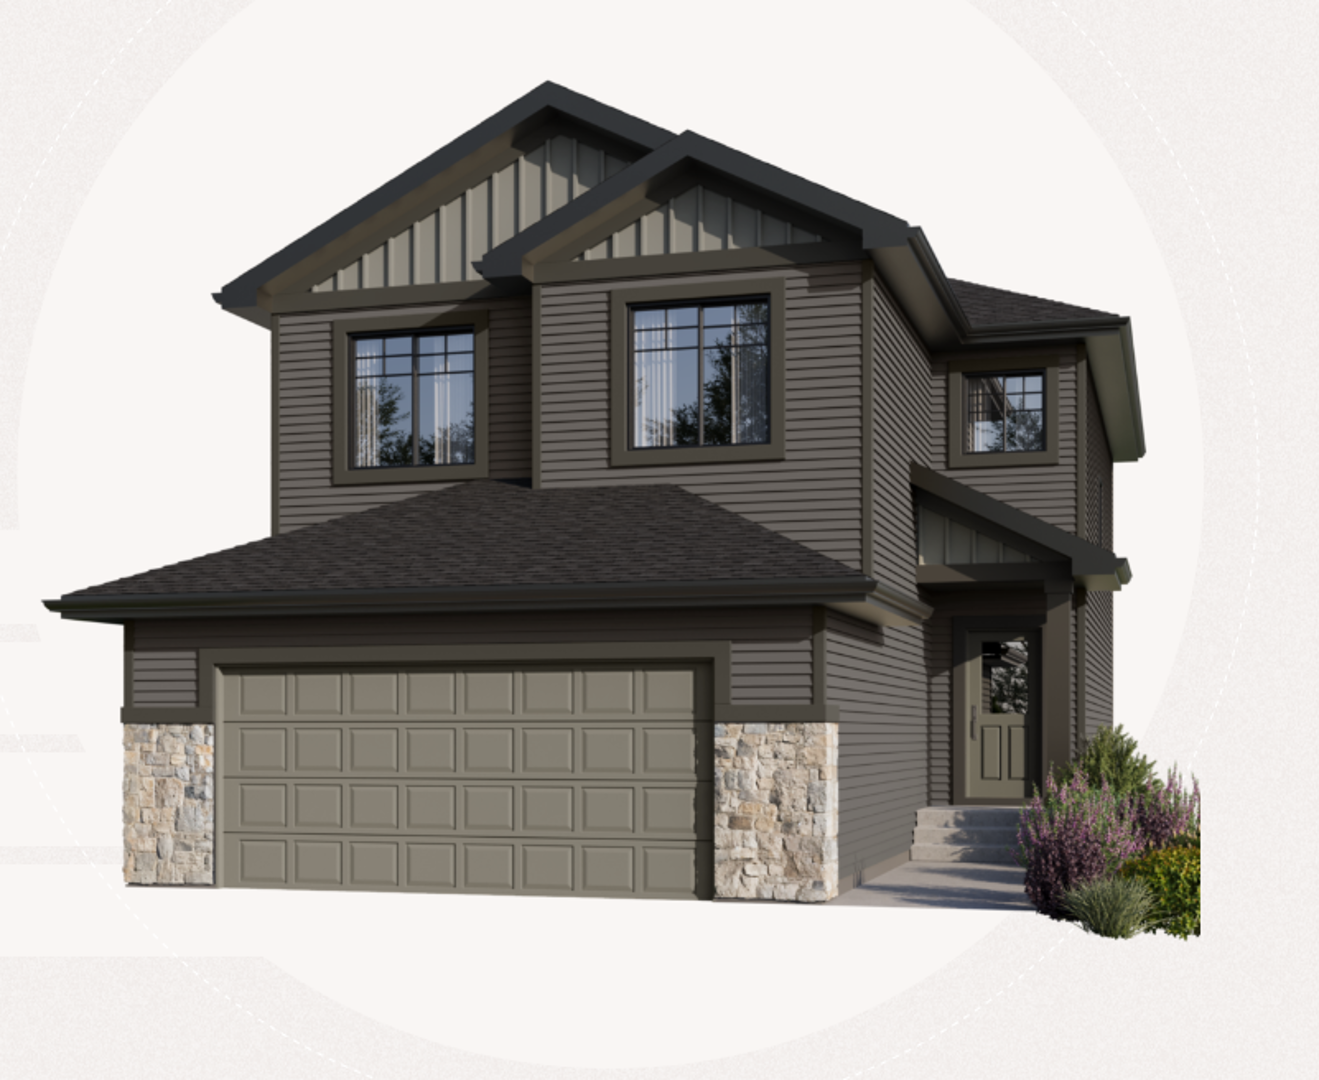
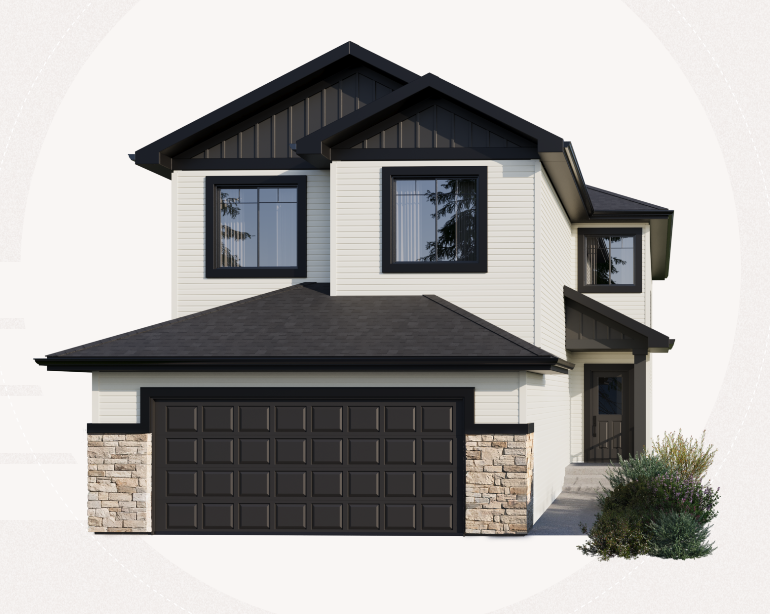
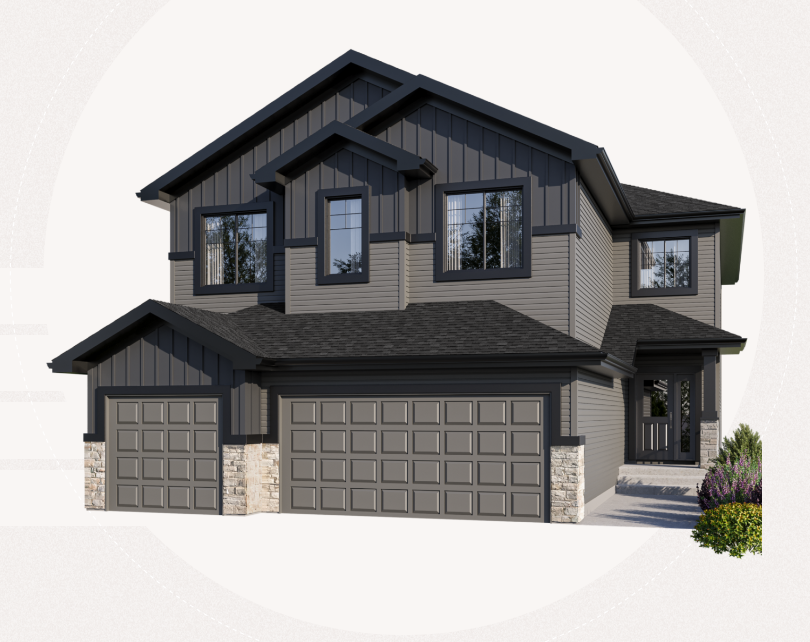
The Oakdale Park offers family living with a luxurious touch! Soaring ceilings in the Great Room and an elegant second-floor catwalk overlooking the Foyer are just two of many interior design elements that make this stunning estate home stand out. Elegant catwalk overlooks the Foyer and Great Room Main Floor Primary Suite with a 5-piece Ensuite and walk-in closet Soaring open-to-below ceilings and a 60″ electric fireplace in the Great Room Substantial island with an eating bar in the Kitchen Cozy Bonus Room for relaxing in Jack-and-Jill Bathroom shared between Bedroom #2 and Bedroom #3 Second Floor Laundry for your convenience Source: Parkwood Homes
Prices, dimensions and features may vary and are subject to change. Floor plans are for illustrative purposes only.
- Plan
- Oakdale Park
- Type
- Single family - Detached Two+ Story
- Status
- For sale
- Size
- 2,937 ft²
- Project
- Riverstead at Keswick
- Developer
- Parkwood Homes
Location
Edmonton|Riverstead at Keswick|7303 Klapstein Cres SW, Edmonton, AB T6W 5N5, Canada
Interested in Oakdale Park at Riverstead at Keswick?
Oakdale Park at
Riverstead at Keswick
7303 Klapstein Cres SW, Edmonton, AB T6W 5N5, Canada
Custom & Estate Homes in Riverstead at Keswick Tucked along the North Saskatchewan River, Riverstead at Keswick offers an exclusive enclave for buyers seeking custom architecture and high-end finishes in Southwest Edmonton. Estate-styl…
Explore this project