Rosenthal · Edmonton, AB
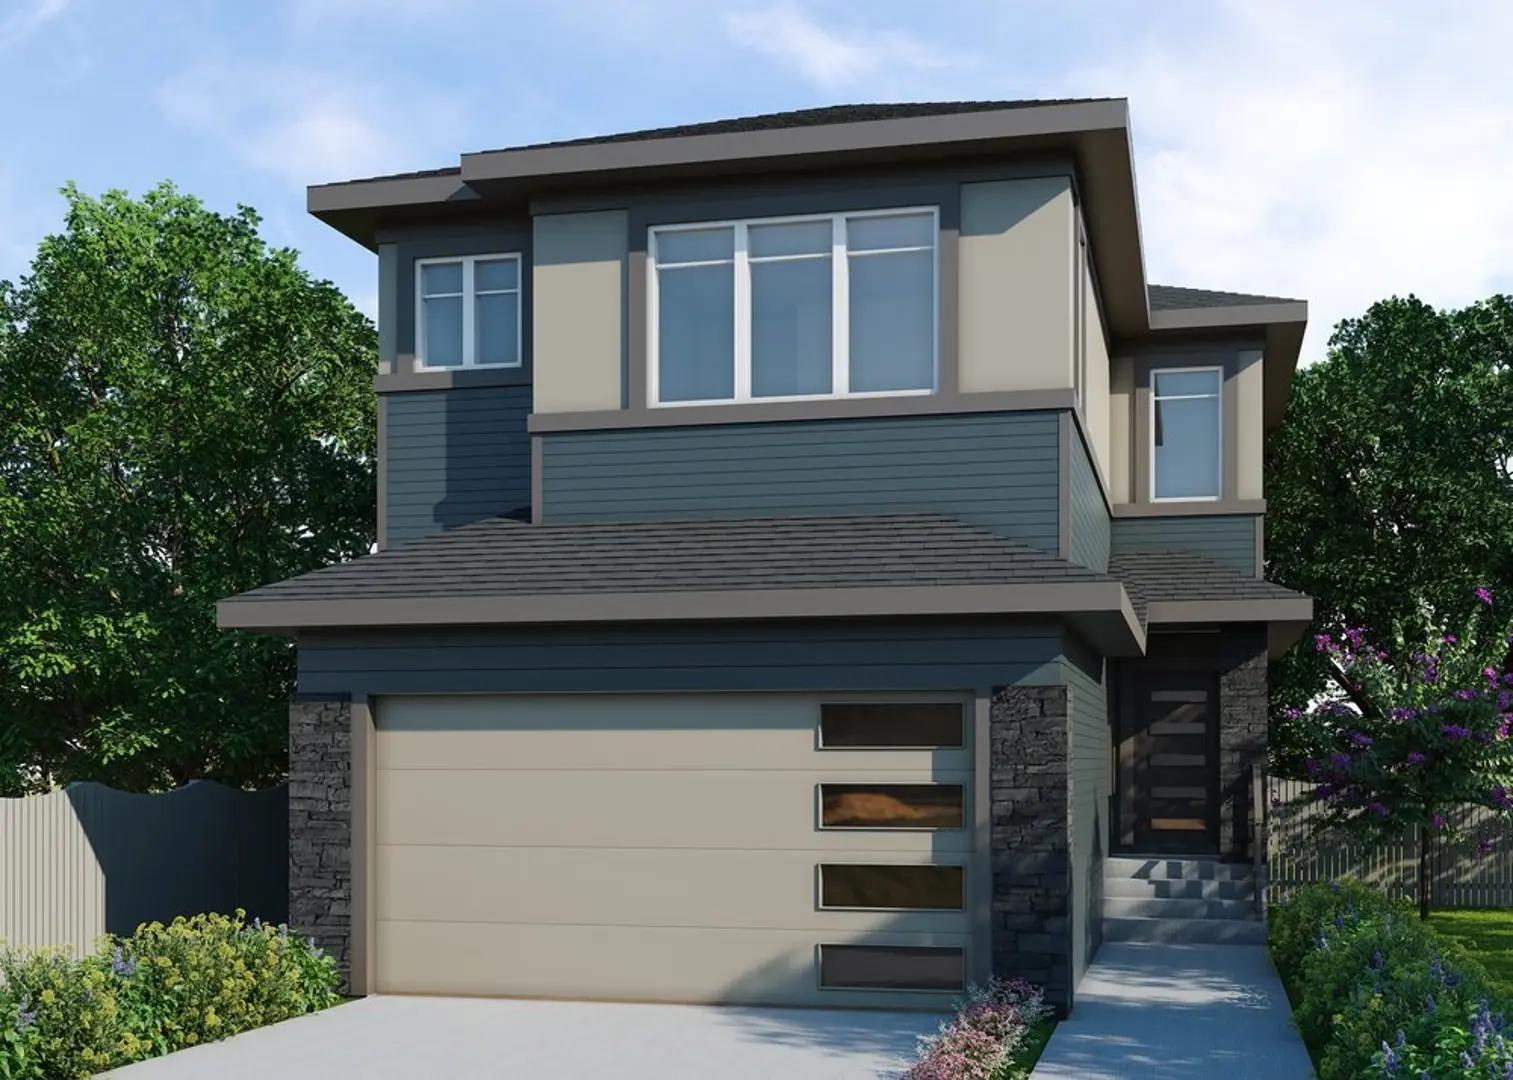
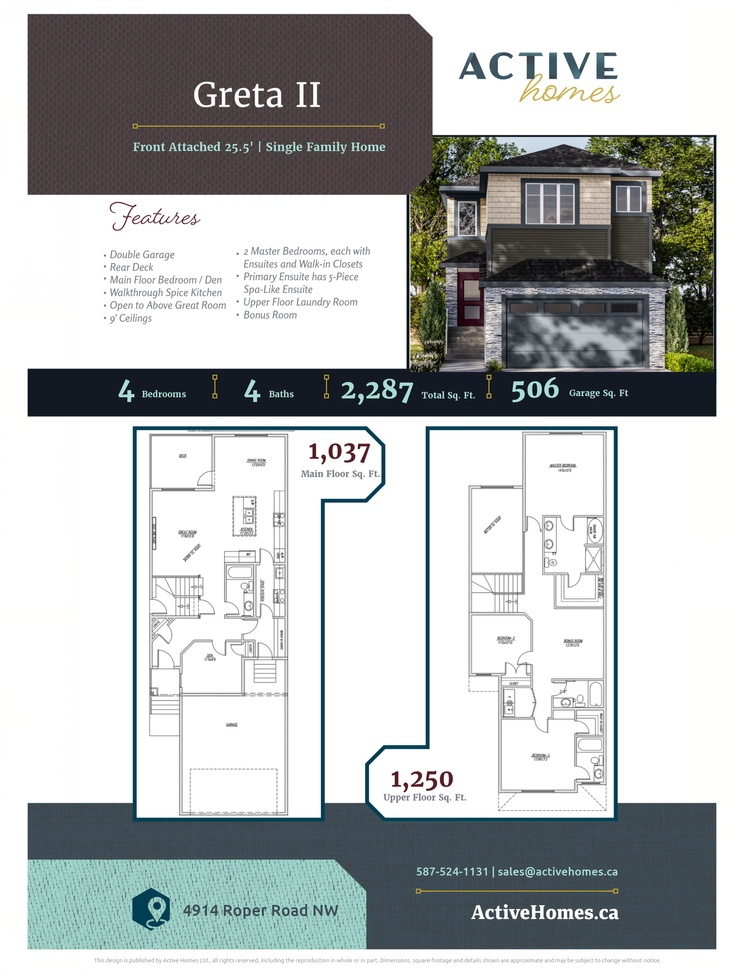
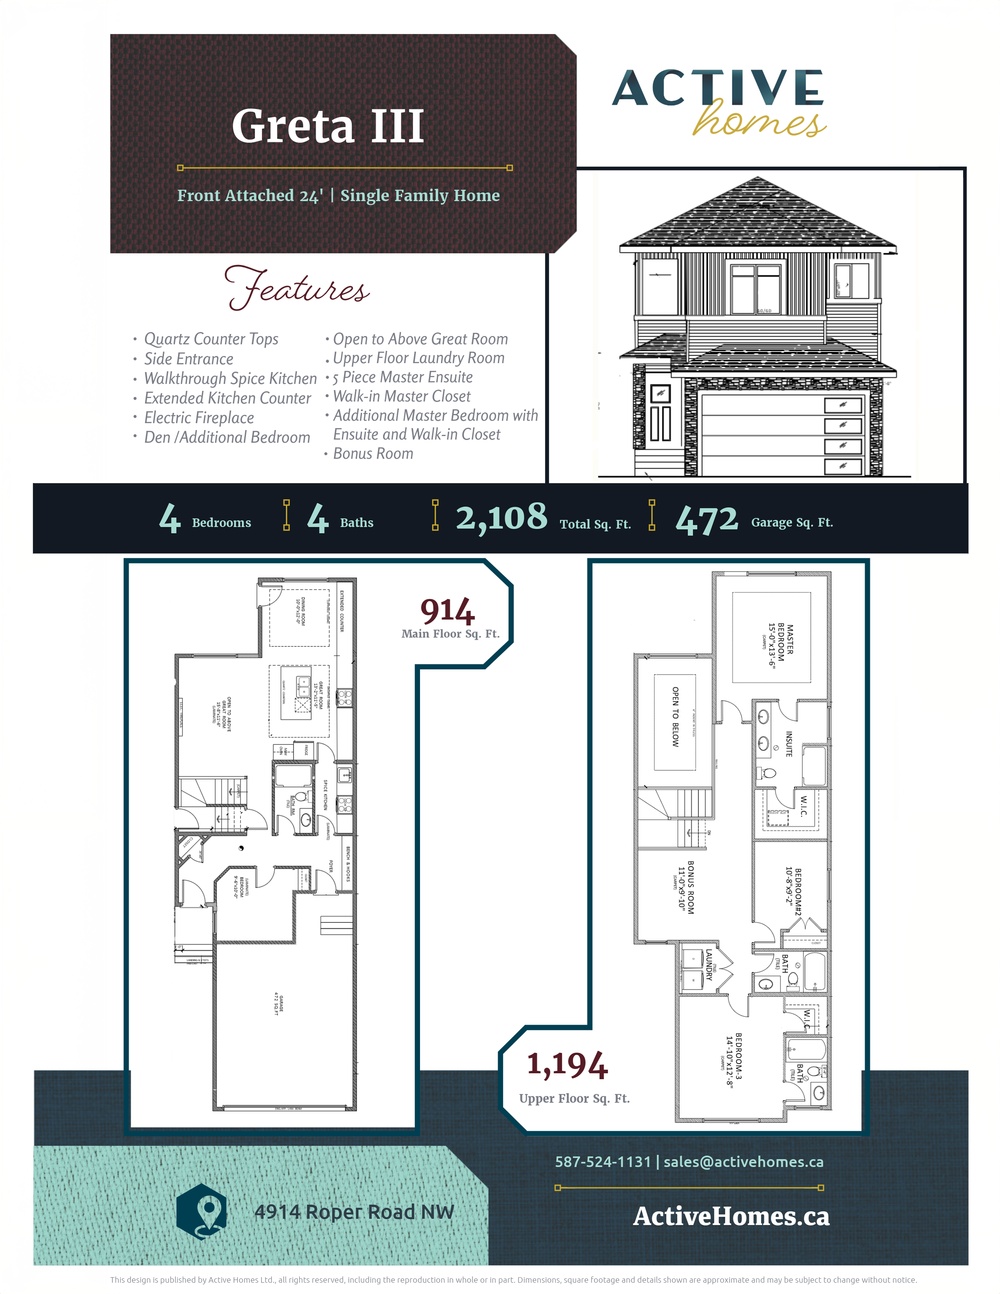
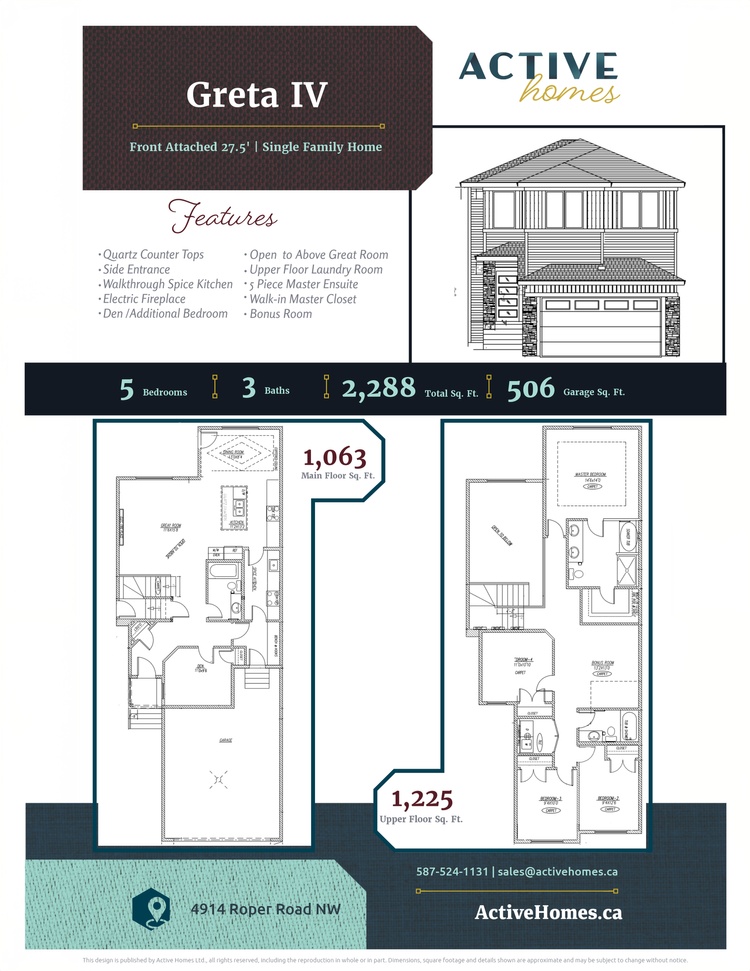
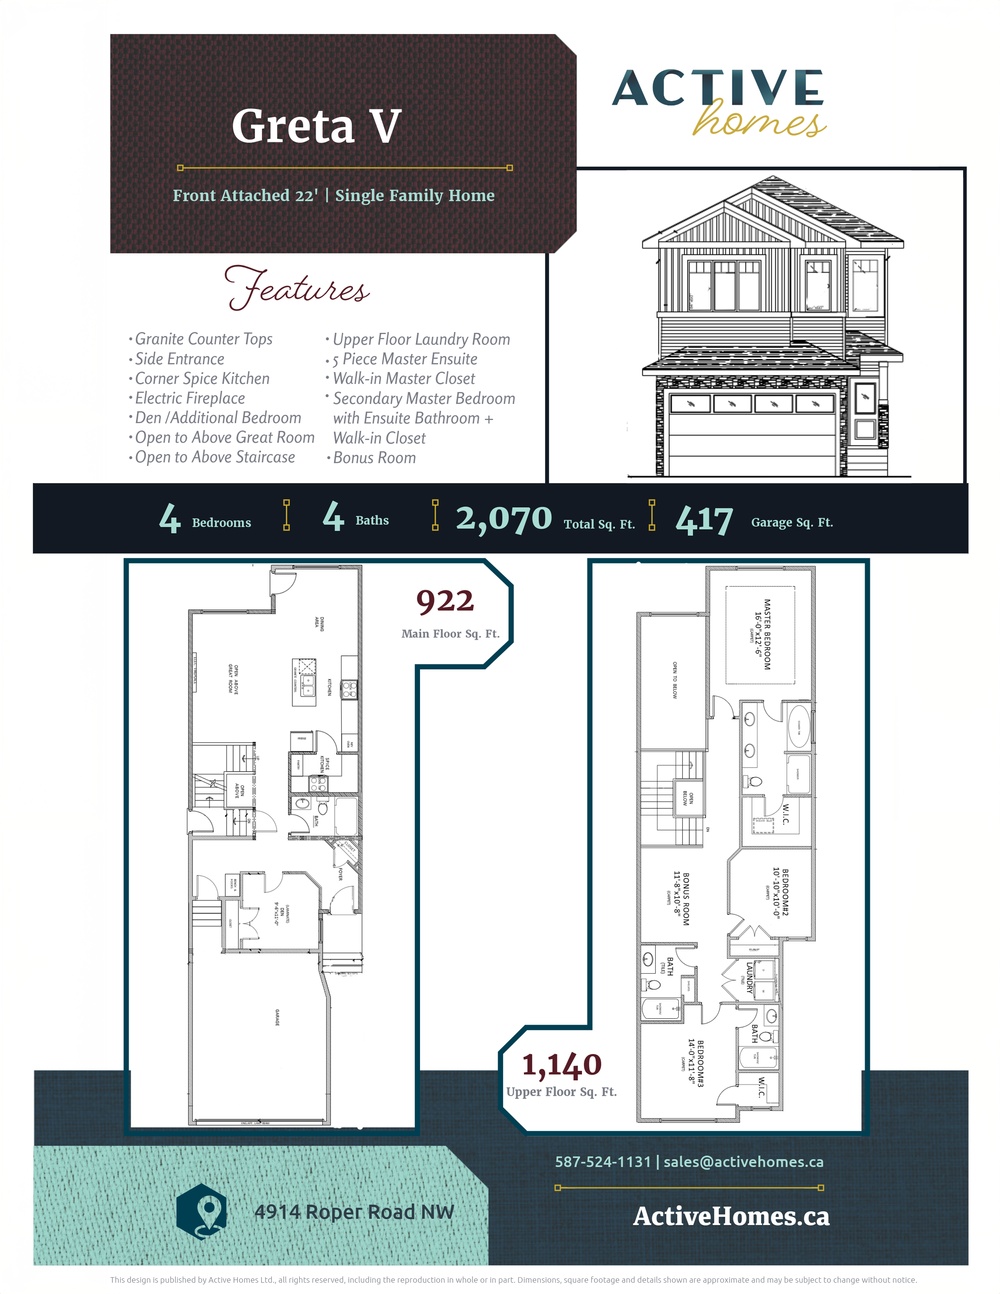
Greta floor plan.
Project information updated: Confirm current pricing and availability with the builder.
Explore the recorded layout, price and features, then confirm the configuration with the builder.
For sale
4 bd · 4 ba · 2,294 ft² · Single family - Detached Two+ Story
Greta at Rosenthal, 8292 229 St NW, Edmonton, AB T5T 7N7, Canada
Call us at 416-910-8923Source floor plan. Confirm dimensions and available configurations.
The original Greta boasts an open floor plan, and luxurious amenities such as a den (make it an additional bedroom!) The open plan, deluxe chef’s kitchen greets you with quartz countertops, custom cabinetry, and a walkthrough spice kitchen. The kitchen area and the open to above great room are flooded with natural light from the large windows. The feature fireplace in the great room gives a sophisticated visual for the main living area. You can even find a full bath right on the main floor. Upstairs is a bonus room; make it completely your own with a home theatre, tech or gaming setup, or secondary living room; the options are endless. Also upstairs is the laundry room for your convenience, and the shining jewel: the Master suite, with a gorgeous, spa-like, 5-piece master bathroom that walks through to the walk-in closet. With an additional 3 bedrooms upstairs, there’s more than enough room for the whole family. Source: Active Homes
Prices, dimensions and features may vary and are subject to change. Floor plans are for illustrative purposes only.
- Plan
- Greta
- Type
- Single family - Detached Two+ Story
- Status
- For sale
- Bedrooms
- 4
- Bathrooms
- 4
- Size
- 2,294 ft²
- Project
- Rosenthal
- Developer
- Active Homes
Location
Edmonton|Rosenthal|8292 229 St NW, Edmonton, AB T5T 7N7, Canada
Interested in Greta at Rosenthal?
Greta at
Rosenthal
8292 229 St NW, Edmonton, AB T5T 7N7, Canada
A vibrant community for a vibrant life. Presale Lots Available to Build Your Dream Home! A tribute to beautifully designed living spaces, Rosenthal’s colourful homes form the backdrop of a lively, interconnected community. With easy access…
Explore this project