Rosenthal · Edmonton, AB
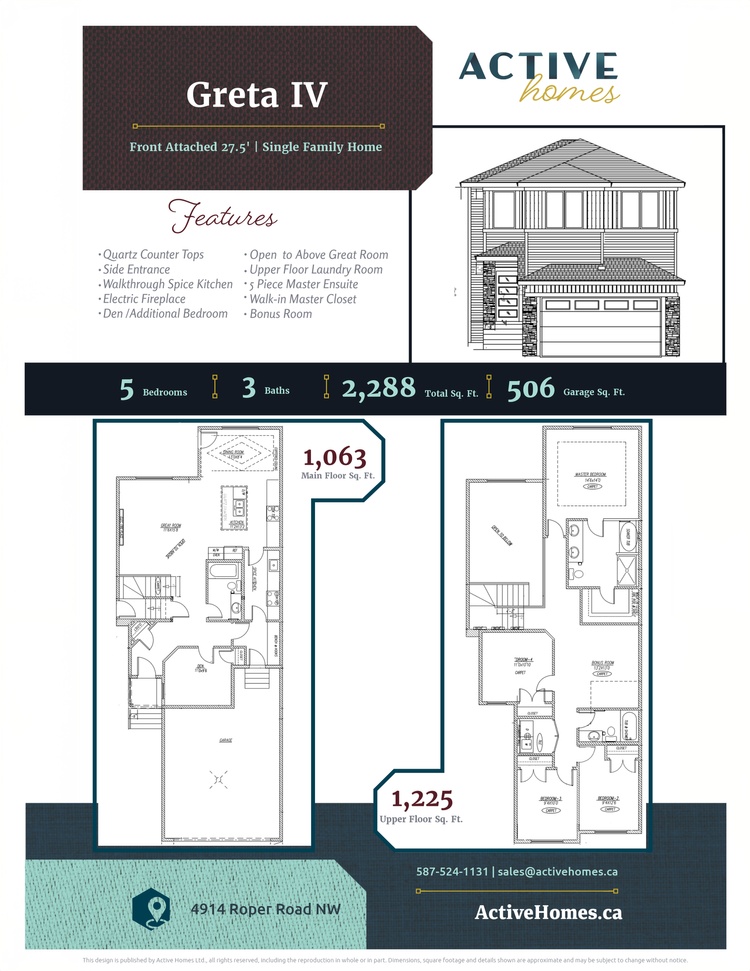
Greta V floor plan.
Project information updated: Confirm current pricing and availability with the builder.
Explore the recorded layout, price and features, then confirm the configuration with the builder.
For sale
3 bd · 4 ba · 2,070 ft² · Single family - Detached Two+ Story
Greta V at Rosenthal, 8292 229 St NW, Edmonton, AB T5T 7N7, Canada
Call us at 416-910-8923Source floor plan. Confirm dimensions and available configurations.
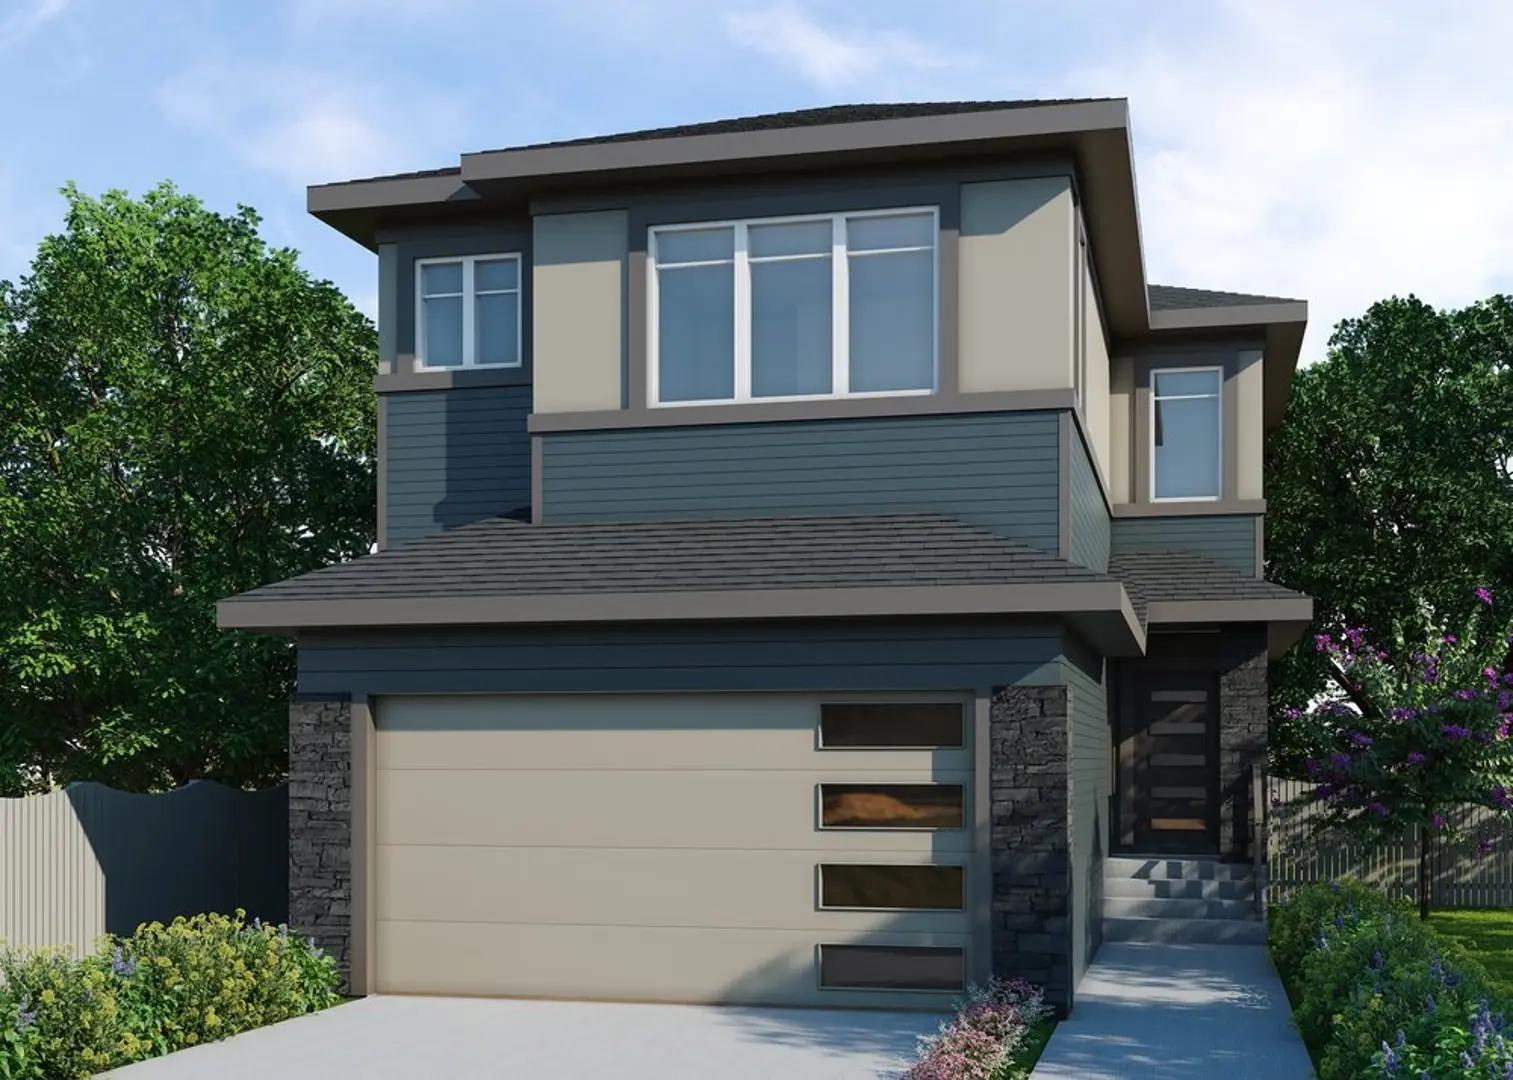
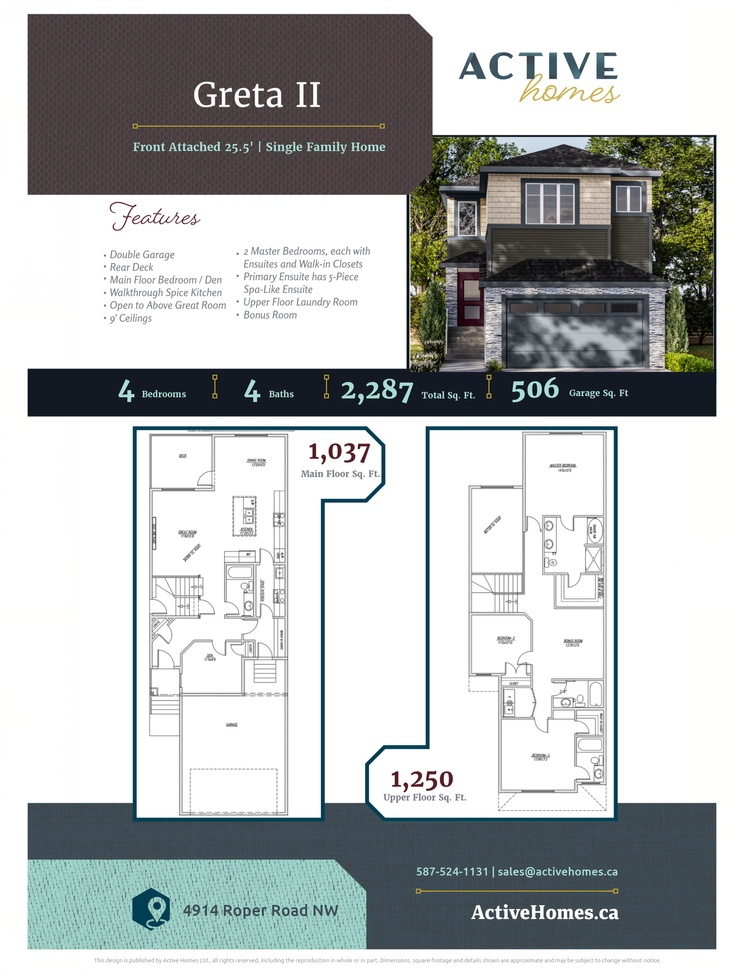
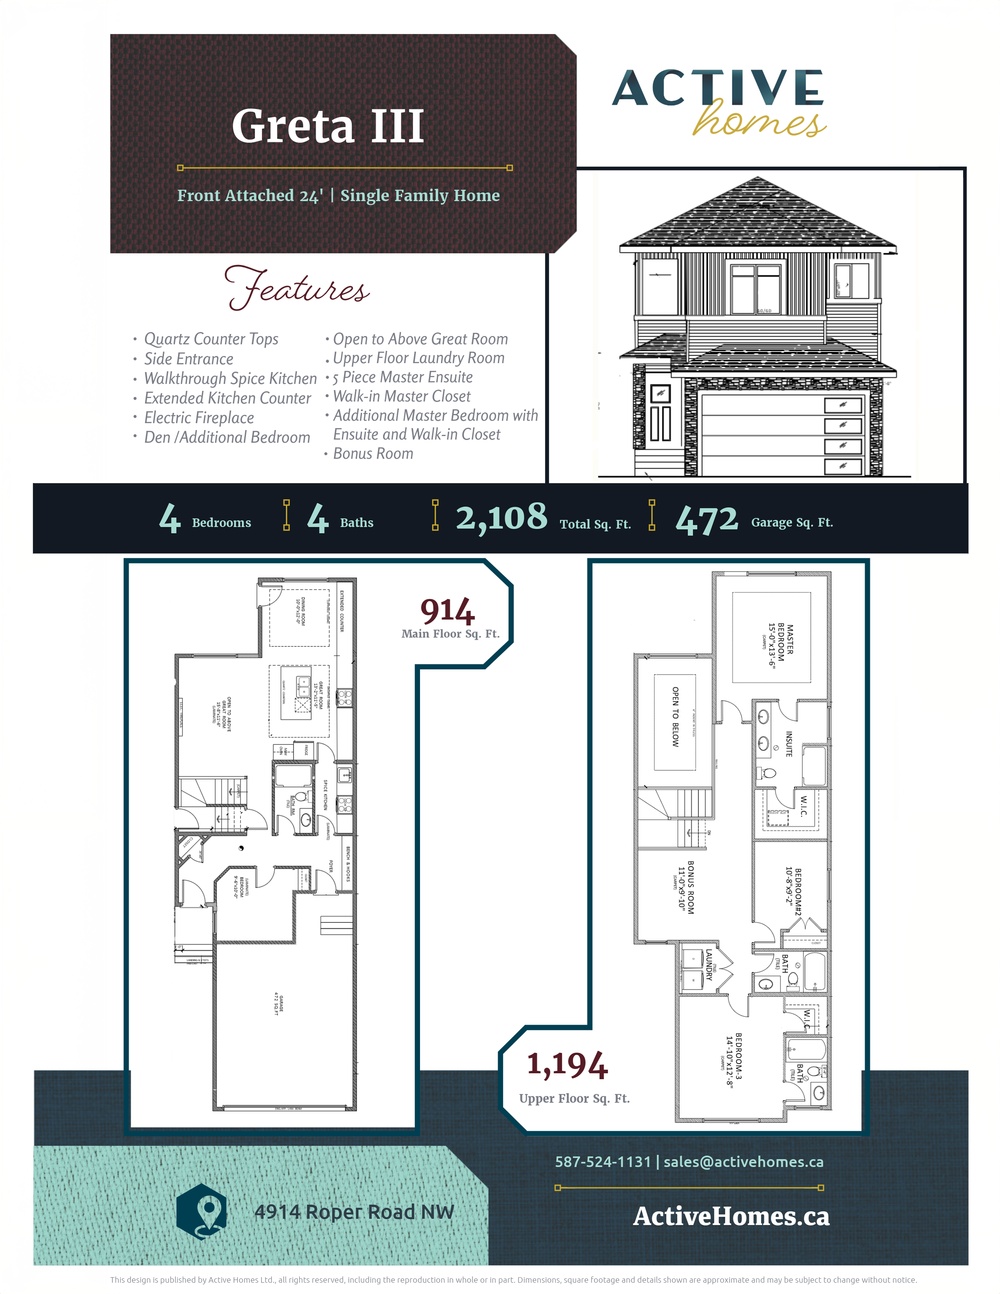
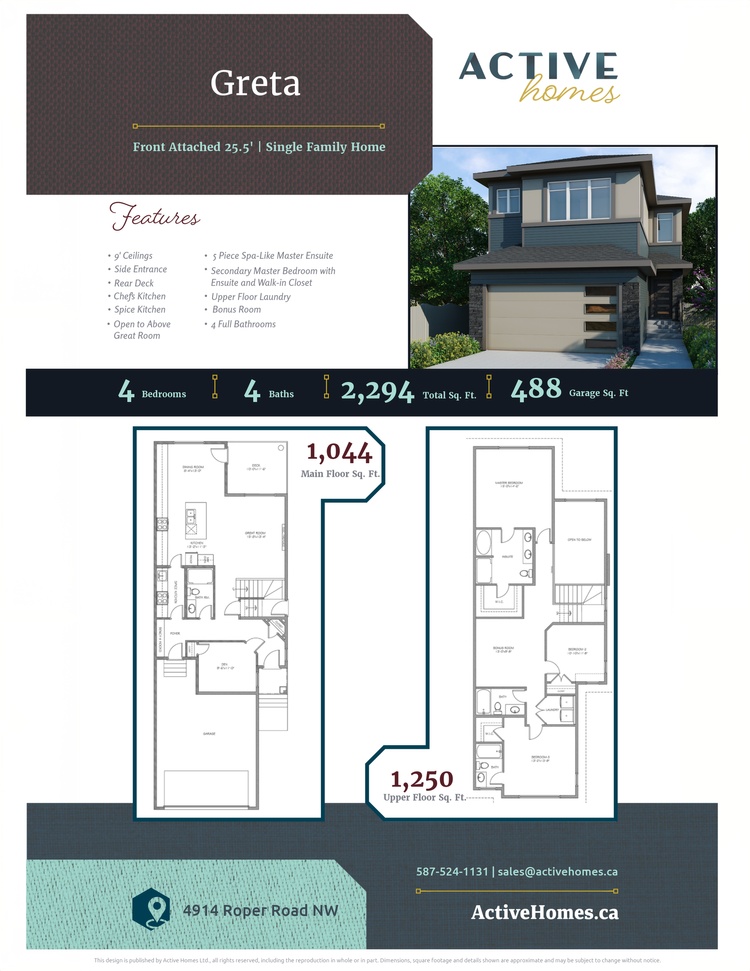
The Greta V is similar to the original Greta with the main entrance on the right side instead of the left. The open floor plan creates a flowing traverse through the space, and the floor plan is the same with the main floor den and kitchen and dining area. The spice kitchen and pantry are tucked neatly into a corner instead of a walkthrough, leaving lots of extra room for a small, open above foyer near the stairs and side entrance. Upstairs, there are 2 primary suites, the master having a full, spa-like, 5-piece ensuite, and walk-in closet, and the secondary Master Suite has a 3-piece ensuite and walk-in closet. There is an additional third bedroom upstairs adjacent to the bonus room, perfect for a secondary living space or hobby room. Having 2 open to below spaces, one over the great room and one over the foyer, provides a spacious feeling hallway, and good sound acoustics throughout the home. Source: Active Homes
Prices, dimensions and features may vary and are subject to change. Floor plans are for illustrative purposes only.
- Plan
- Greta V
- Type
- Single family - Detached Two+ Story
- Status
- For sale
- Bedrooms
- 3
- Bathrooms
- 4
- Size
- 2,070 ft²
- Project
- Rosenthal
- Developer
- Active Homes
Location
Edmonton|Rosenthal|8292 229 St NW, Edmonton, AB T5T 7N7, Canada
Interested in Greta V at Rosenthal?
Greta V at
Rosenthal
8292 229 St NW, Edmonton, AB T5T 7N7, Canada
A vibrant community for a vibrant life. Presale Lots Available to Build Your Dream Home! A tribute to beautifully designed living spaces, Rosenthal’s colourful homes form the backdrop of a lively, interconnected community. With easy access…
Explore this project