

Edmonton, AB
Chappelle Gardens
From $380,000
1–7 bedsTownhouse / Single Family Home
By Brookfield Residential
Edmonton, AB · Single Family Home
Project information updated: Confirm current pricing and availability with the builder.
Renderings and features may vary and are subject to change. Renderings are for illustrative purposes only.
A vibrant community for a vibrant life
Presale Lots Available to Build Your Dream Home!
A tribute to beautifully designed living spaces, Rosenthal’s colourful homes form the backdrop of a lively, interconnected community. With easy access to major routes such as Whitemud Drive and Anthony Henday, the excitement of city life is never far.
With kilometers of landscaped trails, residents enjoy scenic adventures featuring waterfalls, fountains, a charming island, a crossing bridge, and a gazebo. Families adore Rosenthal's floral-themed playground, spray park, and mini BMX track.
For shopping, entertainment, and recreational needs, Rosenthal’s proximity to prime destinations is unmatched. Whether you're heading to Costco, the River Cree Resort and Casino, West Edmonton Mall, or the West Henday Promenade, you're only ever a short drive away.
8292 229 St NW, Edmonton, AB T5T 7N7, Canada
By Active Homes
6 homes available at Rosenthal
$749,900
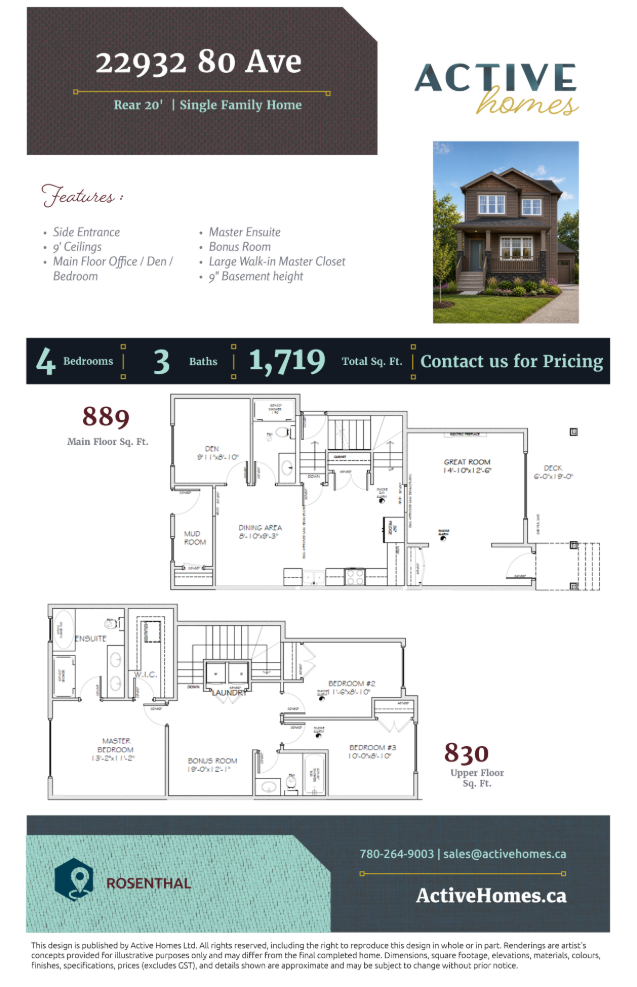
Pricing coming soon
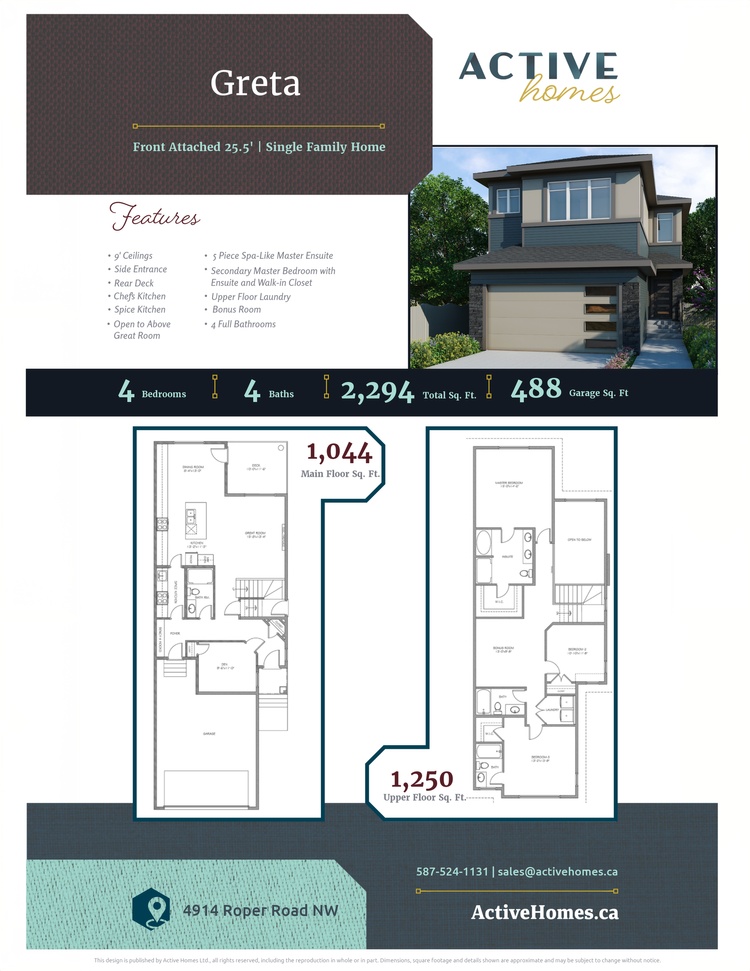
Pricing coming soon
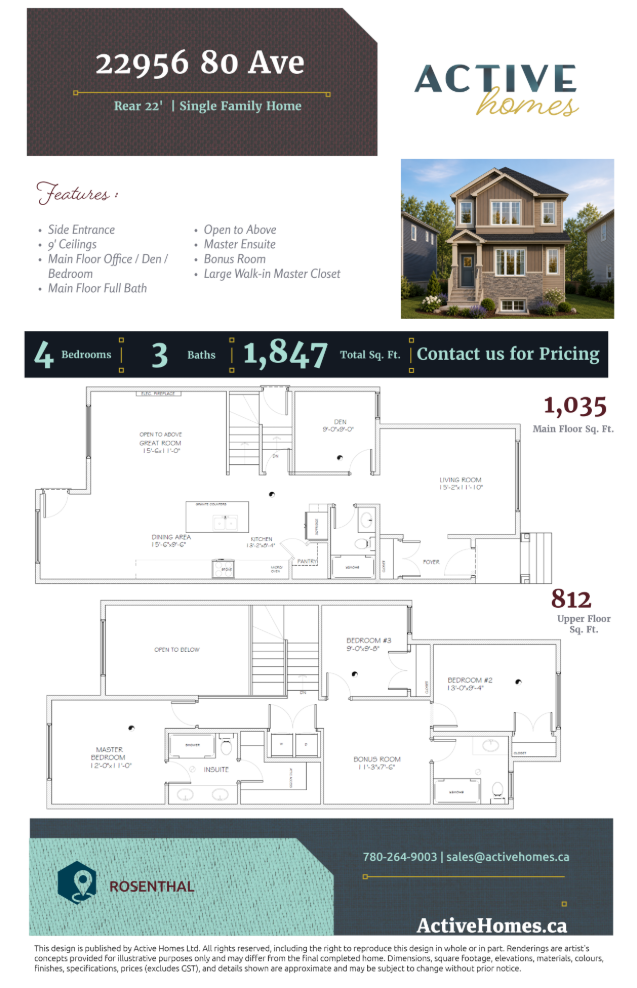
Pricing coming soon
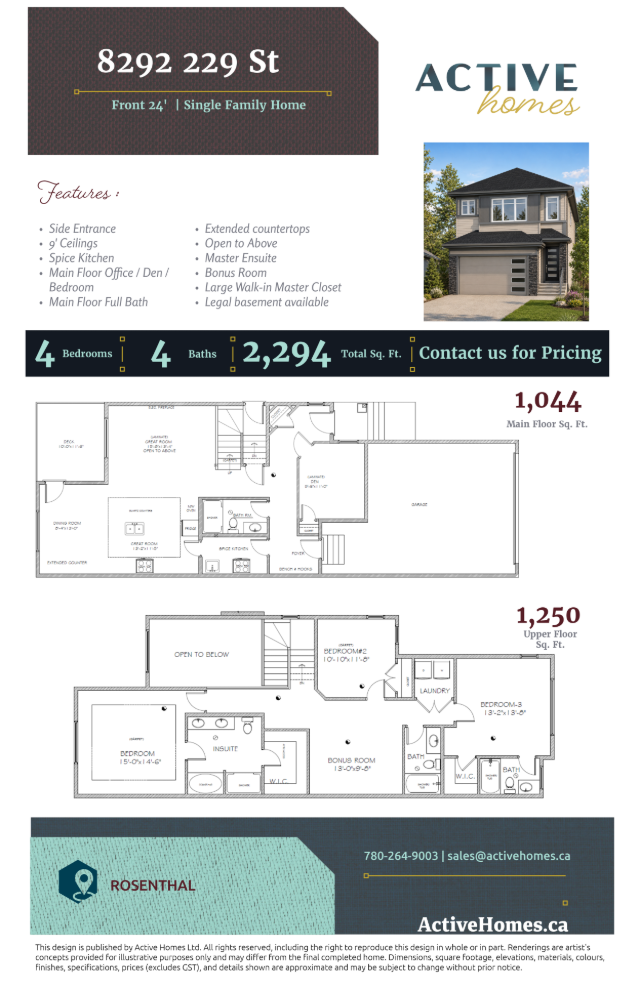
Pricing coming soon
Pricing coming soon
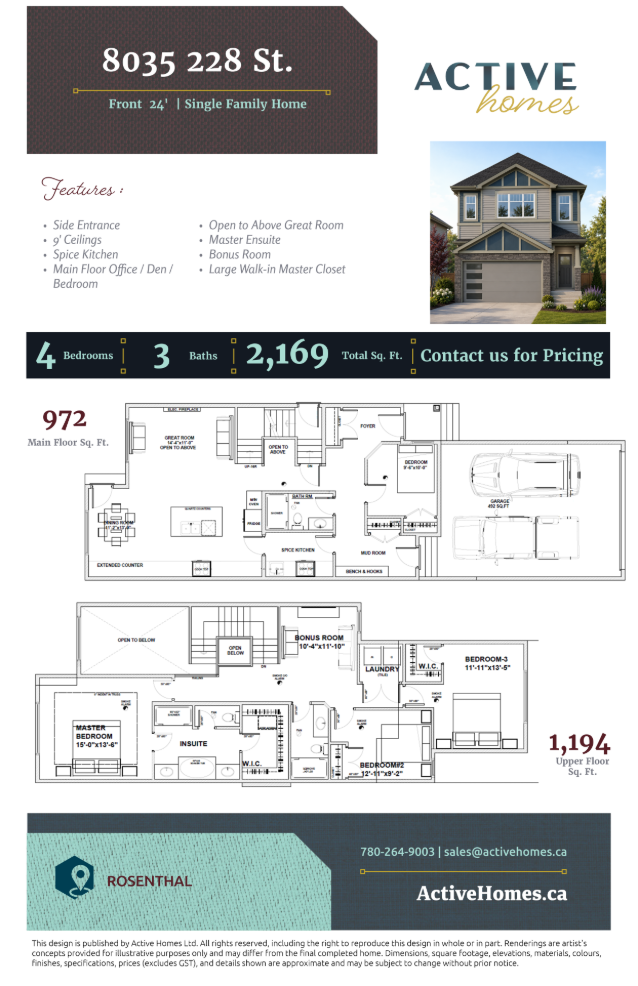
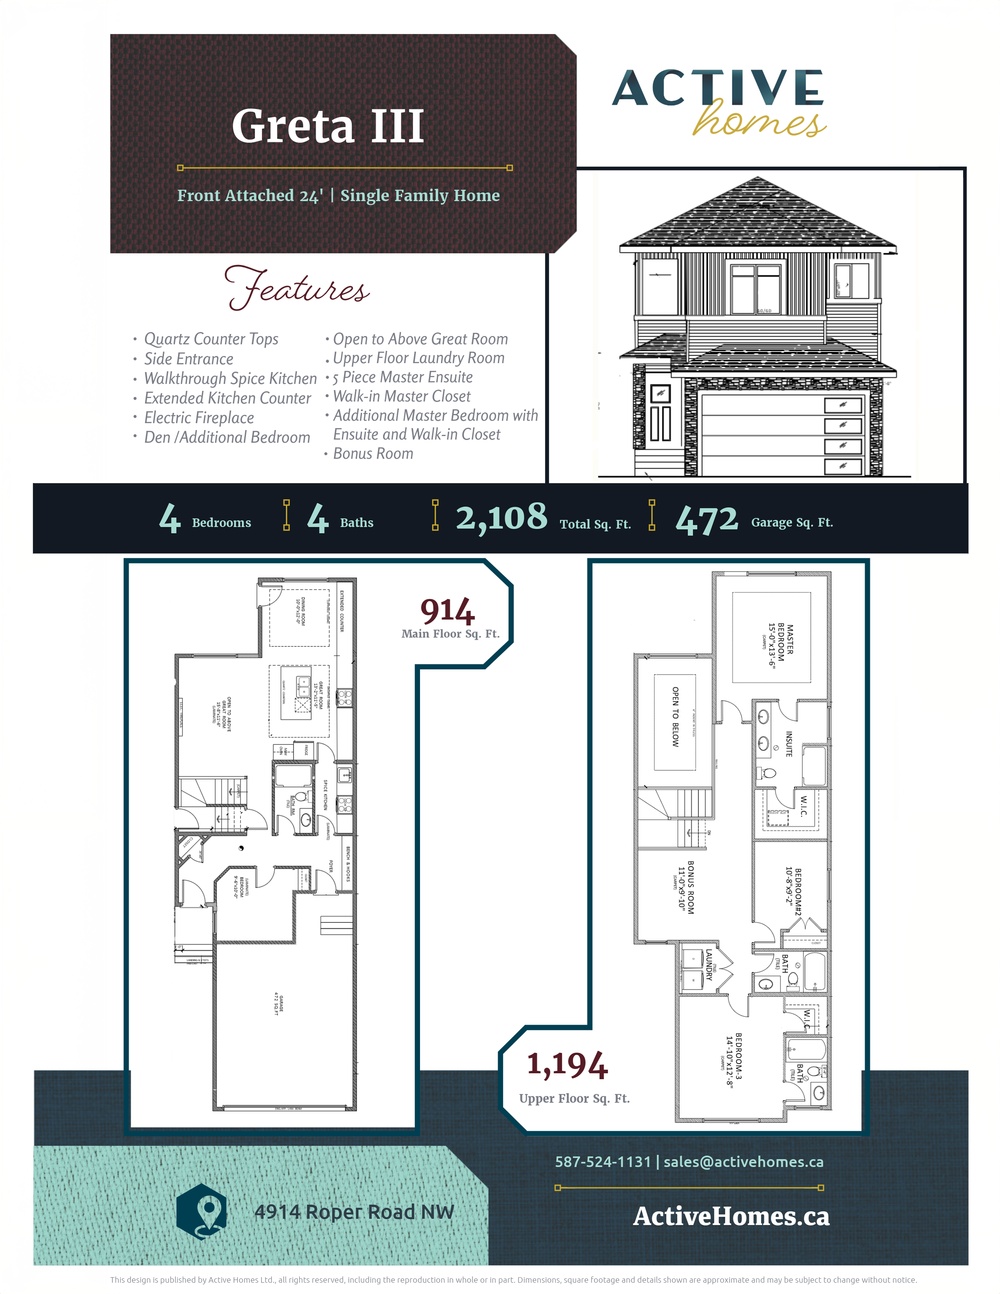
Compare home designs at Rosenthal. Open a plan to explore its layout, dimensions and recorded pricing.
Pricing coming soon
View floor planPricing coming soon
View floor plan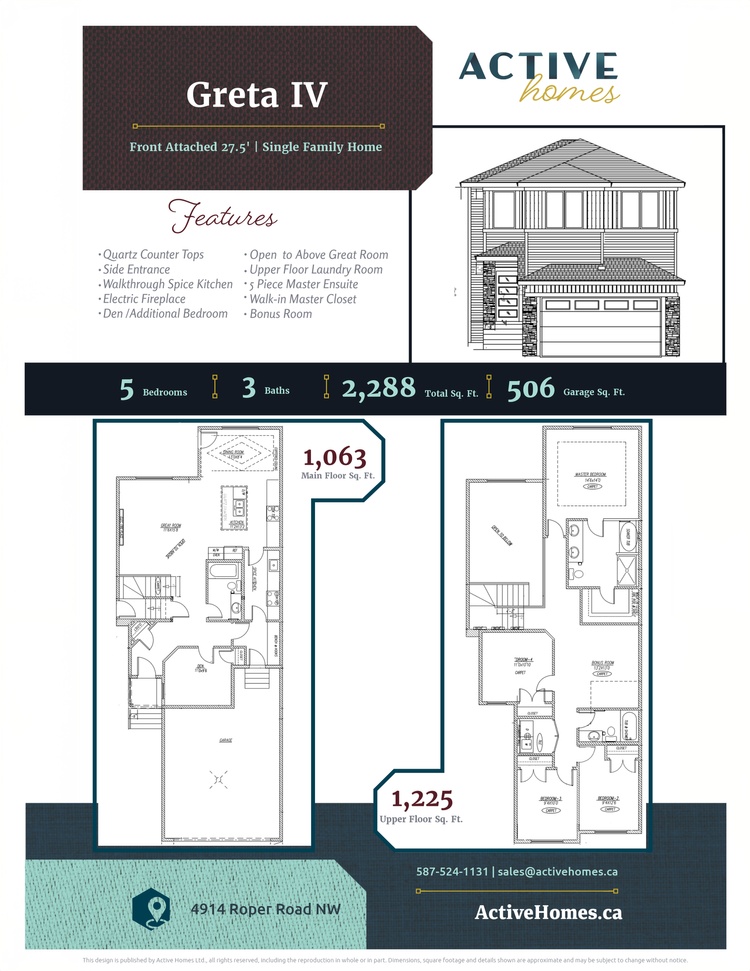
Pricing coming soon
View floor plan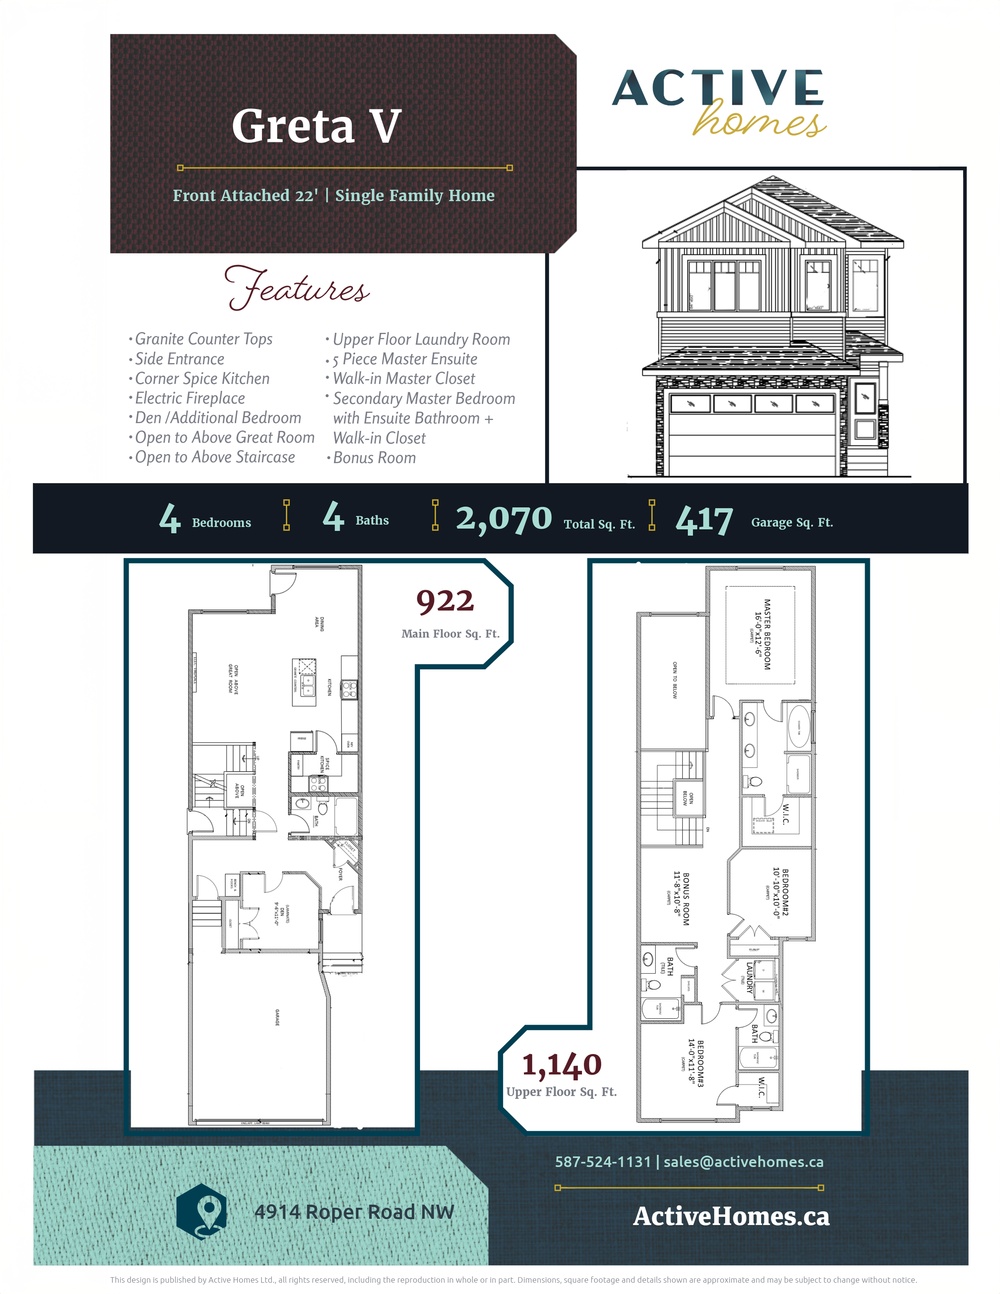
Pricing coming soon
View floor plan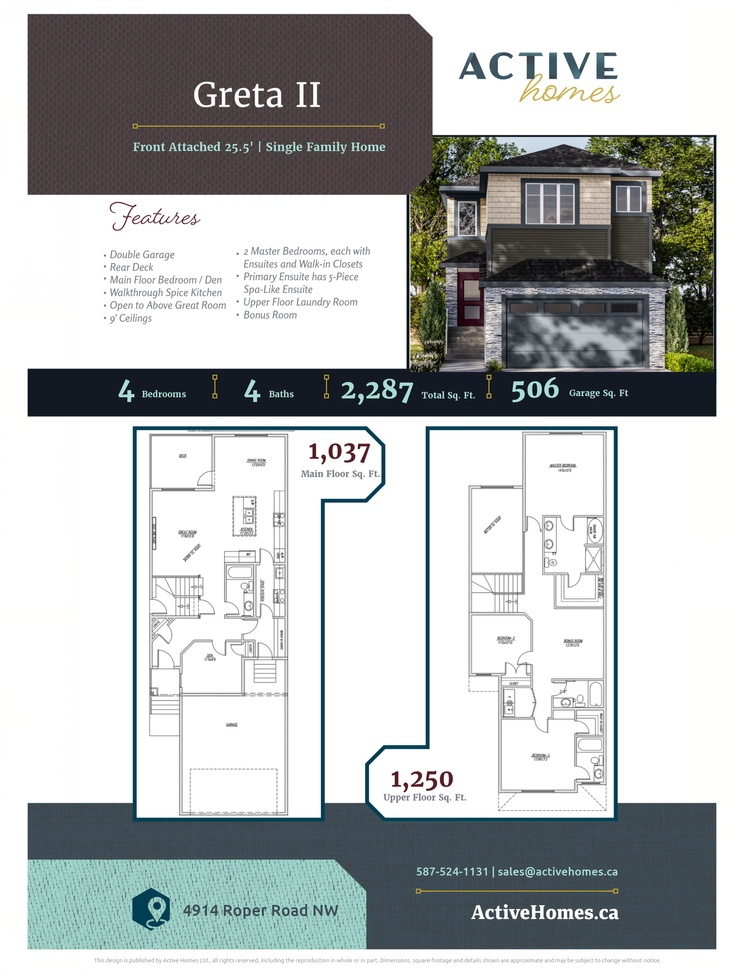
Pricing coming soon
View floor planFloor plans and pricing are set by the developer and subject to change without notice.
7 recorded amenities
Explore the details by category. Features and inclusions vary by model; confirm the specifications for your selected home with the builder.
Edmonton|8292 229 St NW, Edmonton, AB T5T 7N7, Canada
Loading the neighbourhood guide…
LOCAL MARKET INSIGHTS · SEP 2026
Understand the existing-home market alongside your new-home search. These completed-month observations cover the provider’s Edmonton geography across all property types. Builder prices and availability need a separate, current quote.
Single-family is a broad catalogue category. Detached and semi-detached figures are shown separately as references; confirm the project’s exact home type.
| Property type | Median sold | Annual change | Sales | Active listings | Monthly rent |
|---|---|---|---|---|---|
| Detached homes | $486,000 | 0.0% | 799 | 3,170 | Unavailable0 recorded rentals |
| Semi-detached homes | Unavailable | Unavailable | Unavailable | Unavailable | UnavailableUnavailable recorded rentals |
What this means for your search. Compare a similar home type first, then account for floor area, age, parking, maintenance fees and the future closing date. Changes in a monthly median also reflect which homes sold; they do not measure same-home appreciation. Recorded rents are historical resale observations, not projected rent for this development.
Explore price and rental history, sales activity, property-type filters and community comparisons in the full market report.
HouseSigma supplied aggregate export, captured 2026-10-24. Latest completed month: Sep 2026. Sale medians and annual price comparisons require at least 5 sales in each relevant month; rents require 5 rentals. Missing observations stay unavailable. These are resale figures, not project sales, appraisals or forecasts. Sources & methodology
Developed by
Based in Edmonton, Alberta
Explore the developers behind Rosenthal. Team Arora provides independent guidance to help you compare home designs and confirm current pricing, availability and purchase details.
Request pricing & availability
Ask Team Arora about pricing, availability and incentives at Rosenthal. We’ll help you compare the options and confirm the details with the builder.
Personalized help
Dedicated pre-construction experts to guide you, answer questions and help you choose the right plan.
Pricing & incentives
Understand recorded pricing, deposit schedules and the incentives to confirm with the builder.
Floor plans & brochures
Request available layouts and project materials to help you choose your next home.
Edmonton, AB
From $380,000
By Brookfield Residential


Edmonton, AB
From $448,100
By Brookfield Residential

Edmonton, AB
From $450,031
By Brookfield Residential
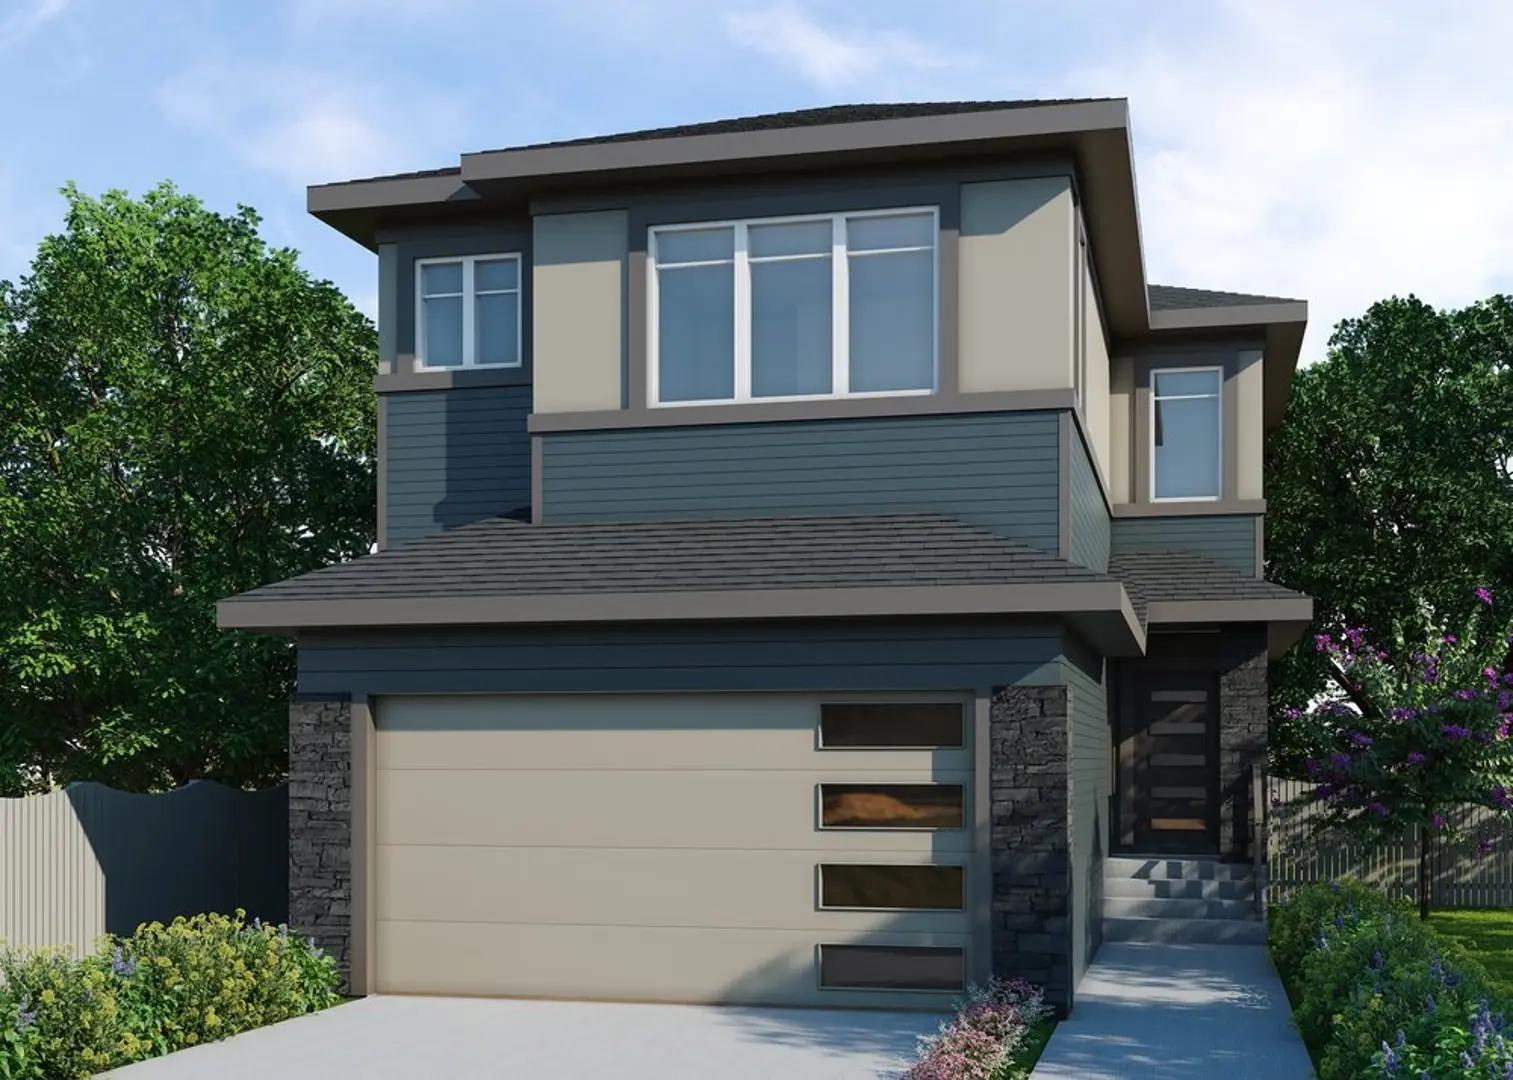
A NEIGHBOURHOOD IN CONTEXT
Rosenthal is recorded at 8292 229 St NW, Edmonton, AB T5T 7N7, Canada.
Part of the Greater Edmonton metropolitan area, Rosenthal is a neighbourhood within Edmonton, Alberta.
Schools · Nearby places · Scores · Demographics
Local Logic data, where available. Sources and notes in the full guide.