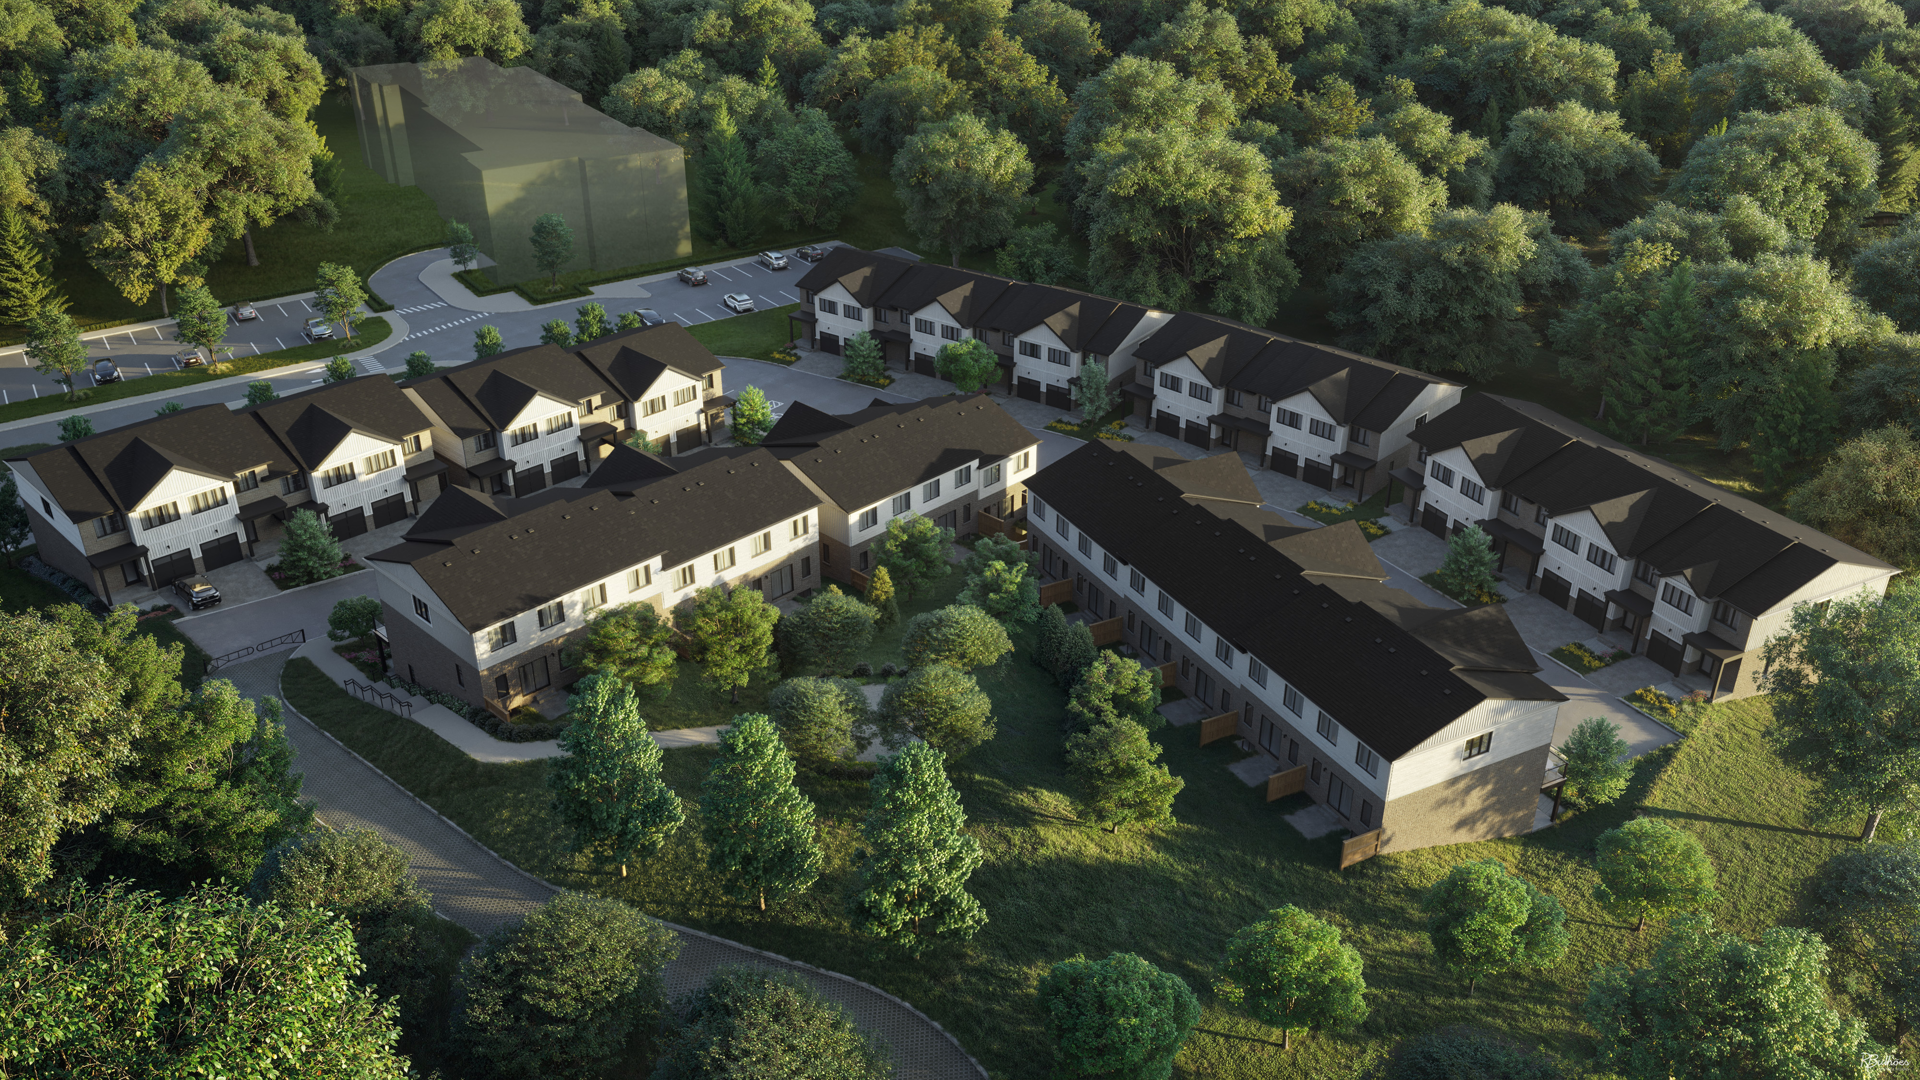
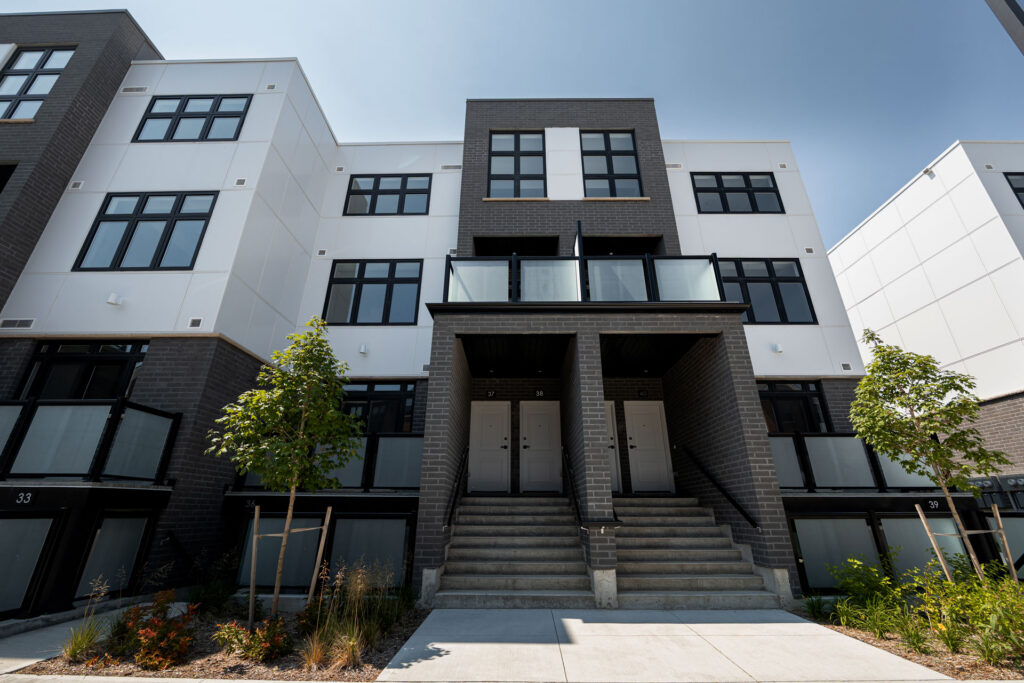
Kitchener, ON · Townhouse
Sky Towns
Source snapshot compiled: Saved source data; confirm current pricing and availability with the builder.
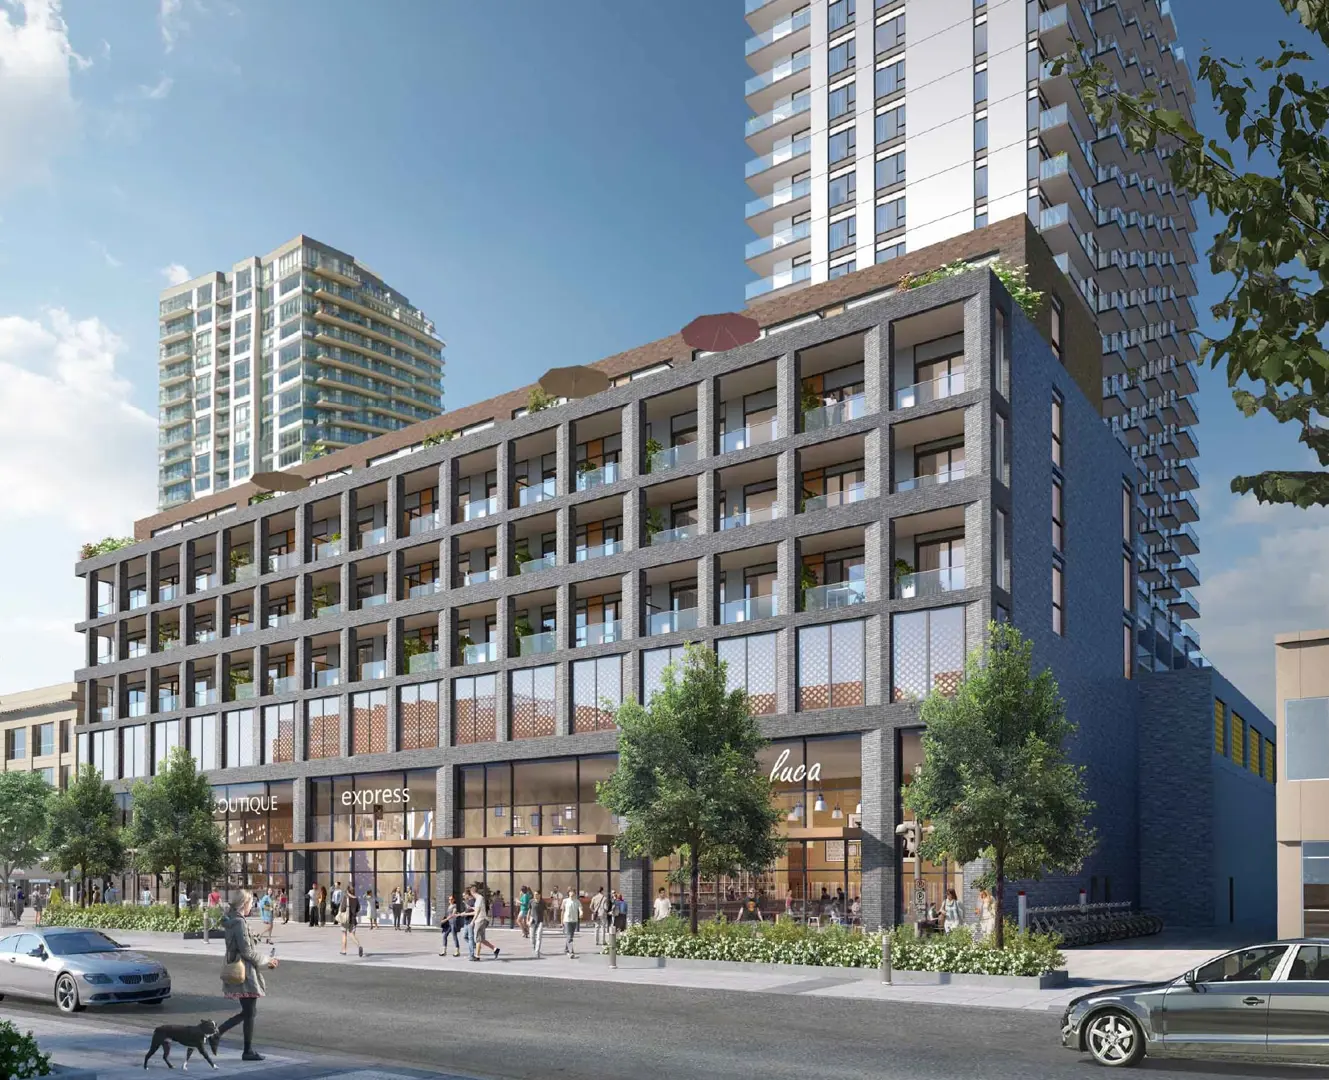
Renderings and features may vary and are subject to change. Renderings are for illustrative purposes only.
A closer look at Sky Towns.
- Home type
- Townhouse
- Price range
- From $774,990
- Bedrooms
- 2
- Bathrooms
- 3
- Interior size
- 2,040 – 2,073 ft²
You want a unique living and dining space to host your friends. Modern, bright and open concept. With floor to ceiling windows on your world. The latest in high end features and finishes. Luxurious and elevated but mostly memorable. Because ordinary is just so forgettable.
Project information
55 Duke St W, Kitchener, ON N2H 0C9, Canada
By Andrin Homes
Pricing, deposit & incentives
Pricing and fees
- Available unit price
- From $774,990
Floor plans (3)
Compare home designs at Sky Towns. Open a plan to explore its layout, dimensions and recorded pricing.
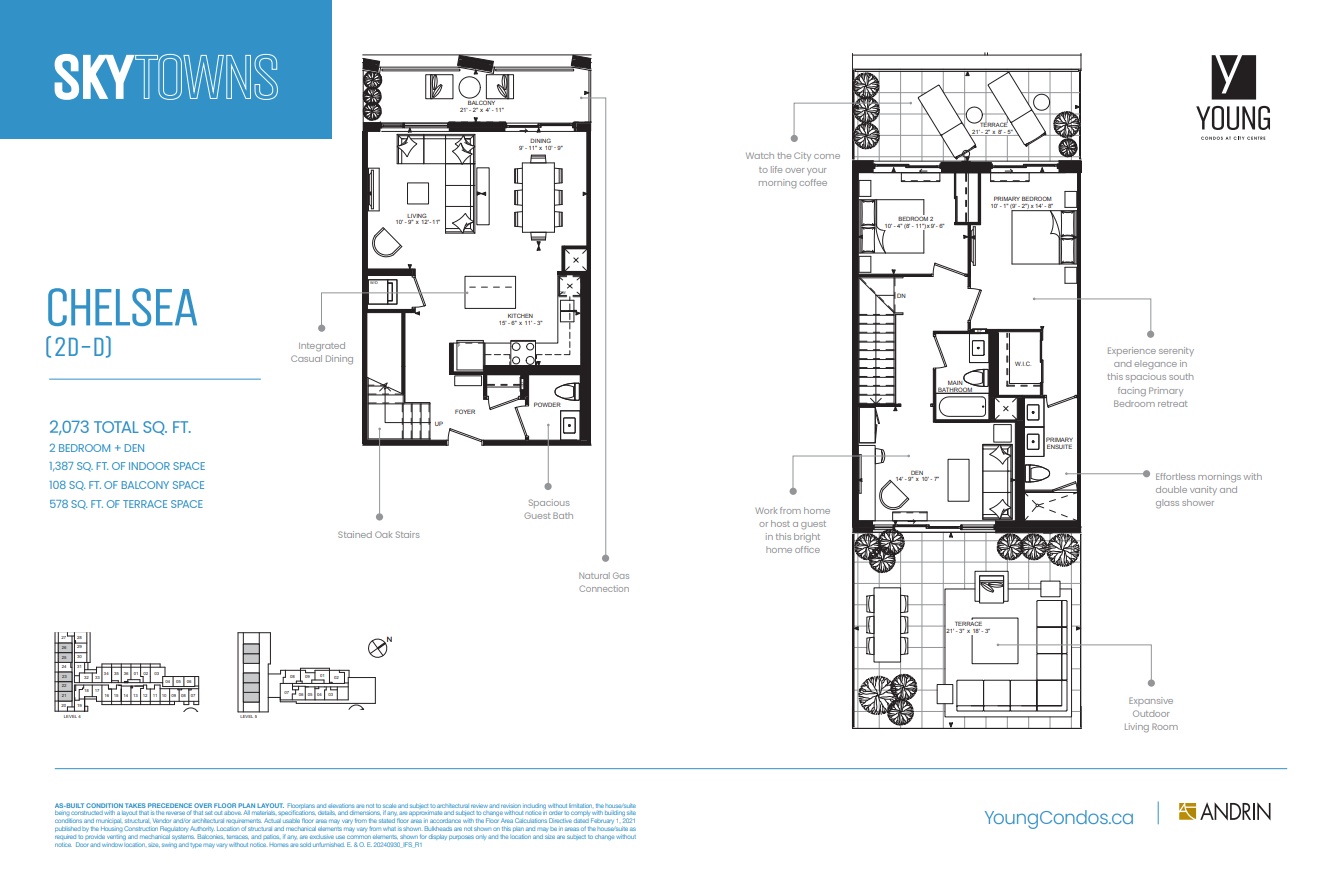
Chelsea
For sale- 2 beds
- 3 baths
- 2,073 ft²
Pricing coming soon
View floor plan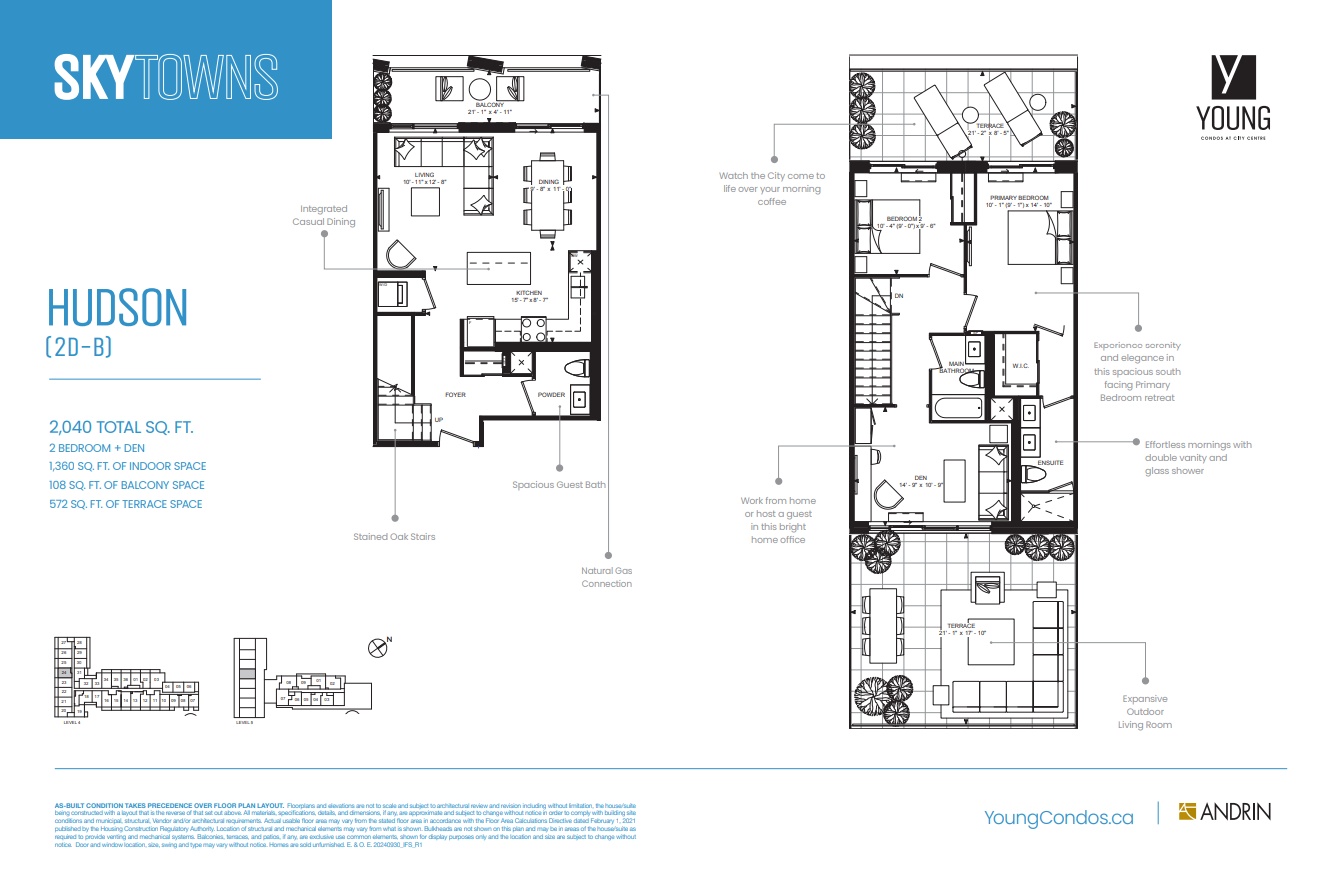
Hudson
For sale- 2 beds
- 3 baths
- 2,040 ft²
Pricing coming soon
View floor plan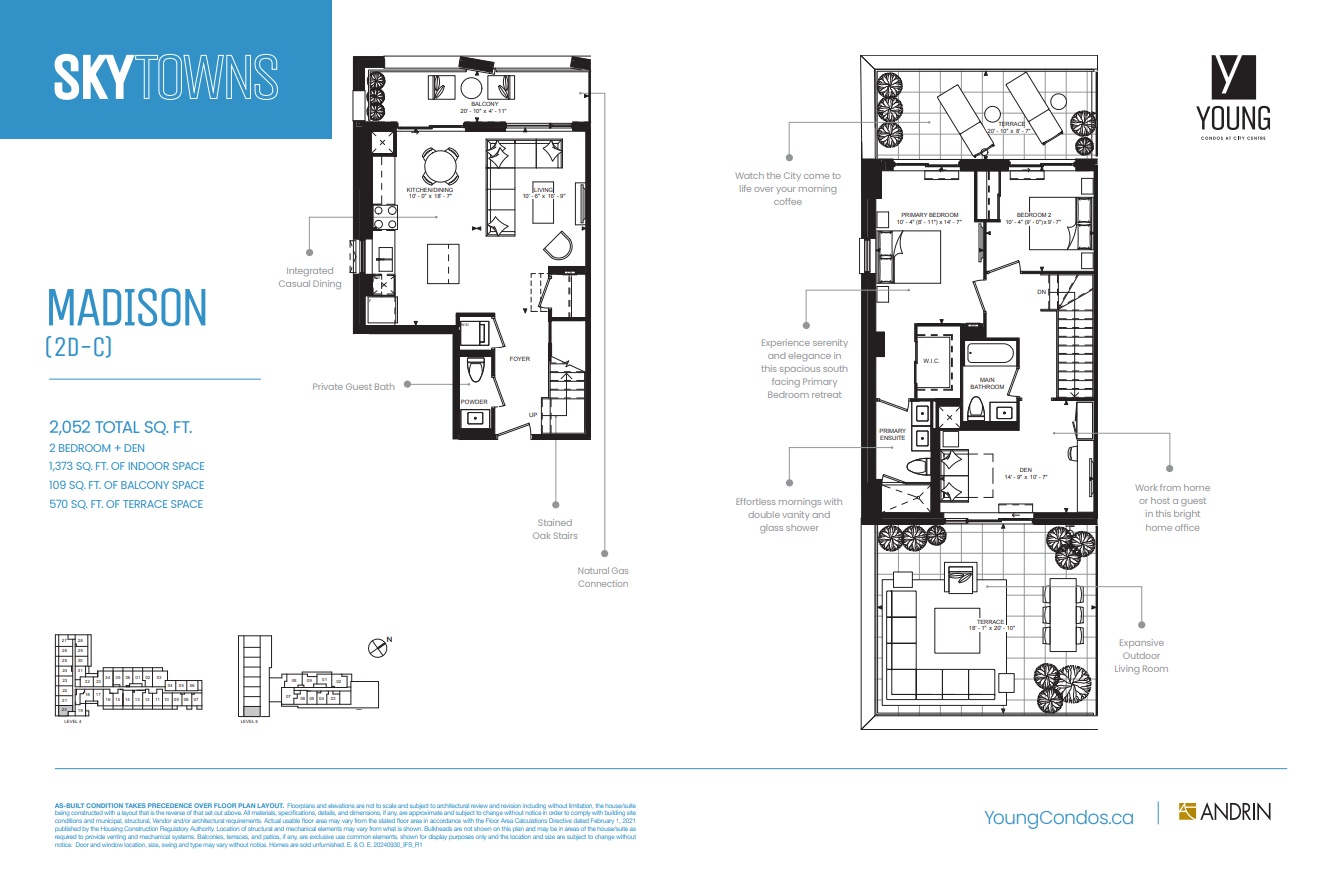
Madison
For sale- 2 beds
- 3 baths
- 2,052 ft²
Pricing coming soon
View floor planFloor plans and pricing are set by the developer and subject to change without notice.
Features & finishes
Explore the details by category. Features and inclusions vary by model; confirm the specifications for your selected home with the builder.
Contemporary suite finishing
17 items
- Solid core, wood veneer suite entry doors with chrome lever handle and privacy viewer
- Two panel smooth finish interior doors with chrome lever handle at bedrooms, washrooms and laundry
- Smooth ceilings on main and upper floors
- Dropped ceilings above bathrooms and as required to accommodate ducting
- Sliding closet doors
- Squared edge baseboard and door casing
- Wire closet shelving
- 3 ¼" Wide engineered oak flooring throughout except for tiled areas
- Stained finish oak veneer stair with solid wood treads from the main to upper floor complete with one coat of stain and one coat of sealer
- Integral stair landings include 2 ¼" oak strip flooring, finished on site in stain finish
- Stained finish solid oak handrail and stainless-steel posts with clear glass panels on staircase from the main to upper floor
- Drywall primed and painted in a white flat low VOC latex paint
- All bathrooms, interior doors and trim primed and painted in a white low VOC semi-gloss paint
- Ceiling height of the unit on floor 4 (main level) and the ceiling height on floor 5 (upper level) is as per built condition
- Gas line rough-in to main level balcony facing King Street only
- 2' x 2' patio pavers on upper-level terraces
- Two exterior hose bibs, one on each terrace on the upper level
Kitchens
10 items
- Square edge natural or manufactured stone countertops
- Kitchen cabinetry stacked uppers for additional storage
- Deeper upper cabinet over fridge opening complete with one side gable (seamed)
- Ceramic backsplash above counter (excludes fridge enclosure)
- Under mount stainless steel sink with integral pull out spray faucet
- Island and/or flush breakfast bar
- Pots/pans drawers
- Capped outlets over island as per as-built condition
- Split electrical outlets installed at counter level for countertop appliances
- Upgraded stainless steel (with black accents) appliance package to include 30" ENERGY STAR frost free French door refrigerator with bottom mount freezer, 30" front control gas convection range, chimney hood vented to the exterior and energy star multi-cycle dishwasher with concealed control panel
Bathrooms
10 items
- Stone or manufactured stone counter with porcelain under mount sink on comfort height vanity cabinetry in primary ensuite, main bath and powder room
- 12" X 24" tile on floors, 4" x 16" horizontal tile in tub surround and shower wall/ceiling
- Stand up shower in master ensuite to include pot light and frameless glass panel & door
- White acrylic soaker tub, as per plan
- Dual flush toilets
- Oversized mirror above vanity in powder room, main bath and master ensuite
- Single lever faucets for vanities
- PosiTemp valve in all tub/showers
- Privacy locks on bathroom doors
- Bathrooms vented to the exterior with exhaust fan
La undry
4 items
- Faucets and separate drain for automatic washer
- Heavy-duty wiring and vent for dryer
- ENERGY STAR front-loading white washer complete with stacked dryer
- Ceramic tile flooring
Mechanical & electrical systems
11 items
- Individually controlled heat pump heating and cooling system
- Fully programmable thermostat
- Individual hydro and water metering
- Energy recovery ventilator providing fresh air and heat recovery
- Designer-style electrical switches, receptacles and plates provided throughout
- All-off-switch for all in-suite overhead fixed lighting per as built condition
- Light fixtures provided in kitchen, bedrooms, bathrooms and walk-in closets. Decorative light fixtures in furnished model(s) not included and will be replaced with standard fixtures for closing
- Two (2) exterior electrical outlets, one on each terrace on the upper level, location per vendor, both with ground fault interrupter (gfi)
- Smoke, heat, and carbon monoxide detectors in all suites
- In-suite fire sprinkler heads
- 100-amp electrical service with circuit breaker panel and copper wiring
Multi-media technology
2 items
- Rough-in for cable and telephone. Purchaser to contact service provider for finishing and service provision
- Cable outlet and additional electrical outlet at approximately 60" from the finished floor in master bedroom
Piece of mind
3 items
- In-suite fire alarm speaker (with silencer) and heat detector connected to fire alarm annunciation panel
- In-suite hard wired smoke detector
- Enter phone and camera in lobby entrance allowing residents to view visitors through dedicated television channel
Location & neighbourhood
Explore the full location guide ↗Kitchener|55 Duke St W, Kitchener, ON N2H 0C9, Canada
Loading the neighbourhood guide…
LOCAL MARKET INSIGHTS · SEP 2026
The market around Kitchener.
Understand the existing-home market alongside your new-home search. These completed-month observations cover the provider’s Kitchener geography across all property types. Builder prices and availability need a separate, current quote.
- Median sold price
- $645,000 -5.8% year over year
- Recorded sales
- 230 -13.9% year over year
- Active listings
- 1,168 677 new sale listings that month
- Listing days
- 33 days Provider’s listing-days measure
Compare the home and ownership type
Use the matching resale category as context for size, location and ownership costs.
| Property type | Median sold | Annual change | Sales | Active listings | Monthly rent |
|---|---|---|---|---|---|
| Condo townhomes | $361,000 | -21.2% | 31 | 168 | $2,22541 recorded rentals |
What this means for your search. Compare a similar home type first, then account for floor area, age, parking, maintenance fees and the future closing date. Changes in a monthly median also reflect which homes sold; they do not measure same-home appreciation. Recorded rents are historical resale observations, not projected rent for this development.
Explore price and rental history, sales activity, property-type filters and community comparisons in the full market report.
HouseSigma supplied aggregate export, captured 2026-10-24. Latest completed month: Sep 2026. Sale medians and annual price comparisons require at least 5 sales in each relevant month; rents require 5 rentals. Missing observations stay unavailable. These are resale figures, not project sales, appraisals or forecasts. Sources & methodology
Project details
Building & property details
- Selling status
- Registration
- Construction status
- Construction
- Floor plans
- 3
Additional information & categories
- Ownership types
- Condominium
- Google Maps
- View on Map ↗
Developed by
Andrin Homes
Based in Toronto, Ontario
Explore the developers behind Sky Towns. Team Arora provides independent guidance to help you compare home designs and confirm current pricing, availability and purchase details.
Request pricing & availability
Our team is here to help
Ask Team Arora about pricing, availability and incentives at Sky Towns. We’ll help you compare the options and confirm the details with the builder.
Personalized help
Dedicated pre-construction experts to guide you, answer questions and help you choose the right plan.
Pricing & incentives
Understand recorded pricing, deposit schedules and the incentives to confirm with the builder.
Floor plans & brochures
Request available layouts and project materials to help you choose your next home.