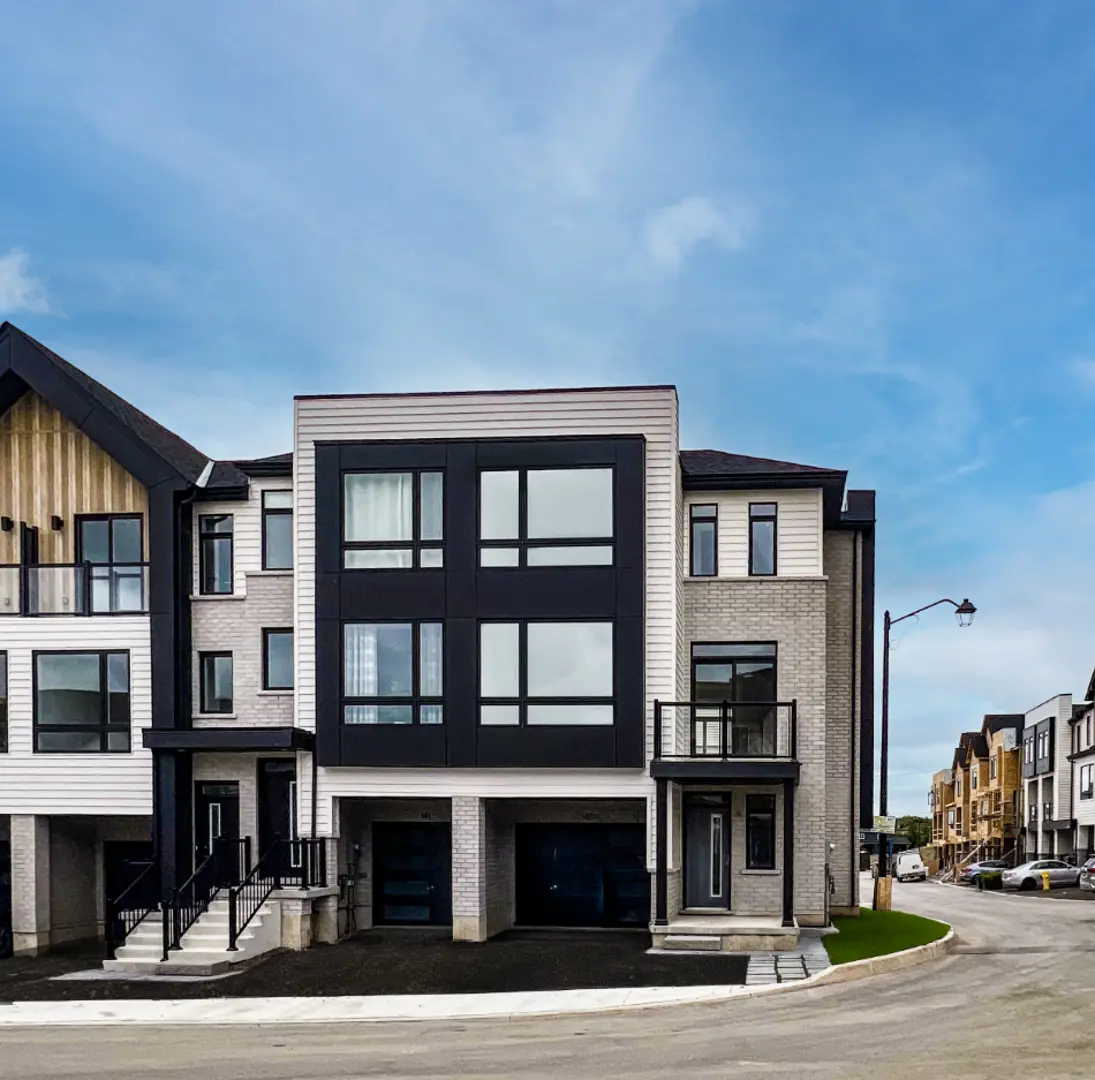
Lincoln, ON · Townhouse
Sorella Towns
Renderings and features may vary and are subject to change. Renderings are for illustrative purposes only.
A closer look at Sorella Towns.
Registration — launching soon|From $344,990 to $479,990
- Home type
- Townhouse
- Price
- From $344,990 to $479,990
- Bedrooms
- 1 – 2
- Bathrooms
- 1 – 2
- Size
- 692 – 1,129 ft²
- Units
- 44
- Storeys
- 4
- Avg. price / ft²
- $465
Urban Townhomes in Downtown Beamsville — From the Mid $300s Discover modern living in the heart of wine country at Sorella Towns — a boutique collection of just 44 stylish urban townhomes in Beamsville, Ontario. Thoughtfully designed for modern lifestyles, Sorella brings together contemporary finishes, smart layouts and an incredible Niagara location — all at a price that makes getting into a new home more attainable. With new HST relief available for qualified purchasers, there’s even more opportunity to make Sorella home. Only 44 townhomes available. Register today for priority access, pricing and availability. Limited-time HST rebate available to qualified purchasers. Conditions apply.
Project information
4423 Ontario St, Lincoln, ON L3J 0A4, Canada
Move in 2028
By DeSantis Homes
Request informationPricing, deposit & incentives
Pricing and fees
- Available unit price
- From $344,990 to $479,990
- Average price / ft²
- $465
- Maintenance / ft²
- $0.21
- Co-op agent commission
- 2%
Deposit structure
10% Deposit Structure: $5,000 day of purchase $10,000 10 days after $10,000 60 days after Balance to 10% of purchase price 120 days after
Amenities
- BBQ Area
Features & finishes
SORELLA — TOWNS IN BEAMSVILLE BONUS PACKAGE **STAINLESS STEEL APPLIANCE PACKAGE** 30” freestanding range, 30” counter-depth refrigerator, 24” dishwasher and slim-profile stainless steel range hood, plus a 30” stacked washer & dryer in white. **DESANTIS SMART FEATURES** Smart-enabled front door lock, Wi-Fi smart thermostat and Ring Video Doorbell. **LUXURY VINYL PLANK FLOORING** Wear-resistant luxury vinyl plank flooring in the living room, dining room, den, kitchen and foyer, as per plan. **9' MAIN-FLOOR CEILINGS** Soaring 9' ceilings throughout main-floor living areas for a bright, spacious feel. **OVERSIZED BLACK-FRAMED WINDOWS** Oversized windows with sleek black aluminum frames inside and out for a modern look and abundant natural light. **DESIGNER KITCHEN** Designer cabinetry, modern stainless steel single-basin sink, contemporary faucet, laminate countertops and breakfast bar and/or island, as per plan. **SUBWAY TILE KITCHEN BACKSPLASH** Classic 3” x 6” subway tile backsplash for a clean, timeless finish. **SMOOTH CEILINGS THROUGHOUT** Smooth-finish ceilings throughout the home for a clean, contemporary aesthetic. **DESIGNER INTERIOR FINISHES** Shaker-style interior doors with brushed nickel levers, modern flat-profile casings and 4¼” flat-slab baseboards. **DESIGNER BATHROOM VANITIES** Bathroom vanities feature a convenient full-width bottom drawer for enhanced storage. --- *Ceiling height subject to variation due to bulkheads and drop ceilings as required. Items are subject to change without notice.* *These incentives have no cash value and no substitutions. All selections are from the Builder’s pre-selected packages and are subject to plan. E. & O.E. Sept 15 2026.*
Our team is here to help
Register to receive the latest updates on pricing, availability and incentives at Sorella Towns — before they reach the public.
Personalized help
Dedicated pre-construction experts to guide you, answer questions and help you choose the right plan.
VIP pricing & incentives
First access to launch pricing, deposit structures and developer incentives.
Floor plans & brochures
Get the full plan set, pricing sheets and project brochure delivered to your inbox.
Floor plans (8)
Plans available at Sorella Towns. Register for the full plan set with current pricing.
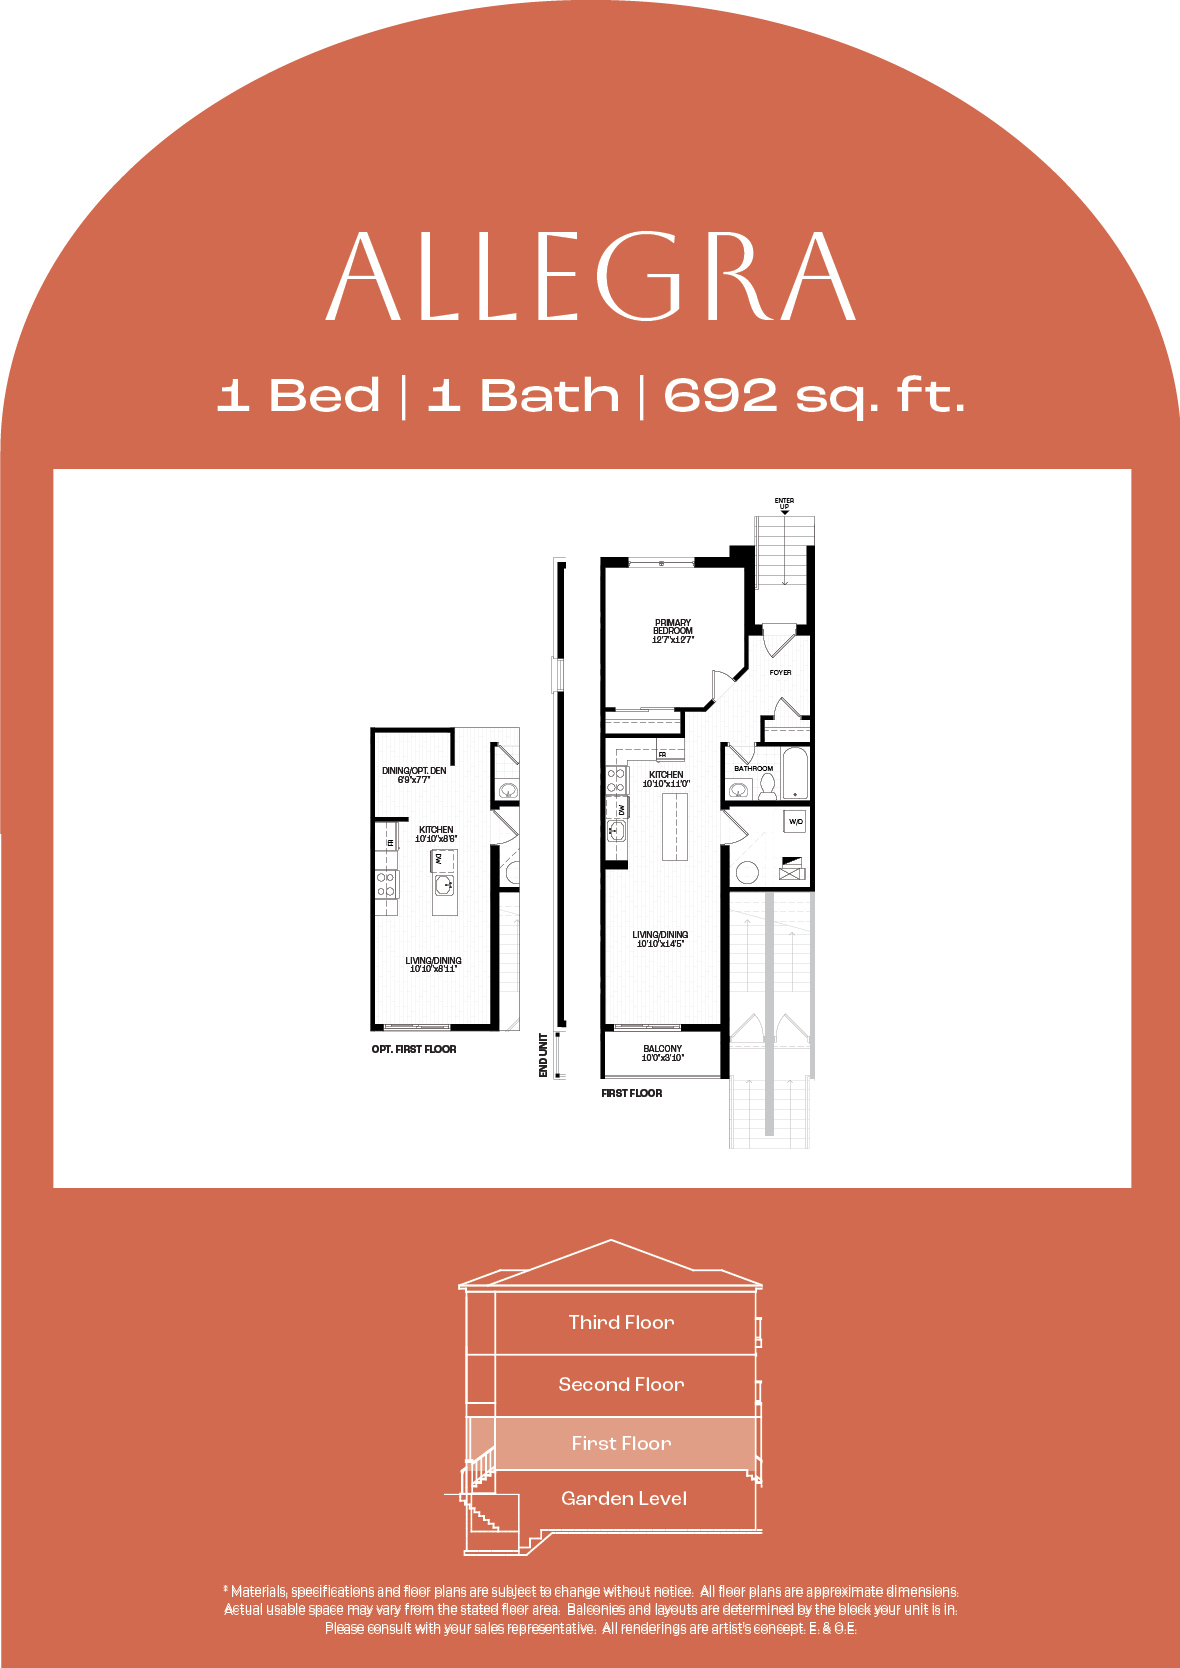
Allegra
For sale1 bd · 1 ba · 692 ft²
From $344,990
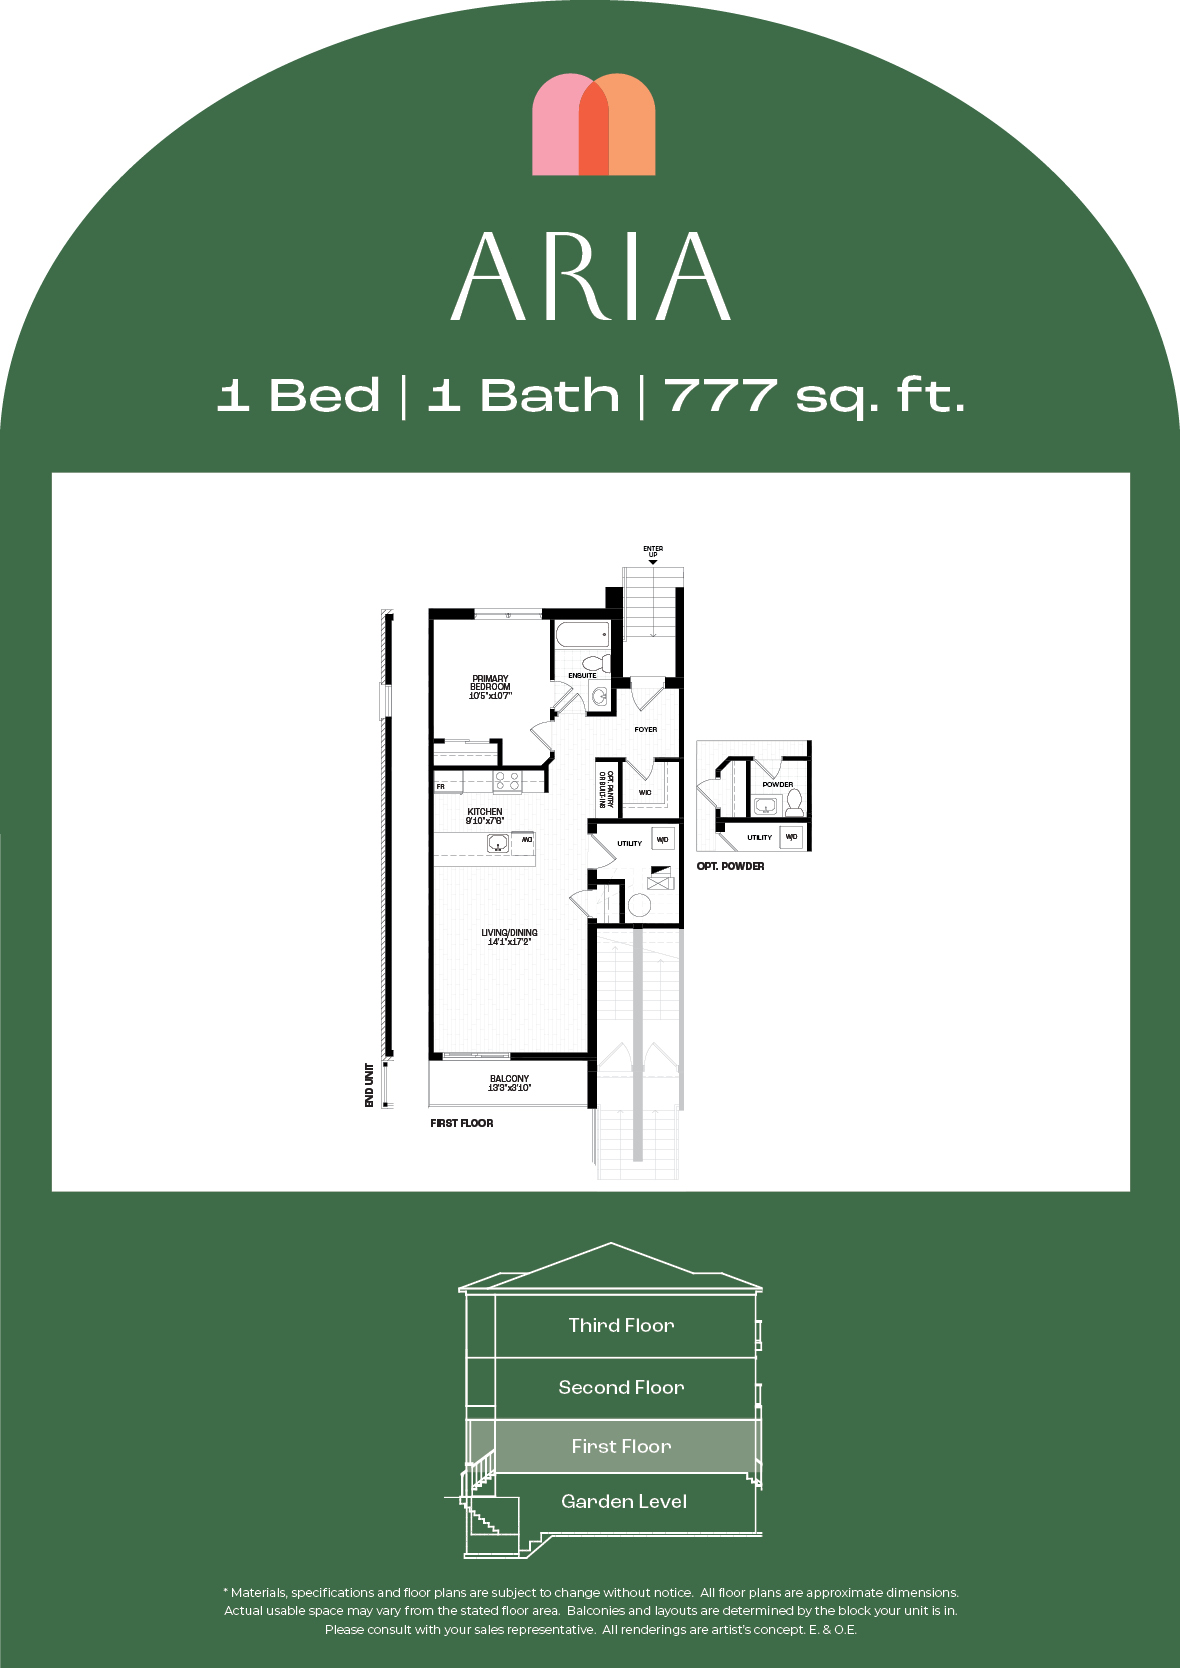
Aria
For sale1 bd · 1 ba · 777 ft²
From $359,990

Fiorella
For sale2 bd · 1 ba · 790 ft²
From $399,990
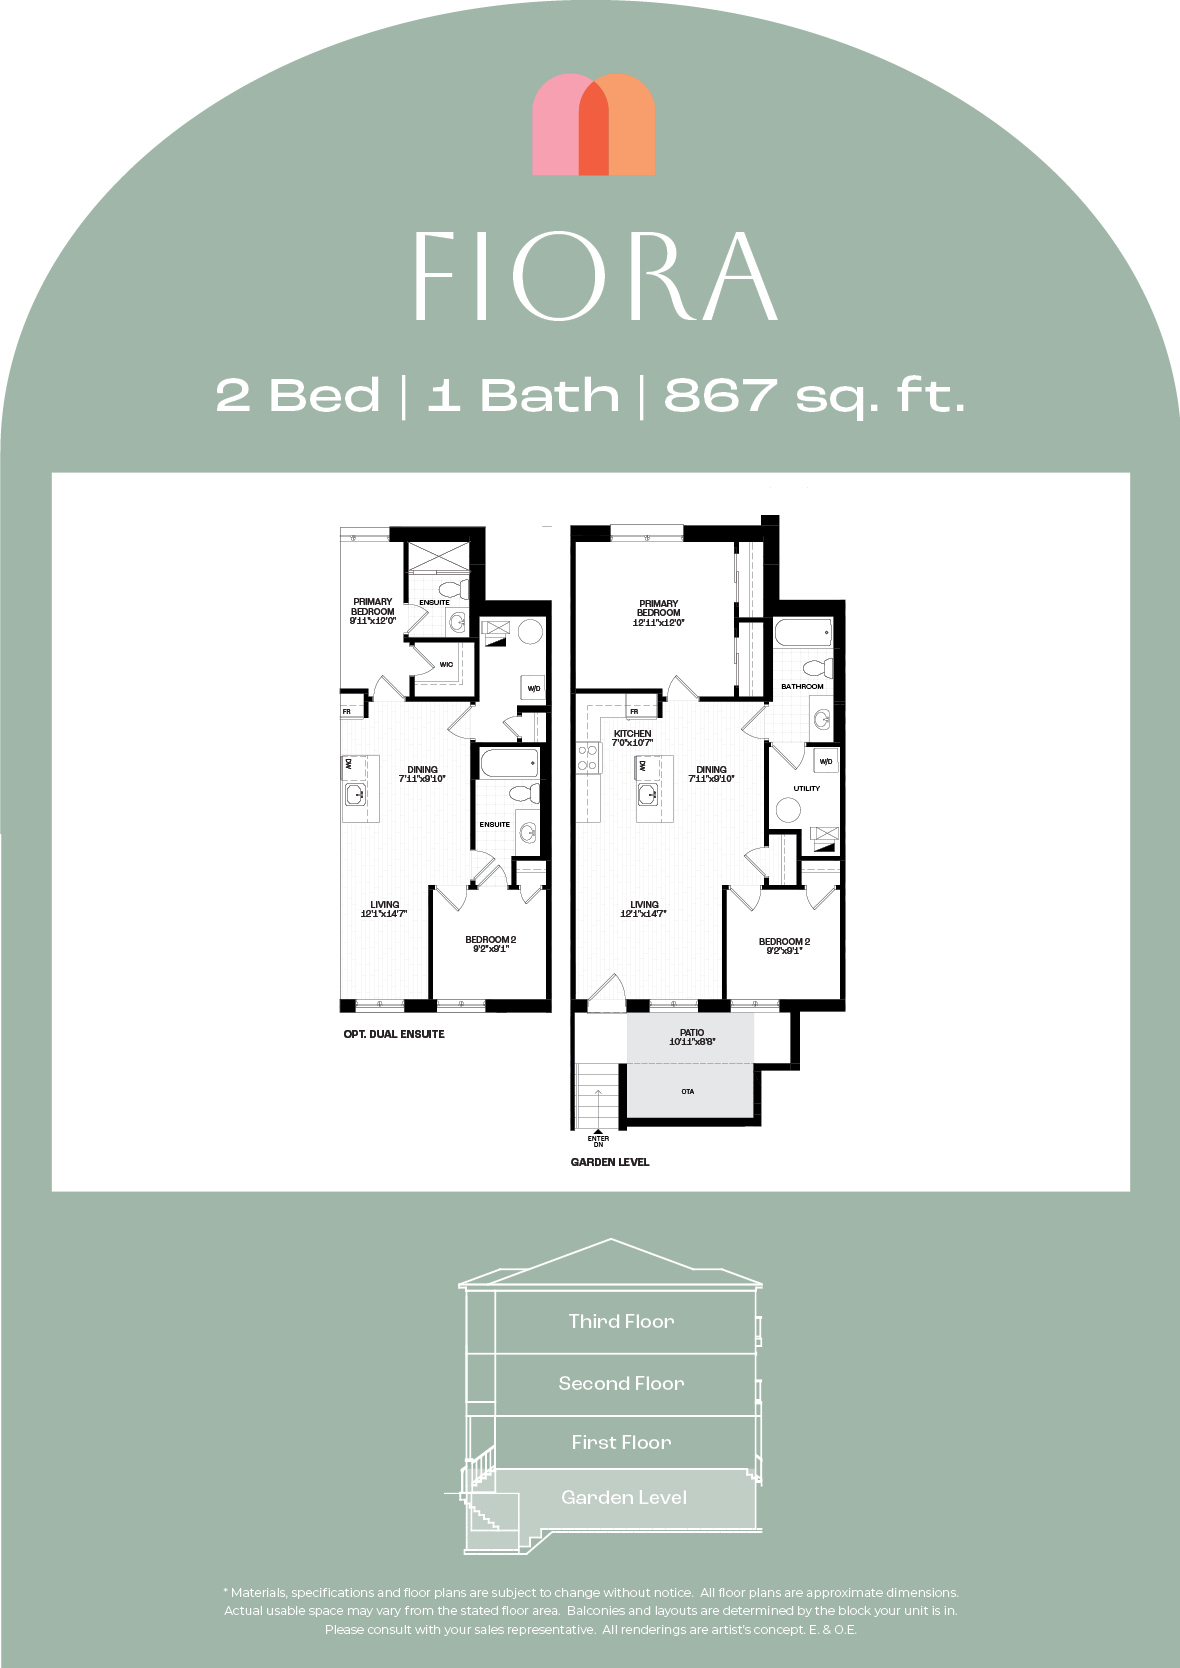
Fiora
For sale2 bd · 1 ba · 867 ft²
From $409,990
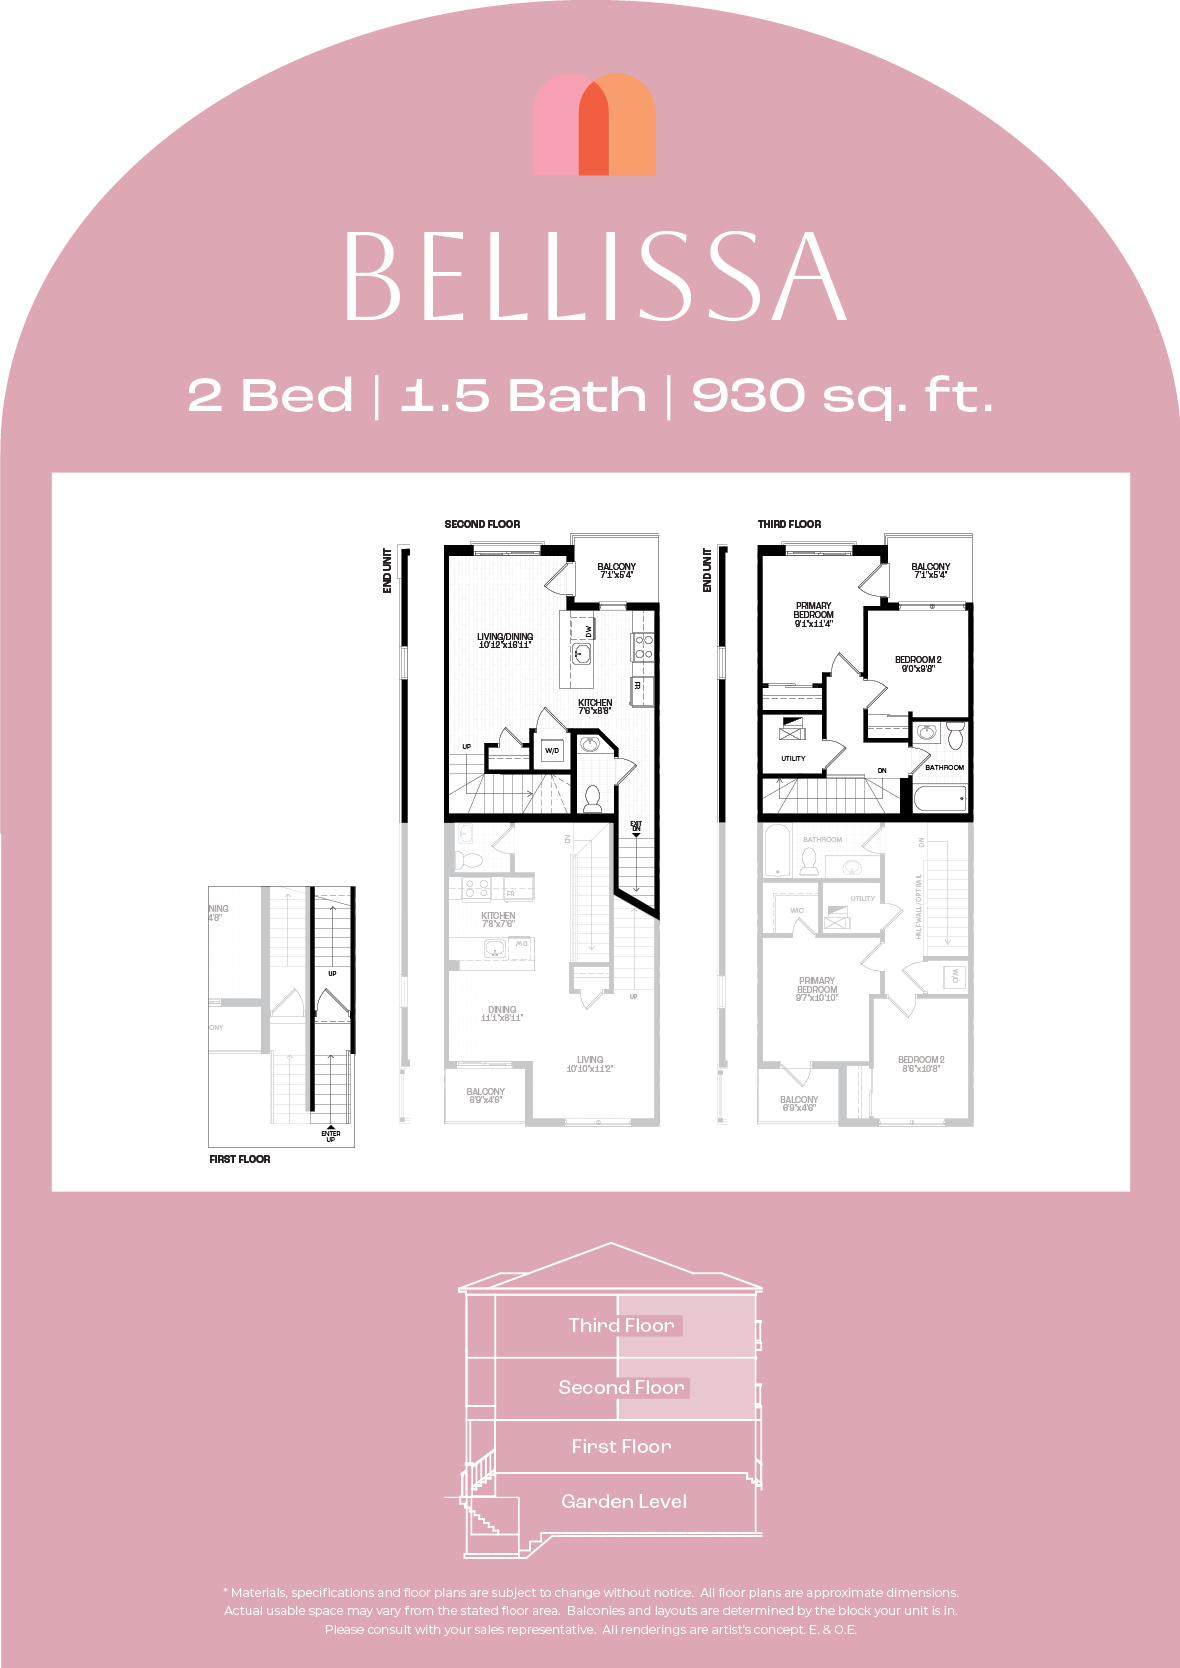
Bellissa
For sale2 bd · 2 ba · 930 ft²
From $433,990
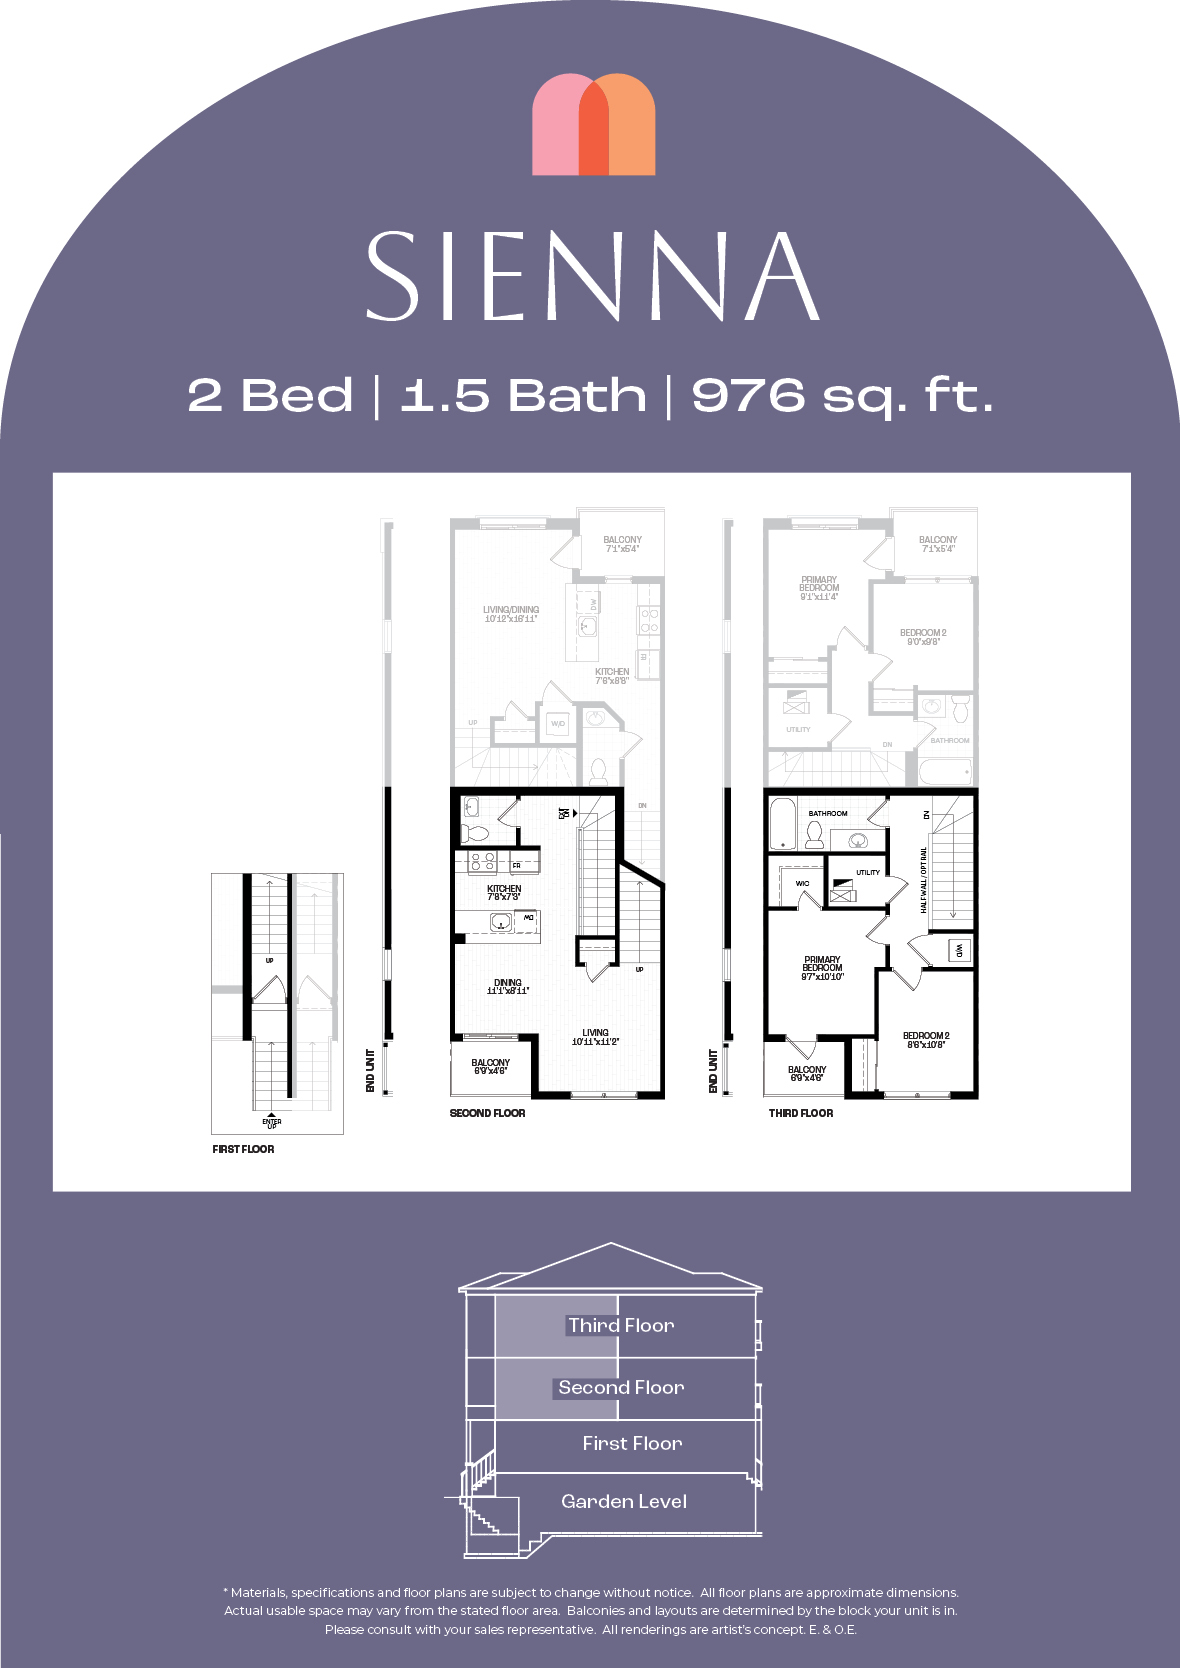
Sienna
For sale2 bd · 2 ba · 976 ft²
From $439,990
Floor plans and pricing are set by the developer and subject to change without notice.
Location
Lincoln|4423 Ontario St, Lincoln, ON L3J 0A4, Canada
Project details
- Selling status
- Registration
- Construction status
- Preconstruction
- Sales started
- Fall 2026
- Construction started
- Spring 2027
- Estimated completion
- Spring 2028
- Ownership
- Condominium
- Units
- 44
- Storeys
- 4
- Floor plans
- 8
- Avg. price / ft²
- $465
Developed by
DeSantis Homes
Based in Grimsby, Ontario
Our pre-construction team works directly with the developer to give registered buyers first access to floor plans, pricing and incentives at Sorella Towns.
Get VIP access
Other projects in Lincoln

Lincoln, ON
Prudhomme's Landing - Single-Family Homes
From $948,800
1–5 bedsSingle Family HomeMove in 2027
By Silvergate Homes

