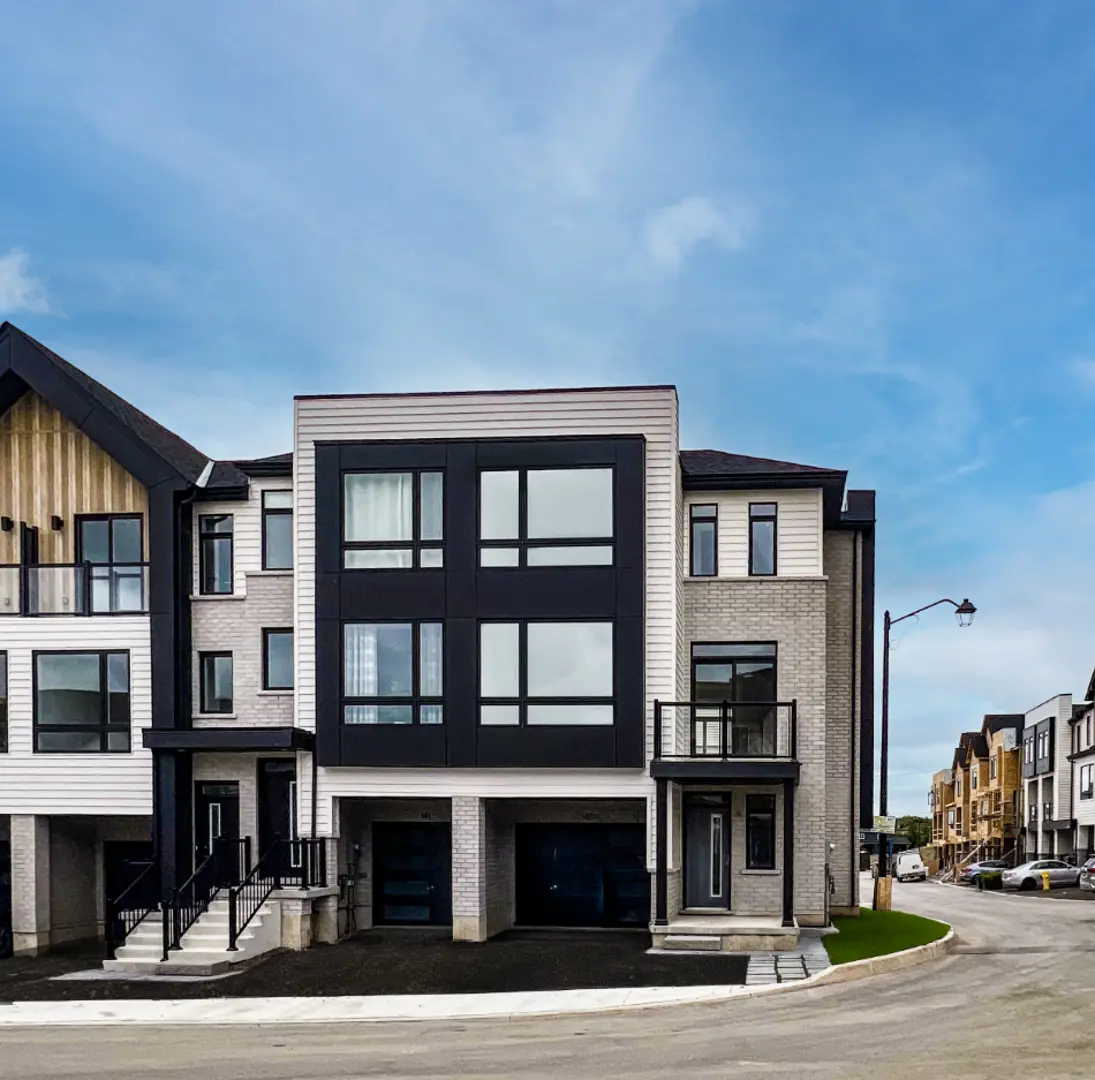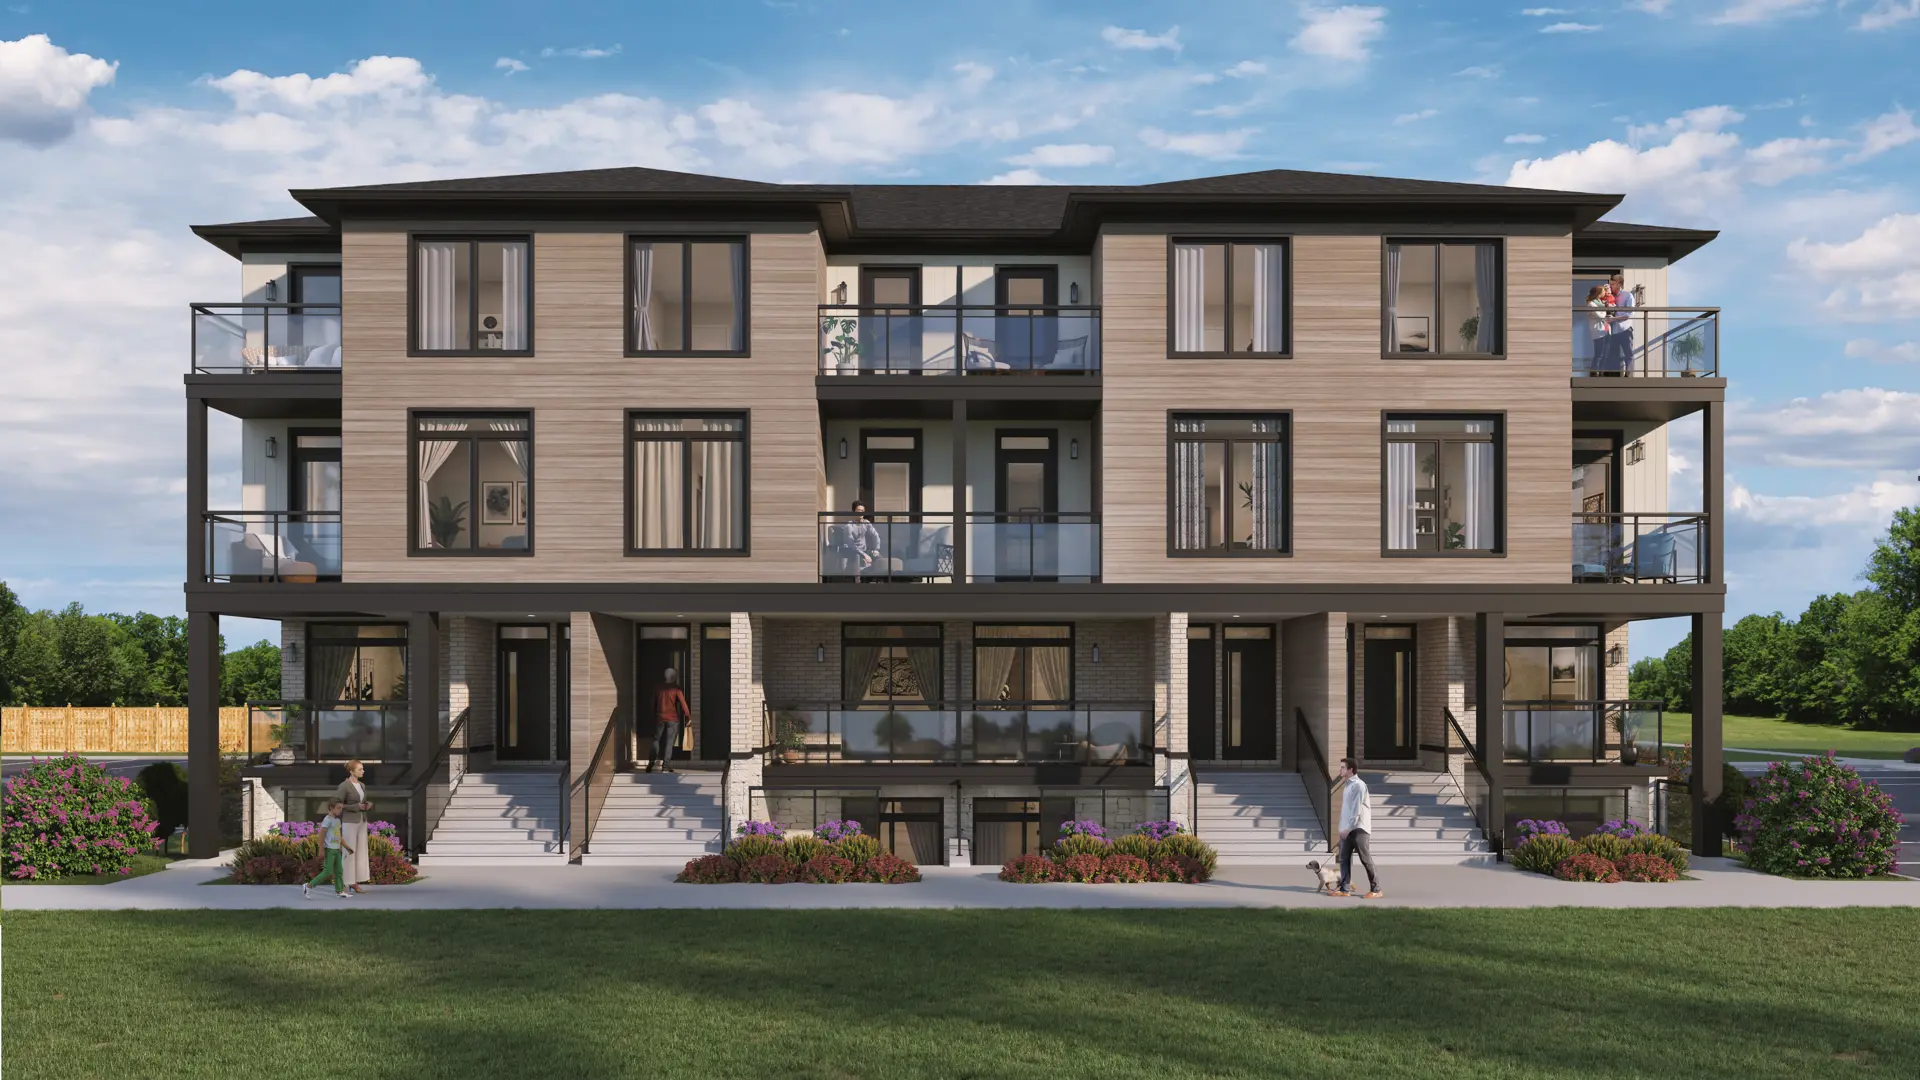
Lincoln, ON · Single Family Home
Prudhomme's Landing - Single-Family Homes
Source snapshot compiled: Saved source data; confirm current pricing and availability with the builder.
Renderings and features may vary and are subject to change. Renderings are for illustrative purposes only.
A closer look at Prudhomme's Landing - Single-Family Homes.
- Home type
- Single Family Home
- Price range
- From $948,800 to $1,268,800
- Bedrooms
- 1 – 5
- Bathrooms
- 1 – 5
- Interior size
- 1,187 – 2,526 ft²
- Estimated occupancy
- Spring 2027
Prudhomme’s Landing is Calling You Home
Waterfront living is taking shape at Prudhomme’s Landing in Lincoln, with construction underway in this award-winning lakeside community.
Recognized as Ontario’s Low-Rise Community of the Year, Prudhomme’s Landing blends timeless architecture, modern comfort and an exceptional setting along Lake Ontario.
The Ultimate Lincoln Lifestyle
Where Waterfront Living Meets Thoughtful Planning
A place where families have gathered for generations is being reimagined for the future. This thoughtfully planned community will feature townhomes, detached homes and live-work condos, surrounded by walkable streets, public spaces, services and amenities. With orchards, vineyards and the lake nearby, plus shops, restaurants and recreation just minutes away, Prudhomme’s Landing offers connected living in one of Niagara’s most beautiful settings.
Modern homes. Inspiring experiences. A new future for Lincoln.
Project information
3329 N Service Rd, Vineland Station, ON L0R 2E0, Canada
Move in 2027
By Silvergate Homes
Pricing, deposit & incentives
Pricing and fees
- Available unit price
- From $948,800 to $1,268,800
- Average price / ft²
- $558
- Co-op agent commission
- 2%
- Percent sold
- 40%
Deposit structure
| When | Amount |
|---|---|
| At Purchase & Sale | 10% |
| In 90 days | 5% |
| In 180 days | 5% |
| Total deposit | 20% |
Floor plans (26)
Compare home designs at Prudhomme's Landing - Single-Family Homes. Open a plan to explore its layout, dimensions and recorded pricing.
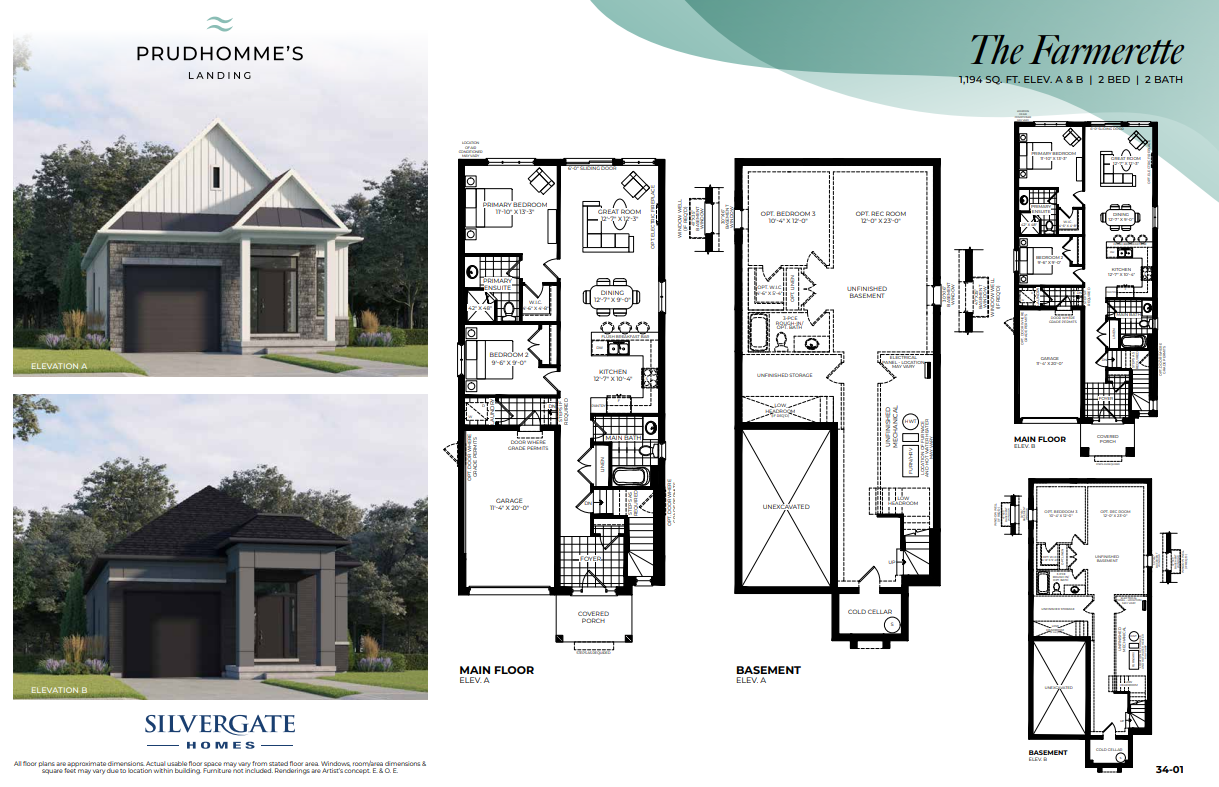
The Farmerette A
For sale- 2 beds
- 2 baths
- 1,194 ft²
From $948,800
View floor plan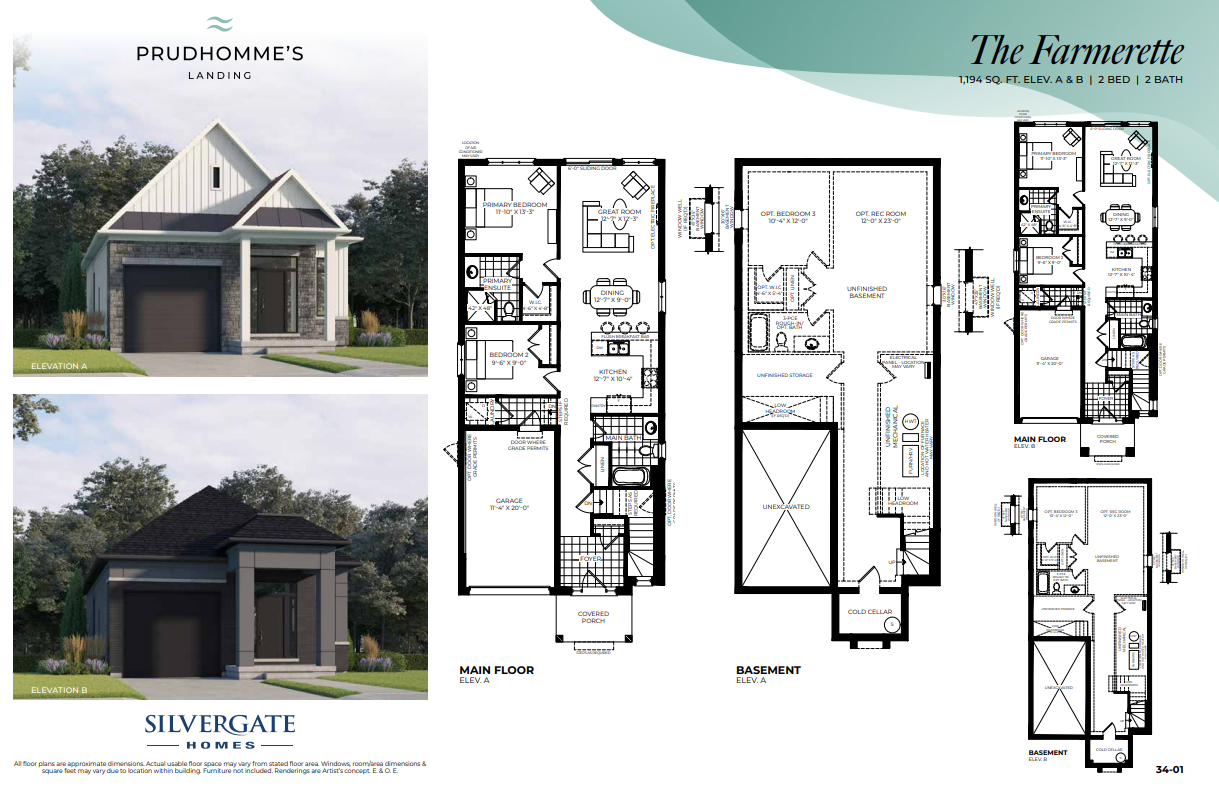
The Farmerette B
For sale- 2 beds
- 2 baths
- 1,194 ft²
From $948,800
View floor plan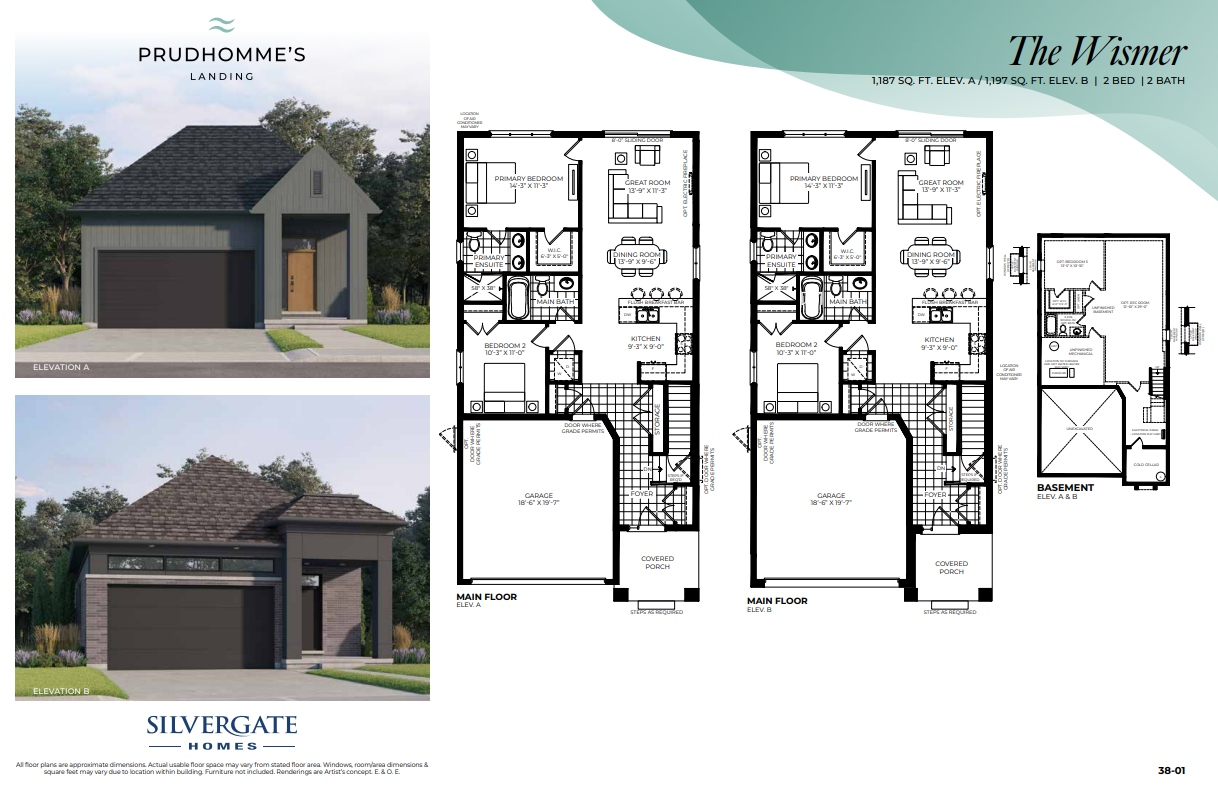
The Wismer A
For sale- 2 beds
- 2 baths
- 1,187 ft²
From $1,028,800
View floor plan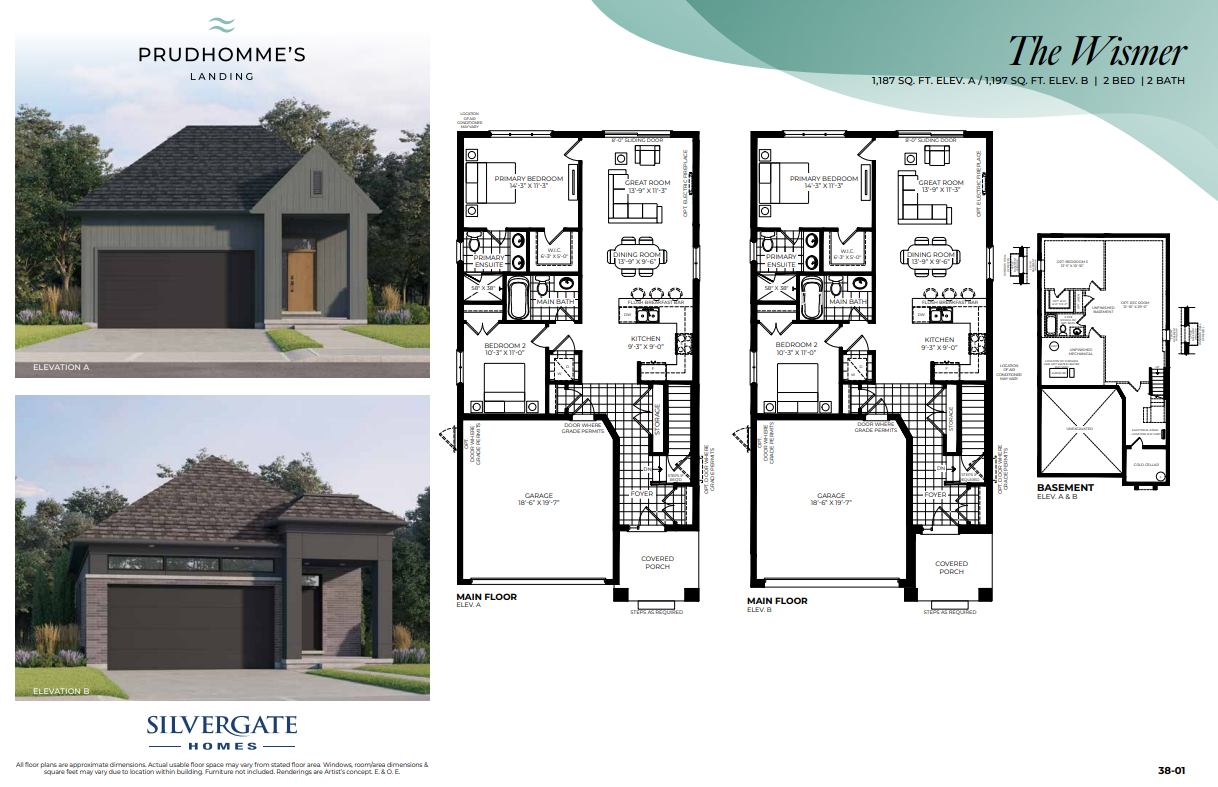
The Wismer B
For sale- 2 beds
- 2 baths
- 1,197 ft²
From $1,038,800
View floor plan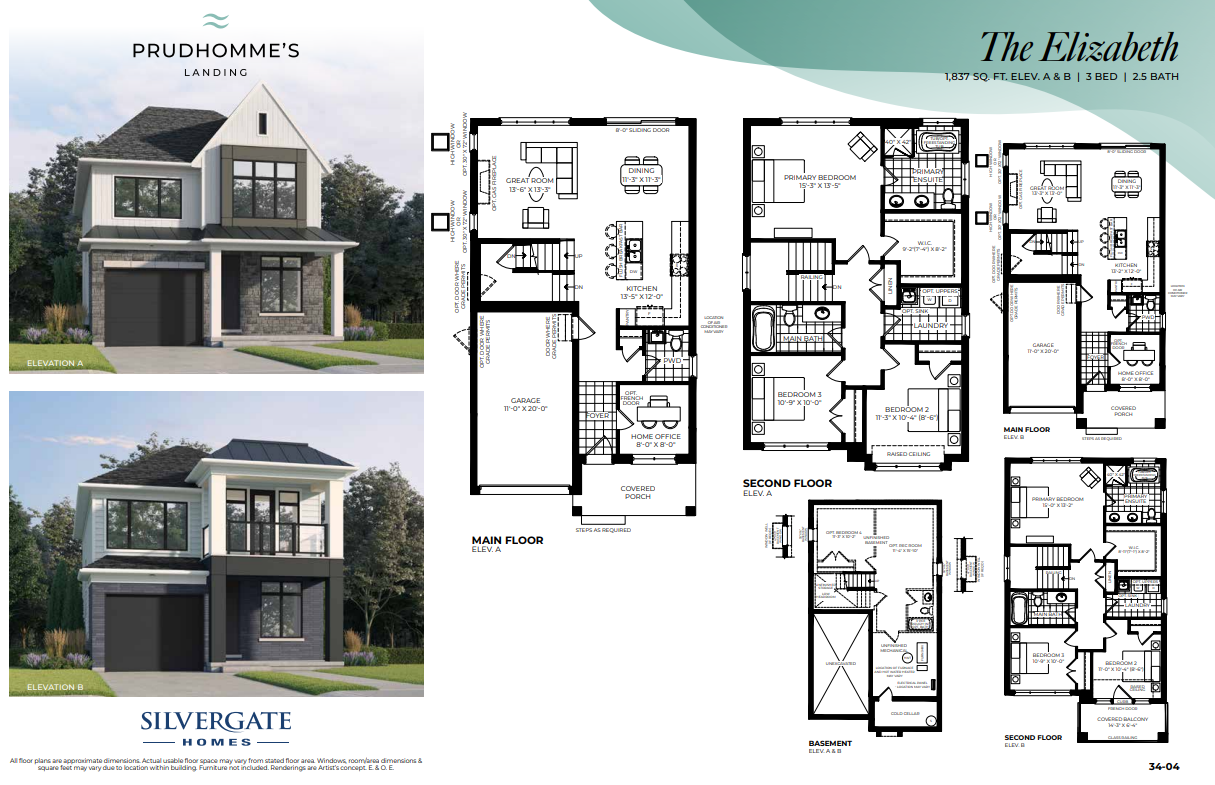
The Elizabeth A
For sale- 3 beds
- 3 baths
- 1,837 ft²
From $1,064,800
View floor plan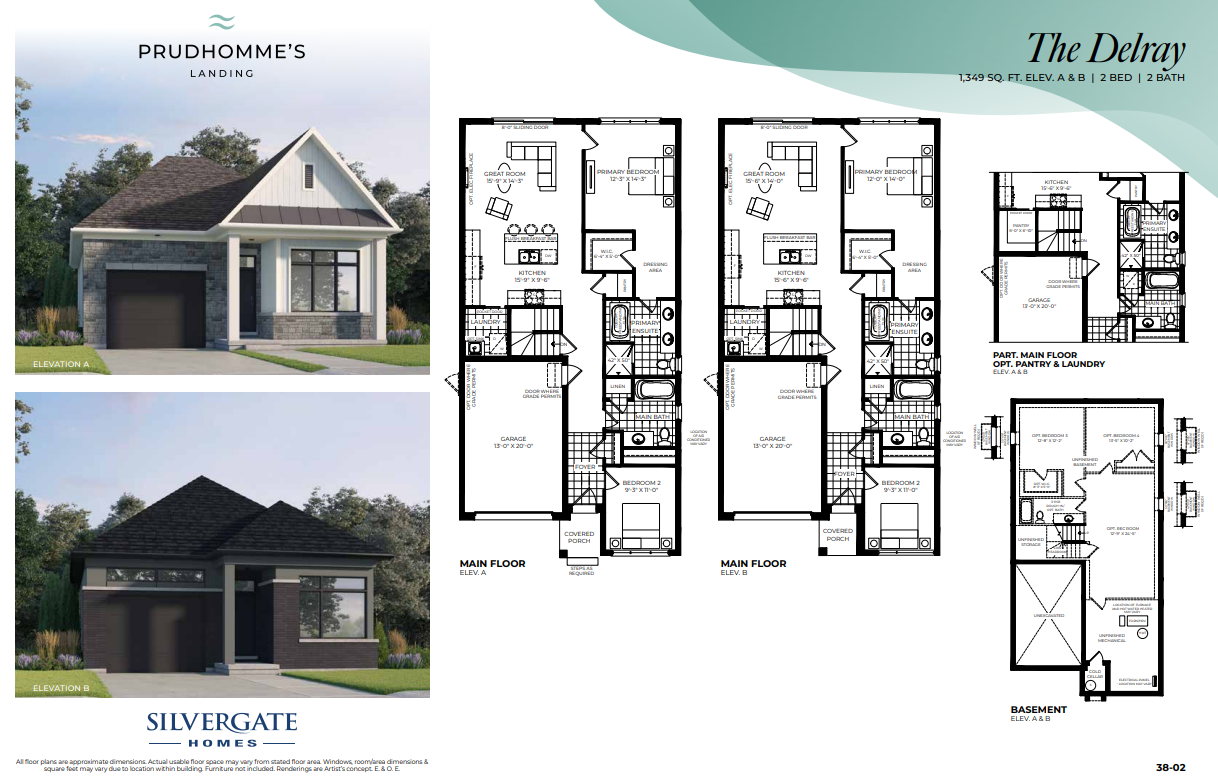
The Delray B
For sale- 2 beds
- 2 baths
- 1,349 ft²
From $1,068,800
View floor planFloor plans and pricing are set by the developer and subject to change without notice.
Amenities
5 recorded amenities
- Basketball Court
- Community Pier
- Ice Rink
- Paths
- Playground
Features & finishes
Explore the details by category. Features and inclusions vary by model; confirm the specifications for your selected home with the builder.
One-of-a-kind exteriors
12 items
- Beautiful modern revival exterior facades.
- Unique, architecturally enhanced exteriors made of designer selected palettes.
- Luxurious board and batten, horizontal, stone or brick, as applicable.
- Accents as applicable to facades.
- Large, windows to enhance architectural features.
- Premium asphalt shingles with limited lifetime warranty.
- Fully sodded yards, as per landscape plan.
- Asphalt driveway with concrete step(s), as required.
- Exterior lighting package including pot lights and fixtures, as applicable.
- Double and single car garages with insulated garage door(s), as applicable.
- 3/4” OSB tongue and groove sub-floor sheathing, sanded, screwed and glued to minimize floor creaking.
- Sawcut concrete basement and garage floor to minimize and help control cracking.
Modern luxury interiors
13 items
- 10’ smooth ceilings on Main Floor for Bungalow designs.
- 9’ smooth ceilings on Main Floor for Two-storey designs
- 9’ smooth ceilings on Main Floor and vaulted ceiling, as per plan, for Bungalow with Loft designs.
- Ceramic tile in Foyer, Laundry, and Bath(s).
- Tile installed complete with DITRA membrane system.
- Modern hardwood floors throughout Main Floor living spaces.
- Carpet tread stairs with sleek wood pickets.
- Contemporary 5 1/2” baseboards.
- Lever hardware with round backplate.
- Cozy carpet in Bedrooms with upgraded under pad for maximum comfort in Two-storey designs.
- Cold Room with sump pump in every home.
- Convenient central vacuum rough-in.
- Security system rough-in for future peace of mind.
Sleek gourmet kitchens
13 items
- Customized kitchen cabinetry from Builder’s luxury standard selections, to suit your lifestyle.
- Raised 46” upper cabinetry in Bungalow designs.
- Raised 36” upper cabinetry in Two-storey and Bungalow with Loft designs.
- Soft close doors and full extension drawers.
- Stunning eat-in kitchen island with double bowl undermount stainless sink and pull-down designer faucet, as per plan.
- Pendant light rough-in included over kitchen island, as per plan.
- Contemporary quartz countertops.
- 30” stainless steel range hood fan.
- Cabinetry crown moulding, as per plan.
- Under cabinet light valance with under cabinet lighting rough-in, as per plan.
- Dishwasher rough-in.
- Optional walk-in pantry, as per plan.
- USB outlet conveniently located in kitchen island, as per plan.
Go-green friendly
10 items
- All homes to be certified Energy Star®
- Energy Star® certified gas furnace and programmable thermostat.
- Energy Star® qualified Energy Recovery Ventilator (ERV unit).
- High-efficiency air conditioning unit.
- High-efficiency gas hot water appliance (rental).
- Drainwater heat recovery system installed on the main drain stack.
- Spray foam all window and door frames.
- R22 batt insulation in applicable exterior walls.
- R20 blanket insulation installed along the perimeter of the basement exterior walls.
- R60 blown-in insulation in applicable ceilings.
Electrical & mechanical
8 items
- 200 amp electrical.
- Two exterior weatherproof electrical outlets to be provided. One to service the front yard and one to service the rear yard.
- Smoke detectors and CO detectors hard-wired and installed throughout home.
- Outlet provided in the garage ceiling for future garage door operator.
- Eight(8) interior LED pot lights included.
- One(1) shower pot light included in Ensuite.
- Allowance of $1,500.00 (HST incl.) is included in the Vendor’s standard for light fixtures.
- Telephone, cable, internet outlets provided, as per plan.
Spa inspired bathrooms
10 items
- Luxe glass and tile walk-in shower with modern showerhead and tiled bottle niche in Primary Ensuite.
- Spacious vanity layouts in Primary Ensuite and Bath(s) with customized vanity cabinetry to suit your lifestyle, from Builder’s selection of laminate finishes.
- Soft close doors and full extension drawers.
- Quartz counters in Ensuite and Main Bath(s) with porcelain sinks.
- Spa-like soaker tub on tiled tub deck or freestanding tub in Primary Ensuite, as per plan.
- Modern faucets throughout.
- Main Bath(s) to include 5’ tub and shower with moulded accessory shelf, as per plan.
- Powder Room complete with pedestal, as per plan.
- Custom floating vanity mirrors in Powder Room, Primary Ensuite and Main Bath(s), as per plan.
- 3-piece rough-in included in Basement, as per plan.
Personal silvergate design consultant
7 items
- Experience our one-on-one design approach with your personal Design Consultant to guide you every step of the way.
- At your personalized appointment, you’ll get to explore our Design Studio and see new and exciting products first-hand.
- Exterior appointments will have various colour palettes to choose at first come basis, as per architectural control.
- Six(6) Design Studio hours included.
- On-site walkthrough at Framing, Electrical, and Drywall stages of your home.
- Private walkthrough with Silvergate Electrician to hand pick your pot lights and lighting locations.
- Pre-delivery Inspection (PDI) prior to key delivery
Location & neighbourhood
Explore the full location guide ↗Lincoln|3329 N Service Rd, Vineland Station, ON L0R 2E0, Canada
Loading the neighbourhood guide…
LOCAL MARKET INSIGHTS · SEP 2026
The market around Lincoln.
Understand the existing-home market alongside your new-home search. These completed-month observations cover the provider’s Lincoln geography across all property types. Builder prices and availability need a separate, current quote.
- Median sold price
- $717,500 +8.7% year over year
- Recorded sales
- 26 -10.3% year over year
- Active listings
- 172 80 new sale listings that month
- Listing days
- 43 days Provider’s listing-days measure
Compare the home and ownership type
Single-family is a broad catalogue category. Detached and semi-detached figures are shown separately as references; confirm the project’s exact home type.
| Property type | Median sold | Annual change | Sales | Active listings | Monthly rent |
|---|---|---|---|---|---|
| Detached homes | $857,500 | +7.2% | 16 | 95 | Unavailable4 recorded rentals |
| Semi-detached homes | UnavailableFewer than five sales | Unavailable | 1 | 9 | Unavailable0 recorded rentals |
What this means for your search. Compare a similar home type first, then account for floor area, age, parking, maintenance fees and the future closing date. Changes in a monthly median also reflect which homes sold; they do not measure same-home appreciation. Recorded rents are historical resale observations, not projected rent for this development.
Explore price and rental history, sales activity, property-type filters and community comparisons in the full market report.
HouseSigma supplied aggregate export, captured 2026-10-24. Latest completed month: Sep 2026. Sale medians and annual price comparisons require at least 5 sales in each relevant month; rents require 5 rentals. Missing observations stay unavailable. These are resale figures, not project sales, appraisals or forecasts. Sources & methodology
Project details
Building & property details
- Selling status
- Selling
- Construction status
- Construction
- Storeys
- 0
- Floor plans
- 26
- Ceiling height
- Up to 10'0"
Launch & timeline information
- Launch / sales date
- Fall/Winter 2025
- Avg. price / ft²
- $558/sq ft
- Construction started
- Spring 2026
- Estimated completion
- Spring 2027
Additional information & categories
- Ownership types
- Freehold
- Google Maps
- View on Map ↗
Developed by
Silvergate Homes
Based in Thorold, Ontario
Explore the developers behind Prudhomme's Landing - Single-Family Homes. Team Arora provides independent guidance to help you compare home designs and confirm current pricing, availability and purchase details.
Request pricing & availability
Our team is here to help
Ask Team Arora about pricing, availability and incentives at Prudhomme's Landing - Single-Family Homes. We’ll help you compare the options and confirm the details with the builder.
Personalized help
Dedicated pre-construction experts to guide you, answer questions and help you choose the right plan.
Pricing & incentives
Understand recorded pricing, deposit schedules and the incentives to confirm with the builder.
Floor plans & brochures
Request available layouts and project materials to help you choose your next home.