
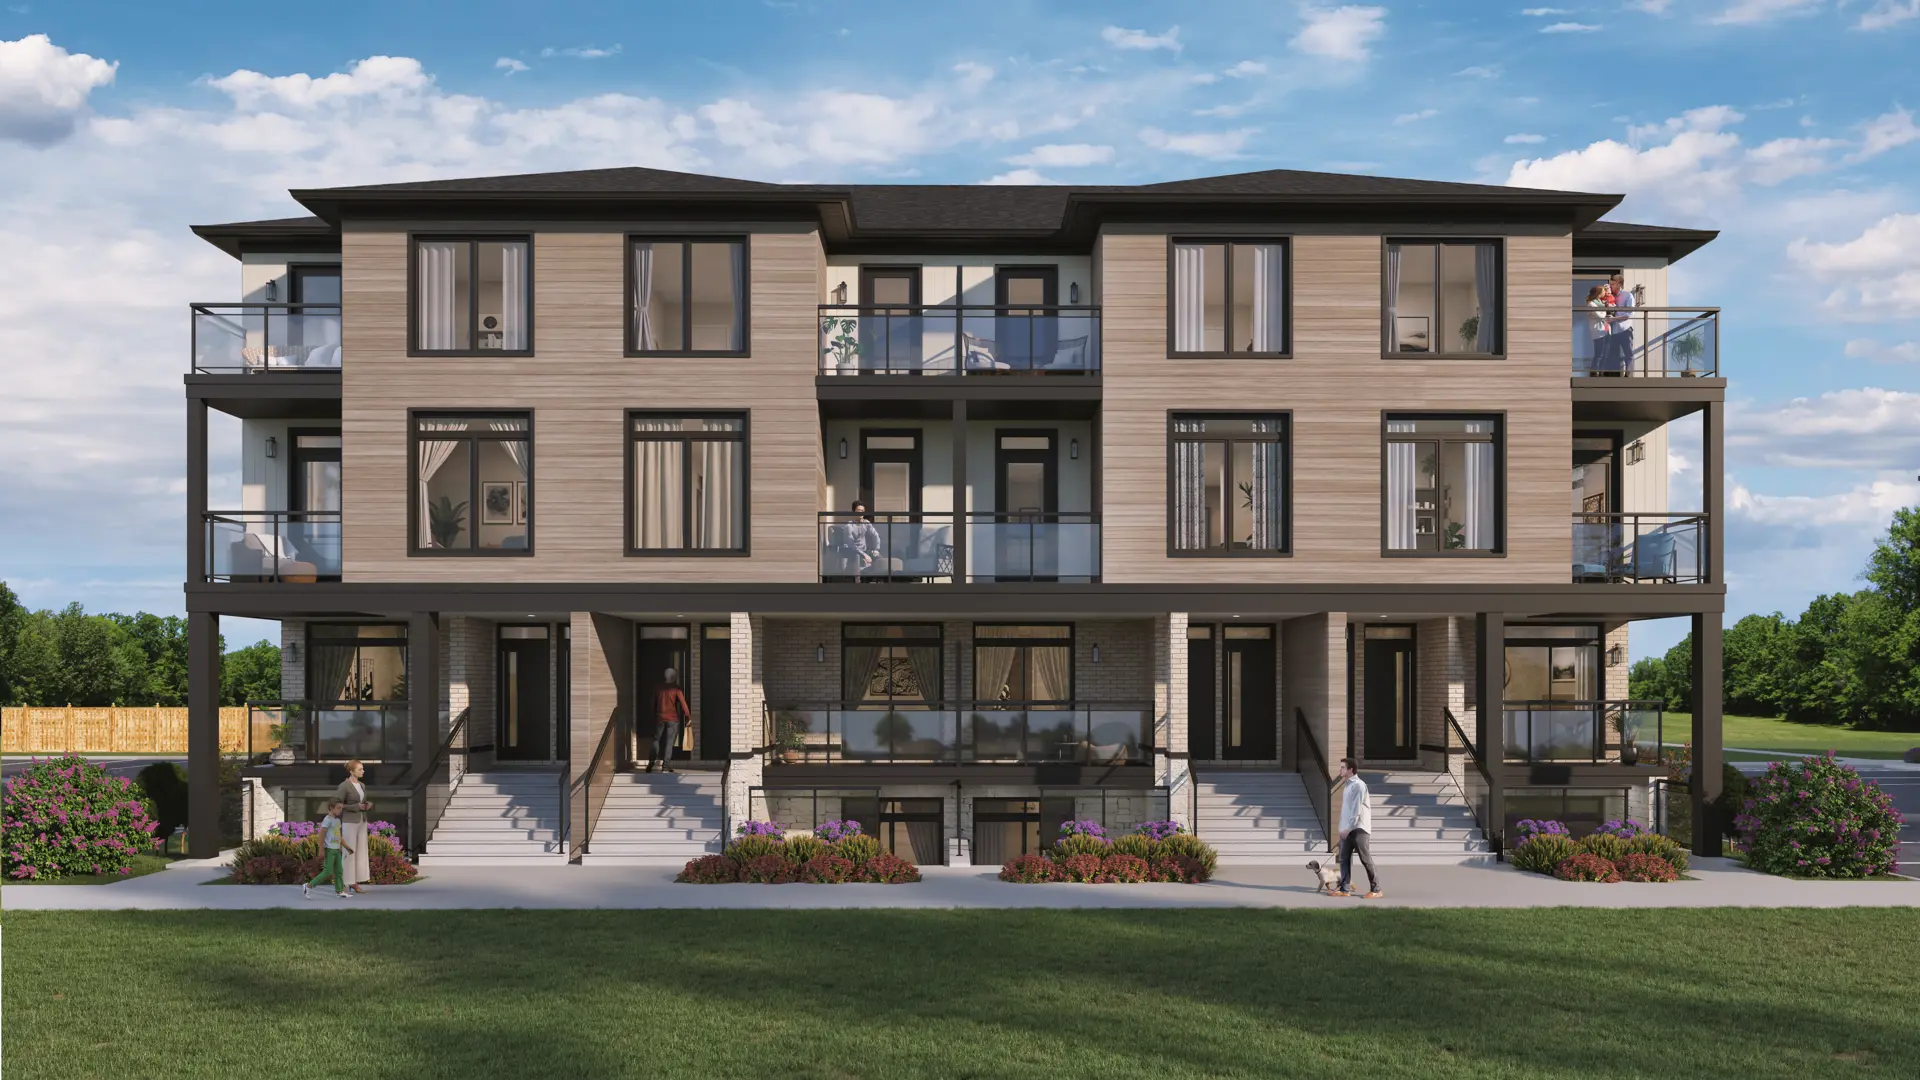
Lincoln, ON · Single Family Home
Royal Maple - Single-Family Homes
Source snapshot compiled: Saved source data; confirm current pricing and availability with the builder.
Renderings and features may vary and are subject to change. Renderings are for illustrative purposes only.
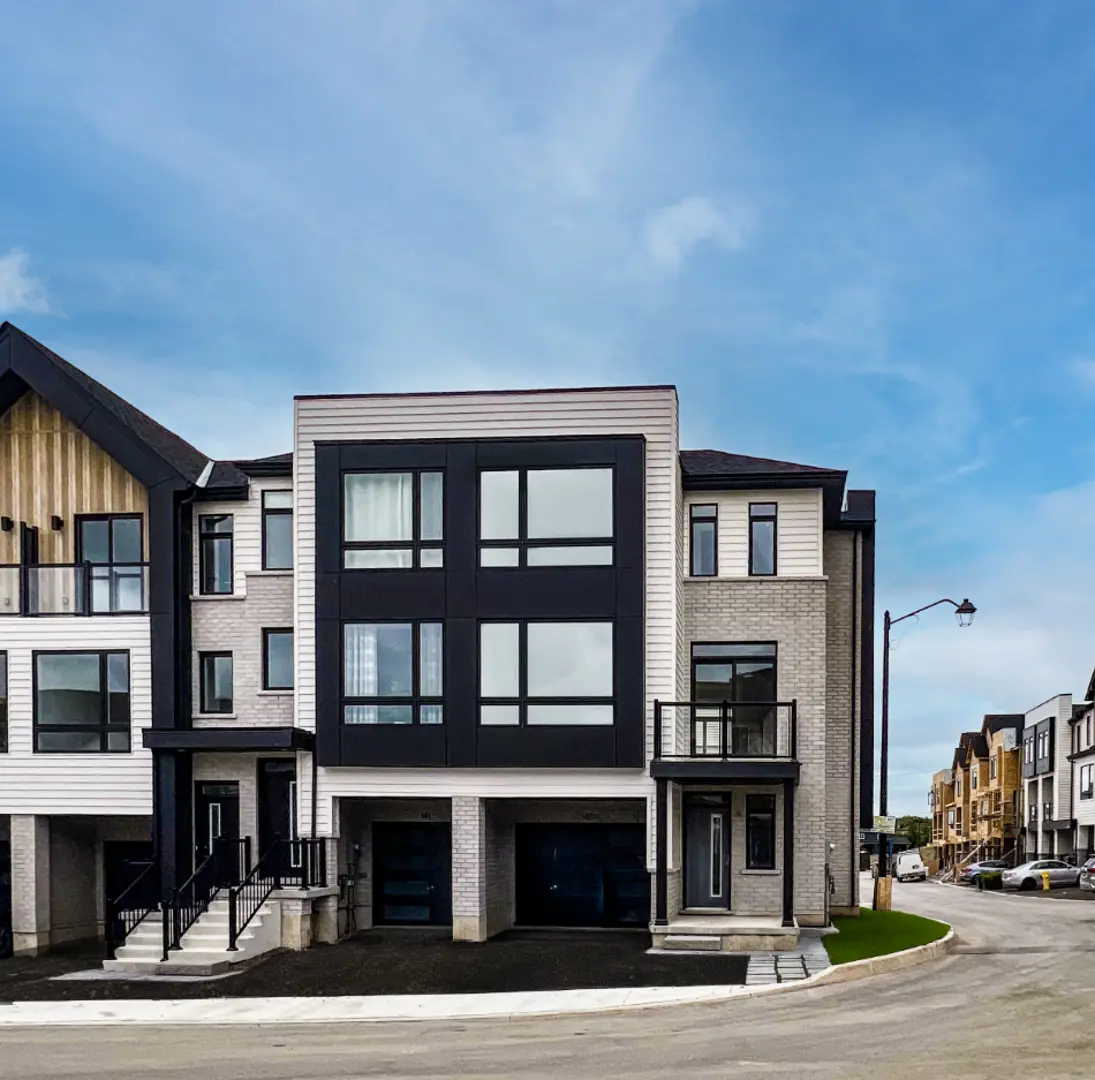
A closer look at Royal Maple - Single-Family Homes.
- Home type
- Single Family Home
- Price range
- From $949,990 to $1,099,990
- Bedrooms
- 2 – 4
- Bathrooms
- 2 – 4
- Interior size
- 1,395 – 2,056 ft²
Save the hst on your new home
Royal Maple is now over 90% sold. Contact us today to secure one of our final detached lots before they’re gone.
Rooted in Luxury
Extraordinary homes | timeless design
A BREATHTAKING LIFESTYLE IN CHARMING JORDAN STATION.
Exceptional location
Welcome to this spectacular collection of Bungalow townhomes and Bungalow Singles situated in a charming, close-knit community. It’s here where you’ll discover a breathtaking lifestyle of tranquility and adventure surrounded by natural beauty.
There’s no shortage of things to do in Jordan Station! Explore historic sites, enjoy local shops, visit a winery or two, or simply soak in the area’s natural beauty. It’s a stunning and peaceful way to live with plenty of exciting things to do all year round.
Project information
2797 Red Maple Ave, Jordan Station, ON L0R 1S0, Canada
By Phelps Homes
Find the home that's right for you
3 homes available at Royal Maple - Single-Family Homes
2797 RED MAPLE Avenue Unit# 12
For sale- 3 beds
- 3 baths
- 1,395 ft²
$949,990
Plan image coming soon
2797 RED MAPLE Avenue Unit# 26
For sale- 3 beds
- 3 baths
- 1,791 ft²
$1,099,990
Quick move-in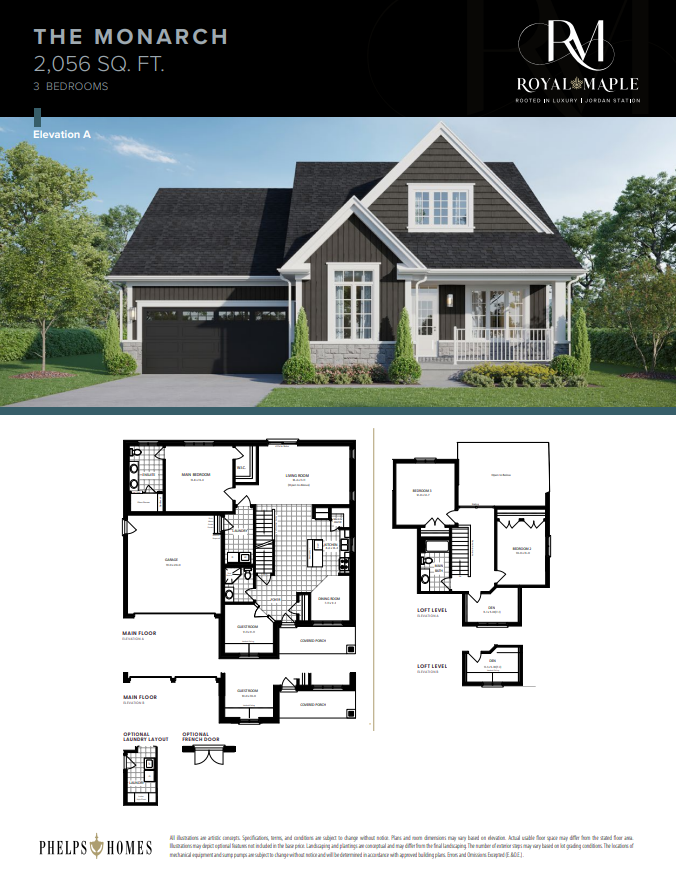
2797 RED MAPLE Avenue Unit# 6
For sale- 4 beds
- 3 baths
- 2,056 ft²
$1,099,990
For sale
Pricing, deposit & incentives
Pricing and fees
- Available unit price
- From $949,990 to $1,099,990
- Average price / ft²
- $614
- Percent sold
- 90%
Floor plans (3)
Compare home designs at Royal Maple - Single-Family Homes. Open a plan to explore its layout, dimensions and recorded pricing.
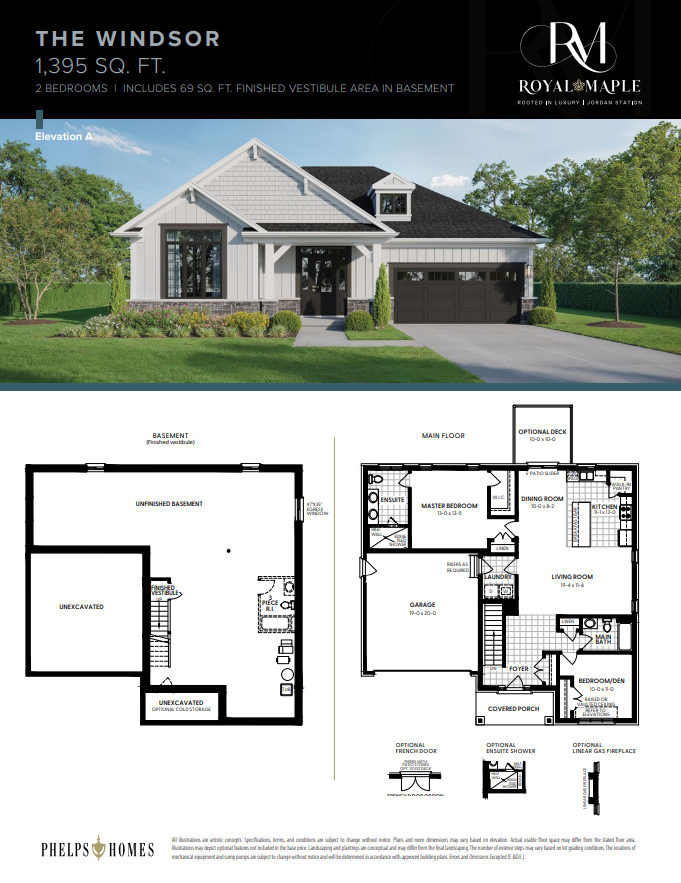
The Windsor
For sale- 2 beds
- 2 baths
- 1,395 ft²
Last listed from $999,000
View floor planThe Monarch
For sale- 4 beds
- 3 baths
- 2,056 ft²
Last listed from $1,200,000
View floor plan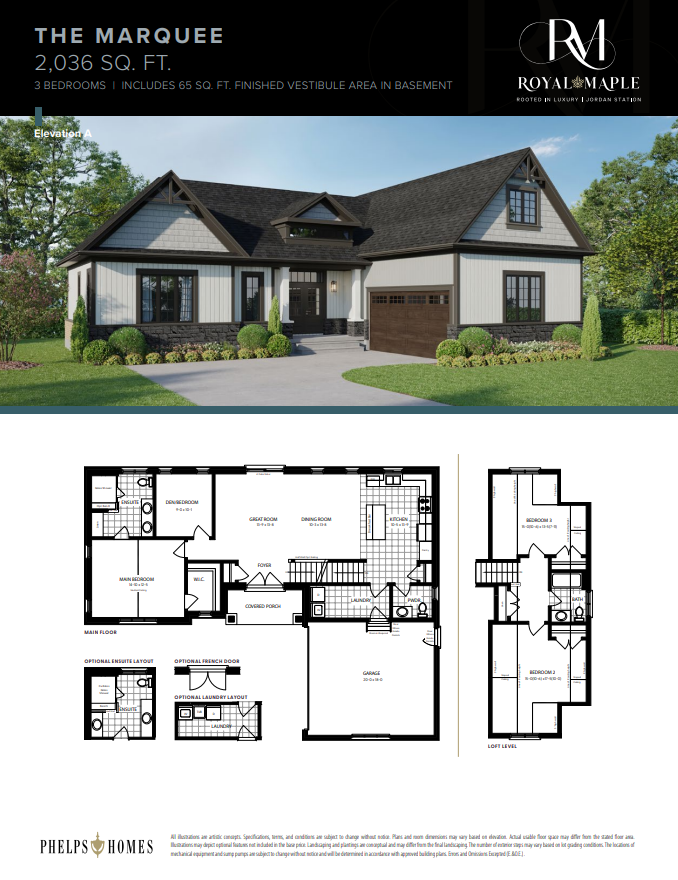
The Marquee
For sale- 3 beds
- 3 baths
- 2,036 ft²
Last listed from $1,249,990
View floor planFloor plans and pricing are set by the developer and subject to change without notice.
Amenities
1 recorded amenity
- Amenity Space
Features & finishes
Explore the details by category. Features and inclusions vary by model; confirm the specifications for your selected home with the builder.
Exterior features
21 items
- Elevations feature craftsman inspired exteriors which include clay brick, stone, vinyl siding, decorative columns, pre-cast detailing such as: keystones, banding & sills, oversized main floor windows, as per plan and elevation.
- Choice of exterior colour schemes from builder’s selection to ensure an aesthetically pleasing streetscape and distinction within this master planned community. Pre-selected exterior colour schemes for all townhome models.
- Covered front entries and porches, as per plan.
- Laminated asphalt shingles with fifty (50) year limited manufacturer’s warranty.
- Pre-finished maintenance-free soffits, eavestrough, fascia, downspouts, siding, and ceiling of front covered porches, as per plan and elevation.
- Thermal insulated steel-clad front entry doors with glass window inserts, sidelites and transoms, as per elevation.
- Grip set with deadbolt lock as per elevation.
- Maintenance-free vinyl casement (low-e) or single hung windows (fixed/operators) throughout. All operating windows to have screens.
- Patio door in breakfast area, as per plan.
- Steel insulated sectional, roll-up garage doors equipped with decorative glass inserts, as per plan and elevation.
- Two (2) hose bibs (one in garage, one at the rear of the home).
- Fully sodded front, rear and side yards. As per approved grading plans.
- Poured concrete front porch.
- Reinforced poured concrete garage floor.
- Insulated steel-clad door from the garage into the premises complete with deadbolt lock and safety door closure, as per plan.
- Engraved address marker installed at front elevation (location to be determined by builder)
- All exterior doors and windows to be sealed with foam insulation.
- One egress window included in basement (as per plan).
- Air Conditioner supplied and installed. Location to be determined by the builder.
- Soffit LED pot lights, as per plan & elevation.
- OSB sheathing for optimum structural exterior wall stability.
Interior features
14 items
- Oak staircase, oak handrails, posts and pickets (as per plan)
- Basement stairs to be paint grade as per plan (Detached models)
- Molded panel interior passage doors.
- Half walls capped & painted as per plan.
- Trim package includes 5¼“ baseboards & 2 ¾ “ casing on doors & windows throughout home in all finished areas (as per plan)
- 9 ft. ceilings on main floor. (ceilings may be dropped in some areas)
- Main bedroom complete with ensuite & walk-in closets, as per plan.
- Square corners on all drywall joints.
- Fully insulated, drywalled & primed garage interior
- Interior doors to have satin hardware from builder’s standard samples.
- Purchaser’s choice of one color from builder’s samples for interior walls. All smooth ceilings, doors and trim to be painted white.
- Smooth ceiling on main level. Textured ceiling in all other finished areas
- All closets fitted with wire mesh shelving.
- Vaulted Ceiling as per plan.
Quality construction and energy savings features
15 items
- 2” x 6” exterior wall construction.
- 2”x10” conventional lumber floor joist system
- Sprayed foam insulation to garage ceilings and overhangs with livable areas above.
- Roof insulation and basement wall insulation, height as per Ontario Building Code (OBC).
- Insulated metal front entry door.
- All windows caulked with professional grade caulking.
- Gas forced air high-efficiency furnace installed with electronic ignition power vented to exterior, and ducting sized for air conditioning.
- High-efficiency tankless gas fired hot water heater on a rental basis, power vented to exterior. (purchaser must execute rental agreement with natural gas/tank provider).
- Private water meter and monthly reading on a rental basis (purchaser must execute rental agreement with provider).
- Home shall be professionally cleaned before occupancy.
- Programmable thermostat installed on main floor (location to be determined by builder)
- Home ventilation provided by HRV (heat recovery ventilator) system.
- Sump pump installed in basement (pump and discharge location to be determined by builder)
- PEX water supply lines (hot and cold) throughout. note: copper pipe may be required for some applications.
- Energy efficient water saver shower heads and toilet tanks.
Flooring features
4 items
- Choice of engineered hardwood flooring (level 1) as per builder selections, throughout main and second floor (where applicable) in all untiled areas (as per plan)
- Kitchen, bathrooms, foyer and laundry room flooring to be 12x12 ceramic tile as per plan.
- marble threshold or metal transition lip where ceramic floor abuts other flooring.
- tongue and groove engineered sub-flooring glued and screwed down.
Kitchen features
13 items
- Impressive selection of locally manufactured cabinetry from builder’s samples. Choice of standard cabinets include stained oak or maple, polymer, and textured melamine with zero Volatile organic compounds (VOC’s) in all paints, stains, finishes and topcoats. Includes 1 bank of 4 drawers.
- Extended cabinetry (36”) with valence and crown molding for upper cabinets. Level 1 molding included.
- Choice of level 1 quartz or granite kitchen countertops. Selection from builder’s level 1 samples.
- Subway backsplash tile (level 1) as per builder’s samples.
- Deep single basin undermount stainless steel sink in kitchen
- Rough in electrical and plumbing from future dishwasher, with open space in cabinetry (does not include breaker).
- Stainless steel chimney hood vent over stove and venter to exterior.
- Heavy-duty stove receptacle.
- Electrical outlet for refrigerator.
- Split electrical outlets at counter level for small appliances.
- Color coordinated kick plates to compliment cabinets.
- Three (3) pendant lights above kitchen island where applicable. Where no island is present, a single light will be installed as per builder’s samples.
- Single hole pull down spray kitchen faucet/tap. Selections from builder’s samples.
Bathroom and laundry features
18 items
- Choice of cabinetry from builder’s standard samples.
- Color coordinated kick plates to compliment cabinets.
- Vanities for all bathrooms as per builder’s samples
- Mirrors in all bathrooms. Mirrors to be attached with screwed in brackets.
- Chrome Moen faucets with pop up drains in all vanities (as per builder’s samples)
- Choice of level 1 quartz or granite countertop in ensuite with undermount sink.
- Powder room & other bathrooms to be laminate countertops as per builder’s samples
- Cabinet or white pedestal sink in powder room (as per plan).
- Choice of ceramic tile for main bathtub/shower stall from builder’s standard samples.
- Choice of ceramic tile, for master ensuite tub apron, deck and tub splash as per plan, from builder’s standard samples.
- Walk in shower ensuite as per plan (detached models includes glass door and marble threshold (as per builder samples)
- Pressure balance temperature control valves in all showers.
- Electrical outlet for small appliances beside vanity in all bathrooms.
- Drain and water connections, and electrical outlet for future washer.
- Electrical outlet and outside vent for future dryer.
- 3 piece plumbing rough in for future bathroom in the basement, as per plan.
- Tub/shower units to include spring tension shower curtain rod (curtain not included).
- Purchaser is responsible for all bathroom accessories.
Electrical features
15 items
- 200-amp electrical service with circuit breaker panel (labeled) and all copper wiring.
- Decora electrical switches and plugs throughout.
- Interior light fixtures throughout, from builder’s standard selections
- Two (2) exterior weatherproof electrical outlets with ground fault interrupter, one at the front of the home, one at the rear of the home.
- Holiday receptacle in exterior soffit.
- Light fixture provided adjacent to rear and/or side exterior door, as per plan.
- Electrical outlets in the garage for a future garage door opener.
- Electrical outlet in unfinished area of basement by electrical panel.
- Shower pot light in all enclosed shower areas.
- Strip lighting in all bathrooms and powder room.
- Ground fault interrupter protection in all bathrooms and powder room.
- High speed cable tv / internet rough in outlets in family room & primary bedroom. Total six (6) drops. Location to be recommended by builder
- Door chime installed for front entry door.
- Two (2) Universal Serial Bus (USB) chargers in selection locations (x1 primary bedroom, x1 kitchen).
- Interconnected smoke and carbon monoxide detectors complete with strobe light, as per OBC
Warranty and notes
Styles, materials, location of features, grade heights, door swings and specifications are subject to site, industry and municipal conditions and may vary. The vendor reserves the right to substitute materials of equal or better quality and make modifications with respect to such conditions.
Dimensions and measurements are approximate and may vary within industry accepted tolerances from the actual.
Where the builder is unable to provide any of the items contained herein or must substitute finishes and/or materials for any reason at the sole discretion of the builder, the purchaser(s) shall not be entitled to any compensation, monetary or otherwise.
The purchaser agrees to pay the Tarion fee, as an adjustment on closing. All illustrations are artists' Concept Plans. Dimensions and specifications are subject to change at the discretion of the Builder.
All dimensions are approximate. E & O.E.
Location & neighbourhood
Explore the full location guide ↗Lincoln|2797 Red Maple Ave, Jordan Station, ON L0R 1S0, Canada
Loading the neighbourhood guide…
LOCAL MARKET INSIGHTS · SEP 2026
The market around Lincoln.
Understand the existing-home market alongside your new-home search. These completed-month observations cover the provider’s Lincoln geography across all property types. Builder prices and availability need a separate, current quote.
- Median sold price
- $717,500 +8.7% year over year
- Recorded sales
- 26 -10.3% year over year
- Active listings
- 172 80 new sale listings that month
- Listing days
- 43 days Provider’s listing-days measure
Compare the home and ownership type
Single-family is a broad catalogue category. Detached and semi-detached figures are shown separately as references; confirm the project’s exact home type.
| Property type | Median sold | Annual change | Sales | Active listings | Monthly rent |
|---|---|---|---|---|---|
| Detached homes | $857,500 | +7.2% | 16 | 95 | Unavailable4 recorded rentals |
| Semi-detached homes | UnavailableFewer than five sales | Unavailable | 1 | 9 | Unavailable0 recorded rentals |
What this means for your search. Compare a similar home type first, then account for floor area, age, parking, maintenance fees and the future closing date. Changes in a monthly median also reflect which homes sold; they do not measure same-home appreciation. Recorded rents are historical resale observations, not projected rent for this development.
Explore price and rental history, sales activity, property-type filters and community comparisons in the full market report.
HouseSigma supplied aggregate export, captured 2026-10-24. Latest completed month: Sep 2026. Sale medians and annual price comparisons require at least 5 sales in each relevant month; rents require 5 rentals. Missing observations stay unavailable. These are resale figures, not project sales, appraisals or forecasts. Sources & methodology
Project details
Building & property details
- Selling status
- Selling
- Construction status
- Construction
- Homes
- 28
- Storeys
- 0
- Floor plans
- 3
- Ceiling height
- Up to 9'0"
Launch & timeline information
- Avg. price / ft²
- $614/sq ft
Additional information & categories
- Ownership types
- Freehold
- Google Maps
- View on Map ↗
Developed by
Phelps Homes
Based in Grimsby, Ontario
Explore the developers behind Royal Maple - Single-Family Homes. Team Arora provides independent guidance to help you compare home designs and confirm current pricing, availability and purchase details.
Request pricing & availability
Our team is here to help
Ask Team Arora about pricing, availability and incentives at Royal Maple - Single-Family Homes. We’ll help you compare the options and confirm the details with the builder.
Personalized help
Dedicated pre-construction experts to guide you, answer questions and help you choose the right plan.
Pricing & incentives
Understand recorded pricing, deposit schedules and the incentives to confirm with the builder.
Floor plans & brochures
Request available layouts and project materials to help you choose your next home.
Other projects in Lincoln

Lincoln, ON
Prudhomme's Landing - Single-Family Homes
From $948,800
1–5 bedsSingle Family HomeMove in 2027
By Silvergate Homes

