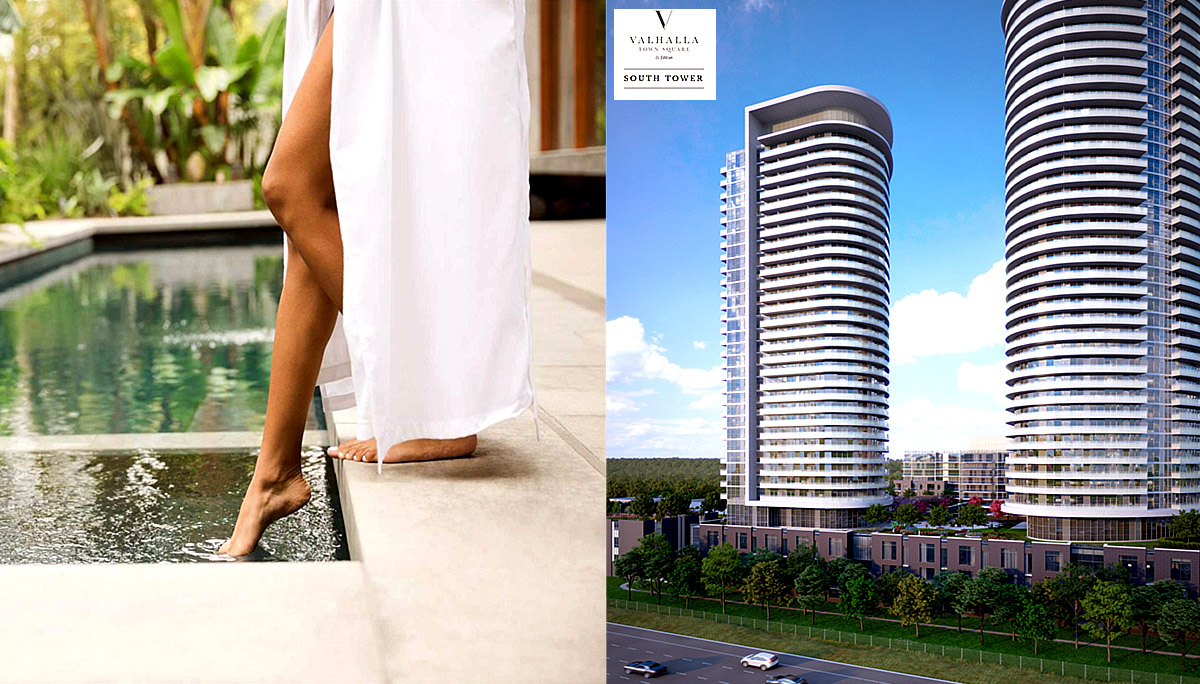
Toronto, ON · Condo / Townhouse
South Tower At Valhalla Town Square
Project information updated: Confirm current pricing and availability with the builder.
Renderings and features may vary and are subject to change. Renderings are for illustrative purposes only.
A closer look at South Tower At Valhalla Town Square.
- Home type
- Condo · Townhouse
Project Overview
The next stage of West Toronto’s most exciting urban lifestyle residence is coming, signifying this upcoming community as a high-quality real estate investment.
South Tower At Valhalla Town Square is a new mixed-use Condominium Development by Edilcan Development Corporation in Etobicoke. This pre-construction condo is located at 2 Gibbs Road in the Eatonville neighbourhood of west Etobicoke. South Tower At Valhalla is the second tower of this magnificent master-planned community and its just south of Valhalla Town Square tower rising 40 storeys high with a total of 357 luxurious suites.
This condo looks to continue the high-caliber legacy established by its elegant predecessor while simultaneously enjoying all of its benefits.
Specifications and Amenities
As the second of three condominium towers at this master-planned community, South Tower has some big shoes to fill. That’s why it’s a good thing that its previous sibling, the first Valhalla Town Square tower, has established such a strong example for it to follow.
South Tower At Valhalla Town Square is a masterful display of opulent design whereby form is seamlessly combined with function, making the familiarity of this home feel fresh and renewed for residents upon every return.
South Tower will be offering a wide range of suite models that ranged from a 488 square foot 1-bedroom unit to a 3-bedroom that maxxed out in size at 868 square feet. Approximately each floor will have 10 suites per floor and 7 townhomes on the ground floor.
This diversity of models is equally matched by their fully-equipped features that include 9’ ceilings on select floors and wide plank laminate flooring with underlay. Moreover, suites are fully equipped with safety measures that include a CCTV viewer at suite entry doors as well as wall-mounted intercoms with instant access to security conveniently located throughout the complex. Not only that, all kitchens come installed with stone countertops as well as stainless steel appliances including a slide-in self-cleaning range with glass-ceramic cooktop, a frost-free refrigerator-freezer, a multi-cycle dishwasher, and a countertop microwave oven.
Not to be outmatched, condo amenities at the first tower provide a sampling of things to come for this real estate development. Located on the fifth floor with a view overlooking the courtyard, the first tower features a WiFi study/library, yoga studio, gym/cardio studio, kids’ zone, dining/boardroom, and a 2-room social lounge where guests can entertain guests in a posh environment. In addition to the central courtyard, condo residents also can make use of two outdoor sculptured amenity spaces that add to the refined nature of this upmarket residence.
Luxurious in building amenities, South Tower At Valhalla Town Square is also well-situated when it comes to local amenities, providing a full selection of stores and services in close proximity.
Location and Neighbourhood
Located in the Eatonville neighbourhood of west Etobicoke, this condominium development is surrounded by a variety of businesses and community facilities, all accessible with a short drive.
In just 3 minutes, residents can drive to Sherway Garden, or they can go to other local businesses like Cloverdale Mall, IKEA, and even a Costco. Other popular nearby shopping destinations include Bloor West Village and The Queensway.
Local parks found in this neighbourhood include East Mall Park, Centennial Park, Tom Riley Park, King’s Mill Park, and Humber Bay Park, located just 12 minutes away by car. Just the same, this area is well-equipped with educational institutions like St. Elizabeth Catholic school, St. Gregory Elementary School, Rosethorn Junior School, Wedgewood Junior School, and Bloorlea Middle School.
Local commuters are well-served by a full range of transit options to facilitate trips throughout the city. Located 14 minutes away by transit, Kipling Station provides service for both TTC subway trains and GO trains that allow commutes to downtown Toronto from here in 40 minutes and 21 minutes, respectively. Or, commuters can take advantage of this station’s full roster of bus route that can also be accessed in the surrounding environs.
Just the same, local motorists are afforded a number of roadways to accommodate wherever they need to go. With Highway 427, the Gardiner Expressway and the Queen Elizabeth Way all located nearby, drivers can reach downtown Toronto in 30 minutes or Pearson International Airport in just 7 minutes.
Project information
2 Gibbs Road, Etobicoke, Toronto, ON M9B 6L6Etobicoke
By Edilcan Development Corporation
Amenities
4 recorded amenities
- Gym
- Yoga Studio
- Lounge
- Courtyard
Location & neighbourhood
Explore the full location guide ↗Toronto|2 Gibbs Road, Etobicoke, Toronto, ON M9B 6L6
Loading the neighbourhood guide…
LOCAL MARKET INSIGHTS · SEP 2026
The market around Toronto.
Understand the existing-home market alongside your new-home search. These completed-month observations cover the provider’s Toronto geography across all property types. Builder prices and availability need a separate, current quote.
- Median sold price
- $865,000 -1.1% year over year
- Recorded sales
- 1,013 -1.7% year over year
- Active listings
- 4,977 3,473 new sale listings that month
- Listing days
- 32 days Provider’s listing-days measure
Compare the home and ownership type
Use the matching resale category as context for size, location and ownership costs.
| Property type | Median sold | Annual change | Sales | Active listings | Monthly rent |
|---|---|---|---|---|---|
| Condo apartments | $600,000 | -4.0% | 490 | 3,066 | $2,6002,607 recorded rentals |
| Condo townhomes | $840,000 | -5.9% | 31 | 188 | $3,30047 recorded rentals |
What this means for your search. Compare a similar home type first, then account for floor area, age, parking, maintenance fees and the future closing date. Changes in a monthly median also reflect which homes sold; they do not measure same-home appreciation. Recorded rents are historical resale observations, not projected rent for this development.
Explore price and rental history, sales activity, property-type filters and community comparisons in the full market report.
HouseSigma supplied aggregate export, captured 2026-10-24. Latest completed month: Sep 2026. Sale medians and annual price comparisons require at least 5 sales in each relevant month; rents require 5 rentals. Missing observations stay unavailable. These are resale figures, not project sales, appraisals or forecasts. Sources & methodology
Project details
Building & property details
- Selling status
- Registration
- Construction status
- Preconstruction
- Units
- 357
- Ceiling height
- 9 ft.
Additional information & categories
- Ownership types
- Condominium
- Low rise types
- Townhouse
- Region / district
- Etobicoke
- Google Maps
- View on Map ↗
Developed by
Edilcan Development Corporation
Based in Vaughan, Ontario
Explore the developers behind South Tower At Valhalla Town Square. Team Arora provides independent guidance to help you compare home designs and confirm current pricing, availability and purchase details.
Request pricing & availability
Our team is here to help
Ask Team Arora about pricing, availability and incentives at South Tower At Valhalla Town Square. We’ll help you compare the options and confirm the details with the builder.
Personalized help
Dedicated pre-construction experts to guide you, answer questions and help you choose the right plan.
Pricing & incentives
Understand recorded pricing, deposit schedules and the incentives to confirm with the builder.
Floor plans & brochures
Request available layouts and project materials to help you choose your next home.
Other projects in Toronto


Toronto, ON
The Winston
From $1,543,900
3 bedsTownhouse / Single Family HomeMove in 2028
By Insoho Developments