
SouthCreek · Stony Plain, AB
Allegra 24 floor plan.
Explore the recorded layout, price and features, then confirm the configuration with the builder.
For sale
3 bd · 3 ba · 1,670 ft² · Single family - Detached Two+ Story
Allegra 24 at SouthCreek, 1158 S Creek Wynd, Stony Plain, AB T7Z 0K6, Canada
Call us at 416-910-8923Source floor plan. Confirm dimensions and available configurations.
Introducing the Allegra Model – a perfect blend of thoughtful design and superior craftsmanship, offering an exceptional living experience that seamlessly unites form and function. The Allegra features a double-attached garage and luxurious details throughout, including expansive 9-foot ceilings and durable Vinyl Plank Flooring across the main floor, adding both style and practicality to the space. As you enter the home, you’re welcomed by a spacious foyer complete with a large coat closet. Adjacent to the foyer, you’ll find a conveniently located half bath and a mudroom that provides easy access to the garage. The mudroom connects to a well-planned walk-through pantry, which opens directly into the stunning kitchen. Alternatively, you can step into the kitchen from the foyer to experience its open-concept design, seamlessly flowing into the nook and great room. The kitchen is designed to inspire your culinary creativity, boasting quartz countertops, a central island with a flush eating ledge, and an undermount sink perfectly placed to afford views of the backyard through a large window. Additional features include an above-the-range microwave, Thermofoil cabinets with soft-close doors and drawers, and a full-height cabinet pantry, ensuring plenty of storage for all your needs. The great room and nook are bathed in natural light, thanks to their large windows and sliding patio doors that open to the backyard, offering the perfect environment for relaxation or entertaining. Ascending to the upper floor, enjoy breathtaking views of the open-to-below great room before entering the spacious primary suite. This private retreat offers a luxurious 5-piece ensuite, complete with double sinks, an inviting bathtub, and a walk-in shower enclosed with elegant glass doors. The walk-in closet, accessed from the ensuite, connects conveniently to the laundry room, which also has access to the main hallway. Additional features of the upper floor include a 4-piece main bathroom—equipped with double sinks—and two more well-sized bedrooms, each offering generous closet space to ensure maximum comfort and functionality. Discover unlimited possibilities with our interactive floor plan tool below. Customize your dream home with options such as a developed basement or a legal suite, compare this layout with other models, and plan where your furniture will fit best. Start personalizing the Allegra today and make it truly your own. Source: Sterling Homes
Prices, dimensions and features may vary and are subject to change. Floor plans are for illustrative purposes only.
- Plan
- Allegra 24
- Type
- Single family - Detached Two+ Story
- Status
- For sale
- Size
- 1,670 ft²
- Project
- SouthCreek
- Developer
- Sterling Homes (Edmonton)
Location
Stony Plain|SouthCreek|1158 S Creek Wynd, Stony Plain, AB T7Z 0K6, Canada
Interested in Allegra 24 at SouthCreek?
Allegra 24 at
SouthCreek
1158 S Creek Wynd, Stony Plain, AB T7Z 0K6, Canada
Tonewood, a community that matches the song in your heart, a family-centred community located across the street from the amazing Jubilee Park – a 60-acre park with multi-use trails, sports fields, wetlands, a giant playground, disc golf, a…
Explore this project
Other floor plans at SouthCreek
Allure 22
For sale3 bd · 2 ba · 1,830 ft²
Pricing coming soon
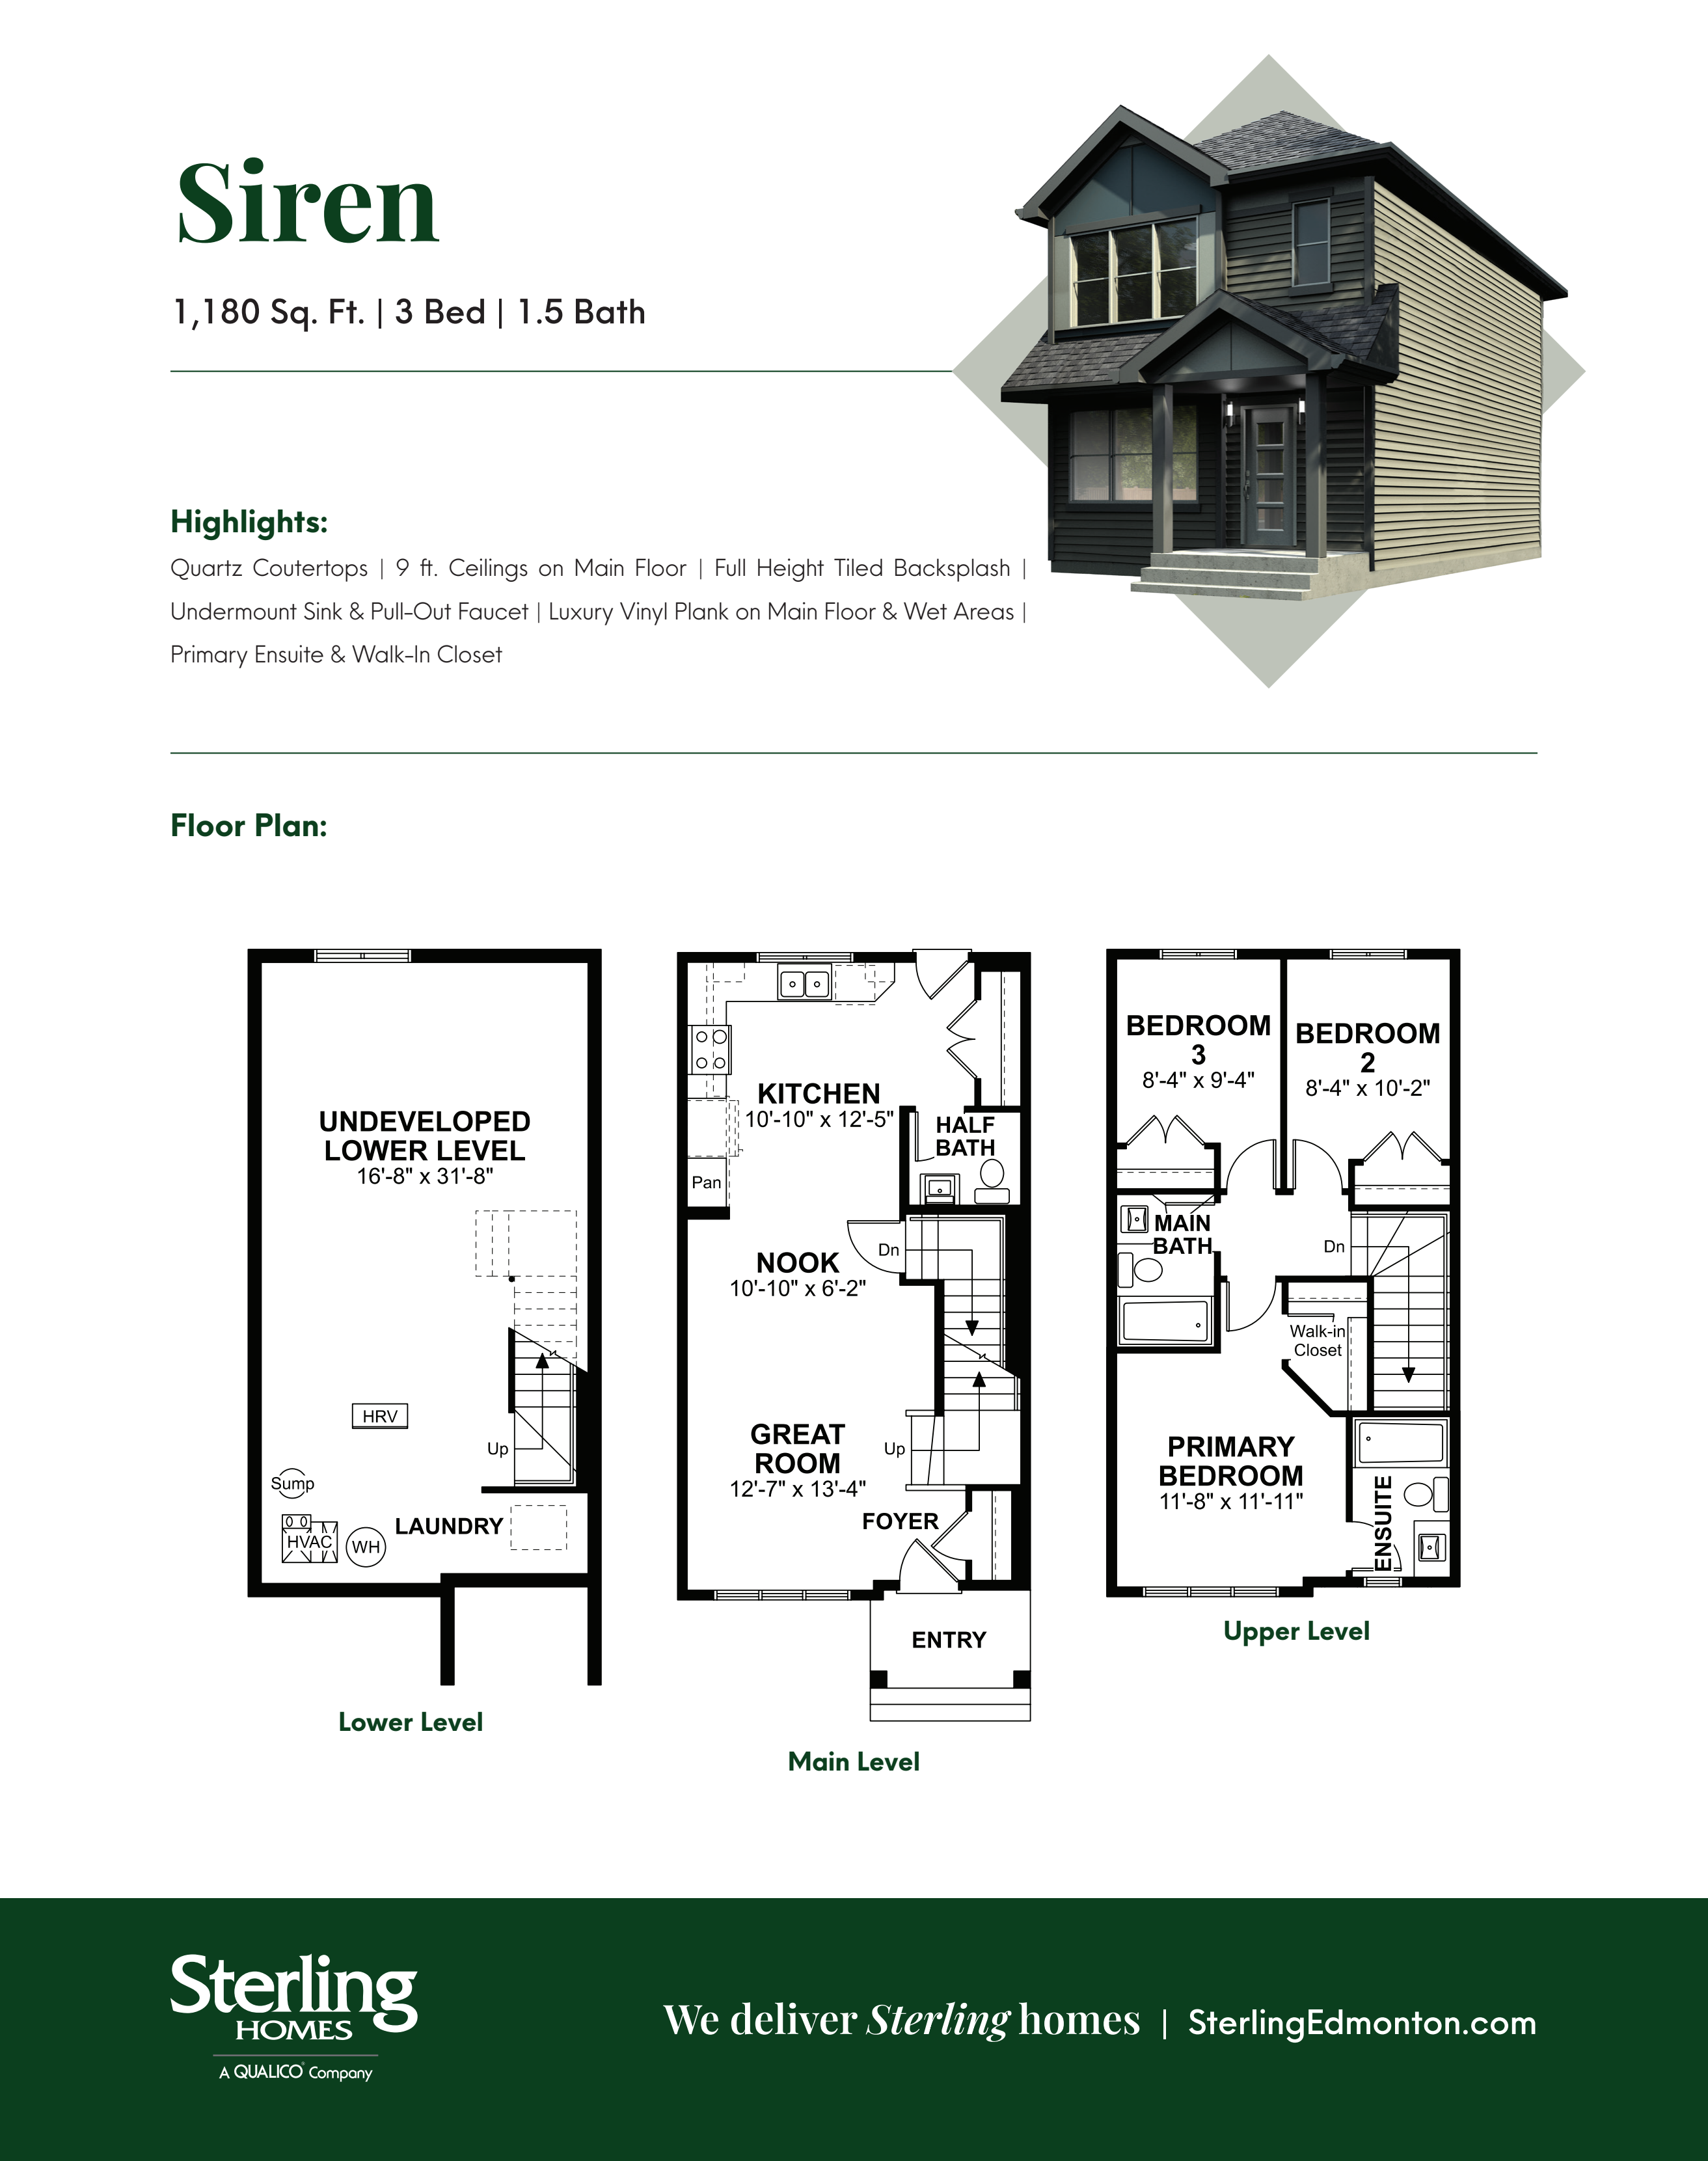
Siren
For sale3 bd · 3 ba · 1,180 ft²
Pricing coming soon
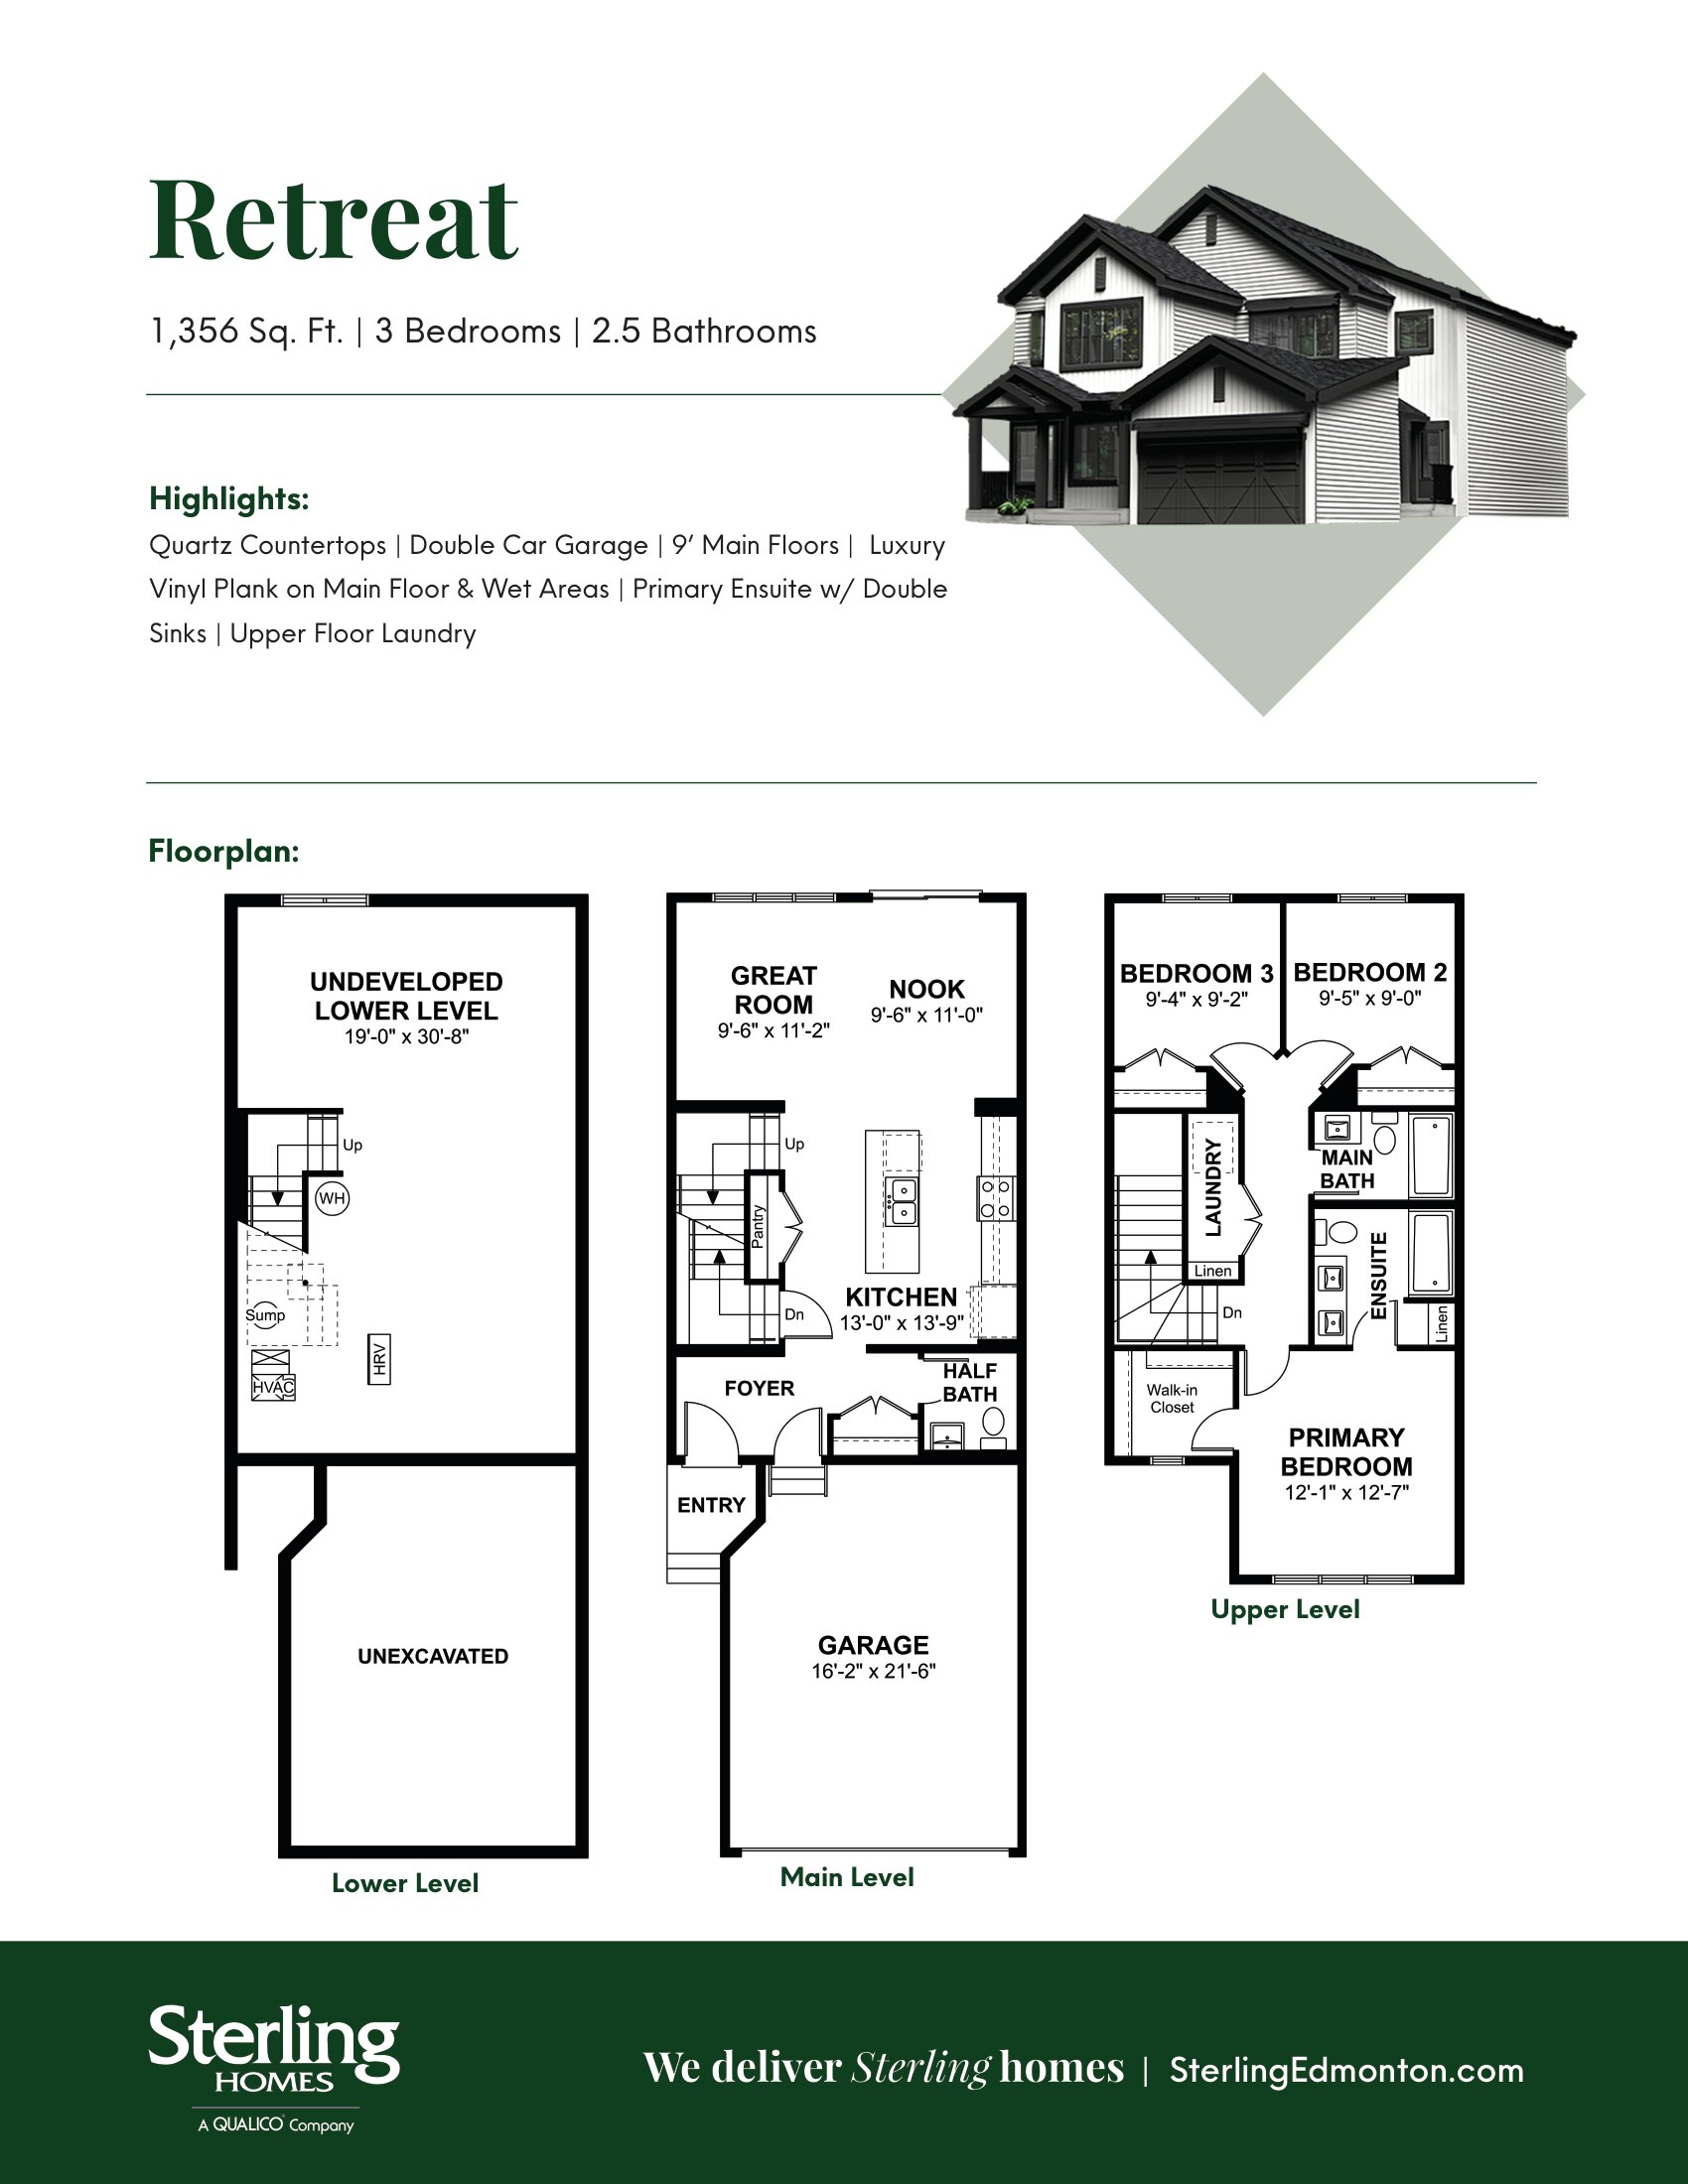
Retreat 20
For sale3 bd · 3 ba · 1,358 ft²
Pricing coming soon
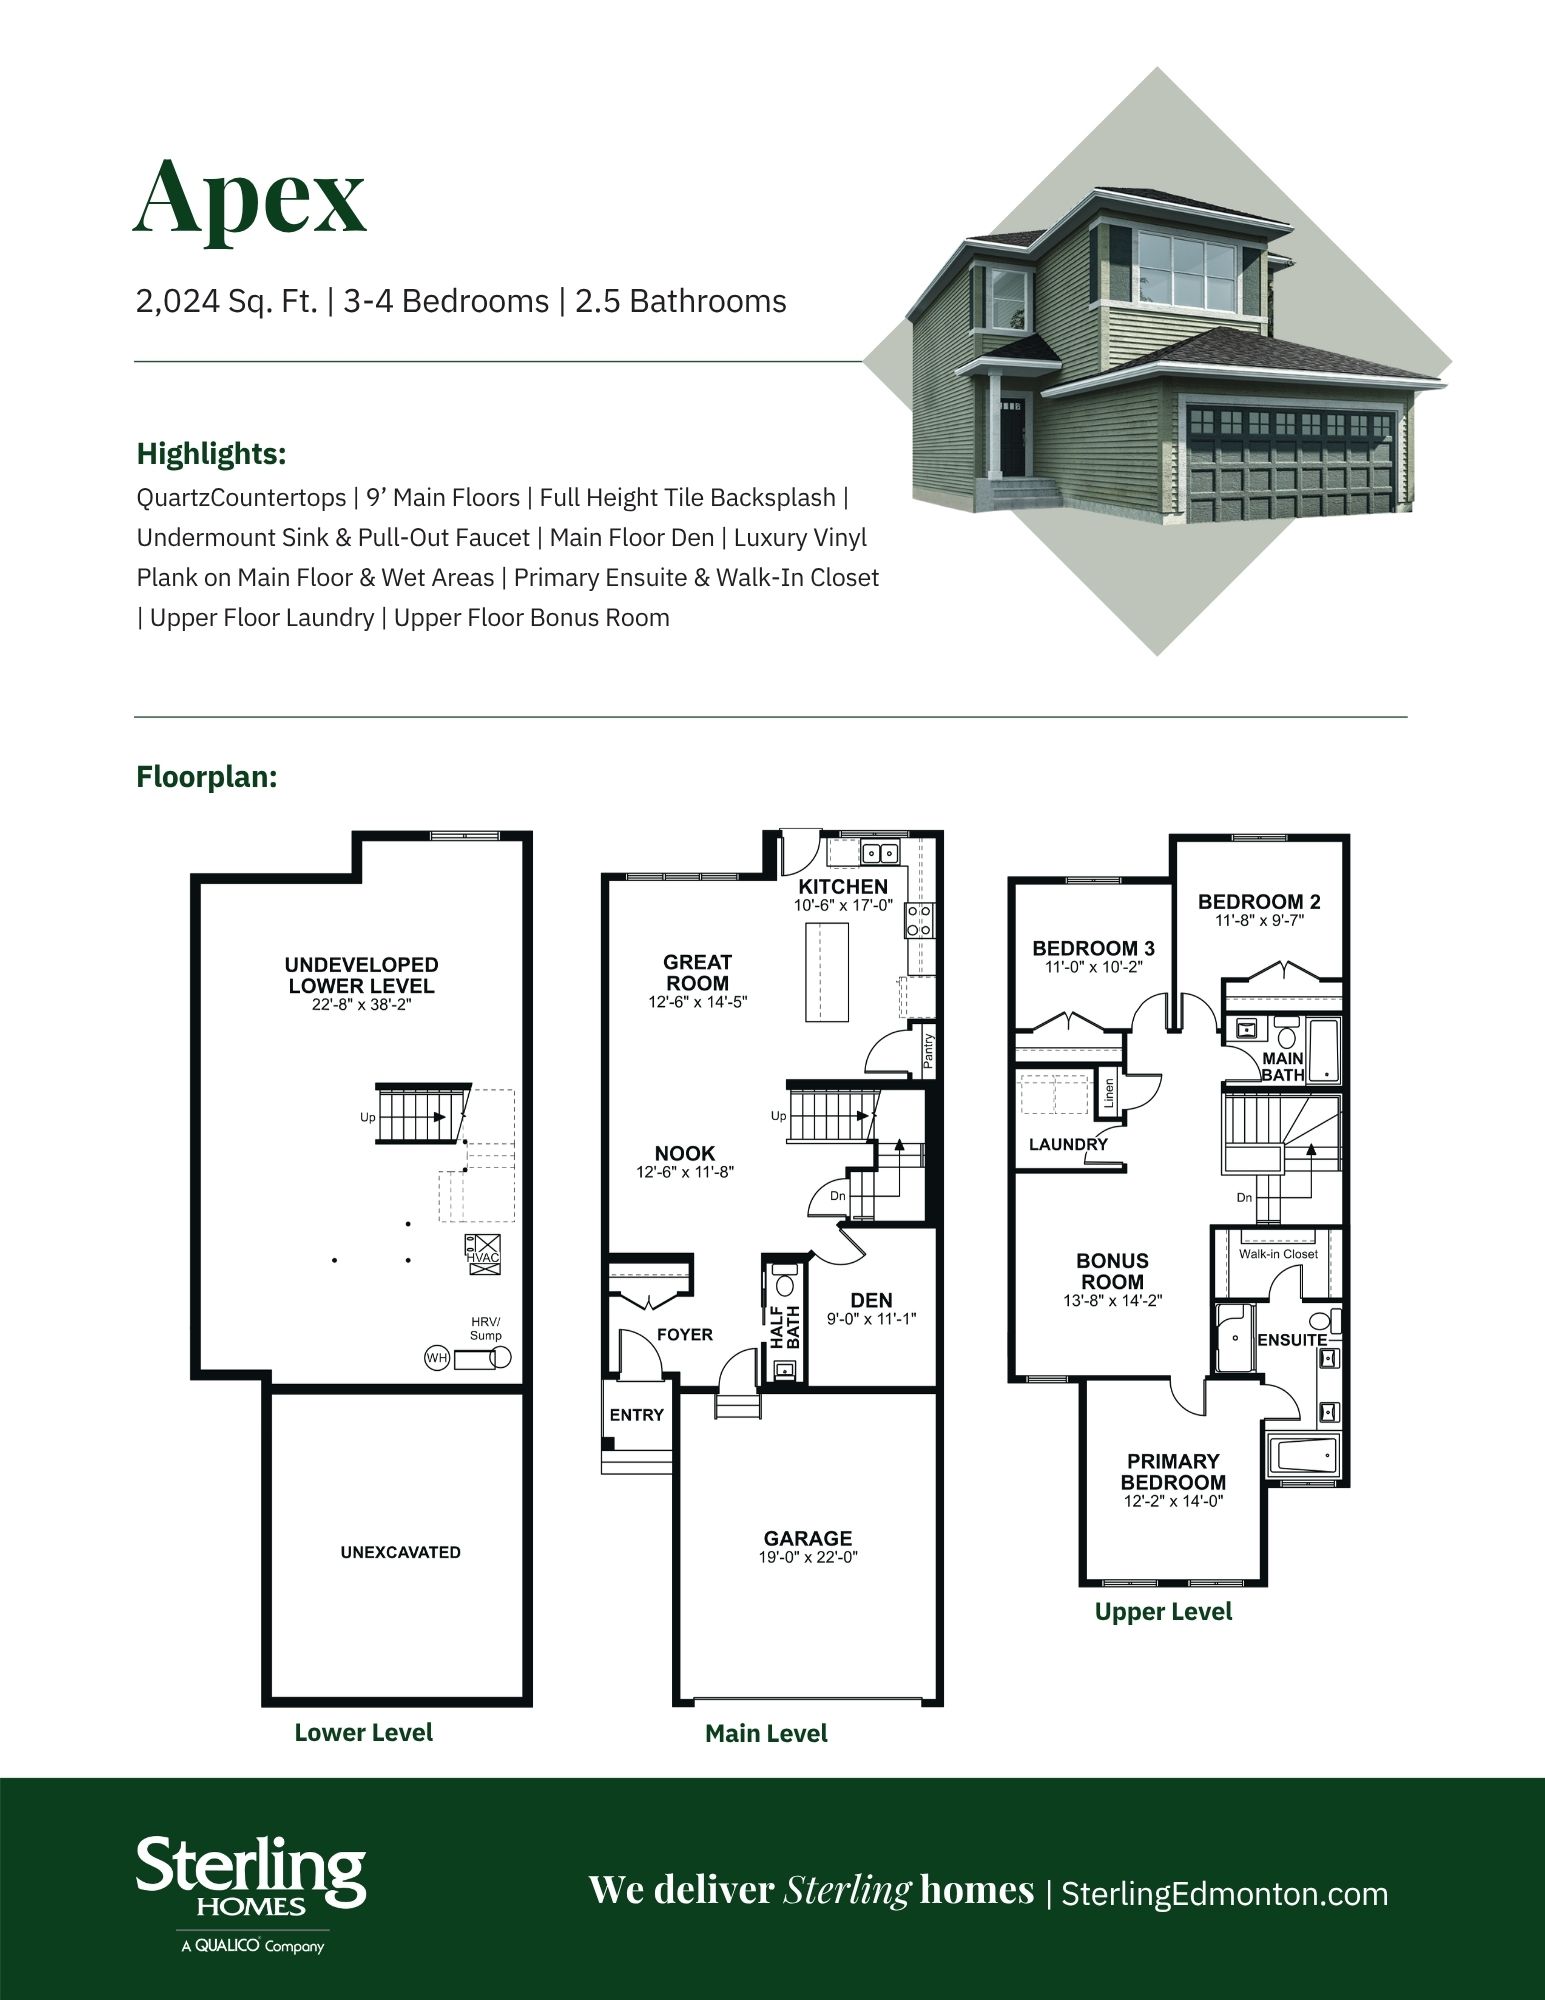
Apex 24
For sale3 bd · 2 ba · 2,024 ft²
Pricing coming soon
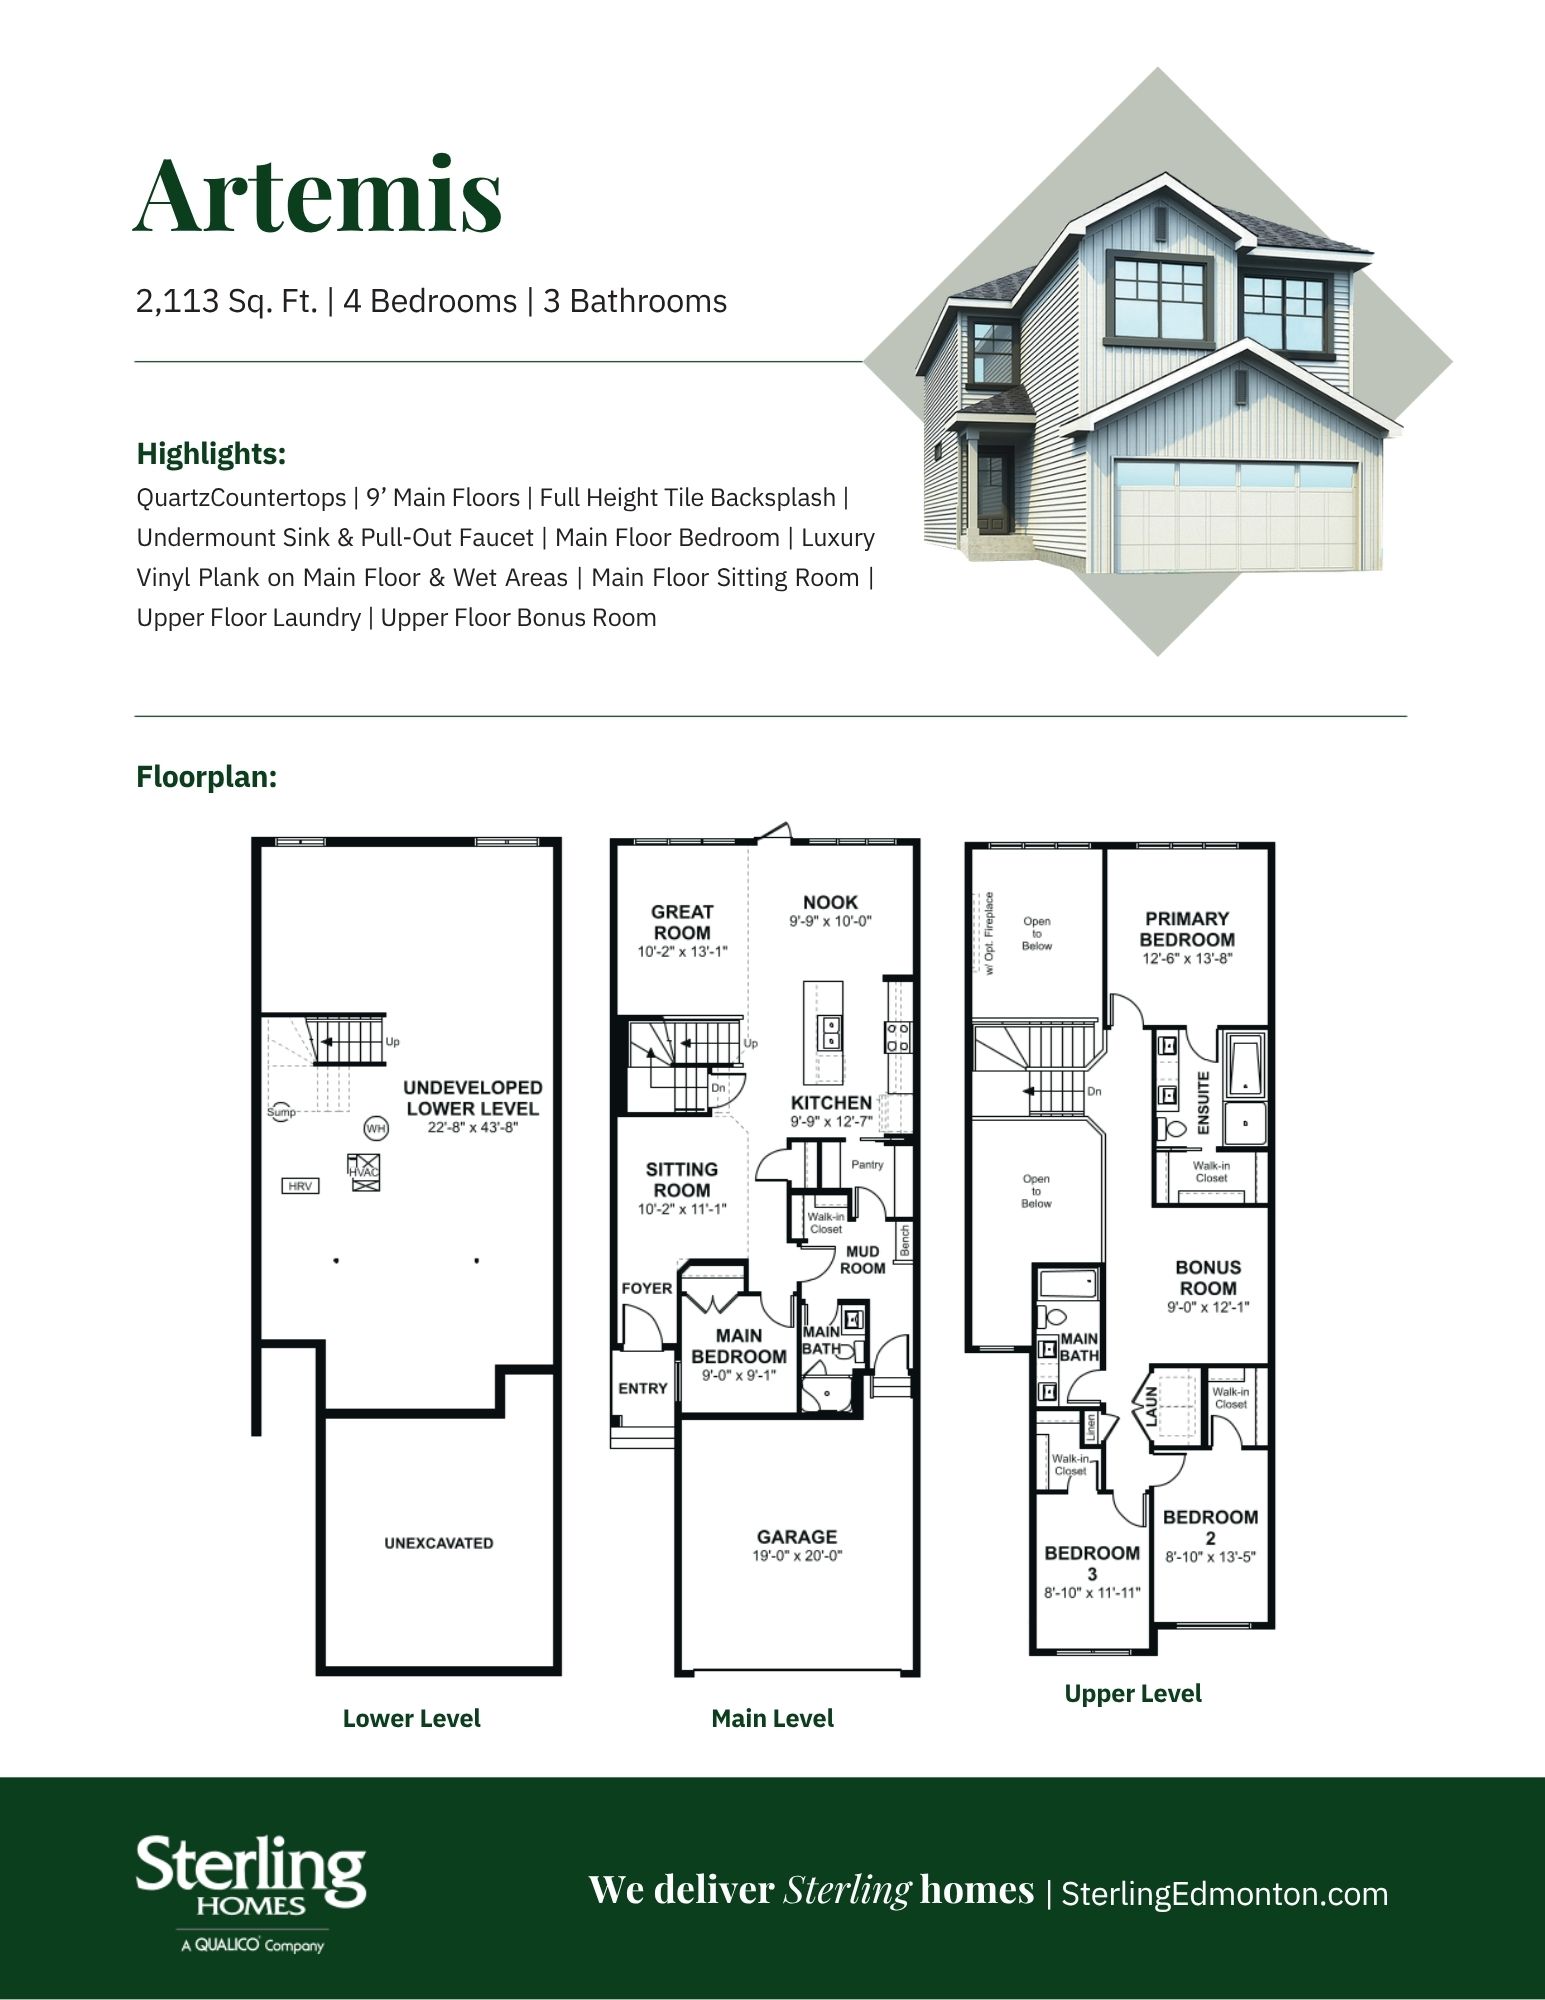
Artemis 24
For sale3 bd · 3 ba · 2,248 ft²
Pricing coming soon
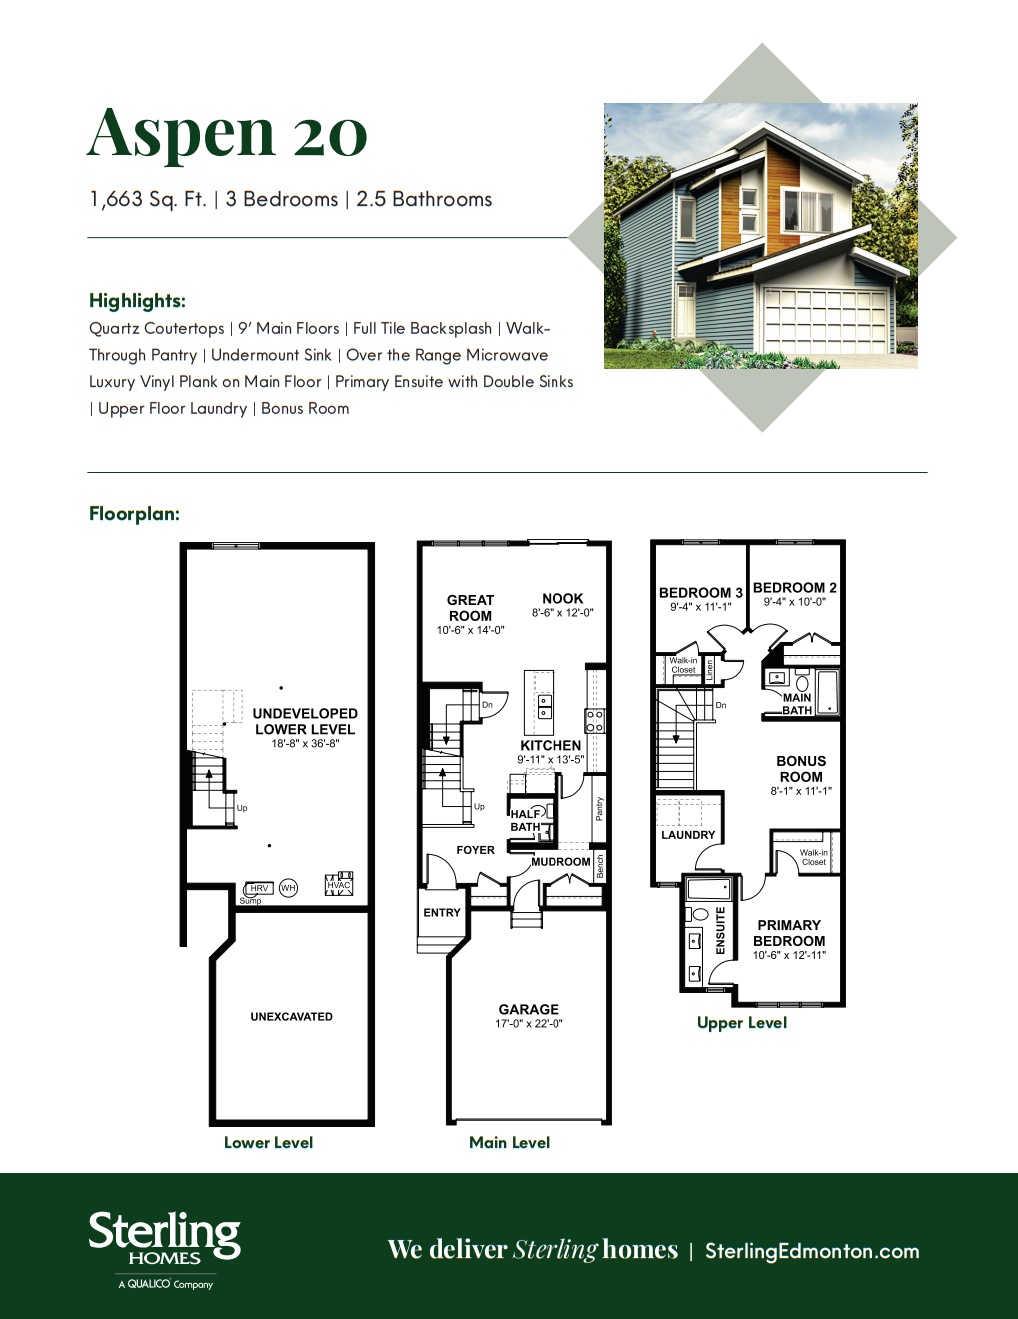
Aspen 20
For sale3 bd · 3 ba · 1,663 ft²
Pricing coming soon