
SouthCreek · Stony Plain, AB
Siren floor plan.
Explore the recorded layout, price and features, then confirm the configuration with the builder.
For sale
3 bd · 3 ba · 1,180 ft² · Single family - Detached Two+ Story
Siren at SouthCreek, 1158 S Creek Wynd, Stony Plain, AB T7Z 0K6, Canada
Call us at 416-910-8923Source floor plan. Confirm dimensions and available configurations.
The Siren is a smartly designed single‑family home that makes everyday living simple, comfortable, and efficient. With 1,180 square feet thoughtfully laid out, this model is an ideal choice for first‑time buyers and downsizers looking for a practical home that fits an urban, low‑maintenance lifestyle in Edmonton and surrounding communities. Efficient Main Floor From the moment you step inside, the Siren feels welcoming and easy to live in. The front foyer includes a convenient coat closet, helping keep daily essentials organized and within reach. Just beyond, the cozy great room is filled with natural light from a large front window, creating a comfortable space to relax or gather. The open‑concept layout connects the great room to the dining area and the rear‑positioned kitchen, making the most of every square foot. The kitchen is designed for everyday use, featuring quartz countertops, a Silgranit undermount sink, an over‑the‑range microwave, and Thermofoil cabinets with soft‑close doors and drawers. A pantry adds valuable storage, while large rear windows bring in natural light and offer views of the backyard. A half bath near the rear entry adds convenience, with direct access to the backyard and parking pad, plus the option for a detached double garage. Comfortable Upstairs Living Upstairs, the layout continues to focus on function and comfort. The primary bedroom includes a walk‑in closet and a private 3‑piece ensuite with a tub/shower combo. Two additional bedrooms provide flexibility for guests, a home office, or growing families, while a full main bathroom completes the upper level. Highlights 1,180 sq. ft. of efficiently planned living space Open‑concept main floor with rear kitchen layout Practical storage with pantry and coat closet Three bedrooms upstairs for flexible living Low‑maintenance design suited for urban lifestyles The Siren is a well‑balanced home that delivers practical design, everyday comfort, and easy living. Explore the Siren and see how right‑sized living can make a big difference. Source: Sterling Homes
Prices, dimensions and features may vary and are subject to change. Floor plans are for illustrative purposes only.
- Plan
- Siren
- Type
- Single family - Detached Two+ Story
- Status
- For sale
- Size
- 1,180 ft²
- Project
- SouthCreek
- Developer
- Sterling Homes (Edmonton)
Location
Stony Plain|SouthCreek|1158 S Creek Wynd, Stony Plain, AB T7Z 0K6, Canada
Interested in Siren at SouthCreek?
Siren at
SouthCreek
1158 S Creek Wynd, Stony Plain, AB T7Z 0K6, Canada
Tonewood, a community that matches the song in your heart, a family-centred community located across the street from the amazing Jubilee Park – a 60-acre park with multi-use trails, sports fields, wetlands, a giant playground, disc golf, a…
Explore this project
Other floor plans at SouthCreek
Allure 22
For sale3 bd · 2 ba · 1,830 ft²
Pricing coming soon
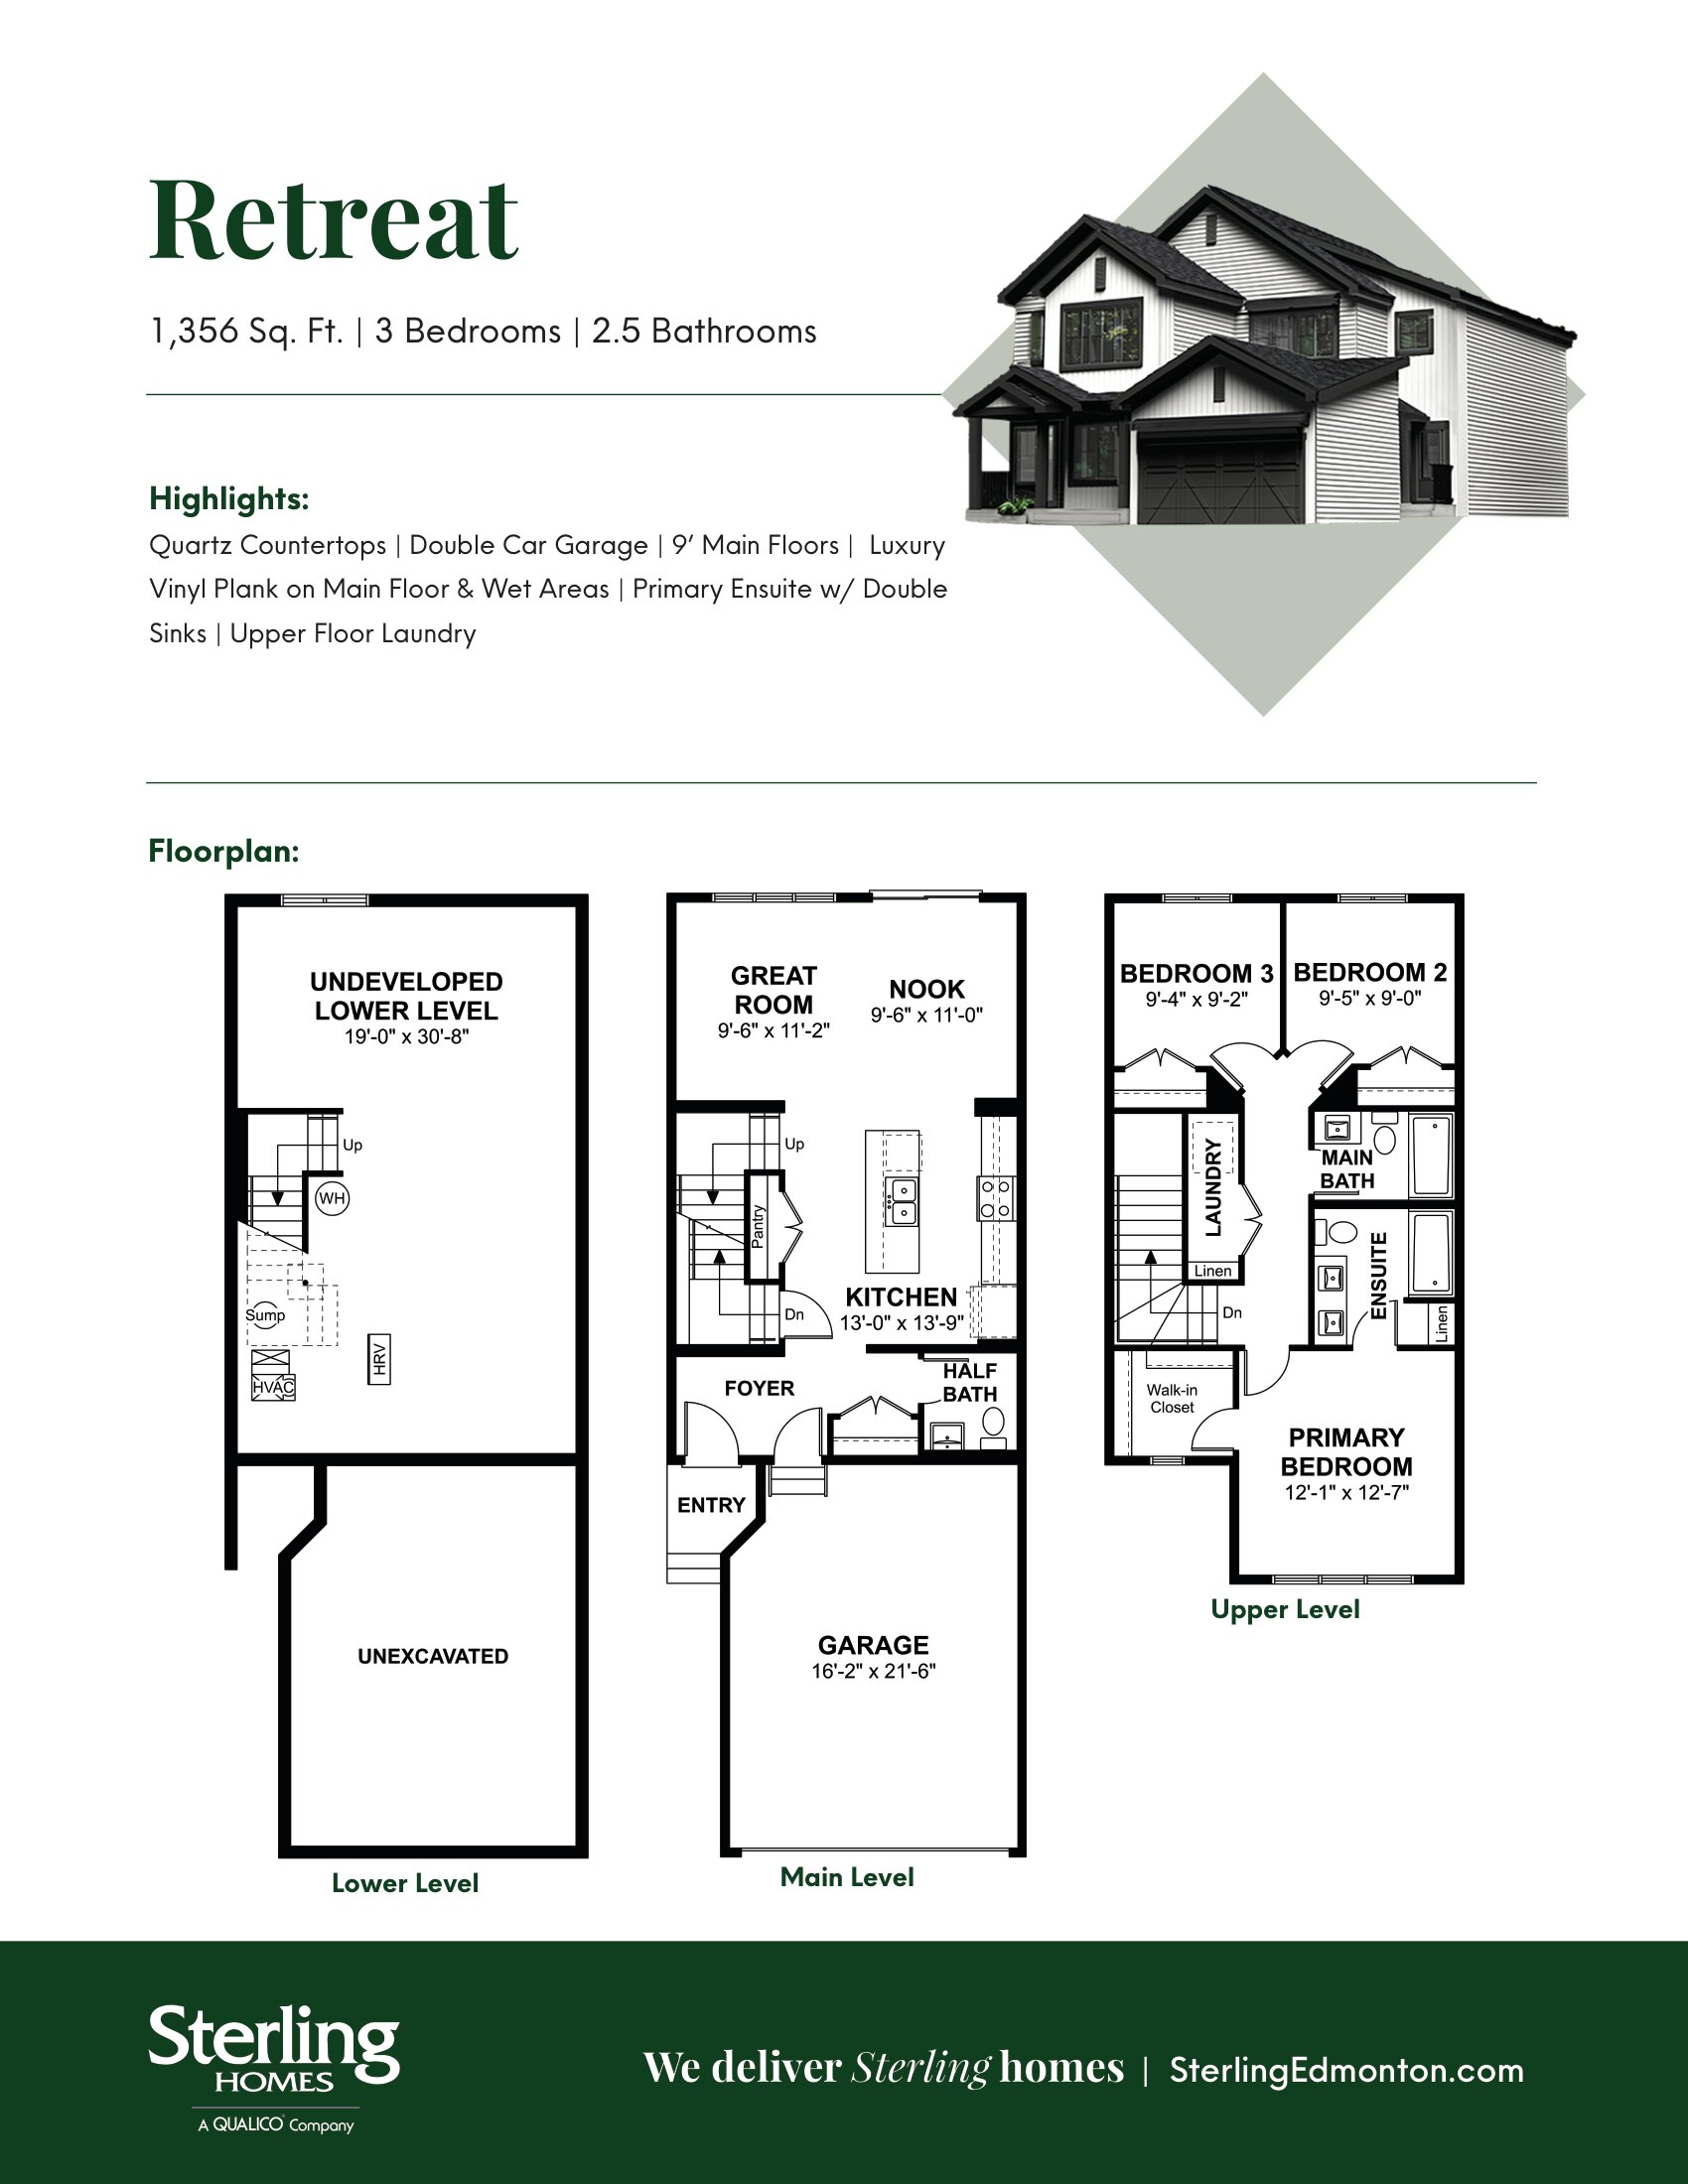
Retreat 20
For sale3 bd · 3 ba · 1,358 ft²
Pricing coming soon
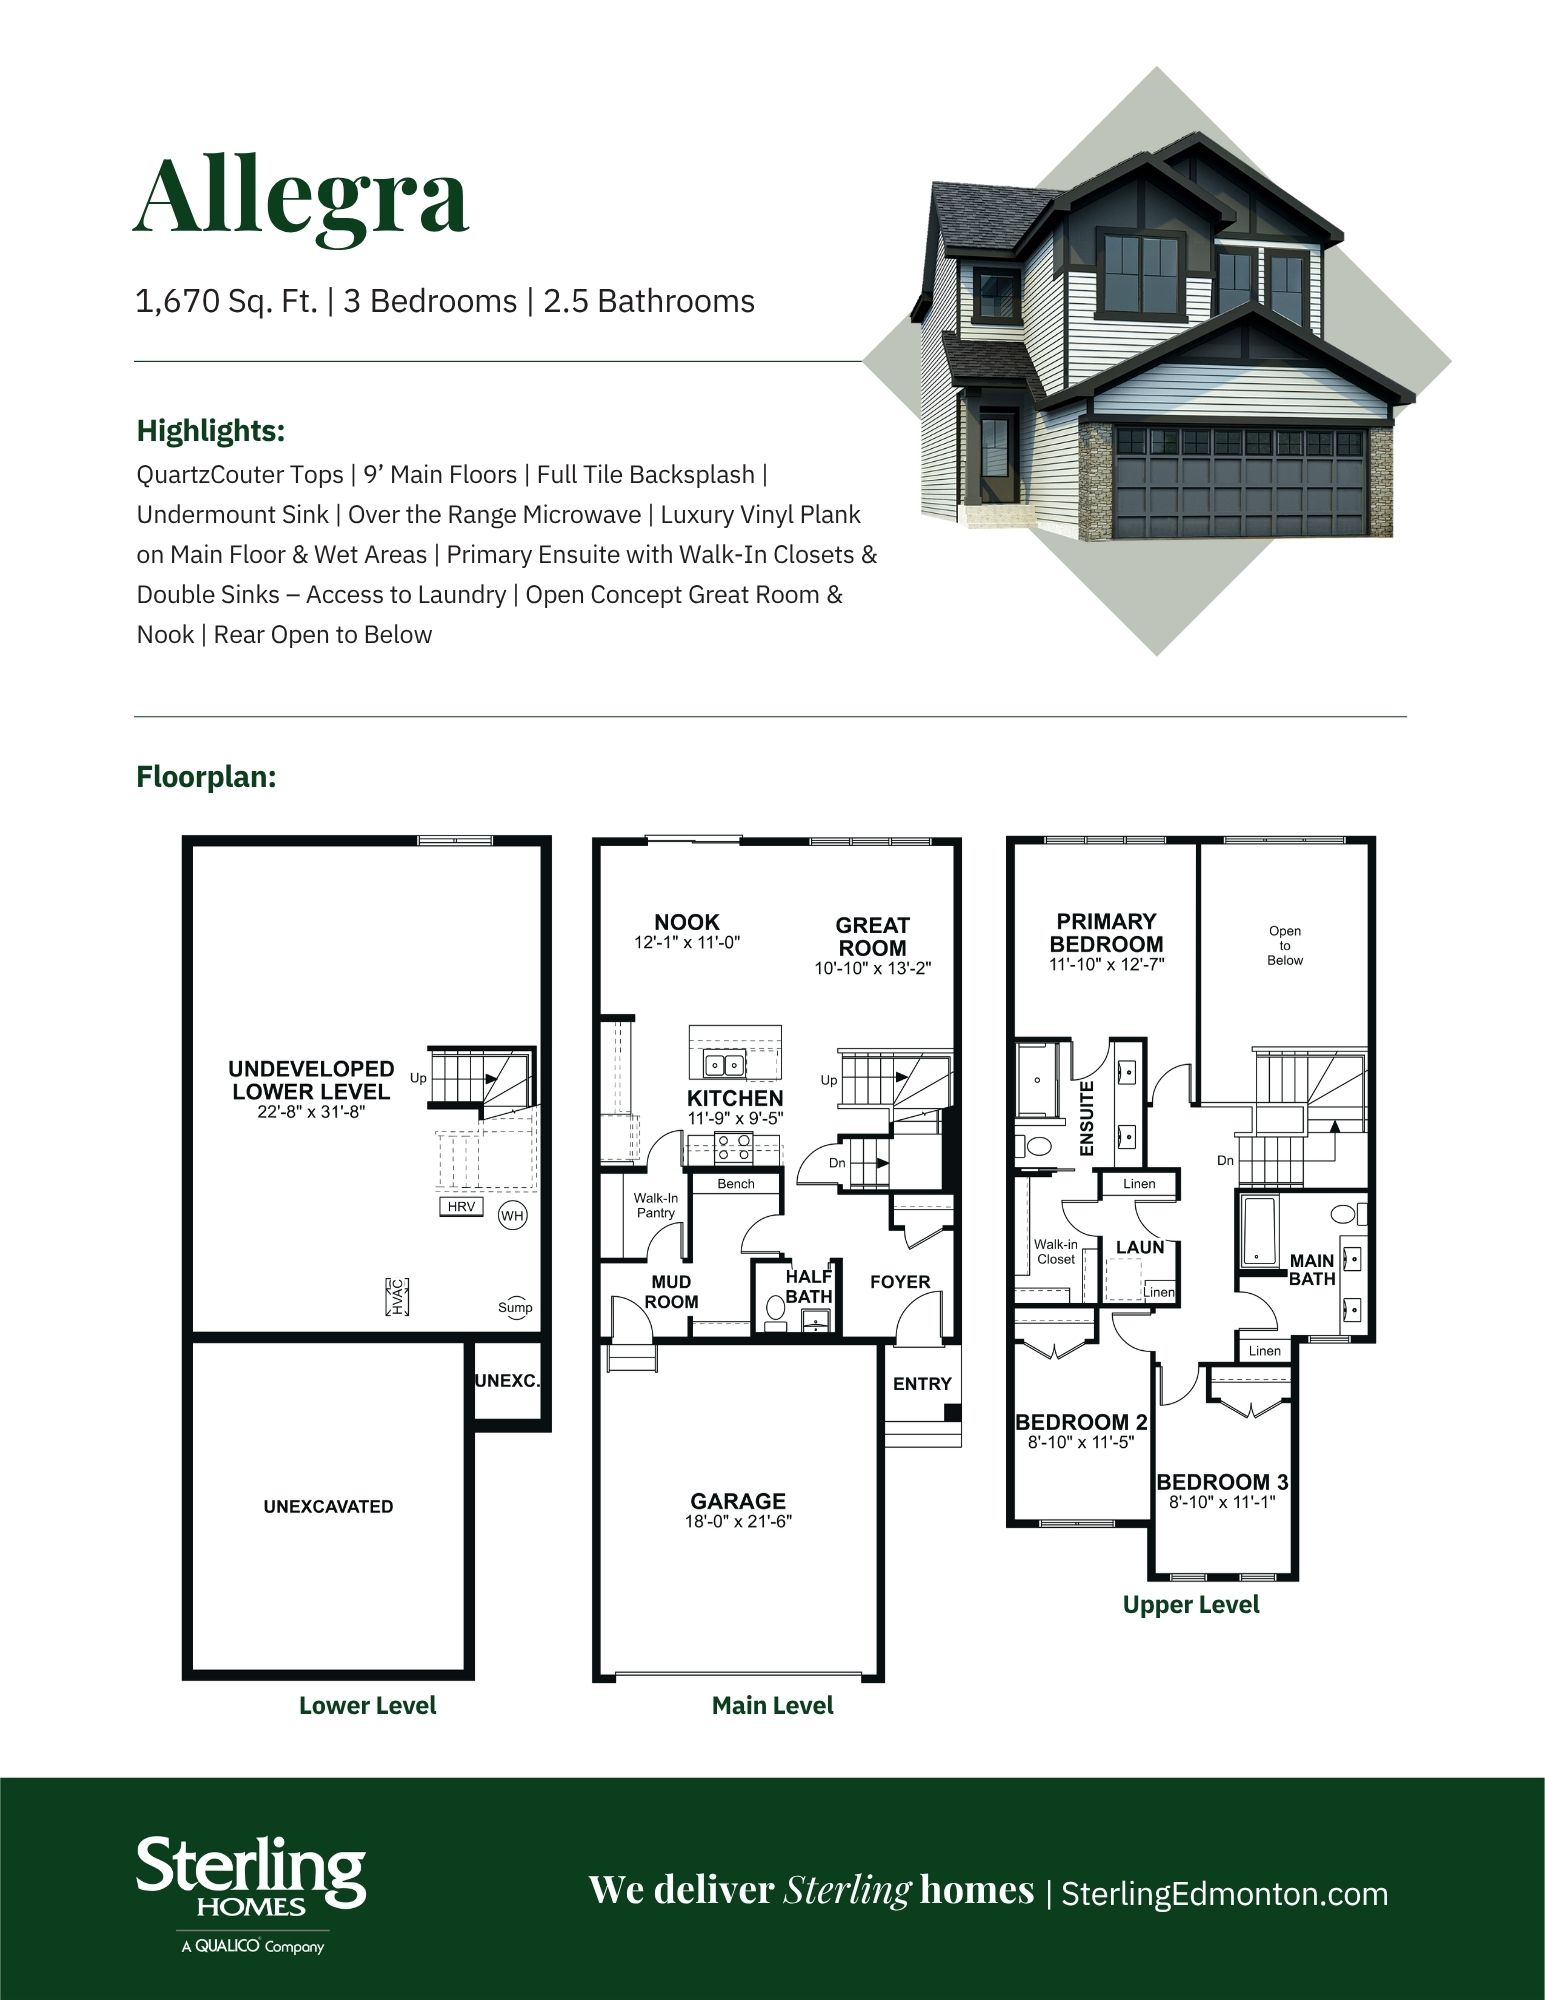
Allegra 24
For sale3 bd · 3 ba · 1,670 ft²
Pricing coming soon
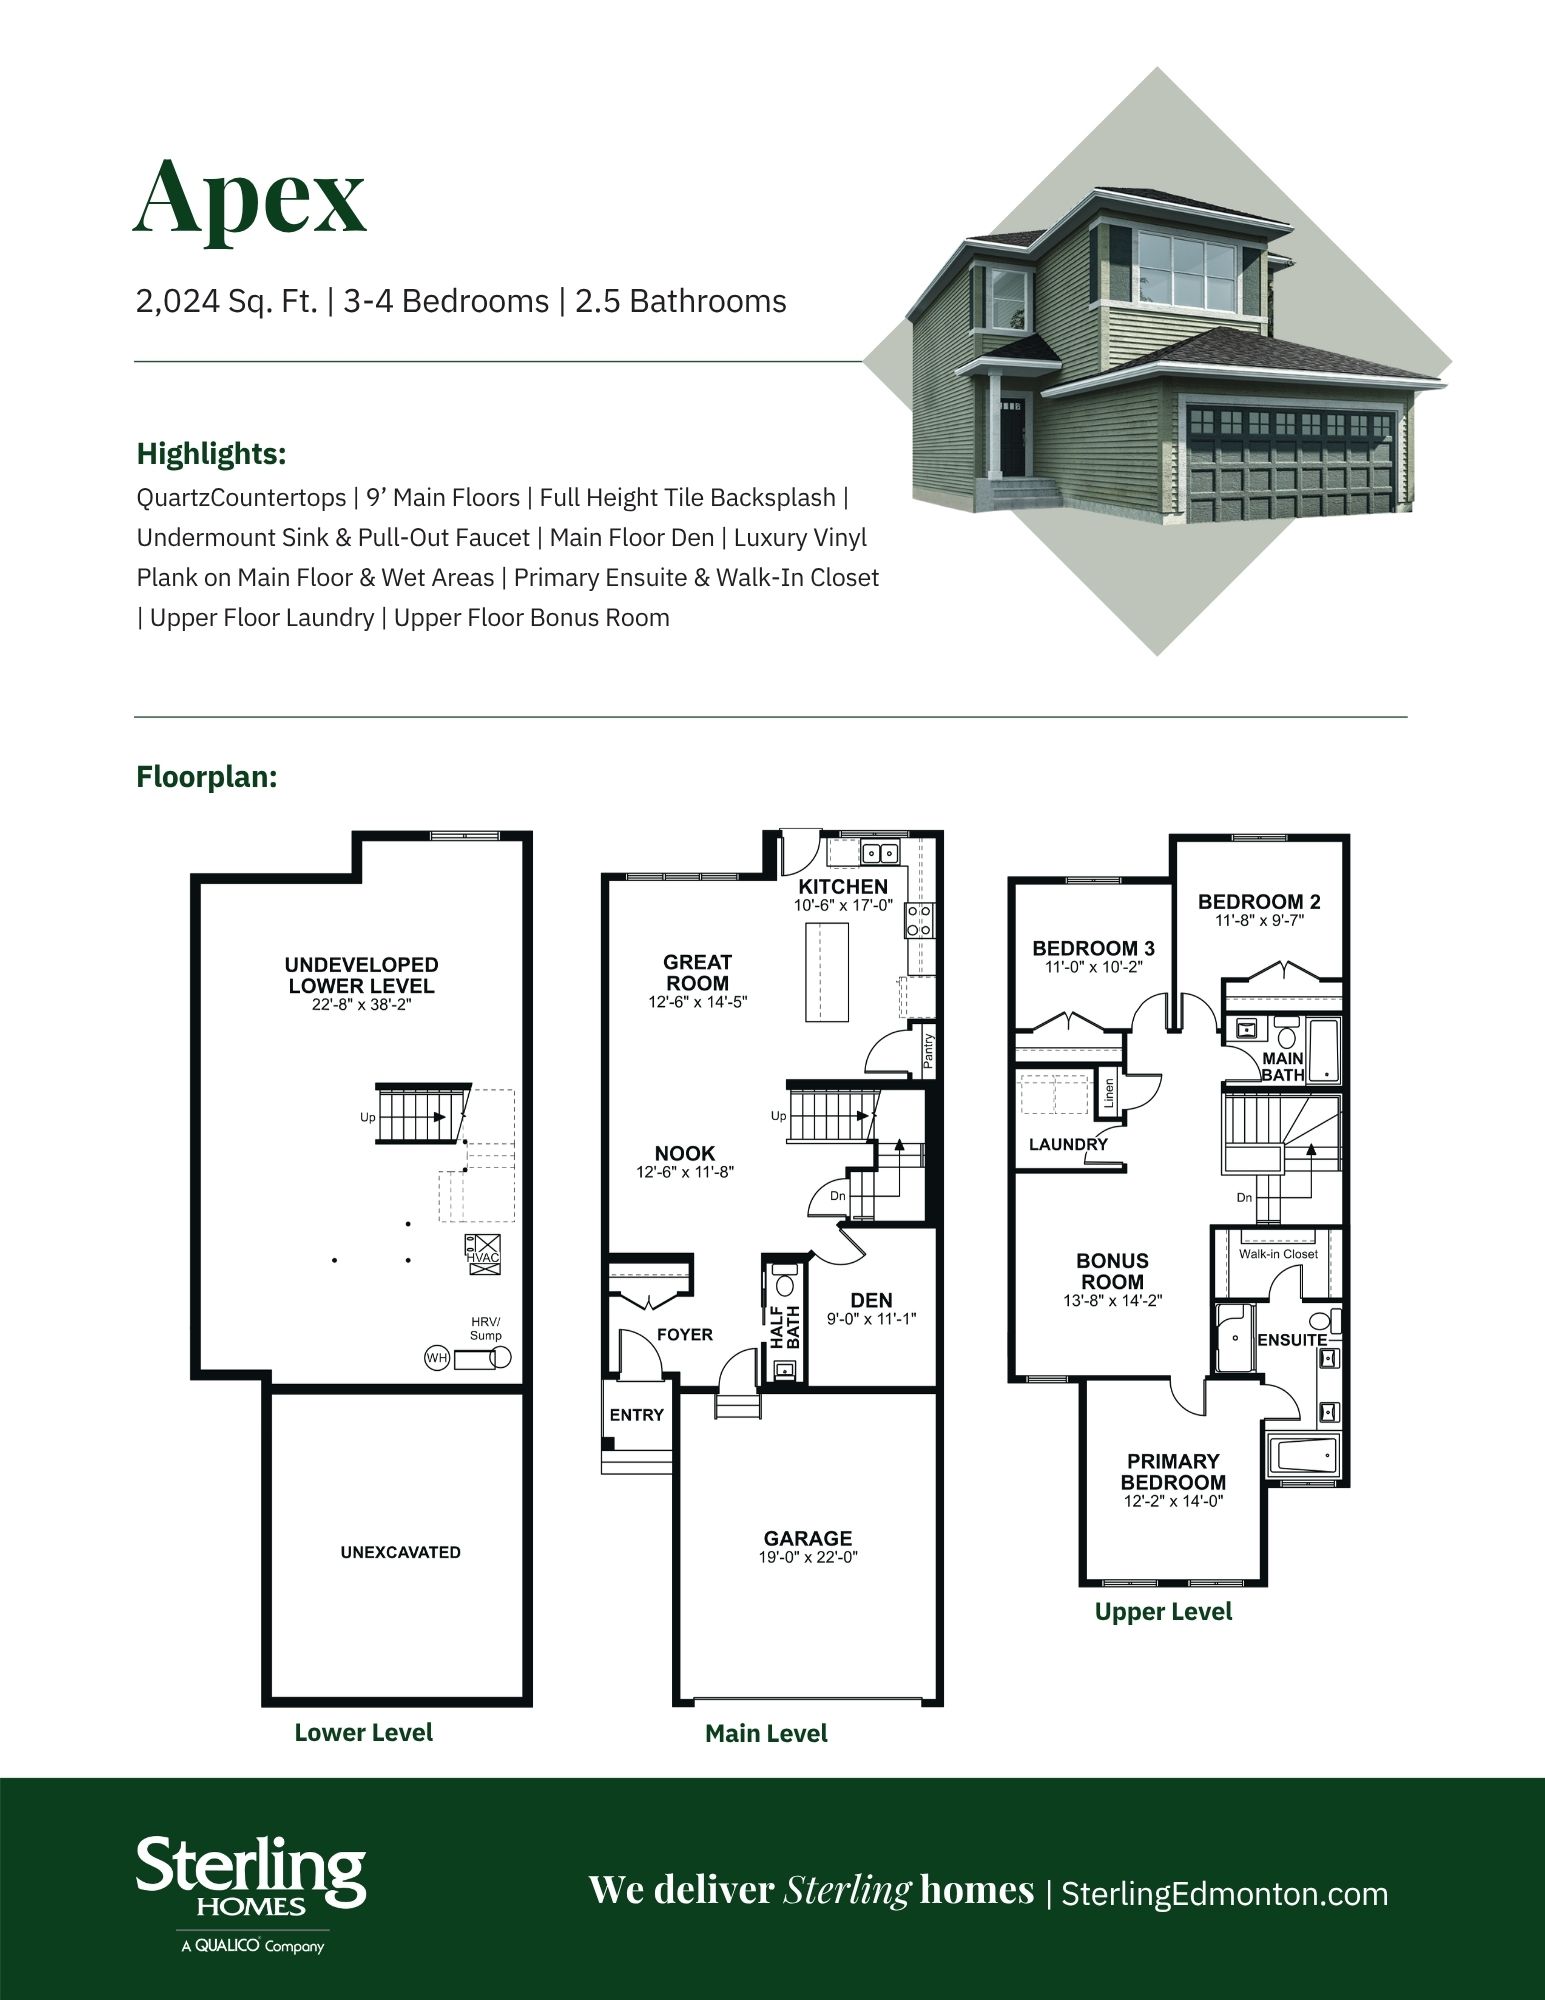
Apex 24
For sale3 bd · 2 ba · 2,024 ft²
Pricing coming soon
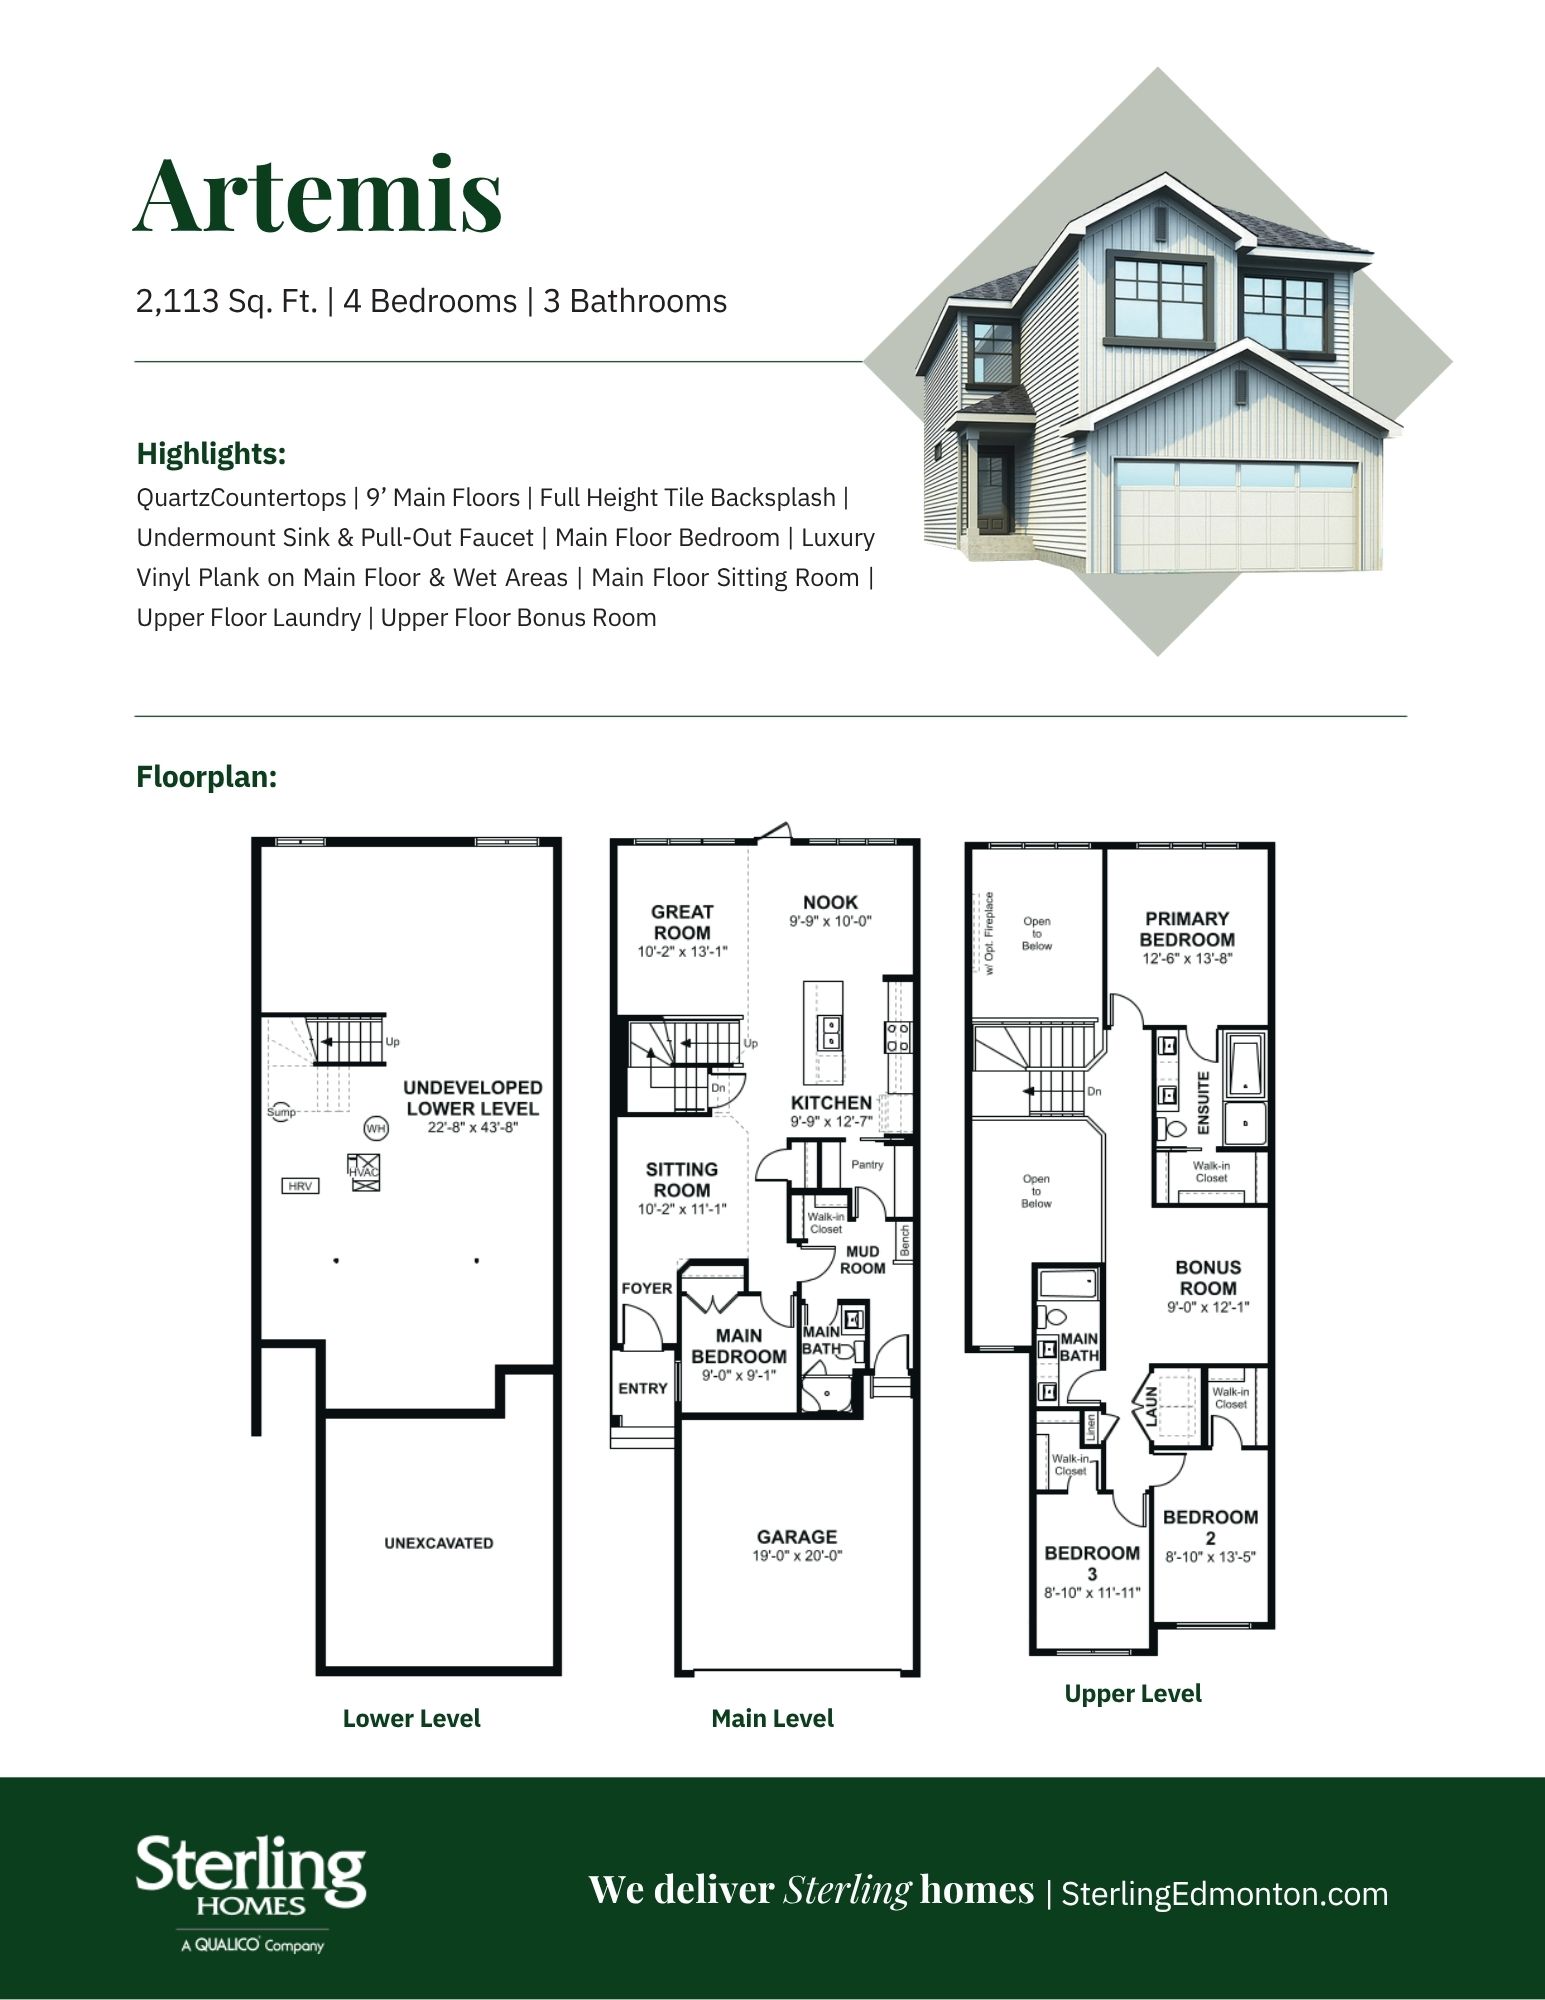
Artemis 24
For sale3 bd · 3 ba · 2,248 ft²
Pricing coming soon
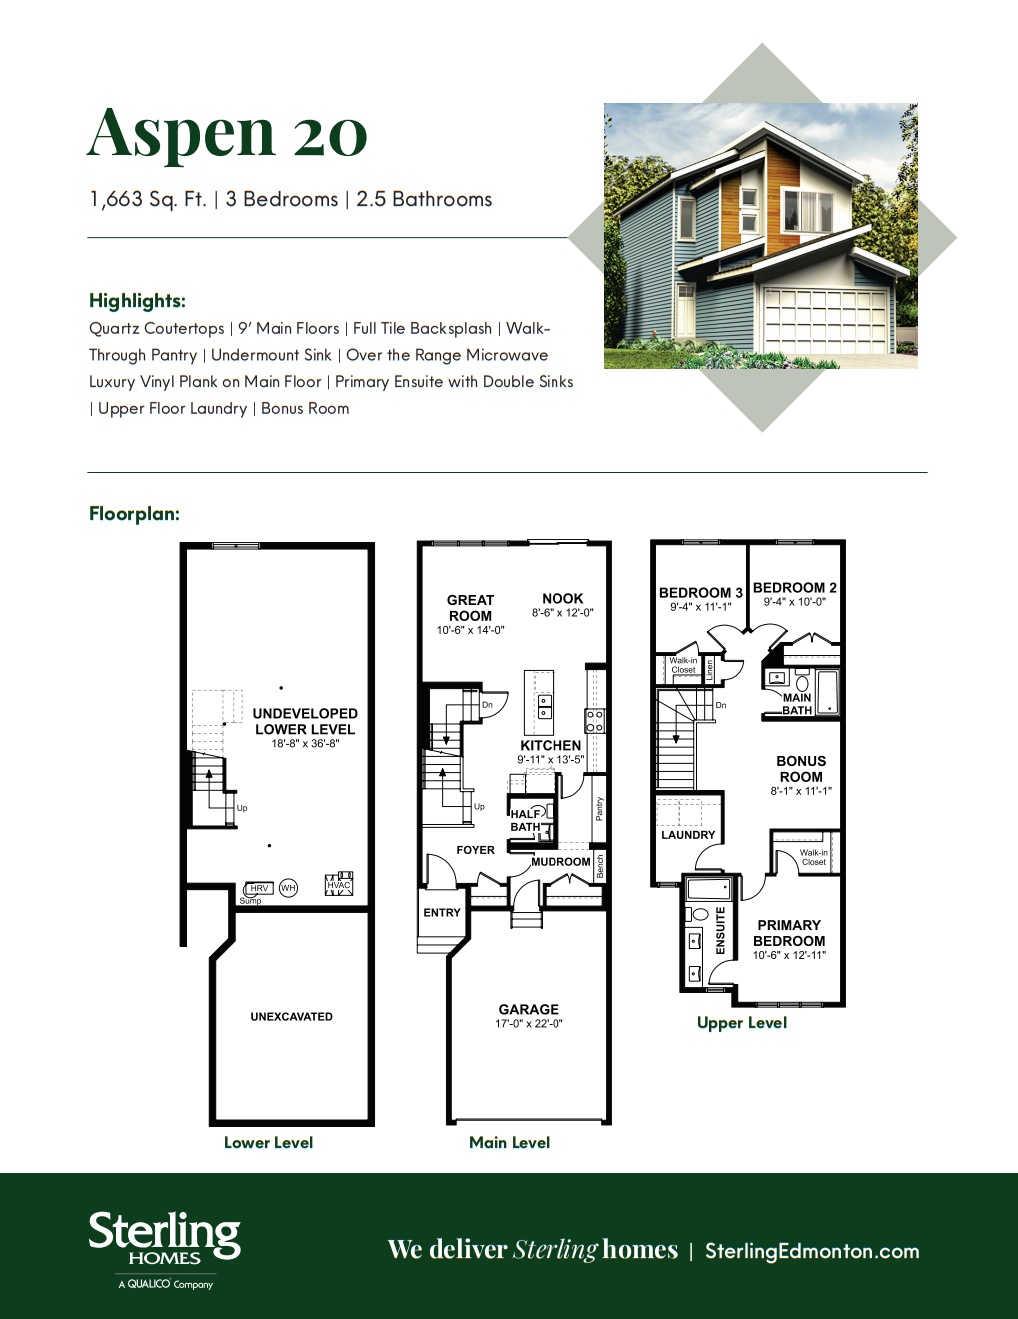
Aspen 20
For sale3 bd · 3 ba · 1,663 ft²
Pricing coming soon