
SouthCreek · Stony Plain, AB
Artemis 24 floor plan.
Explore the recorded layout, price and features, then confirm the configuration with the builder.
For sale
3 bd · 3 ba · 2,248 ft² · Single family - Detached Two+ Story
Artemis 24 at SouthCreek, 1158 S Creek Wynd, Stony Plain, AB T7Z 0K6, Canada
Call us at 416-910-8923Source floor plan. Confirm dimensions and available configurations.
The Artemis presents a balanced fusion of elegant design and durable structure, equipped with all the features quintessential to the modern family lifestyle. It showcases a double attached garage, 9′ ceilings on the main floor, and luxury Vinyl Plank Flooring throughout the main floor, while the entire home radiates under attractive SLD recessed lighting. An inviting foyer guides you into a cozy sitting room, off which you’ll find a main floor bedroom and an adjacent full 3-piece bath with a standing shower. The mudroom, equipped with a sizeable open closet, is accessible through the garage and conveniently leads to the kitchen via a walkthrough pantry. The sitting room flows effortlessly into the nook, great room and the kitchen, encapsulating the essence of an open-concept space. The highly efficient kitchen is adorned with quartz countertops, a kitchen island with a flush eating ledge, an undermount sink, and an over-the-range microwave complete with a built-in hood fan and Thermofoil cabinets that are equipped with soft-close doors & drawers. Great room with a ceiling that soars up 17 ft. and nook have large windows and a garden door to the back yard. The upper level encapsulates several standout features that include a bright master suite that offers a 5-piece ensuite with double sinks, soaker tub and a walk-in shower w/ glass doors. The walk-in closet is accessed through the ensuite for added convenience. The upper floor also has a second open to below from the main floor sitting room. There is an inviting bonus room, a main 4-piece bath with double sinks, a laundry area and two more comfortable bedrooms with walk-in closets. Source: Sterling Homes
Prices, dimensions and features may vary and are subject to change. Floor plans are for illustrative purposes only.
- Plan
- Artemis 24
- Type
- Single family - Detached Two+ Story
- Status
- For sale
- Size
- 2,248 ft²
- Project
- SouthCreek
- Developer
- Sterling Homes (Edmonton)
Location
Stony Plain|SouthCreek|1158 S Creek Wynd, Stony Plain, AB T7Z 0K6, Canada
Interested in Artemis 24 at SouthCreek?
Artemis 24 at
SouthCreek
1158 S Creek Wynd, Stony Plain, AB T7Z 0K6, Canada
Tonewood, a community that matches the song in your heart, a family-centred community located across the street from the amazing Jubilee Park – a 60-acre park with multi-use trails, sports fields, wetlands, a giant playground, disc golf, a…
Explore this project
Other floor plans at SouthCreek
Allure 22
For sale3 bd · 2 ba · 1,830 ft²
Pricing coming soon
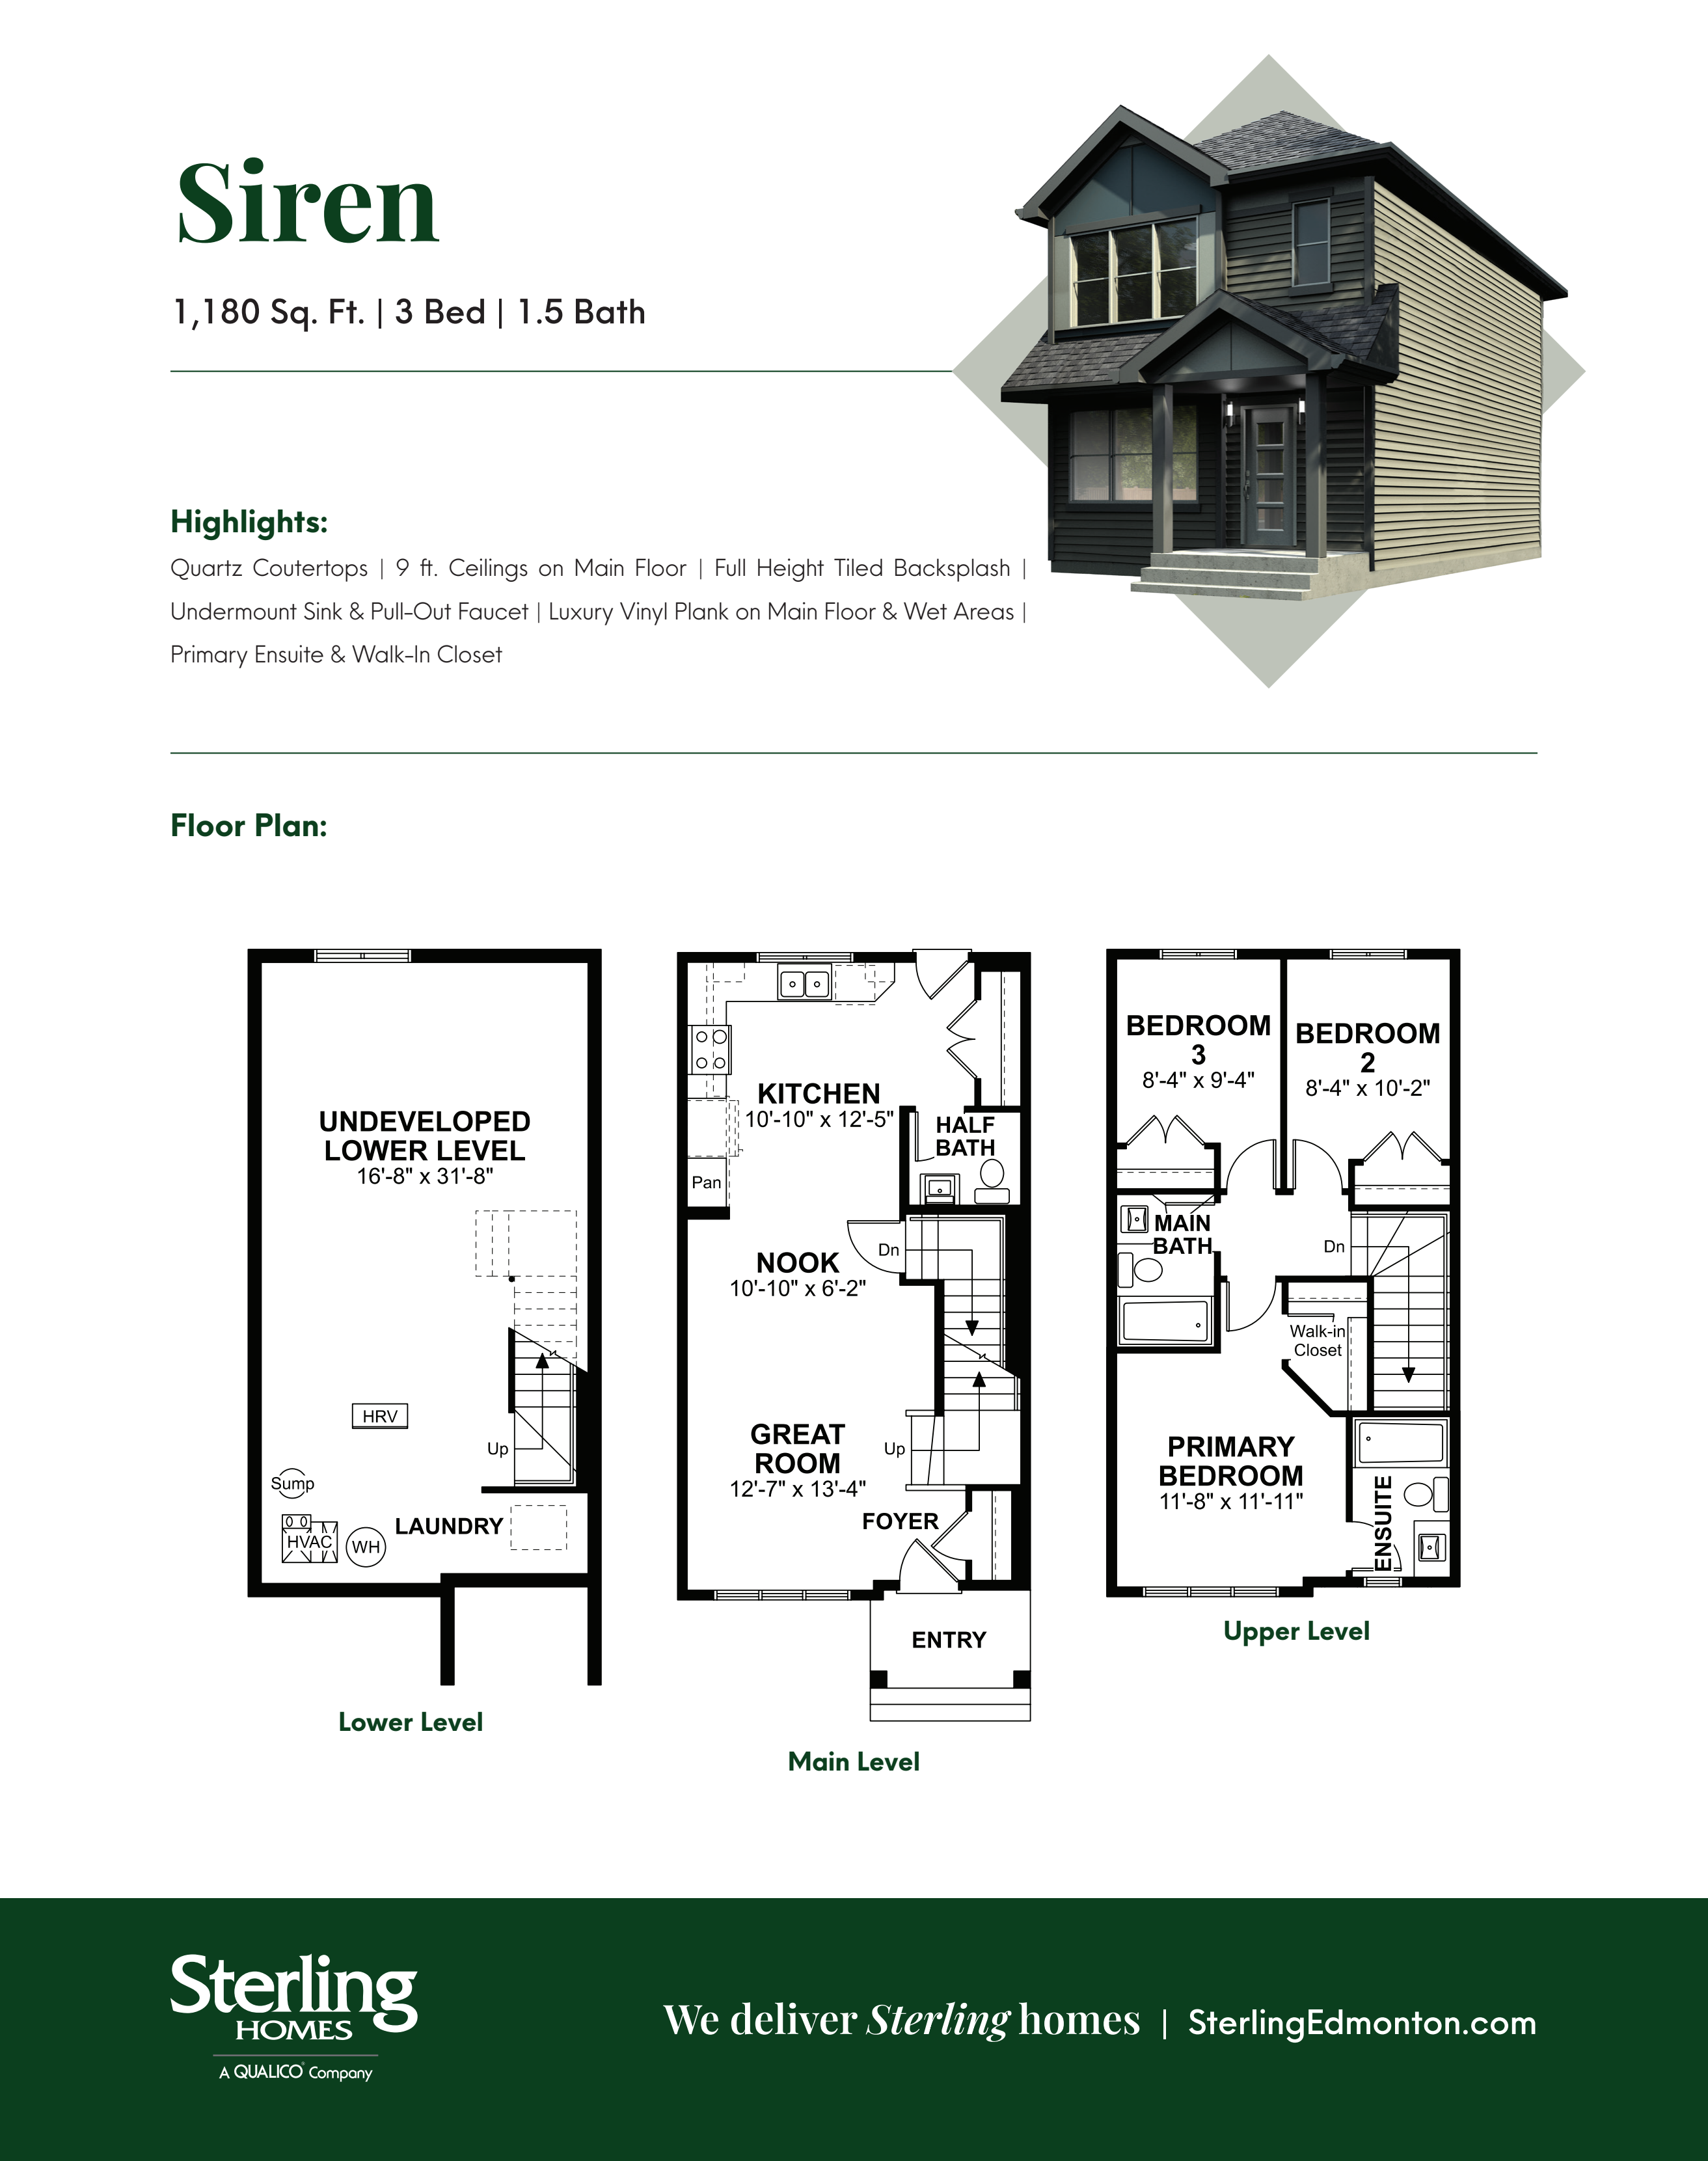
Siren
For sale3 bd · 3 ba · 1,180 ft²
Pricing coming soon
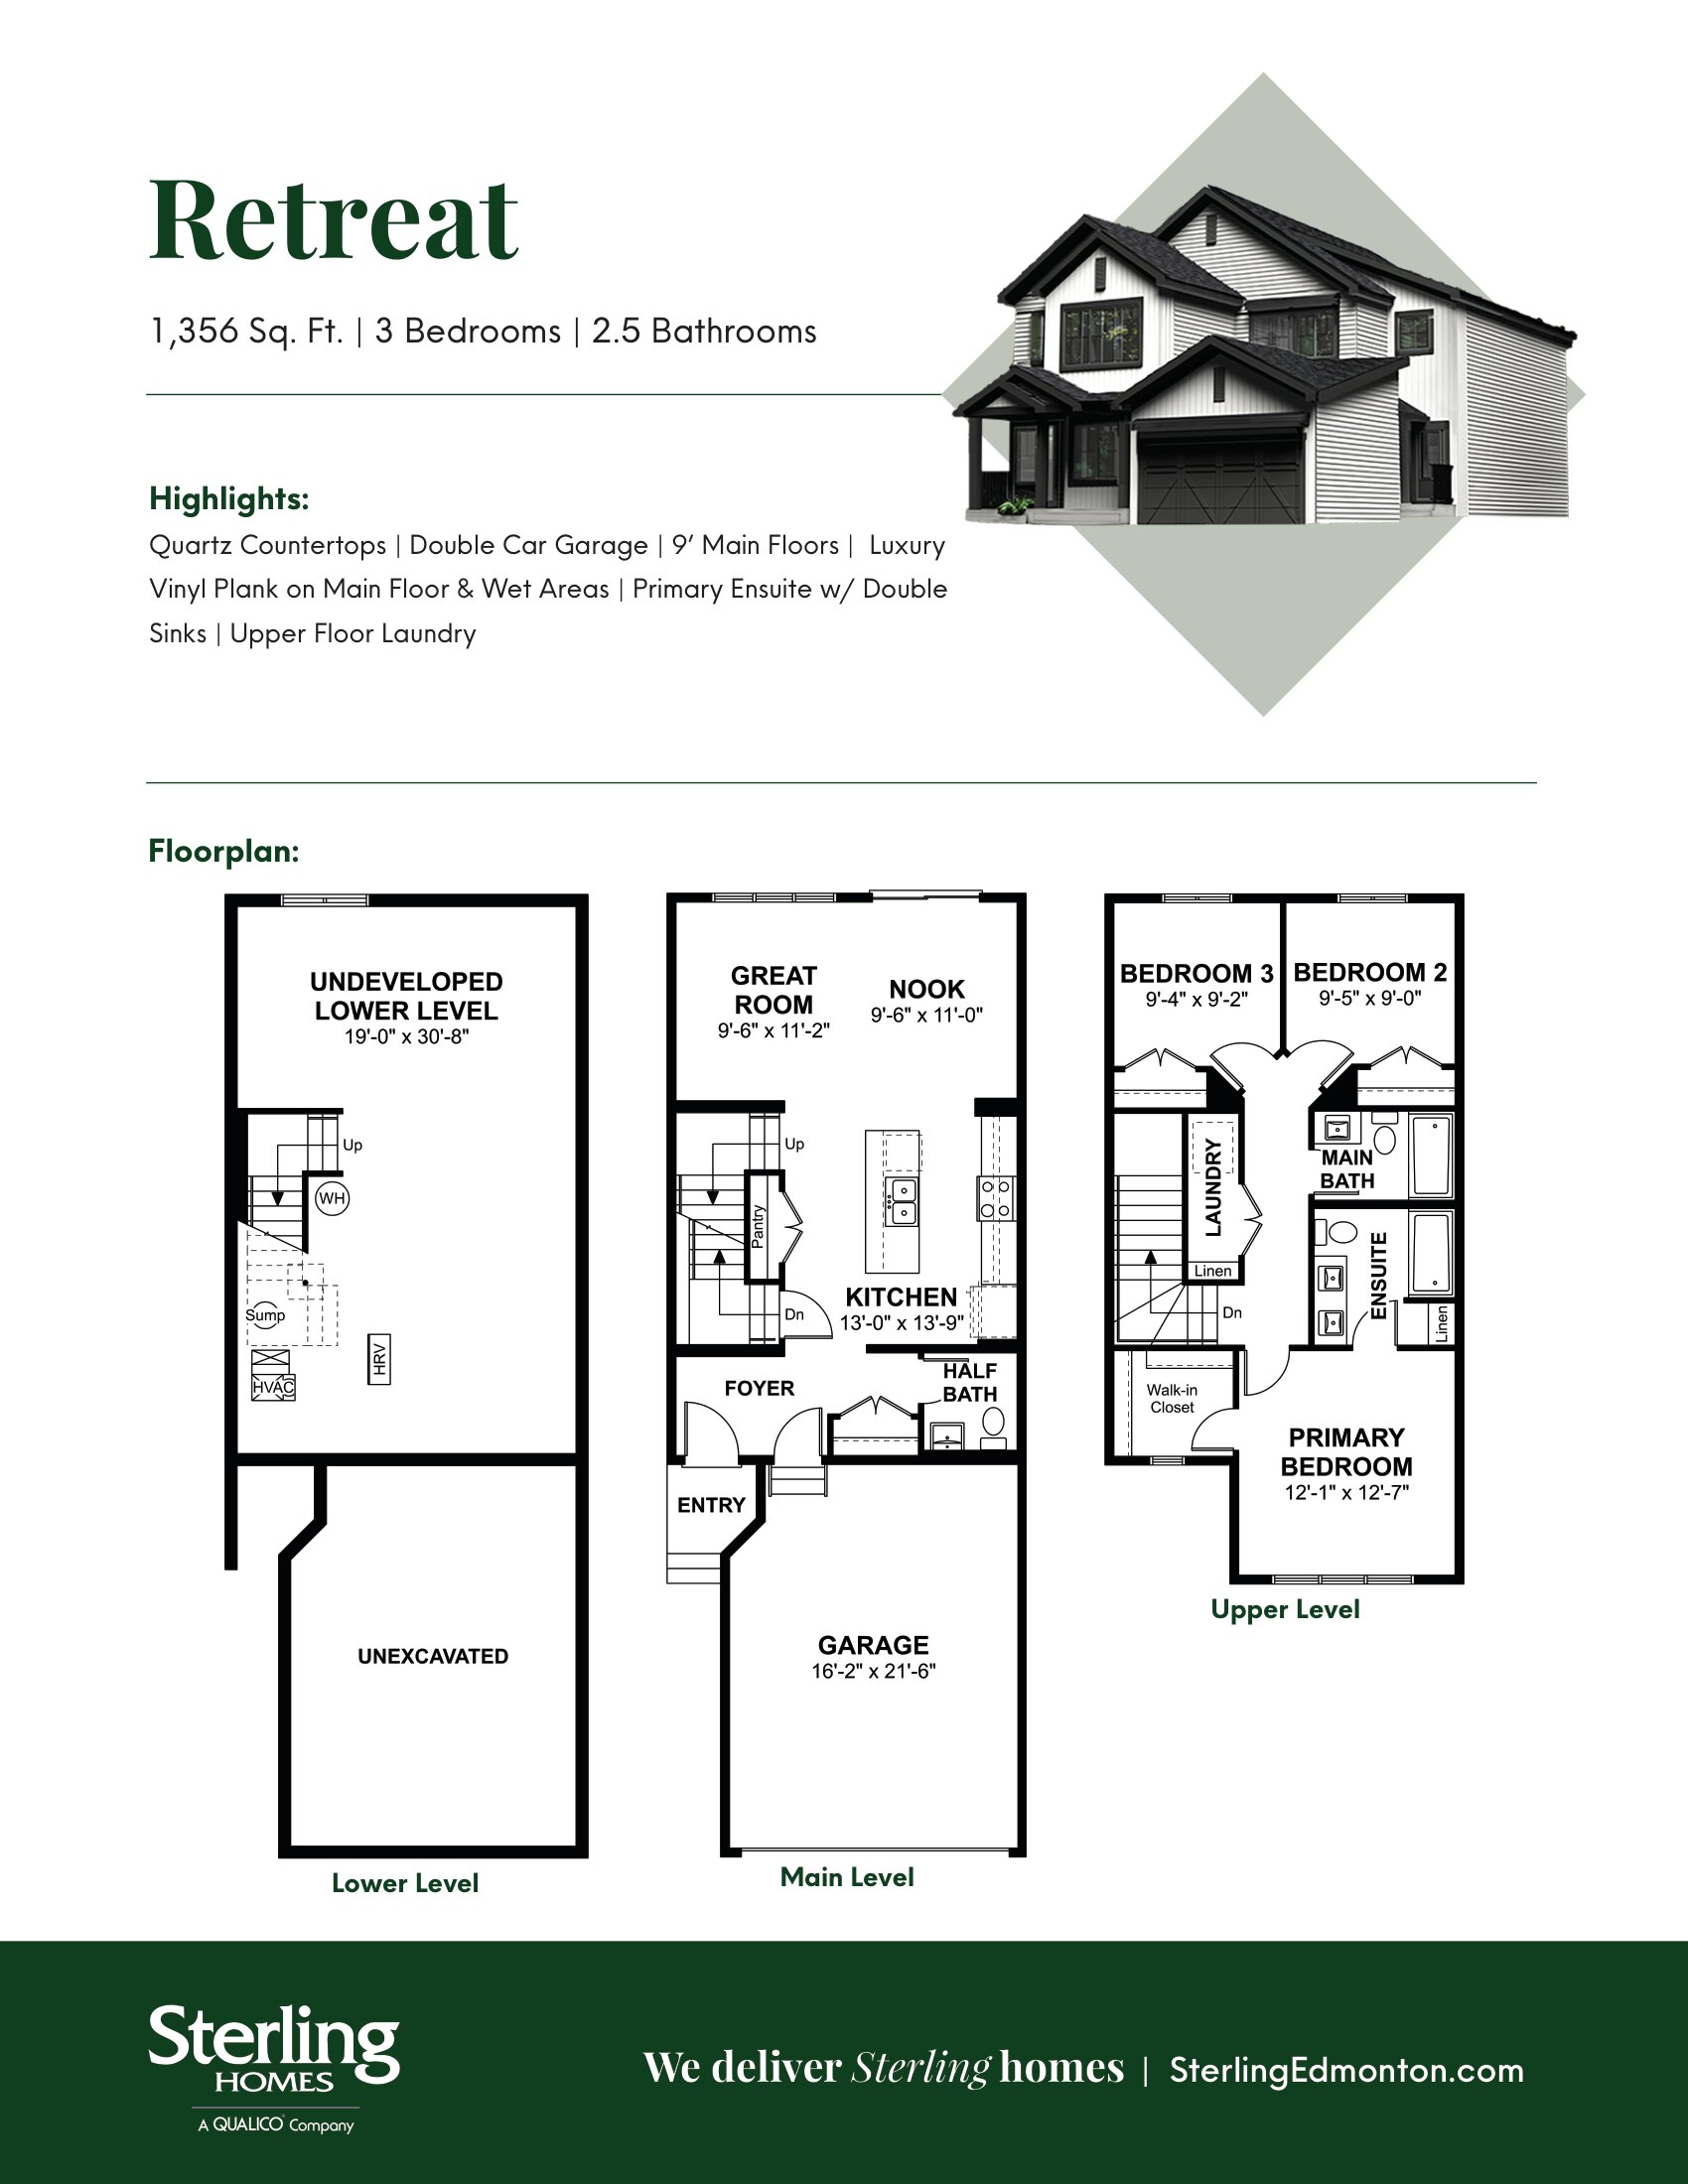
Retreat 20
For sale3 bd · 3 ba · 1,358 ft²
Pricing coming soon
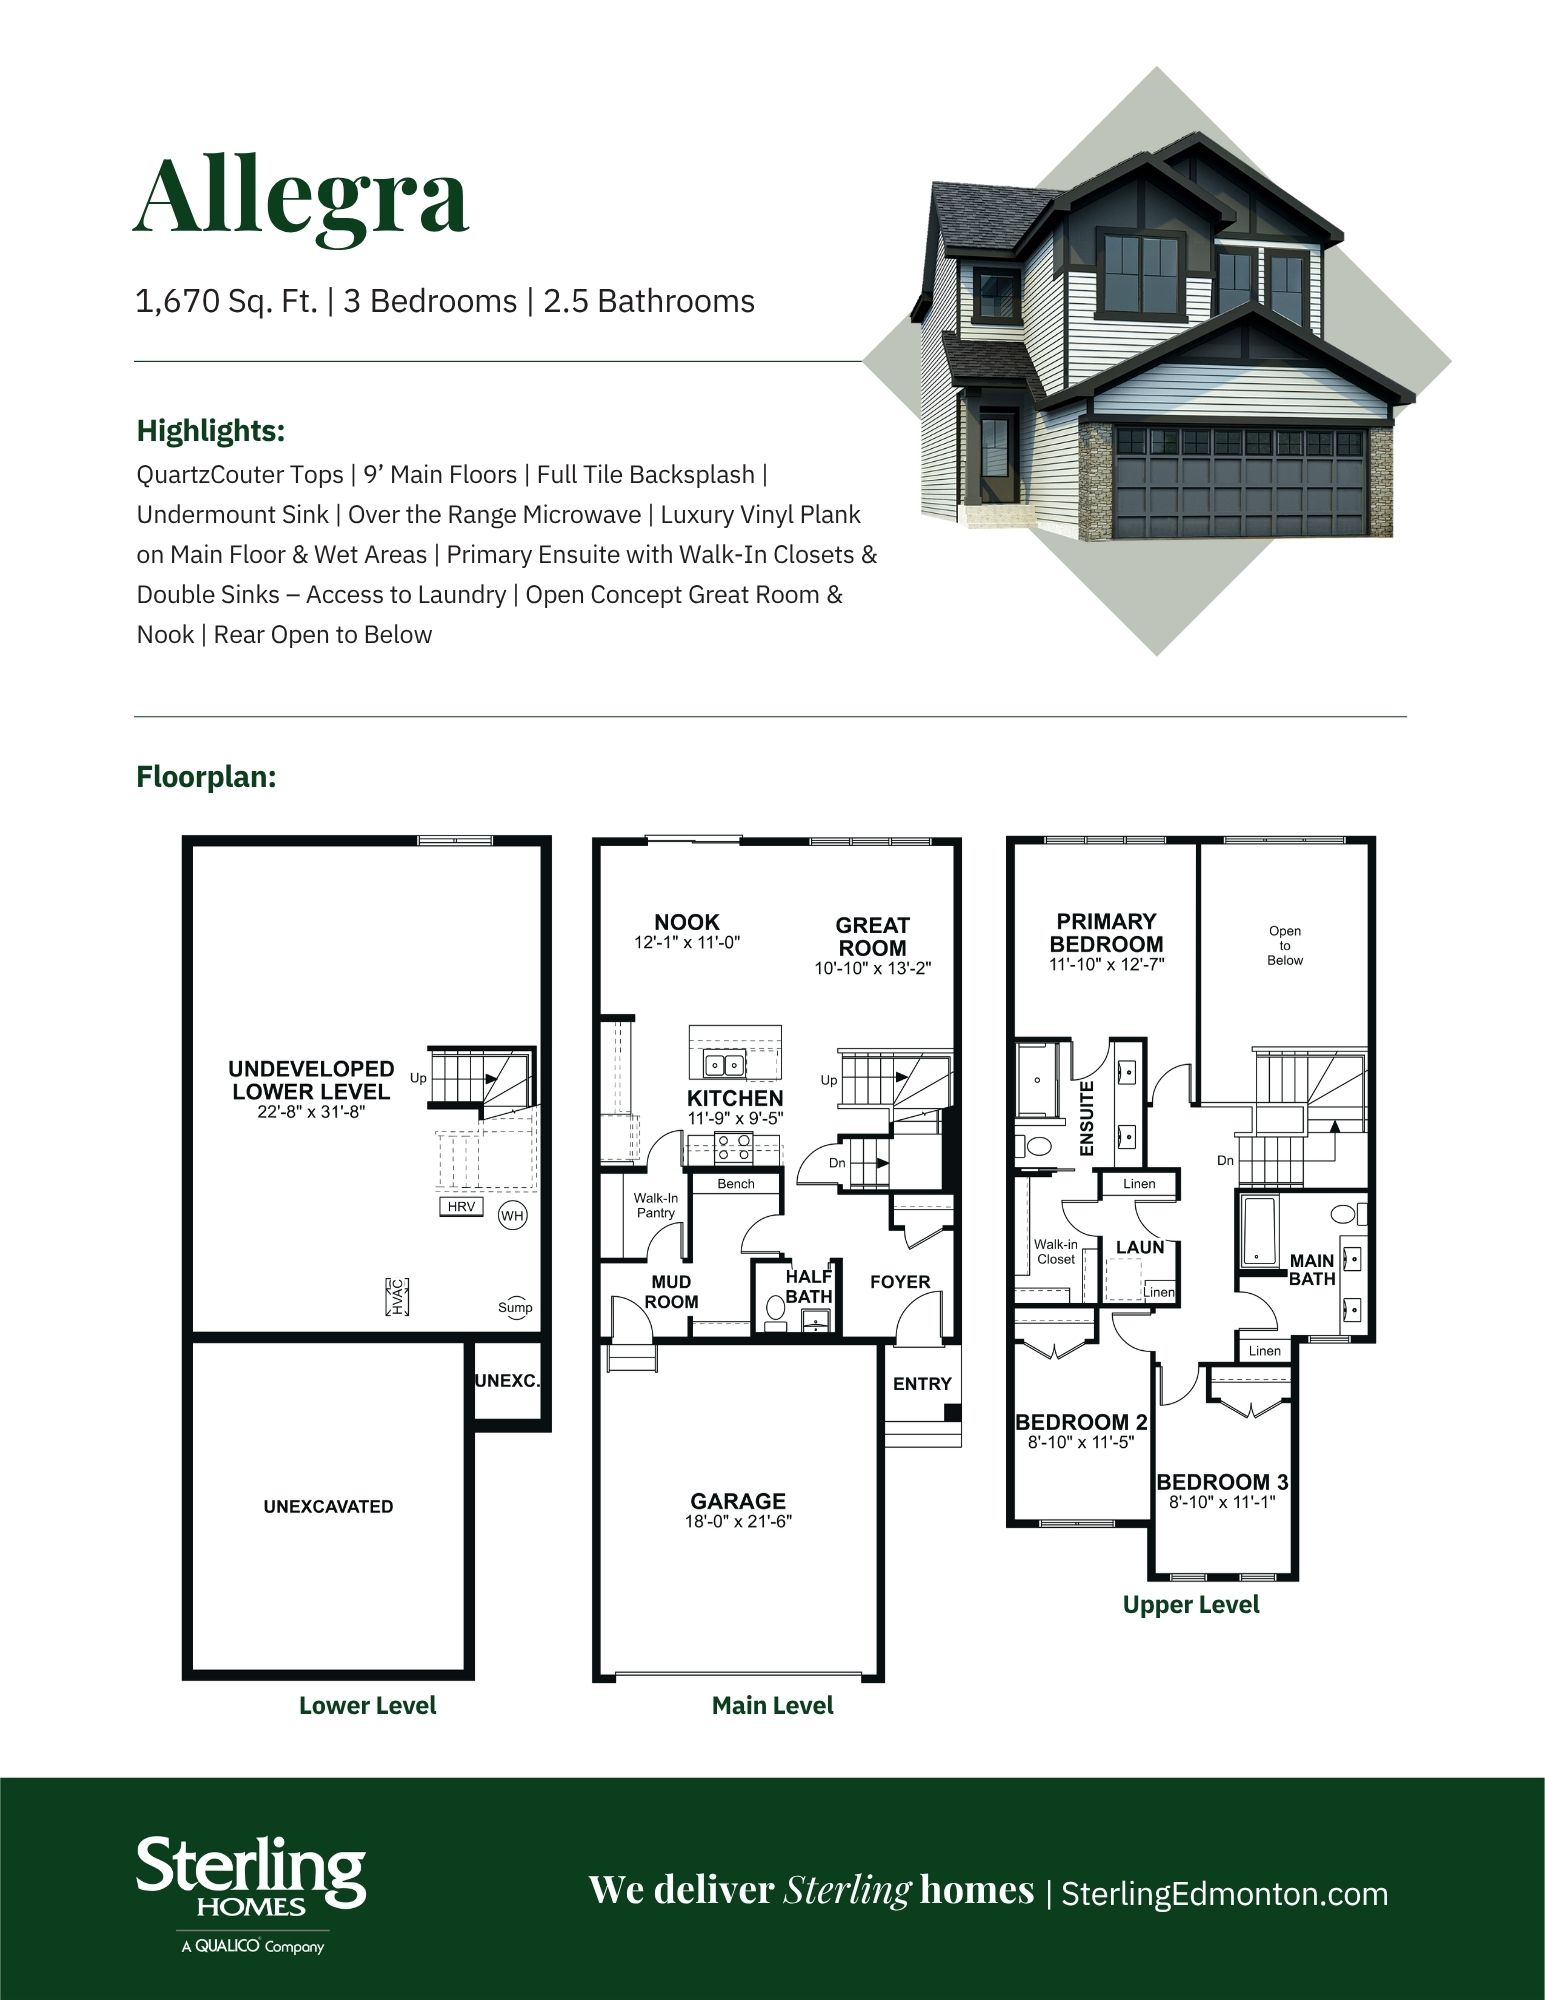
Allegra 24
For sale3 bd · 3 ba · 1,670 ft²
Pricing coming soon
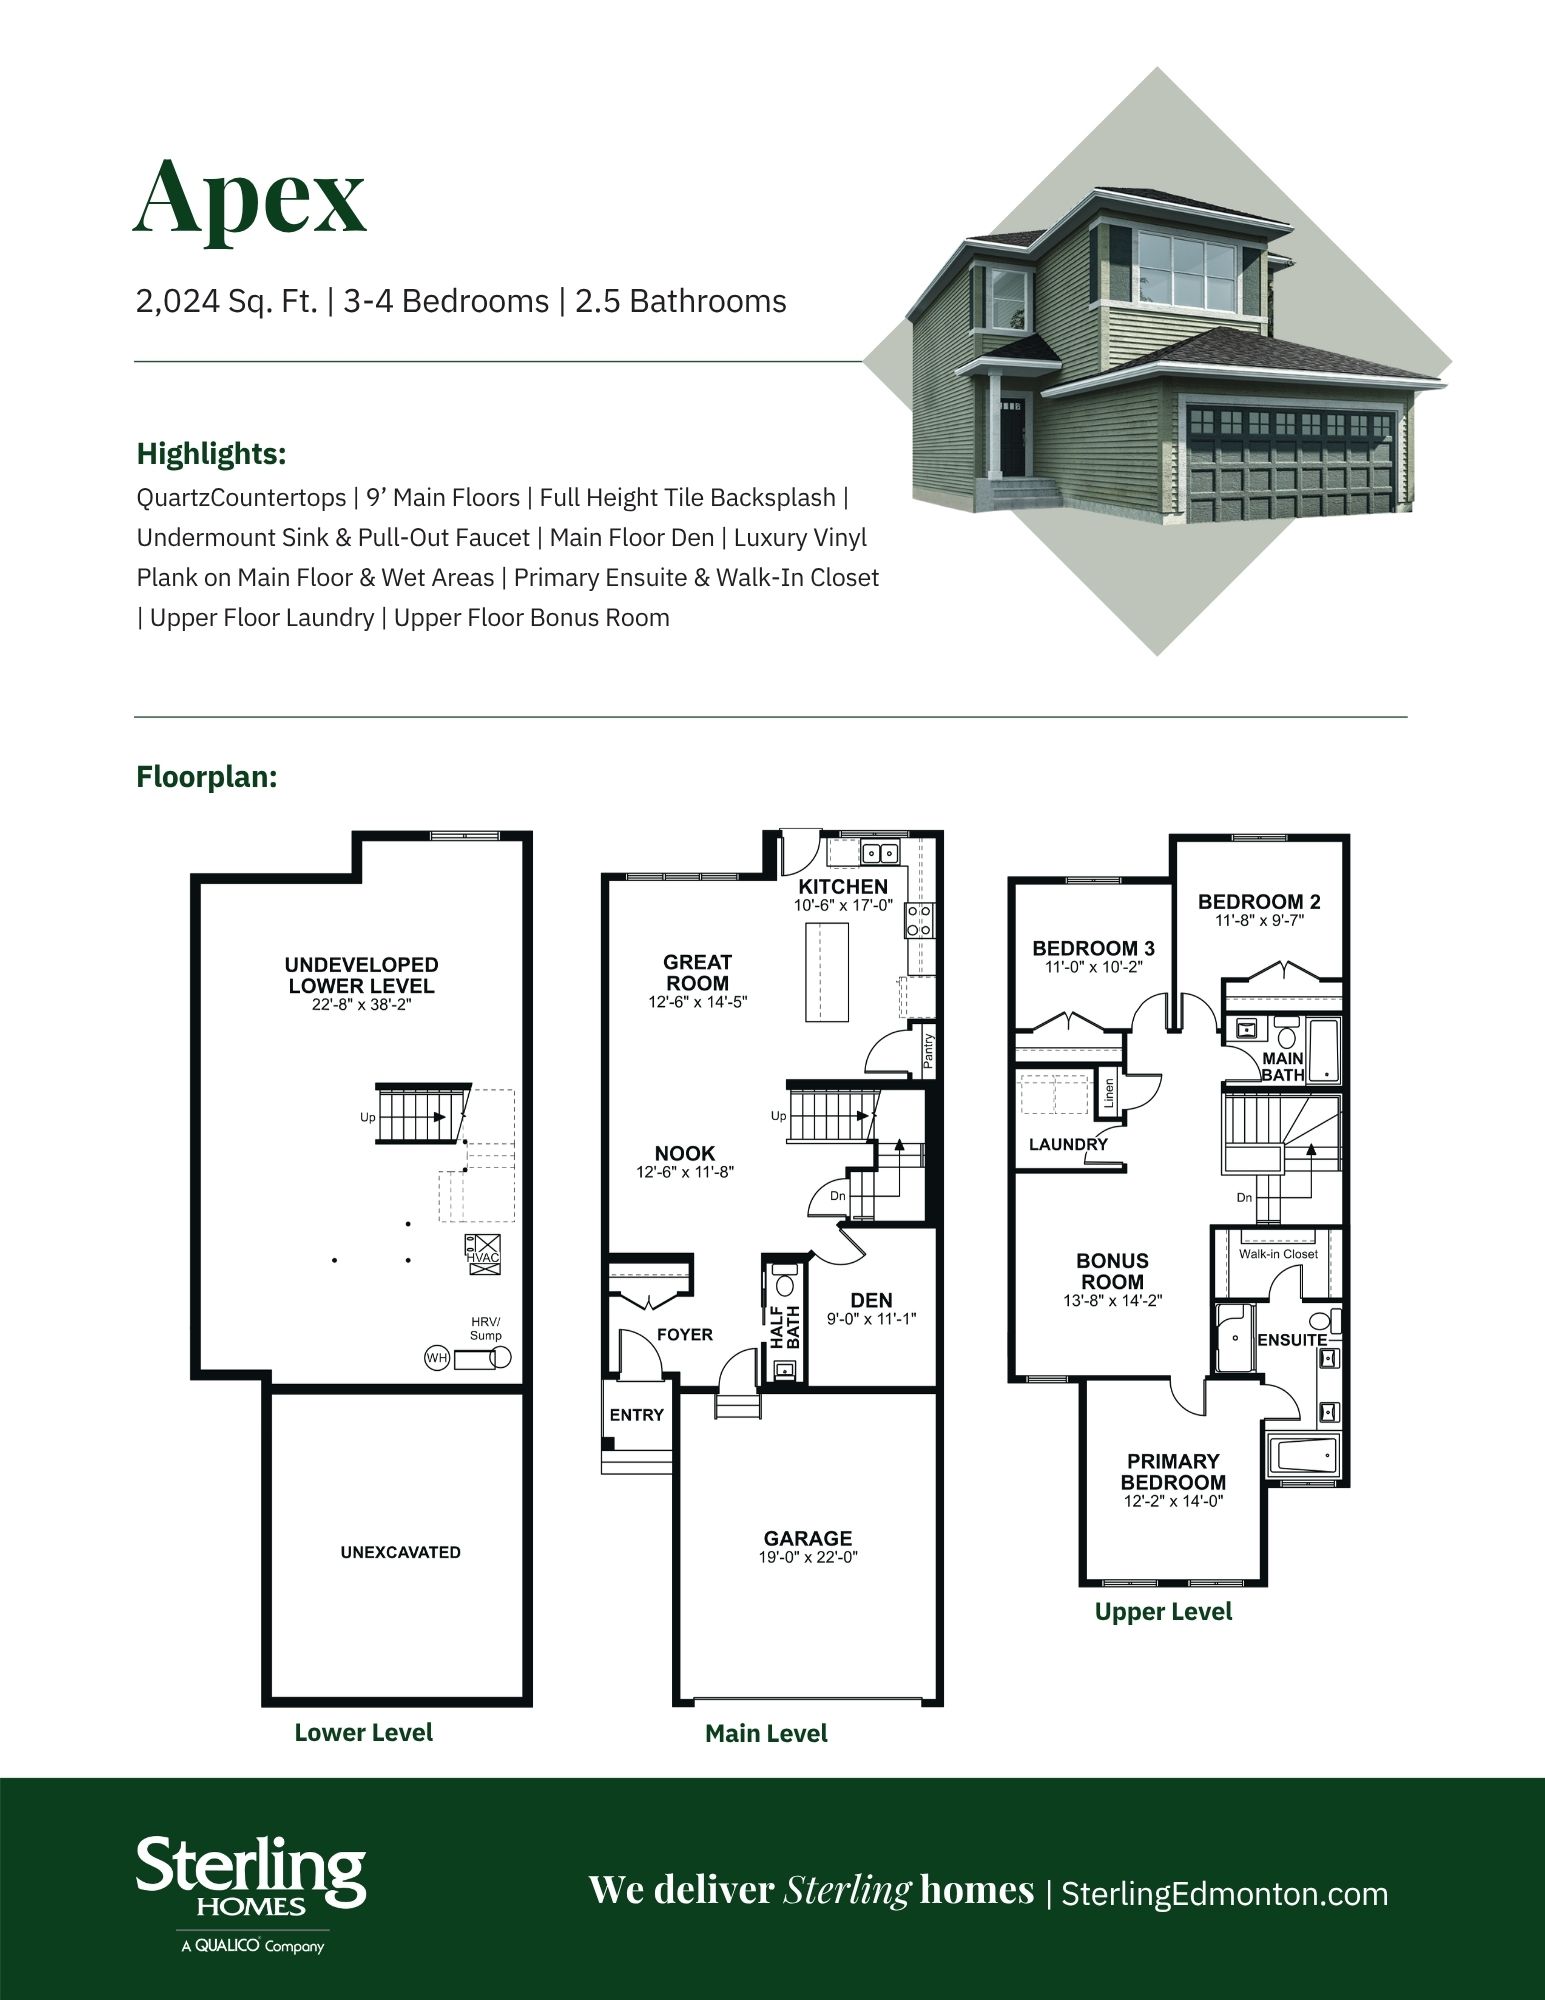
Apex 24
For sale3 bd · 2 ba · 2,024 ft²
Pricing coming soon
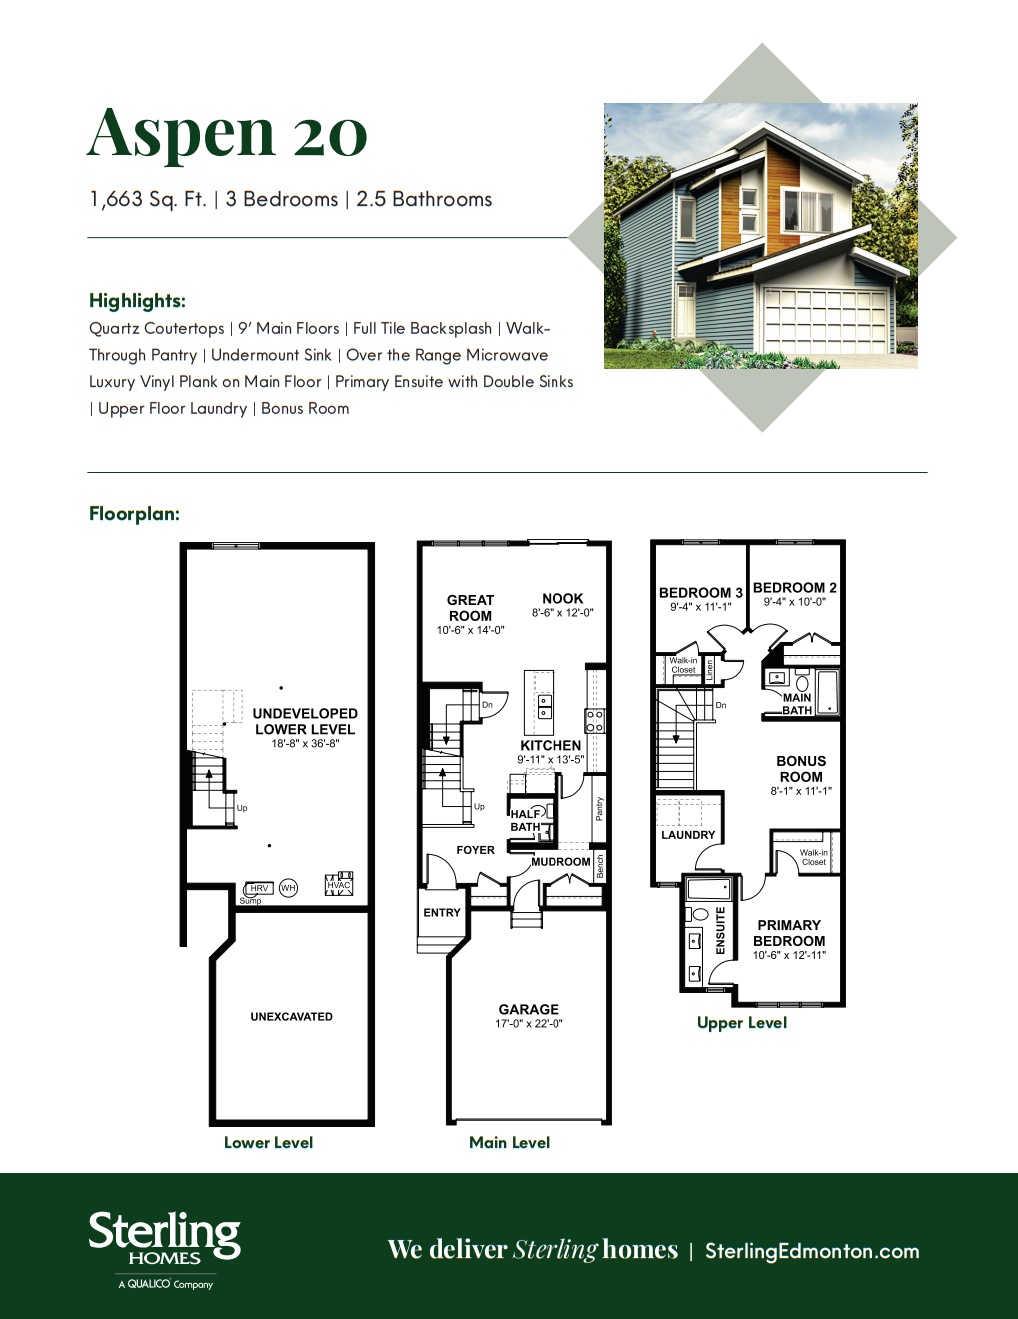
Aspen 20
For sale3 bd · 3 ba · 1,663 ft²
Pricing coming soon