
SouthCreek · Stony Plain, AB
Atlas 24 floor plan.
Explore the recorded layout, price and features, then confirm the configuration with the builder.
For sale
4 bd · 2 ba · 2,413 ft² · Single family - Detached Two+ Story
Atlas 24 at SouthCreek, 1158 S Creek Wynd, Stony Plain, AB T7Z 0K6, Canada
Call us at 416-910-8923Source floor plan. Confirm dimensions and available configurations.
Introducing the opulent Atlas Model – impeccably designed for a superior living experience, elegantly merging form and function in every room. Featuring a seamless integration of a double attached garage, the Atlas prides itself on its luxurious details such as the high, 9-foot ceilings and the aesthetic appeal of the durable Vinyl Plank Flooring gracing the main floor. Step in and be greeted by a welcoming foyer accentuated with a spacious coat closet, leading to a conveniently located ½ bath and a mudroom through the garage door. Venture further down the hallway to discover a versatile den space with an inbuilt closet, leading to a vibrantly open concept nook, great room, and kitchen. Illuminate your culinary journey with the brightly lit kitchen space, adorned with an abundance of quartz countertops, and an island featuring a flush eating ledge and an undermount sink. Essential kitchen features also include a convenient above-the-range microwave and generous Thermofoil cabinets with noise-reducing soft close doors and drawers, further complemented with the practical addition of a full height cabinet pantry. The open-concept great room and nook are designed with large windows and a garden door to the back yard. Recharge in the generously sized primary suite that boasts dual walk-in closets and a plush 5-piece ensuite complete with double sinks, an inviting bathtub and a walk-in shower with glass doors. The Atlas model comes with additional features like a strategically located bonus room, a main 4-piece bath equipped with double sinks, a laundry room, and three subsequent bedrooms ensuring absolute comfort with ample closet space. Source: Sterling Homes
Prices, dimensions and features may vary and are subject to change. Floor plans are for illustrative purposes only.
- Plan
- Atlas 24
- Type
- Single family - Detached Two+ Story
- Status
- For sale
- Bedrooms
- 4
- Bathrooms
- 2
- Size
- 2,413 ft²
- Project
- SouthCreek
- Developer
- Sterling Homes (Edmonton)
Location
Stony Plain|SouthCreek|1158 S Creek Wynd, Stony Plain, AB T7Z 0K6, Canada
Interested in Atlas 24 at SouthCreek?
Atlas 24 at
SouthCreek
1158 S Creek Wynd, Stony Plain, AB T7Z 0K6, Canada
Tonewood, a community that matches the song in your heart, a family-centred community located across the street from the amazing Jubilee Park – a 60-acre park with multi-use trails, sports fields, wetlands, a giant playground, disc golf, a…
Explore this project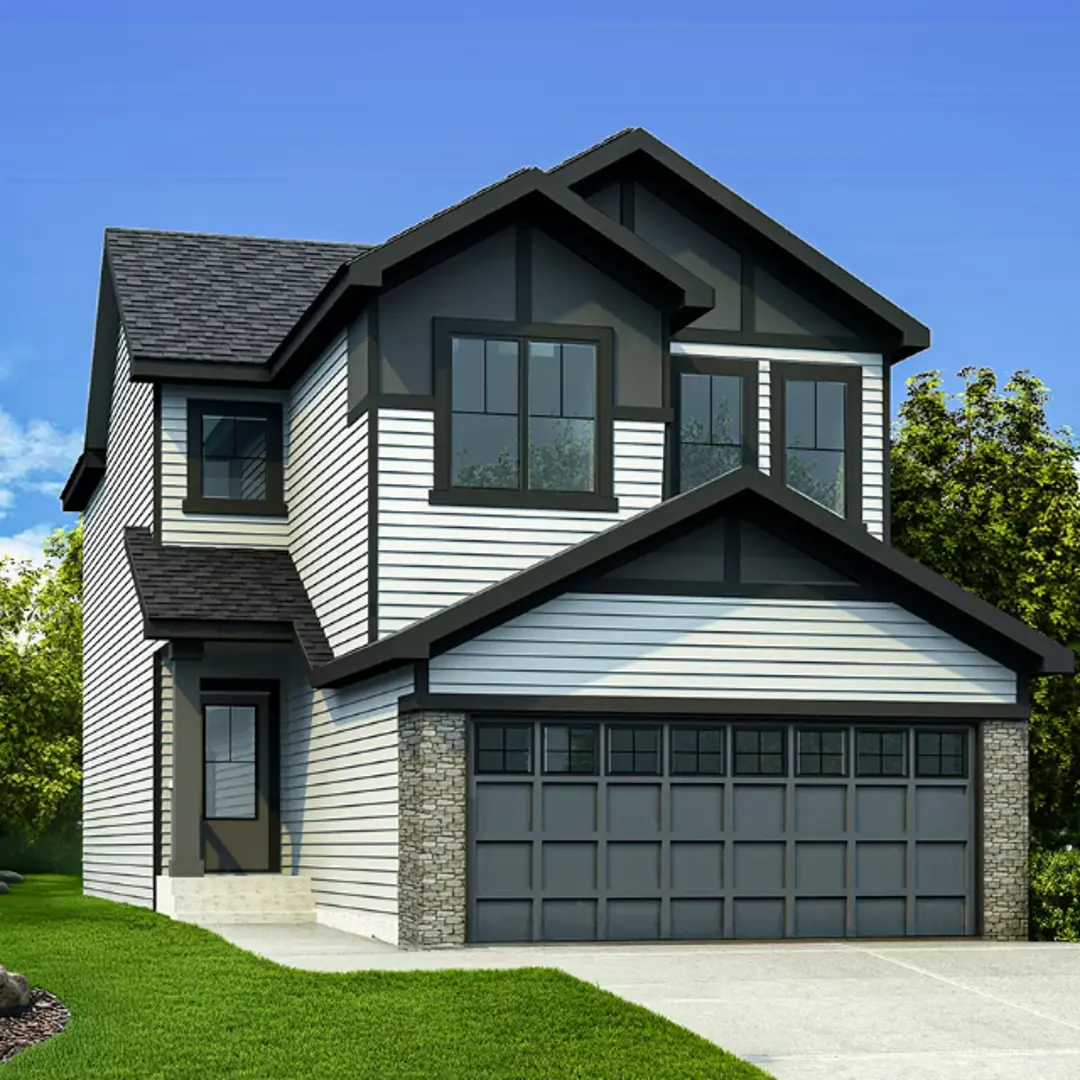
Other floor plans at SouthCreek
Allure 22
For sale- 3 beds
- 2 baths
- 1,830 ft²
Pricing coming soon
View floor plan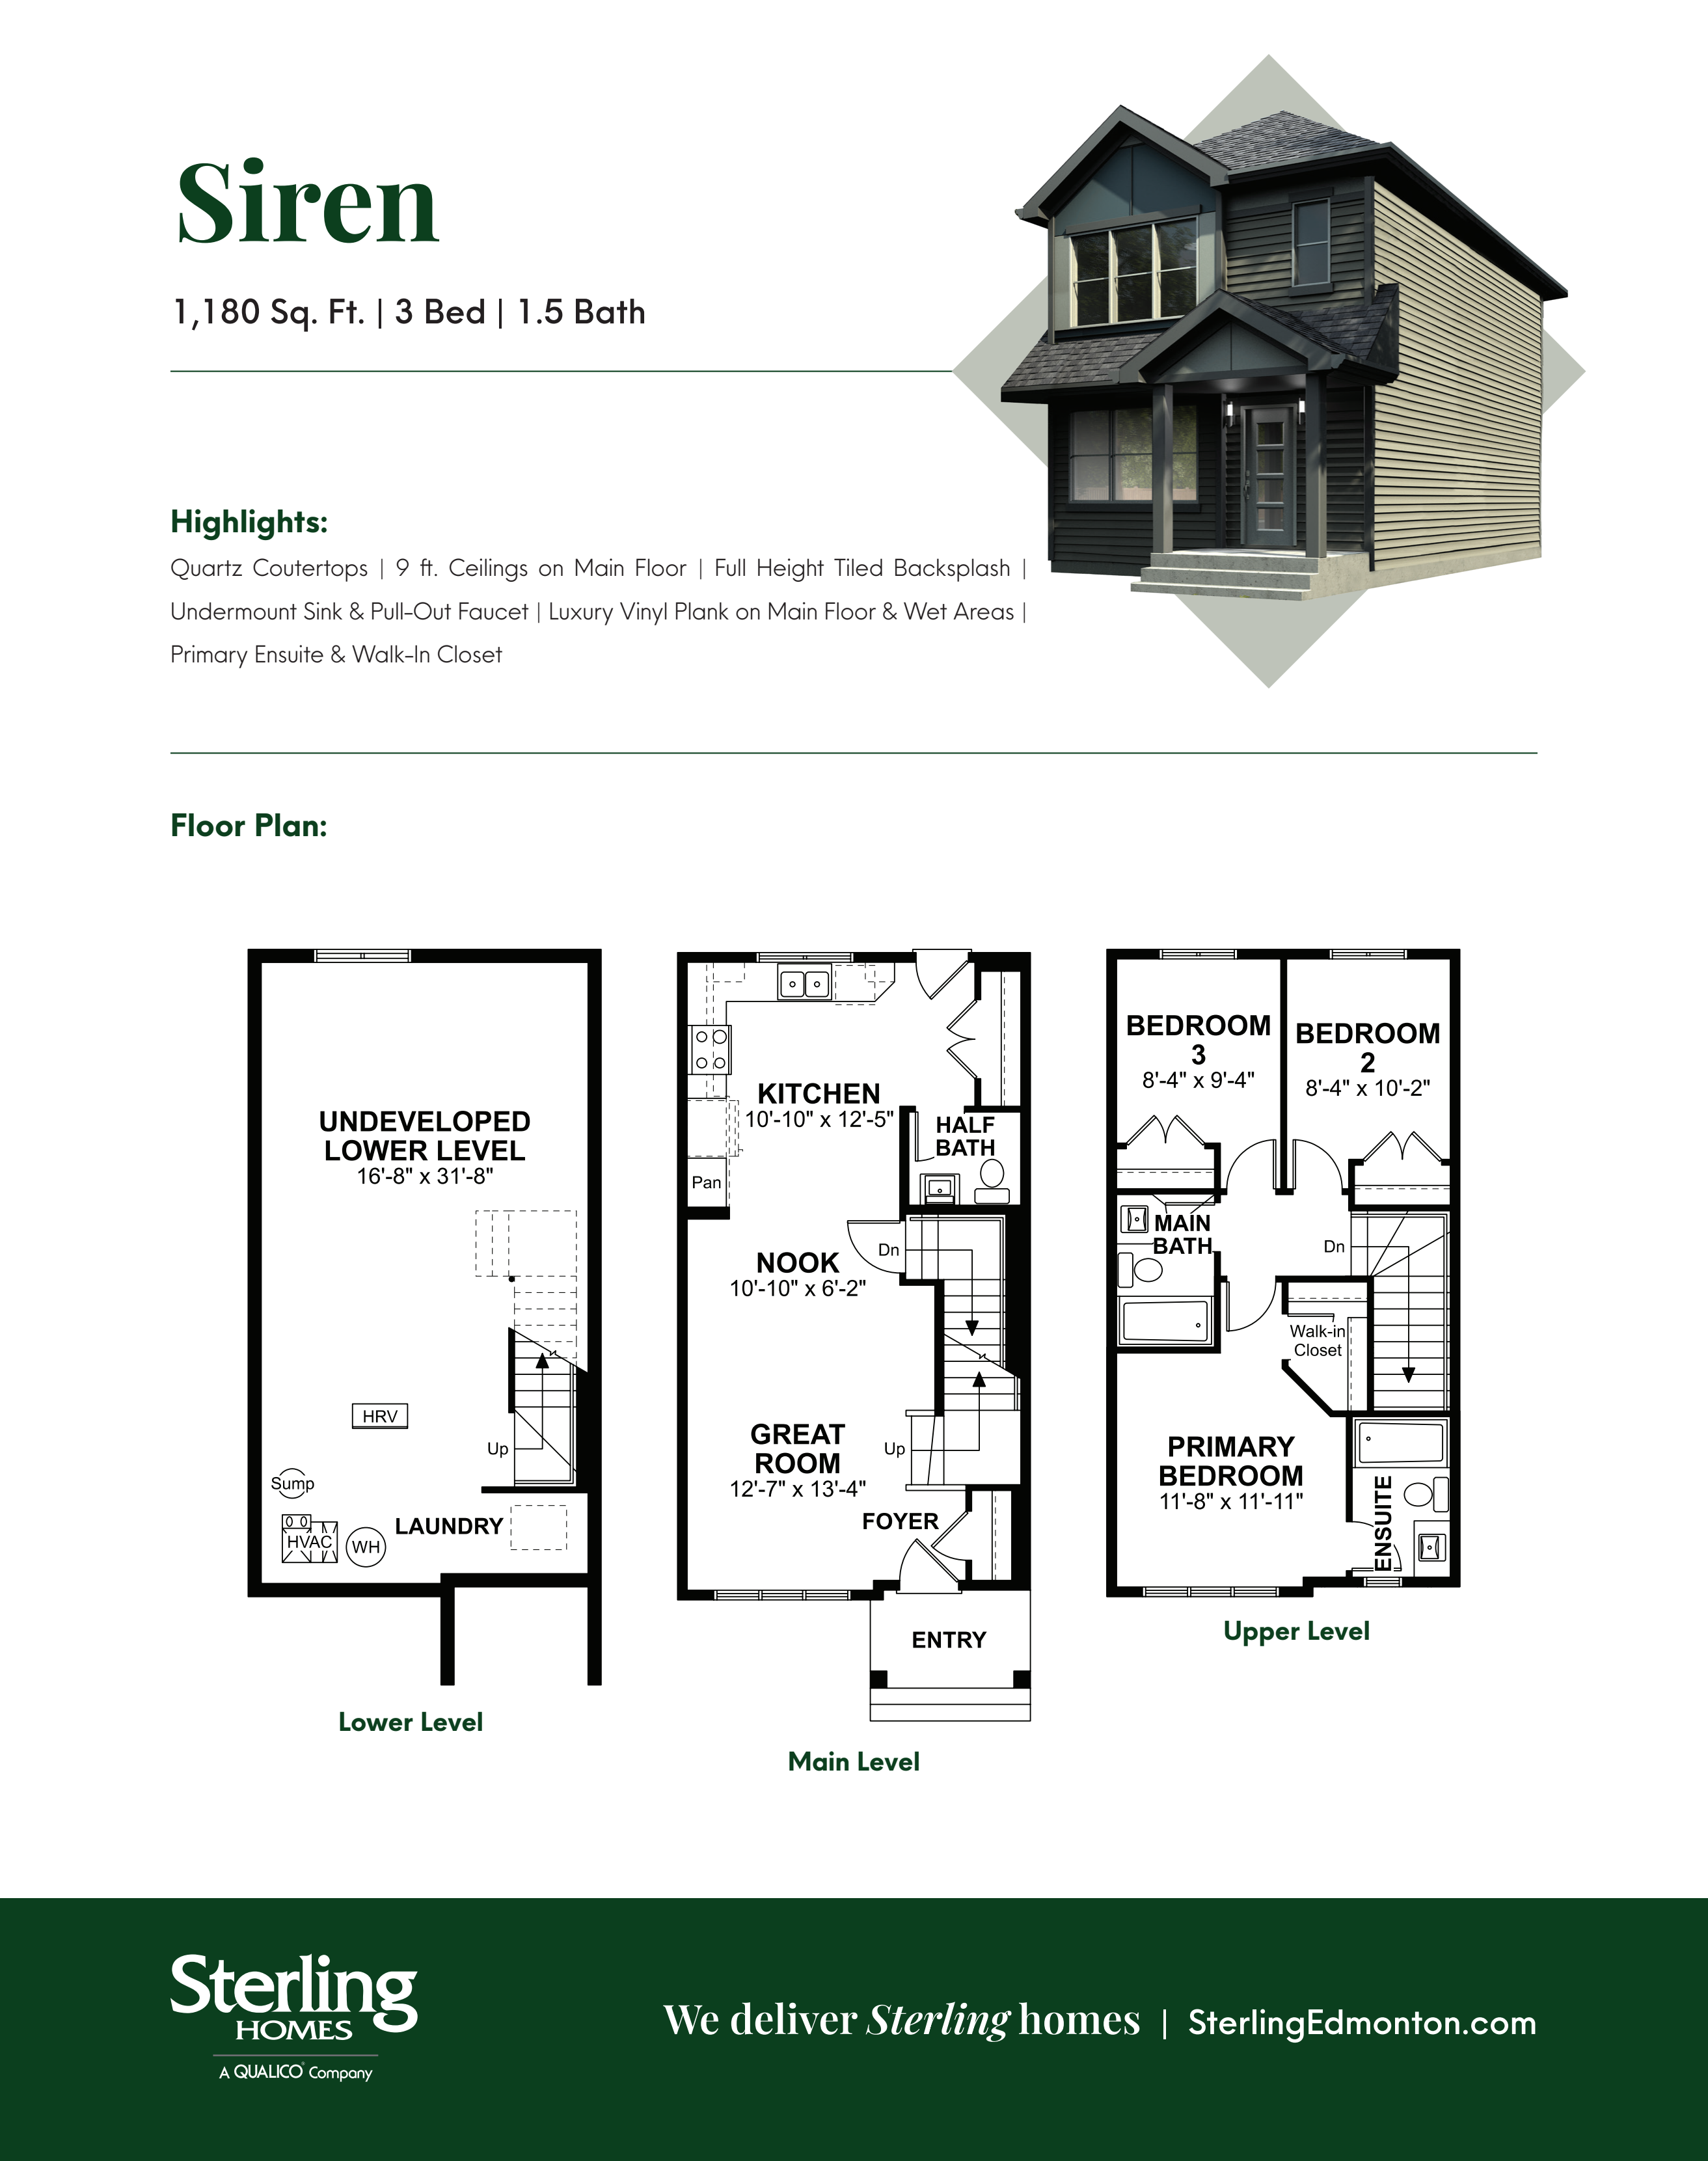
Siren
For sale- 3 beds
- 3 baths
- 1,180 ft²
Pricing coming soon
View floor plan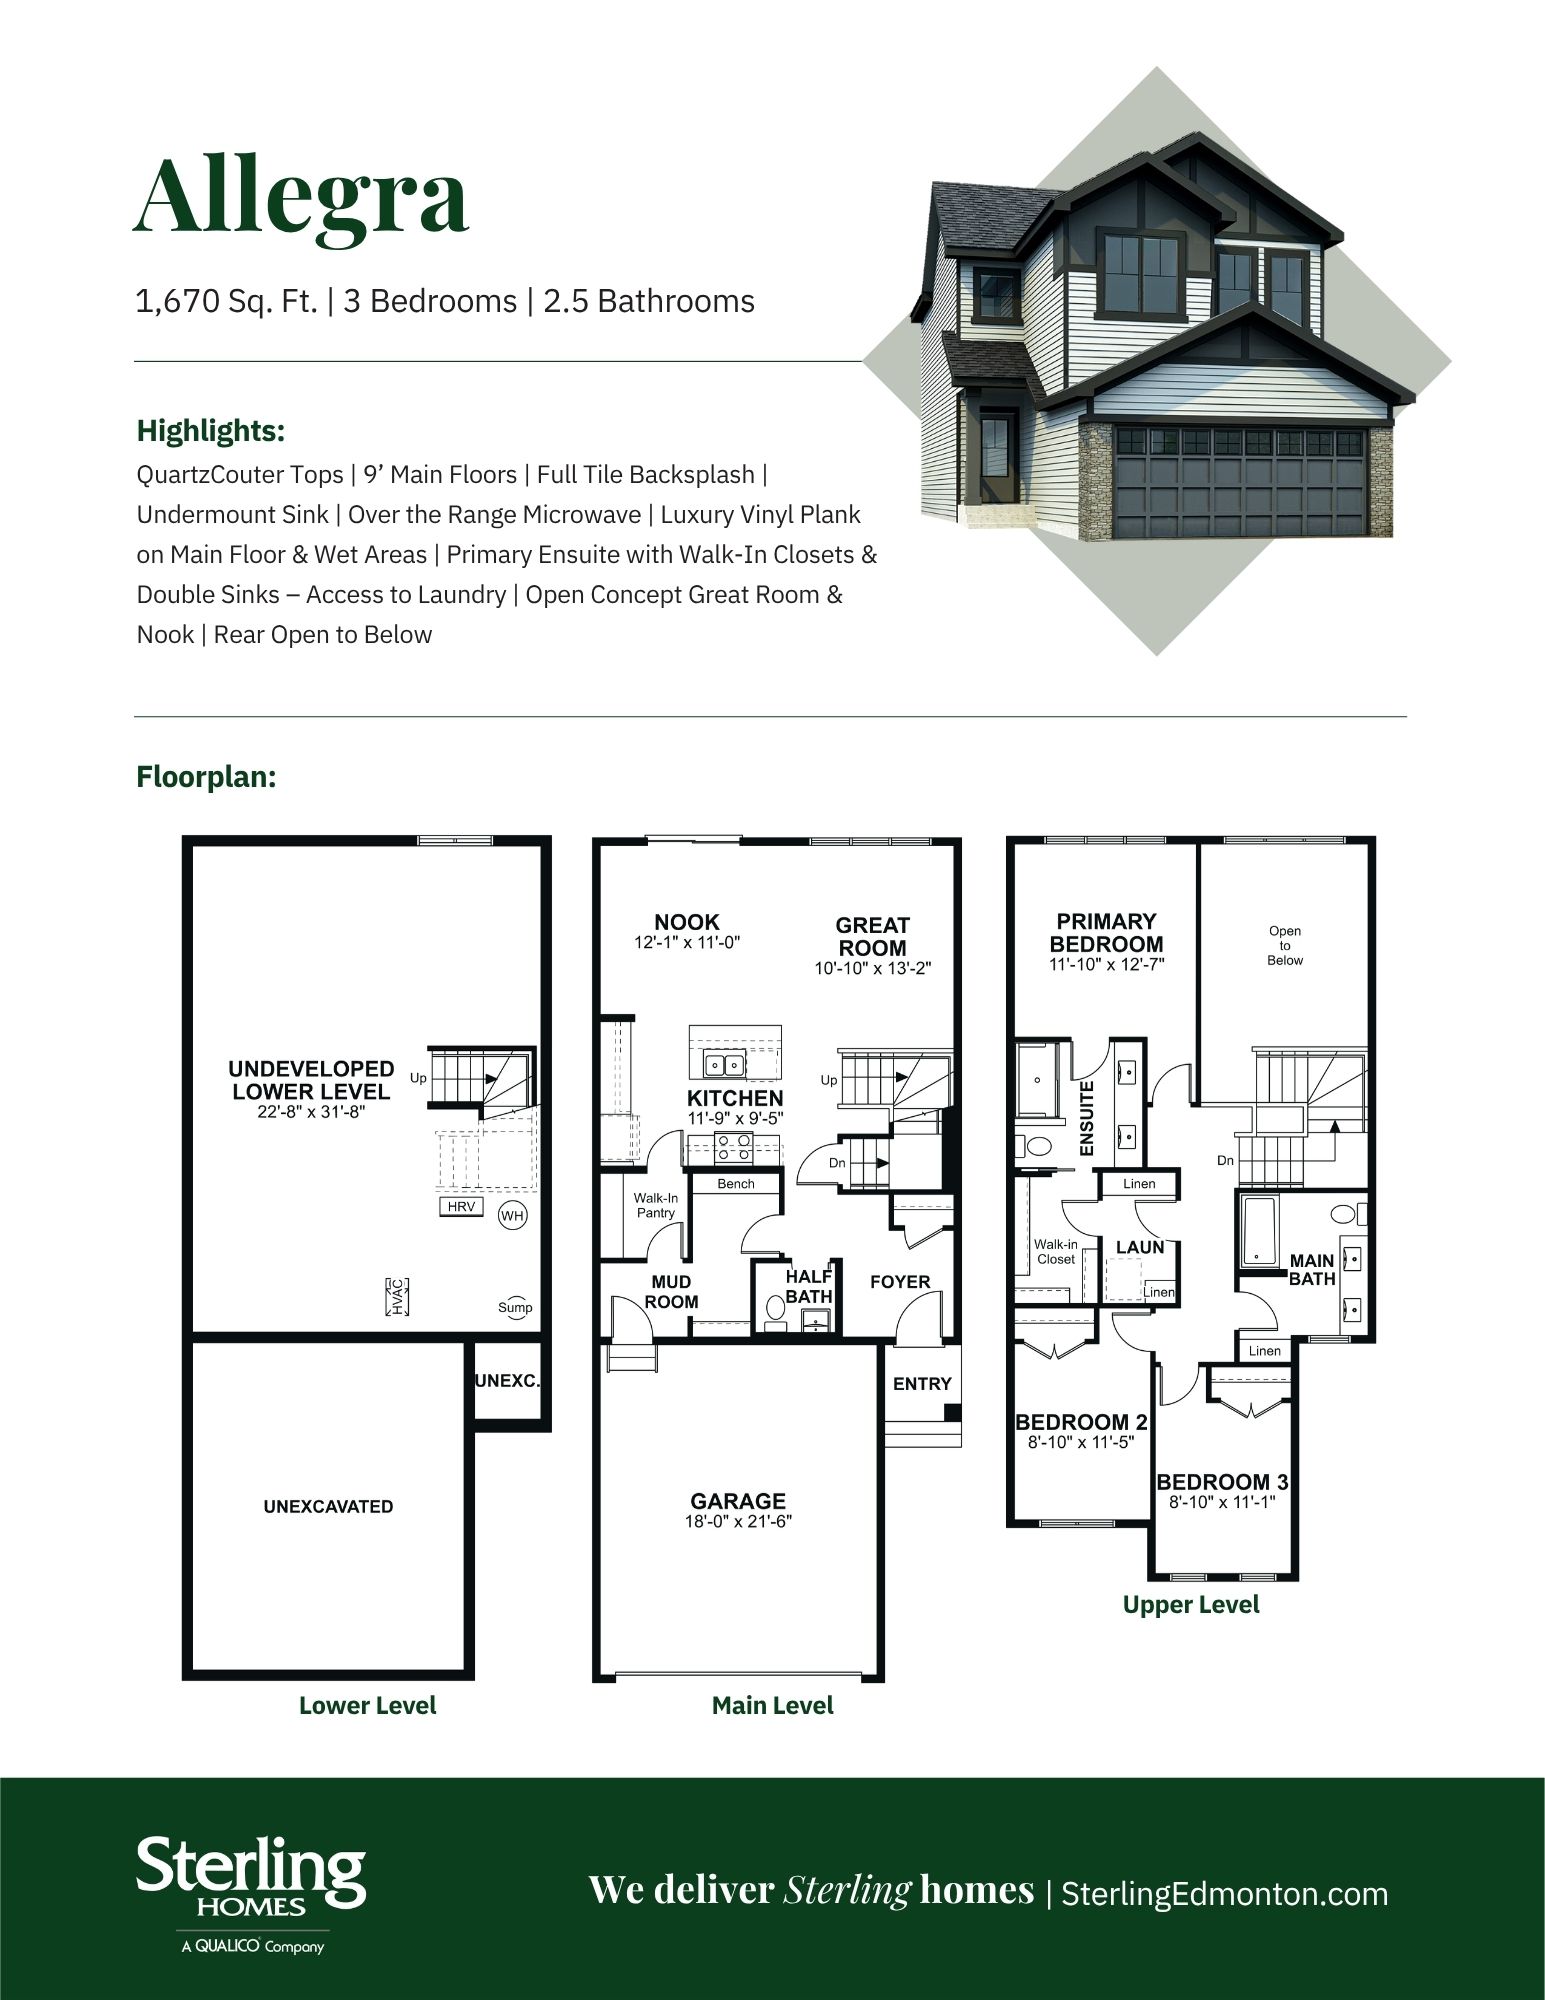
Allegra 24
For sale- 3 beds
- 3 baths
- 1,670 ft²
Pricing coming soon
View floor plan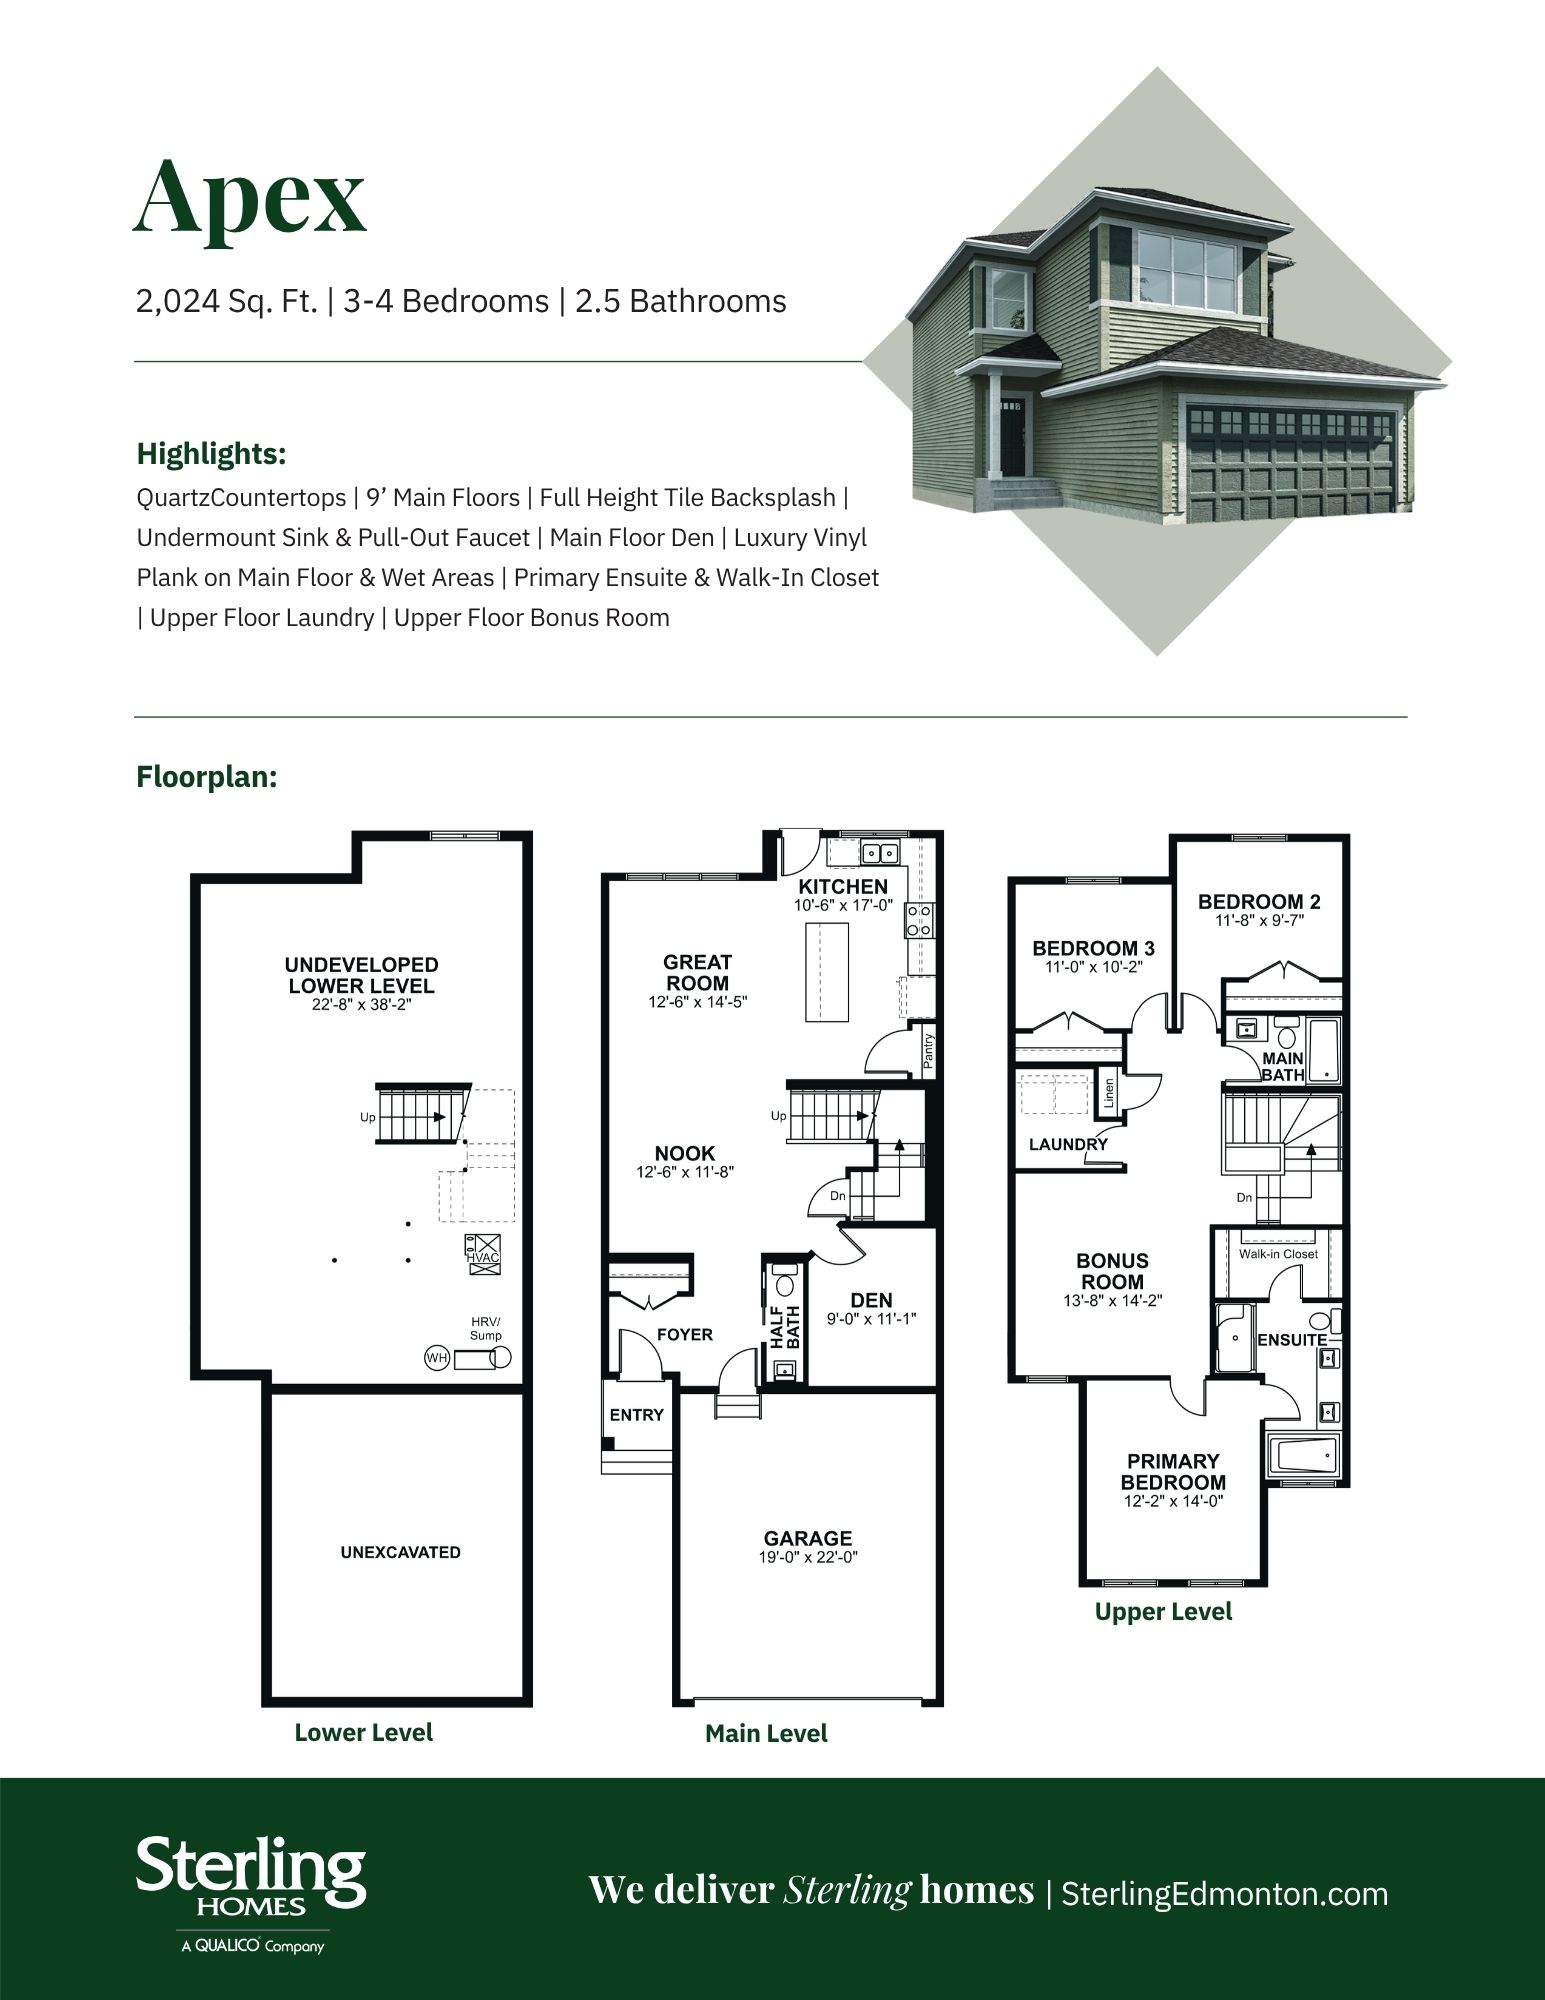
Apex 24
For sale- 3 beds
- 2 baths
- 2,024 ft²
Pricing coming soon
View floor plan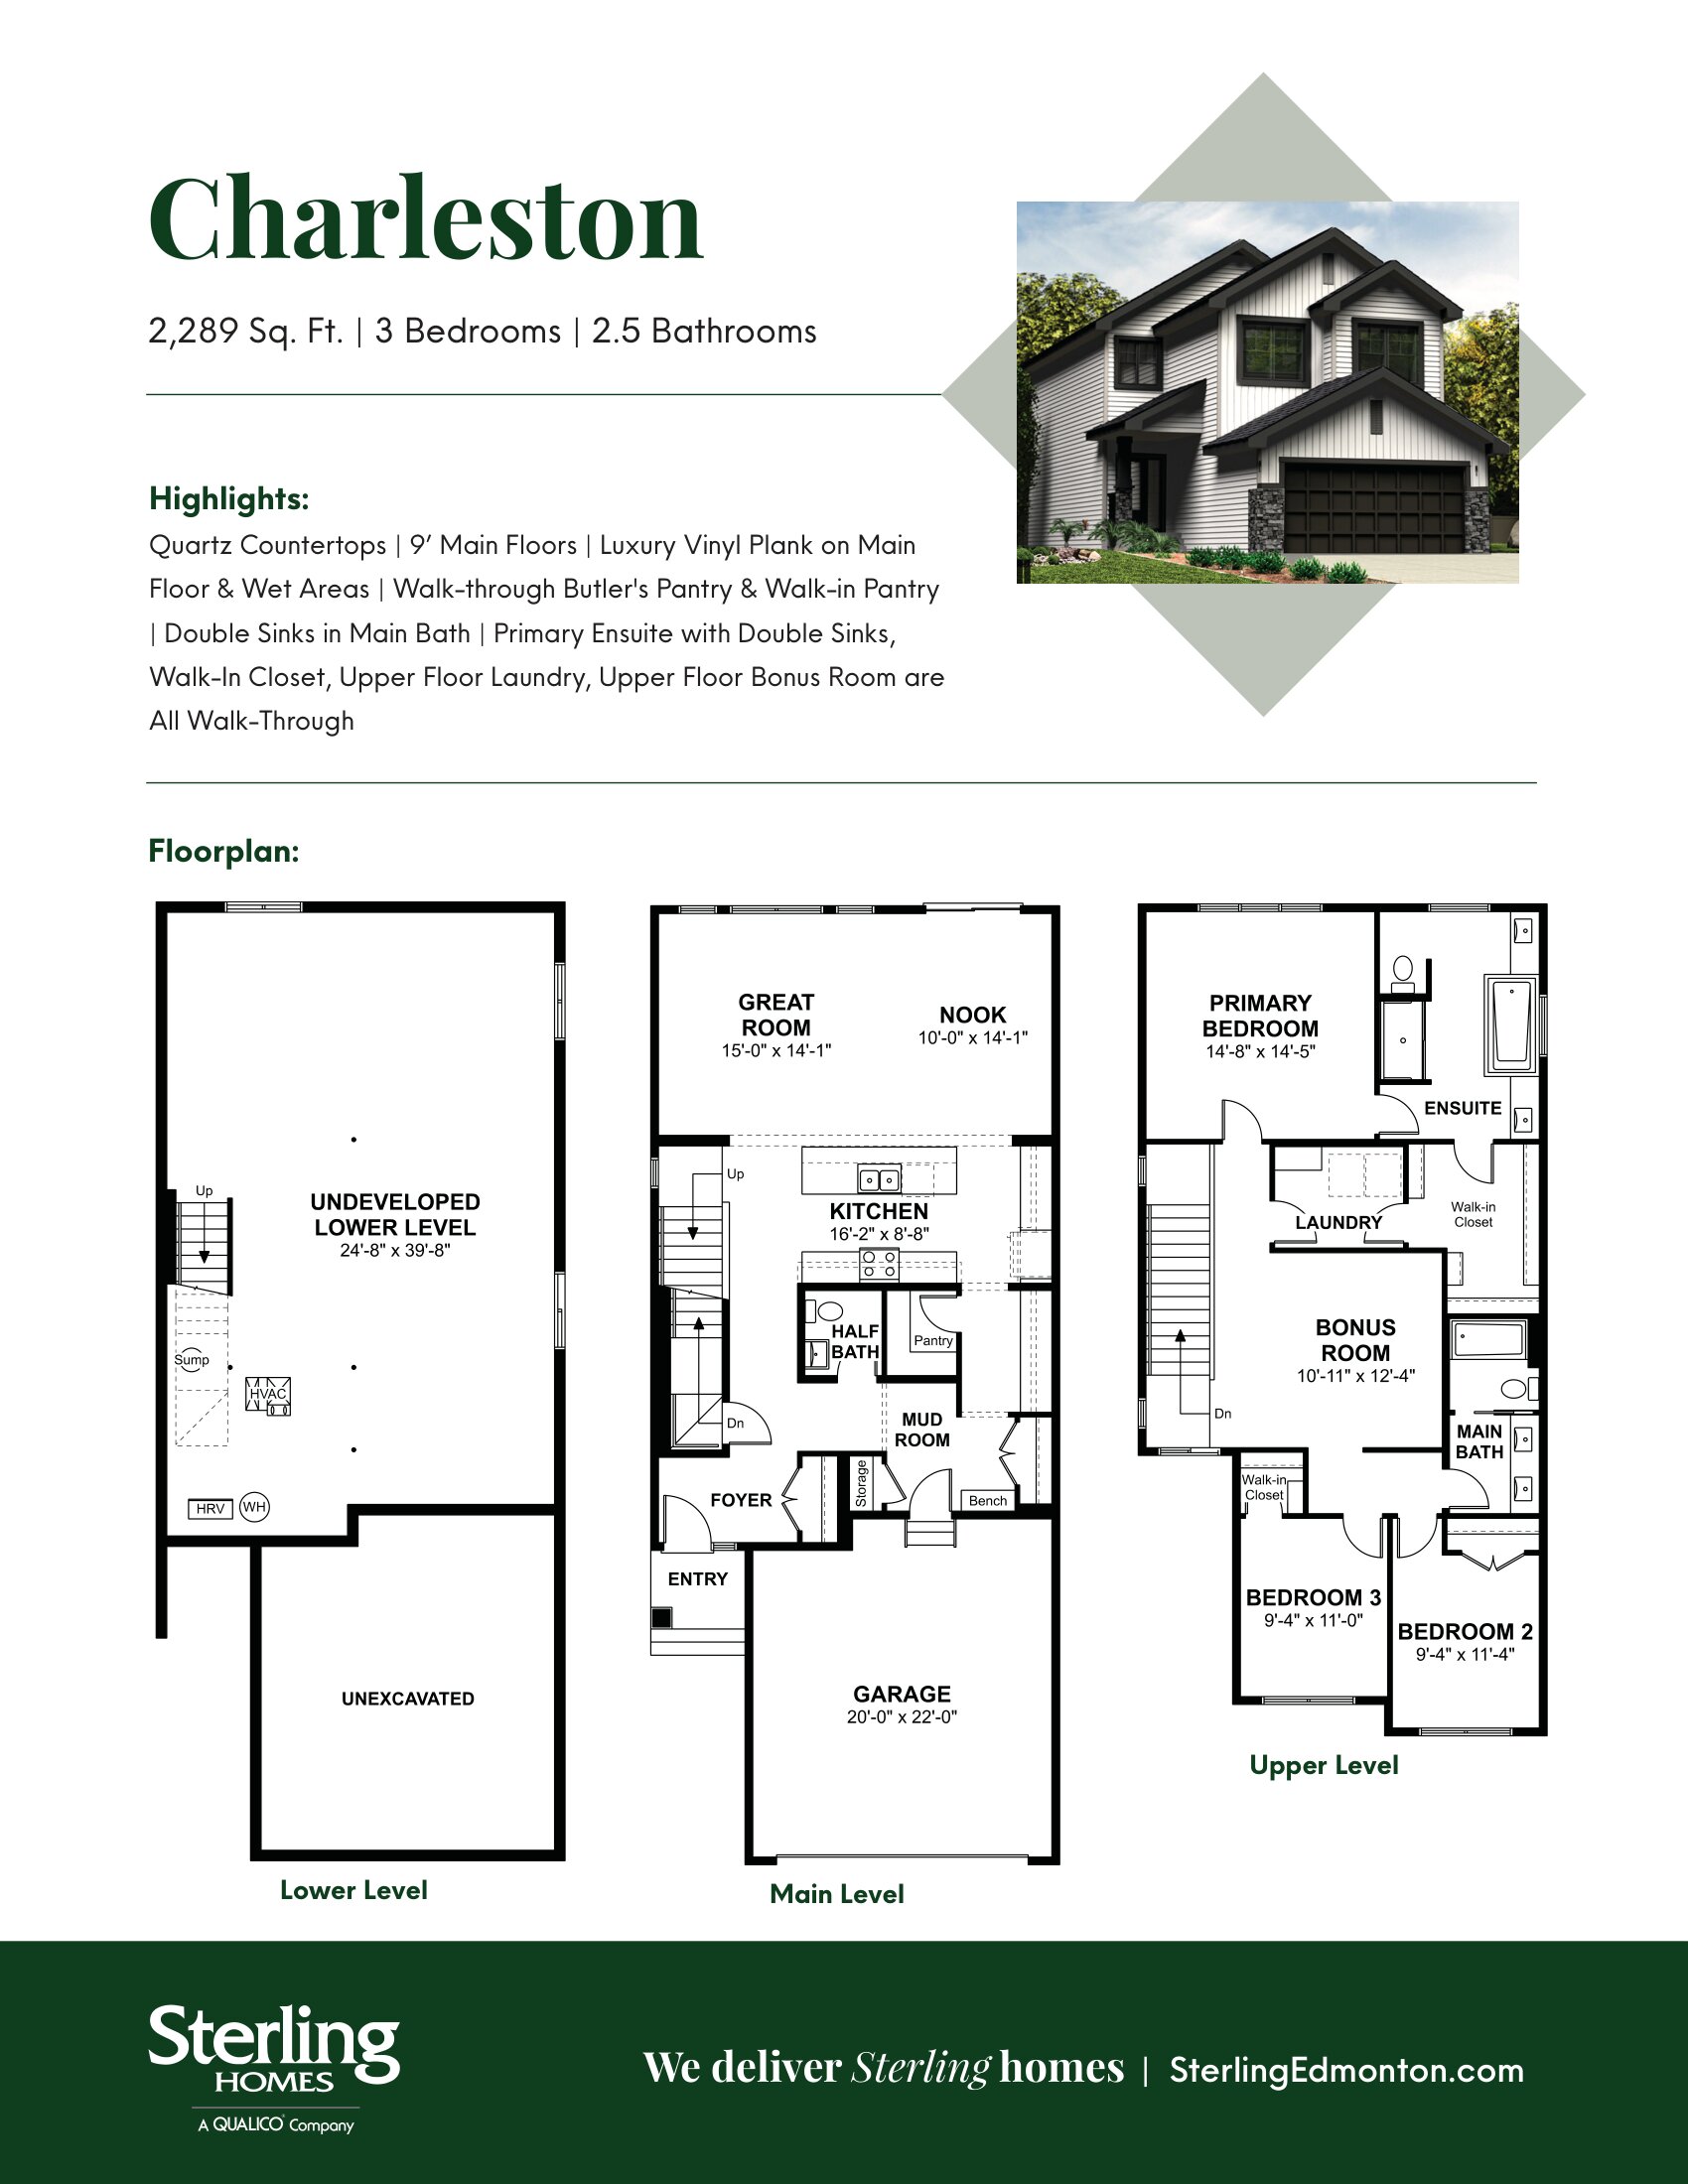
Charleston 26
For sale- 3 beds
- 3 baths
- 2,289 ft²
Pricing coming soon
View floor plan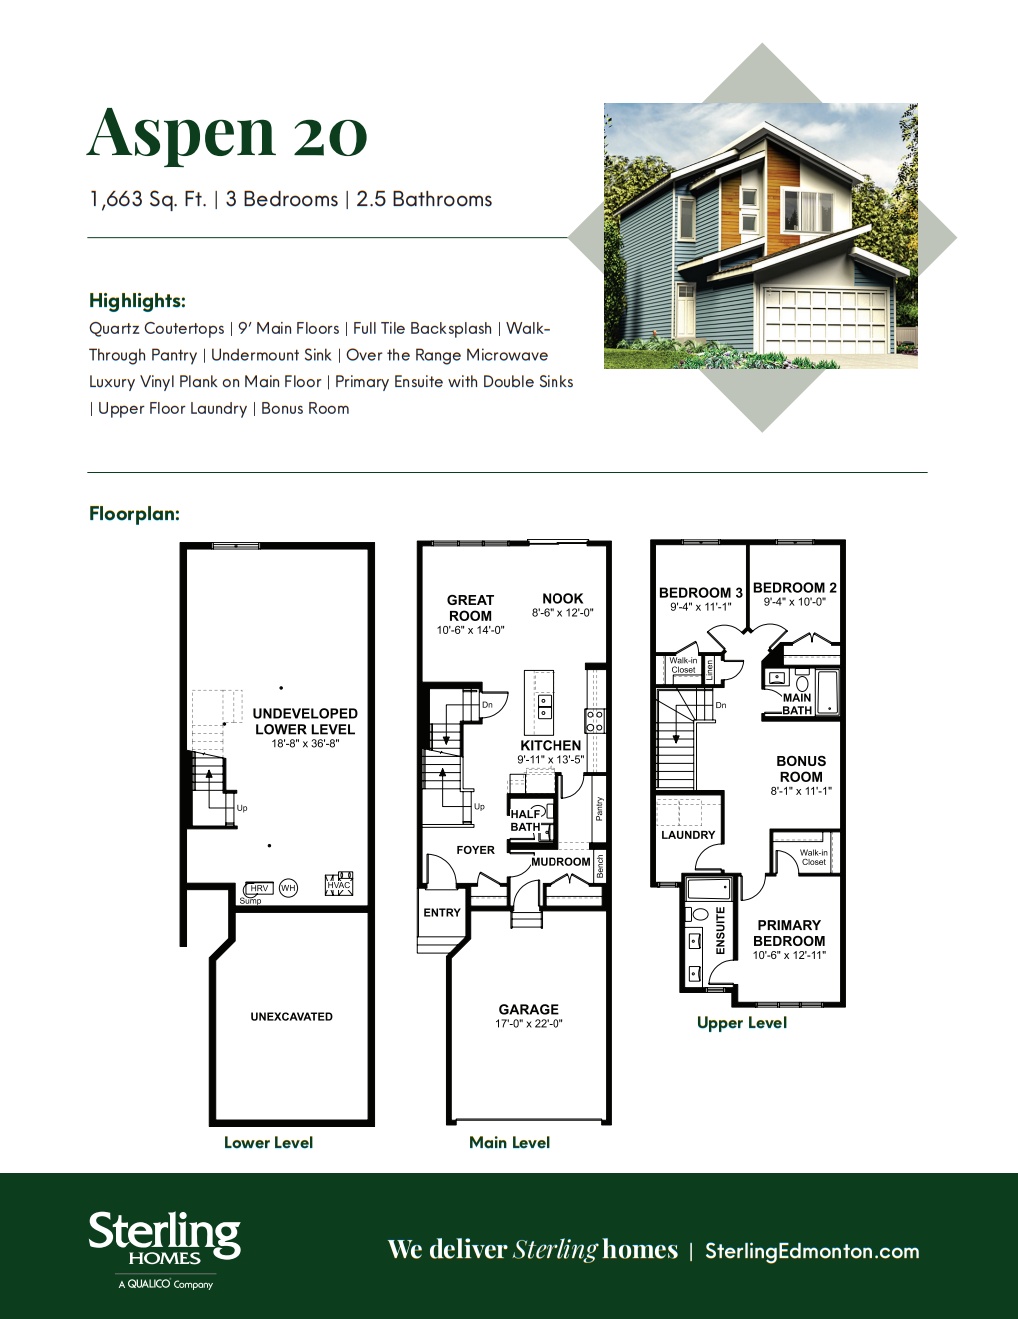
Aspen 20
For sale- 3 beds
- 3 baths
- 1,663 ft²
Pricing coming soon
View floor plan