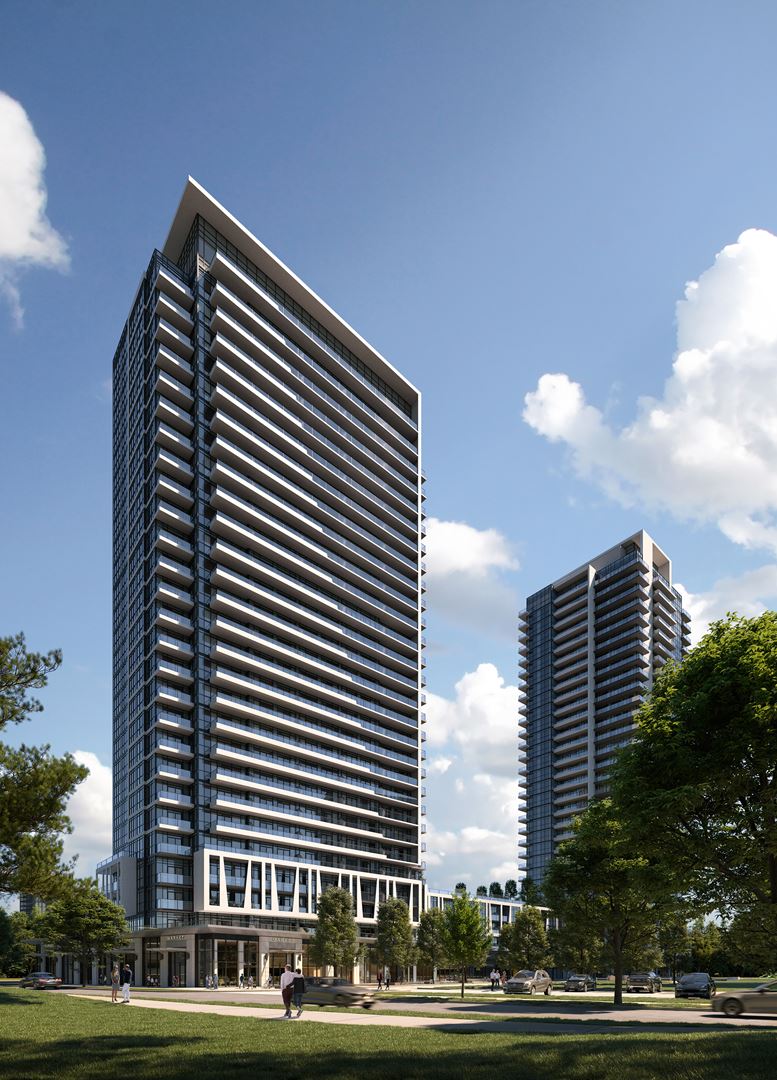
Toronto, ON · Condo
Southport in Swansea Condos
Project information updated: Confirm current pricing and availability with the builder.
Renderings and features may vary and are subject to change. Renderings are for illustrative purposes only.
A closer look at Southport in Swansea Condos.
- Home type
- Condo
- Price range
- From $753,900 to $1,186,900
- Interior size
- 390 – 815 ft²
- Estimated occupancy
- 2028
Southport in Swansea Condos is a pre-construction condominium development by State Building Group at 34 Southport Street in the Swansea neighbourhood of Toronto. The project is 30 storeys tall and contains 625 suites. Architecture is by Richmond Architects Ltd., with interiors by Tomas Pearce Interior Design Consulting Inc.
Occupancy is scheduled for 2028. Current inventory includes 19 available floor plans ranging from 470 to 812 sq. ft. Current prices range from $753,900 to $1,186,900.
Highlights
Southport in Swansea Condos offers a unique living experience with its prime location and exceptional amenities. Here's a summary highlighting its key aspects: Location and Surroundings: Nestled in Swansea: Southport is located in the heart of Swansea, bordered by Bloor West Village, High Park, and Lake Ontario, offering a blend of history and the best of Toronto. Proximity to Natural Beauty: Residents can enjoy Lake Ontario's vistas, Sunnyside Beach's summer activities, and the serene Grenadier Pond in High Park. The annual Sakura Cherry Blossom event in High Park is a significant attraction. Urban Convenience: Bloor West Village, known for its eclectic shops and services, is nearby, offering a delightful shopping experience. Plus, the Runnymede Library, a national heritage site, is easily accessible for knowledge seekers. Commute and Connectivity: The condo's location near the Gardiner Expressway, The Queensway, Lakeshore Boulevard, and The Kingsway makes commuting easy. Downtown Toronto is just 15 minutes away, and Bloor Street is close by. Developer - State Building Group: Established Expertise: With over 60 years in the industry and a diverse portfolio, State Building Group has a strong history in developing residential and commercial properties in Greater Toronto, New York, Salt Lake City, and Los Angeles. Their projects range from luxury high-rises to low-rise master-planned communities and various commercial properties. Key Selling Points: Elegant Architecture and Design: Southport features downtown chic and Swansea charm with its elegant architecture, attention to detail, and innovative design. The residences boast soaring ceilings, a breathtaking lobby, and sophisticated elegance. Exclusive Amenities: The development offers an array of amenities, including a fully-equipped athletic center, media and gaming room, sports lounge, and Club Southport, an expansive rooftop oasis. In summary, Southport in Swansea provides a harmonious blend of natural beauty and urban convenience, paired with the sophisticated living spaces and diverse amenities crafted by the renowned State Building Group.
Project information
34 Southport StreetToronto
By State Building Group, Richmond Architects Ltd., Tomas Pearce Interior Design Consulting Inc.
Pricing, deposit & incentives
Pricing and fees
- Available unit price
- From $753,900 to $1,186,900
- Average price / ft²
- $1,462
- Maintenance / ft²
- $0.63 / sq.ft.
- Excludes: water, hydro
- Approx. $57.00 + HST per month
- High Speed Internet + Smart Home System
- Parking:
- Approx. $55.79/ month
- Parking
- $79,900
- Available for units 601 sq ft and larger
Deposit structure
| When | Amount |
|---|---|
| On Signing | $10,000.00 |
| Total deposit | 15% |
(15% + 5%) Balance to 5% 30 days 5% 120 days 2.5% 300 days 2.5% 500 days 5% Occupancy
Historical pricing trajectory
Recorded $/sq ft history
Launch PSF
$1,372/ft²
May 12, 2022
Latest PSF
$1,462/ft²
As of Jan 23, 2025
Net change
+$90/ft²
+6.6% overall
| Recorded date | Avg. $/ft² | Change |
|---|---|---|
| Jan 23, 2025 | $1,462/ft² | — |
| Oct 6, 2024 | $1,462/ft² | $-5 (-0.3%) |
| Sep 30, 2024 | $1,467/ft² | +$5 (+0.3%) |
| Aug 26, 2024 | $1,462/ft² | $-14 (-0.9%) |
| Aug 1, 2024 | $1,476/ft² | +$14 (+1%) |
| Jul 23, 2024 | $1,462/ft² | $-2 (-0.1%) |
| Jul 6, 2024 | $1,464/ft² | +$12 (+0.8%) |
| Jun 26, 2024 | $1,452/ft² | $-10 (-0.7%) |
| Jun 18, 2024 | $1,462/ft² | $-14 (-0.9%) |
| Jun 1, 2024 | $1,476/ft² | +$27 (+1.9%) |
| Apr 6, 2024 | $1,449/ft² | $-11 (-0.8%) |
| Apr 3, 2024 | $1,460/ft² | +$4 (+0.3%) |
| Feb 18, 2024 | $1,456/ft² | +$5 (+0.3%) |
| Jan 26, 2024 | $1,451/ft² | $-7 (-0.5%) |
| Jan 23, 2024 | $1,458/ft² | +$9 (+0.6%) |
| Jan 7, 2024 | $1,449/ft² | $-9 (-0.6%) |
| Dec 17, 2023 | $1,458/ft² | — |
| Nov 16, 2023 | $1,458/ft² | — |
| Oct 18, 2023 | $1,458/ft² | — |
| Oct 8, 2023 | $1,458/ft² | +$8 (+0.6%) |
| Sep 24, 2023 | $1,450/ft² | — |
| Sep 11, 2023 | $1,450/ft² | $-6 (-0.4%) |
| Aug 13, 2023 | $1,456/ft² | — |
| Aug 8, 2023 | $1,456/ft² | +$9 (+0.6%) |
| Jul 26, 2023 | $1,447/ft² | $-2 (-0.1%) |
| Jul 23, 2023 | $1,449/ft² | $-1 (-0.1%) |
| Jul 13, 2023 | $1,450/ft² | $-493 (-25.4%) |
| Jun 26, 2023 | $1,943/ft² | +$510 (+35.6%) |
| Jun 25, 2023 | $1,433/ft² | $-50 (-3.4%) |
| Jun 5, 2023 | $1,483/ft² | — |
| May 29, 2023 | $1,483/ft² | — |
| May 18, 2023 | $1,483/ft² | — |
| May 7, 2023 | $1,483/ft² | — |
| Apr 27, 2023 | $1,483/ft² | — |
| Apr 15, 2023 | $1,483/ft² | — |
| Mar 13, 2023 | $1,483/ft² | +$39 (+2.7%) |
| Mar 1, 2023 | $1,444/ft² | $-31 (-2.1%) |
| Feb 27, 2023 | $1,475/ft² | +$39 (+2.7%) |
| Feb 3, 2023 | $1,436/ft² | +$4 (+0.3%) |
| Nov 23, 2022 | $1,432/ft² | $-13 (-0.9%) |
| Nov 15, 2022 | $1,445/ft² | +$7 (+0.5%) |
| Nov 8, 2022 | $1,438/ft² | +$7 (+0.5%) |
| Oct 6, 2022 | $1,431/ft² | — |
| Sep 23, 2022 | $1,431/ft² | $-8 (-0.6%) |
| Sep 19, 2022 | $1,439/ft² | $-31 (-2.1%) |
| Sep 12, 2022 | $1,470/ft² | +$26 (+1.8%) |
| Aug 18, 2022 | $1,444/ft² | $-24 (-1.6%) |
| Aug 4, 2022 | $1,468/ft² | $-2 (-0.1%) |
| Jul 29, 2022 | $1,470/ft² | +$20 (+1.4%) |
| Jul 19, 2022 | $1,450/ft² | +$22 (+1.5%) |
| Jul 8, 2022 | $1,428/ft² | $-9 (-0.6%) |
| Jul 4, 2022 | $1,437/ft² | +$12 (+0.8%) |
| Jun 28, 2022 | $1,425/ft² | +$41 (+3%) |
| Jun 17, 2022 | $1,384/ft² | +$2 (+0.1%) |
| May 26, 2022 | $1,382/ft² | +$10 (+0.7%) |
| May 12, 2022 | $1,372/ft² | — |
Recorded unit mix
Pricing & size by bedroom
| Suite type | Plans | Size (ft²) | Price range | Avg. $/ft² |
|---|---|---|---|---|
| 1 Bed(16%) | 3 | 470–507 | $754K–$810K | $1,605 |
| 1 Bed + Den(16%) | 3 | 537–600 | $822K–$862K | $1,467 |
| 2 Bed(53%) | 10 | 632–772 | $887K–$1,108K | $1,425 |
| 2 Bed + Den(11%) | 2 | 742–812 | $1,030K–$1,187K | $1,425 |
| 3 Bed(5%) | 1 | 802 | $1,175K | $1,465 |
Floor plans (54)
Compare home designs at Southport in Swansea Condos. Open a plan to explore its layout, dimensions and recorded pricing.
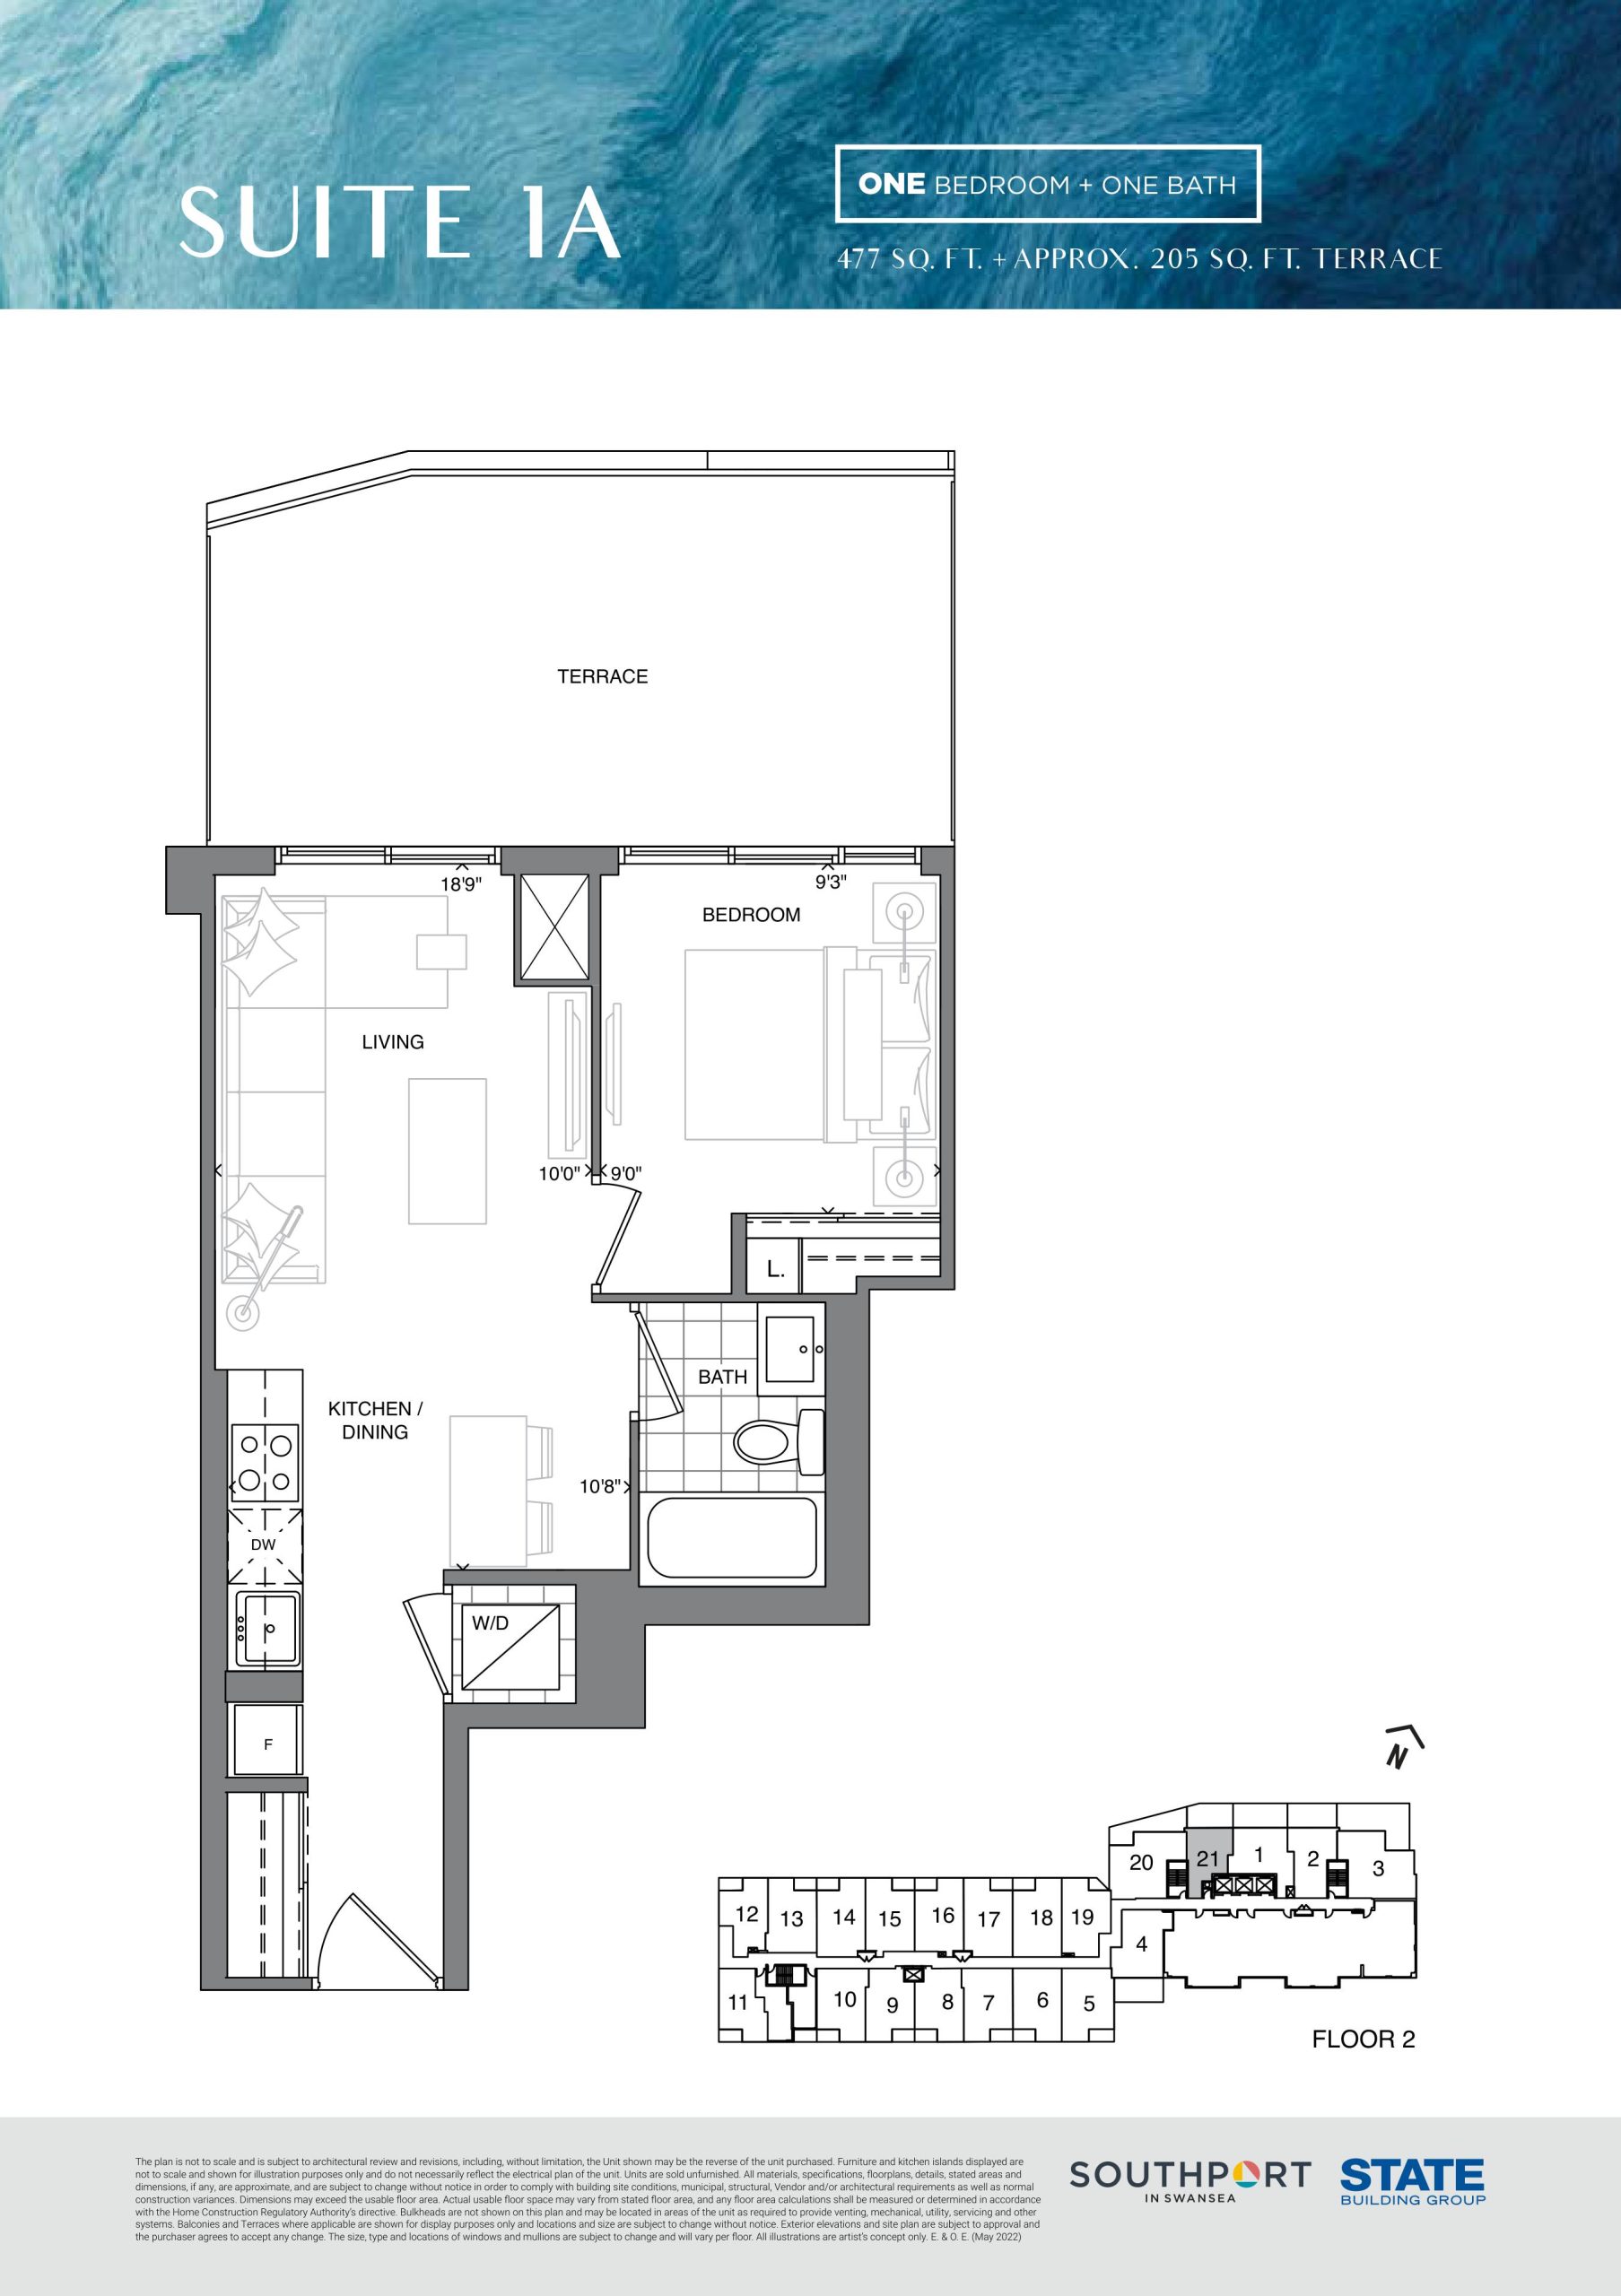
Suite 1A
Sold Out- 1 beds
- 1 baths
- 477 ft²
$719,900
View floor plan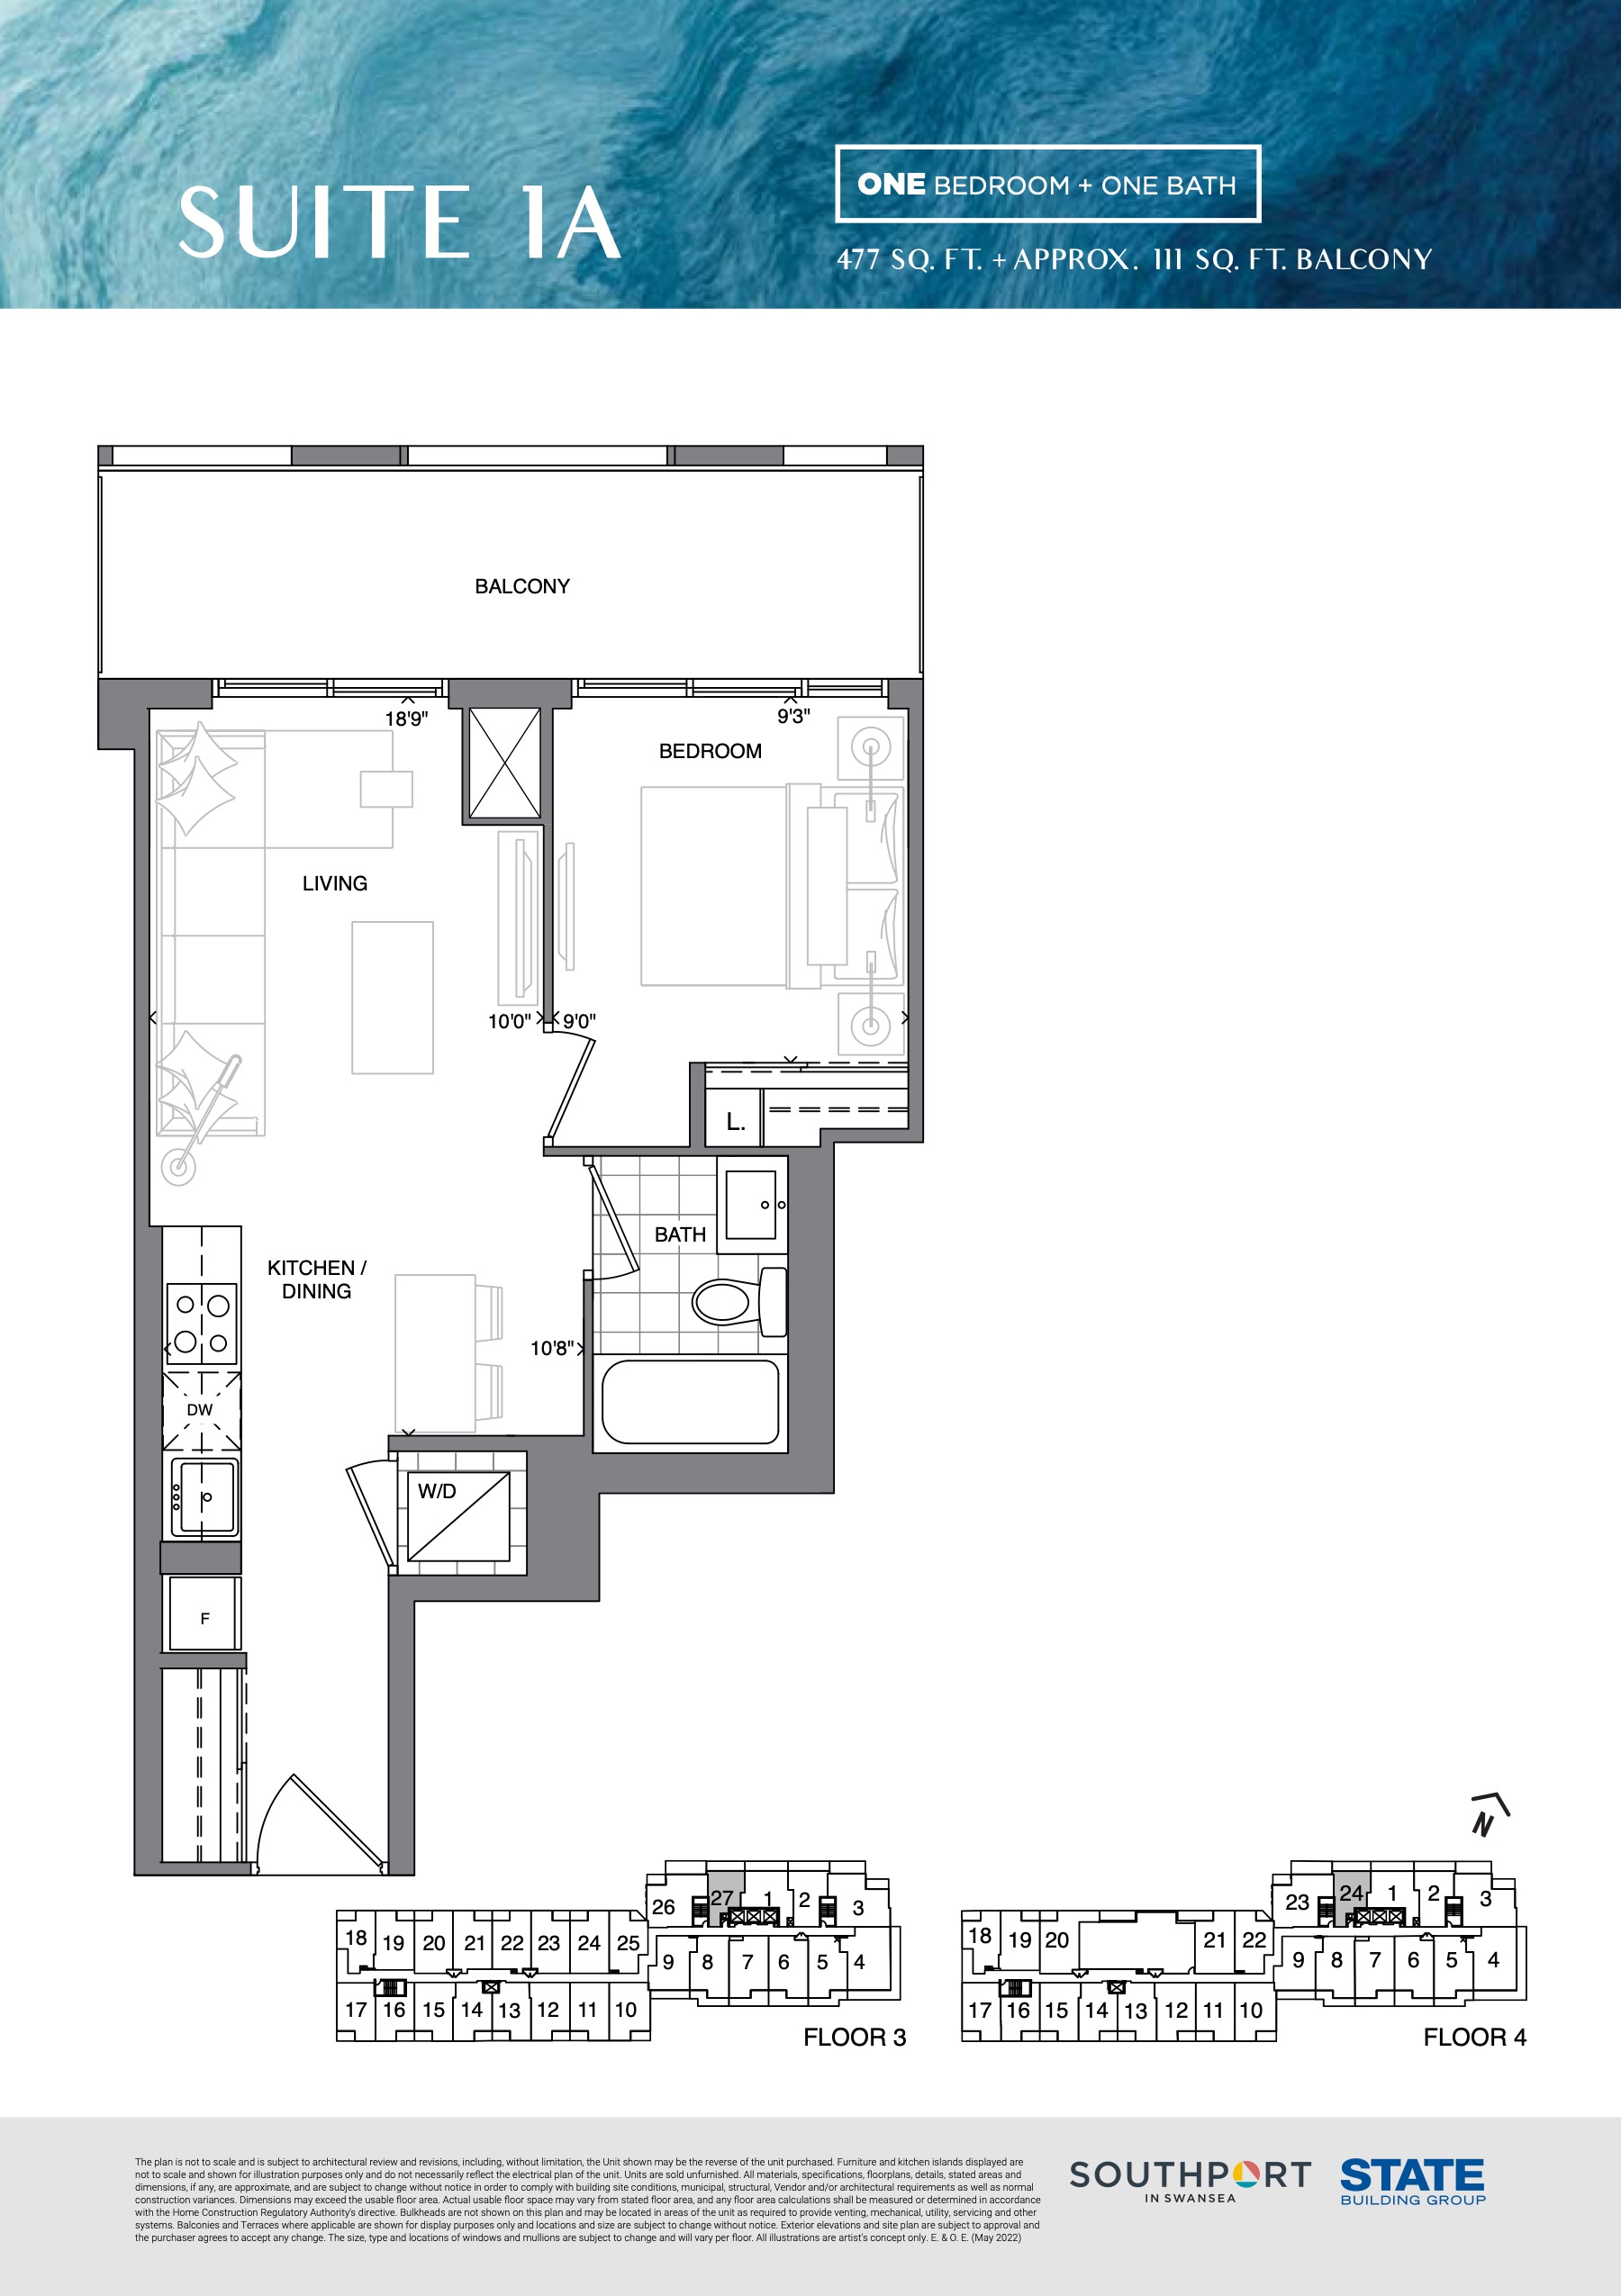
Suite 1A
Sold Out- 1 beds
- 1 baths
- 477 ft²
$749,900
View floor plan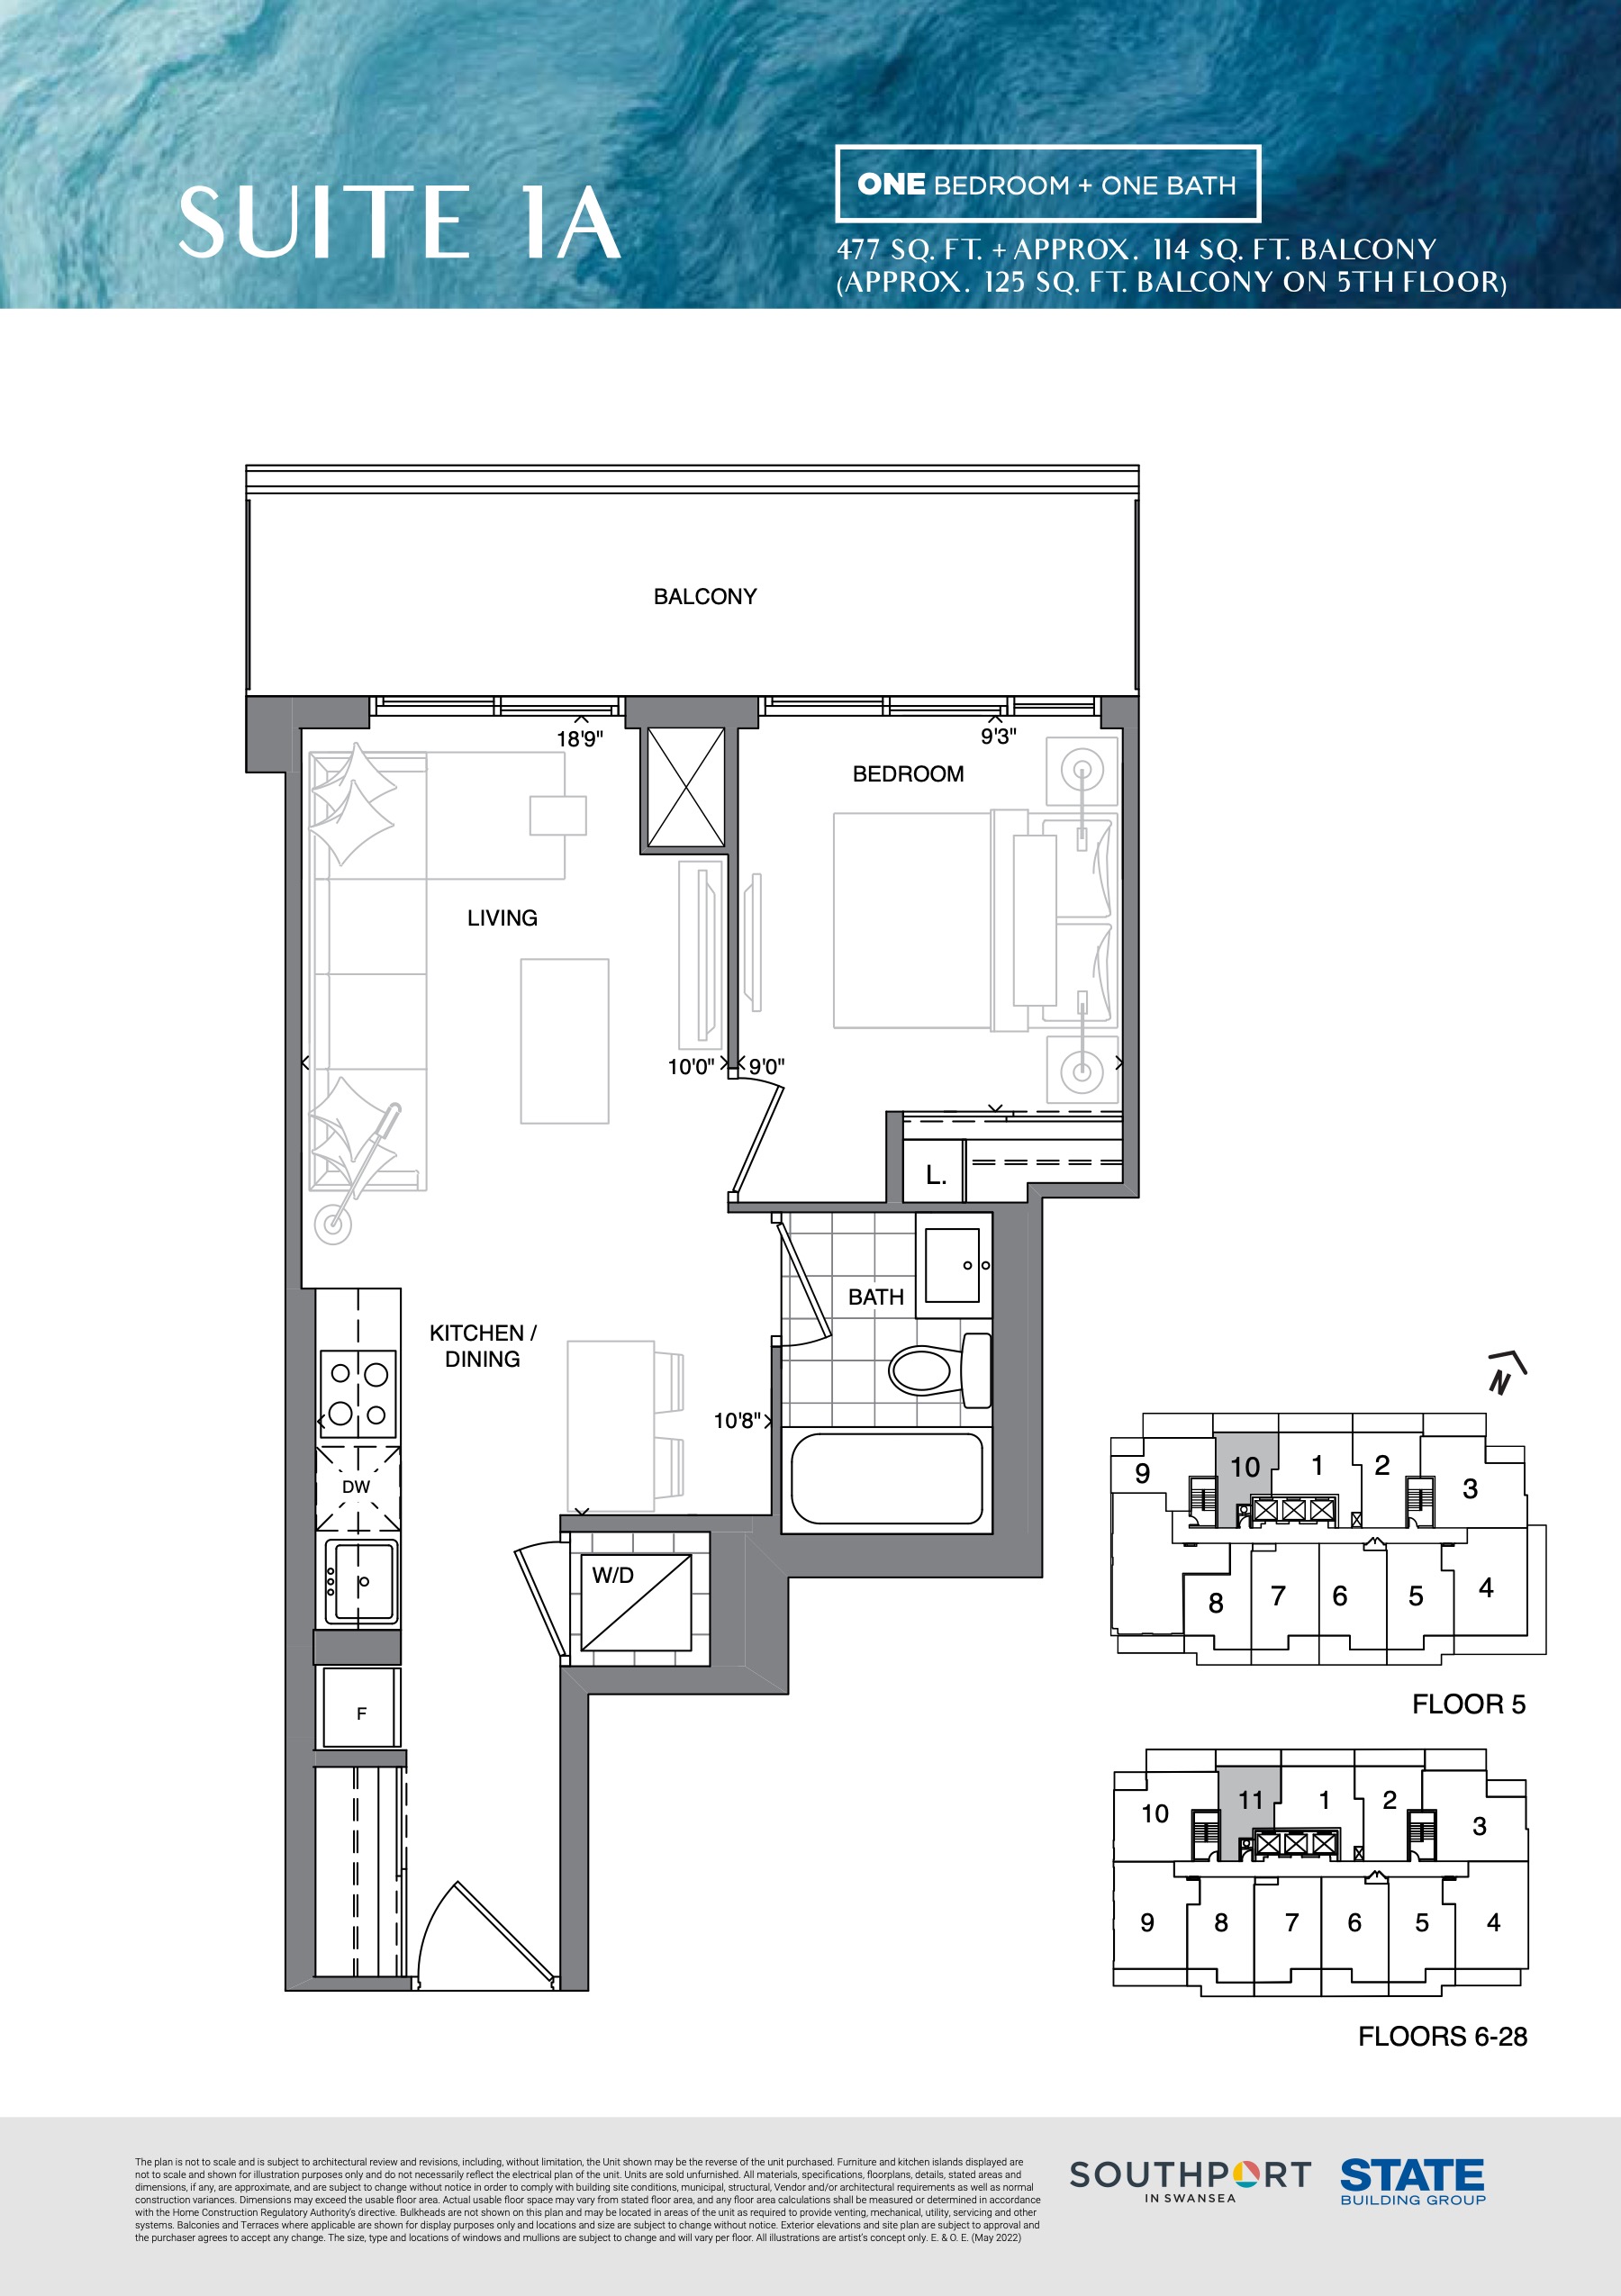
Suite 1A
Sold Out- 1 beds
- 1 baths
- 477 ft²
$753,900
View floor plan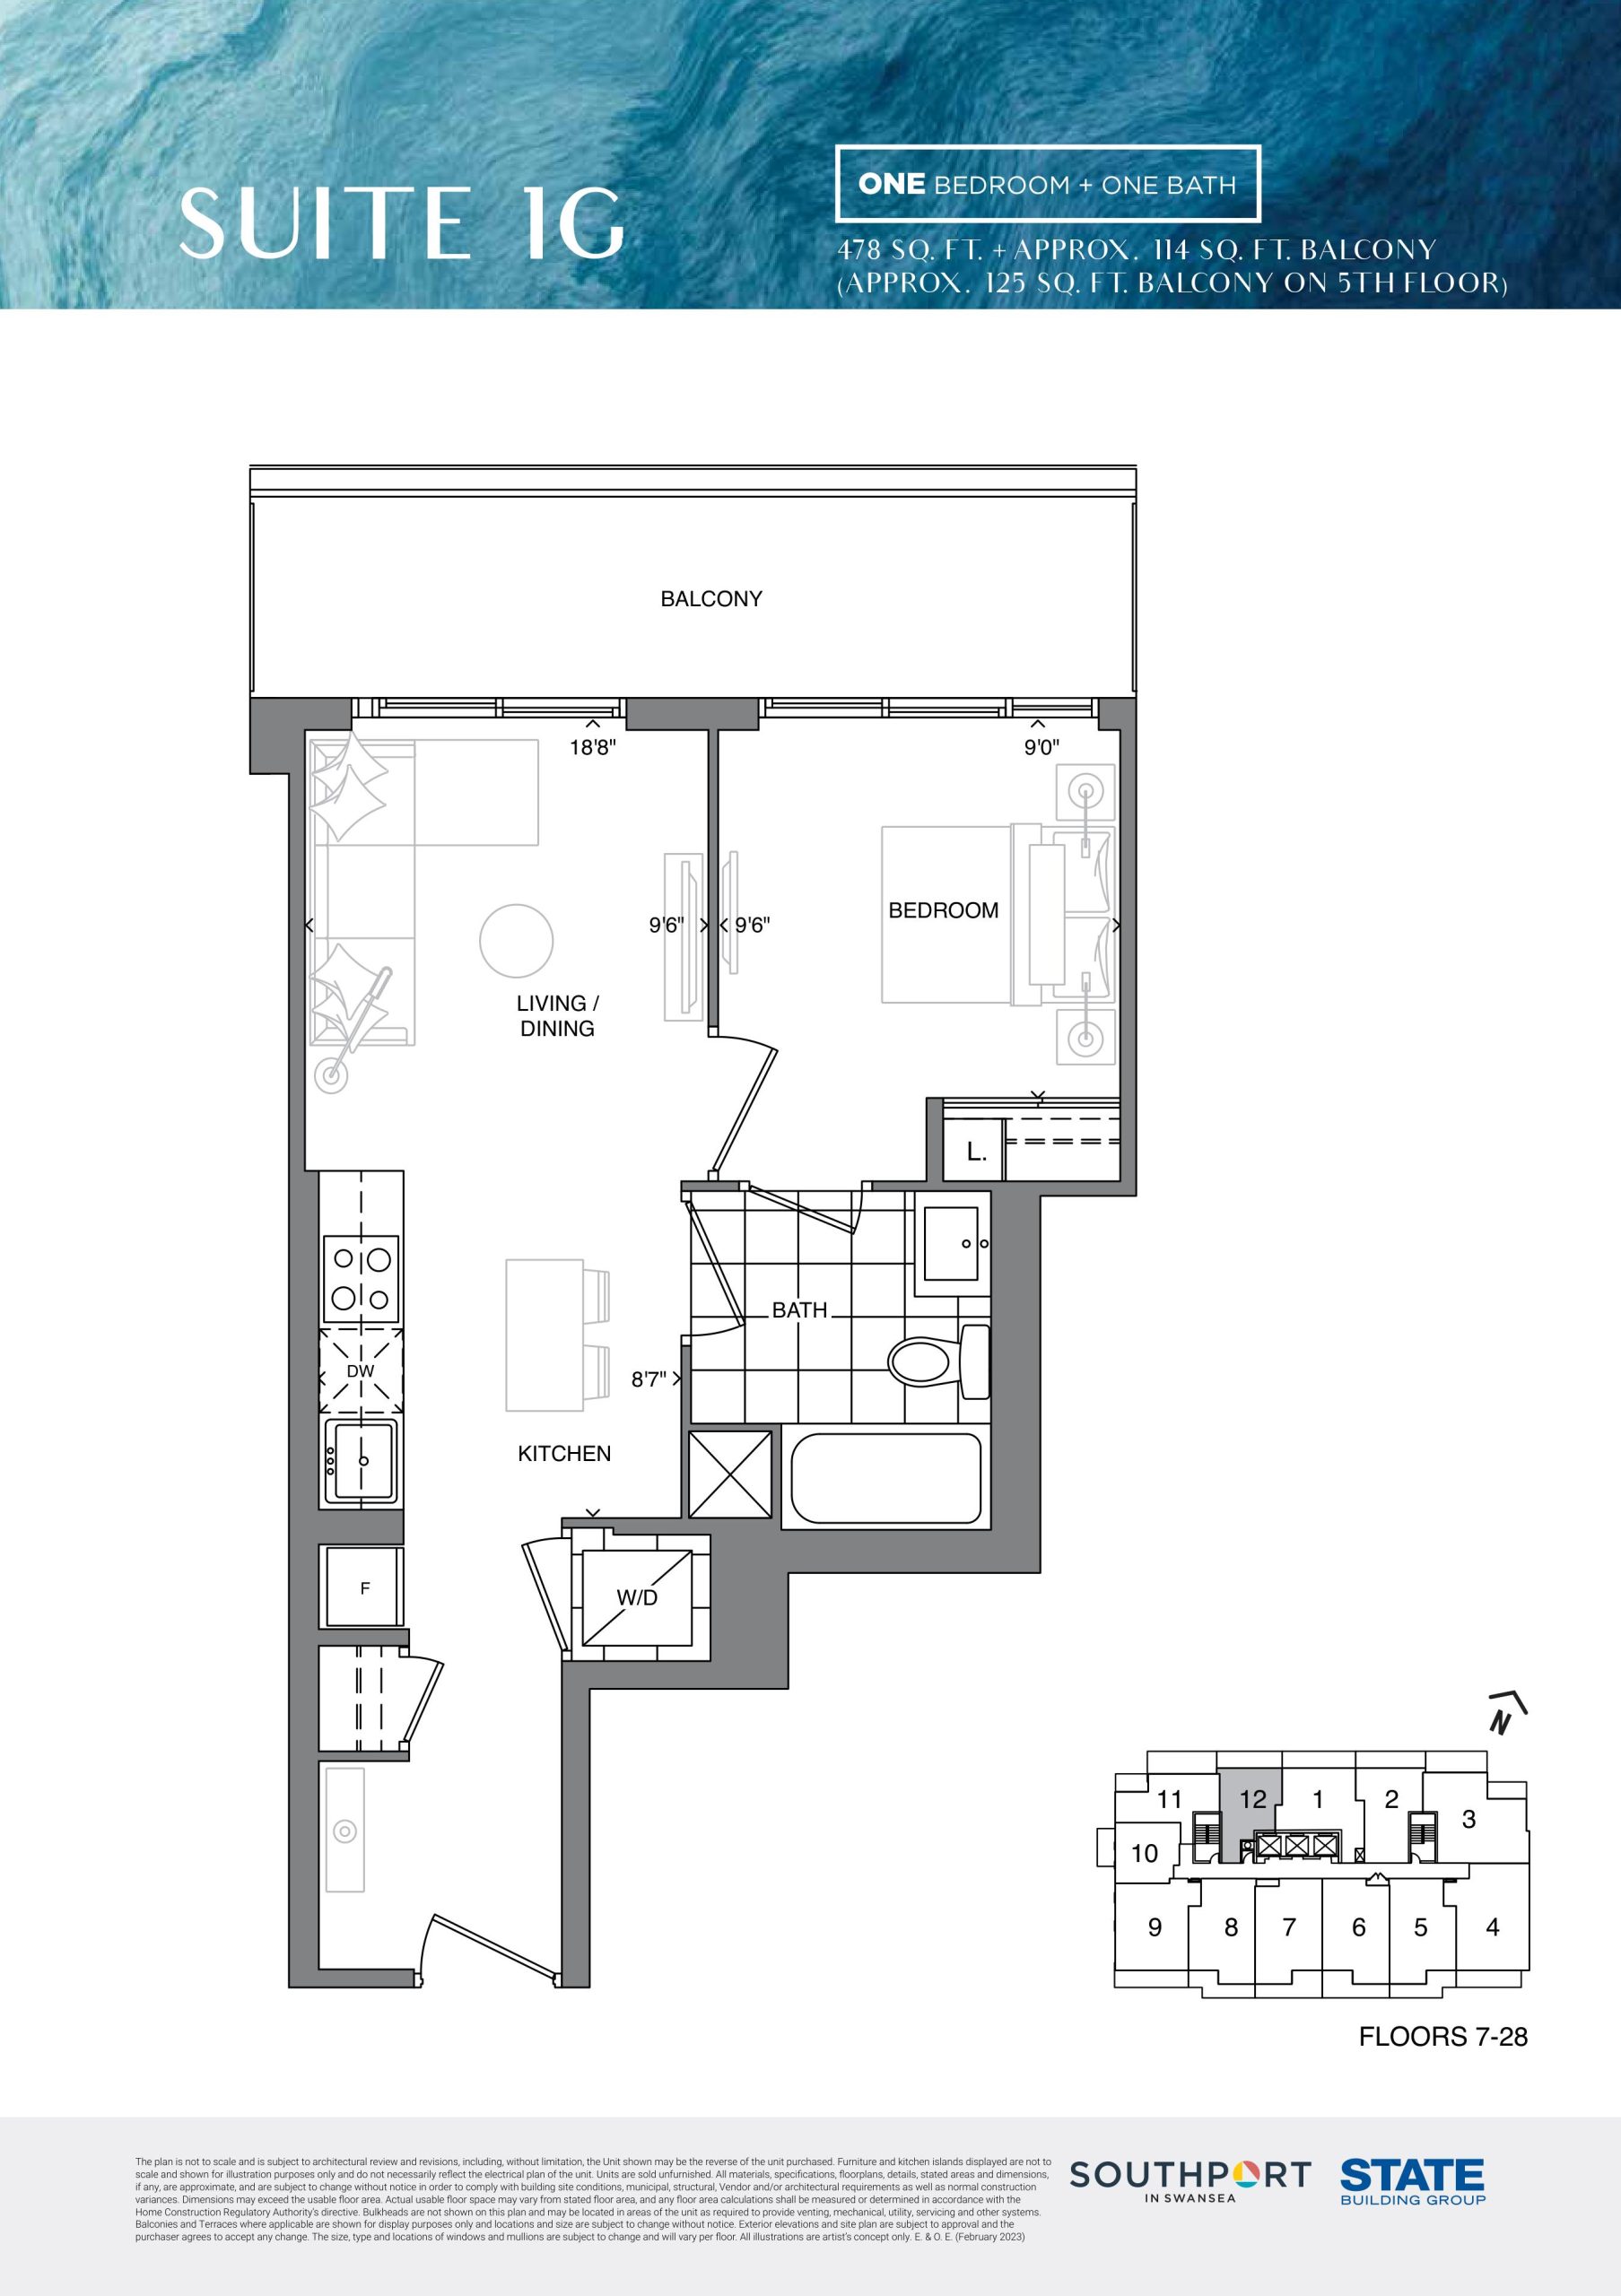
Suite 1G
Available- 1 beds
- 1 baths
- 478 ft²
$753,900
View floor plan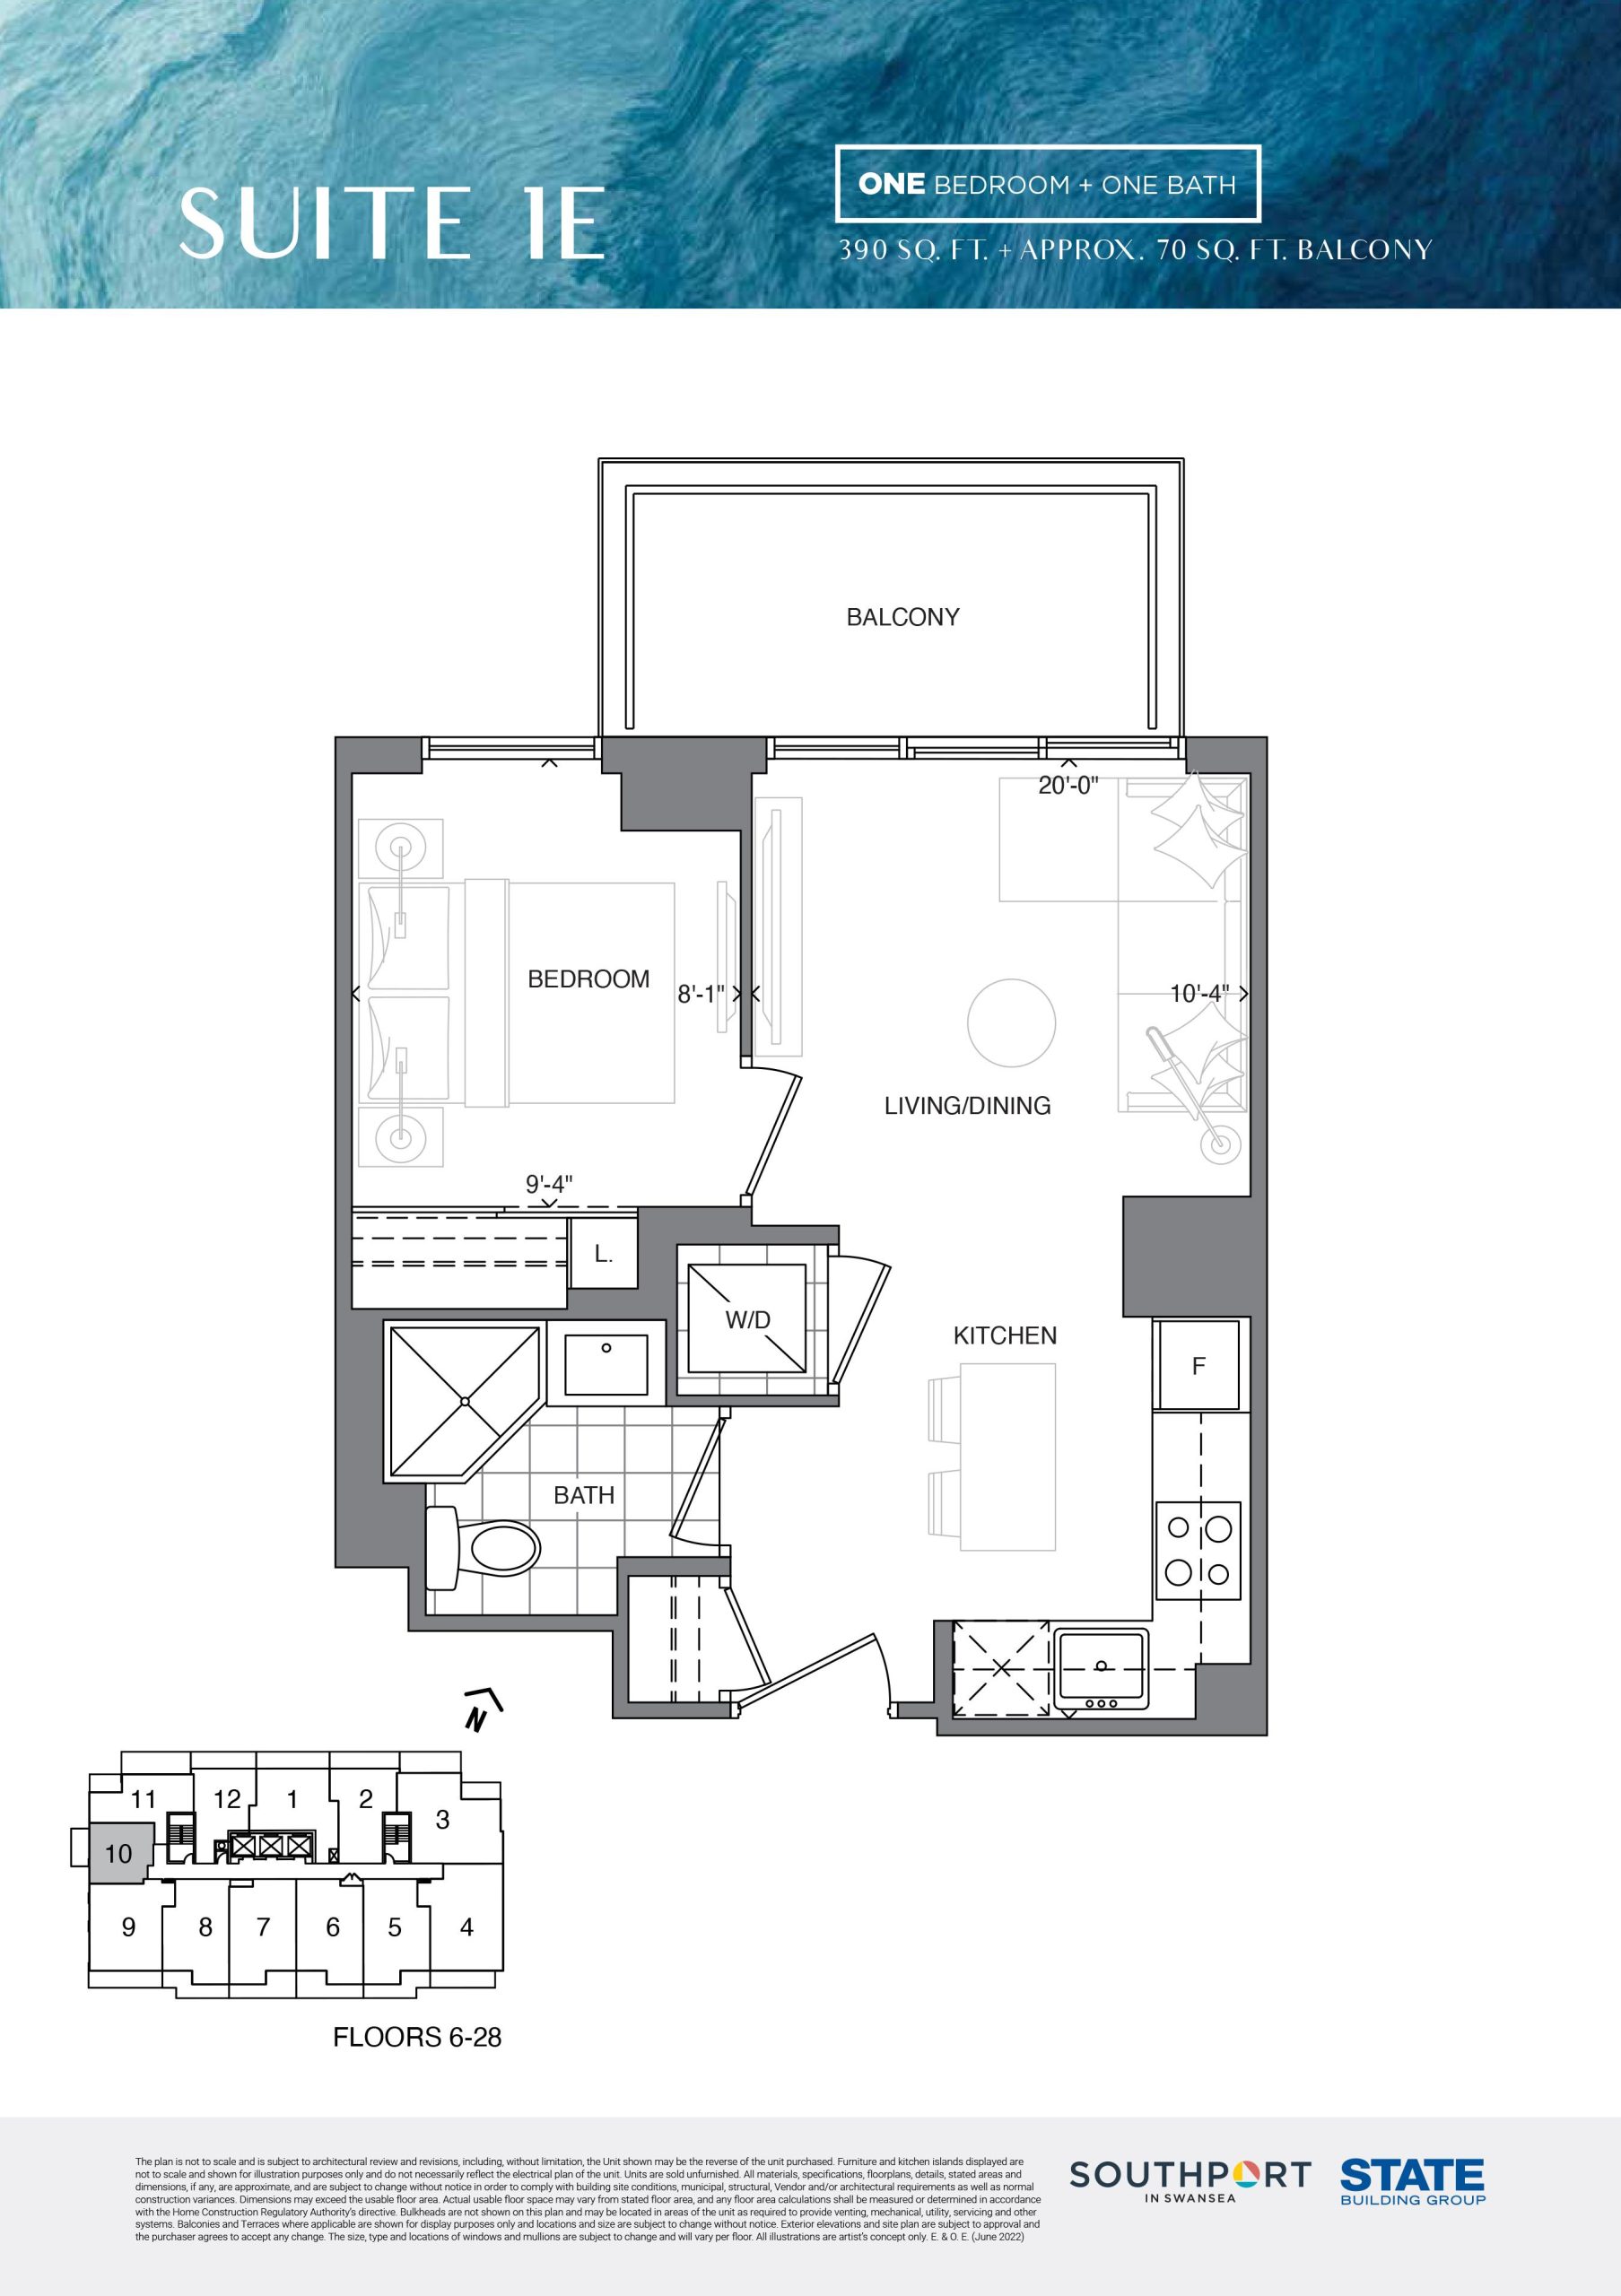
Suite 1E
Sold Out- 1 beds
- 1 baths
- 390 ft²
$757,900
View floor plan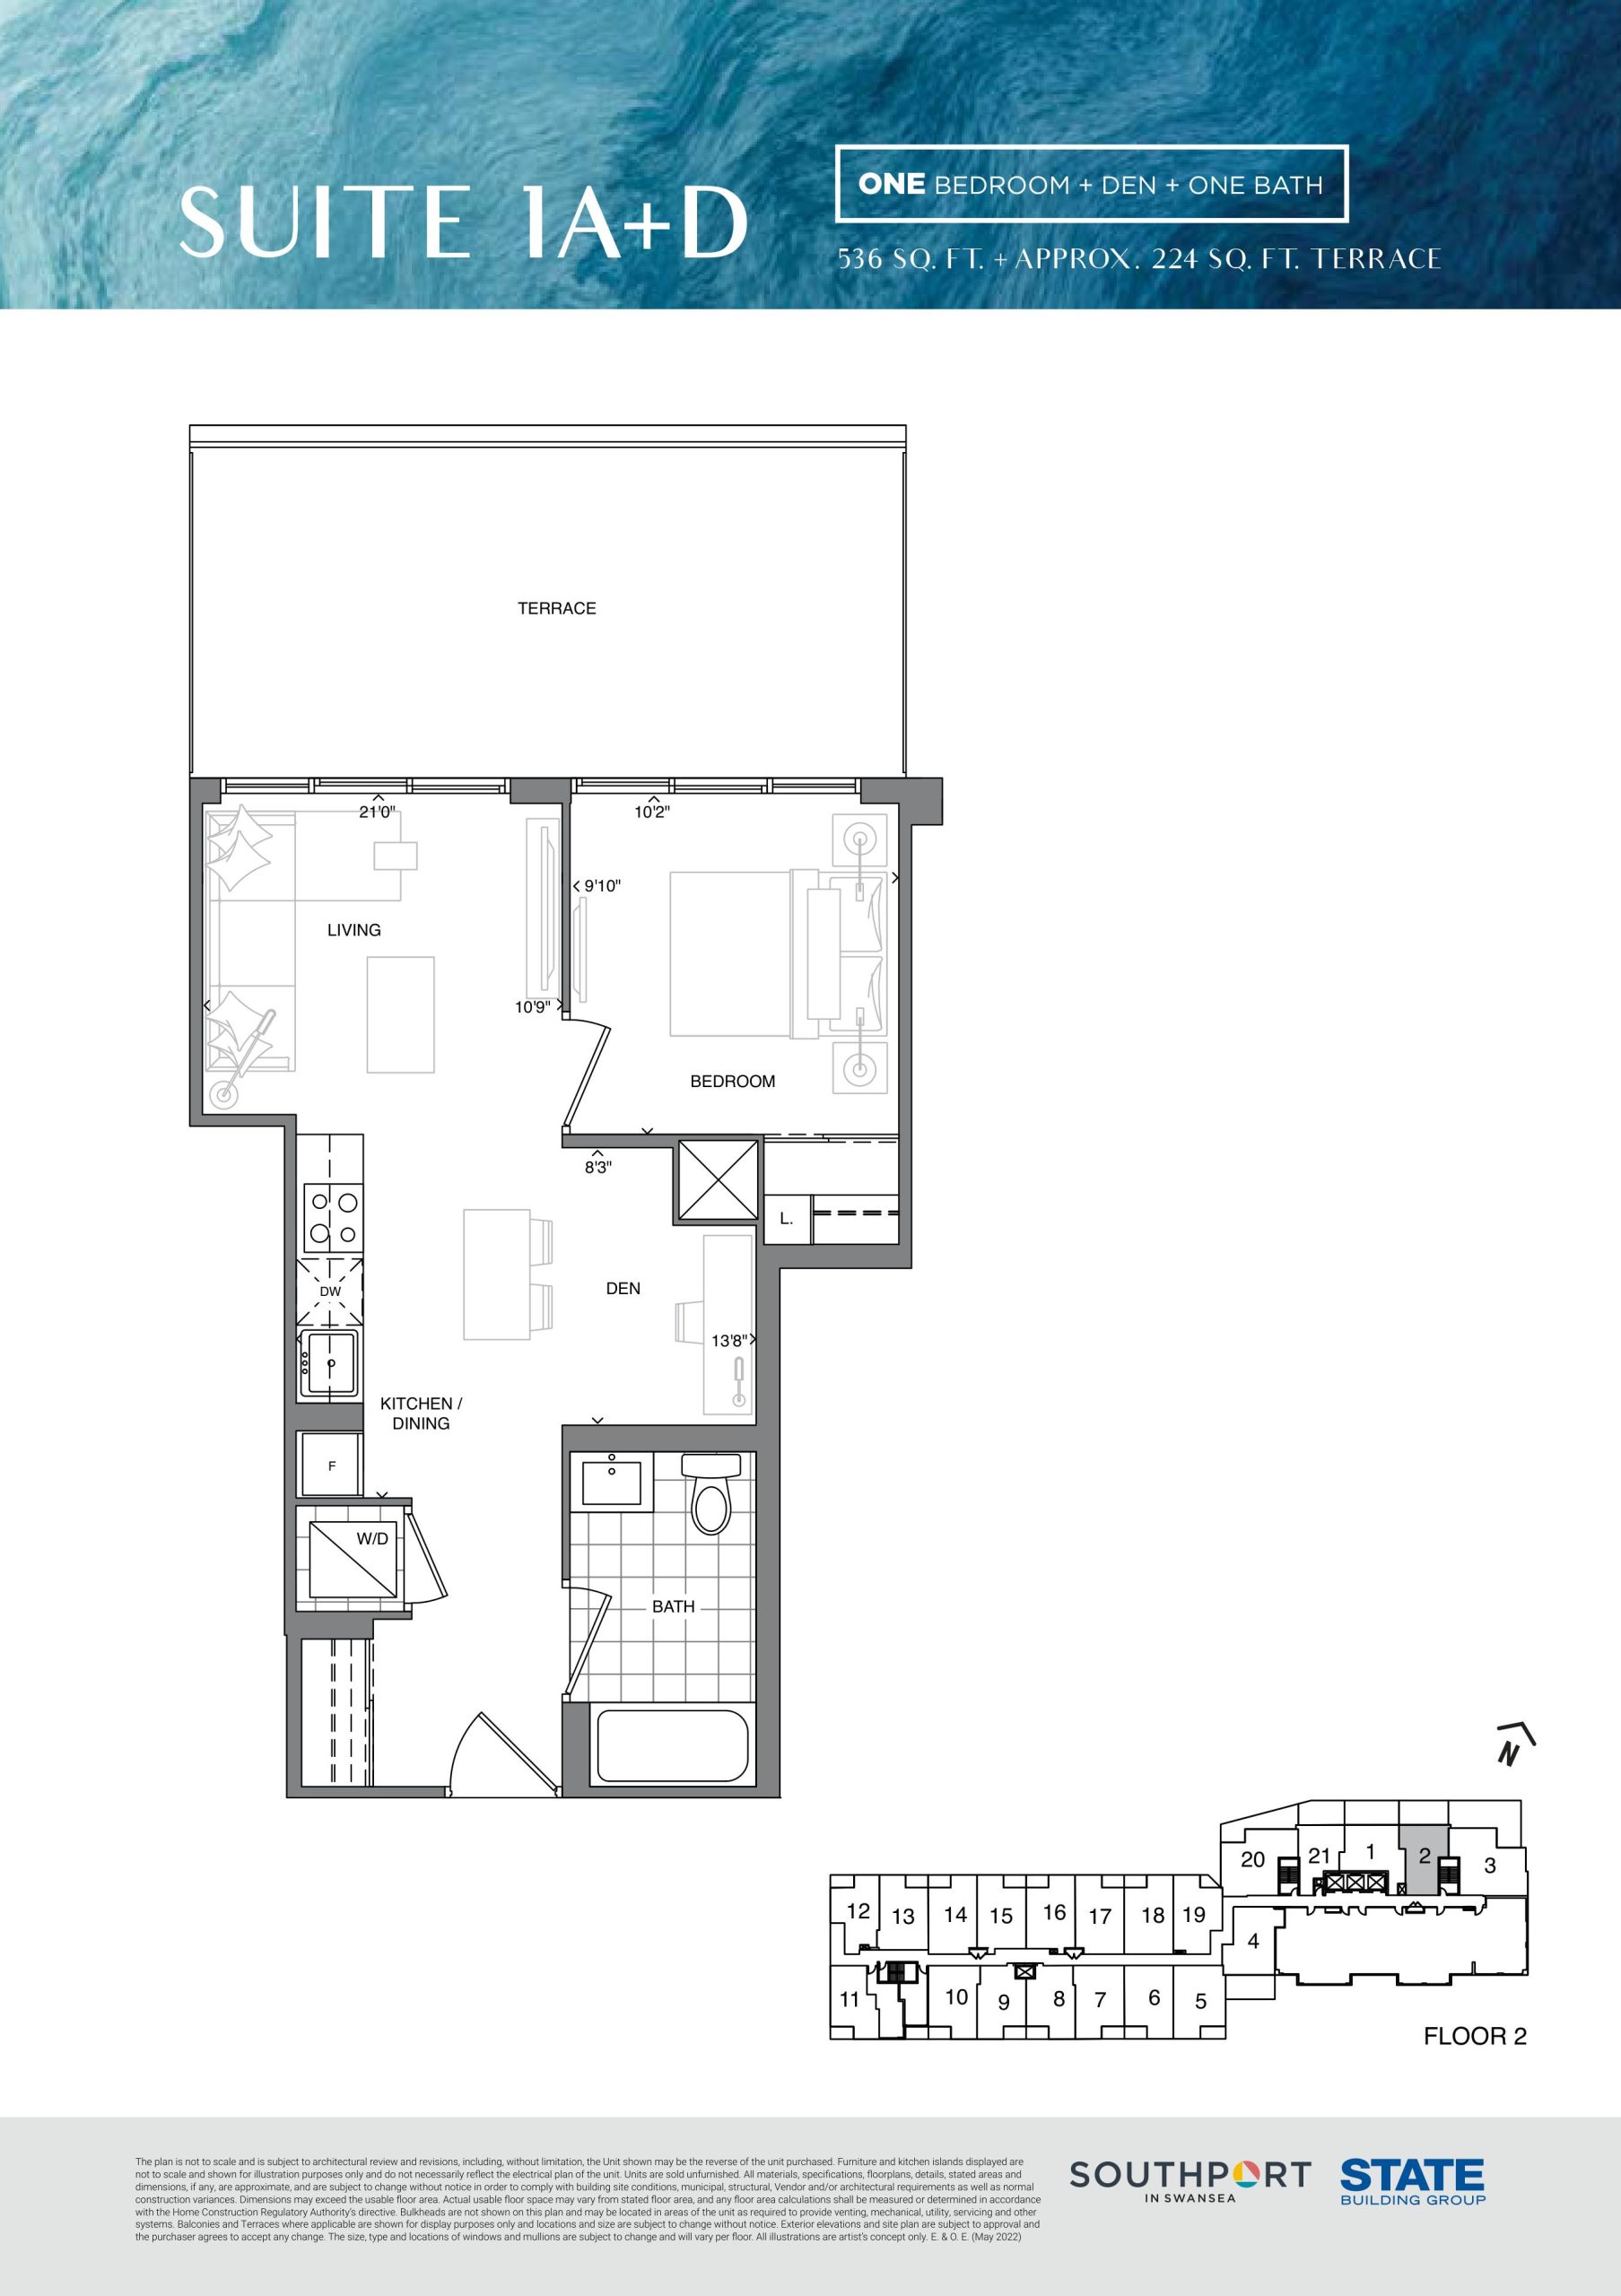
Suite 1A+D
Sold Out- 1.5 beds
- 1 baths
- 536 ft²
$769,900
View floor planFloor plans and pricing are set by the developer and subject to change without notice.
Amenities
34 recorded amenities
Fitness & wellness
- Pool Deck
- Yoga Studio
- Outdoor Pool
Social & entertaining
- Social Lounge
- Fireside Lounge
- Private Dining
- Family Lounge
- Lounge Seating
- Outdoor Dining Areas
- Gaming Rooms
- Media Room
- Caterer's Kitchen
Work & study
- Meeting Rooms
- Co-working Space
Outdoor spaces & recreation
- Outdoor Terrace
- Green Screen Room
- BBQ Area
- Rooftop Terrace
Family & pets
- Kid's Recreation Room
- Kids Learning Centre
- Pet Wash
- Outdoor Kids' Play Area
Resident services
- Lobby
- Visitor Parking
- Guest Suites
- Lockers
- EV Parking Available
- Parcel Storage Room
- Concierge
- Change Rooms
More amenities
- Cabanas
- Open Sitting Area
- Athletic Center
- Management Office
Features & finishes
Explore the details by category. Features and inclusions vary by model; confirm the specifications for your selected home with the builder.
Building
9 items
- Contemporary, elegant condominium community
- Located in the premier Swansea neighbourhood close to transit, shopping, cafés, parks, nature, fitness trails, Lake Ontario, and the Gardiner Expressway
- Beautifully landscaped circular driveway with interlocking stone and gracious glass canopy
- Spacious outdoor balconies and terraces as per plan
- Elegant finishing details in corridors and at suite entrance doorways
- Stunning grand hotel-style lobby with concierge
- Three convenient elevators in Phase 1
- Parking for visitors
- EV parking spots available for purchase
Suites
11 items
- Approximately 9'0” high ceilings in principal rooms*
- Approximately 10'0” high ceilings in principal rooms on floors 2, 4 (tower suites only**), 27 and 28 only*
- Solid core entry doors with smart locks
- Expansive windows (as per plan) offering an abundance of natural light and panoramic views
- Sliding glass door to balconies or terraces, as per plan
- Designer-selected, pre-engineered laminate flooring for suite foyer, hallway, kitchen, bedroom(s), den, and dining/living areas
- Porcelain flooring in bathrooms(s), laundry areas, as per plan
- Smooth ceiling finishes throughout
- Designer-selected 4” baseboards and 3” door casings
- All drywall and trim primed and painted in an off-white
- Stacked washer/dryer with exterior venting, as per plan
Kitchen
7 items
- Designer-selected kitchen cabinetry and hardware with undermount lighting
- Designer-selected quartz countertops
- Mirror kitchen backsplash
- Cabinetry with extended height upper cabinets
- Ceiling mounted contemporary track lighting fixture, where applicable
- Undermount, single-basin, stainless steel sink with single lever pull-out faucet
- Quality European integrated appliance package includes: o Refrigerator with bottom mount freezer with integrated panel o Dishwasher with integrated panel o Built-in microwave hood fan o Cook-top o Oven
Bathrooms
10 items
- Designer-selected porcelain floor tiles
- Designer-selected porcelain shower wall tiles
- Designer-selected quartz countertop with undermount sink
- Designer-selected vanity cabinetry
- Glass shower enclosure in primary ensuite as per plan
- Low flow, dual flush white toilet
- Pressure balanced valve for tub and shower
- Designer-selected vanity mirror
- Exterior vented exhaust fan
- Privacy lock on bathrooms doors
Lighting, electrical and suite systems
9 items
- Smart Home Package
- Individually controlled programmable smart thermostats
- Light fixtures provided in foyer, kitchen, bedrooms, bathrooms, and den if appliable
- Capped ceiling outlet in kitchen/living area
- Duplex electrical outlet(s) at counter level in kitchen and bathroom(s)
- All balcony areas to have one electrical outlet, as per plan
- Individual metering of in-suite electricity and water
- Electric service panel with circuit breaker
- In-suite wiring to accommodate wireless connectivity
Safety and security
7 items
- Controlled electronic access system provided at main building entry points, parking garage, amenity areas, and other common areas
- Concierge monitored two-way communication in selected key common areas
- Fire detection, protection and sprinkler systems as per Ontario Building Code
- In-suite sprinkler system, smoke and heat detector, and hard-wired fire alarm speaker as per Ontario Building Code
- Brightly painted and illuminated underground garage, with sprinklers containing several strategically located cameras monitored by the concierge, and connected to a central recording device
- Emergency call stations strategically located on each parking level to enable two-way communication with the concierge
- Stand by generator to provide emergency lighting in common areas
Warranty
1 item
- All suites are protected under the Tarion Warranty Corporation
Location & neighbourhood
Explore the full location guide ↗Toronto|34 Southport Street
Loading the neighbourhood guide…
LOCAL MARKET INSIGHTS · SEP 2026
The market around Toronto.
Understand the existing-home market alongside your new-home search. These completed-month observations cover the provider’s Toronto geography across all property types. Builder prices and availability need a separate, current quote.
- Median sold price
- $865,000 -1.1% year over year
- Recorded sales
- 1,013 -1.7% year over year
- Active listings
- 4,977 3,473 new sale listings that month
- Listing days
- 32 days Provider’s listing-days measure
Compare the home and ownership type
Use the matching resale category as context for size, location and ownership costs.
| Property type | Median sold | Annual change | Sales | Active listings | Monthly rent |
|---|---|---|---|---|---|
| Condo apartments | $600,000 | -4.0% | 490 | 3,066 | $2,6002,607 recorded rentals |
What this means for your search. Compare a similar home type first, then account for floor area, age, parking, maintenance fees and the future closing date. Changes in a monthly median also reflect which homes sold; they do not measure same-home appreciation. Recorded rents are historical resale observations, not projected rent for this development.
Explore price and rental history, sales activity, property-type filters and community comparisons in the full market report.
HouseSigma supplied aggregate export, captured 2026-10-24. Latest completed month: Sep 2026. Sale medians and annual price comparisons require at least 5 sales in each relevant month; rents require 5 rentals. Missing observations stay unavailable. These are resale figures, not project sales, appraisals or forecasts. Sources & methodology
Brochures, price lists & files
Project documents & portals
Brochures, floor plan packages, price lists, site maps and historical releases for Southport in Swansea Condos.
Unlock this project’s documents
Register with your name, email and phone number to access the files.
Historical documents & past releases (81)Show archive +
Project details
Building & property details
- Selling status
- Selling
- Construction status
- Preconstruction
- Homes
- 625
- Storeys
- 30
- Underground levels
- 3
- Floor plans
- 54
- Total parking
- 617
- Visitor parking
- 130
- Bike parking
- 744
- Parking ratio
- 98.7%
Launch & timeline information
- Launch / sales date
- 2022-05-12
- Launching soon
- May 12, 2022
- Launch PSF average
- $1,392/sq ft
- Avg. price / ft²
- $1,462/sq ft
- Estimated completion
- 2028
Additional information & categories
- Highlights
- Southport in Swansea Condos offers a unique living experience with its prime location and exceptional amenities. Here's a summary highlighting its key aspects: Location and Surroundings: Nestled in Swansea: Southport is located in the heart of Swansea, bordered by Bloor West Village, High Park, and Lake Ontario, offering a blend of history and the best of Toronto. Proximity to Natural Beauty: Residents can enjoy Lake Ontario's vistas, Sunnyside Beach's summer activities, and the serene Grenadier Pond in High Park. The annual Sakura Cherry Blossom event in High Park is a significant attraction. Urban Convenience: Bloor West Village, known for its eclectic shops and services, is nearby, offering a delightful shopping experience. Plus, the Runnymede Library, a national heritage site, is easily accessible for knowledge seekers. Commute and Connectivity: The condo's location near the Gardiner Expressway, The Queensway, Lakeshore Boulevard, and The Kingsway makes commuting easy. Downtown Toronto is just 15 minutes away, and Bloor Street is close by. Developer - State Building Group: Established Expertise: With over 60 years in the industry and a diverse portfolio, State Building Group has a strong history in developing residential and commercial properties in Greater Toronto, New York, Salt Lake City, and Los Angeles. Their projects range from luxury high-rises to low-rise master-planned communities and various commercial properties. Key Selling Points: Elegant Architecture and Design: Southport features downtown chic and Swansea charm with its elegant architecture, attention to detail, and innovative design. The residences boast soaring ceilings, a breathtaking lobby, and sophisticated elegance. Exclusive Amenities: The development offers an array of amenities, including a fully-equipped athletic center, media and gaming room, sports lounge, and Club Southport, an expansive rooftop oasis. In summary, Southport in Swansea provides a harmonious blend of natural beauty and urban convenience, paired with the sophisticated living spaces and diverse amenities crafted by the renowned State Building Group.
- Master-planned community
- Swansea
- Region / district
- Toronto
- Mobility scores
- Walk Score 60 · Transit Score 62
- Google Maps
- View on Map ↗
Developed by
State Building Group · Richmond Architects Ltd. · Tomas Pearce Interior Design Consulting Inc.
Based in Toronto, Ontario
Explore the developers behind Southport in Swansea Condos. Team Arora provides independent guidance to help you compare home designs and confirm current pricing, availability and purchase details.
Request pricing & availability
Our team is here to help
Ask Team Arora about pricing, availability and incentives at Southport in Swansea Condos. We’ll help you compare the options and confirm the details with the builder.
Personalized help
Dedicated pre-construction experts to guide you, answer questions and help you choose the right plan.
Pricing & incentives
Understand recorded pricing, deposit schedules and the incentives to confirm with the builder.
Floor plans & brochures
Request available layouts and project materials to help you choose your next home.
Other projects in Toronto


Toronto, ON
The Winston Collection Towns
From $1,588,965
3 bedsTownhouse / Single Family HomeMove in 2028
By Insoho Developments