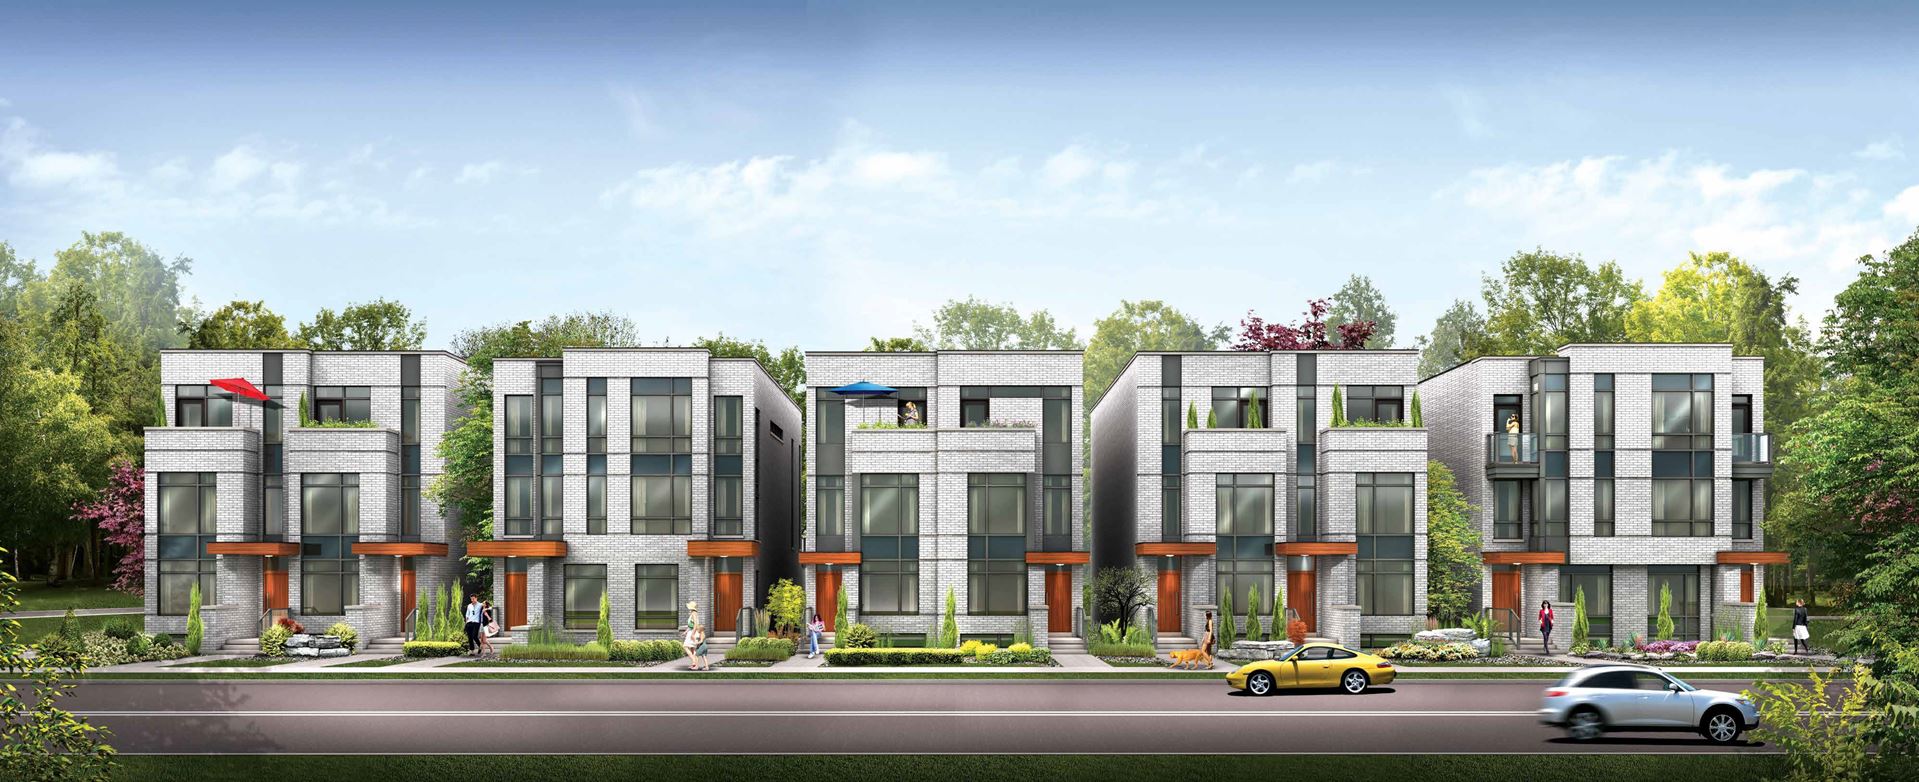
Toronto, ON · Single Family Home
St. Clair Village
Renderings and features may vary and are subject to change. Renderings are for illustrative purposes only.
A closer look at St. Clair Village.
- Home type
- Single Family Home
- Price range
- From $1,519,900 to $1,529,900
- Bedrooms
- 4
- Bathrooms
- 4.5
- Interior size
- 3,010 – 3,040 ft²
- Estimated occupancy
- 2024
St. Clair Village is a home community under construction by Frontdoor Developments at 177 Caledonia Road in the Corso Italia-Earlscourt neighbourhood of Toronto. The project is 3 storeys tall and contains 41 homes. Architecture is by Hunt Design Associates Inc.
Current inventory includes 2 available floor plans ranging from 3,010 to 3,040 sq. ft. Current prices range from $1,519,900 to $1,529,900. The location has a Walk Score of 70 and a Transit Score of 74.
Project information
177 Caledonia RoadToronto
2024
By Frontdoor Developments, Hunt Design Associates Inc.
Pricing, deposit & incentives
Pricing and fees
- Available unit price
- From $1,519,900 to $1,529,900
- Average price / ft²
- $504
- Maintenance / ft²
- $0.61 / sq.ft.
- Parking
- $65,000
Deposit structure
| When | Amount |
|---|---|
| On Signing | $25,000 |
| In 30 days | $25,000 |
| In 60 days | $25,000 |
| In 150 days | $25,000 |
| In 210 days | $20,000 |
Historical pricing trajectory
Recorded $/sq ft history
Launch PSF
$533/ft²
Jul 26, 2020
Latest PSF
$504/ft²
As of Mar 14, 2021
Net change
$-29/ft²
-5.4% overall
| Recorded date | Avg. $/ft² | Change |
|---|---|---|
| Mar 14, 2021 | $504/ft² | $-54 (-9.7%) |
| Feb 7, 2021 | $558/ft² | +$75 (+15.5%) |
| Jan 15, 2021 | $483/ft² | $-14 (-2.8%) |
| Dec 3, 2020 | $497/ft² | $-36 (-6.8%) |
| Jul 26, 2020 | $533/ft² | — |
Recorded unit mix
Pricing & size by bedroom
| Suite type | Plans | Size (ft²) | Price range | Avg. $/ft² |
|---|---|---|---|---|
| 4 Bed(100%) | 2 | 3,010–3,040 | $1,520K–$1,530K | $504 |
Floor plans (2)
Compare home designs at St. Clair Village. Open a plan to explore its layout, dimensions and recorded pricing.
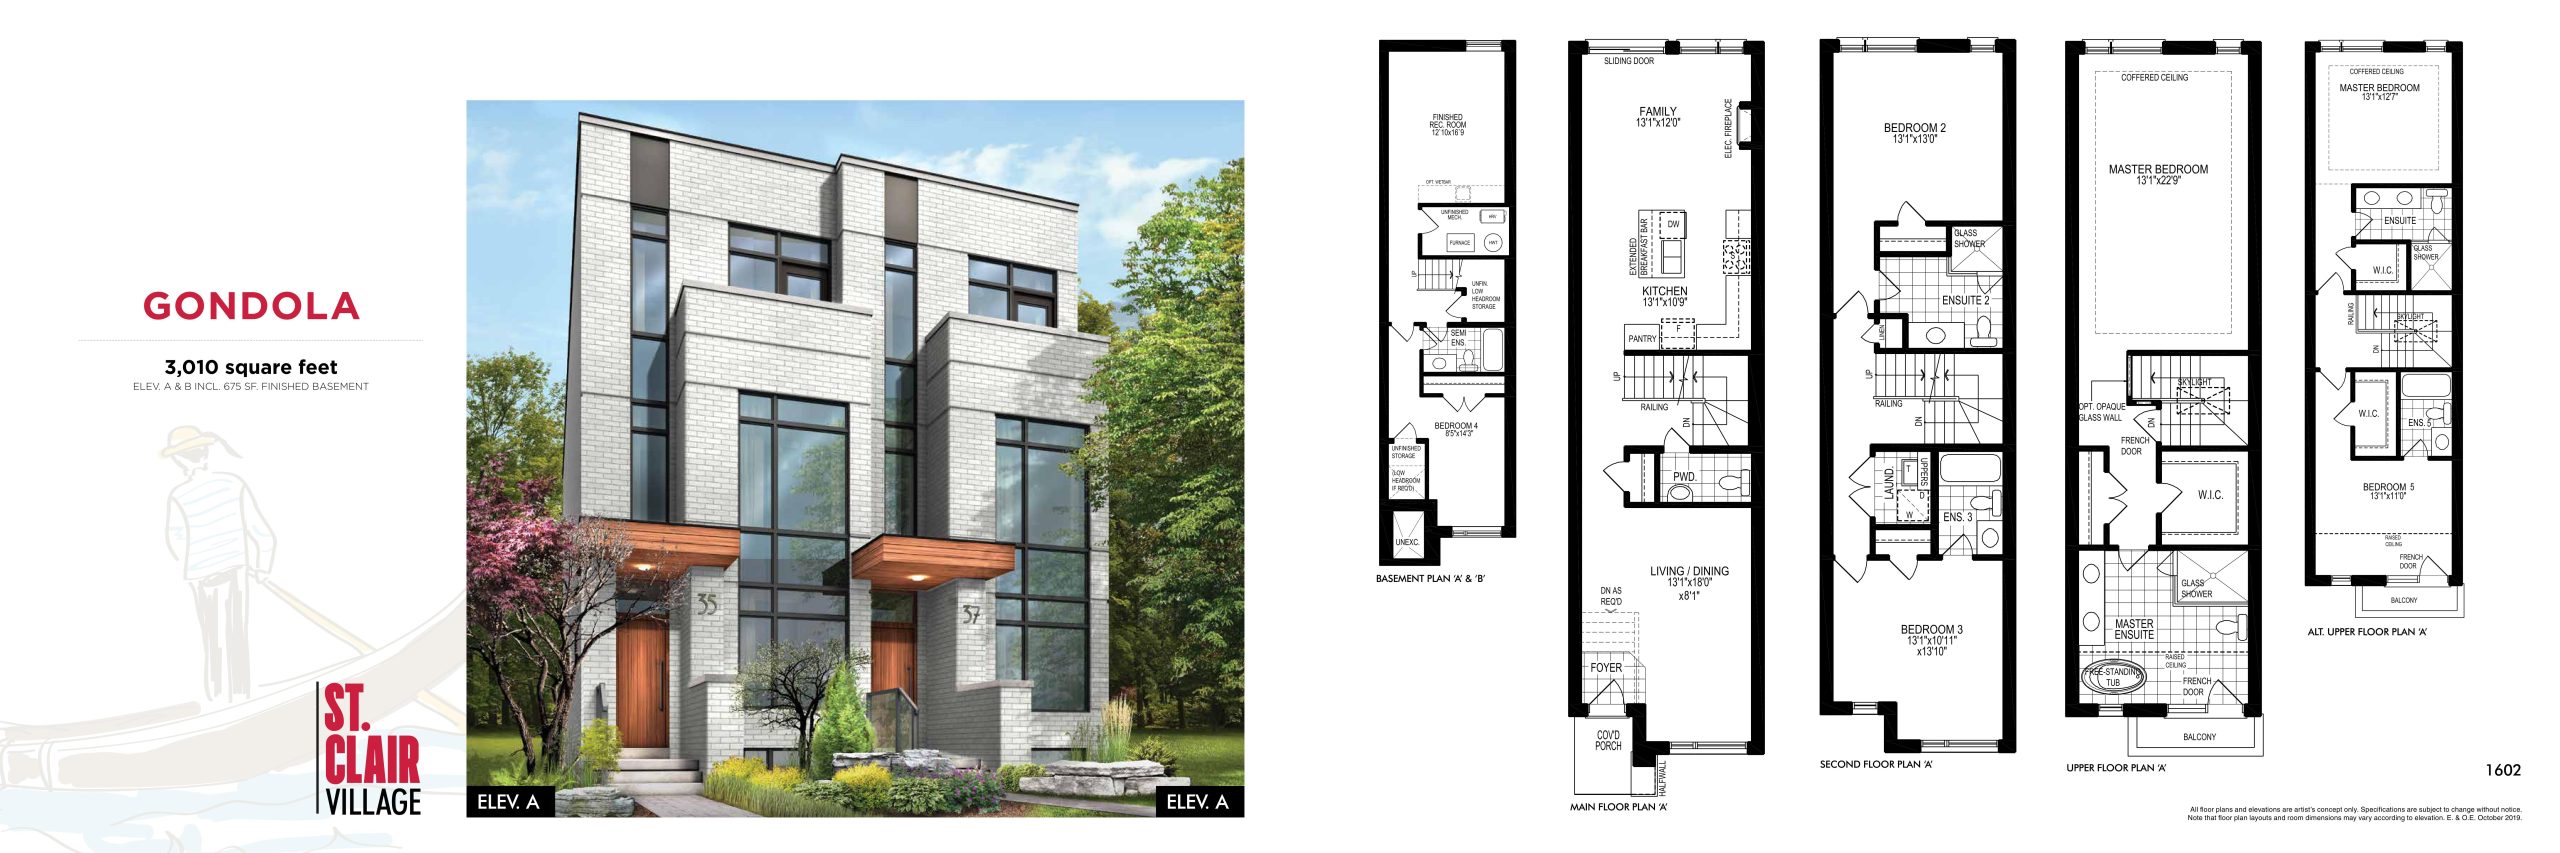
Gondola
For sale- 4 beds
- 4.5 baths
- 3,010 ft²
$1,519,900
View floor plan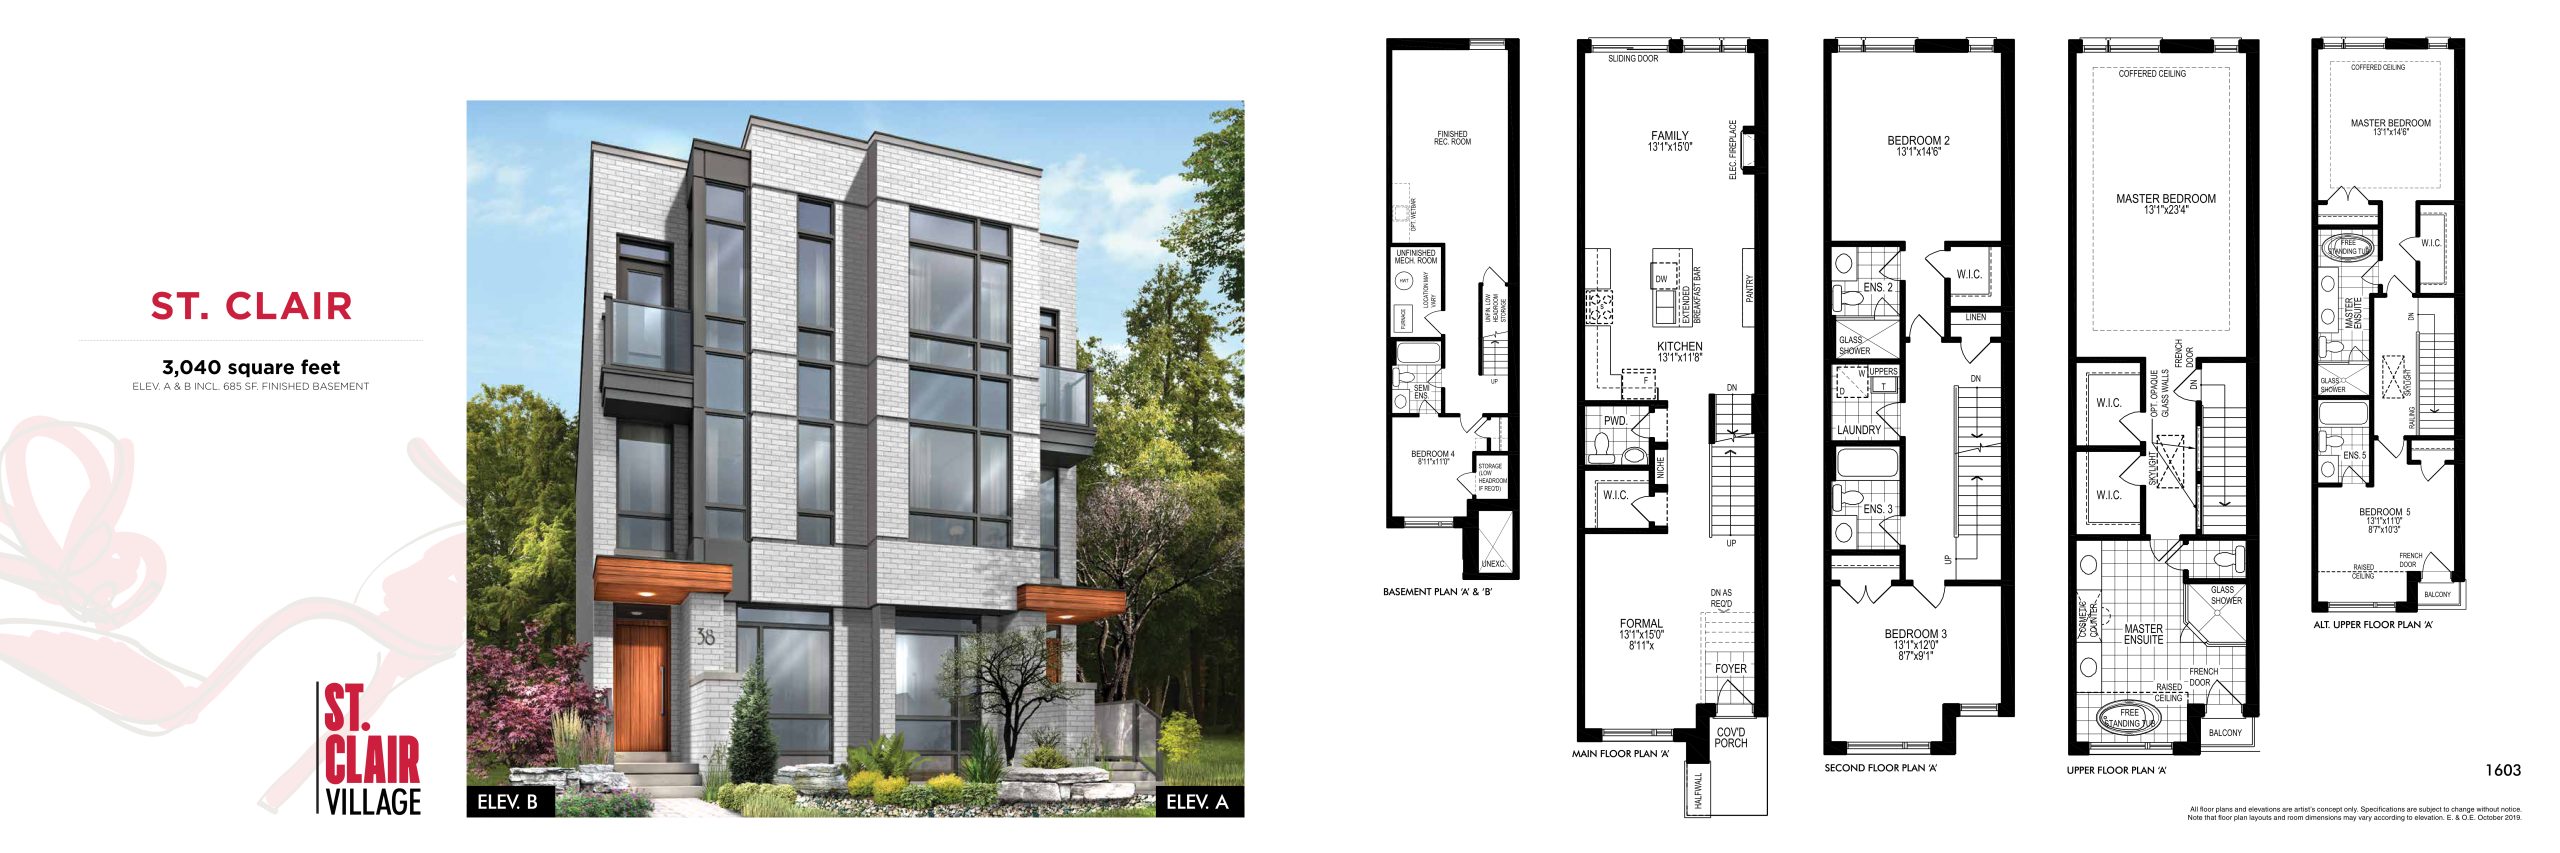
St. Clair
For sale- 4 beds
- 4.5 baths
- 3,040 ft²
$1,529,900
View floor planFloor plans and pricing are set by the developer and subject to change without notice.
Amenities
1 recorded amenity
- Rooftop Terrace
Features & finishes
Explore the details by category. Features and inclusions vary by model; confirm the specifications for your selected home with the builder.
Stylish, contemporary architectural appointments
8 items
- 41 Modern, semi-detached homes with private balconies, terraces or backyards
- Striking contemporary elevations with real brick, sandstone-like cement panels, stucco and metal accents
- Architecturally designed landscaping at streetscape in courtyard
- Low E – energy efficient windows with screens on all operable windows
- Aluminum soffits, fascia, eavestroughs and downspouts
- Contemporary style, insulated main entry door with door chime and satin chrome finish grip set and deadbolt
- Sliding glass door to private balconies, terraces or backyards
- Balconies with aluminum railings†
Elegant outdoor living spaces
2 items
- Vibrant backyards with decking*†
- Expansive terraces or private balconies†
Sophisticated designer interiors
10 items
- Smooth ceilings throughout ground, main, second and upper floors, painted white
- Soaring nine foot (9’) high ceilings on ground, main, second and upper floors^
- Contemporary glass interior panel railing on main, second and upper floors
- Genuine natural oak staircase treads, risers with painted stringers from finished basement to upper floors
- Wide plank engineered wood flooring throughout ground, main, second and upper floors except tiled areas
- Contemporary 12” x 24” porcelain tile flooring*†
- 5” square edge profile baseboard and 2-3/4” window and door casings
- All walls and ceilings finished in standard white paint
- Lever style interior door hardware in satin-chrome
- Contemporary electric fireplace in the family room
Contemporary kitchens
10 items
- European-inspired open concept kitchens with island†
- Kitchen cabinetry in a choice of standard schemes*
- Quartz countertops in a choice of two standard colours*
- Backsplash tile*
- Under cabinet lighting for ambience and illumination
- Soft-close drawer slides and door hardware*
- Choice of 12” x 24” porcelain tile or wood flooring*
- Contemporary undermount stainless steel sink
- Single lever faucet with pull-out spray
- Dishwasher rough-in includes electrical (termination in basement) and plumbing (shutoffs and drain under sink) only with space for dishwasher. Hook up, cabinet & door for dishwasher not included
European-inspired bathrooms
10 items
- European-inspired bathroom cabinetry*
- Quartz countertop in choice of two standard colours* and undermount sink
- Quality 12” x 24” porcelain tile flooring*†
- Frameless glass shower enclosure with porcelain tiled walls* and waterproof polymer base
- Soaker bathtub†
- Recessed ceiling lighting in the shower stalls
- Elongated dual flush toilet in the master ensuite and main floor powder room
- Polished chrome bathroom faucets
- Pressure-balanced mixing valve in the bathtubs and showers
- Exterior vented exhaust fan
In-suite electrical details
10 items
- Individual 100-amp electrical panel with circuit breakers
- White “decora style” switches and receptacles throughout
- Ceiling-mounted light fixtures in family room, great room, media room, bedrooms and hallways
- Ceiling-mounted light fixtures in kitchen
- Light fixtures over bathroom and powder room vanities
- 20 pot lights, purchaser’s choice of location
- Smoke and carbon monoxide detectors, as per building code
- Roughed-in for future central vacuum system
- Capped ceiling light fixture, outlet and switched plug in formal room
- Pre-wired phone, cable and data communication outlets in rec room, great room, media room, family room and all bedrooms
Environmental features
5 items
- Heating and cooling systems designed for reduced energy use
- High-efficiency water heater, on rental basis
- Programmable thermostat
- Individual utility metering system
- Air conditioning
High quality construction
5 items
- 2” x 6” exterior wood frame construction above grade and cast-in-place concrete below grade structure
- 5/8” tongue and groove subfloor plywood sheathing screwed and glued to engineered floor joists
- TGI silent flooring system or equivalent
- Windows and exterior doors fully caulked and sealed
- Tarion Warranty Corporation protection
Safety and security
2 items
- Smoke and carbon monoxide detectors provided in all suites†
- From Vendor’s samples †Per individual plans, sitings and specifications ^Except in areas where bulkheads for mechanical are required
Location & neighbourhood
Explore the full location guide ↗Toronto|177 Caledonia Road
Loading the neighbourhood guide…
LOCAL MARKET INSIGHTS · SEP 2026
The market around Toronto.
Understand the existing-home market alongside your new-home search. These completed-month observations cover the provider’s Toronto geography across all property types. Builder prices and availability need a separate, current quote.
- Median sold price
- $865,000 -1.1% year over year
- Recorded sales
- 1,013 -1.7% year over year
- Active listings
- 4,977 3,473 new sale listings that month
- Listing days
- 32 days Provider’s listing-days measure
Compare the home and ownership type
Single-family is a broad catalogue category. Detached and semi-detached figures are shown separately as references; confirm the project’s exact home type.
| Property type | Median sold | Annual change | Sales | Active listings | Monthly rent |
|---|---|---|---|---|---|
| Detached homes | $1,550,000 | -6.7% | 245 | 870 | $2,700154 recorded rentals |
| Semi-detached homes | $1,270,000 | 0.0% | 160 | 347 | $2,800108 recorded rentals |
What this means for your search. Compare a similar home type first, then account for floor area, age, parking, maintenance fees and the future closing date. Changes in a monthly median also reflect which homes sold; they do not measure same-home appreciation. Recorded rents are historical resale observations, not projected rent for this development.
Explore price and rental history, sales activity, property-type filters and community comparisons in the full market report.
HouseSigma supplied aggregate export, captured 2026-10-24. Latest completed month: Sep 2026. Sale medians and annual price comparisons require at least 5 sales in each relevant month; rents require 5 rentals. Missing observations stay unavailable. These are resale figures, not project sales, appraisals or forecasts. Sources & methodology
Brochures, price lists & files
Project documents & portals
Access recorded brochures, floor plan packages, price lists, site maps and historical releases for St. Clair Village.
Brochure — St. Clair Village Condos
PDFUpdated Aug 6, 2025
Renderings — St. Clair Village Condos
PDFUpdated Aug 6, 2025
Site Plan — St. Clair Village Condos
PDFUpdated Aug 6, 2025
Worksheet — St. Clair Village Condos
PDFUpdated Aug 6, 2025
Features & Finishes — St. Clair Village Condos
PDFUpdated Jun 21, 2026
Historical documents & past releases (38)Show archive +
Features & Finishes — St. Clair Village Condos
Archived Jun 20, 2026
Brochure (Community) — St. Clair Village Condos
Archived Aug 4, 2025
Brochure (Investment) — St. Clair Village Condos
Archived Aug 4, 2025
Floor Plans — St. Clair Village Condos — April 2020
Archived Aug 4, 2025
Floor Plans — St. Clair Village Condos — May 2019
Archived Aug 4, 2025
Floor Plans — St. Clair Village Condos — June 2023
Archived Aug 4, 2025
Floor Plans — St. Clair Village Condos — March 2021
Archived Aug 4, 2025
Floor Plans (1 BED) — St. Clair Village Condos
Archived Aug 4, 2025
Floor Plans (2 BED) — St. Clair Village Condos
Archived Aug 4, 2025
Floor Plans (3 BED) — St. Clair Village Condos
Archived Aug 4, 2025
Floor Plans (Hot List) — St. Clair Village Condos — December 2020
Archived Aug 4, 2025
Floor Plans (Hot List) — St. Clair Village Condos
Archived Aug 4, 2025
Floor Plans (Penthouse) — St. Clair Village Condos — July 2020
Archived Aug 4, 2025
Hot List — October 2019
Archived Aug 4, 2025
Hot List — September 2019
Archived Aug 4, 2025
Hot List — April 25, 2020
Archived Aug 4, 2025
Hot List — April 2020
Archived Aug 4, 2025
Hot List — February 2020
Archived Aug 4, 2025
Hot List — July 2020
Archived Aug 4, 2025
Hot List — March 2020
Archived Aug 4, 2025
Hot List — May 2020
Archived Aug 4, 2025
Hot List — November 2019
Archived Aug 4, 2025
Hot List — St. Clair Village Condos — May 2019
Archived Aug 4, 2025
Hot List — July 2019
Archived Aug 4, 2025
Incentives — St. Clair Village Condos — May 2019
Archived Aug 4, 2025
Price Guide — St. Clair Village Condos — May 2019
Archived Aug 4, 2025
Price List — St. Clair Village Condos — December 2020
Archived Aug 4, 2025
Price List — St. Clair Village Condos — February 2021
Archived Aug 4, 2025
Price List — St. Clair Village Condos — January 2021
Archived Aug 4, 2025
Price List — St. Clair Village Condos — July 2021
Archived Aug 4, 2025
Price List — St. Clair Village Condos — June 2023
Archived Aug 4, 2025
Price List — St. Clair Village Condos — March 2021
Archived Aug 4, 2025
Price List — St. Clair Village Condos — May 2019
Archived Aug 4, 2025
Price List — St. Clair Village Condos — July 2020
Archived Aug 4, 2025
Price List (Penthouse) — September 2019
Archived Aug 4, 2025
Price List (Penthouse) — St. Clair Village Condos — April 2020
Archived Aug 4, 2025
Price List (Penthouse) — St. Clair Village Condos — March 2020
Archived Aug 4, 2025
Features & Finishes — St. Clair Village Condos
Archived Jun 21, 2026
Project details
Building & property details
- Selling status
- Selling
- Construction status
- Construction
- Homes
- 41
- Storeys
- 3
- Floor plans
- 2
- Ceiling height
- 9 ft.
Launch & timeline information
- Launch / sales date
- 2020-07-26
- Launch price range
- $1,300,000 - $1,500,000
- Launch PSF average
- $560/sq ft
- Avg. price / ft²
- $504/sq ft
- Estimated completion
- 2024
Additional information & categories
- Low rise types
- Semi-DetachedSingle Detached
- Master-planned community
- Corso Italia-Earlscourt
- Region / district
- Toronto
- Mobility scores
- Walk Score 70 · Transit Score 74
- Google Maps
- View on Map ↗
Developed by
Frontdoor Developments · Hunt Design Associates Inc.
Based in Richmond Hill, Ontario
Explore the developers behind St. Clair Village. Team Arora provides independent guidance to help you compare home designs and confirm current pricing, availability and purchase details.
Request pricing & availability
Our team is here to help
Ask Team Arora about pricing, availability and incentives at St. Clair Village. We’ll help you compare the options and confirm the details with the builder.
Personalized help
Dedicated pre-construction experts to guide you, answer questions and help you choose the right plan.
Pricing & incentives
Understand recorded pricing, deposit schedules and the incentives to confirm with the builder.
Floor plans & brochures
Request available layouts and project materials to help you choose your next home.
Other projects in Toronto


Toronto, ON
The Winston
From $1,543,900
3 bedsTownhouse / Single Family HomeMove in 2028
By Insoho Developments