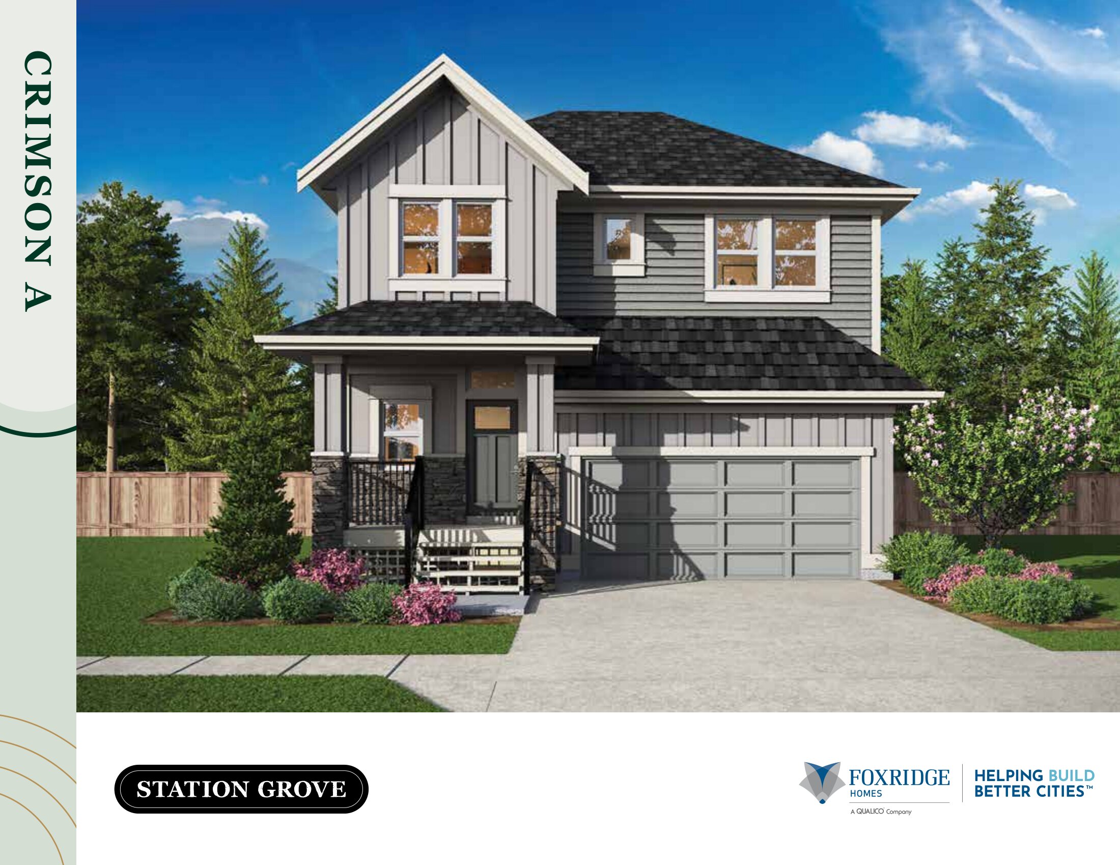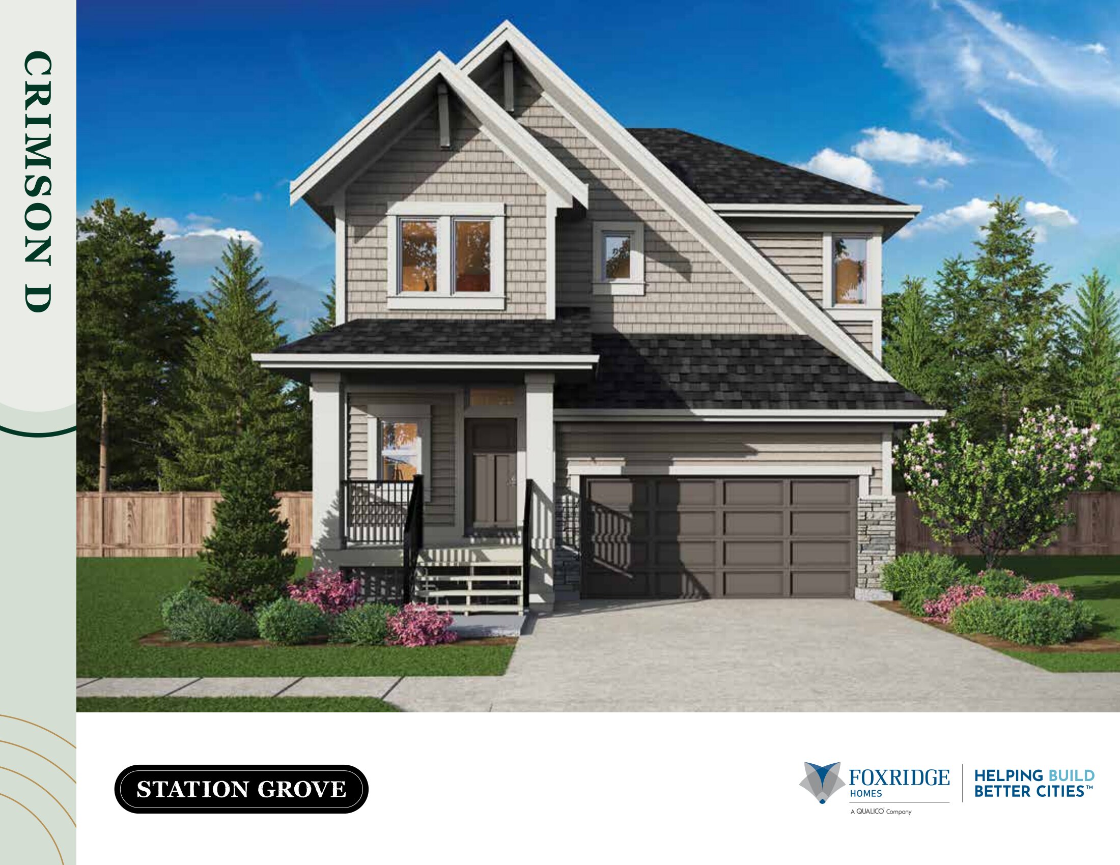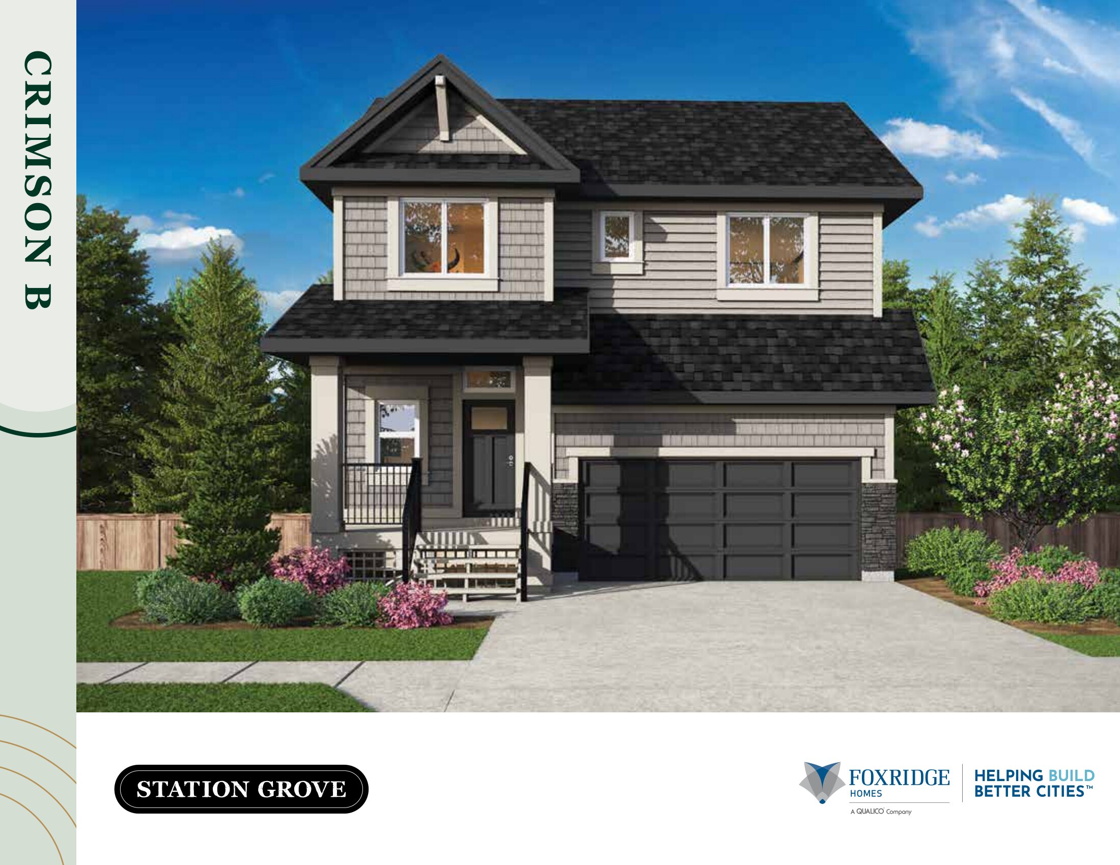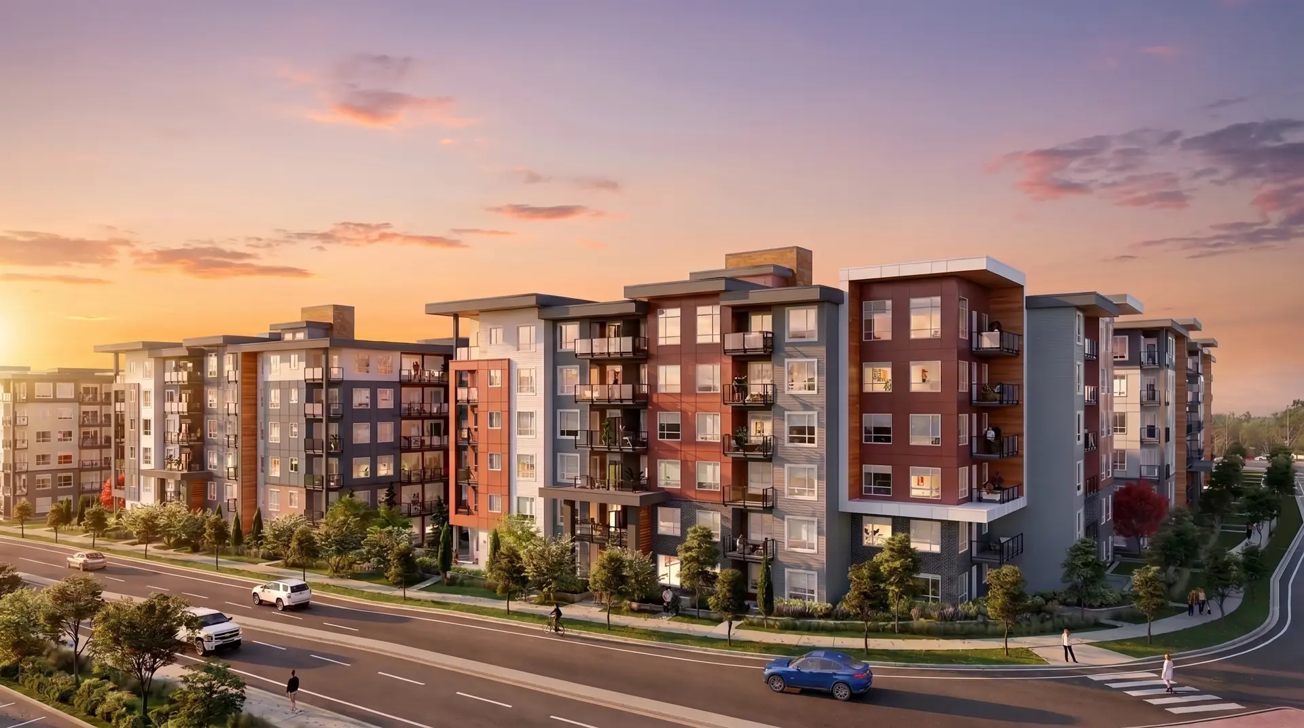
Abbotsford, BC · Single Family Home

Station Grove

SellingFrom $1,299,900 to $1,549,900

Source snapshot compiled: Saved source data; confirm current pricing and availability with the builder.

REQUEST PRICING & AVAILABILITY

Renderings and features may vary and are subject to change. Renderings are for illustrative purposes only.

A closer look at Station Grove.

Home type
Single Family Home
Price range
From $1,299,900 to $1,549,900
Bedrooms
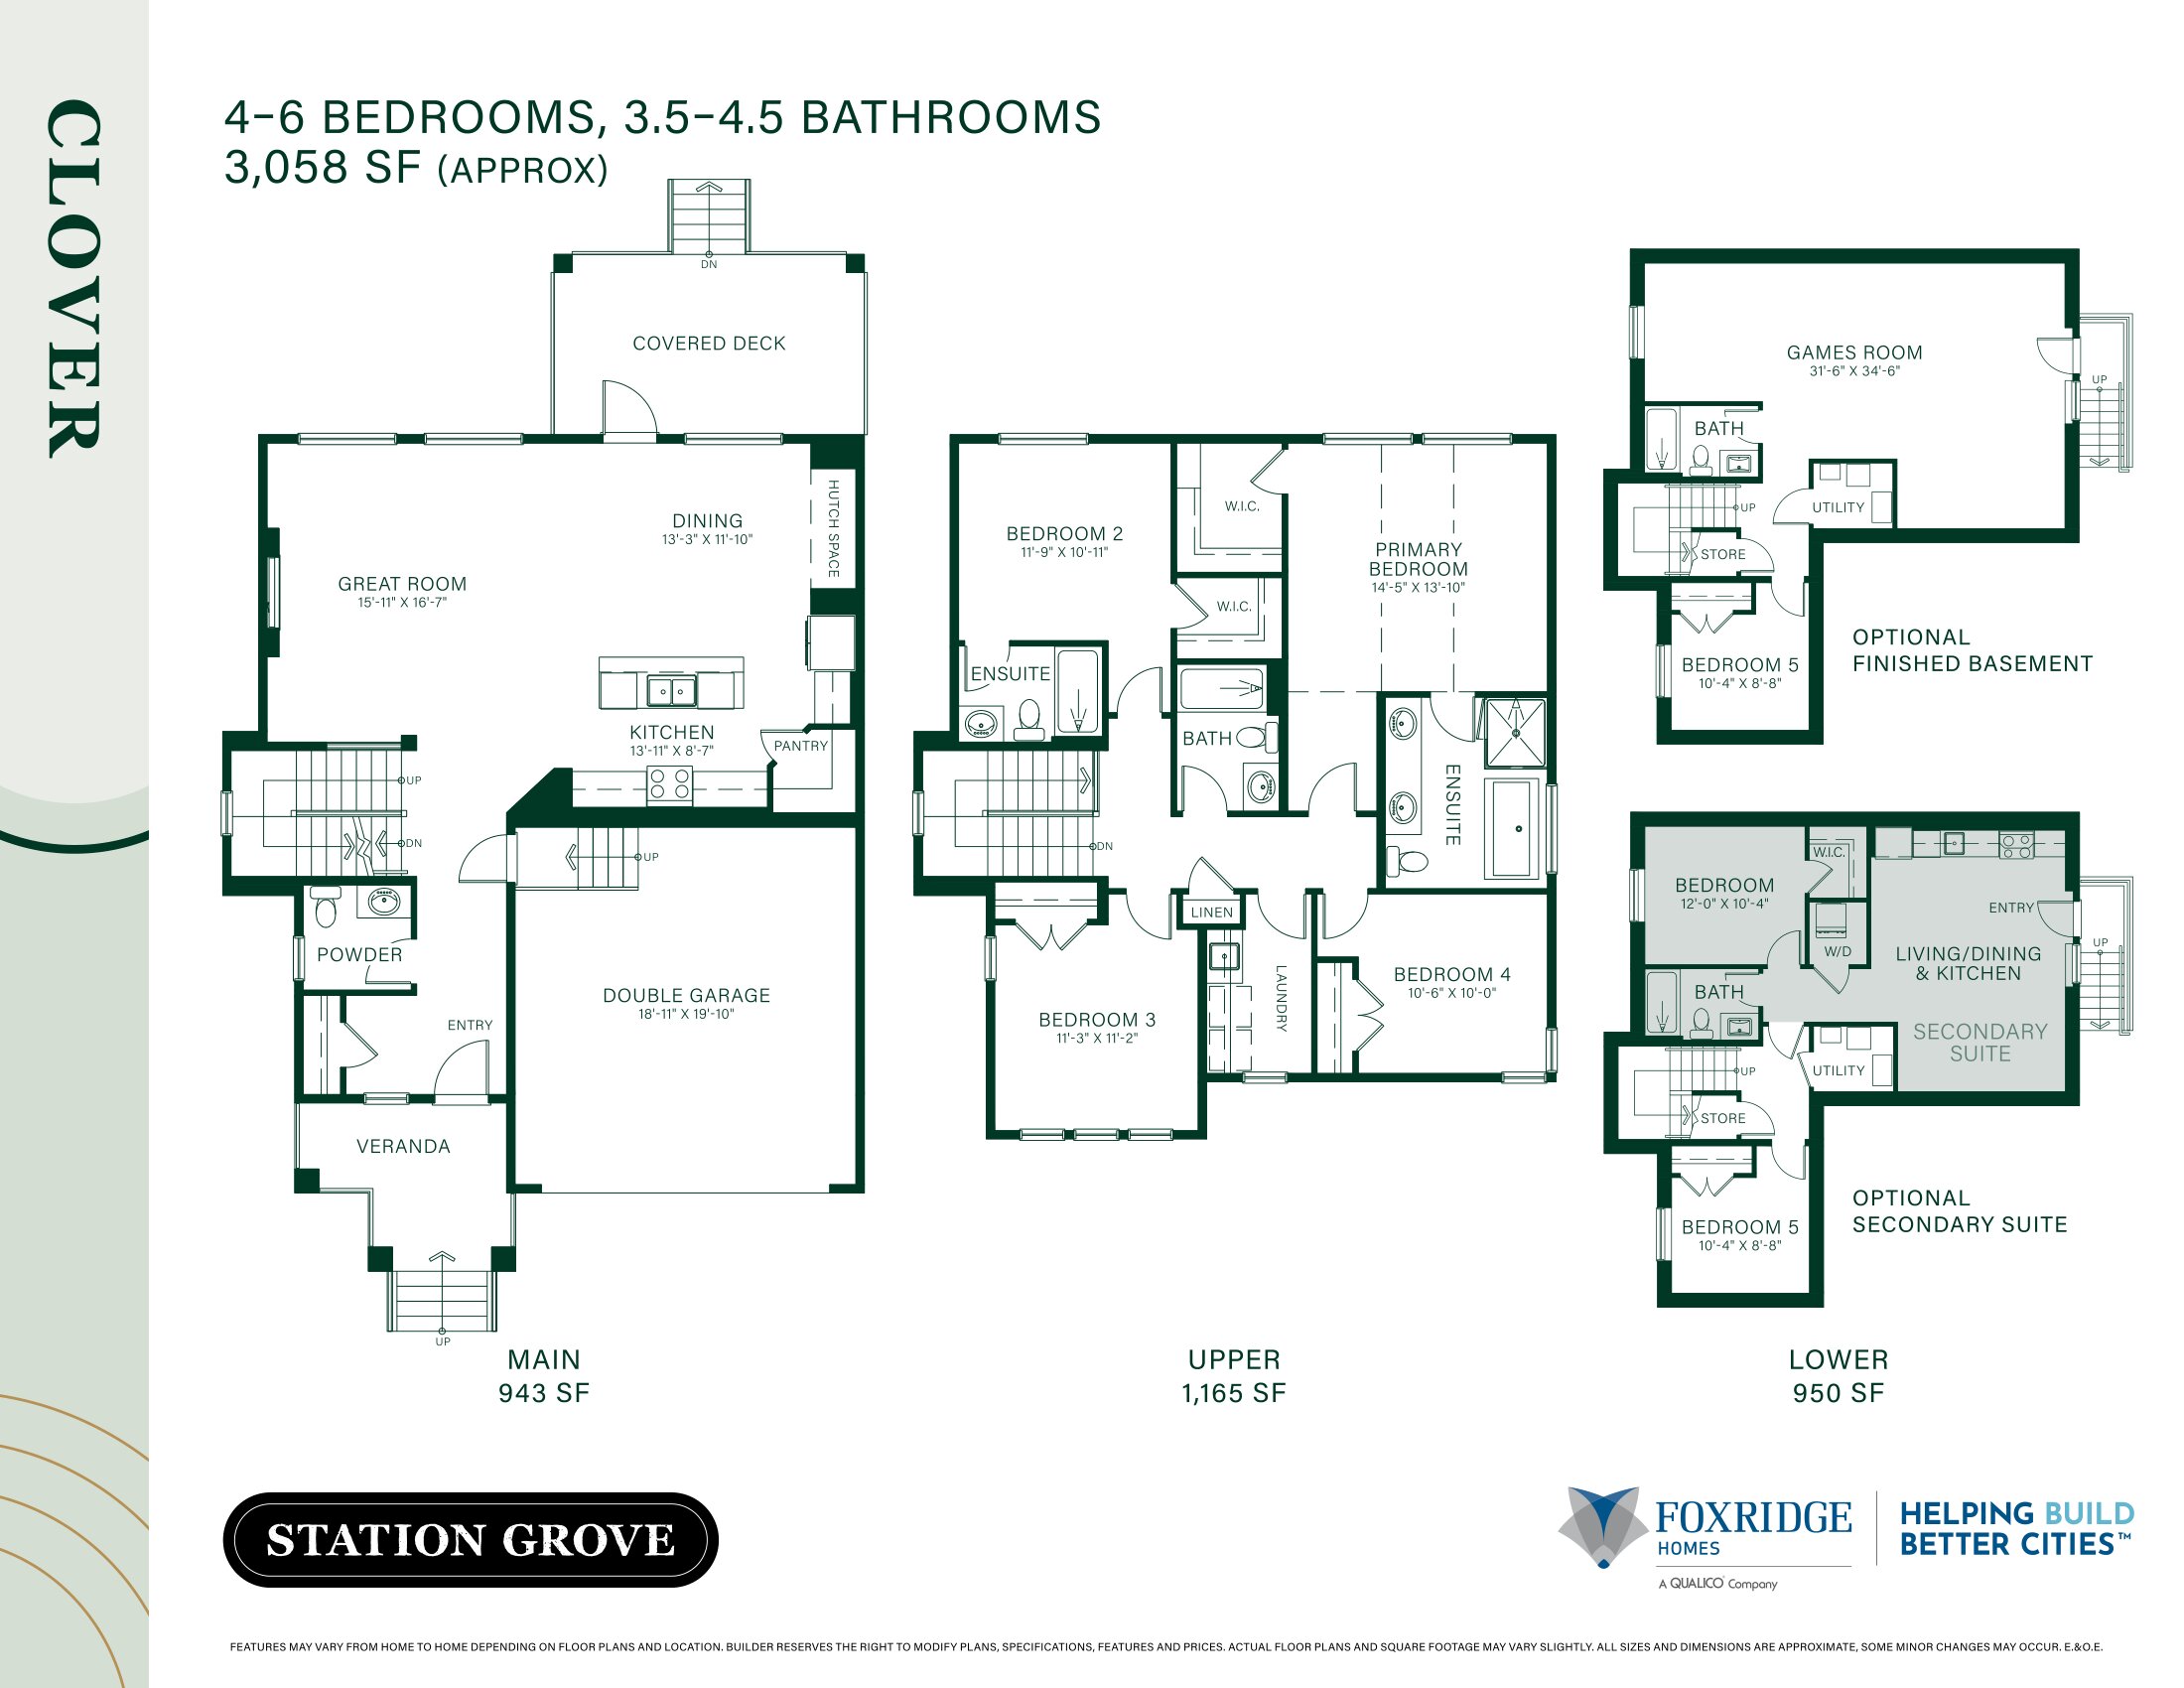
3 – 6
Bathrooms
3 – 5
Interior size
2,616 – 3,058 ft²

Introducing Station Grove, sitting on the Abbotsford-Aldergrove border, a collection of 14 single family homes. Discover homes exuding timeless elegance and thoughtful craftsmanship. With double-height ceiling great rooms and extended kitchen islands, these homes offer unparalleled comfort and space for both relaxation and entertaining.

Project information

27744 TRACK PL, Abbotsford, BC V4X 0C7, Canada

By Foxridge Homes

Find the home that's right for you

2 homes available at Station Grove

Quick move-in27733 Track Place plan preview

27733 Track Place

For sale
  • 3 beds
  • 3 baths
  • 2,616 ft²

$1,299,900

Quick move-in27724 Track Place plan preview

27724 Track Place

For sale
  • 6 beds
  • 5 baths
  • 3,058 ft²

$1,549,900

Pricing, deposit & incentives

Pricing and fees

Available unit price
From $1,299,900 to $1,549,900
Average price / ft²
$502

Floor plans (4)

Compare home designs at Station Grove. Open a plan to explore its layout, dimensions and recorded pricing.

Floor plans and pricing are set by the developer and subject to change without notice.

Features & finishes

Explore the details by category. Features and inclusions vary by model; confirm the specifications for your selected home with the builder.

Home essentials

5 items
  • Impressive front elevations with durable fibre cement board, painted wood and/or stone trim details
  • Professionally landscaped front and rear yards with fenced rear yard for added privacy
  • Low maintenance laminated shingle roof with 30 year warranty
  • Triple glazed Low E glass white vinyl frame windows
  • Double car garage with smart home Wi-Fi opener

Refined interiors

7 items
  • Large windows and great room ceilings up to 19'
  • Laminate flooring on the main level
  • Designer selected LED light fixture package throughout
  • 50" wide electric fireplace in great room
  • Wood handrail and sleek square spindles
  • Vaulted ceilings in primary bedrooms
  • Hand set ceramic tile on bathroom and laundry floors

Tranquil bathrooms

5 items
  • Primary ensuite featuring freestanding acrylic tub
  • Recirculating hot water pump to primary ensuite and main bathroom
  • Soft close cabinets with contemporary chrome fixtures, frameless mirrors over vanities and ceramic tile flooring
  • Quartz counters with undermount sink in ensuite, top mount sink in main bathroom and pedestal sink in powder room
  • White moulded tub and shower combo in main bathroom and optional basement bathroom

Gourmet kitchens

10 items
  • Open concept layouts with ample counter space, kitchens islands and spacious pantries
  • Soft close shaker style or flat panel cabinets (scheme specific) with under cabinet lighting and extended upper cabinets over the fridge
  • Quartz countertops and full-height ceramic tile backsplash
  • Undermount stainless steel double bowl sink with chrome pull-out faucet
  • Sleek stainless steel hood fan with ceramic tile to the underside
  • LG stainless steel appliances including:
  • 27 cu. ft. French door refrigerator with bottom mount freezer and ice & water
  • 30" slide-in electric range with convection oven
  • 24" dishwasher with full stainless steel interior
  • Built-in microwave in kitchen island

Charming comforts

11 items
  • Energy efficient direct vent natural gas force air heatung
  • Energy Star heat recovery ventilator (HRV)
  • High efficiency on-demand tankless hot water system
  • Patio doors with In-Glass blinds for added privacy
  • Rough-in for central vacuum system, security system and garburator
  • Multimedia smart panel housing
  • USB ports in kitchen and primary bedroom
  • Prewired with multi-ports jacks n all bedrooms
  • Stainless steel top mount sink in laundry room
  • Smart Wi-Fi thermostat
  • Level 2 electric car charger outlet

Your peace of mind team

7 items
  • Our Standard Collection Options Catalogue
  • 3 designer selected colour schemes for you to select from, to ensure your home feels like just the right fit
  • Comprehensive 2-5-10 year Travelers Guarantee of Canada home warranty
  • Registered certified residential builder (BC Housing)
  • Experienced in-house warranty department
  • Established builder with over 70+ years of experience
  • Award-winning builder with top 'Avid Ratings' customer satisfaction scores in Canada and the highest in BC

Energy-saving efficiency

5 items
  • Homes at Station Grove are built using low-carbon concrete for all footings and walls
  • Homes are individually rated by Natural Resources Canada EnerGuide standards and benchmarked against a typical home built to curren building code
  • Built with high-performance building envelopes, well-insulated airtights walls, energy efficient appliances and high performance mechanical systems
  • Energy efficient homes improve comfort, lower energy consumption and reduce greenhouse gas emissions
  • EnerGuide-rated homes are backed by the Government of Canada.

Location & neighbourhood

Explore the full location guide ↗

Abbotsford|27744 TRACK PL, Abbotsford, BC V4X 0C7, Canada

Loading the neighbourhood guide…

LOCAL MARKET INSIGHTS · SEP 2026

The market around Abbotsford.

City-wide resale snapshot · CAD

Understand the existing-home market alongside your new-home search. These completed-month observations cover the provider’s Abbotsford geography across all property types. Builder prices and availability need a separate, current quote.

Median sold price
$727,000
+5.0% year over year
Recorded sales
113
-18.1% year over year
Active listings
1,142
375 new sale listings that month
Listing days
51 days
Provider’s listing-days measure

Compare the home and ownership type

Single-family is a broad catalogue category. Detached and semi-detached figures are shown separately as references; confirm the project’s exact home type.

Sep 2026 · Abbotsford · resale references for this project’s recorded categories
Property typeMedian soldAnnual changeSalesActive listingsMonthly rent
Detached homes$957,500-6.6%52483Unavailable1 recorded rentals
Semi-detached homesUnavailableUnavailableUnavailableUnavailableUnavailableUnavailable recorded rentals

What this means for your search. Compare a similar home type first, then account for floor area, age, parking, maintenance fees and the future closing date. Changes in a monthly median also reflect which homes sold; they do not measure same-home appreciation. Recorded rents are historical resale observations, not projected rent for this development.

Explore price and rental history, sales activity, property-type filters and community comparisons in the full market report.

HouseSigma supplied aggregate export, captured 2026-10-24. Latest completed month: Sep 2026. Sale medians and annual price comparisons require at least 5 sales in each relevant month; rents require 5 rentals. Missing observations stay unavailable. These are resale figures, not project sales, appraisals or forecasts. Sources & methodology

Project details

Building & property details

Selling status
Selling
Construction status
Construction
Homes
14
Storeys
0
Floor plans
4
Ceiling height
Up to 19'0"

Launch & timeline information

Avg. price / ft²
$502/sq ft

Additional information & categories

Ownership types
Freehold
Google Maps
View on Map ↗

Developed by

Foxridge Homes

Based in Surrey, British Columbia

Explore the developers behind Station Grove. Team Arora provides independent guidance to help you compare home designs and confirm current pricing, availability and purchase details.

Request pricing & availability
Foxridge Homes logo

Our team is here to help

Ask Team Arora about pricing, availability and incentives at Station Grove. We’ll help you compare the options and confirm the details with the builder.

  • Personalized help

    Dedicated pre-construction experts to guide you, answer questions and help you choose the right plan.

  • Pricing & incentives

    Understand recorded pricing, deposit schedules and the incentives to confirm with the builder.

  • Floor plans & brochures

    Request available layouts and project materials to help you choose your next home.

Let’s talk about Station Grove.

Tell Team Arora what you’re looking for. We’ll help you understand the options and what to confirm with the builder.

Other projects in Abbotsford