
London, ON · Single Family Home
Summerside Trail
Renderings and features may vary and are subject to change. Renderings are for illustrative purposes only.
A closer look at Summerside Trail.
Selling|From $653,982 to $775,000
- Home type
- Single Family Home
- Price
- From $653,982 to $775,000
- Bedrooms
- 2 – 5
- Bathrooms
- 3 – 4
- Size
- 1,618 – 2,748 ft²
- Homes
- 34
- Avg. price / ft²
- $371
Single-Family Homes for Sale in Summerside Trail in London, Ontario Don’t miss your chance to own one of the last remaining homes for sale in Summerside Trail Phase 1, featuring premium lots that back onto protected green space. This is your opportunity to enjoy a private backyard retreat in one of London's most sought-after communities. Smart, Flexible & Energy-Efficient Living - Boost your mortgage qualification with the award-winning Flex Haus—a modern home design that allows you to generate rental income with a built-in secondary suite. - Save on utility costs—every home in Summerside Trail is ENERGY STAR® certified, making them more energy-efficient and environmentally friendly. - Luxury comes standard—with Ironclad Pricing, premium upgrades like flooring, imported ceramics, extra pot lights, and 9-ft ceilings are included in the price. Spacious & Stylish Boutique Homes in Summerside Step into a spacious floor plan designed for modern living. These boutique single-family homes blend innovative architecture with functional layouts, making Summerside Trail the perfect place for families, professionals, and first-time buyers alike. Prime Location with Easy Access to Everything - Located in the heart of Summerside, this community is: - Minutes from Highway 401 & London International Airport—perfect for commuters - Close to shopping, dining, and local amenities - Surrounded by parks, trails, and natural green spaces Secure Your New Home Before It's Gone! With only a few homes remaining, now is the time to make your move. Explore Summerside Trail’s single-family homes for sale in London, Ontario, and find the perfect home that fits your lifestyle. Source: Ironstone Built
Project information
1719 Fairfield Rd, London, ON N6M 0C4, Canada
By Ironstone Building Company
Request informationFind the home that's right for you
8 homes available at Summerside Trail
Quick move-in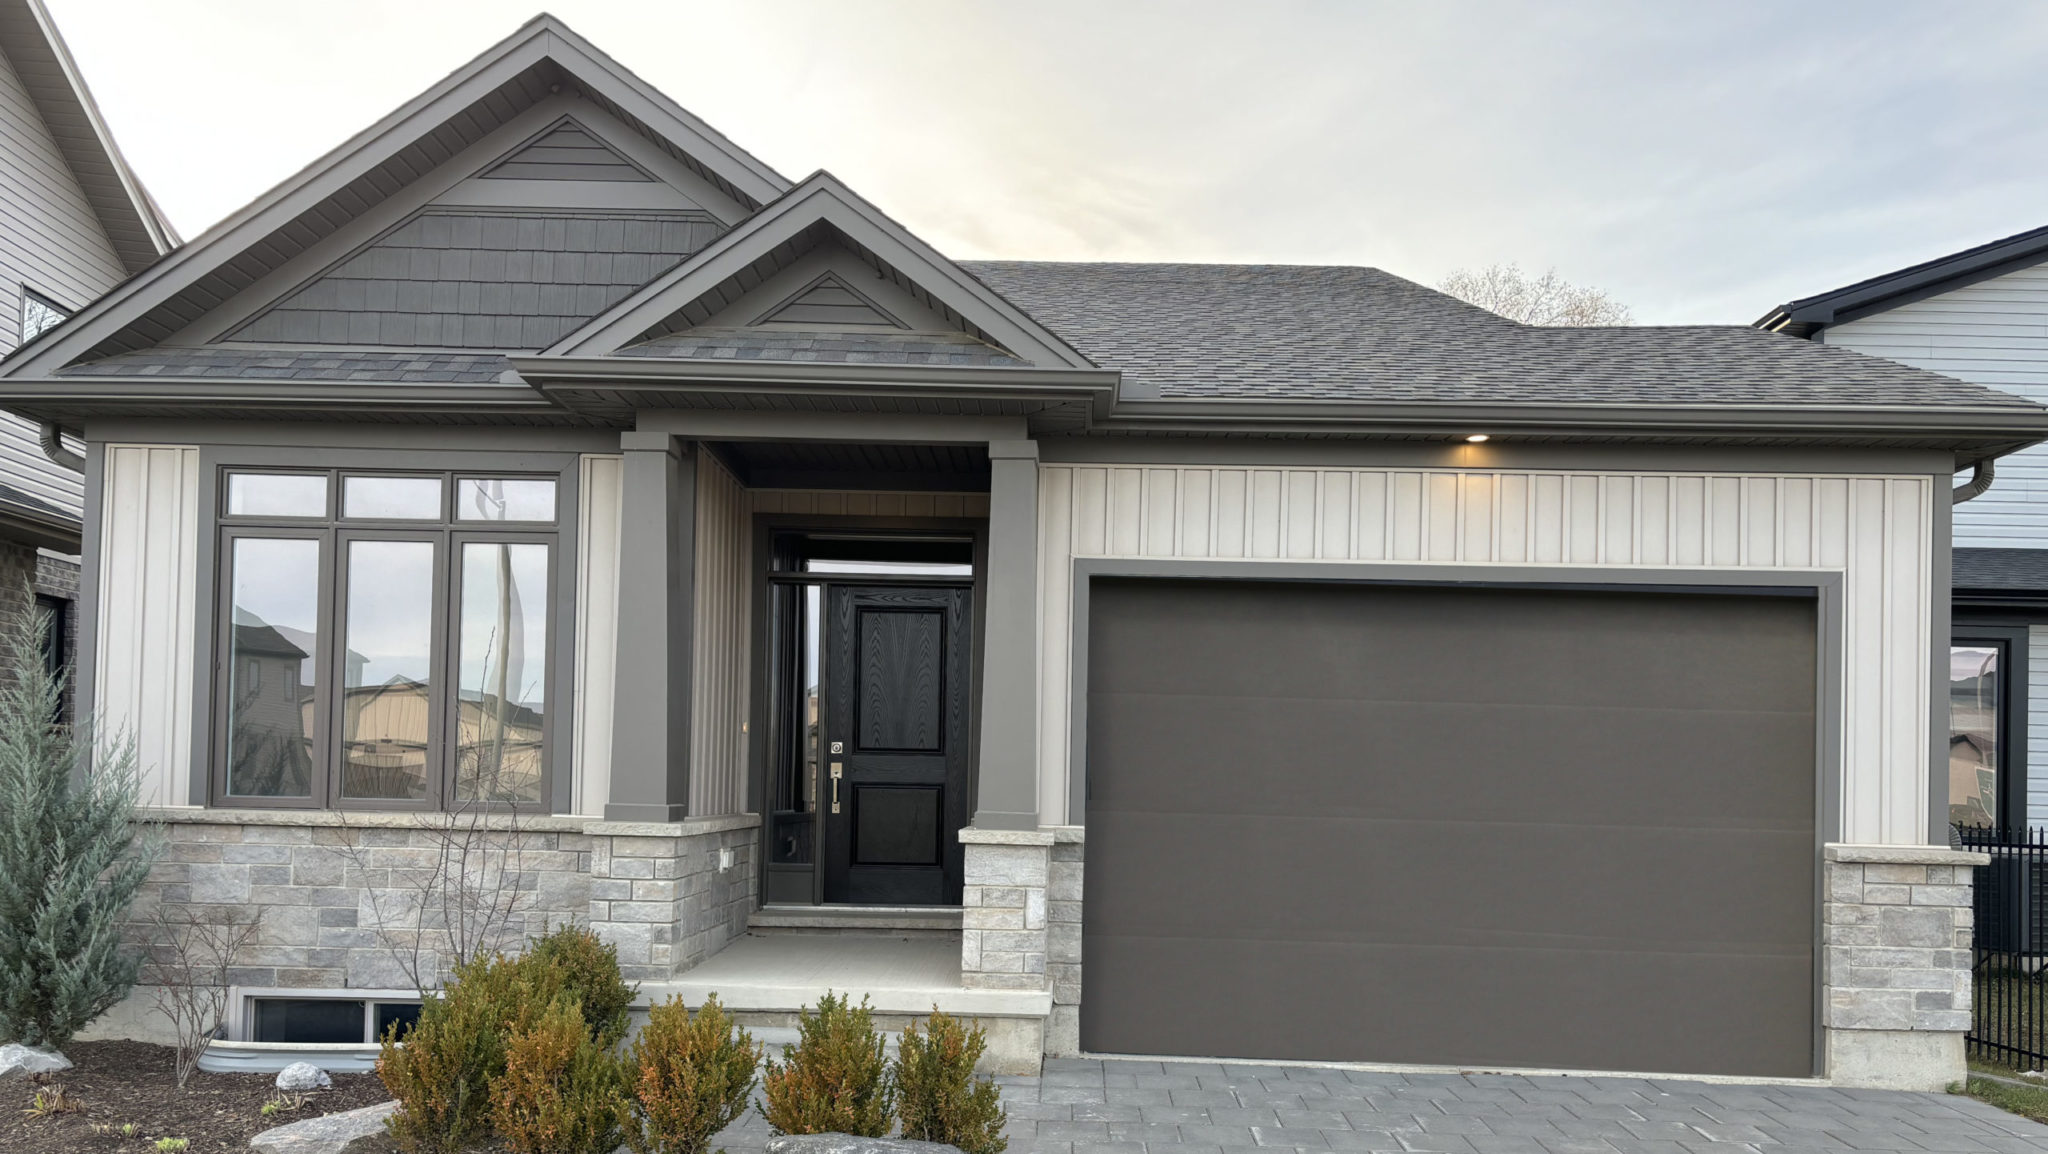
668 Chelton Rd
For sale3 bd · 3 ba · 2,423 ft²
$653,982
Quick move-in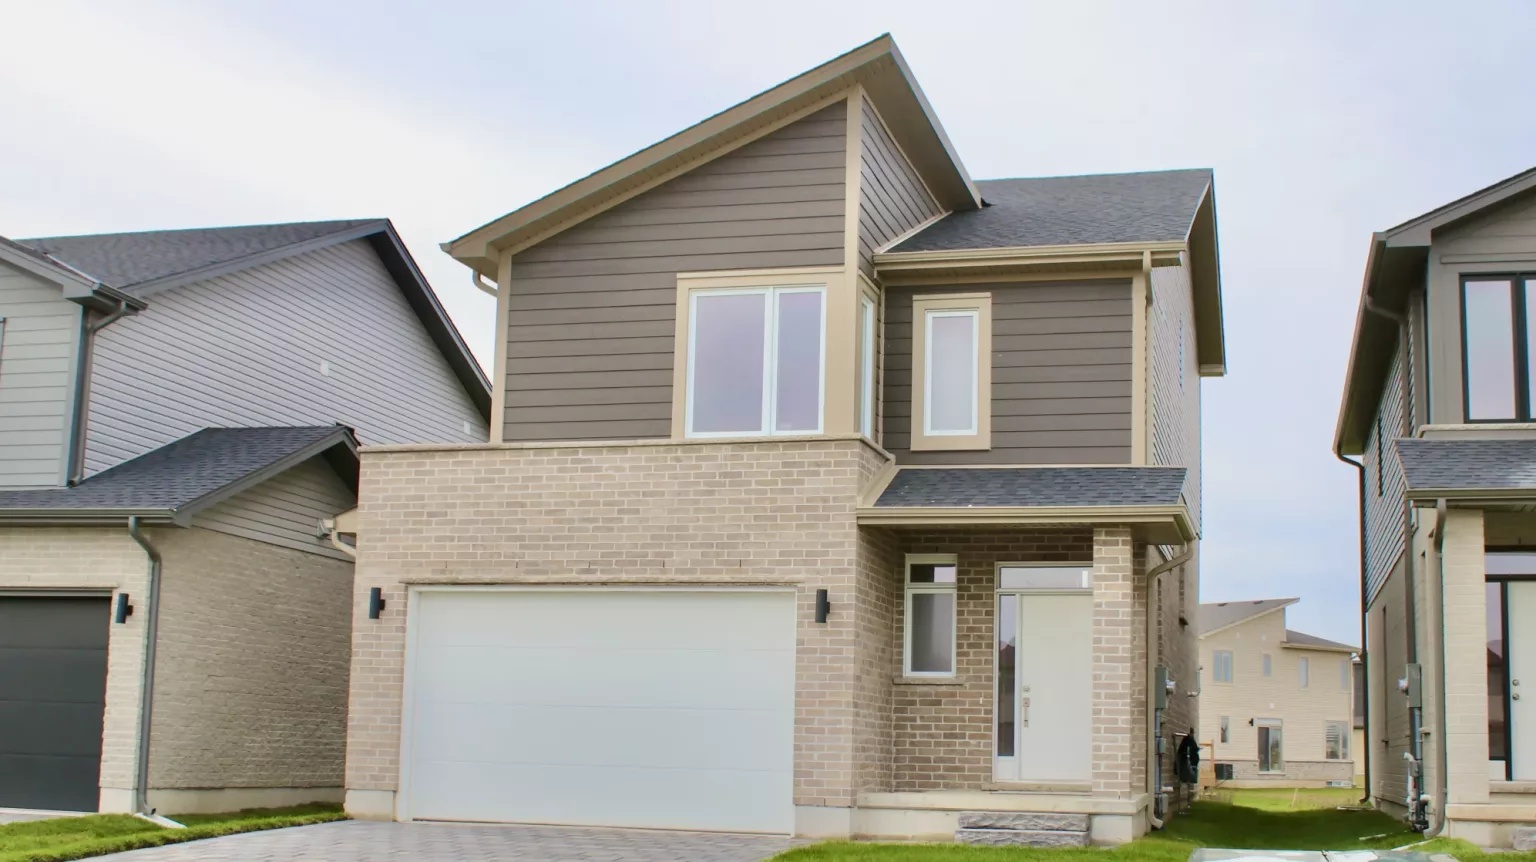
2294 Southport Cres
For sale3 bd · 3 ba · 1,618 ft²
$657,434
Quick move-in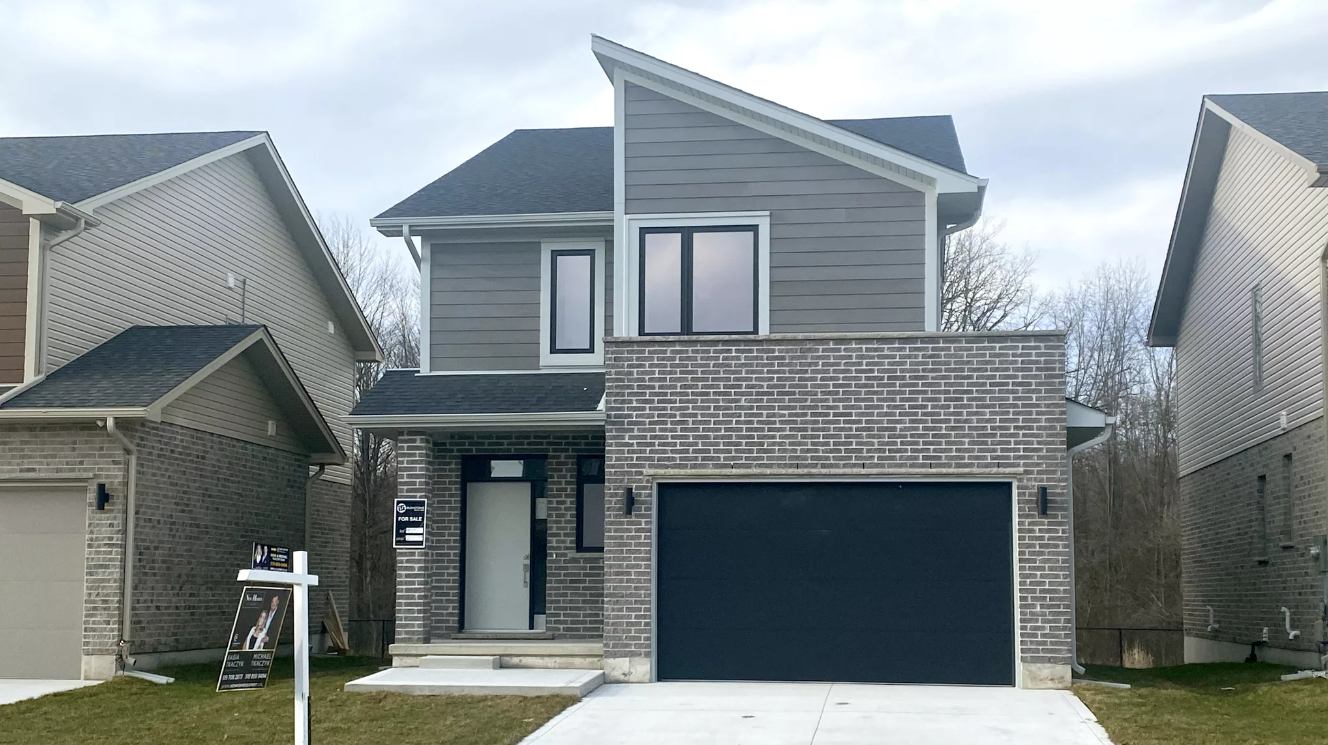
2024 Evans Blvd
For sale3 bd · 3 ba · 1,618 ft²
$679,558
Quick move-in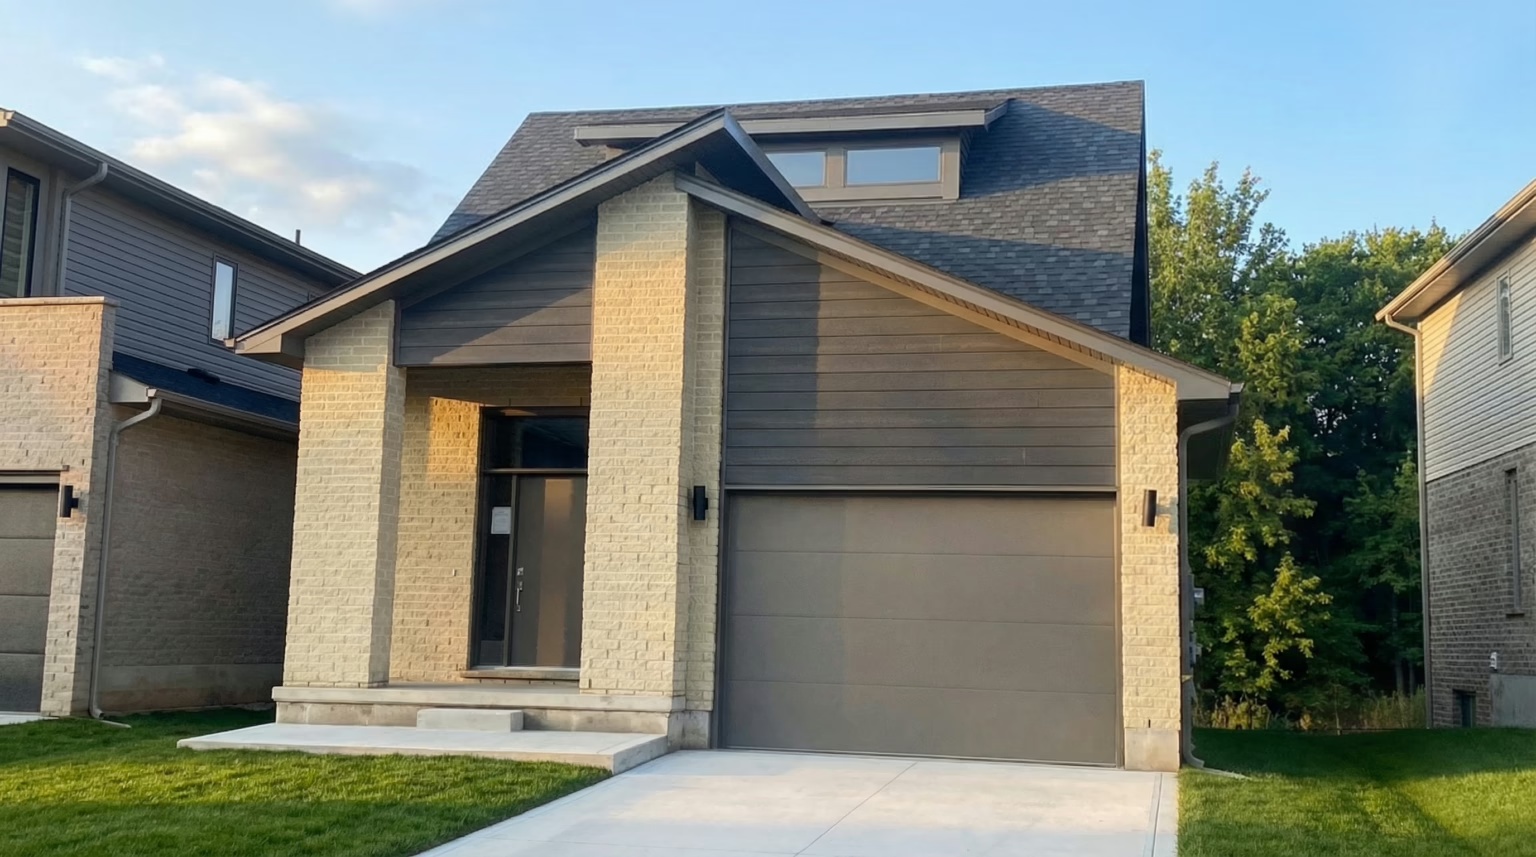
2100 Evans Blvd
For sale2 bd · 3 ba · 1,789 ft²
$681,328
Quick move-in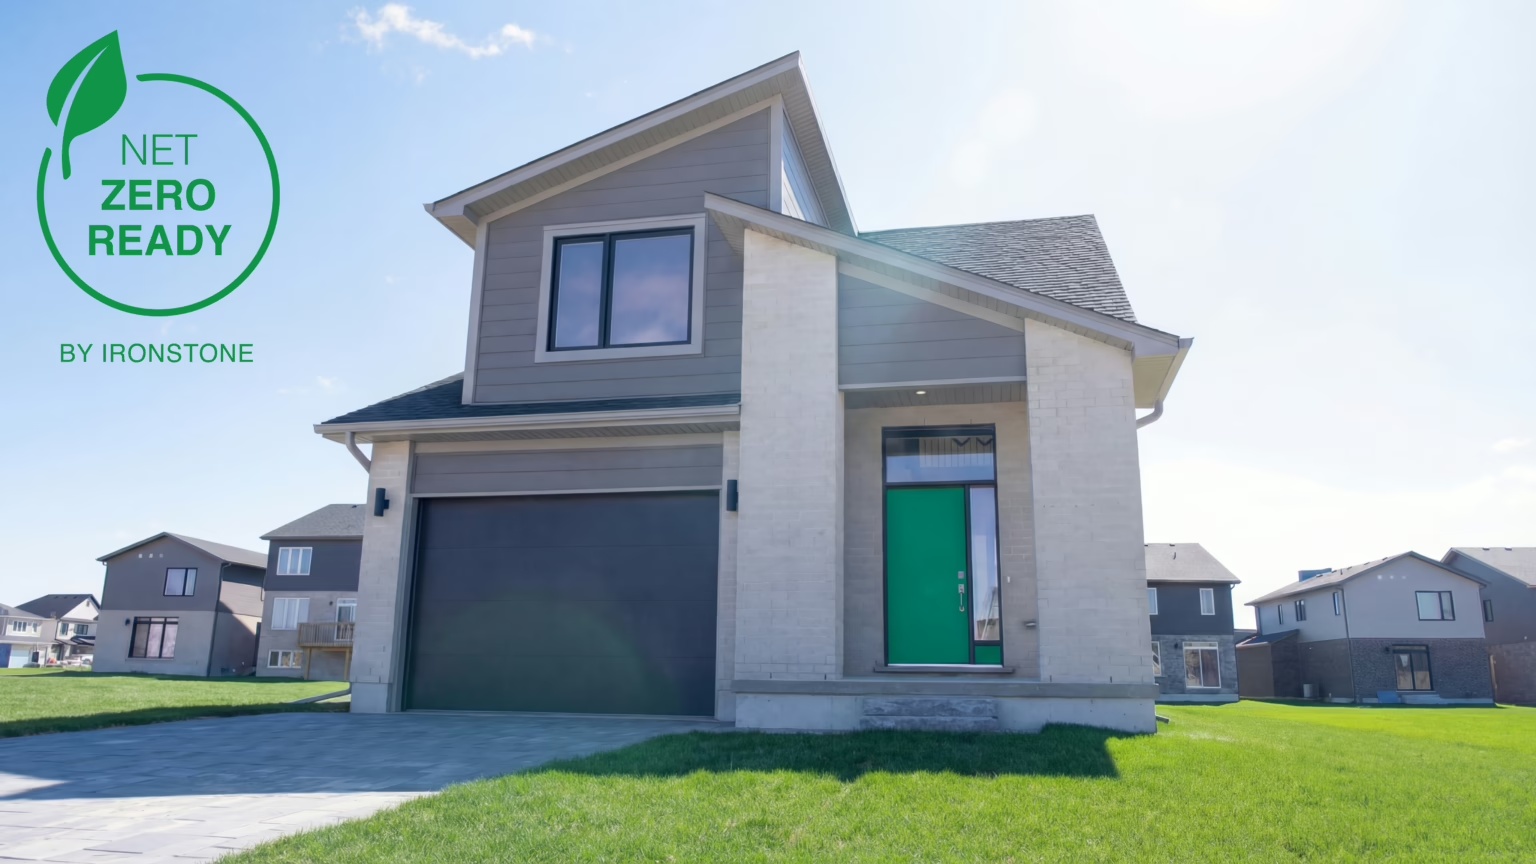
1731 Fairfield Rd
For sale3 bd · 3 ba · 1,972 ft²
$711,416
Quick move-in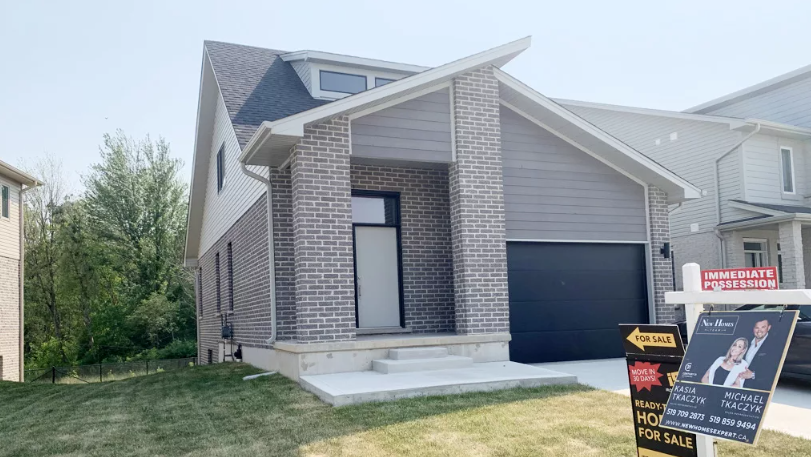
2084 Evans Blvd
For sale4 bd · 4 ba · 2,665 ft²
$755,664
Quick move-in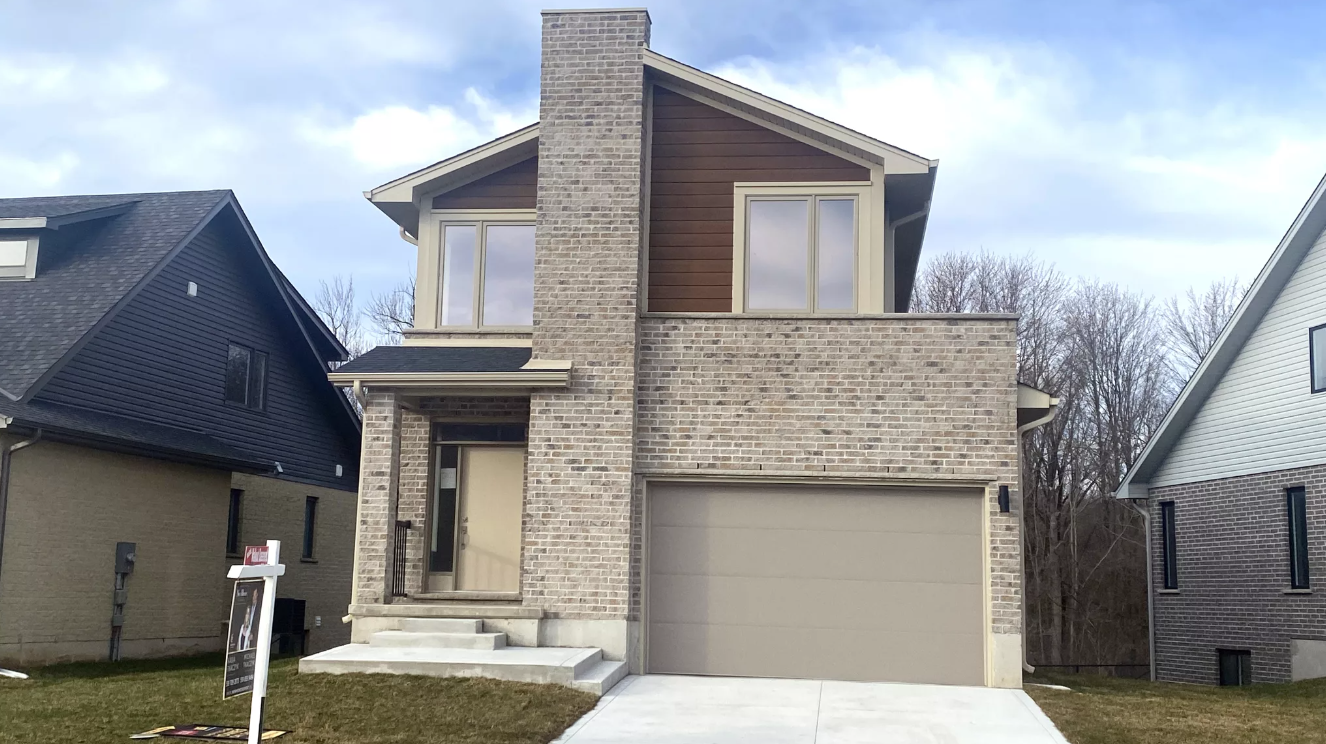
2092 Evans Blvd
For sale3 bd · 3 ba · 1,654 ft²
$760,089
Quick move-in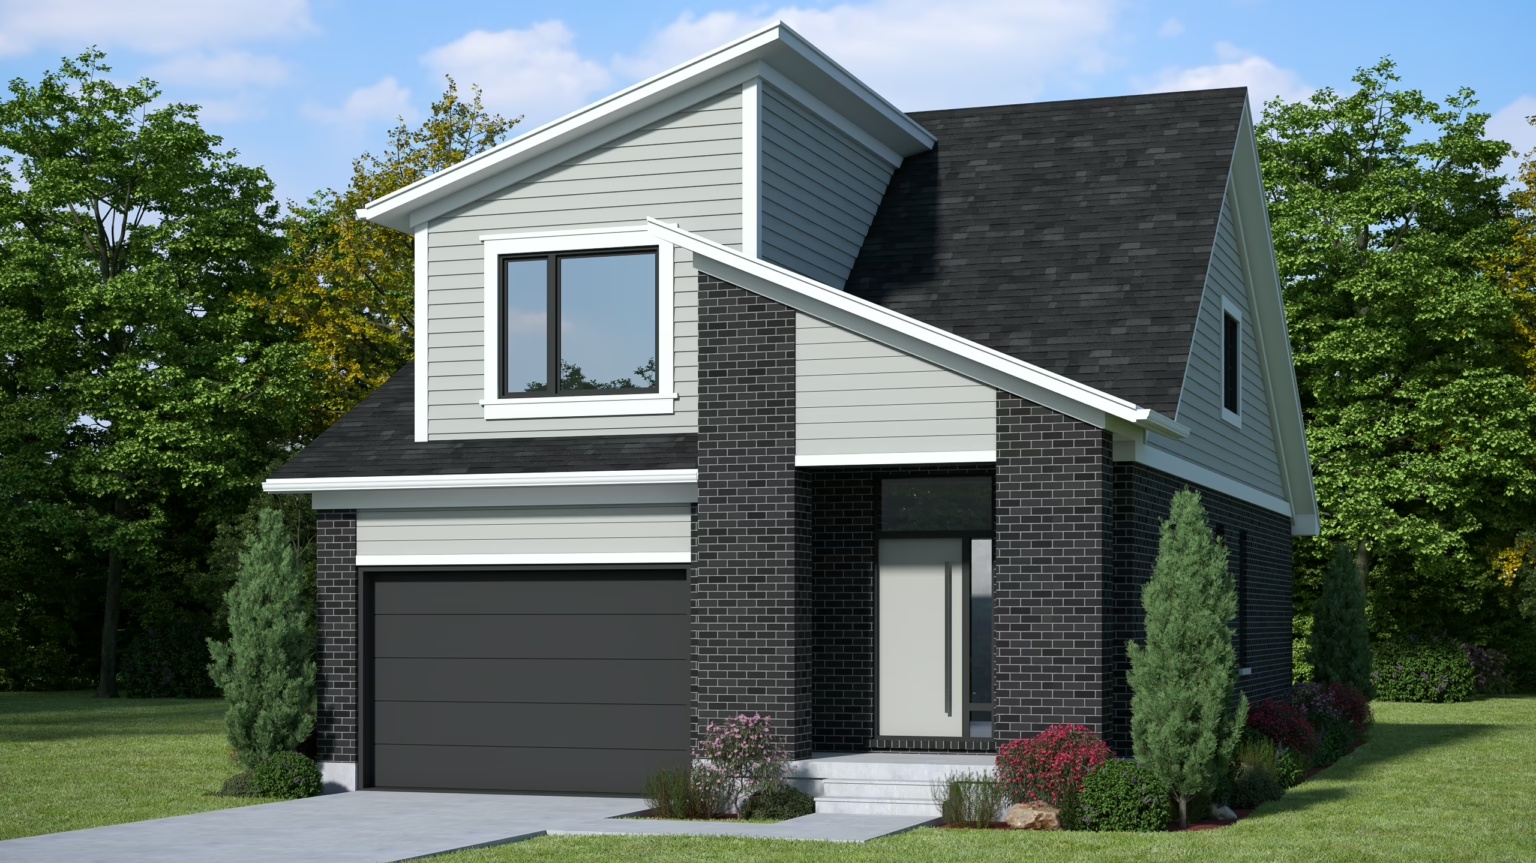
1715 Fairfield Rd
For sale5 bd · 4 ba · 2,748 ft²
$775,000
For sale
Pricing, deposit & incentives
Pricing and fees
- Available unit price
- From $653,982 to $775,000
- Average price / ft²
- $371
Amenities
- Green Spaces
Features & finishes
SPECIFICATIONS EXTERIOR • Brick veneer around the main floor (as per plans) • Aluminum fascia, soffits, eaves and downspouts • Vinyl siding as per design. Featuring premium architectural siding on the front facade • Flat steel insulated exterior front doors. • Vinyl Low E casement windows throughout home (excluding basement sliders where applicable) • Architectural series fiberglass roof shingles • Paver stone driveway • Fully sodded front and rear yards • Sectional steel garage door with garage door opener and 1 remote QUALITY CONSTRUCTION FEATURES • Conventional SPF floor joists • 7/16" OSB roof sheating • All exterior walls are constructed with 2"x6" spruce studs 16" O.C. • 3/4" tongue & groove engineered subfloor glued, screwed and nailed • R22 insulation on exterior walls above grade and R60 fibreglass in the attic • Unfinished interior of garage with one coat of tape • Poured concrete walls complete with dampproofing and approved plastic membrane ELECTRICAL & MECHANICAL • Natural gas high efficiency forced air furnace • Central air conditioning • Programmable thermostat • Simplified HRV system • Natural gas water heater (rented at purchasers’ expense) • 100 Amp circuit breaker electrical panel • Exhaust fans in all bathrooms • Hard-wired smoke detector on every floor (Carbon Monoxide detector on floors located with bedrooms) • Kitchen-over the range microwave vented directly to exterior • 2 exterior electrical outlets (where applicable) • Decora outlets and light switches throughout home • 1.5 car garage (where applicable) FLOORING • Ceramic tile in foyer, kitchen, finished laundry & baths • Engineered hardwood floor throughout the great room • Carpet with underpad in main floor bedrooms and stairs to upper floors, upper areas, upper hallway(s) and bathrooms PLUMBING • Moen single lever contemporary faucets in brushed nickel as per predesignated interior colour package • Unermount double stainless steel sink in kitchen • All plumbing fixtures including tubs, toilets and sinks are white • 3/4 pc. Acrylic tub and shower in main bath (tub & shower if applicable) • Exterior water taps with vacuum breaker (where applicable) • Posi-temp shower valves in all bathrooms • Fully tiled shower or 3/4 acrylic shower in each ensuite • Waterline rough in for fridge • Rough-in for 3 pc bathroom in basement • Shut-off valves for plumbing fixtures in kitchen and bathroom INTERIOR FINISHES • Energy Star Certified – save energy, save money! • 9' ceilings on main floor • Hard surface kitchen counter tops • Kitchen & bath layouts as per plan • Under cabinet lighting in kitchen • Oak stringers into upper level with carpet treads & risers • Laminate countertops in bathrooms • Premium interior door (painted) • Wire shelving in all closets • Framed mirrors over all vanities • Lighting plan includes pot lights and fixtures as viewed in the model • Contemporary brushed nickel hardware for interior doors as per predesignated interior colour package • Paint grade contemporary casing & baseboard • “Knockdown” textured ceilings throughout except bath, laundry & closet areas • Pre-selected interior colour packages as per schedule • Square drywall corner beads WARRANTY • Includes 7 year structural warranty on all homes with Tarion Ontario New Home Warranty
Our team is here to help
Register to receive the latest updates on pricing, availability and incentives at Summerside Trail — before they reach the public.
Personalized help
Dedicated pre-construction experts to guide you, answer questions and help you choose the right plan.
VIP pricing & incentives
First access to launch pricing, deposit structures and developer incentives.
Floor plans & brochures
Get the full plan set, pricing sheets and project brochure delivered to your inbox.
Floor plans (6)
Plans available at Summerside Trail. Register for the full plan set with current pricing.
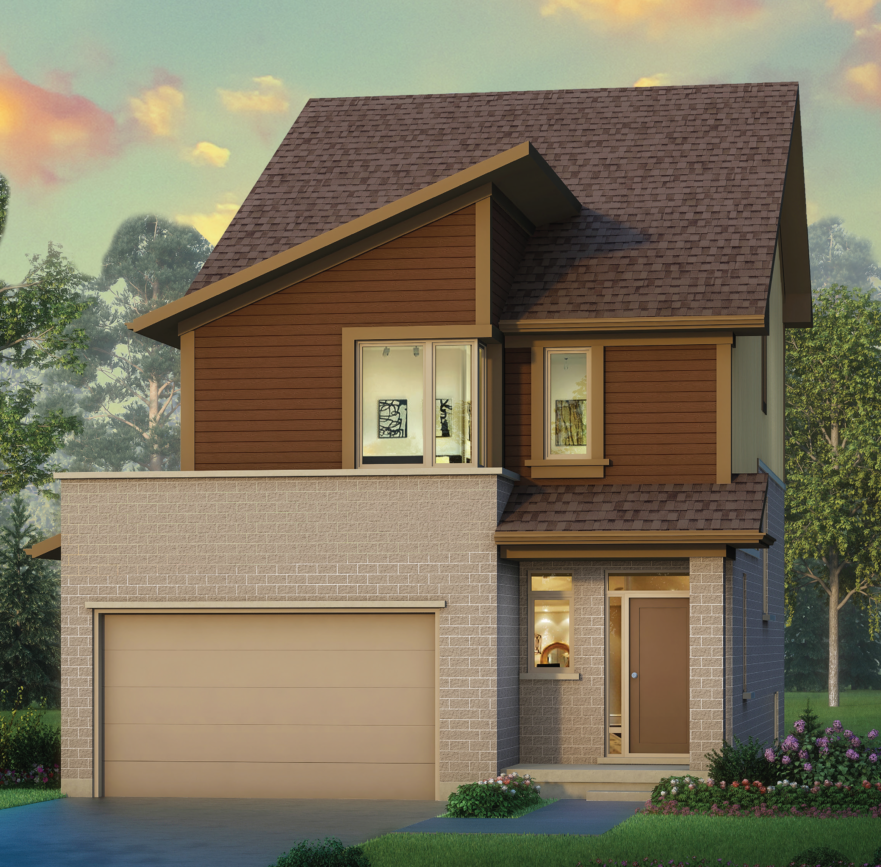
Berkeley
For sale3 bd · 3 ba · 1,618 ft²
Last listed from $744,900
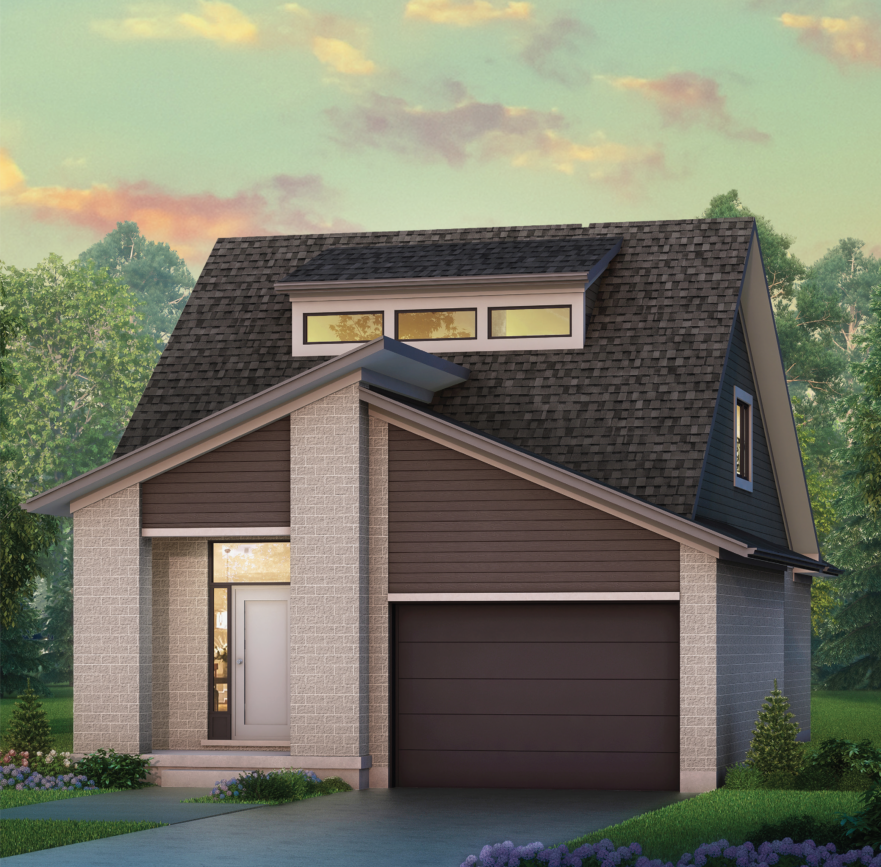
Carmel
For sale2 bd · 3 ba · 1,789 ft²
Last listed from $760,900
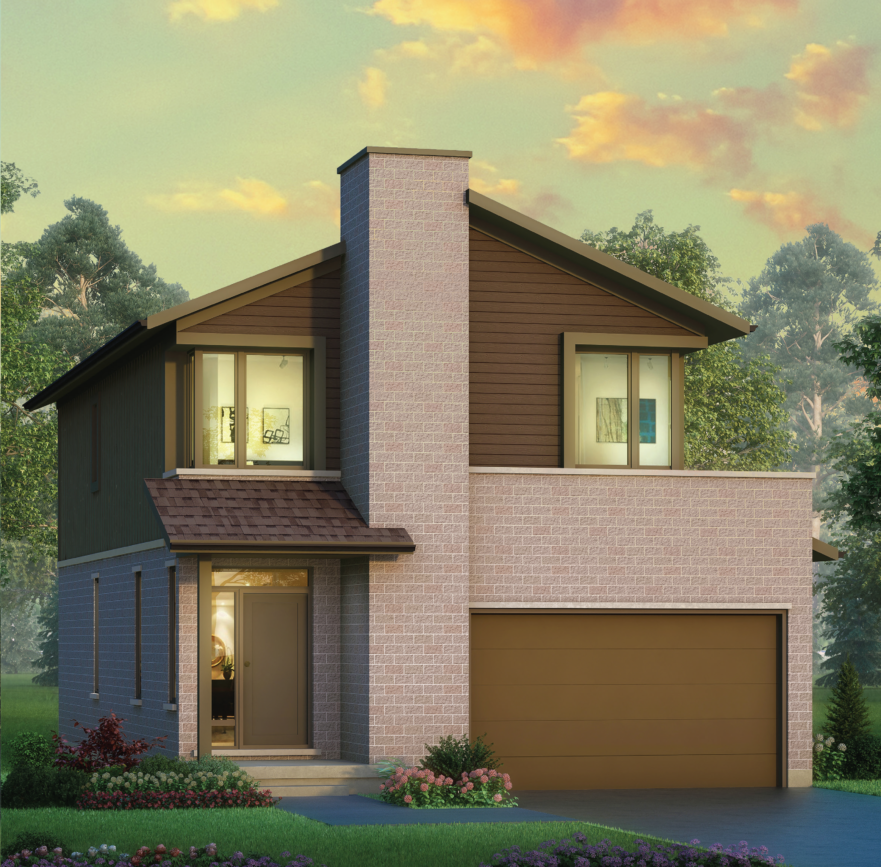
Monterey
For sale3 bd · 3 ba · 1,654 ft²
Last listed from $899,900
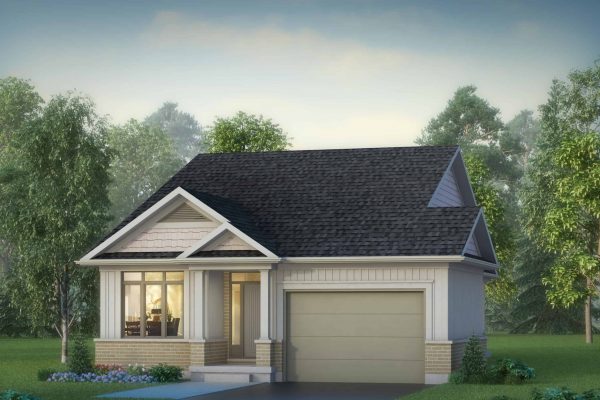
Fairfield
For sale3 bd · 3 ba · 2,423 ft²
Pricing coming soon
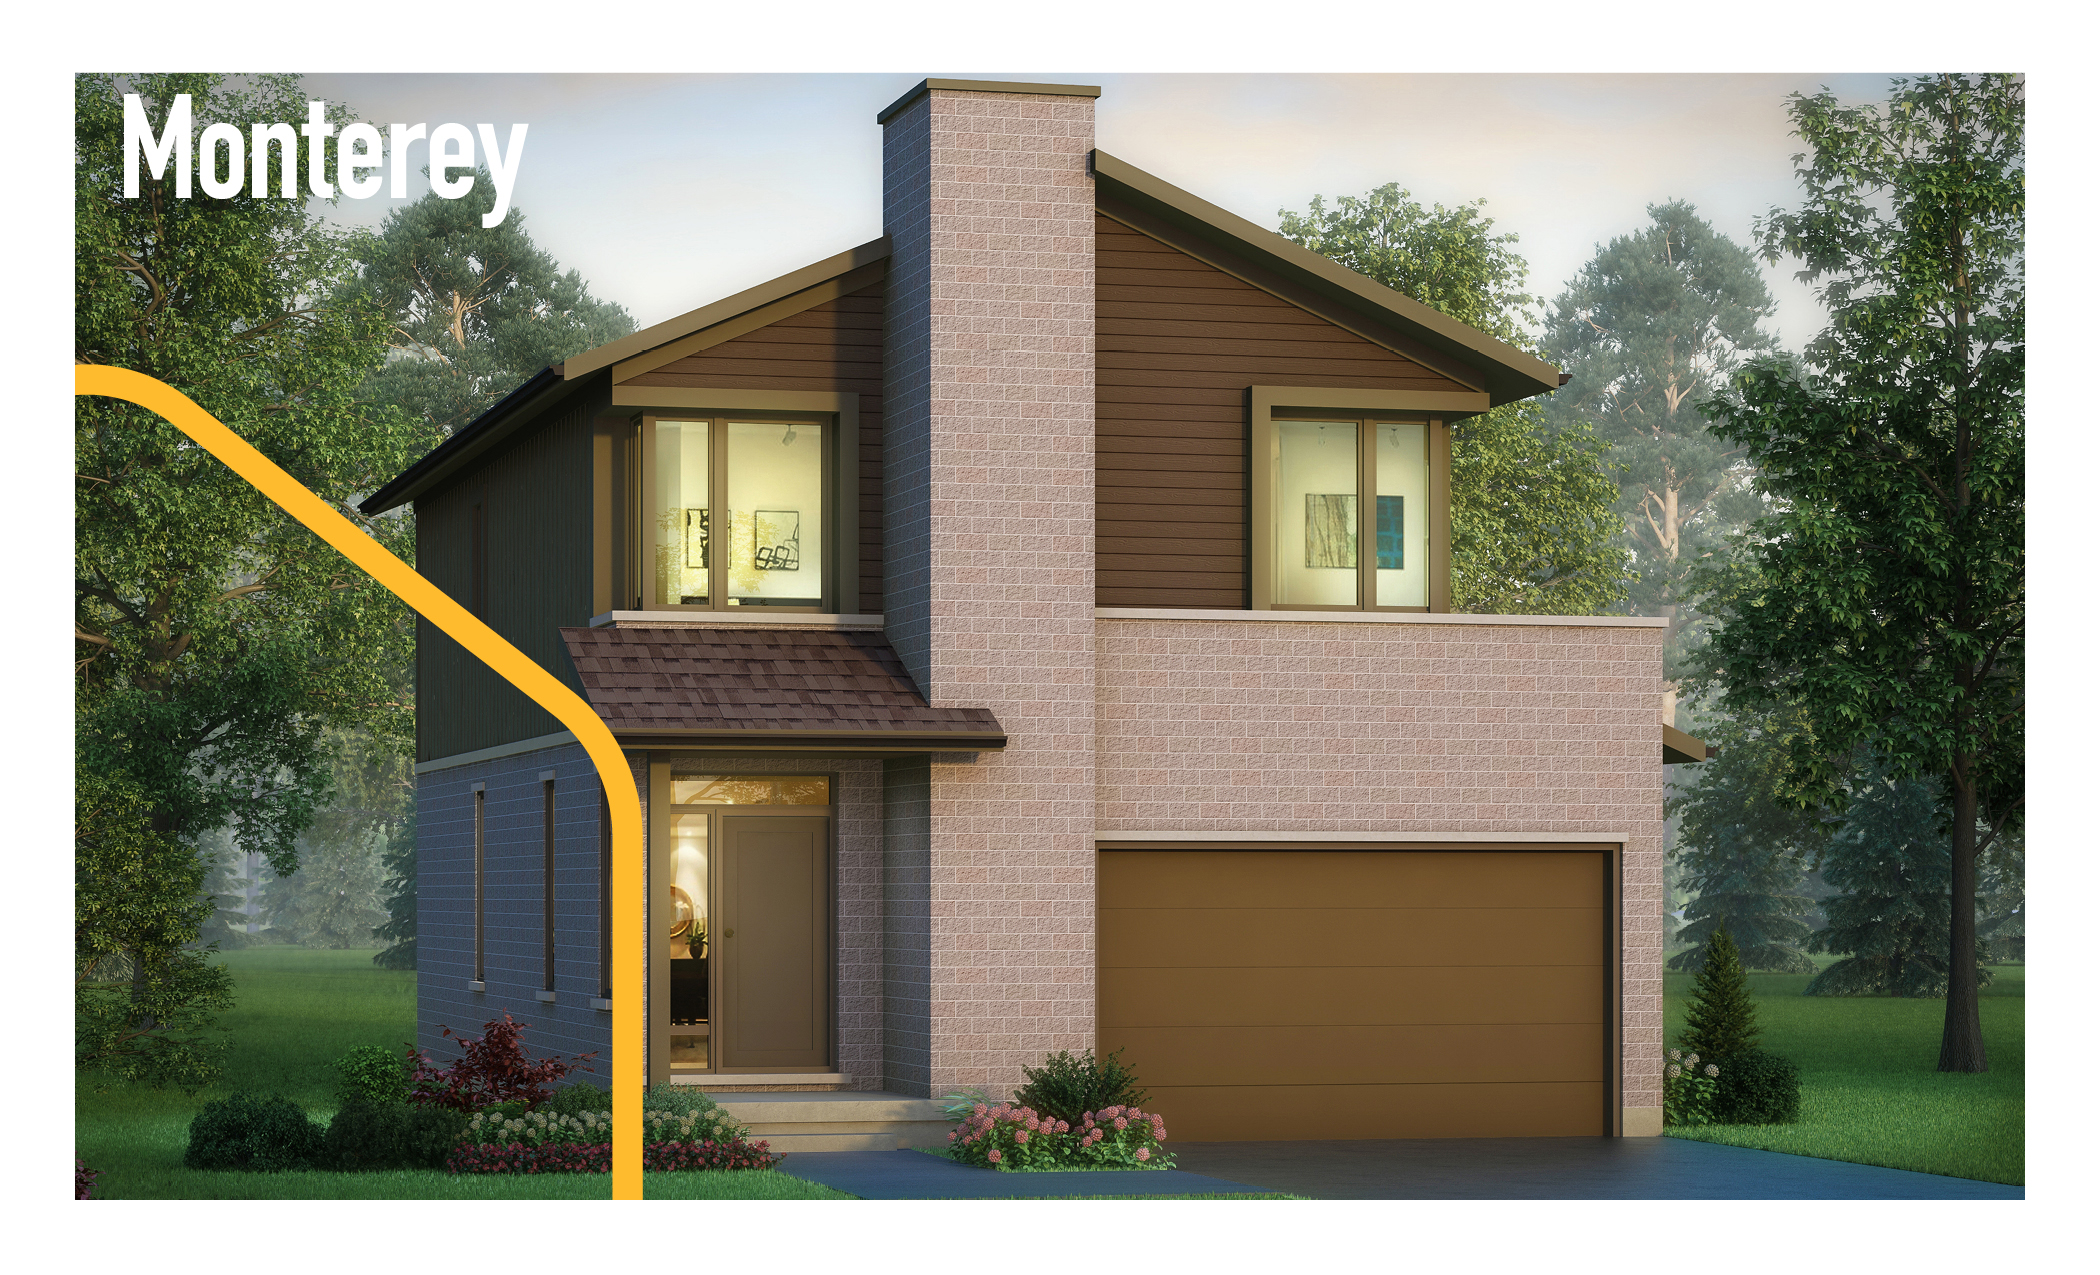
Monterey Flex Haus
For sale4 bd · 4 ba · 2,216 ft²
Pricing coming soon
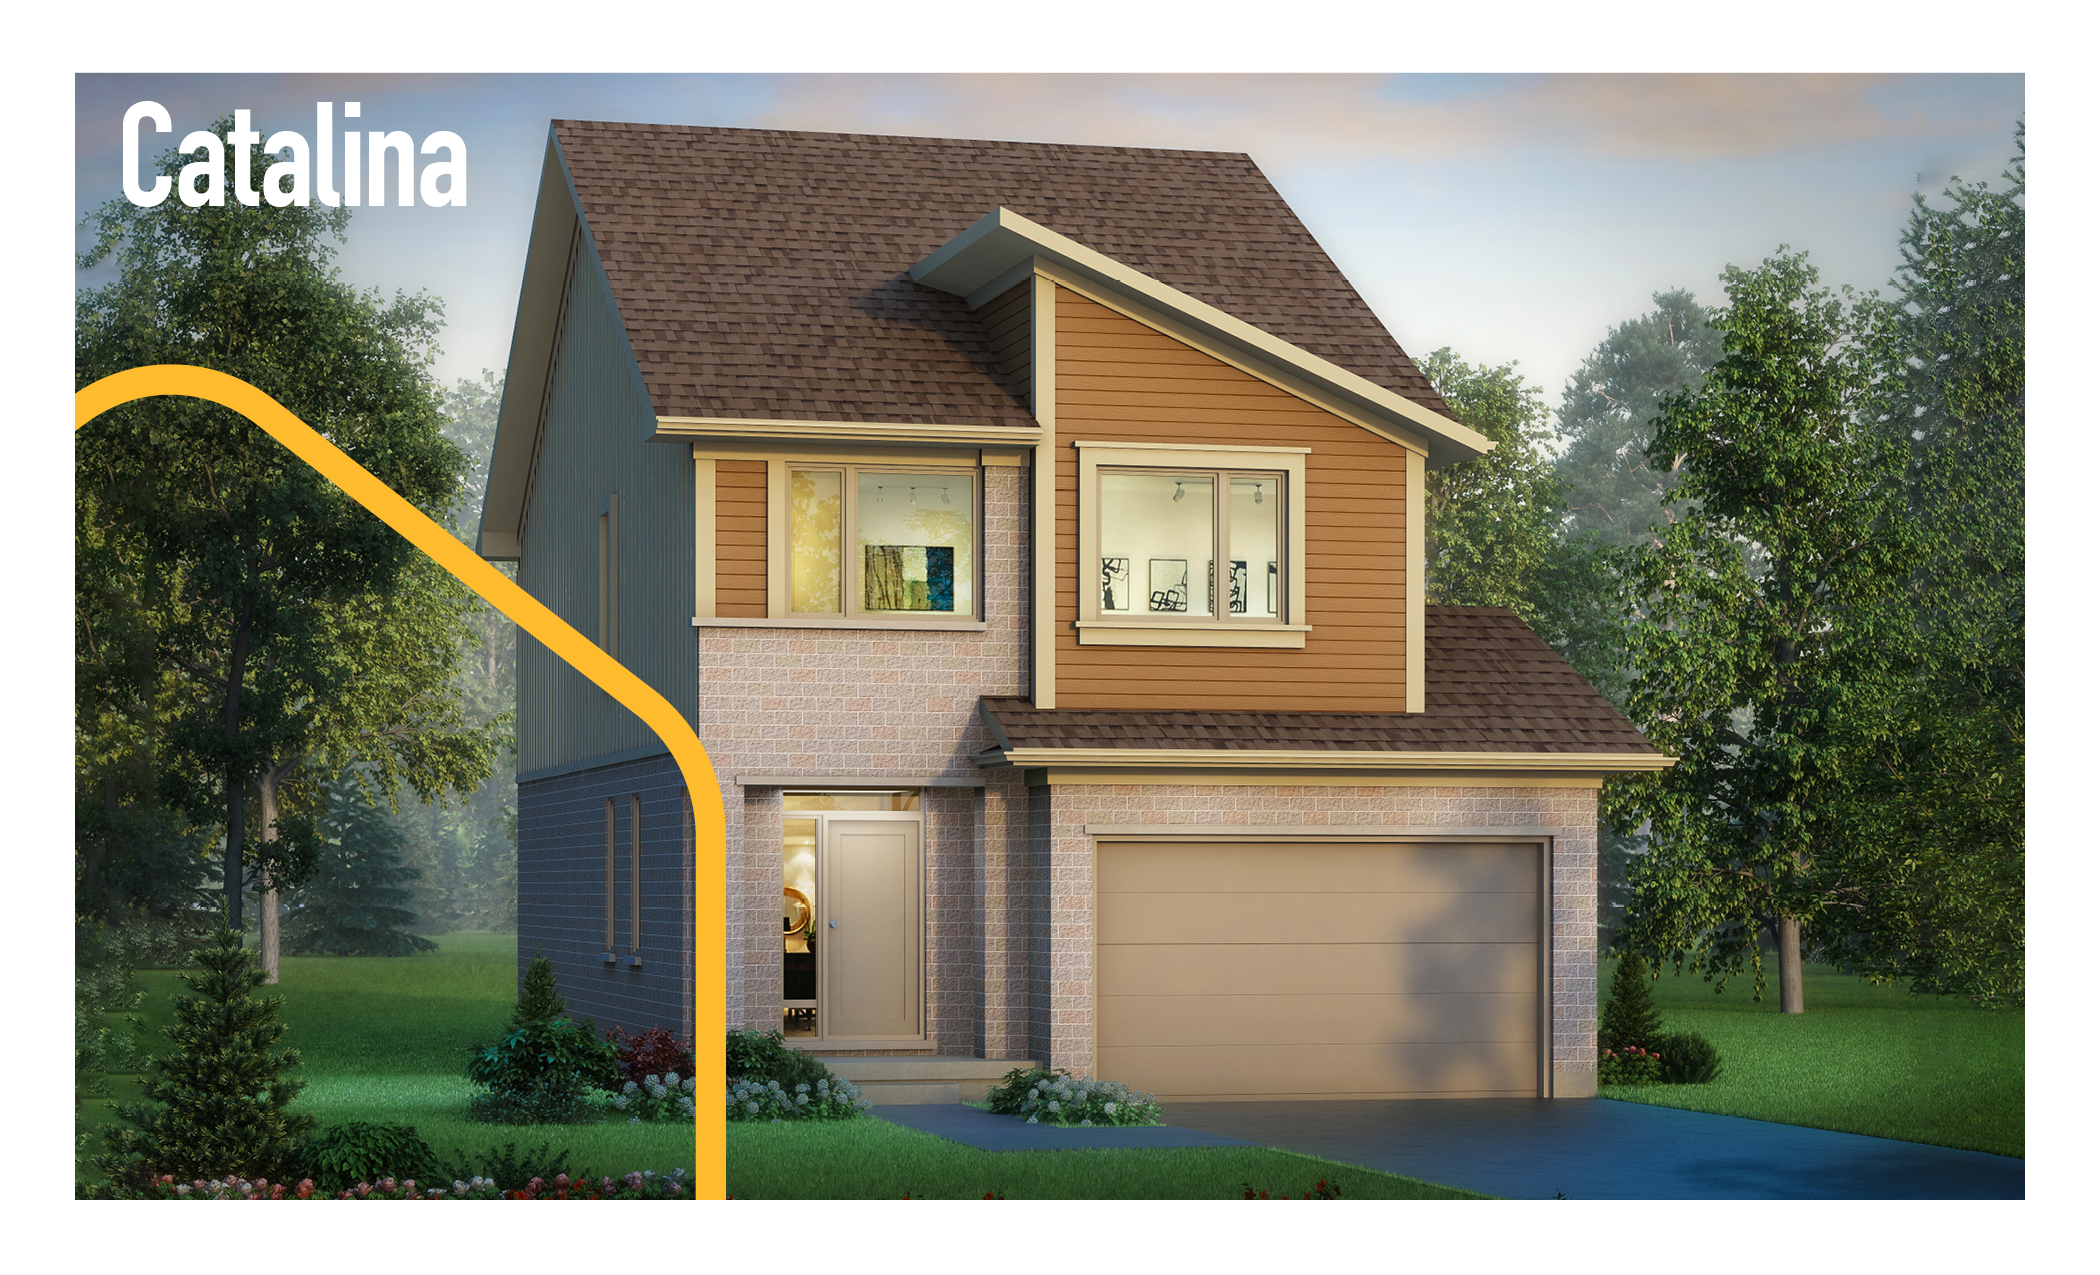
Catalina Flex Haus
For sale4 bd · 4 ba · 2,248 ft²
Pricing coming soon
Floor plans and pricing are set by the developer and subject to change without notice.
Location
London|1719 Fairfield Rd, London, ON N6M 0C4, Canada
Project details
- Selling status
- Selling
- Construction status
- Construction
- Ownership
- Freehold
- Homes
- 34
- Floor plans
- 6
- Ceiling height
- Up to 9'0"
- Avg. price / ft²
- $371
Developed by
Ironstone Building Company
Based in London, Ontario
Our pre-construction team works directly with the developer to give registered buyers first access to floor plans, pricing and incentives at Summerside Trail.
Get VIP access
Other projects in London
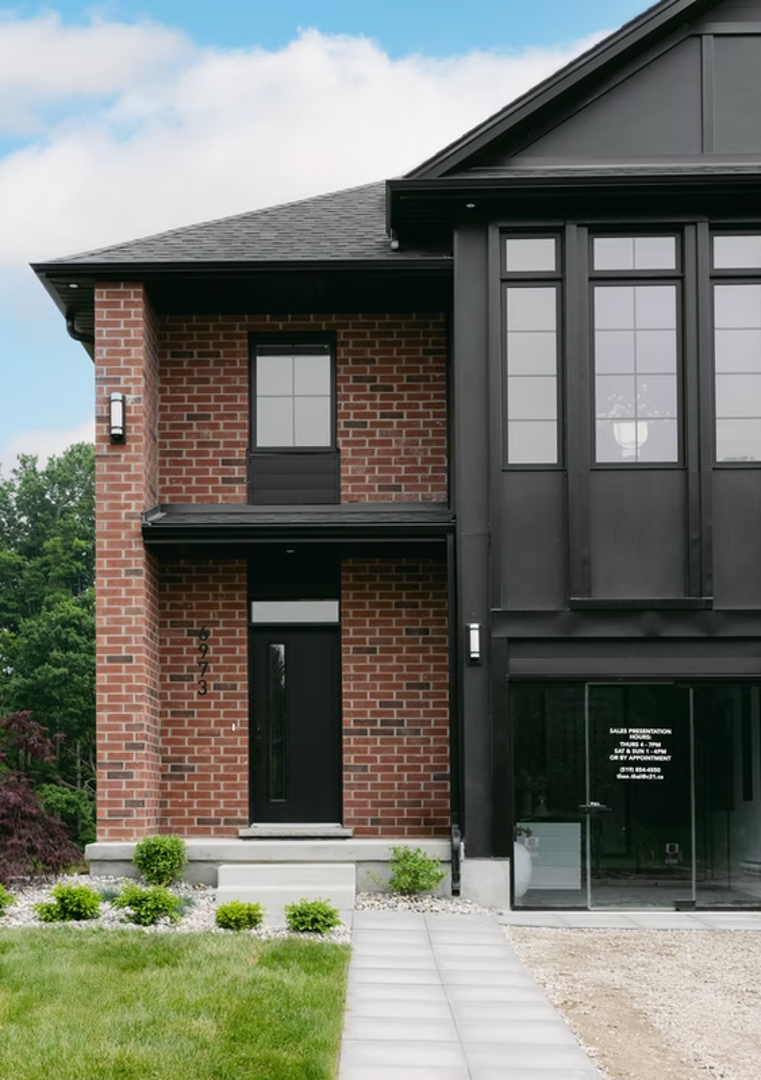
London, ON
The Heathwoods at Lambeth
From $547,700
3–4 bedsTownhouse / Single Family Home
By Ridgeview Homes

