
Summerside Trail · London, ON
Berkeley floor plan.
Explore the recorded layout, price and features, then confirm the configuration with the builder.
For sale
3 bd · 3 ba · 1,618 ft² · Single family - Detached Two+ Story
Berkeley at Summerside Trail, 1719 Fairfield Rd, London, ON N6M 0C4, Canada
Call us at 416-910-8923Source floor plan. Confirm dimensions and available configurations.
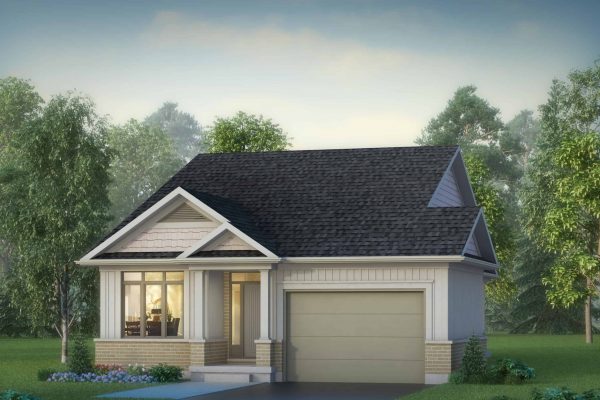
Ironstone’s split-level Berkeley model is the perfect home for a growing family. Step into the open concept living space and enjoy a large U-shaped kitchen with ample counter space and cabinetry. Upstairs you will find three bedrooms and two bathrooms, separated by a half-flight of stairs, providing privacy and separation. In the primary suite, enjoy a double vanity and spacious walk-in closet. Our Ironclad Pricing ensures you get the best value for your new home. Upgrades are included in the base price, from 9-foot ceilings and upgraded light fixtures to oversized Vinyl Low E casement windows throughout. Source: Ironstone Built
Prices, dimensions and features may vary and are subject to change. Floor plans are for illustrative purposes only.
- Plan
- Berkeley
- Type
- Single family - Detached Two+ Story
- Status
- For sale
- Size
- 1,618 ft²
- Project
- Summerside Trail
- Developer
- Ironstone Building Company
Location
London|Summerside Trail|1719 Fairfield Rd, London, ON N6M 0C4, Canada
Interested in Berkeley at Summerside Trail?
Berkeley at
Summerside Trail
1719 Fairfield Rd, London, ON N6M 0C4, Canada
Single-Family Homes for Sale in Summerside Trail in London, Ontario Don’t miss your chance to own one of the last remaining homes for sale in Summerside Trail Phase 1, featuring premium lots that back onto protected green space. This is yo…
Explore this project
Other floor plans at Summerside Trail
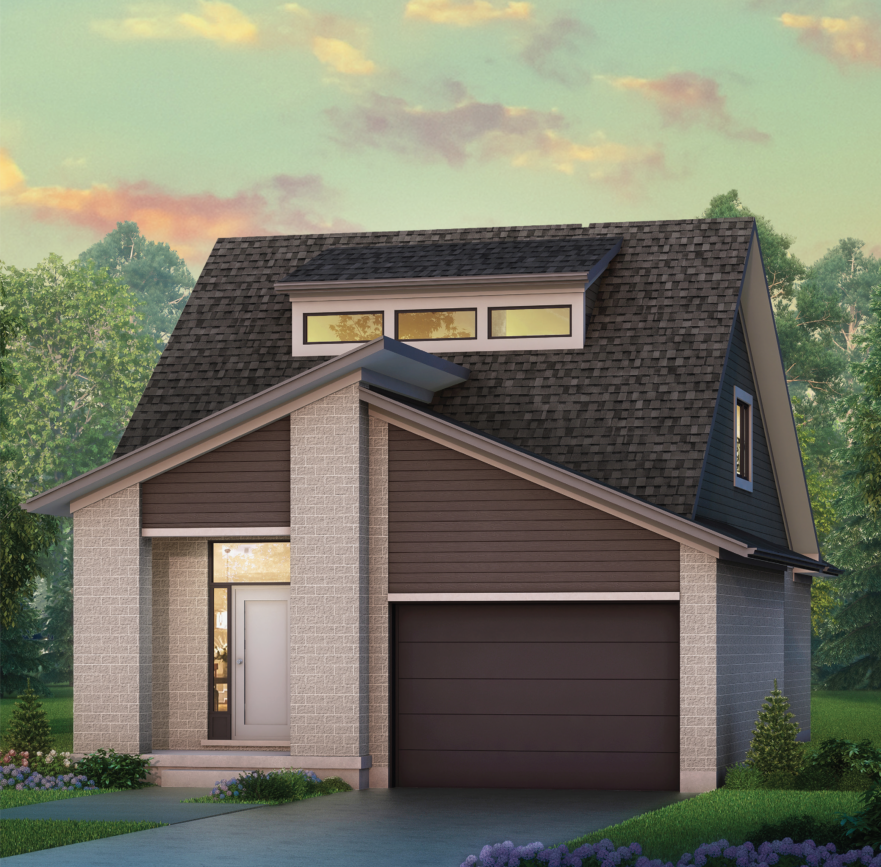
Carmel
For sale2 bd · 3 ba · 1,789 ft²
Last listed from $760,900
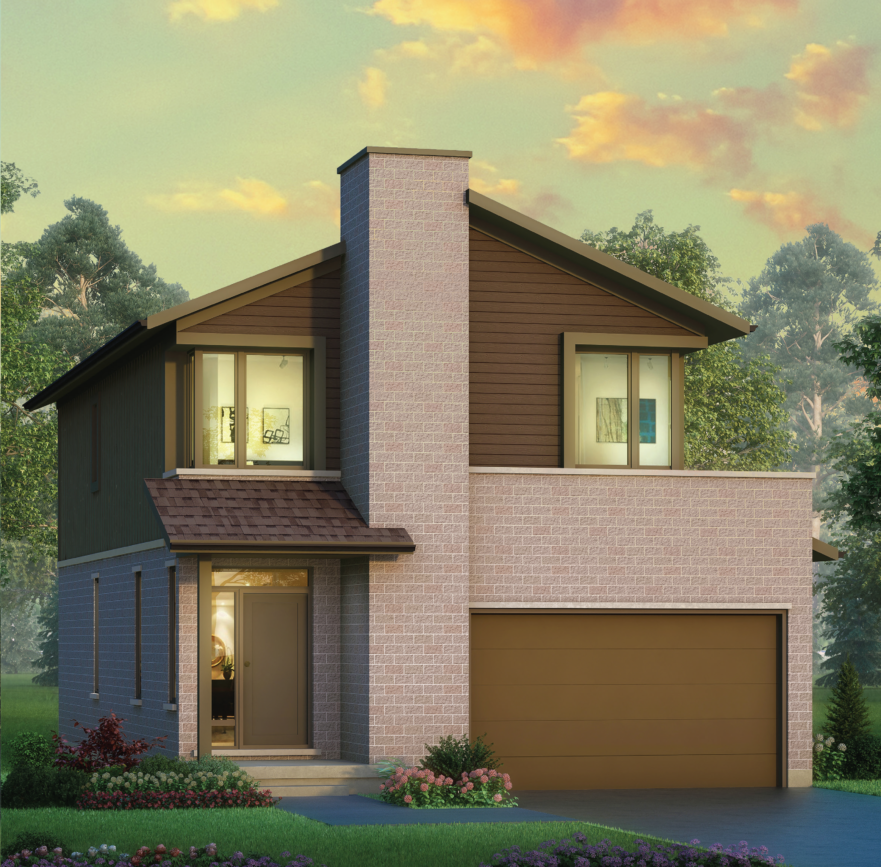
Monterey
For sale3 bd · 3 ba · 1,654 ft²
Last listed from $899,900
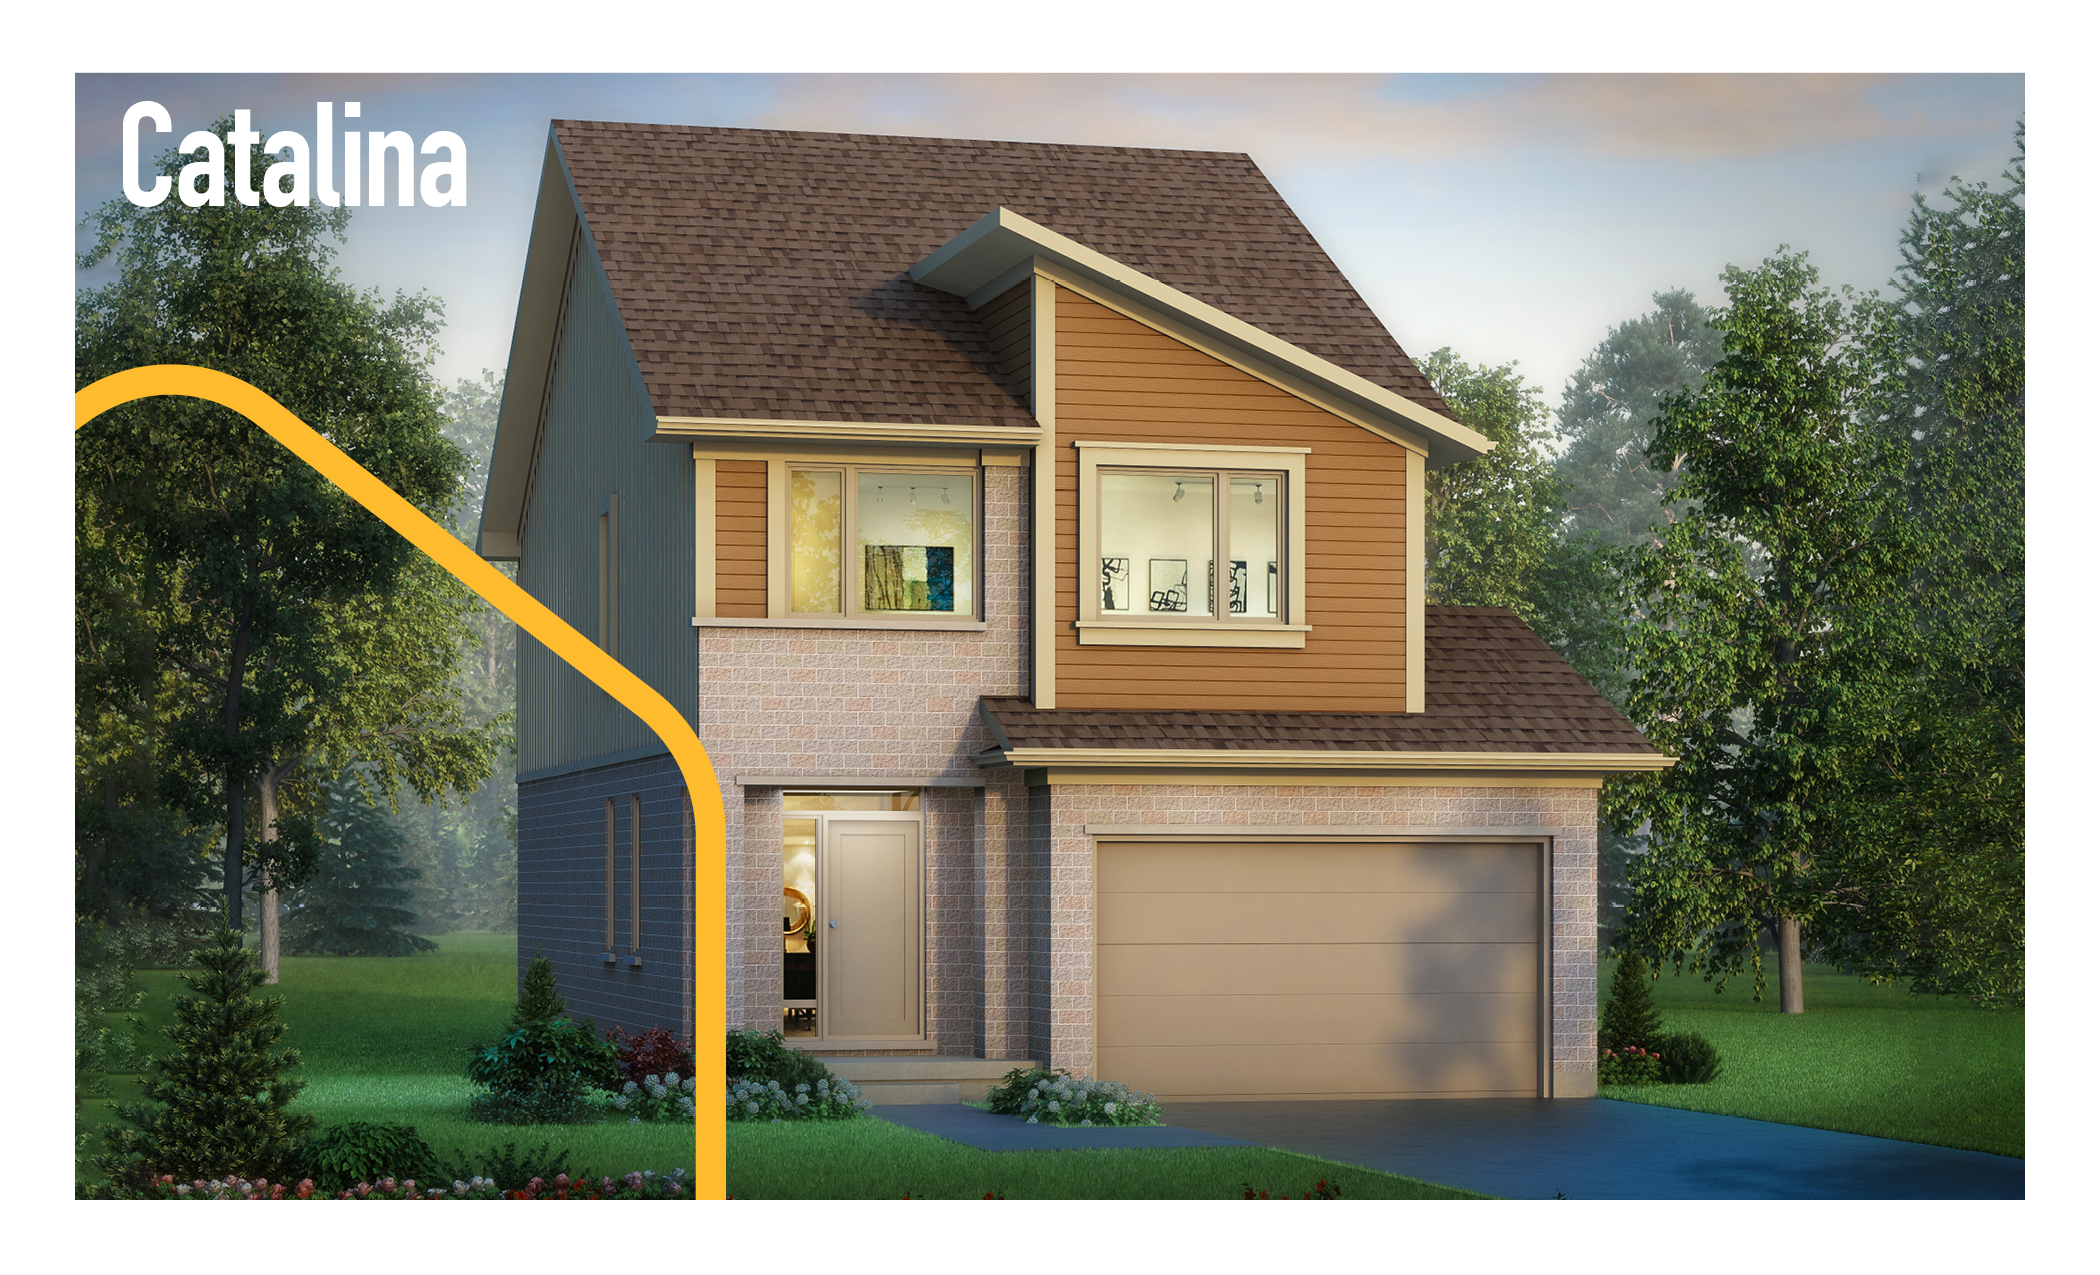
Catalina Flex Haus
For sale4 bd · 4 ba · 2,248 ft²
Pricing coming soon
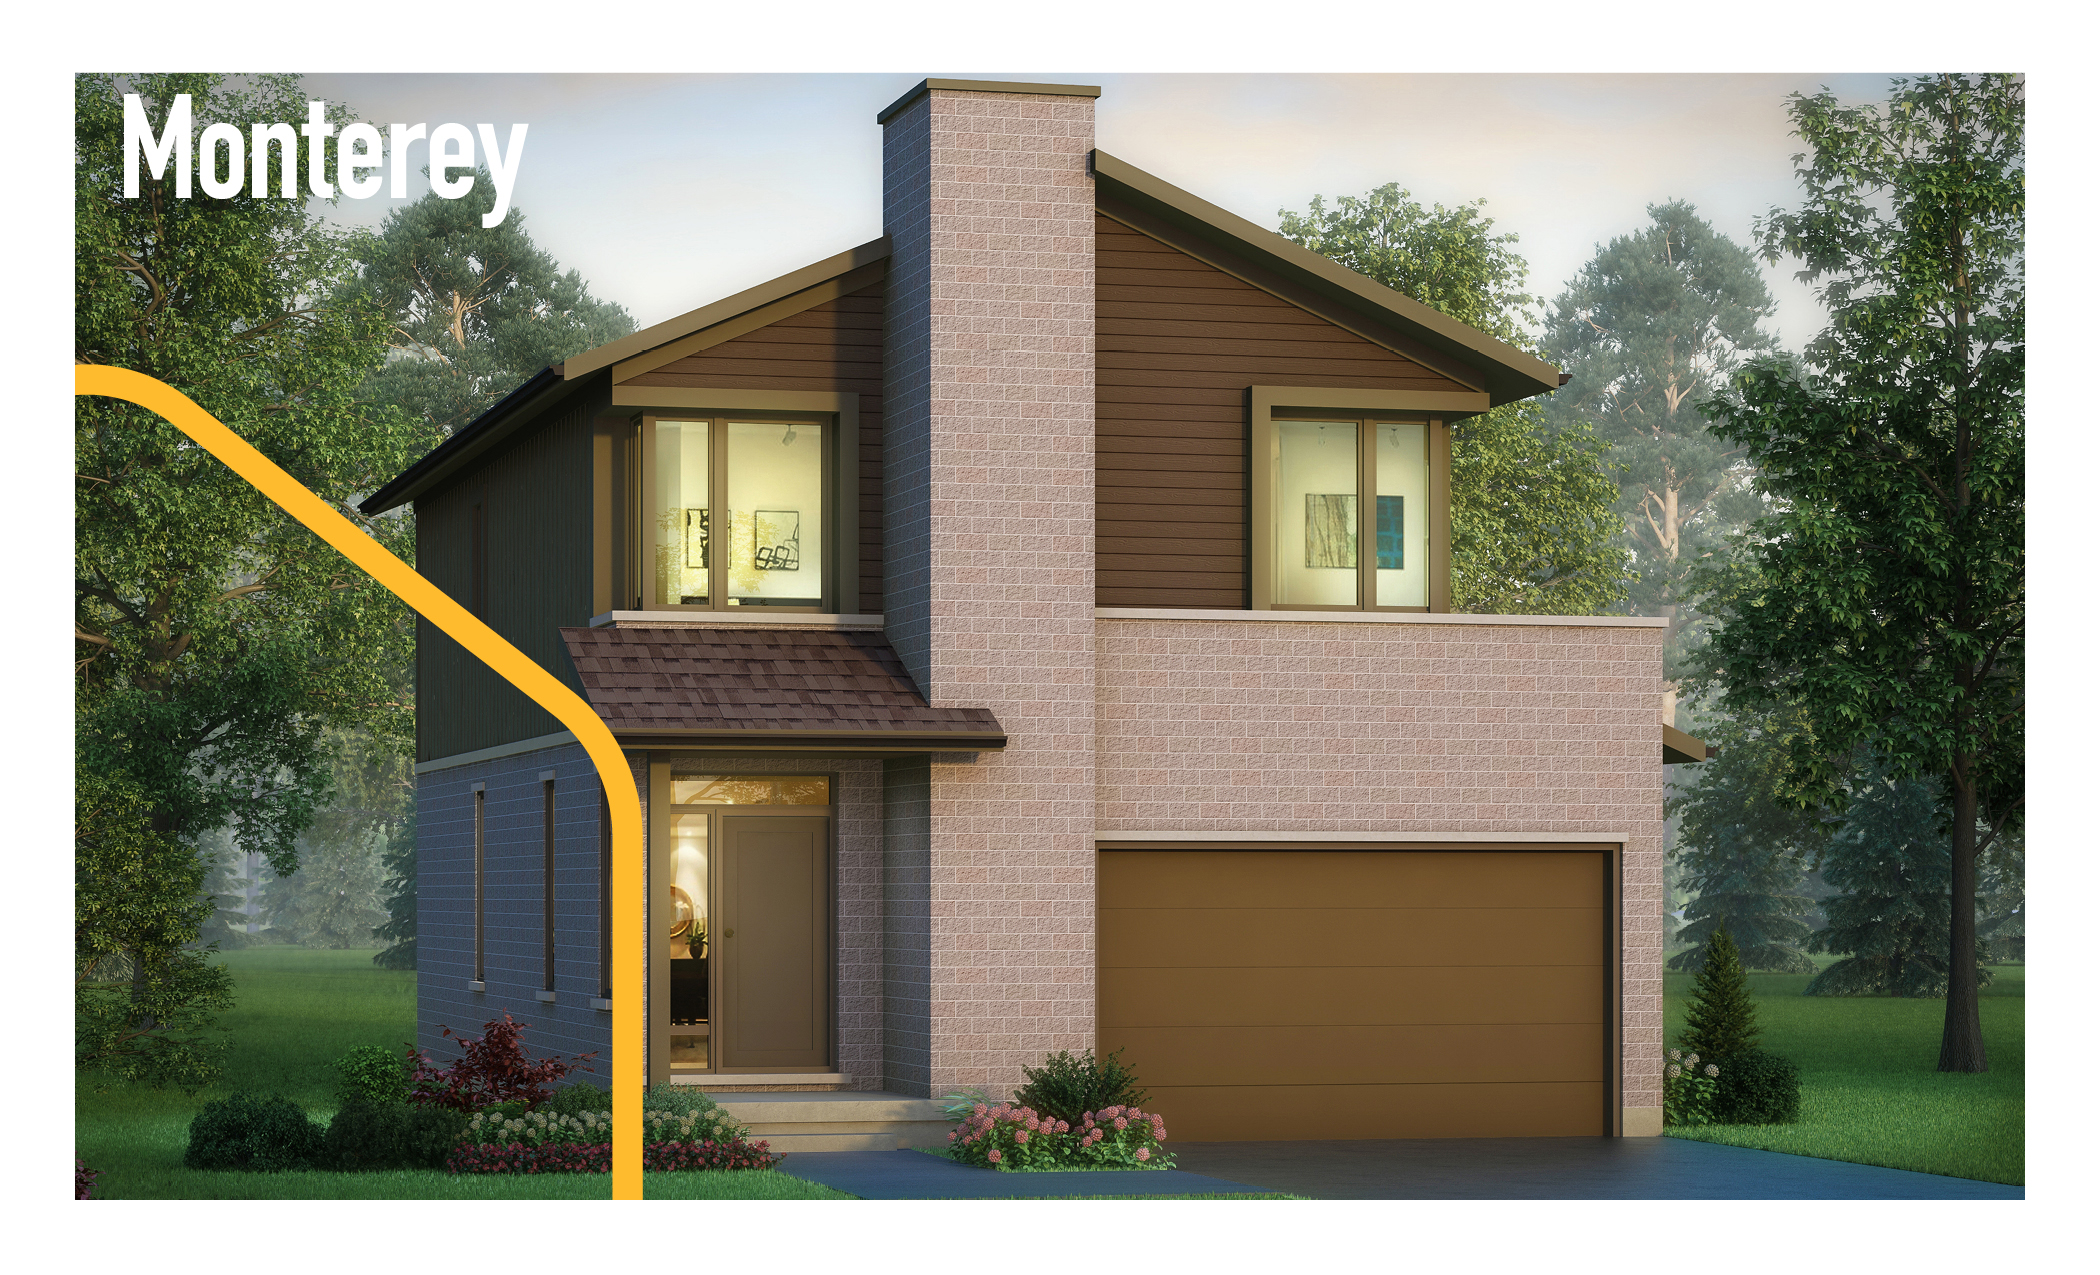
Monterey Flex Haus
For sale4 bd · 4 ba · 2,216 ft²
Pricing coming soon
Fairfield
For sale3 bd · 3 ba · 2,423 ft²
Pricing coming soon