
Summerside Trail · London, ON
Monterey Flex Haus floor plan.
Explore the recorded layout, price and features, then confirm the configuration with the builder.
For sale
4 bd · 4 ba · 2,216 ft² · Single family - Detached Two+ Story
Monterey Flex Haus at Summerside Trail, 1719 Fairfield Rd, London, ON N6M 0C4, Canada
Call us at 416-910-8923Source floor plan. Confirm dimensions and available configurations.
Welcome to your new 4 bedroom, 3 and a half bathroom Monterey Flex Haus, situated in a desirable neighbourhood that’s perfect for families and professionals alike. This spacious residence boasts a number of desirable features that make it a truly special place to call home. The main level of the home is bright and open, with a large living room that’s filled with natural light from the picture windows. The living room is the perfect place to relax after a long day. The kitchen is a chef’s dream, with plenty of counter space and storage. Upstairs, you’ll find three bedrooms, including the primary suite. The primary suite is a true oasis, with a private bathroom and a large walk-in closet. The other two bedrooms are both generously sized and are serviced by a full bathroom that’s located in the hallway. The finished basement, where you will find an additional bedroom, bathroom, and kitchen provides you with a potential rental or in-law suite that offers you convenience and flexibility. Don’t miss out on the opportunity to make this house your forever home. Source: Ironstone Built
Prices, dimensions and features may vary and are subject to change. Floor plans are for illustrative purposes only.
- Plan
- Monterey Flex Haus
- Type
- Single family - Detached Two+ Story
- Status
- For sale
- Bedrooms
- 4
- Bathrooms
- 4
- Size
- 2,216 ft²
- Project
- Summerside Trail
- Developer
- Ironstone Building Company
Location
London|Summerside Trail|1719 Fairfield Rd, London, ON N6M 0C4, Canada
Interested in Monterey Flex Haus at Summerside Trail?
Monterey Flex Haus at
Summerside Trail
1719 Fairfield Rd, London, ON N6M 0C4, Canada
Single-Family Homes for Sale in Summerside Trail in London, Ontario. Don’t miss your chance to own one of the last remaining homes for sale in Summerside Trail Phase 1, featuring premium lots that back onto protected green space. This is yo…
Explore this project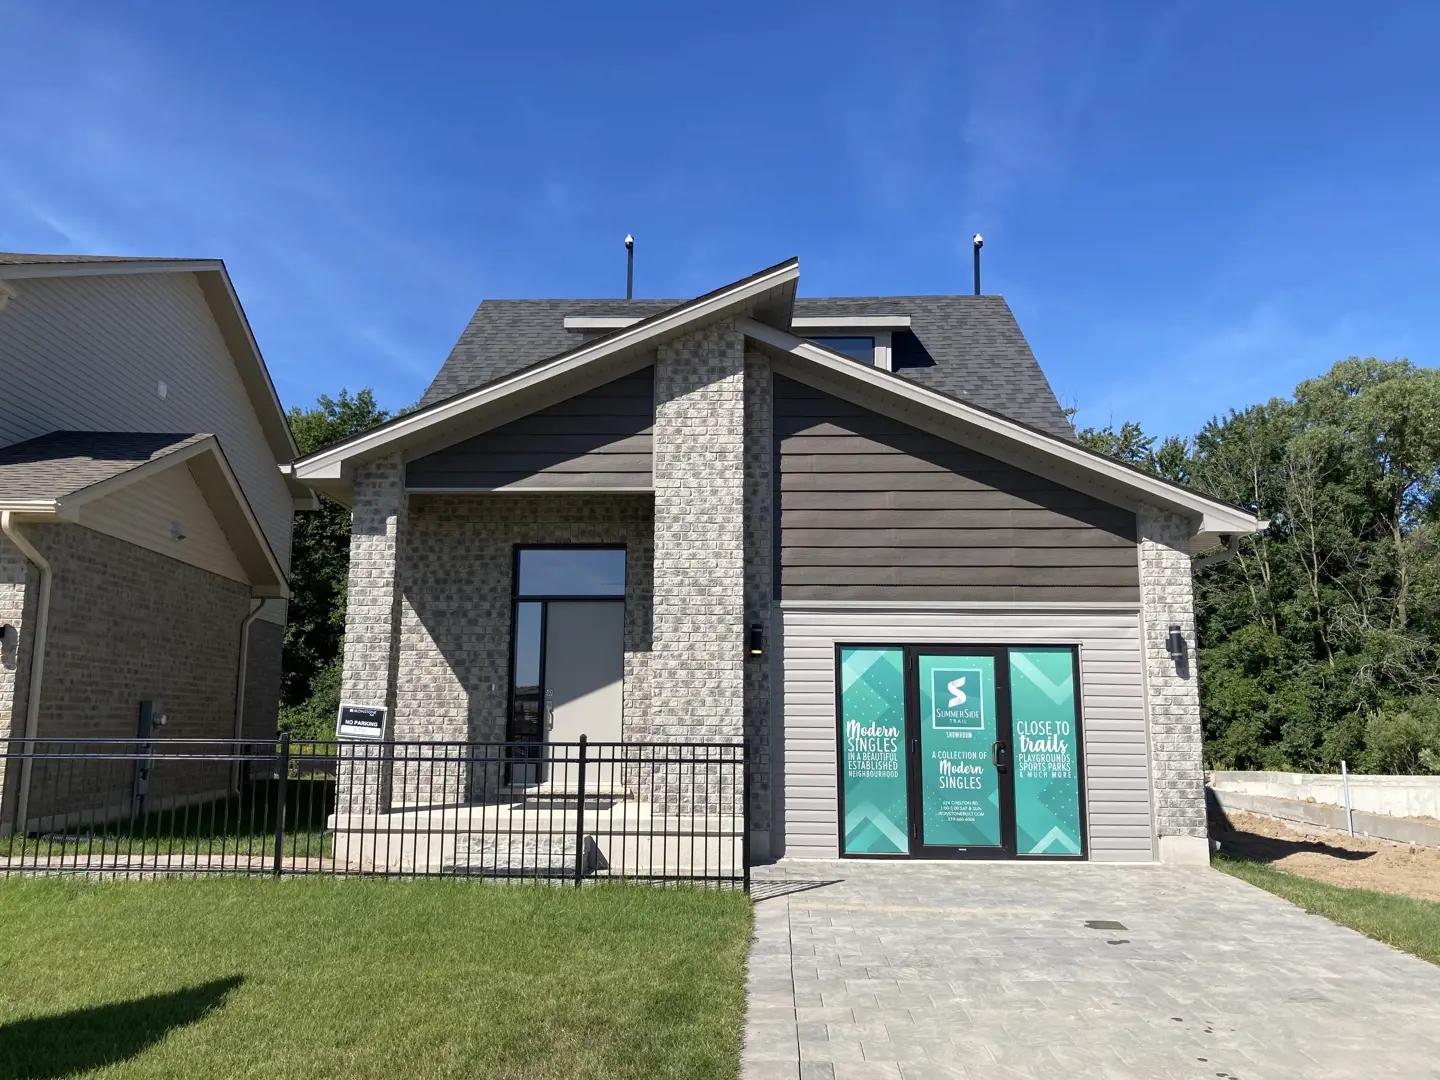
Other floor plans at Summerside Trail
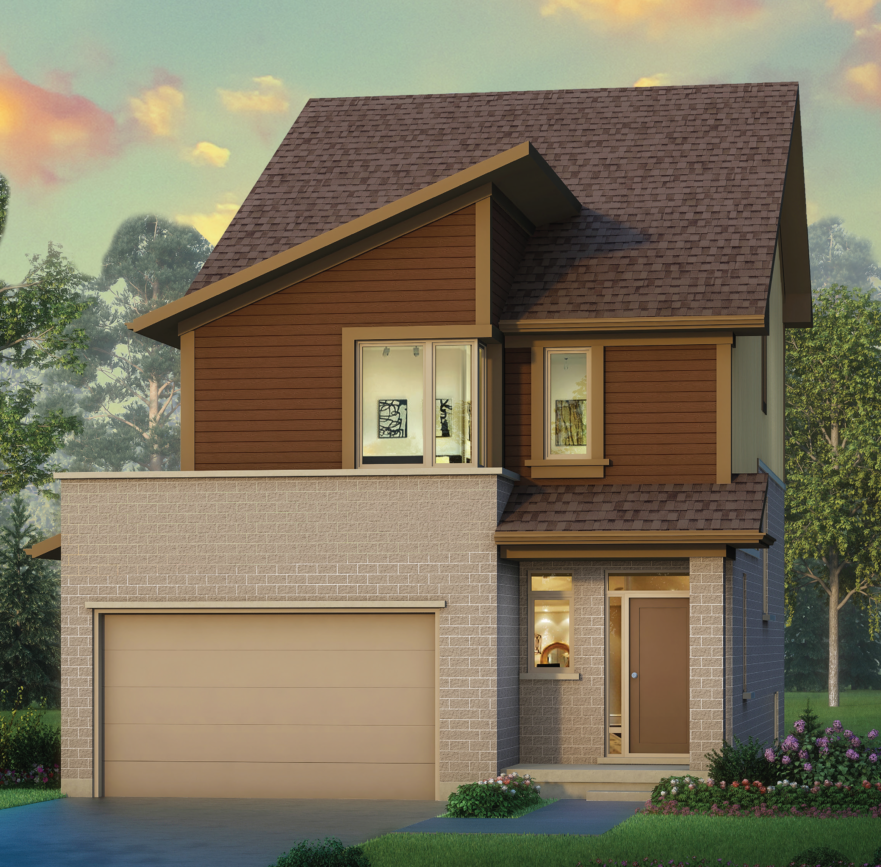
Berkeley
For sale- 3 beds
- 3 baths
- 1,618 ft²
Last listed from $744,900
View floor plan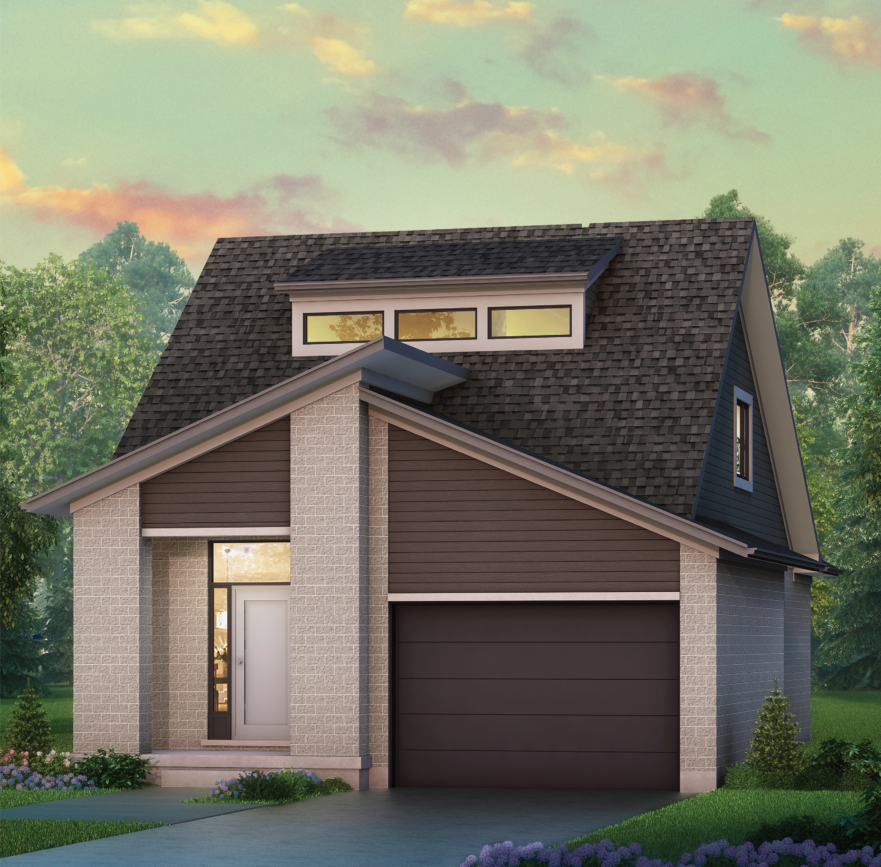
Carmel
For sale- 2 beds
- 3 baths
- 1,789 ft²
Last listed from $760,900
View floor plan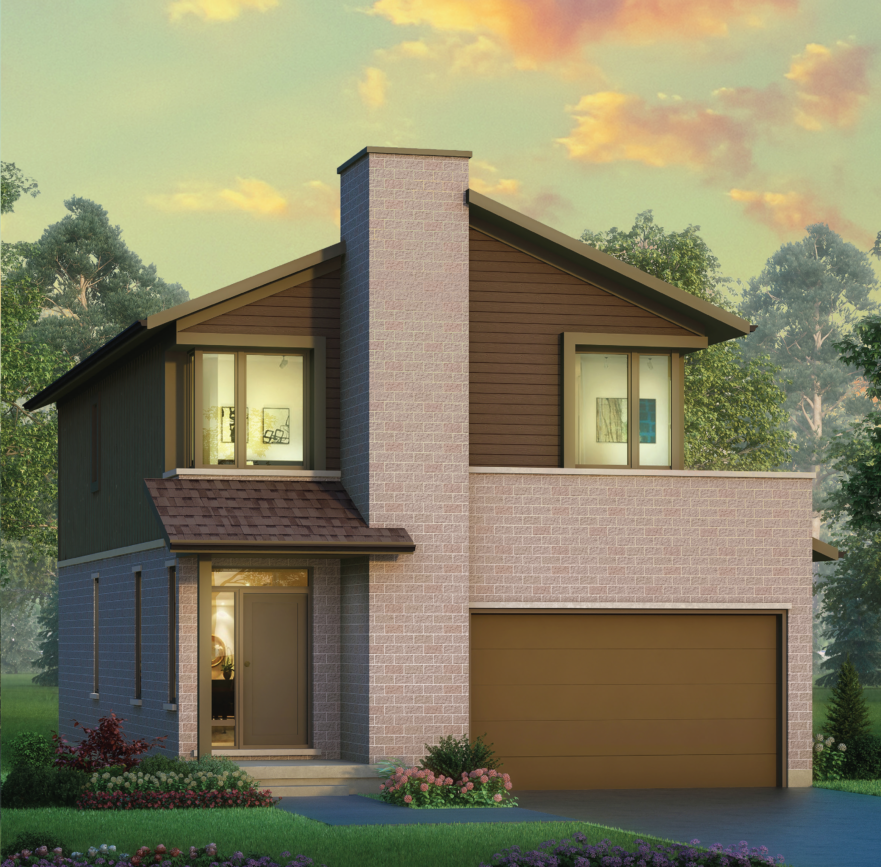
Monterey
For sale- 3 beds
- 3 baths
- 1,654 ft²
Last listed from $899,900
View floor plan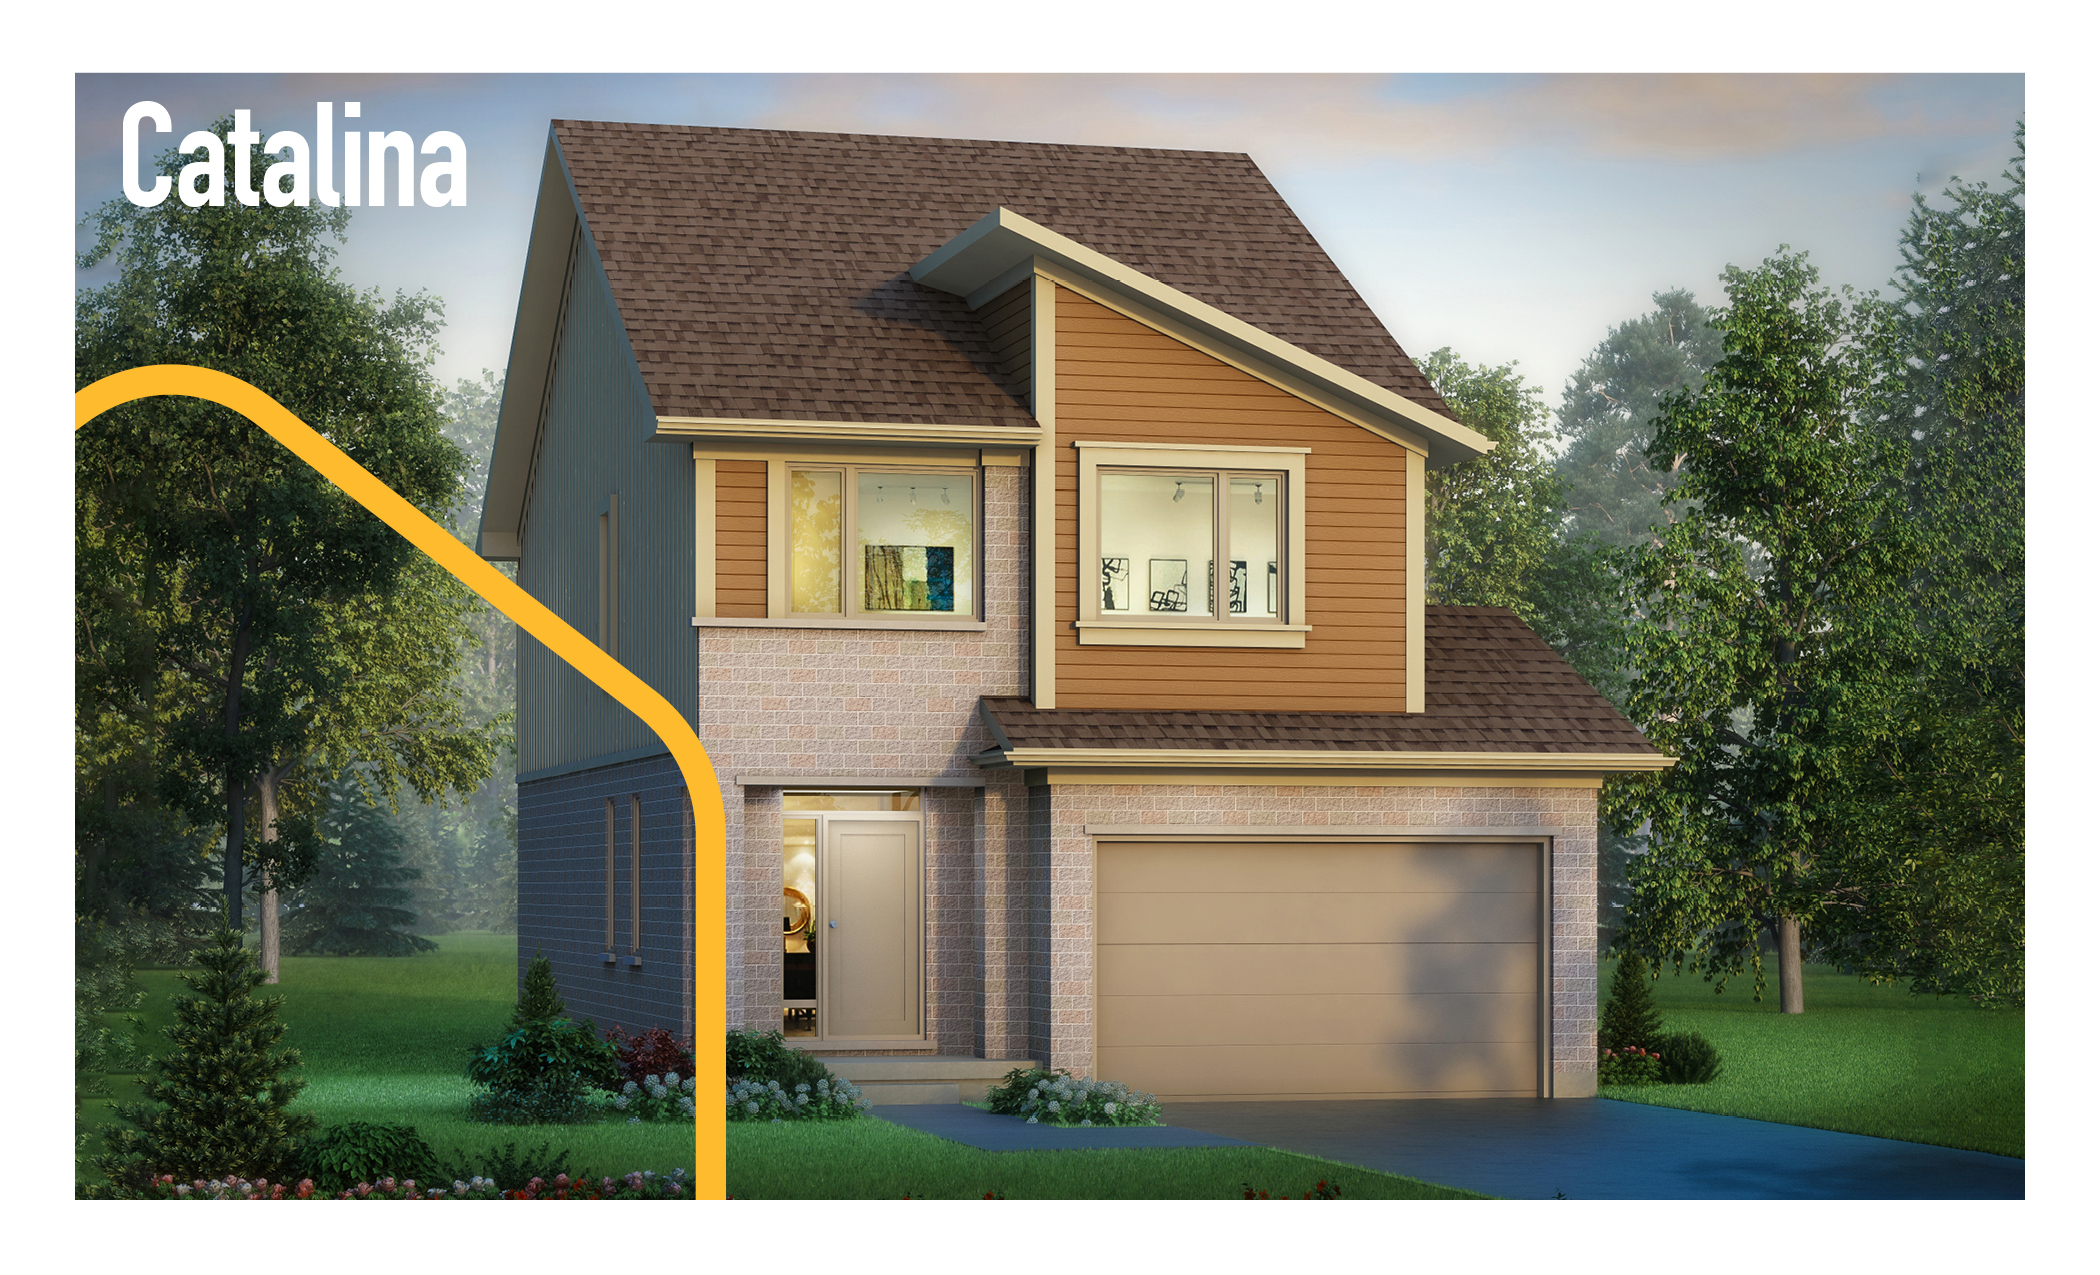
Catalina Flex Haus
For sale- 4 beds
- 4 baths
- 2,248 ft²
Pricing coming soon
View floor plan
Fairfield
For sale- 3 beds
- 3 baths
- 2,423 ft²
Pricing coming soon
View floor plan