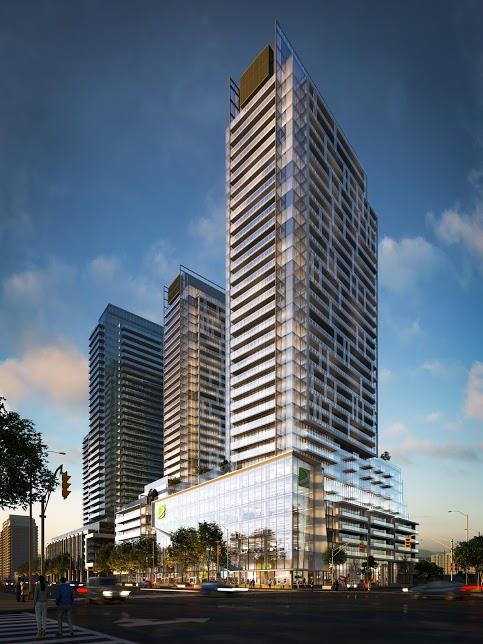
Toronto, ON · Condo
T1 at M2M Condos
Renderings and features may vary and are subject to change. Renderings are for illustrative purposes only.
A closer look at T1 at M2M Condos.
- Home type
- Condo
- Price range
- From $757,900 to $1,185,500
- Bedrooms
- 2 – 3.5
- Interior size
- 474 – 1,483 ft²
- Estimated occupancy
- 2024
T1 at M2M Condos is a condominium development under construction by Aoyuan International at 5851 Yonge Street in the Newtonbrook neighbourhood of Toronto. The project is 34 storeys tall and contains 340 suites. Architecture is by Wallman Architects, with interiors by U31.
Current inventory includes 7 available floor plans ranging from 759 to 1,271 sq. ft. Current prices range from $757,900 to $1,185,500. The location has a Walk Score of 72 and a Transit Score of 100.
Project information
5851 Yonge StreetToronto
2024
By Aoyuan International, Wallman Architects, U31
Pricing, deposit & incentives
Pricing and fees
- Available unit price
- From $757,900 to $1,185,500
- Average price / ft²
- $1,037
- Maintenance / ft²
- $0.58 / sq.ft.
Deposit structure
| When | Amount |
|---|---|
| On Signing | 10% |
| On Occupancy | 30% |
| Total deposit | 40% |
(10% + 30%)
Historical pricing trajectory
Recorded $/sq ft history
Launch PSF
$925/ft²
Mar 5, 2019
Latest PSF
$1,037/ft²
As of Mar 15, 2025
Net change
+$112/ft²
+12.1% overall
| Recorded date | Avg. $/ft² | Change |
|---|---|---|
| Mar 15, 2025 | $1,037/ft² | $-183 (-15%) |
| Apr 10, 2024 | $1,220/ft² | $-17 (-1.4%) |
| Jun 2, 2021 | $1,237/ft² | +$2 (+0.2%) |
| Apr 1, 2021 | $1,235/ft² | +$21 (+1.7%) |
| Oct 13, 2020 | $1,214/ft² | +$34 (+2.9%) |
| Sep 1, 2020 | $1,180/ft² | +$11 (+0.9%) |
| Aug 10, 2020 | $1,169/ft² | +$46 (+4.1%) |
| May 29, 2020 | $1,123/ft² | +$103 (+10.1%) |
| Jul 2, 2019 | $1,020/ft² | +$44 (+4.5%) |
| Jun 20, 2019 | $976/ft² | $-64 (-6.2%) |
| Jun 17, 2019 | $1,040/ft² | $-274 (-20.9%) |
| Jun 7, 2019 | $1,314/ft² | +$369 (+39%) |
| May 10, 2019 | $945/ft² | +$11 (+1.2%) |
| Apr 24, 2019 | $934/ft² | $-73 (-7.2%) |
| Apr 18, 2019 | $1,007/ft² | +$63 (+6.7%) |
| Apr 11, 2019 | $944/ft² | +$7 (+0.7%) |
| Apr 3, 2019 | $937/ft² | +$8 (+0.9%) |
| Mar 21, 2019 | $929/ft² | +$21 (+2.3%) |
| Mar 20, 2019 | $908/ft² | $-37 (-3.9%) |
| Mar 19, 2019 | $945/ft² | +$7 (+0.7%) |
| Mar 14, 2019 | $938/ft² | +$1 (+0.1%) |
| Mar 12, 2019 | $937/ft² | +$12 (+1.3%) |
| Mar 5, 2019 | $925/ft² | — |
Recorded unit mix
Pricing & size by bedroom
| Suite type | Plans | Size (ft²) | Price range | Avg. $/ft² |
|---|---|---|---|---|
| 2 Bed(29%) | 2 | 867–871 | $905K–$936K | $1,051 |
| 2 Bed + Den(29%) | 2 | 759–1,093 | $758K–$1,186K | $1,051 |
| 3 Bed(29%) | 2 | 1,003–1,007 | $1,029K–$1,143K | $1,020 |
| 3 Bed + Den(14%) | 1 | 1,271 | $1,143K | $1,020 |
Amenities
12 recorded amenities
Fitness & wellness
- Yoga Studio
- Gym
- Sauna
- Infinity Pool with Lounge Area
Social & entertaining
- Multipurpose Entertainment Room
- Lounge Areas
- Party Room with Kitchen
- Theatre
Outdoor spaces & recreation
- Courtyard
Family & pets
- Kid's Play Area
- Outdoor Play Area
Resident services
- Change Rooms
Features & finishes
Explore the details by category. Features and inclusions vary by model; confirm the specifications for your selected home with the builder.
Sustainable features
10 items
- High performance thermal envelope minimizes unwanted solar gain and heat loss
- High efficiency mechanical equipment
- Programmable thermostat
- Motion sensor controlled lighting in common areas to reduce common area electricity costs
- Energy Star appliances (refrigerator, dishwasher, washing machine, and clothes dryer)
- LED lighting in stairwells
- Paints with low levels of volatile organic compounds
- Water efficient faucets and water wise appliances
- Building waste sorting and recycling system
- Rough-in provision for future Electric Car Charging Stations***
Comfort, safety and security
9 items
- Each suite to have individually controlled heating and cooling system that provides heat and air conditioning all year round
- Individual metering of electricity and water
- Entry phone system
- Computer controlled access system provided at main building entry points
- All residents will receive an electronic encrypted security fob for access to building, parking garage, and amenity areas.
- All main entrances and exits monitored with closed circuit video surveillance system
- Smoke, heat, and carbon monoxide detector(s) as per Ontario Building Code
- EVC (Emergency Voice Communications) in suite as per Ontario Building Code
- Fire detection, protection and sprinkler systems as per Ontario Building Code
Suite features
13 items
- Ceiling height of approximately 9 feet (excluding bulkheads and dropped ceiling areas required for mechanical or structural purposes)
- White smooth painted ceilings throughout
- Low “e” double glazed windows with thermally broken aluminum frames and clear glazing
- Wide plank laminate flooring in all principal rooms with acoustic underlay*
- Attractive 7’ solid core suite entry door with designer-selected lever hardware and security door viewer.
- Contemporary one panel paint grade interior doors with brushed metal lever handsets and privacy handsets on bathroom doors
- Foyer closet sliding doors to be mirror with brushed metal frames and valance**
- Closet sliding doors to be white painted doors with white painted metal frames and valance**
- All closets to receive hanging rod and white shelving. White linen closet shelving provided. Master bedroom closet to receive sections of double and single hanging rod.**
- 5” high contemporary square profile paint grade baseboards
- 2-1/4” wide contemporary bevelled profile paint grade casings
- White tile in laundry area
- 27” high efficiency washer/dryer
Kitchens
13 items
- Designer cabinetry with a selection of woodgrain or solid colour finishes, with choice of hardware.*
- Soft closing drawer system on cabinet drawers
- Quartz composite countertop with ¾” square polished edge*
- Imported ceramic tile backsplash*
- 24” fully integrated built-in refrigerator-freezer with cabinetry matching front panels in studio, 1 bedroom, 1 bedroom + den, and 2 bedroom suites.**
- 30” stainless steel freestanding refrigerator-freezer in 2 bedroom + den, 3 bedroom, and 3 bedroom + den suites.**
- 24” built-in contemporary smooth cooktop
- 24” built-in retractable hood fan with cabinetry matching front panel
- 24” built-in contemporary convection wall oven
- 24” built-in microwave with trim kit
- 24” built-in dishwasher with cabinetry matching front panel
- Single bowl stainless steel undermount sink with polished chrome single hole single lever pull down faucet
- LED kitchen undercabinet lighting
Bathrooms
13 items
- Large format porcelain floor tile*
- Luxurious white soaker tub or shower with acrylic base as per plan**
- Pressure balanced shower and tub with shower valves with designer selected polished chrome shower fittings including handheld shower on slide bar in bath - 2 walk-in shower**
- Large format porcelain full-height tub surround and shower wall tile*
- Designer vanity cabinet with a selection of woodgrain or solid colour finishes, with choice of hardware*
- Soft closing drawer system on cabinet drawers**
- Quartz composite countertop with ¾” square polished edge*
- Rectangular white undermount basin with polished chrome single hole single lever faucet
- One-piece toilet with skirted trapway
- Frameless tempered glass shower enclosure in walk-in shower**
- Ceiling light above bathtub or shower
- Stylish vanity mirror above sink with lighting
- Designer selected bathroom accessories
Lighting and electrical
6 items
- White decora switches and receptacles throughout
- Pre-wired for telephone, cable, and internet and in-suite alarm
- Switched ceiling fixtures in foyer, hallways, bedroom(s), den, and walk-in closets**
- Capped ceiling outlet in living/dining area
- Switched electrical receptacle in living room
- Outdoor electrical receptacle on balcony or terrace**
Location & neighbourhood
Explore the full location guide ↗Toronto|5851 Yonge Street
Loading the neighbourhood guide…
LOCAL MARKET INSIGHTS · SEP 2026
The market around Toronto.
Understand the existing-home market alongside your new-home search. These completed-month observations cover the provider’s Toronto geography across all property types. Builder prices and availability need a separate, current quote.
- Median sold price
- $865,000 -1.1% year over year
- Recorded sales
- 1,013 -1.7% year over year
- Active listings
- 4,977 3,473 new sale listings that month
- Listing days
- 32 days Provider’s listing-days measure
Compare the home and ownership type
Use the matching resale category as context for size, location and ownership costs.
| Property type | Median sold | Annual change | Sales | Active listings | Monthly rent |
|---|---|---|---|---|---|
| Condo apartments | $600,000 | -4.0% | 490 | 3,066 | $2,6002,607 recorded rentals |
What this means for your search. Compare a similar home type first, then account for floor area, age, parking, maintenance fees and the future closing date. Changes in a monthly median also reflect which homes sold; they do not measure same-home appreciation. Recorded rents are historical resale observations, not projected rent for this development.
Explore price and rental history, sales activity, property-type filters and community comparisons in the full market report.
HouseSigma supplied aggregate export, captured 2026-10-24. Latest completed month: Sep 2026. Sale medians and annual price comparisons require at least 5 sales in each relevant month; rents require 5 rentals. Missing observations stay unavailable. These are resale figures, not project sales, appraisals or forecasts. Sources & methodology
Brochures, price lists & files
Project documents & portals
Access recorded brochures, floor plan packages, price lists, site maps and historical releases for T1 at M2M Condos.
Brochure — M2M Tower 1 Condos
PDFUpdated Aug 6, 2025
Features — M2M Tower 1 Condos
PDFUpdated Aug 6, 2025
Floor Plans — M2M Tower 1 Condos
PDFUpdated Aug 6, 2025
Floor Plans (Podium) — M2M Tower 1 Condos
PDFUpdated Aug 6, 2025
North Penthouses
Drive FolderUpdated Aug 6, 2025
Price List (Inventorys) — M2M Tower 1 Condos — March 2025
PDFUpdated Aug 6, 2025
Project Summary — M2M Tower 1 Condos
PDFUpdated Aug 6, 2025
Worksheet — M2M Tower 1 Condos
PDFUpdated Aug 6, 2025
Historical documents & past releases (37)Show archive +
Floor Plans — M2M Tower 1 Condos — April 11, 2019
Archived Aug 4, 2025
Floor Plans — M2M Tower 1 Condos — April 2019
Archived Jun 20, 2026
Floor Plans — M2M Tower 1 Condos — August 2020
Archived Aug 4, 2025
Floor Plans — M2M Tower 1 Condos — June 2019
Archived Aug 4, 2025
Floor Plans — M2M Tower 1 Condos — June 2020
Archived Aug 4, 2025
Floor Plans — M2M Tower 1 Condos — May 2019
Archived Aug 4, 2025
Floor Plans — M2M Tower 1 Condos — September 2020
Archived Aug 4, 2025
Floor Plans (Penthouse) — M2M Tower 1 Condos
Archived Aug 4, 2025
Floor Plans (Podium) — M2M Tower 1 Condos — March 2019
Archived Aug 4, 2025
Floor Plans (Suites) — M2M Tower 1 Condos — April 2021
Archived Aug 4, 2025
Floor Plans (Suites) — M2M Tower 1 Condos — April 2024
Archived Aug 4, 2025
Floor Plans (Suites) — M2M Tower 1 Condos — June 2021
Archived Aug 4, 2025
Floor Plans (Suites) — M2M Tower 1 Condos — March 2025
Archived Aug 4, 2025
Floor Plans (Tower) — M2M Tower 1 Condos — March 14, 2019
Archived Aug 4, 2025
Floor Plans (Tower) — M2M Tower 1 Condos — March 2019
Archived Aug 4, 2025
Hot List — M2M Tower 1 Condos — August 2020
Archived Aug 4, 2025
Price List — M2M Tower 1 Condos — April 11, 2019
Archived Aug 4, 2025
Price List — M2M Tower 1 Condos — April 25, 2019
Archived Aug 4, 2025
Price List — M2M Tower 1 Condos — April 2019
Archived Aug 4, 2025
Price List — M2M Tower 1 Condos — February 9, 2019
Archived Aug 4, 2025
Price List — M2M Tower 1 Condos — February 20, 2019
Archived Aug 4, 2025
Price List — M2M Tower 1 Condos — February 2019
Archived Aug 4, 2025
Price List — M2M Tower 1 Condos — June 2019
Archived Aug 4, 2025
Price List — M2M Tower 1 Condos — June 2020
Archived Aug 4, 2025
Price List — M2M Tower 1 Condos — March 13, 2019
Archived Aug 4, 2025
Price List — M2M Tower 1 Condos — March 14, 2019
Archived Aug 4, 2025
Price List — M2M Tower 1 Condos — March 2019
Archived Aug 4, 2025
Price List — M2M Tower 1 Condos — May 2019
Archived Aug 4, 2025
Price List — M2M Tower 1 Condos — September 2019
Archived Aug 4, 2025
Price List (Penthouse) — M2M Tower 1 Condos — June 2019
Archived Aug 4, 2025
Price List (Podium) — M2M Tower 1 Condos — August 2020
Archived Aug 4, 2025
Price List (Suites) — M2M Tower 1 Condos — April 2021
Archived Aug 4, 2025
Price List (Suites) — M2M Tower 1 Condos — April 2024
Archived Aug 4, 2025
Price List (Suites) — M2M Tower 1 Condos — June 2021
Archived Aug 4, 2025
Price List (Suites) — M2M Tower 1 Condos — November 2020
Archived Aug 4, 2025
Price List (Suites) — M2M Tower 1 Condos — September 2020
Archived Aug 4, 2025
Floor Plans — M2M Tower 1 Condos — April 2019
Archived Jun 21, 2026
Project details
Building & property details
- Selling status
- Selling
- Construction status
- Construction
- Units
- 340
- Storeys
- 34
Launch & timeline information
- Launch / sales date
- 2019-03-05
- Launch price range
- $2,079,900
- Launch PSF average
- $980/sq ft
- Avg. price / ft²
- $1,037/sq ft
- Estimated completion
- 2024
Additional information & categories
- Ownership types
- Condominium
- Master-planned community
- Newtonbrook
- Region / district
- Toronto
- Mobility scores
- Walk Score 72 · Transit Score 100
- Google Maps
- View on Map ↗
Developed by
Aoyuan International · Wallman Architects · U31
Based in Toronto, Ontario
Explore the developers behind T1 at M2M Condos. Team Arora provides independent guidance to help you compare home designs and confirm current pricing, availability and purchase details.
Request pricing & availability
Our team is here to help
Ask Team Arora about pricing, availability and incentives at T1 at M2M Condos. We’ll help you compare the options and confirm the details with the builder.
Personalized help
Dedicated pre-construction experts to guide you, answer questions and help you choose the right plan.
Pricing & incentives
Understand recorded pricing, deposit schedules and the incentives to confirm with the builder.
Floor plans & brochures
Request available layouts and project materials to help you choose your next home.
Other projects in Toronto


Toronto, ON
The Winston
From $1,543,900
3 bedsTownhouse / Single Family HomeMove in 2028
By Insoho Developments