Toronto, ON · Condo / Townhouse
The 9Hundred Condos
Project information updated: Confirm current pricing and availability with the builder.
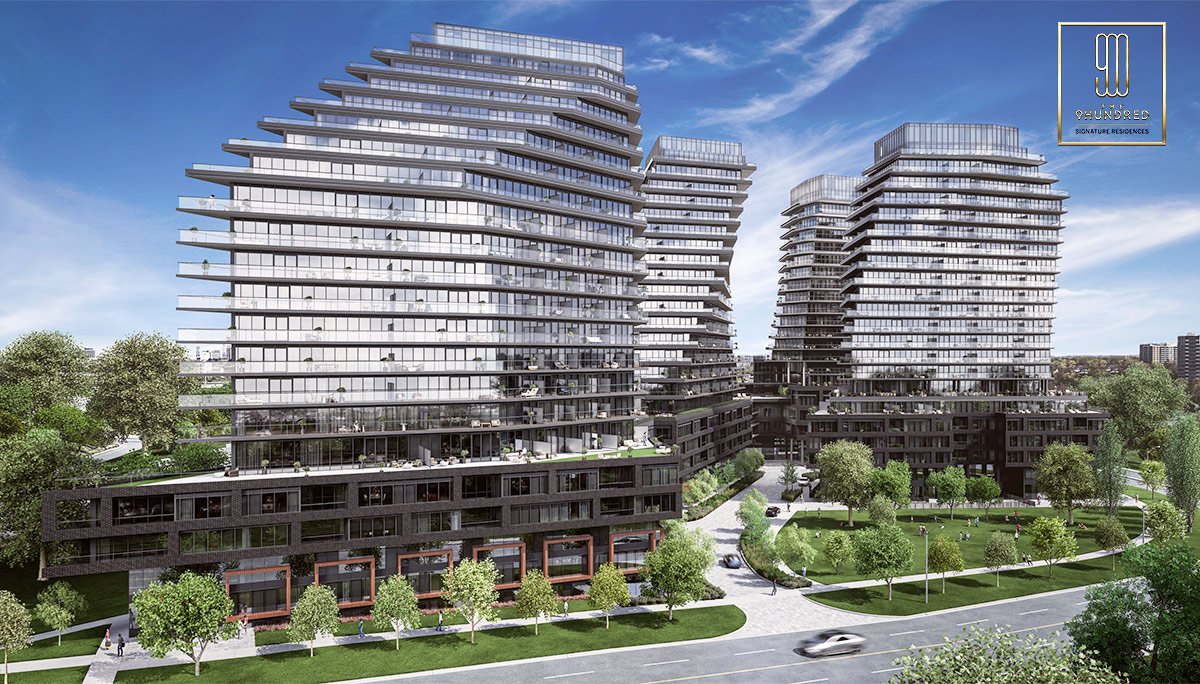
Renderings and features may vary and are subject to change. Renderings are for illustrative purposes only.
A closer look at The 9Hundred Condos.
- Home type
- Condo · Townhouse
- Price range
- From the Low $600,000s
- Estimated occupancy
- 2027
Project Overview
Upscale living is now available for the taking at the western edge of Toronto. Forward design and cozy interiors combine for the best in contemporary urban accommodations in what could become the city’s next iconic landmark.
The 9Hundred Condos is a mixed-use residential development by Harhay Developments in Etobicoke. This pre-construction project is located at 900 The East Mall close to the intersection of Highway 427 and Eglinton Avenue West in the West Deane Park neighbourhood.
The 9hundred consists of 4 towers, the the first phase will be the east towers, Tower 1 at 20 storeys high and Tower 2 at 21 storeys high. The west towers will be 20 & 22 storeys high. Luxurious condominium suites will be ranging from 1 bedroom up to 3 bedrooms plus den.
This development will feature a daycare and modern residential, retail, and office spaces as part of an eye-catching condo project that brings elegant and luxurious living to the forefront.
Specifications and Amenities
Elevate your lifestyle at The 9Hundred Condos- an iconic and aspirational master-planned community brought to life for exquisite condo living.
From the very outset, this development makes a statement. Nestled in its own unique niche, this architectural masterpiece offers world-class features in each of its tastefully-designed suites.
Intelligent living begins with smart lock systems that allow for touchless door entry with a key backup. Once inside, the sophistication continues. Immaculate double-pane thermally broken floor-to-ceiling windows with low e-glass lead to radiant, light-filled interiors.
Smooth white-finished suite ceilings of approximately 9’ are present in principal rooms, except where open to above. Brushed chrome hardware finishings and 4” square edge baseboards complete a sleek, modern look.
Residents can also enjoy the benefits of a 27” front loading stacked washer and dryer system. Individually controlled heating and air conditioning systems that utilize a heat pump system allow for personalized settings.
Bedrooms feature electrical outlets with convenient USB connections, and luxury laminate flooring from the builder’s samples throughout.
Bathrooms are equally impressive. Custom designed cabinetry in a selection of door finishes from the builder’s samples, along with an integrated vanity top and basin is available. Porcelain wall tile is present in the bathtub and shower areas as per plan, and chrome bathroom fixtures provide a finishing touch.
Finally, residents will cherish time spent in the unrivaled deep soaker bathtub, the perfect place to relax and reflect.
Kitchens feature custom designed cabinetry in a selection of door finishes and a beautiful quartz countertop, all from the builder’s samples. Investors have their choice of backsplash tiles, also from builder’s samples. Enjoy the benefits of stainless-steel appliances that include a frost-free refrigerator, a dishwasher, a self-cleaning electric range, and an over-the-range microwave, as per plan.
Residents can also dine in style and enjoy full functionality on their private balcony terrace with gas BBQ and water connections. Take in sprawling views and unforgettable moments amidst luxury living in the heart of Toronto.
From top to bottom, this condo presents elegance supreme. A hotel-inspired lobby soars to great heights and meets residents with the ultimate convenience at every turn. A 24/7 concierge service and a complimentary community shuttle get you to key local destinations at any time.
Furthermore, a developed carshare program ensures access to personalized travel options for the best price and efficiency.
Residents can pamper their pooch at the pet spa, and rest assured packages are safe and secure in the convenient onsite mailroom with parcel storage on the main level.
Those who work from home can find the best route to productivity in the shared lounge and co-working space. This is your environment to maximize focus and find inspired ideas that reach to new levels.
After hours, it's all about relaxation and fun. To start, slip into neighbourly banter in the condo's state-of-the-art games room. Friendly competition is always on the table, and no holds are barred. Afterwards, indulge in a refreshing dip in the stunning outdoor rooftop pool.
This is the perfect locale to release your worries and indulge in glistening satisfaction, or recline in the poolside lounge area and revisit your dreams.
Socializing and wellness are made effortless with additional modern amenities. Residents can easily host life's celebrations in the communal party room. This area comes complete with a private dining space and a fully equipped kitchen for concocting the best in family favourites.
Take your meal and dining outside in the outdoor BBQ area and enjoy stunning views of the Toronto skyline and the surrounding neighbourhood from the expansive rooftop terrace. Yes, it’s possible to dine under the sun, moon, or stars any day of the week.
Residents can also find balance elsewhere in this development. Work up a sweat in the fully stacked premium fitness centre or bask in nature in the development’s dedicated park. Find balanced living amidst connected urbanity that meets the needs of tomorrow.
With four towers, three of which share a six-foot podium, this development is comprehensive. Buildings 2 and 4 feature two-storey "townhome-style units" on the ground floor, and Building 2 hosts a 222-square-metre daycare facility, ideal for young families.
Retail and office space is located throughout the ground floor of condo buildings adding value to the neighbourhood. For a final touch, a guest suite makes visitors feel at home in their private abode.
Residents also benefit from a four-level underground garage with 699 parking spots reserved for residents and convenient EV charging spots that add functionality.
Find your home and connect with your heart at The 9Hundred Signature Residences, where luxury living takes flight.
Location and Neighbourhood
Homeowners and residents will find this condo's location to be unmatched in local amenities and access to transportation. As an iconic gateway to the City of Toronto conveniently located at the confluence of Eglinton Avenue and Highway 427, residents will be well poised to ride the subway, traverse Highway 401, board bus lines and the future LRT line, and even easily access Toronto's Pearson International Airport for travel across the wider GTA and well beyond.
This development is located in the West Deane Park neighbourhood, right at the western edge of Etobicoke. Surrounded by world-class dining, various entertainment venues and the best shopping options, it acts as its own community within the heart of one of the city's most sought-after and developing neighbourhoods.
Centennial Park, home to the Etobicoke Olympium, golfing, skiing, the Centennial Park Conservatory, and the leading Pan Am BMX Centre, is just around the corner. Dive into active living surrounded by nature. Residents can also indulge in a round of golf at the Royal Woodbine Golf Club, a championship course with eighteen holes.
Mimico Creek is a definite attraction for nature lovers, connecting visitors with a vast park and trail system.
For the best in retail shopping, zoom south on the 427 to premium shopping at Sherway Gardens for the leading brand names, the best in fashion, and delectable eateries at your fingertips.
Facilitating commutes for many Mississauga-bound workers is Renforth Station, just eight minutes away by bus. Here, commuters can access the Mississauga Transitway, an 18-kilometre-long expressway that provides quick east-west travel across Mississauga. Proposed plans spell out an exciting future for Renforth Station as it will become the terminus of the future Eglinton West LRT extension, providing riders with access to GO, TTC and MiWay bus routes in one convenient location.
The extended Line 5 will make a stop near the condo at Martin Grove Station, located 12 minutes away by foot.
Located near the airport in a Toronto neighbourhood set to witness significant growth, this condo development is one primed for investment.
Project information
900 The East Mall, Etobicoke, Toronto, ON M9B 6K2Etobicoke
2027
By Harhay Developments
Pricing, deposit & incentives
Pricing and fees
- Available unit price
- From the Low $600,000s
Amenities
13 recorded amenities
Fitness & wellness
- Fitness Centre
- Spa
Social & entertaining
- Party Room
- Games Room
- Lounge
- Private Dining
Work & study
- Co-Working Space
Outdoor spaces & recreation
- Rooftop Terrace
- BBQ Area
Family & pets
- Pet Spa
Resident services
- Concierge
- Parcel Storage
- EV Charging
Location & neighbourhood
Explore the full location guide ↗Toronto|900 The East Mall, Etobicoke, Toronto, ON M9B 6K2
Loading the neighbourhood guide…
LOCAL MARKET INSIGHTS · SEP 2026
The market around Toronto.
Understand the existing-home market alongside your new-home search. These completed-month observations cover the provider’s Toronto geography across all property types. Builder prices and availability need a separate, current quote.
- Median sold price
- $865,000 -1.1% year over year
- Recorded sales
- 1,013 -1.7% year over year
- Active listings
- 4,977 3,473 new sale listings that month
- Listing days
- 32 days Provider’s listing-days measure
Compare the home and ownership type
Use the matching resale category as context for size, location and ownership costs.
| Property type | Median sold | Annual change | Sales | Active listings | Monthly rent |
|---|---|---|---|---|---|
| Condo apartments | $600,000 | -4.0% | 490 | 3,066 | $2,6002,607 recorded rentals |
| Condo townhomes | $840,000 | -5.9% | 31 | 188 | $3,30047 recorded rentals |
What this means for your search. Compare a similar home type first, then account for floor area, age, parking, maintenance fees and the future closing date. Changes in a monthly median also reflect which homes sold; they do not measure same-home appreciation. Recorded rents are historical resale observations, not projected rent for this development.
Explore price and rental history, sales activity, property-type filters and community comparisons in the full market report.
HouseSigma supplied aggregate export, captured 2026-10-24. Latest completed month: Sep 2026. Sale medians and annual price comparisons require at least 5 sales in each relevant month; rents require 5 rentals. Missing observations stay unavailable. These are resale figures, not project sales, appraisals or forecasts. Sources & methodology
Project details
Building & property details
- Selling status
- Selling
- Construction status
- Preconstruction
Launch & timeline information
- Estimated completion
- 2027
Additional information & categories
- Ownership types
- Condominium
- Low rise types
- Townhouse
- Region / district
- Etobicoke
- Google Maps
- View on Map ↗
Developed by
Harhay Developments
Explore the developers behind The 9Hundred Condos. Team Arora provides independent guidance to help you compare home designs and confirm current pricing, availability and purchase details.
Request pricing & availabilityOur team is here to help
Ask Team Arora about pricing, availability and incentives at The 9Hundred Condos. We’ll help you compare the options and confirm the details with the builder.
Personalized help
Dedicated pre-construction experts to guide you, answer questions and help you choose the right plan.
Pricing & incentives
Understand recorded pricing, deposit schedules and the incentives to confirm with the builder.
Floor plans & brochures
Request available layouts and project materials to help you choose your next home.
Other projects in Toronto


Toronto, ON
The Winston
From $1,543,900
3 bedsTownhouse / Single Family HomeMove in 2028
By Insoho Developments