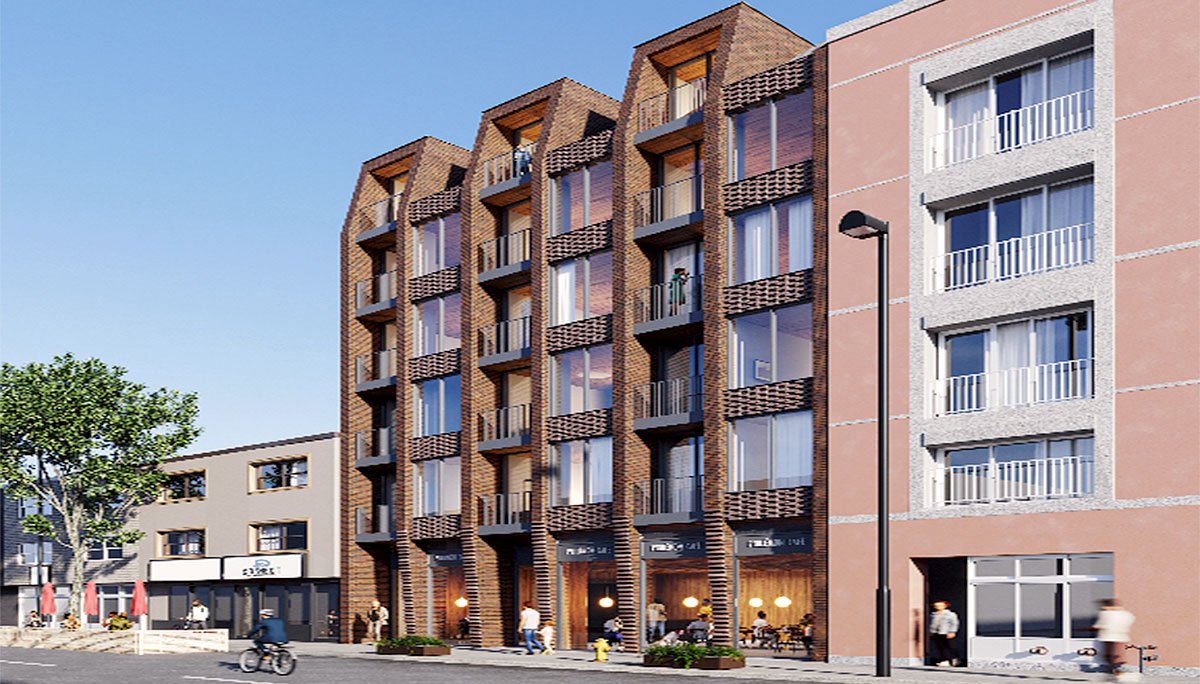
Toronto, ON · Condo
The Corbel Condos
Project information updated: Confirm current pricing and availability with the builder.
Renderings and features may vary and are subject to change. Renderings are for illustrative purposes only.
A closer look at The Corbel Condos.
- Home type
- Condo
- Bedrooms
- 1 – 3
- Bathrooms
- 1 – 2
Intimate and distinct mid-rise condo living is coming to Toronto's bustling west end
The Corbel Condos is a pre-construction condo development by Sierra Building Group in Toronto's The Junction neighbourhood. This condo will be located at 2760 Dundas St W, just east of Dundas St W and Keele St. This development will be six storeys high and offer 27 one, two, and three-bedroom units for investment.
The building will be located in a thriving urban neighbourhood with excellent connections to TTC subways, GO trains, Downtown Toronto, and Pearson International Airport, making this an investor's dream.
Location & Neighbourhood
The Junction is one of Toronto's renowned west-end areas full of history and character, with a warm and welcoming neighbourly feel that invites connection. Restaurants, bars, bakeries, and boutiques dot the landscape's main streets, creating a vibrant scene.
Residents of The Corbel Condos can get their groove on with live music at Junction City Music Hall and enjoy year-round festivals like the Window Wonderland signature winter art event. This is city-living at its best, with urban life right outside your front door.
The following local amenities are nearby:
Leading transportation is easy to access with Dundas West and Keele subway stations both within walking distance. Bloor GO Station is also nearby, where riders can access the UP Express and the Kitchener GO Line. The UP Express brings riders to Union Station in Downtown Toronto in just 15 minutes and to Pearson International Airport in about 45 minutes.
For its part, the Kitchener GO Line connects riders with Brampton, Georgetown, Guelph, and Kitchener. This line brings riders to numerous top-level post-secondary institutions, including the University of Waterloo and Wilfrid Laurier University.
With so many transportation options, this is a great location for families who have older youth living at home while studying at university or college. Families will also love that elementary and secondary schools are within walking distance.
These include Charles Sauriol Elementary School, Indian Road Crescent Junior Public School, and Humberside Collegiate Institute.
Leading healthcare is nearby at St. Joseph's Health Centre, and brand-name shopping is easy to access at Dufferin Mall.
Residents can also enjoy walking, jogging, hiking and biking in High Park. This is Toronto's premier parkland, covering almost 400 acres of rolling greenspace featuring a small zoo, a signature castle playground, a large off-leash dog park, greenhouses, eateries, and much more. Think of this as Toronto's equivalent to Central Park, the perfect space for a weekend spent relaxing outside.
Finally, Sunnyside Beach is also within easy reach, with sandy shores on picturesque Lake Ontario. As Toronto's signature summer hangout, this area is packed on warm days with beach volleyball, sunbathers, and what was once the world's largest outdoor public pool.
The Junction has been gentrifying rapidly, and real estate values in this now-coveted area are expected to continue to rise far into the future. These condos feature an excellent location for city lovers who crave a connected urban lifestyle with access to leading transportation both within and outside of Toronto, along with fantastic parks.
The condo project is the perfect choice for first-time home buyers, families, professionals and downsizers seeking intimate condo living in a thriving urban landscape.
Neighbourhood Highlights
- Dundas West Station (10 mins by bus/18 mins walk)
- Keele Station (10 mins by bus)
- Bloor GO Station/UP Express (8 mins by bus)
- St. Joseph's Health Centre (21 mins by bus)
- Dufferin Mall (24 mins by bus)
- Charles Sauriol Elementary School (12 mins walk)
- Indian Road Crescent Junior Public School (4 mins walk)
- Humberside Collegiate Institute (17 mins walk)
- High Park (20 mins walk)
- Sunnyside Beach (26 mins by bus)
Highlights
Nearby highlights include Dundas West Station (10 mins by bus/18 mins walk), Keele Station (10 mins by bus), Bloor GO Station/UP Express (8 mins by bus), St. Joseph's Health Centre (21 mins by bus), Dufferin Mall (24 mins by bus).
Project information
2760 Dundas St W, Toronto, ON M6P 1Y3Toronto
By Sierra Building Group
Amenities
6 recorded amenities
Outdoor spaces & recreation
- Outdoor Terrace
- Private Balconies
Family & pets
- Dog Run
- Children's Play Area
Resident services
- Bicycle Storage
- Ground-Floor Retail
Features & finishes
Explore the details by category. Features and inclusions vary by model; confirm the specifications for your selected home with the builder.
Architecture & building design
6 items
- The Corbel Condos is being designed with quality and attention to detail.
- A well-crafted brickwork exterior will showcase traditional patterning that matches the local architecture.
- In addition, sloped brick dormers will bring more light to street level and create timeless visual appeal.
- Furthermore, retail space will be at street level and may feature an inviting café, perfect for relaxing with your favourite drink.
- Complementing this, units at the back of the building will have projecting balconies finished with opaque treatments for increased privacy.
- The Corbel will offer a unique opportunity to investors and first-time home buyers seeking an exciting urban location.
Interior layouts & suite specifications
3 items
- Individual units will display large floor-to-ceiling windows and warm wooden ceilings to help absorb sound.
- For fresh air and extra living space, metal balconies will be located on two and three-bedroom units facing Dundas St W.
- This development will be six storeys high and offer 27 one, two, and three-bedroom units for investment.
Community amenities & outdoor spaces
3 items
- Connected indoor and outdoor amenities will be at the rear of the building, and a stylish outdoor terrace will be on the sixth floor.
- Curated indoor and outdoor resident amenity spaces designed for wellness, entertaining, and remote work.
- Landscaped outdoor terrace and courtyard seating areas with pedestrian connections to surrounding neighbourhood conveniences.
Parking, storage & accessibility
3 items
- This development will also feature a proposed Klaus multi-level parking system.
- This will involve 16 stacked parking spaces accessed from a rear laneway.
- A total of 32 bicycle parking spaces will also be onsite.
Location & neighbourhood
Explore the full location guide ↗Toronto|2760 Dundas St W, Toronto, ON M6P 1Y3
Loading the neighbourhood guide…
LOCAL MARKET INSIGHTS · SEP 2026
The market around Toronto.
Understand the existing-home market alongside your new-home search. These completed-month observations cover the provider’s Toronto geography across all property types. Builder prices and availability need a separate, current quote.
- Median sold price
- $865,000 -1.1% year over year
- Recorded sales
- 1,013 -1.7% year over year
- Active listings
- 4,977 3,473 new sale listings that month
- Listing days
- 32 days Provider’s listing-days measure
Compare the home and ownership type
Use the matching resale category as context for size, location and ownership costs.
| Property type | Median sold | Annual change | Sales | Active listings | Monthly rent |
|---|---|---|---|---|---|
| Condo apartments | $600,000 | -4.0% | 490 | 3,066 | $2,6002,607 recorded rentals |
What this means for your search. Compare a similar home type first, then account for floor area, age, parking, maintenance fees and the future closing date. Changes in a monthly median also reflect which homes sold; they do not measure same-home appreciation. Recorded rents are historical resale observations, not projected rent for this development.
Explore price and rental history, sales activity, property-type filters and community comparisons in the full market report.
HouseSigma supplied aggregate export, captured 2026-10-24. Latest completed month: Sep 2026. Sale medians and annual price comparisons require at least 5 sales in each relevant month; rents require 5 rentals. Missing observations stay unavailable. These are resale figures, not project sales, appraisals or forecasts. Sources & methodology
Project details
Building & property details
- Selling status
- Registration
- Construction status
- Preconstruction
- Units
- 28
- Storeys
- 6
- Bike parking
- 32
Additional information & categories
- Highlights
- Nearby highlights include Dundas West Station (10 mins by bus/18 mins walk), Keele Station (10 mins by bus), Bloor GO Station/UP Express (8 mins by bus), St. Joseph's Health Centre (21 mins by bus), Dufferin Mall (24 mins by bus).
- Ownership types
- Condominium
- Master-planned community
- The Junction
- Region / district
- Toronto
- Mobility scores
- Walk Score 87 · Transit Score 83
- Google Maps
- View on Map ↗
Developed by
Sierra Building Group
Explore the developers behind The Corbel Condos. Team Arora provides independent guidance to help you compare home designs and confirm current pricing, availability and purchase details.
Request pricing & availability
Our team is here to help
Ask Team Arora about pricing, availability and incentives at The Corbel Condos. We’ll help you compare the options and confirm the details with the builder.
Personalized help
Dedicated pre-construction experts to guide you, answer questions and help you choose the right plan.
Pricing & incentives
Understand recorded pricing, deposit schedules and the incentives to confirm with the builder.
Floor plans & brochures
Request available layouts and project materials to help you choose your next home.
Other projects in Toronto


Toronto, ON
The Winston
From $1,543,900
3 bedsTownhouse / Single Family HomeMove in 2028
By Insoho Developments