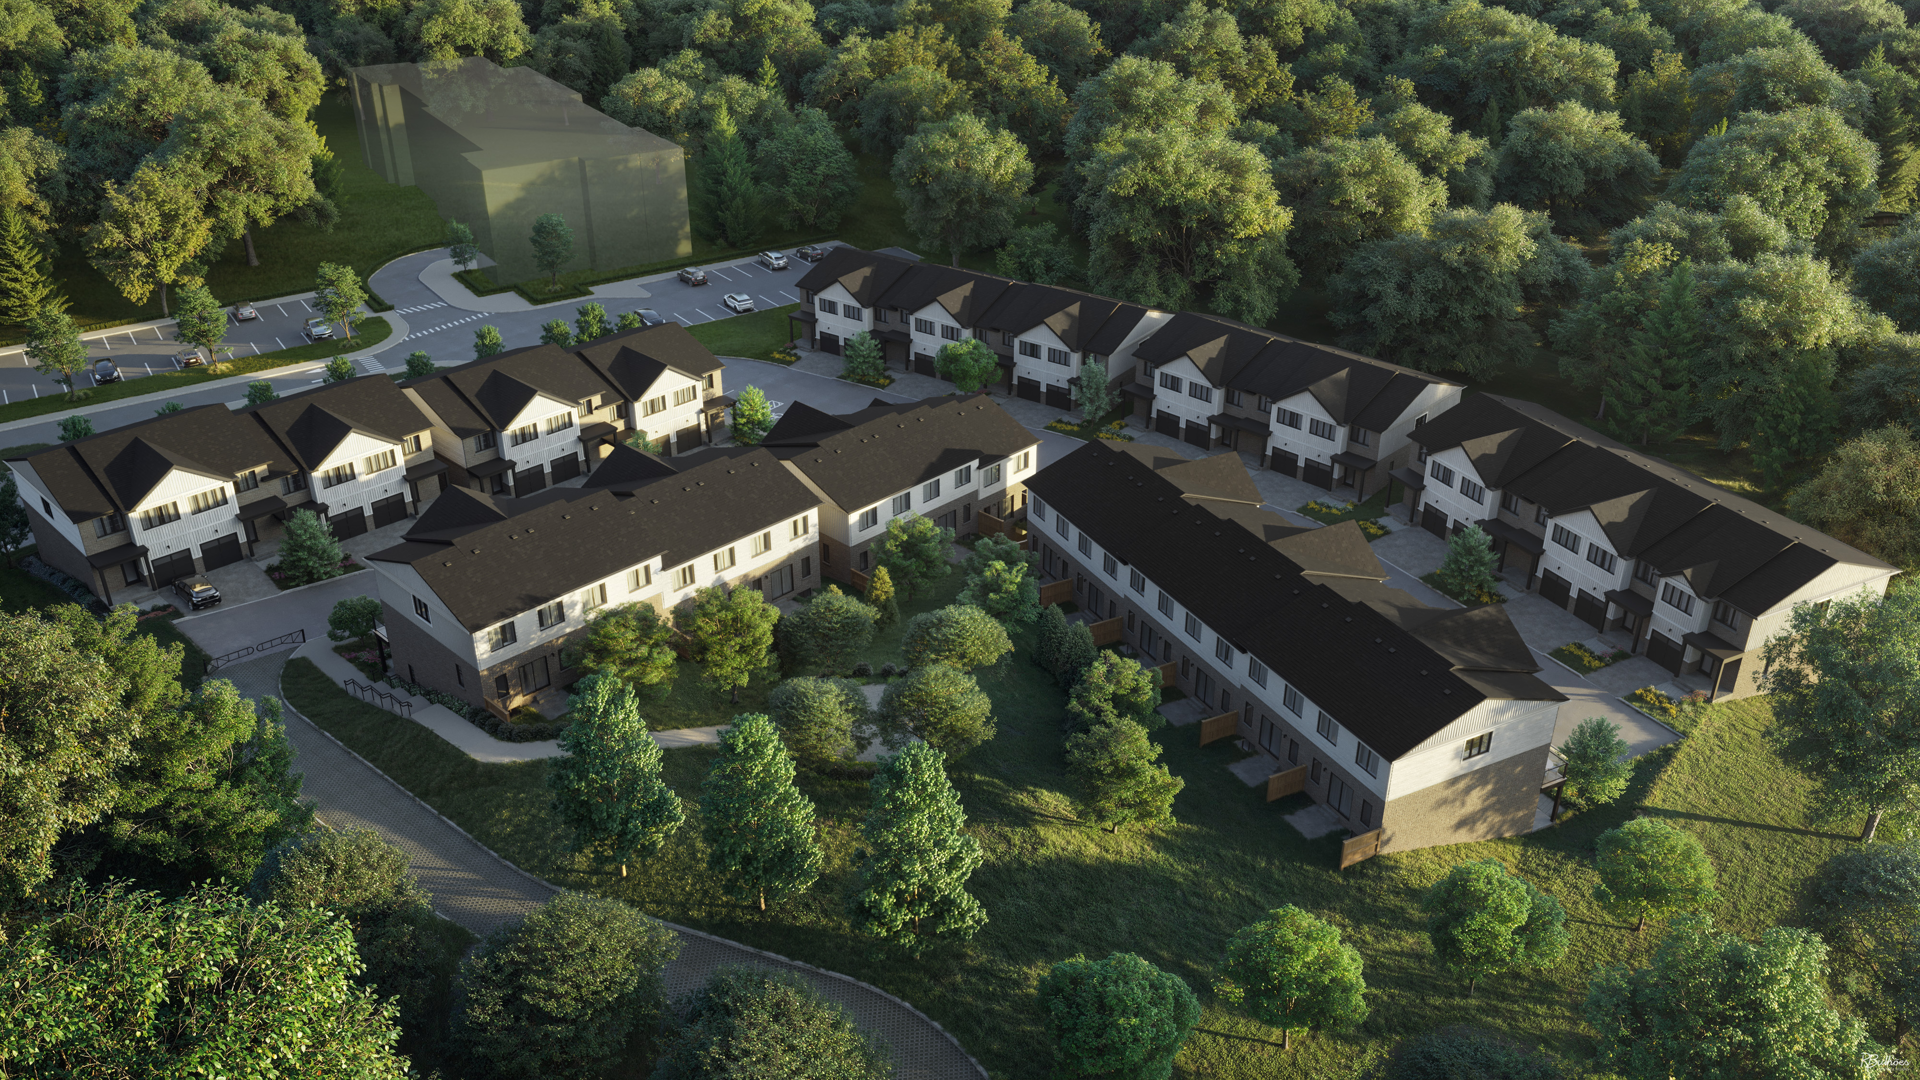
Kitchener, ON · Single Family Home
The Enclave at Jeffrey Place
Renderings and features may vary and are subject to change. Renderings are for illustrative purposes only.
A closer look at The Enclave at Jeffrey Place.
Selling|From $1,369,000 to $1,369,900
- Home type
- Single Family Home
- Price
- From $1,369,000 to $1,369,900
- Bedrooms
- 3 – 4
- Bathrooms
- 3 – 4
- Size
- 2,260 – 3,130 ft²
- Homes
- 25
- Storeys
- 0
- Avg. price / ft²
- $487
Discover Your Dream Home at The Enclave at Jeffrey Place in Kitchener Welcome to The Enclave at Jeffrey Place, an exclusive community of stunning single-family homes for sale in Kitchener. Nestled in a serene, family-friendly neighbourhood, our homes are surrounded by lush green spaces and offer the perfect balance of peaceful living and modern convenience. Discover Your Dream Home at The Enclave at Jeffrey Place in Kitchener Welcome to The Enclave at Jeffrey Place, an exclusive community of stunning single-family homes for sale in Kitchener. Nestled in a serene, family-friendly neighbourhood, our homes are surrounded by lush green spaces and offer the perfect balance of peaceful living and modern convenience. Our spacious 3 & 4 bedroom executive homes feature up to 3130 sq.ft. of elegant living space, designed with meticulous attention to detail. Choose from a variety of options, including homes with finished basements and upgraded finishes, to suit your lifestyle and needs. Located on a private Country Hills cul-de-sac, The Enclave offers an exceptional living experience with easy access to top-rated Kitchener schools, vibrant shopping centres, and recreational facilities. Whether you're spending time at nearby parks or enjoying the many community amenities, you'll love the convenience of everything just moments from your door. At Jeffrey Place, we pride ourselves on a welcoming community atmosphere where neighbors become friends. We’d love for you to join our close-knit community and discover why Jeffrey Place is one of the most sought-after places to call home in Kitchener. Explore homes for sale in Kitchener today, and experience the perfect combination of style, comfort, and location at The Enclave at Jeffrey Place! Source: Ironstone Built
Project information
217 Fallowfield Dr, Kitchener, ON N2C 2T7, Canada
By Ironstone Building Company
Request informationFind the home that's right for you
2 homes available at The Enclave at Jeffrey Place
Quick move-in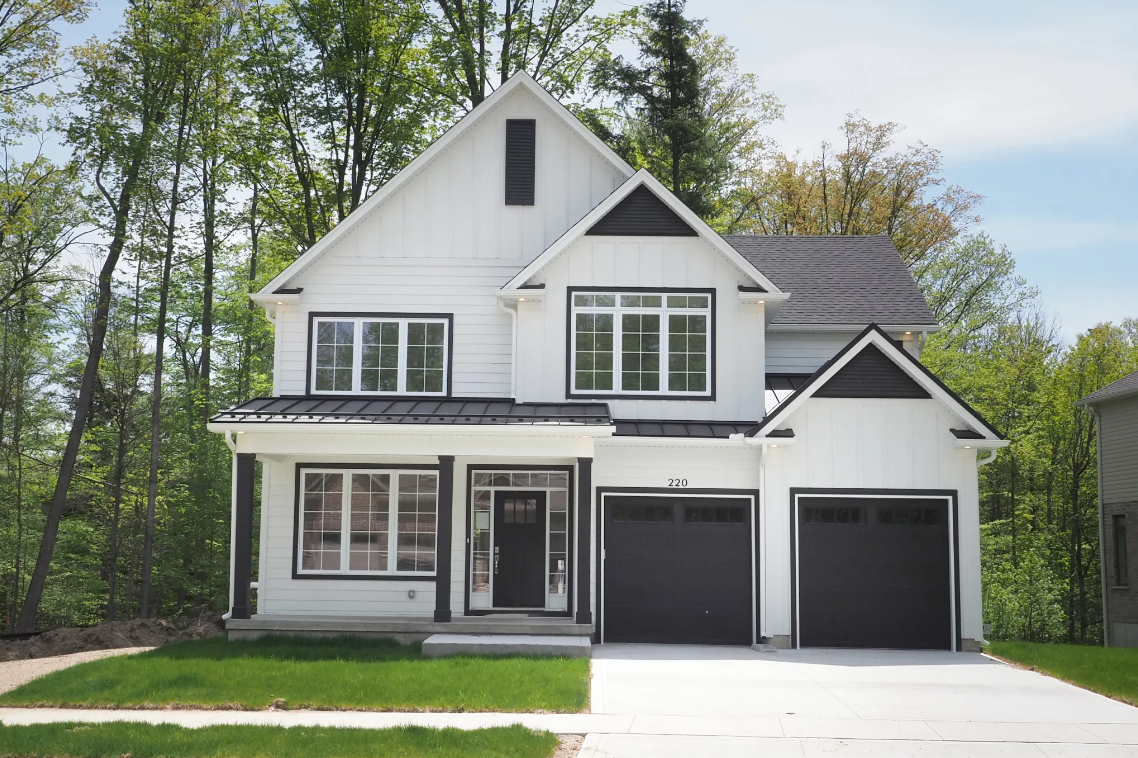
220 Jeffrey Place
For sale4 bd · 3 ba · 2,260 ft²
$1,369,000
Quick move-in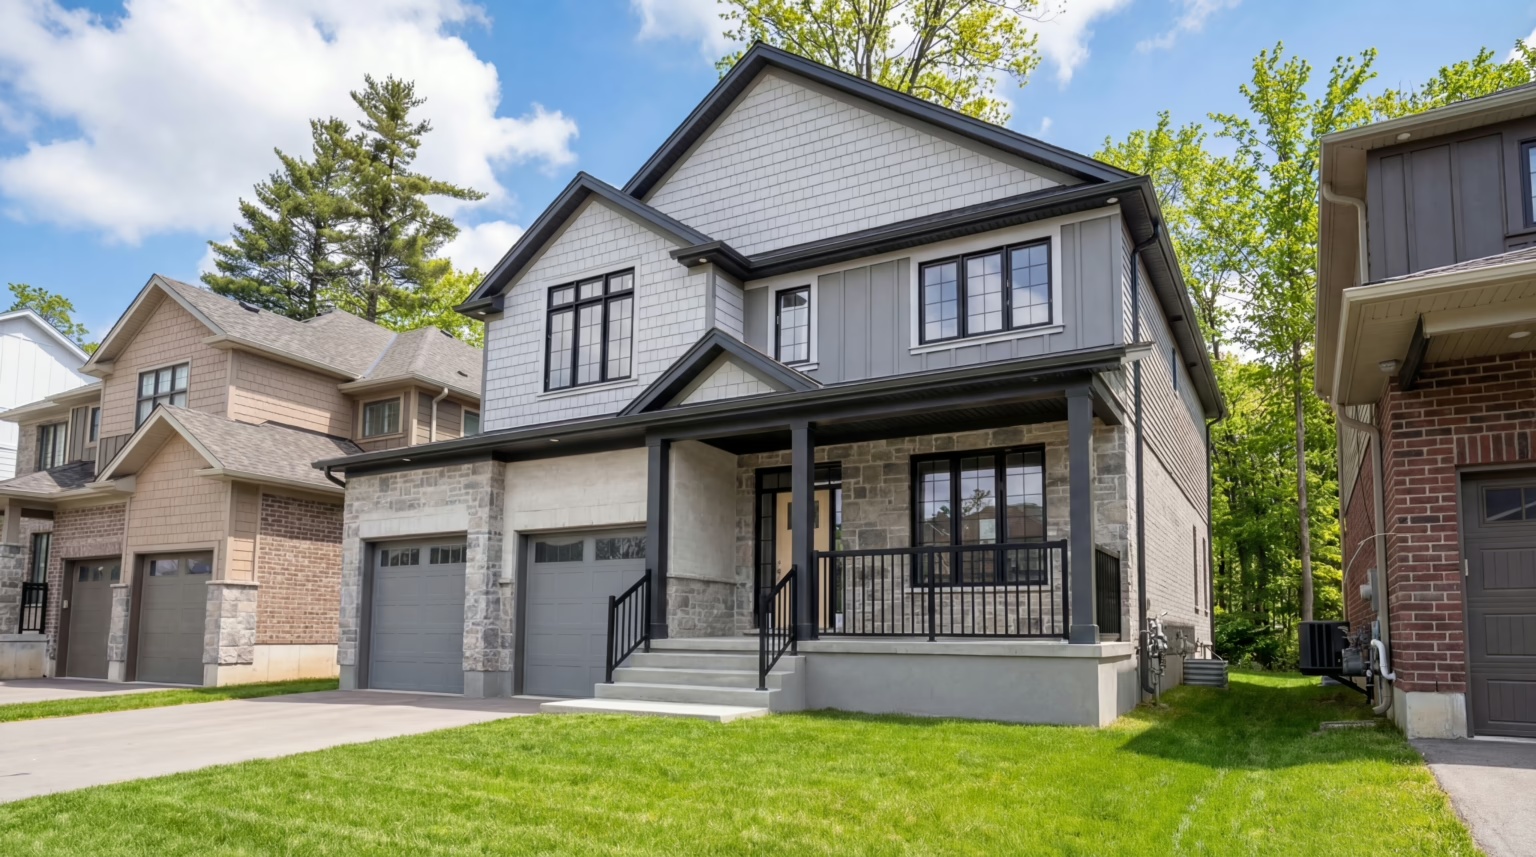
217 Jeffrey Place
For sale4 bd · 3 ba · 2,812 ft²
$1,369,900
For sale
Pricing, deposit & incentives
Pricing and fees
- Available unit price
- From $1,369,000 to $1,369,900
- Average price / ft²
- $487
- Percent sold
- 0%
Features & finishes
EXTERIOR • Aluminum fascia, soffits, eaves and downspouts • Brick/stone siding or James Hardie board as per design • Insulated Fiberglass exterior front doors and sliding vinyl patio doors • Vinyl casement windows throughout home (excluding basement sliders where applicable) • Architectural series fiberglass roof shingles and steel roofing on front porch (see elevations) • Hard surface driveway • Fully sodded front and rear yards • Sectional steel garage door w/garage door opener and 1 remote QUALITY CONSTRUCTION FEATURES • 9' main floor ceilings • Poured concrete walls complete with damp proofing and approved plastic membrane • Oak staircase to second floor • Conventional SPF floor joists • All exterior walls are constructed with 2" x 6" spruce studs 16" O.C. • 3/4" tongue & groove engineered subfloor glued, screwed and nailed • 7/16" OSB roof sheating • R22 insulation on exterior walls above grade and R60 fiberglass in the attic ELECTRICAL & MECHANICAL • Natural gas fired high efficiency forced air furnace • Central air conditioning • Programmable thermostat • Simplified HRV system • Natural gas-fired water heater-power vented (rented at purchasers’ expense) • 200 Amp circuit breaker electrical panel • Hard-wired smoke detector on every floor (carbon monoxide detector on floors located with bedrooms) • Stainless steel microwave range hood, vented directly to exterior • Exhaust fans in all bathrooms • 2 exterior electrical outlets (where applicable) • Decora outlets and light switches throughout home FLOORING • Ceramic tile in foyer, kitchen, finished laundry & baths • Engineered hardwood floor throughout the great room • Carpet with underpad on main floor bedroom, upper areas, upper hallway(s) and bedrooms PLUMBING • Moen single lever contemporary faucets in black matte finish or brushed nickel as per predesignated interior colour package • Undermount double stainless steel sink in kitchen • All plumbing fixtures including tubs, toilets, china sinks, & cabinets sinks are white • 3/4 pc. Acrylic tub and shower in main bath (tub & shower if applicable) • 2 exterior water taps with vacuum breaker (where applicable) • Posi-temp shower valves in all bathrooms • Fully tiled shower or 3/4 acrylic shower in each ensuite • Rough in for 3 pc bathroom in basement • Sanitary sewer backflow preventer • Waterline rough in for fridge INTERIOR FINISHES • Kitchen & bath layouts as per plan • Under cabinet valance lighting in kitchen • Lighting plan includes pot lights and fixtures as viewed in the model • Framed mirrors over all vanities • Contemporary hardware in either black or brushed nickel as per predesignated interior colour package • Premium interior doors (painted) • Paint grade contemporary casing & baseboard • Square drywall corner beads • Full oak staircase from main floor to second floor • Knockdown textured ceilings throughout, except baths, laundry, closets and some kitchen areas (dependent on design) • Unfinished interior garage with one coat of tape • Pre-selected interior colour packages as per schedule • Wire shelving in all closets • Hard surface kitchen & bath counter tops • Laminate counter tops in laundry areas where applicable WARRANTY • Includes 7 year structural warranty on all homes with Tarion Ontario New Home Warranty
Our team is here to help
Register to receive the latest updates on pricing, availability and incentives at The Enclave at Jeffrey Place — before they reach the public.
Personalized help
Dedicated pre-construction experts to guide you, answer questions and help you choose the right plan.
VIP pricing & incentives
First access to launch pricing, deposit structures and developer incentives.
Floor plans & brochures
Get the full plan set, pricing sheets and project brochure delivered to your inbox.
Floor plans (6)
Plans available at The Enclave at Jeffrey Place. Register for the full plan set with current pricing.
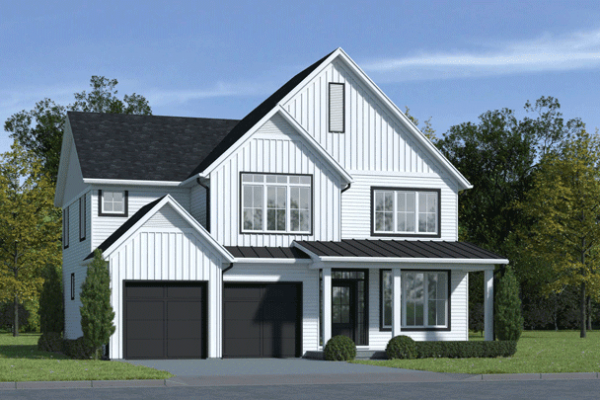
Somerset
For sale3 bd · 3 ba · 2,260 ft²
Last listed from $1,525,000
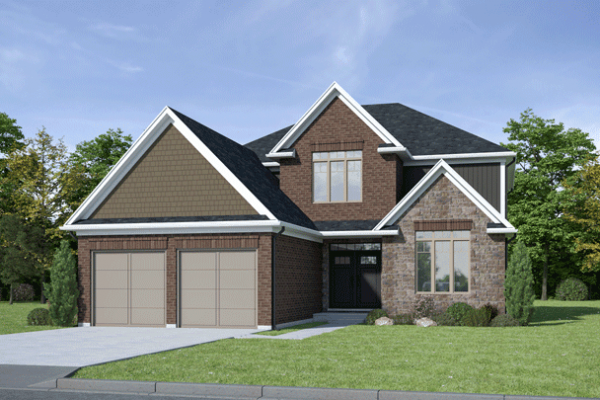
Cheshire
For sale3 bd · 3 ba · 2,397 ft²
Pricing coming soon
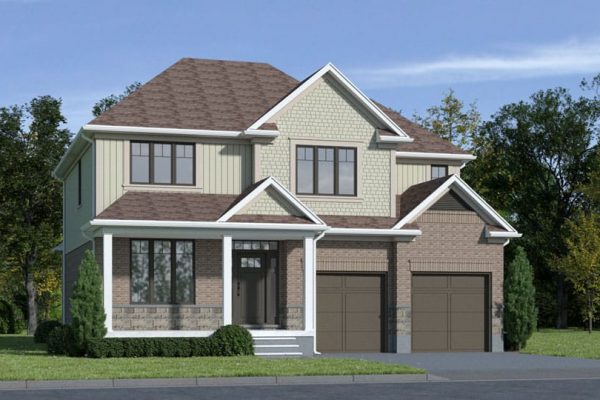
Wiltshire
For sale3 bd · 3 ba · 2,260 ft²
Pricing coming soon
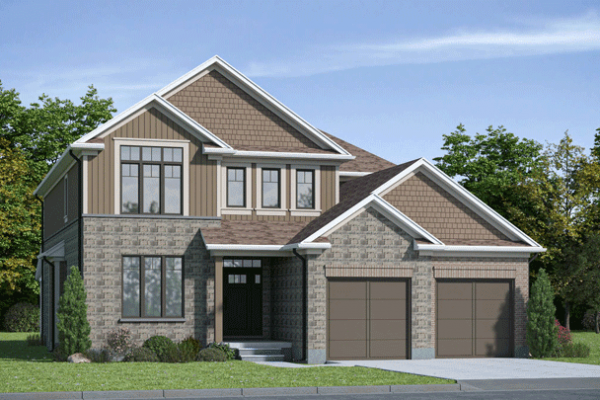
Berkshire
For sale4 bd · 3 ba · 3,130 ft²
Pricing coming soon
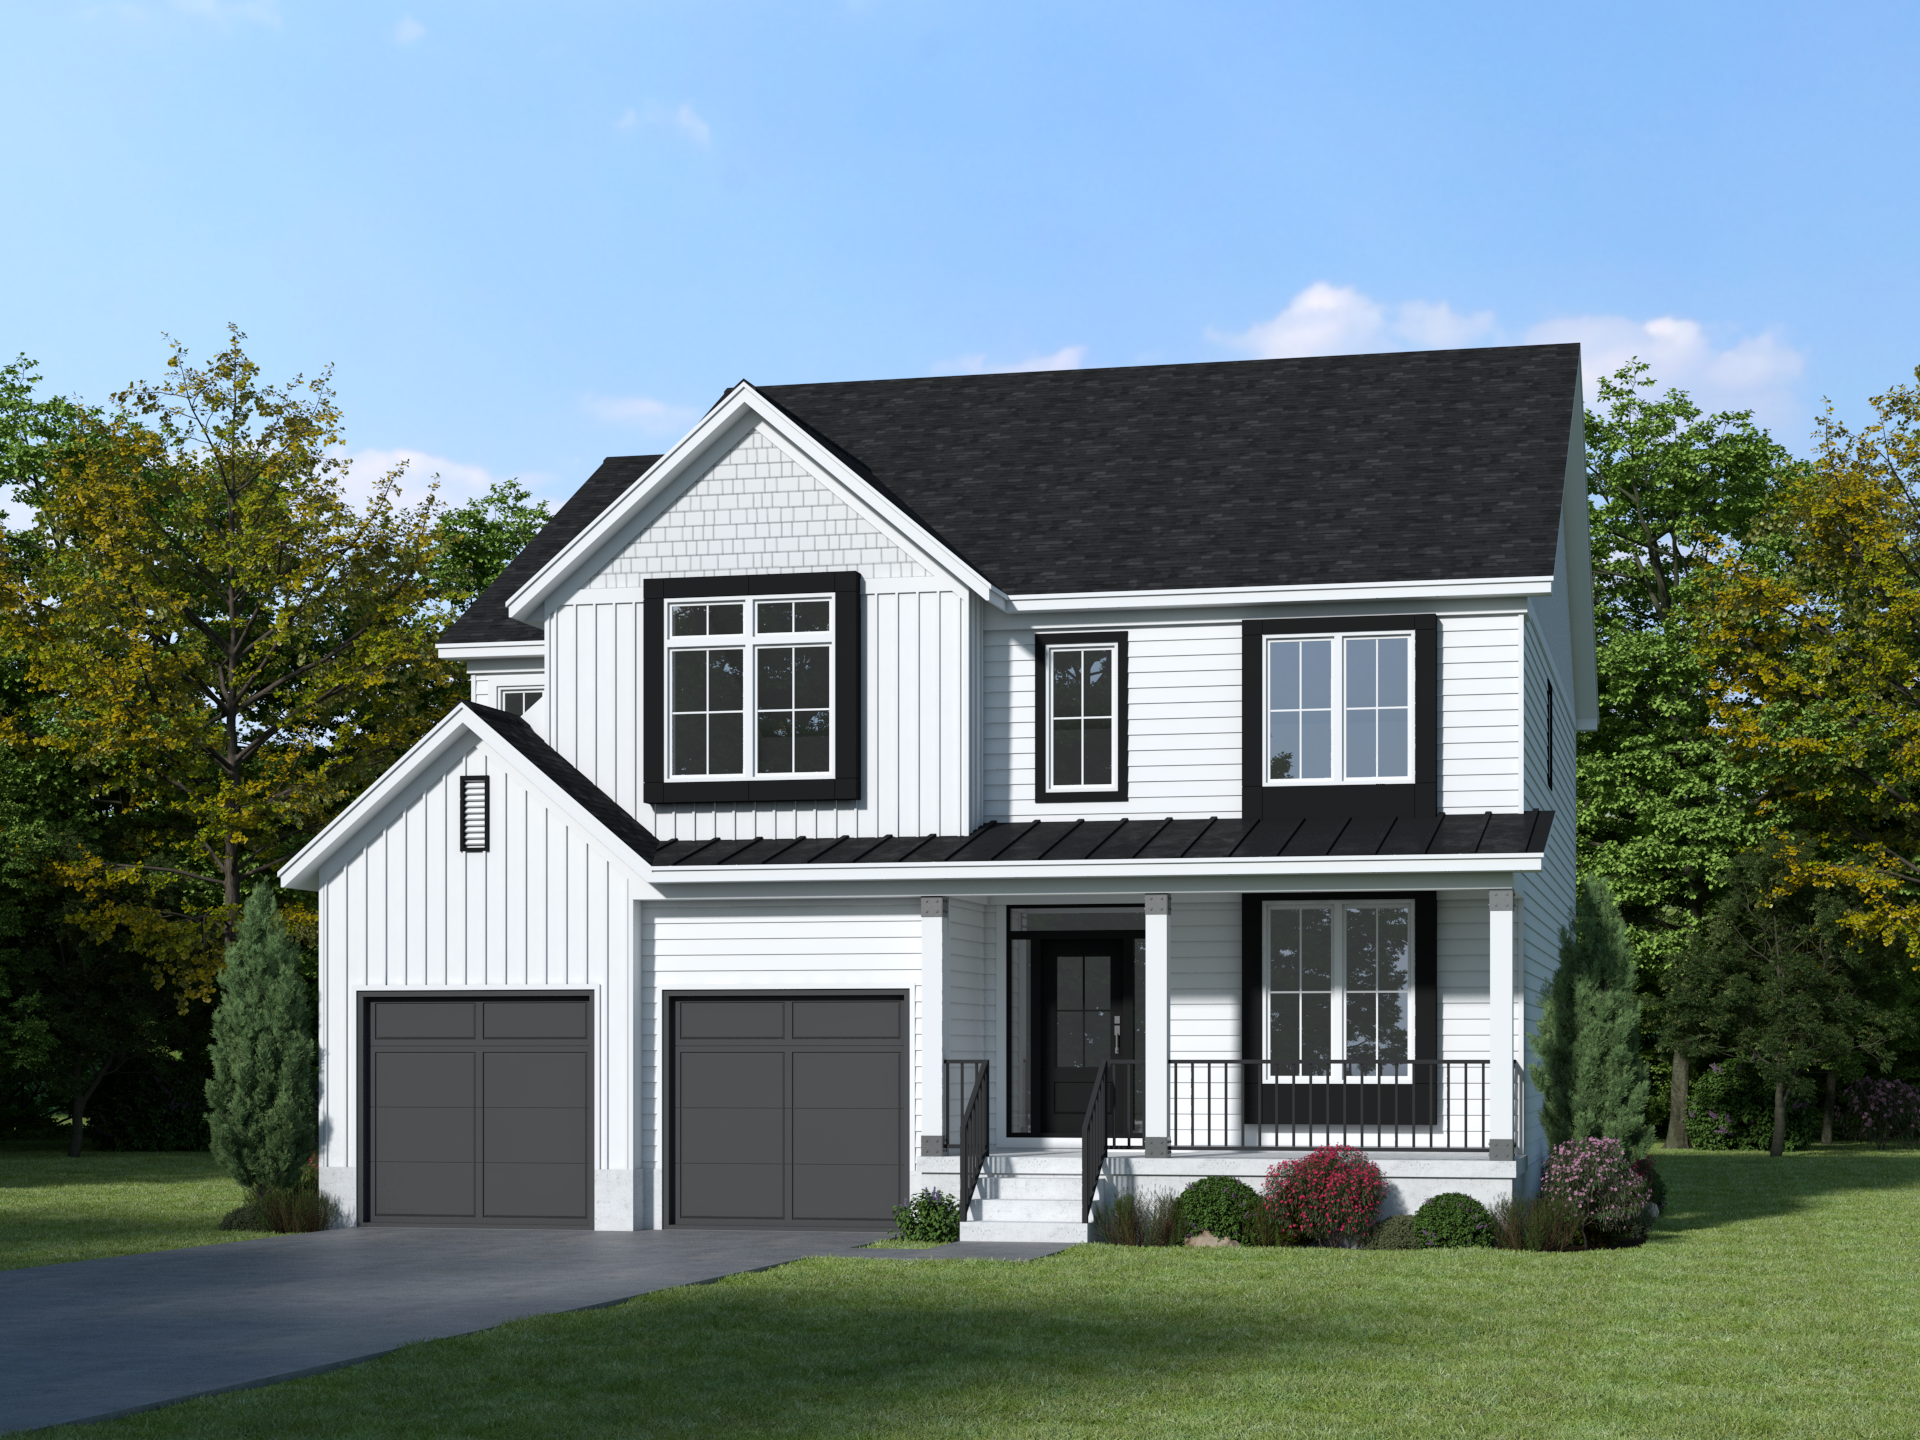
Oxford
For sale4 bd · 3 ba · 2,831 ft²
Pricing coming soon
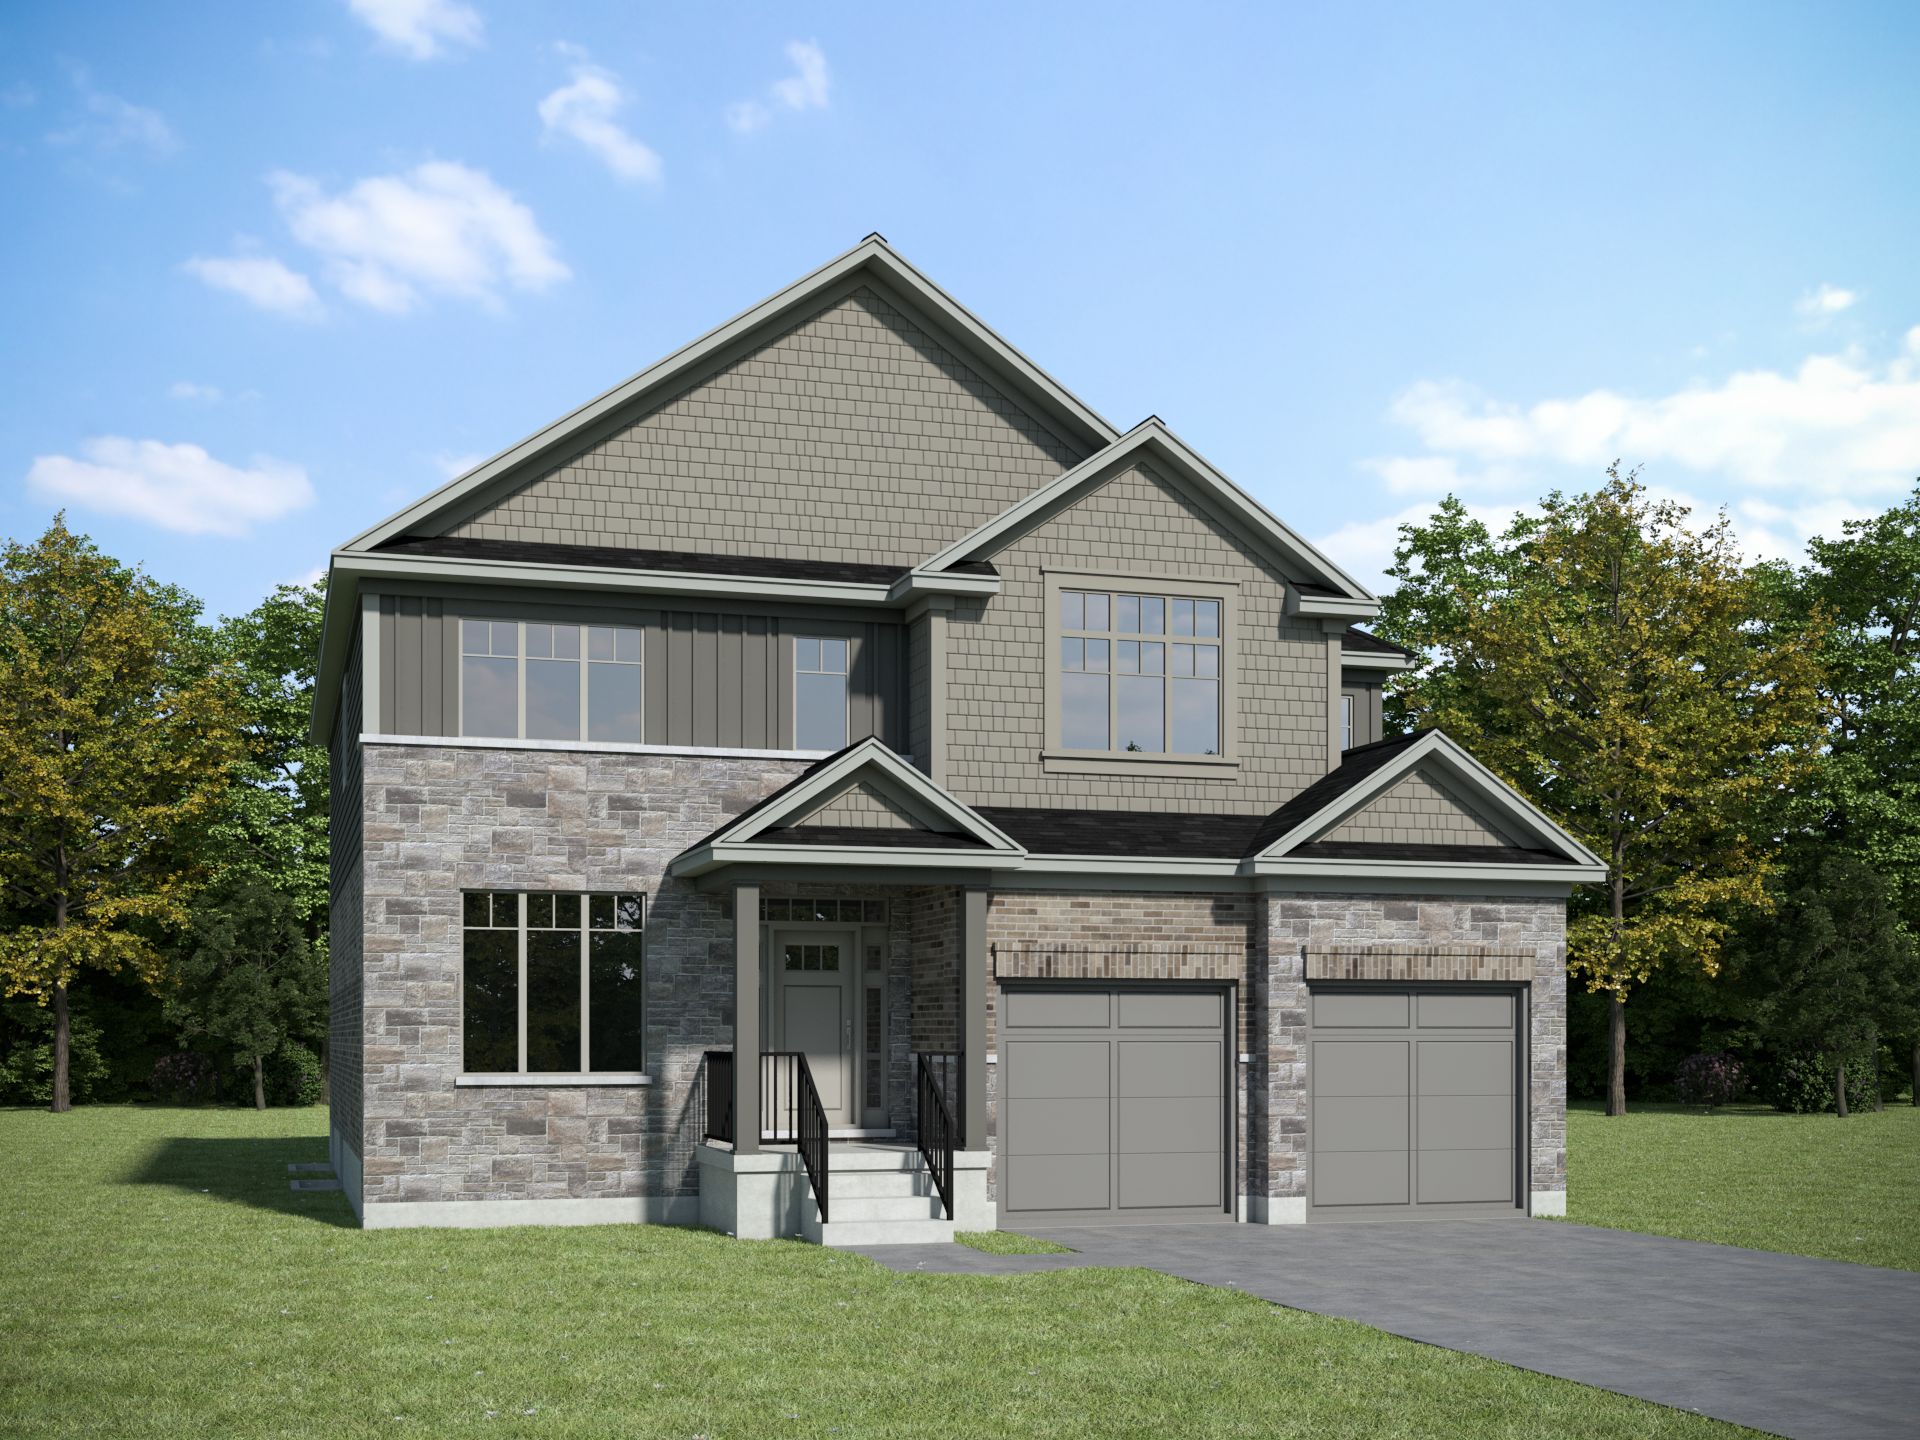
Kent
For sale4 bd · 3 ba · 2,812 ft²
Pricing coming soon
Floor plans and pricing are set by the developer and subject to change without notice.
Location & neighbourhood
Explore the full location guide ↗Kitchener|217 Fallowfield Dr, Kitchener, ON N2C 2T7, Canada
Loading the neighbourhood guide…
Project details
- Selling status
- Selling
- Construction status
- Construction
- Ownership
- Freehold
- Homes
- 25
- Storeys
- 0
- Floor plans
- 6
- Ceiling height
- Up to 9'0"
- Avg. price / ft²
- $487
Developed by
Ironstone Building Company
Based in London, Ontario
Our pre-construction team works directly with the developer to give registered buyers first access to floor plans, pricing and incentives at The Enclave at Jeffrey Place.
Get VIP access