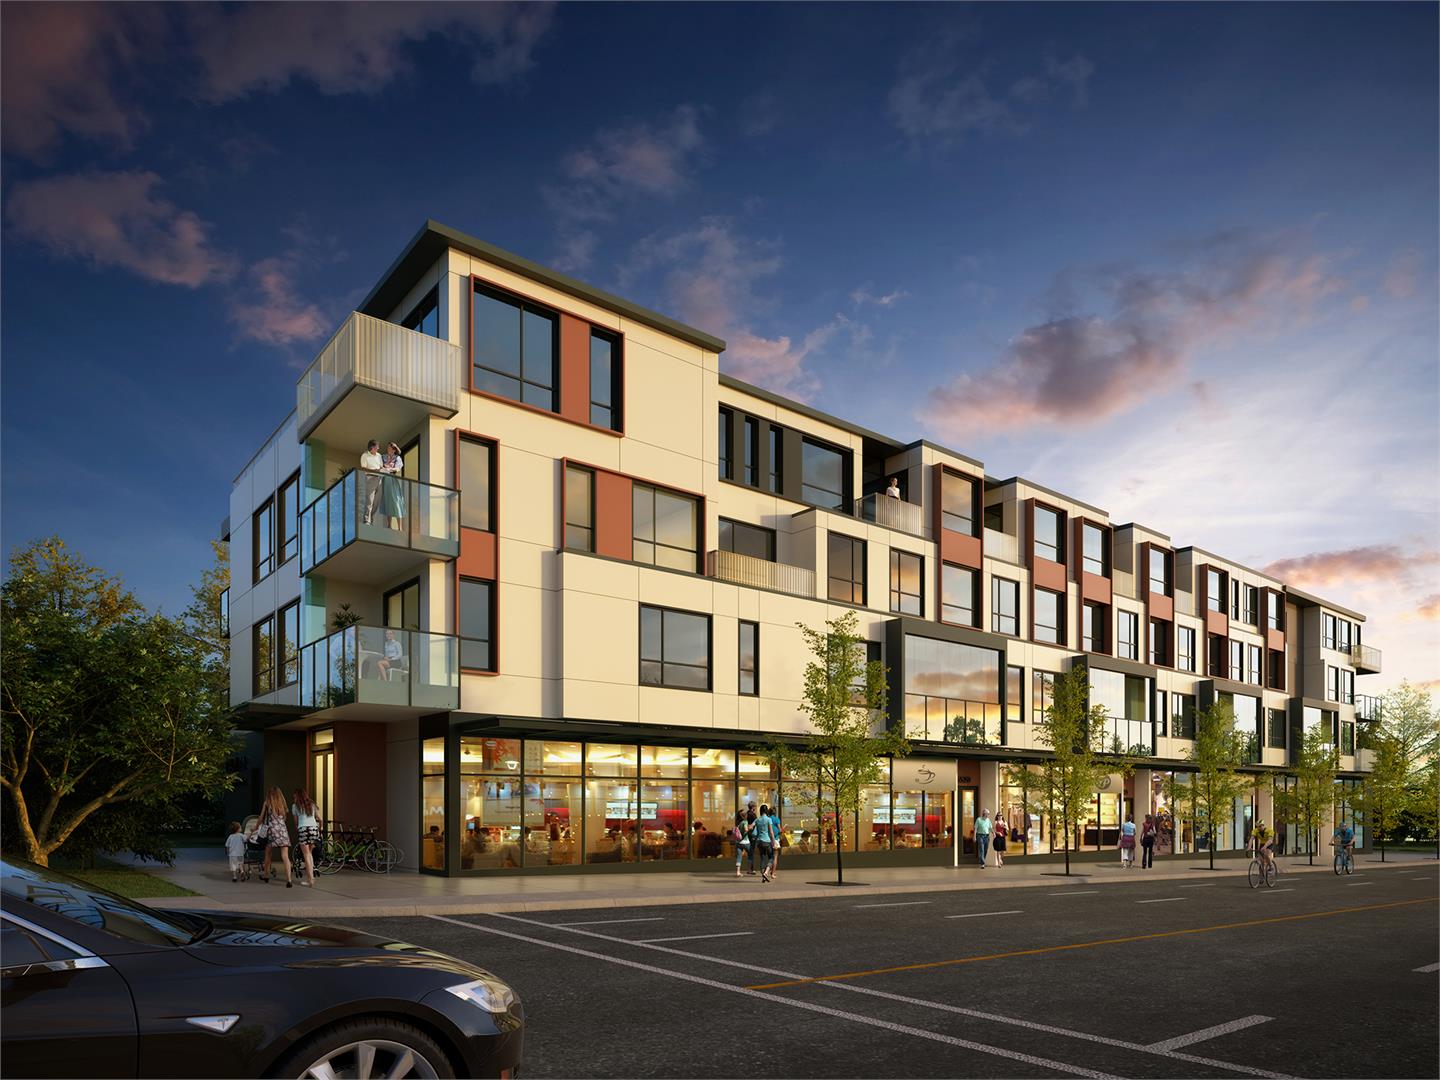
Vancouver, BC · Condo
The Fifteen Condos
Project information updated: Confirm current pricing and availability with the builder.
Renderings and features may vary and are subject to change. Renderings are for illustrative purposes only.
A closer look at The Fifteen Condos.
- Home type
- Condo
- Estimated occupancy
- 2024
The Fifteen Condos is a condominium development under construction by Wave Developments at 3590 West 39th Avenue in Vancouver. The project is 4 storeys tall and contains 15 suites. The location has a Walk Score of 71 and a Transit Score of 64.
Project information
3590 West 39th Avenue
2024
By Wave Developments
Pricing, deposit & incentives
Pricing and fees
- Maintenance / ft²
- $0.41 / sq.ft.
Amenities
4 recorded amenities
- Private Rooftop Patios
- Storage Lockers
- Underground Parkade
- Bike Storage
Features & finishes
Explore the details by category. Features and inclusions vary by model; confirm the specifications for your selected home with the builder.
Elevated westside living
18 items
- Contemporary architecture featuring a thoughtful composition of sustainable building materials
- Quality concrete homes crafted to withstand the test of time
- Open landscaped courtyard: Connect with nature right at your front door
- Your choice of single or duo-level format homes to suit your evolving lifestyles
- Truly unique front-to-back homes: designed to maximize natural daylighting and ventilation without mechanical equipment within your home
- Retractable LUMON balcony glazing: Mitigating outdoor noise, increasing your livable square footage and providing year-round enjoyment of outdoor living
- Expansive private terraces at all penthouse units
- Beautifully considered floor plans with flexibility top of mind for your changing needs
- Two designer colour palettes : Pacific and Spruce
- Customizable and sizeable flex space : Convenient In-suite storage or additional work space.
- Wide-plank engineered hardwood floors in all living and sleeping areas
- Energy-efficient LED lighting and Energy Star compliant appliances to lower your utility bills
- Roller blinds throughout for shade and privacy.
- Blackout roller blinds in sleeping areas for quality rest anytime
- Ultra-quiet, energy-efficient front-load washer and dryer
- Fibre-optic ready homes for dependable and best internet experience
- European and wifi-ready heating and cooling system
- Heat Recovery Ventilation unit for maintaining air freshness and a healthy climate
Versatile kitchens
13 items
- Striking two-toned cabinets with subtly-textured wood grain finish
- Stunning centerpiece featuring large format quartz slab and waterfall edge set on a classic walnut-grained base
- Beautifully-integrated wood slat cabinets at your gourmet kitchen island
- Exquisite faucet in matte black finish and luxe gold accent
- Thoughtfully-designed, full-height pantry for your culinary needs
- Natural gas connection for professional cooking
- Premium Miele kitchen appliances: trusted performance, lasting appeal :
- 30” Miele integrated fridge and freezer
- 30” Miele electric wall oven
- 36” Miele 5-burner gas cooktop
- 30” Miele integrated slide out hood fan with 600 CFM
- 24” Miele integrated dishwasher
- 20” microwave for your everyday convenience
Luxurious bathrooms
Custom cabinetry with LED under-lighting
e Gem-line feature wall at shower surrounds accentuated with matte black finish fixtures
e Frameless glass showers featuring hand-held and rain showerheads
e Built-in ledge for your daily accessories
e Integrated shower bench for ultimate relaxation
e In-floor heating for superior comfort
e Convenient storage within medicine cabinetry
e Linen closet with sleek wood slat door design
Deep alcove tubs in second bathrooms
Worry-free living
7 items
- Video doorbell at your entry door for enhanced security
- Private underground garage
- Exclusive parking stall(s) with 20 Amp / 208 Volt charging capability : bring your Electric Vehicle charger of your choice
- Key fob access to elevator and all common areas
- Ample and safe bicycle storage
- Secured storage space with every home conveniently located at the parkade level
- Comprehensive 2-5-10 Year New Home Warranty
Optional upgrades
Miele 24” Combi-Steam Oven
Dedicated cooling system in second and third bedrooms
Location & neighbourhood
Explore the full location guide ↗Vancouver|3590 West 39th Avenue
Loading the neighbourhood guide…
LOCAL MARKET INSIGHTS · SEP 2026
The market around Vancouver.
Understand the existing-home market alongside your new-home search. These completed-month observations cover the provider’s Vancouver geography across all property types. Builder prices and availability need a separate, current quote.
- Median sold price
- $1,075,000 +7.5% year over year
- Recorded sales
- 491 -6.3% year over year
- Active listings
- 4,545 1,956 new sale listings that month
- Listing days
- 42 days Provider’s listing-days measure
Compare the home and ownership type
Use the matching resale category as context for size, location and ownership costs.
| Property type | Median sold | Annual change | Sales | Active listings | Monthly rent |
|---|---|---|---|---|---|
| Condo apartments | $737,500 | -0.9% | 275 | 2,183 | $2,950136 recorded rentals |
What this means for your search. Compare a similar home type first, then account for floor area, age, parking, maintenance fees and the future closing date. Changes in a monthly median also reflect which homes sold; they do not measure same-home appreciation. Recorded rents are historical resale observations, not projected rent for this development.
Explore price and rental history, sales activity, property-type filters and community comparisons in the full market report.
HouseSigma supplied aggregate export, captured 2026-10-24. Latest completed month: Sep 2026. Sale medians and annual price comparisons require at least 5 sales in each relevant month; rents require 5 rentals. Missing observations stay unavailable. These are resale figures, not project sales, appraisals or forecasts. Sources & methodology
Project details
Building & property details
- Selling status
- Registration
- Construction status
- Construction
- Units
- 15
- Storeys
- 4
- Floor plans
- 0
Launch & timeline information
- Estimated completion
- 2024
Additional information & categories
- Ownership types
- Condominium
- Google Maps
- View on Map ↗
Developed by
Wave Developments
Explore the developers behind The Fifteen Condos. Team Arora provides independent guidance to help you compare home designs and confirm current pricing, availability and purchase details.
Request pricing & availability
Our team is here to help
Ask Team Arora about pricing, availability and incentives at The Fifteen Condos. We’ll help you compare the options and confirm the details with the builder.
Personalized help
Dedicated pre-construction experts to guide you, answer questions and help you choose the right plan.
Pricing & incentives
Understand recorded pricing, deposit schedules and the incentives to confirm with the builder.
Floor plans & brochures
Request available layouts and project materials to help you choose your next home.