
Surrey, BC · Townhouse
The Loop
Renderings and features may vary and are subject to change. Renderings are for illustrative purposes only.
A closer look at The Loop.
Selling|From $779,900 to $1,049,900
- Home type
- Townhouse
- Price
- From $779,900 to $1,049,900
- Bedrooms
- 2 – 4
- Bathrooms
- 3 – 4
- Size
- 1,249 – 1,715 ft²
- Units
- 196
- Storeys
- 3
A custom collection of townhomes designed around a central park The Loop by Gramercy offers 2, 3 & 4 bedroom townhomes in the heart of South Surrey. Set in a lush, tree-filled neighbourhood, this carefully designed community connects your family to nature and everyday essentials. We pride ourselves on creating spaces that are both beautiful and functional. FINAL PHASE NOW SELLING Source: Gramercy
Project information
2350 165 St, Surrey, BC V3Z 1J9, Canada
Move in 2026
By Gramercy Developments
Request informationFind the home that's right for you
5 homes available at The Loop
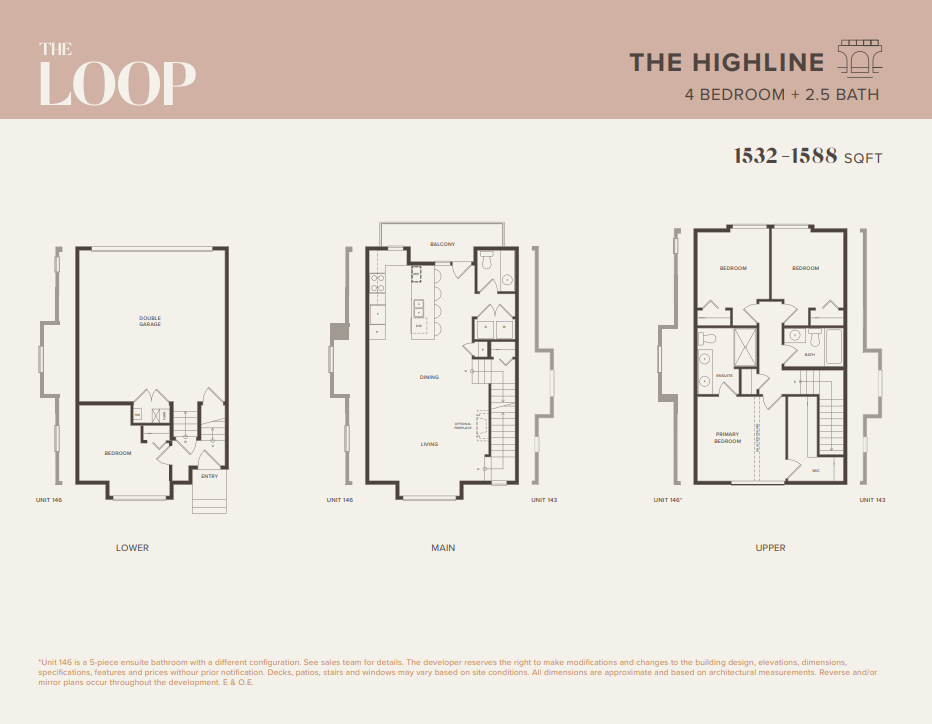
144
For sale4 bd · 3 ba · 1,532 ft²
Pricing coming soon
129
For sale2 bd · 3 ba · 1,257 ft²
Pricing coming soon
122
For sale2 bd · 3 ba · 1,257 ft²
Pricing coming soon
Quick move-in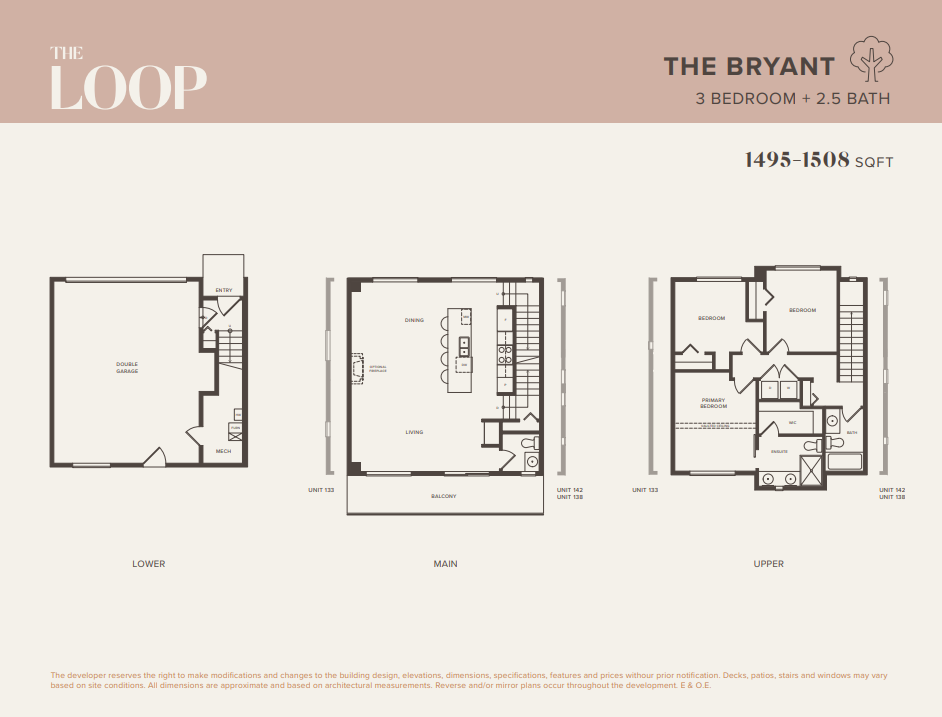
135
For sale3 bd · 3 ba · 1,495 ft²
Pricing coming soon
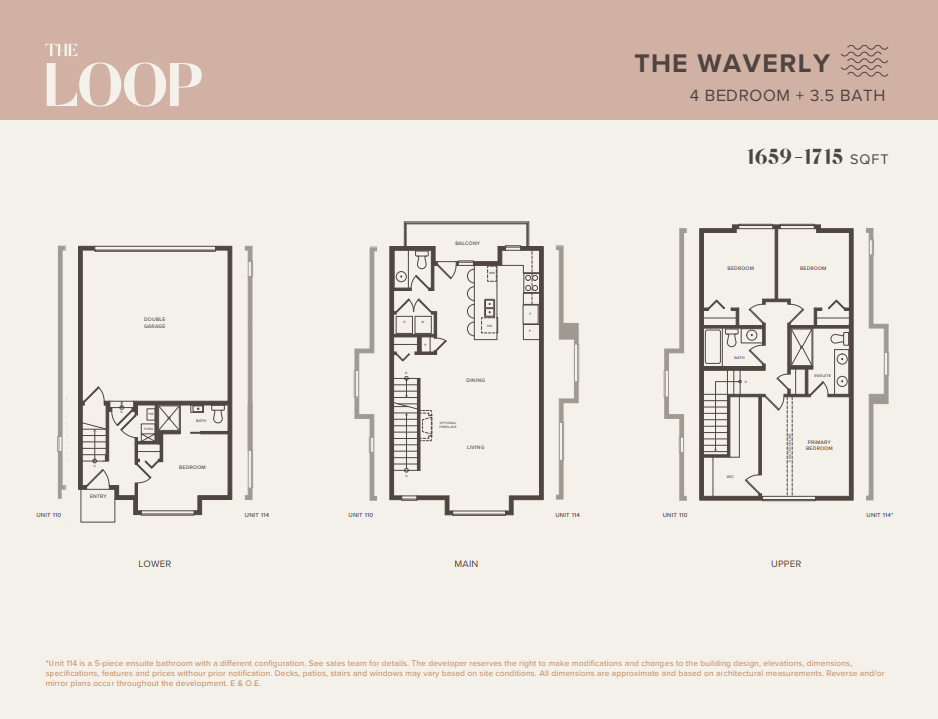
111
For sale4 bd · 4 ba · 1,659 ft²
Pricing coming soon
For sale
Pricing, deposit & incentives
Pricing and fees
- Available unit price
- From $779,900 to $1,049,900
- Percent sold
- 0%
Amenities
- Fire Pit
- Fitness Area
- Walking trails
- Social Lounge
- Picnic Tables
- Kids Play Area
- Work Space
- EV Rough-In
- Outdoor Dog Wash
- Ample visitor parking
Features & finishes
THE INSIDE SCOOP 2 colour scheme choices - Liberty White or Flatiron Gray Wool blend carpet on upper floor and stairs Ensuites with dual sinks and mirrored storage cabinets 9' ceilings with smooth finish throughout the main level Roller blinds on most windows Polished quartz countertops Classic shaker interior doors Oversized porcelain floor tiles in main bathroom, ensuite, and laundry area Oversized porcelain floor tiles Flat stock baseboards and door casings Surface mount LED wafer lighting throughout Frameless glass shower with hand-held shower wand and modern niche for placement of products Vinyl plank flooring on main and lower floors Easy slide rail closet shelving MODERN KITCHENS MADE FOR LIVING Wood grain cabinetry with open accent shelving in upper cabinets Double-bowl stainless steel undermount sink with garbage disposal Soft-close cabinet doors and drawers Sleek and durable quartz stone countertops Single-handle pull-down centre mount faucet with spray Minimalist edge pulls and touch latch on cabinets Geometric ceramic tile backsplash Modern flush ceiling lights above island* Large pull-out pantry* LED under-cabinet lighting Desk area and/or breakfast bar CONVENIENCE AND PEACE OF MIND Dedicated Homeowner Services team with online service portal Travelers Comprehensive third-party warranty 2 years Workmanship and Materials 5 years Water Penetration 10 years Structural Defects Forced-air heating system with A/C option Navien hot water tank Gas line rough-in for BBQ hook up EV Outlet rough-in with Level 2 charging capabilities (30amps/208Volt) Energy-saving double glazed windows Sturdy 2"x 6" exterior wall construction with R24 insulation Hardwired smoke and CO detectors in all homes and common areas Pre-wired with CAT5 and cable coax Telus fibre network capability Ample visitor parking
Our team is here to help
Register to receive the latest updates on pricing, availability and incentives at The Loop — before they reach the public.
Personalized help
Dedicated pre-construction experts to guide you, answer questions and help you choose the right plan.
VIP pricing & incentives
First access to launch pricing, deposit structures and developer incentives.
Floor plans & brochures
Get the full plan set, pricing sheets and project brochure delivered to your inbox.
Floor plans (6)
Plans available at The Loop. Register for the full plan set with current pricing.
The Bryant
For sale3 bd · 3 ba · 1,495 ft²
Pricing on request
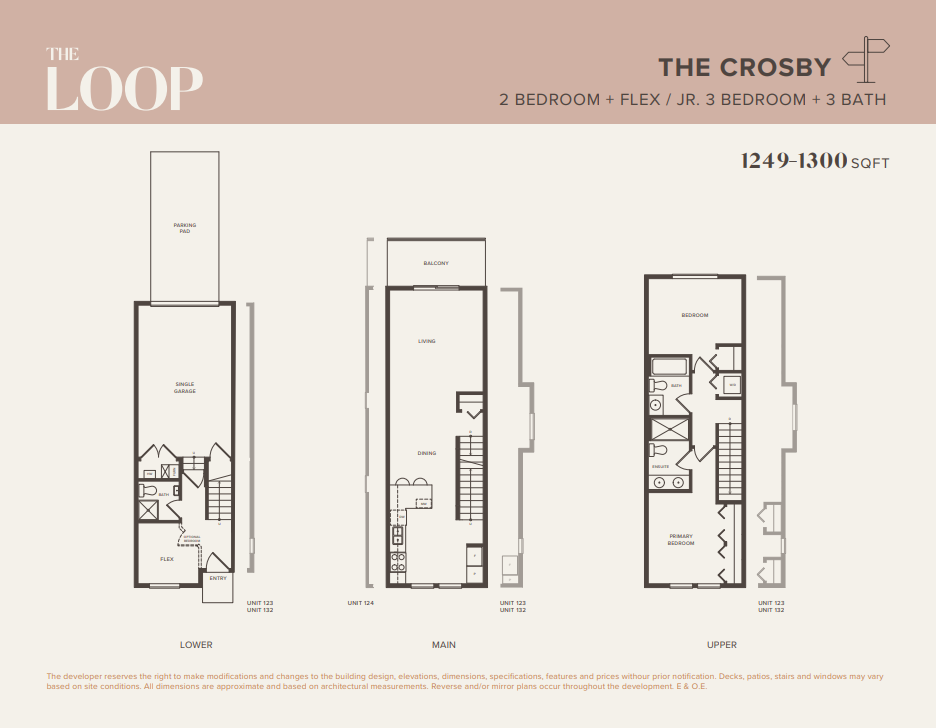
The Crosby
For sale2 bd · 3 ba · 1,249 ft²
Pricing on request
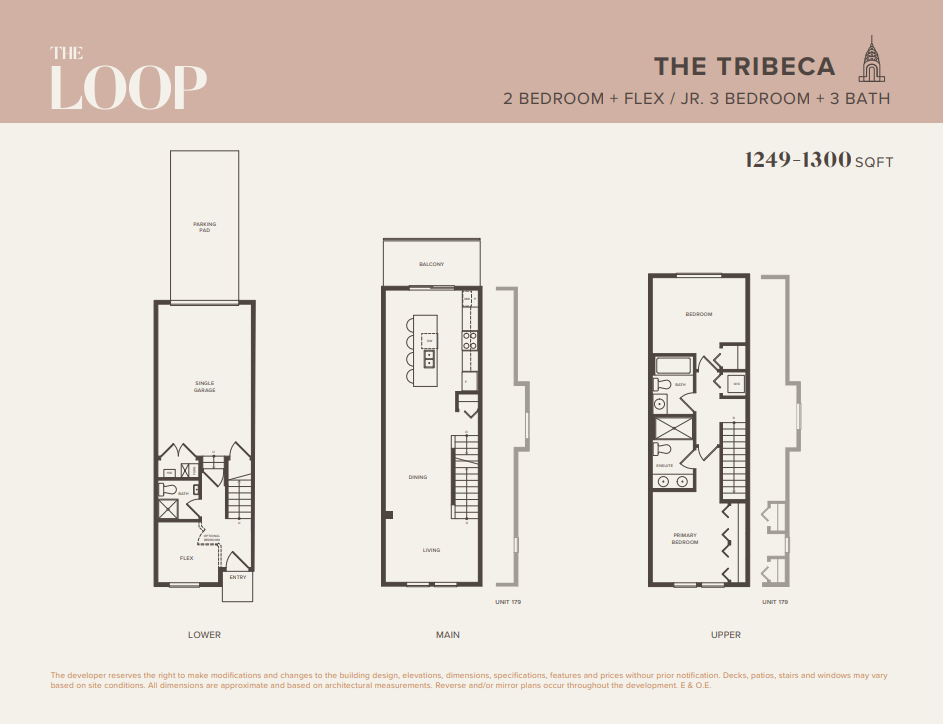
The Tribeca
For sale2 bd · 3 ba · 1,249 ft²
Pricing on request
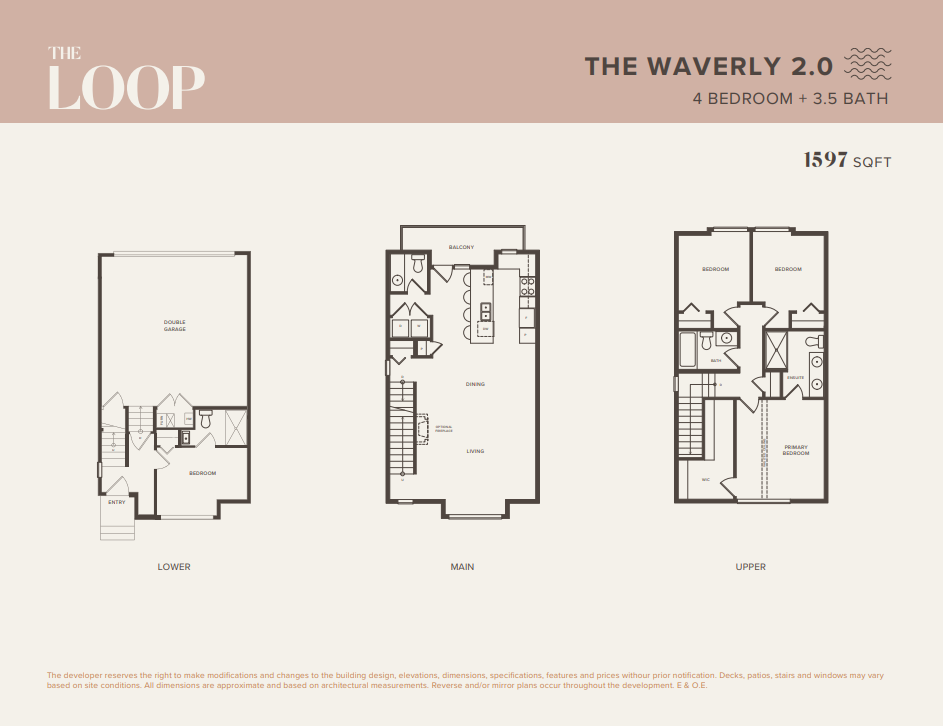
The Waverly 2.0
For sale4 bd · 4 ba · 1,597 ft²
Pricing on request
The Highline
For sale4 bd · 3 ba · 1,532 ft²
Pricing on request
The Waverly
For sale4 bd · 4 ba · 1,659 ft²
Pricing on request
Floor plans and pricing are set by the developer and subject to change without notice.
Location
Surrey|2350 165 St, Surrey, BC V3Z 1J9, Canada
Project details
- Selling status
- Selling
- Construction status
- Construction
- Sales started
- Jan 2023
- Estimated completion
- 2026
- Ownership
- Condominium
- Units
- 196
- Storeys
- 3
- Floor plans
- 6
- Ceiling height
- Up to 9'0"
Developed by
Gramercy Developments
Based in Surrey, British Columbia
Our pre-construction team works directly with the developer to give registered buyers first access to floor plans, pricing and incentives at The Loop.
Get VIP access


