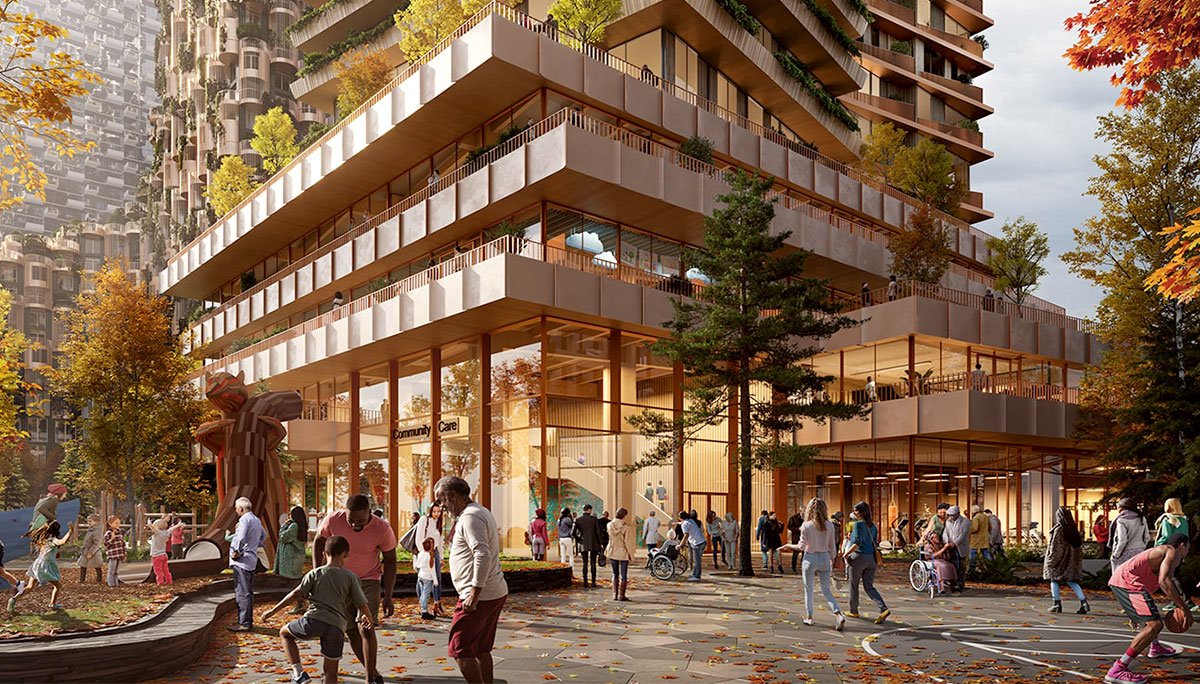
Toronto, ON · Condo
The Overstory Condos
Project information updated: Confirm current pricing and availability with the builder.
Renderings and features may vary and are subject to change. Renderings are for illustrative purposes only.
A closer look at The Overstory Condos.
- Home type
- Condo
- Bedrooms
- 0 – 3
- Bathrooms
- 1 – 2
This new condo project on Toronto's waterfront is an outstanding investment opportunity only minutes from Union Station and Corktown Station.
The Overstory Condos is a new mixed-use, high-rise condominium development by Dream Unlimited and Great Gulf in Toronto. This 61-storey pre-construction condo with 756 premium units is located at 259 Lake Shore Blvd E, near the intersection of Lower Sherbourne St and Gardiner Expressway in East Bayfront neighbourhood.
There will be units divided into 31 studios, 457 one-bedrooms, 194 two-bedrooms, and 74 three-bedrooms.
Location & Neighbourhood
The Overstory Condos is located in a picturesque community steps away from public transit, amenities, and open spaces. Situated between the lakeshore and Toronto's evolving cityscape, East Bayfront is the ideal place to live, work, and play.
This neighbourhood is a walker's and rider's paradise with an impressive Walk Score of 92 and a near-perfect Transit Score of 96. You will never need a car for daily errands.
A variety of bus and streetcar stops and streetcar stops are just steps away. Streetcar stops 503 Kingston Road and 504 King are within a ten-minute walk. The future Waterfront East LRT will also pass by this condo. This Light Rail Transit line will offer rapid transit service along Queens Quay from Union Station to Cherry Street. Moreover, its future extension will provide service to the Distillery District and Villiers Island.
Union Station is a sixteen-minute transit ride or an eight-minute drive away. Residents will be able to commute to work and school quickly and easily. Plus, the upcoming Ontario Line, a future 15.6-kilometre subway line extending from Flemingdon Park to Exhibition Place, will have a stop within walking distance.
Once up and running, the Ontario Line will connect to lines 1, 2, and the under-construction Line 5. There will also be links to GO Train service lines Lakeshore East, Lakeshore West, and Stouffville. The line's nearest station, Corktown Station, will be a ten-minute transit ride away.
What's more, residents will have excellent access to cycling routes. You can enjoy relaxing bike rides along the waterfront on the Martin Goodman Trail, a 56-kilometre separated bike trail from the Humber River to the Rouge River.
Many gorgeous parks are just around the corner. Parks within walking distance include Sherbourne Waterfront Edge, Aitken Place Park, Princess Street Park, and David Crombie Park. Love Park, Toronto's new urban oasis with a charming heart-shaped pond, is a nineteen-minute walk away.
Many shopping opportunities are a stone's throw away. Loblaws and Farm Boy are just down the street. The City's hottest destinations, St. Lawrence Market and The Distillery District are a fifteen-minute walk away.
Invest in this thriving region today before the completion of the Ontario Line and the Waterfront East LRT cause prices to skyrocket.
Project information
259 Lake Shore Blvd E, Toronto, ON M5A 3T7
By Great Gulf, Dream Unlimited Corp
Amenities
8 recorded amenities
Fitness & wellness
- Wellness Spa
Social & entertaining
- Lounge
Work & study
- Co-Working Space
Outdoor spaces & recreation
- Private Balconies
- Walking & Cycling Trails
Family & pets
- Pet Spa
Resident services
- Lobby
- Bicycle Storage
Features & finishes
Explore the details by category. Features and inclusions vary by model; confirm the specifications for your selected home with the builder.
Architecture & building design
12 items
- The Overstory Condos steps from St.
- Lawrence Market and The Distillery District will be a striking addition to Easy Bayfront.
- The ever-changing angles of its terraces and its lush greenery will help it stand out as a modern work of art.
- Suites will come with high-quality features and finishes that will blow you away.
- Additional amenities will be located on the twenty-fourth and sixty-first floors.
- A four-storey, 36,543-square-foot community hub will elevate the lives of residents and the local community.
- This bright and welcoming space will be ideal for young families.
- Parents will be able to drop off their kids on the way to work without ever needing to make a detour.
- There is also likely to be a theatre.
- The building is part of block 1 in the Quayside master-planned community.
- A highlight of this development is the 64,745-square-foot community forest that will surround the three high-rises of block 1.
- If you are looking to invest in a vibrant, mixed-use community in the centre of it all, you need look no further than this development.
Community amenities & outdoor spaces
6 items
- Floor-to-ceiling windows will invite a great deal of natural light into your home, while spacious balconies will give you plenty of room for some lounge chairs or a miniature garden.
- Residents will be able to enjoy 2,863 square feet of outdoor amenities and 9,278 square feet of indoor amenities.
- What's more, a grand lobby will wow residents and visitors alike.
- While the uses of the indoor space have yet to be determined, the outdoor spaces will consist of two vast terraces with beautiful greenery and breathtaking views.
- There will be a private daycare facility with its own outdoor terraces on the second floor.
- The remainder of the community will be used for community support, education, co-working, healthcare facilities, and community art.
Parking, storage & accessibility
3 items
- The ground floor will include a convenient pet spa, mail room, package area, and plenty of storage space.
- Residents will share 3,125 bicycle parking spaces with the residents of blocks 1 and 2.
- Furthermore, blocks 1 and 3 will have a shared underground garage with 624 parking spaces.
Interior layouts & suite specifications
7 items
- Residents can experience the perks of urban living without even leaving their homes.
- You will be able to enjoy living in Downtown Toronto while also being surrounded by green space.
- Diverse floor plan collection ranging from Studio to 3-bedroom layouts.
- Well-appointed bathrooms (1 to 2 baths as per plan) with contemporary vanities, quartz countertops, and designer fixtures.
- Open-concept living and dining areas with smooth-finish ceilings and wide-plank designer flooring throughout main living spaces.
- Modern chef-inspired kitchens featuring custom cabinetry, stone or quartz countertops, tiled backsplash, and stainless steel appliance package.
- In-suite laundry facilities and individually controlled heating and cooling for year-round comfort.
Location & neighbourhood
Explore the full location guide ↗Toronto|259 Lake Shore Blvd E, Toronto, ON M5A 3T7
Loading the neighbourhood guide…
LOCAL MARKET INSIGHTS · SEP 2026
The market around Toronto.
Understand the existing-home market alongside your new-home search. These completed-month observations cover the provider’s Toronto geography across all property types. Builder prices and availability need a separate, current quote.
- Median sold price
- $865,000 -1.1% year over year
- Recorded sales
- 1,013 -1.7% year over year
- Active listings
- 4,977 3,473 new sale listings that month
- Listing days
- 32 days Provider’s listing-days measure
Compare the home and ownership type
Use the matching resale category as context for size, location and ownership costs.
| Property type | Median sold | Annual change | Sales | Active listings | Monthly rent |
|---|---|---|---|---|---|
| Condo apartments | $600,000 | -4.0% | 490 | 3,066 | $2,6002,607 recorded rentals |
What this means for your search. Compare a similar home type first, then account for floor area, age, parking, maintenance fees and the future closing date. Changes in a monthly median also reflect which homes sold; they do not measure same-home appreciation. Recorded rents are historical resale observations, not projected rent for this development.
Explore price and rental history, sales activity, property-type filters and community comparisons in the full market report.
HouseSigma supplied aggregate export, captured 2026-10-24. Latest completed month: Sep 2026. Sale medians and annual price comparisons require at least 5 sales in each relevant month; rents require 5 rentals. Missing observations stay unavailable. These are resale figures, not project sales, appraisals or forecasts. Sources & methodology
Project details
Building & property details
- Selling status
- Registration
- Construction status
- Preconstruction
- Units
- 756
- Storeys
- 61
- Total parking
- 624
- Bike parking
- 125
Additional information & categories
- Highlights
- The Overstory Condos is a new mixed-use, high-rise condominium development by Dream Unlimited and Great Gulf in Toronto. This 61-storey pre-construction condo with 756 premium units is located at 259 Lake Shore Blvd E, near the intersection of Lower Sherbourne St and Gardiner Expressway in East Bayfront neighbourhood.
- Ownership types
- Condominium
- Master-planned community
- Quayside master-planned
- Mobility scores
- Walk Score 92 · Transit Score 96
- Google Maps
- View on Map ↗
Developed by
Great Gulf · Dream Unlimited Corp
Based in Toronto, Ontario
Explore the developers behind The Overstory Condos. Team Arora provides independent guidance to help you compare home designs and confirm current pricing, availability and purchase details.
Request pricing & availability
Our team is here to help
Ask Team Arora about pricing, availability and incentives at The Overstory Condos. We’ll help you compare the options and confirm the details with the builder.
Personalized help
Dedicated pre-construction experts to guide you, answer questions and help you choose the right plan.
Pricing & incentives
Understand recorded pricing, deposit schedules and the incentives to confirm with the builder.
Floor plans & brochures
Request available layouts and project materials to help you choose your next home.
Other projects in Toronto


Toronto, ON
The Winston
From $1,543,900
3 bedsTownhouse / Single Family HomeMove in 2028
By Insoho Developments