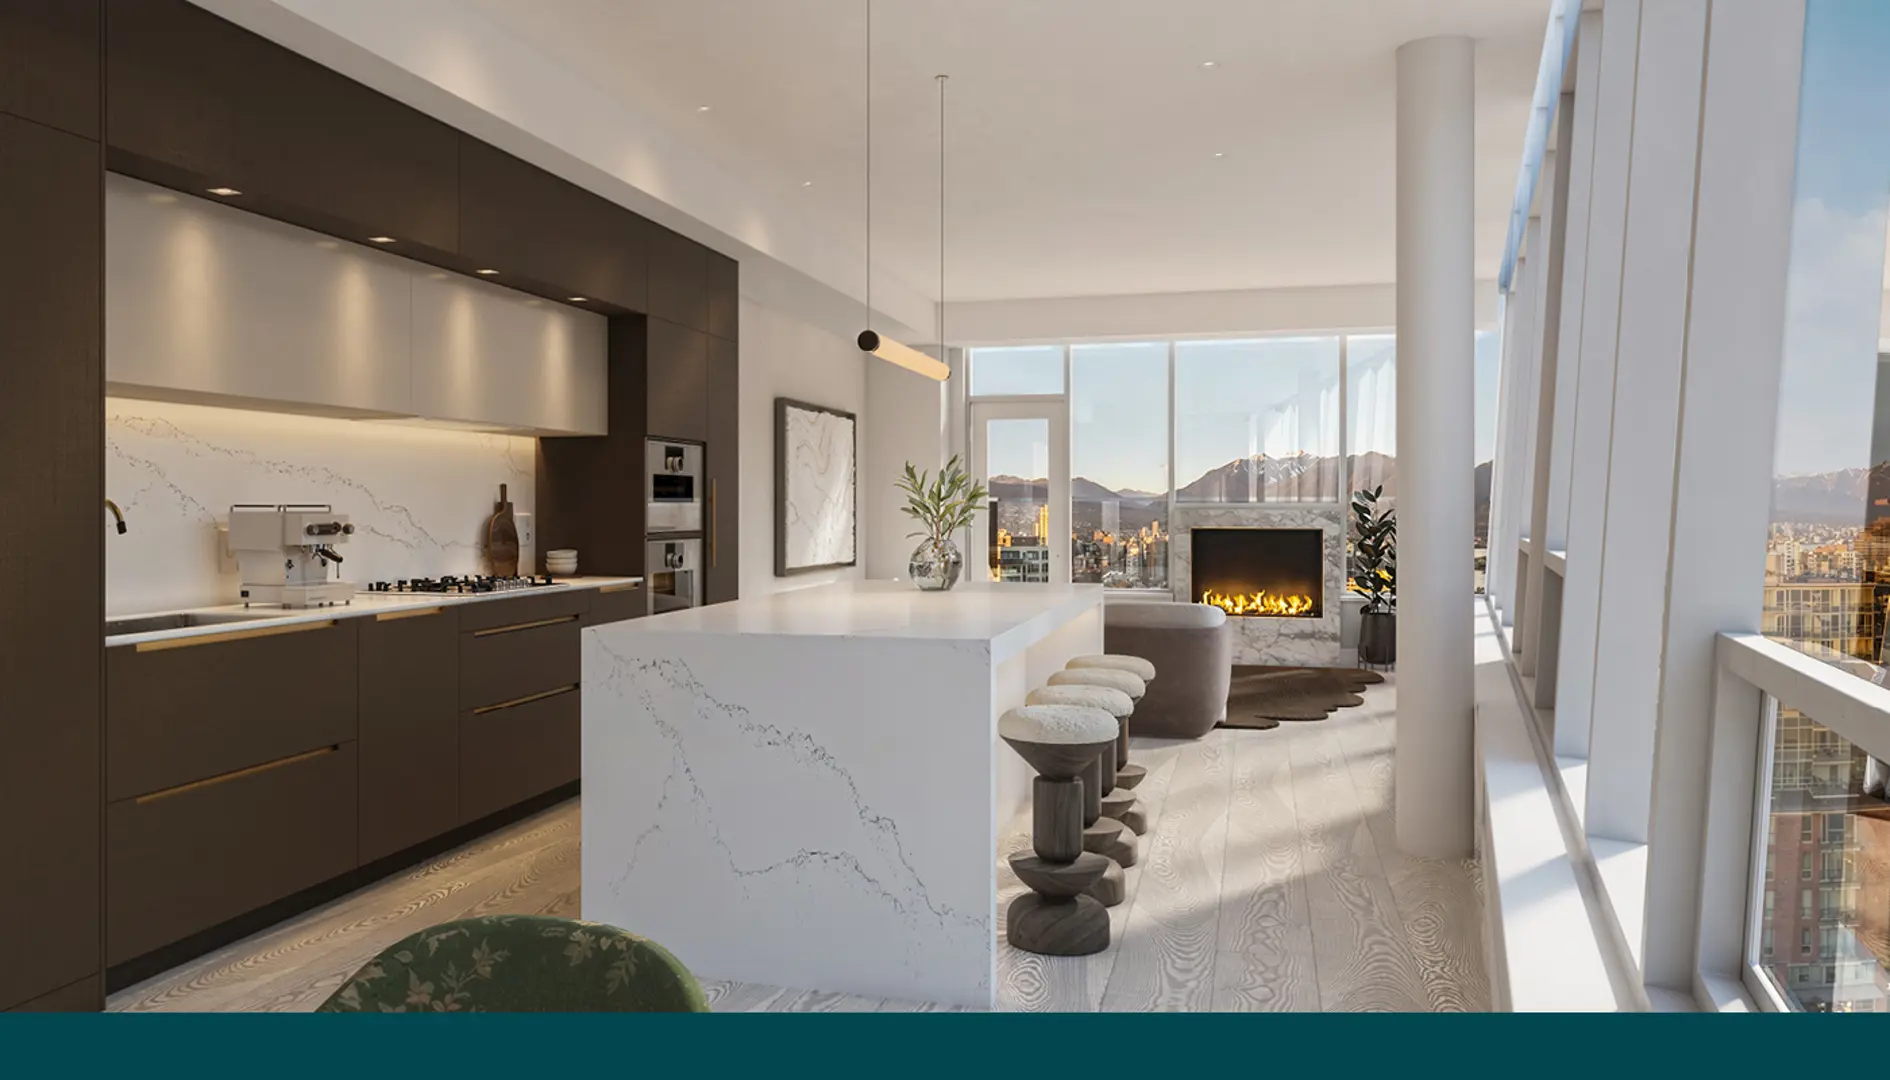
Vancouver, BC · Condo
The Palazzi Condos
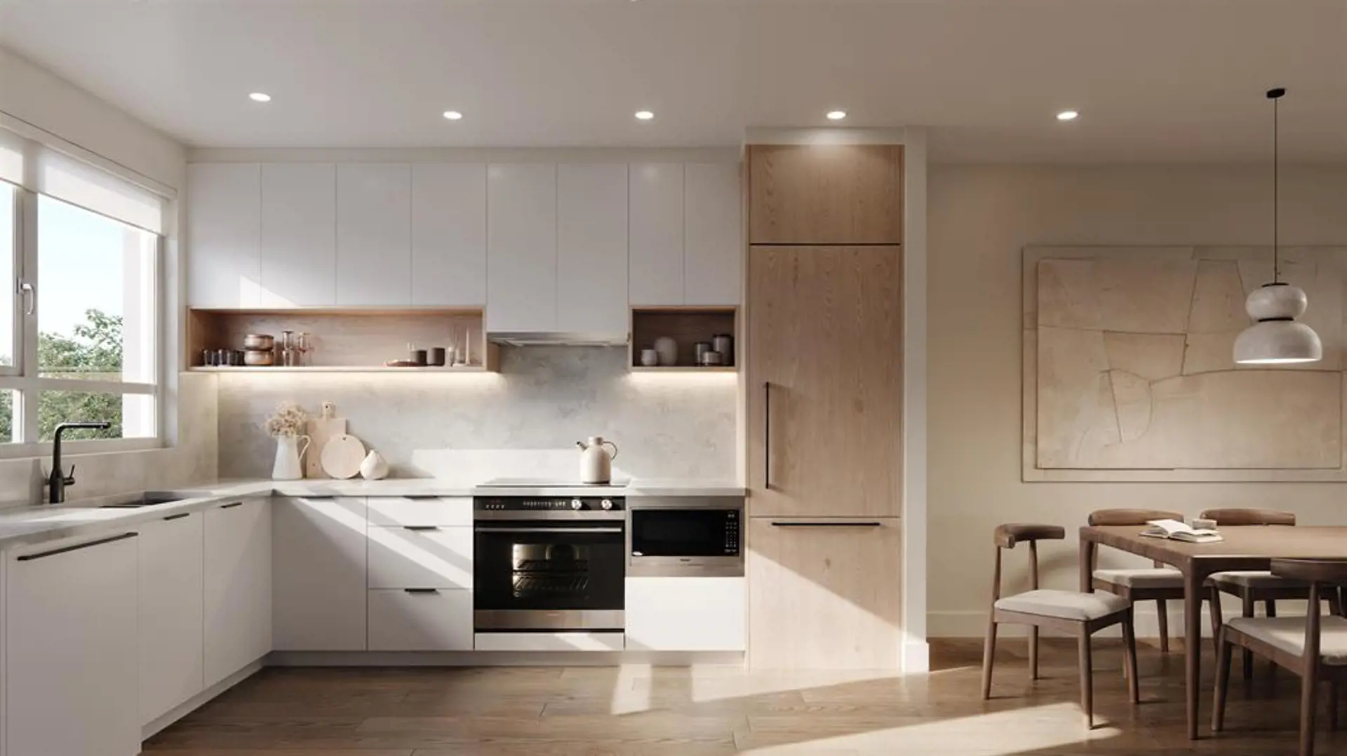
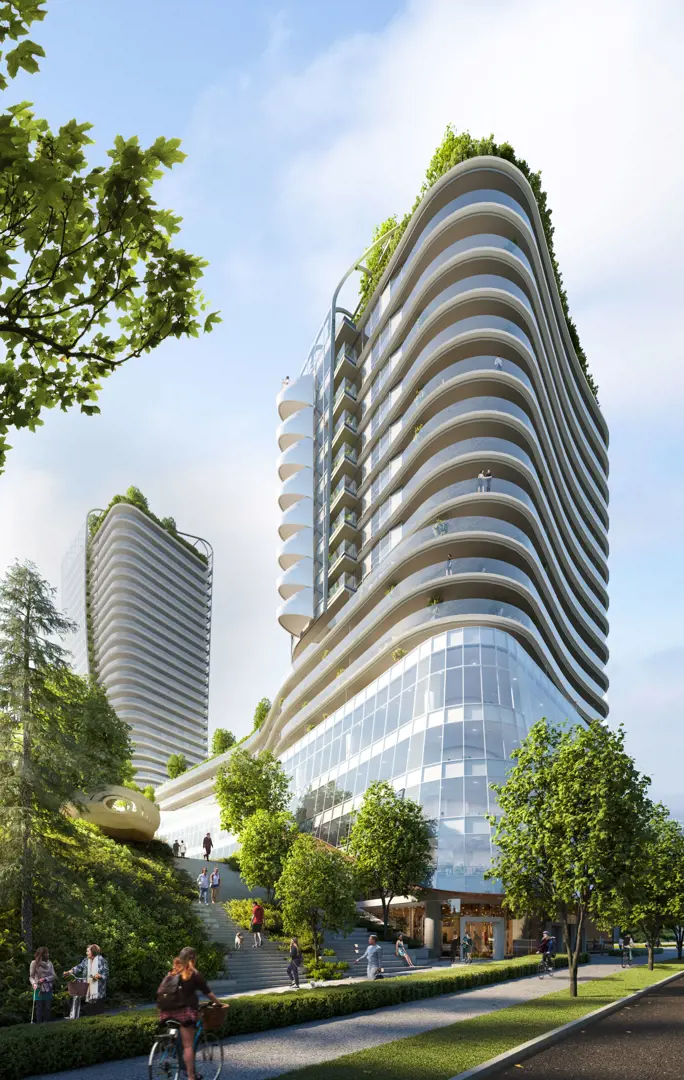
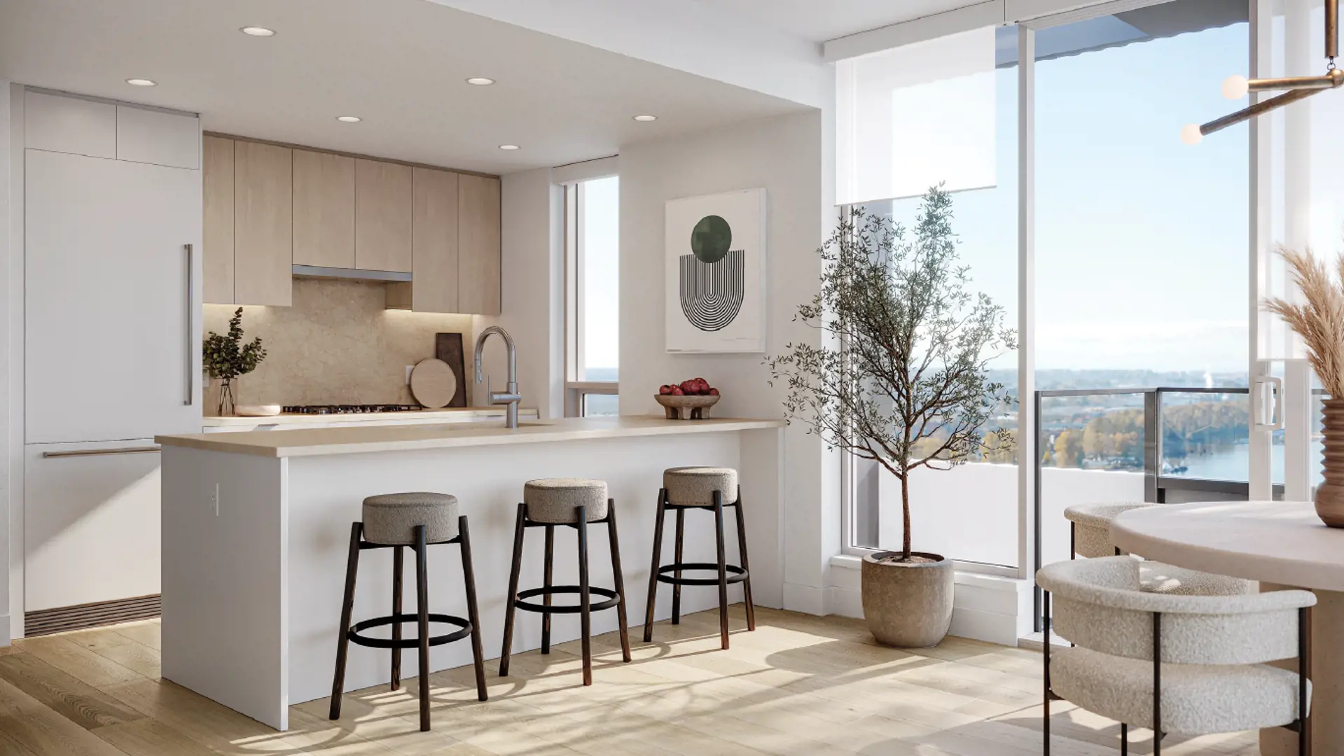
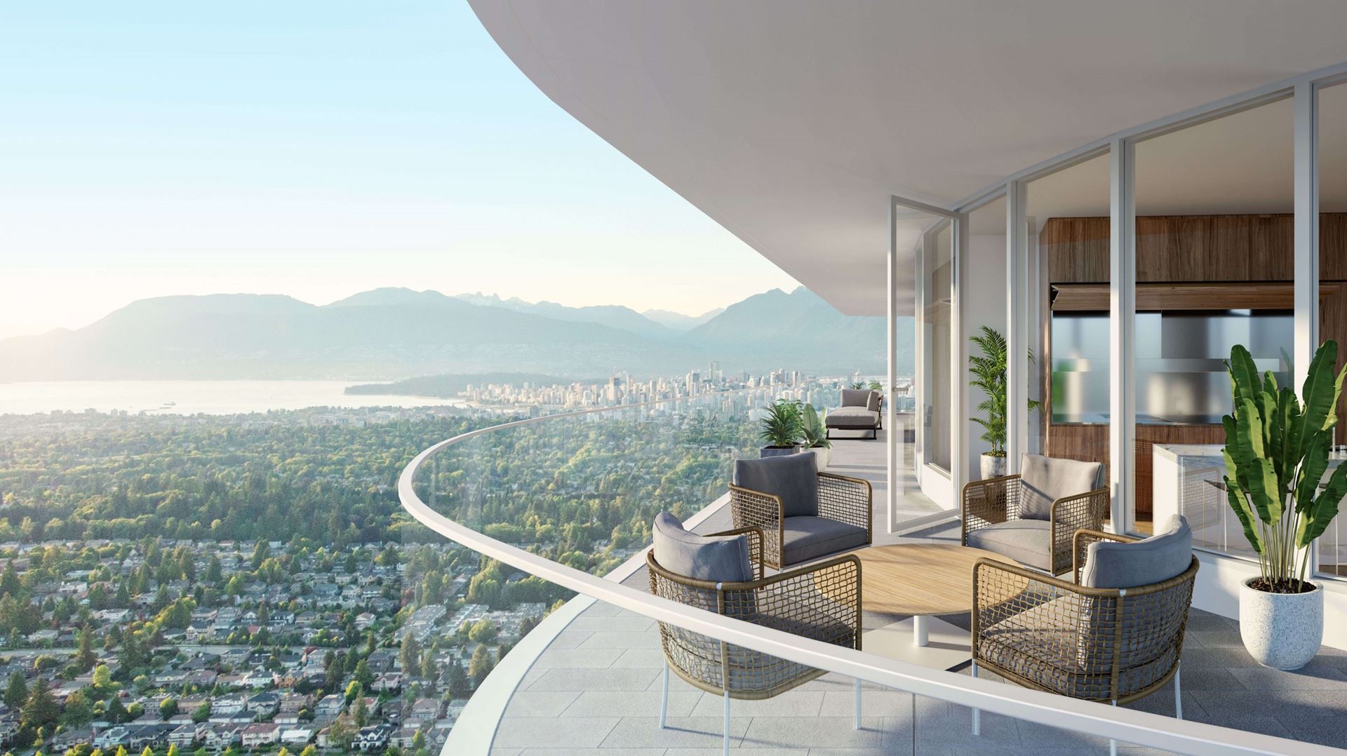
Renderings and features may vary and are subject to change. Renderings are for illustrative purposes only.
A closer look at The Palazzi Condos.
- Home type
- Condo
- Estimated occupancy
- 2024
The Palazzi Condos is a condominium development under construction by QuadReal and Westbank at Cambie Street & West 41st Avenue in Vancouver. The project is 42 storeys tall and contains 290 suites. Architecture is by Adamson Associates Architects & Henriquez Partners Architects, with interiors by Lissoni Associati. The location has a Walk Score of 84 and a Transit Score of 78.
Project information
Cambie Street & West 41st AvenueMetro Vancouver
2024
By QuadReal, Westbank, Adamson Associates Architects, Henriquez Partners Architects, Lissoni Associati
Pricing, deposit & incentives
Pricing and fees
- Maintenance / ft²
- $0.83 / sq.ft.
Amenities
24 recorded amenities
Fitness & wellness
- Yoga Space
- Wellness Centre
Social & entertaining
- Communal Kitchen
- Games Room
- Community Center
- Private Dining Area
- Cinema Room
- Music Room
Work & study
- Workspace
- Study Room
- Library
Outdoor spaces & recreation
- Community Gardens
- Park
- Indoor and Outdoor Performance Spaces
- Outdoor Lounge Area
- Bocce Court
- Fireplace
Family & pets
- Playgrounds
- Daycare Center
Resident services
- Electric Vehicle Charging Stations
- Lobby
- Car Wash
- Bike Room
- 24 Hour Concierge Service
Features & finishes
Explore the details by category. Features and inclusions vary by model; confirm the specifications for your selected home with the builder.
Overview
interior home design features
Quality construction and exterior features
4 items
- Triple pane curtain wall for added thermal and acoustic performance and articulated for architectural expression
- Fully glazed sliders/swing doors on Sanctuaries, balconies and terraces
- Matching blue-grey stone for the dark scheme and beige stone for the light scheme on wet walls and floors
- Matching natural stone tile on wet walls and floors
Interior finishes & flooring
14 items
- Interiors custom-designed by Piero Lissoni
- Sophisticated over height suite entry doors with operable side panel
- Entryway delineated with luxurious wood feature wall and steel frame glass door*
- Engineered oak flooring in a classic chevron pattern with a choice between continental oak for the dark color scheme and white oak for the light color scheme
- Custom-designed glass closets with black metal frames by Piero Lissoni promoting openness of the interior layout
- Kohler plumbing fixtures and fittings throughout
- Miele 24” induction cooktop
- Miele 24” speed oven
- Miele 24” oven
- Miele 32” cooktop
- Miele 24” speed oven
- Miele 30” oven
- Contemporary Kohler matte fixtures and fittings
- Contemporary Kohler matte fixtures and fittings
Kitchens
18 items
- Motorized sun shades in living areas; black-out shades in sleeping spaces kitchen design features
- The Piero Lissoni designed Boffi On/Off kitchen features a self-contained unit giving the homeowner the ability to “hide” away their kitchen or keep it open, with a button to open or close a bi-fold door electrically
- All appliances are Miele stainless steel and seamlessly integrated with the custom designed Boffi kitchen
- Kitchen cabinetry with a choice between a walnut wood finish and dark wood finish
- The “interior” of the kitchen unveiled is stainless steel for the countertop, backsplash and side walls
- LED lighting, integrated shelving units and integrated hood fan
- Custom designed Boffi kitchen counter with a luxurious stone countertop which wraps round all the sides to meet the matte white base two bedroom appliance package
- Miele 30” fridge
- Boffi integrated hood fan
- Miele 24” dishwasher
- Miele washer and ventless dryer three bedroom appliance package
- Miele 36” fridge
- Boffi integrated hood fan
- Miele 24” dishwasher
- Integrated sink and countertop with a choice of blue-grey stone for the dark scheme and beige stone for the light scheme
- Custom designed mirrored medicine cabinet with storage shelving and integrated LED lighting
- Blue-grey stone countertop for dark scheme or beige stone for light scheme
- Mirrored medicine cabinet with integrated LED lighting
Bathrooms & laundry
8 items
- Miele washer and ventless dryer master bath features
- Dark wood vanity for dark scheme or walnut wood vanity for light scheme
- Built-in bathtub with a choice of blue-grey stone for the dark scheme and beige stone for the light scheme with matching textured stone surround
- Custom shower in blue-grey stone for the dark scheme and beige stone for the light scheme
- Frameless glass enclosed showers with matte black metal fittings, hand shower and rain showerhead*
- Concealed tank toilet with wall mounted flush plate second bath design features
- Dark wood vanity for dark scheme and walnut wood vanity for light scheme
- Concealed tank toilet with wall mounted flush plate
Location & neighbourhood
Explore the full location guide ↗Vancouver|Cambie Street & West 41st Avenue
Loading the neighbourhood guide…
LOCAL MARKET INSIGHTS · SEP 2026
The market around Vancouver.
Understand the existing-home market alongside your new-home search. These completed-month observations cover the provider’s Vancouver geography across all property types. Builder prices and availability need a separate, current quote.
- Median sold price
- $1,075,000 +7.5% year over year
- Recorded sales
- 491 -6.3% year over year
- Active listings
- 4,545 1,956 new sale listings that month
- Listing days
- 42 days Provider’s listing-days measure
Compare the home and ownership type
Use the matching resale category as context for size, location and ownership costs.
| Property type | Median sold | Annual change | Sales | Active listings | Monthly rent |
|---|---|---|---|---|---|
| Condo apartments | $737,500 | -0.9% | 275 | 2,183 | $2,950136 recorded rentals |
What this means for your search. Compare a similar home type first, then account for floor area, age, parking, maintenance fees and the future closing date. Changes in a monthly median also reflect which homes sold; they do not measure same-home appreciation. Recorded rents are historical resale observations, not projected rent for this development.
Explore price and rental history, sales activity, property-type filters and community comparisons in the full market report.
HouseSigma supplied aggregate export, captured 2026-10-24. Latest completed month: Sep 2026. Sale medians and annual price comparisons require at least 5 sales in each relevant month; rents require 5 rentals. Missing observations stay unavailable. These are resale figures, not project sales, appraisals or forecasts. Sources & methodology
Project details
Building & property details
- Selling status
- Selling
- Construction status
- Construction
- Units
- 290
- Storeys
- 42
Launch & timeline information
- Estimated completion
- 2024
Additional information & categories
- Ownership types
- Condominium
- Region / district
- Metro Vancouver
- Mobility scores
- Walk Score 84 · Transit Score 78
- Google Maps
- View on Map ↗
Developed by
QuadReal · Westbank · Adamson Associates Architects · Henriquez Partners Architects · Lissoni Associati
Based in Vancouver, British Columbia
Explore the developers behind The Palazzi Condos. Team Arora provides independent guidance to help you compare home designs and confirm current pricing, availability and purchase details.
Request pricing & availability
Our team is here to help
Ask Team Arora about pricing, availability and incentives at The Palazzi Condos. We’ll help you compare the options and confirm the details with the builder.
Personalized help
Dedicated pre-construction experts to guide you, answer questions and help you choose the right plan.
Pricing & incentives
Understand recorded pricing, deposit schedules and the incentives to confirm with the builder.
Floor plans & brochures
Request available layouts and project materials to help you choose your next home.