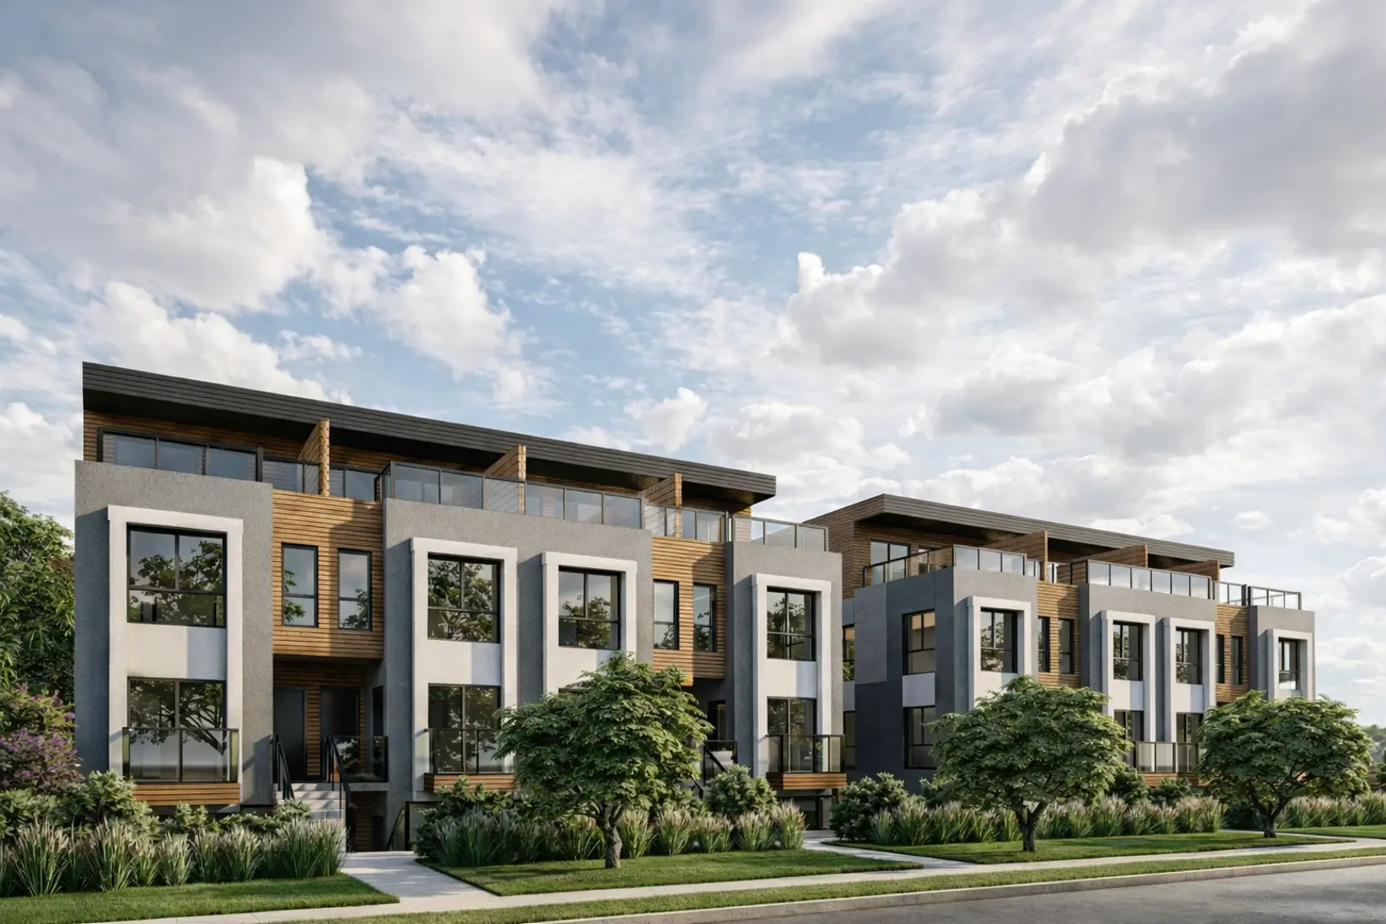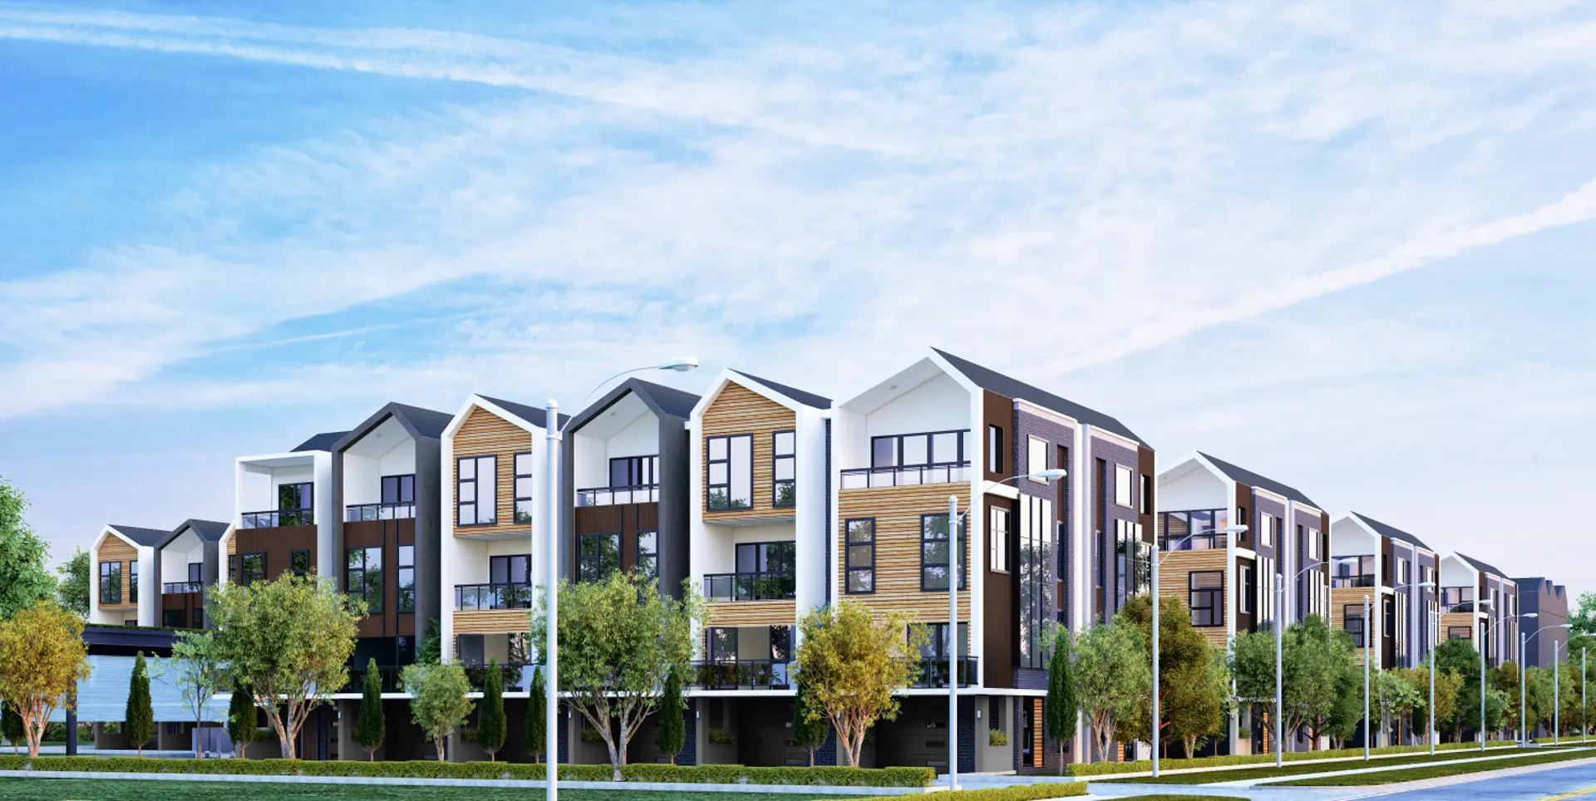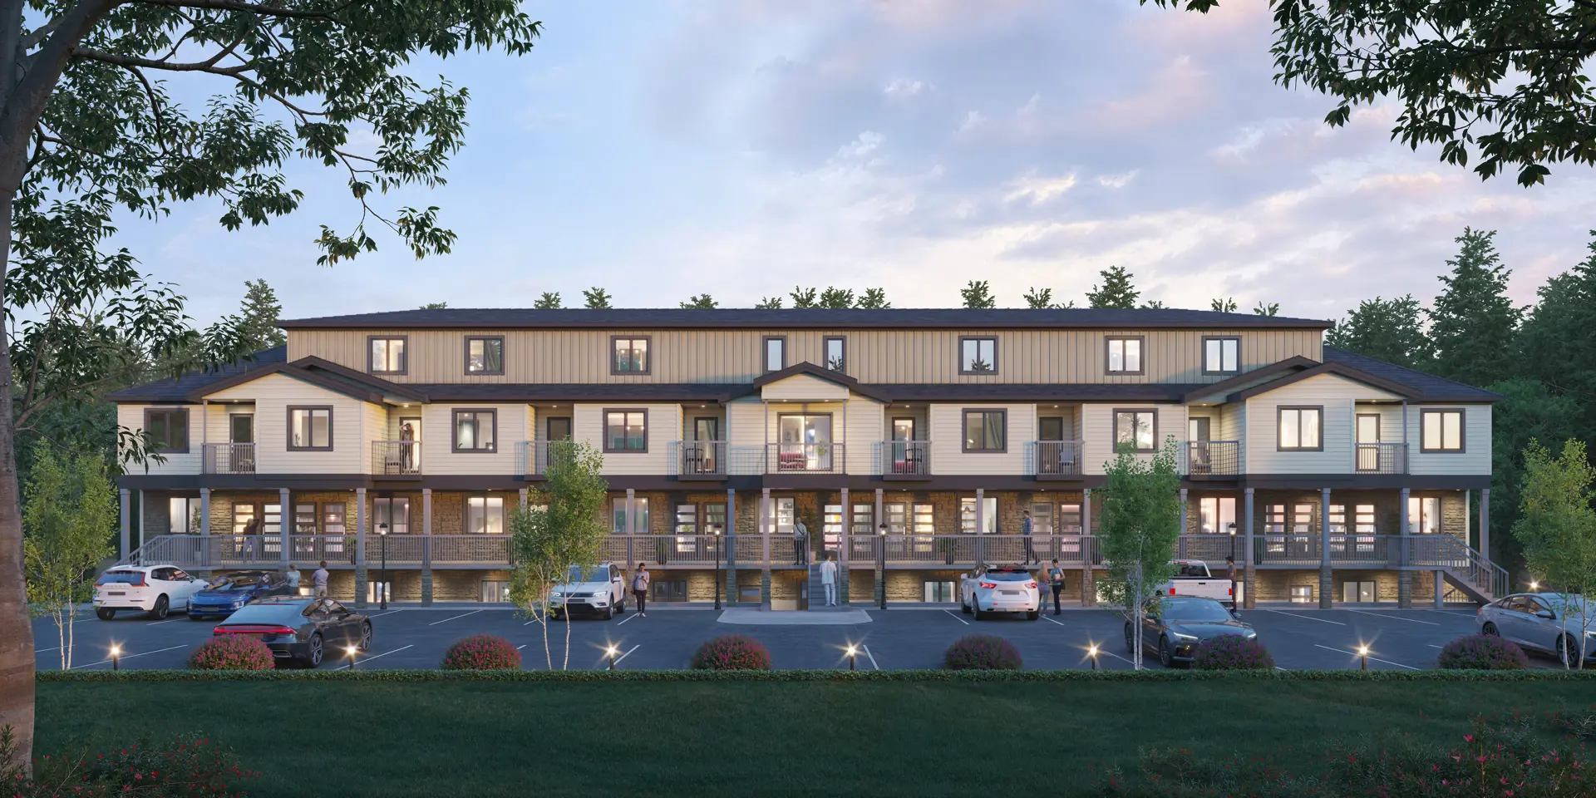
Niagara Falls, ON · Condo
The Stanley District Tower
Renderings and features may vary and are subject to change. Renderings are for illustrative purposes only.
A closer look at The Stanley District Tower.
Pending
- Home type
- Condo
- Units
- 456
- Storeys
- 30
A VISIONARY RESIDENTIAL EXPERIENCE IN THE HEART OF NIAGARA FALLS Here, within earshot of the thundering falls, a spectacular new master planned community is taking shape. THE BEST LOCATION IN NIAGARA! RESIDENCES. HOTEL. RETAIL. Here, within earshot of the thundering falls, a spectacular new master planned community is taking shape. Comprised of stellar condominium residences, a boutique hotel and street level retail, The Stanley District is bringing a new level of luxury and panache to Niagara’s evolving landscape. Close to all the cultural offerings and amenities of this vibrant area, The Stanley District is securely entrenched within one of the city’s most desirable communities. Source: The Stanley District
Project information
5526 Ferry St, Niagara Falls, ON L2G 1S4, Canada
Move in 2028
By Aura Developments
Request informationFeatures & finishes
BUILDING FEATURES • Set in the heart of Niagara Falls, this elegant 30-storey contemporary brick and glass building offers unique architectural design that includes a cast stone podium • Artfully inviting lobby and lounge awaits • Executive concierge in front lobby available for assistance • Exterior lighting showcasing the building’s architecture and design while promoting safety • Bright and airy Yoga area enclosed with glass wall for tranquility • Health and Fitness Club features professionally equipped exercise room with weight training and cardio area • Sophisticated appointed Party Room with stylish hotel inspired bar lounge, private dining area and fireplace • Adjoining Games Room equipped with billiard table, seating area and TV • Mail area and Parcel Room conveniently located in front Lobby • Waste management and recycling system with disposal chute access on each floor • 4 high-speed elevators • Convenient two levels of underground parking • Secure storage lockers SUITE FEATURES • Smooth finished ceilings throughout in flat white • Interior walls painted in designer white latex • Secure solid core suite entry door with modern metal hardware and privacy viewer • Stylish white interior doors with contemporary flat mold-style baseboard and casing • Designer series, wide plank, laminate flooring in living room, dining room, kitchen, foyer, bedrooms, hallway and den • Porcelain floor tiles in Laundry Room • Modern lever-style hardware on interior doors • Expansive energy-efficient windows and doors to balcony with noise reduction technology as per plan • Contemporary mirror sliding closet door and or modern glass style sliding door, as per plan • Stacked Energy Star™ washer and dryer • Private balcony or terrace, as per plan KITCHEN FEATURES • Custom design kitchen cabinetry designer selections • Sleek polished quartz countertop with stainless steel sink and designer faucet • Modern tile backsplash • Upgraded Energy Star rated stainless-steel appliance package including: - Refrigerator - Slide-in stove and oven - Over-the-range microwave with hood fan - Dishwasher • Contemporary hardware on cabinets BATHROOMS • Contemporary vanity • Contemporary hardware on vanity cabinets • White solid surface integrated sink and sleek single-hole faucet • Vanity mirror including wall mount vanity light fixture • Acrylic bathtub, as per plan • Modern 12” x 24” imported porcelain tile flooring in all bathrooms • Separate shower stall with tempered glass enclosed and tiled walls, as per plan • Privacy locks on all bathroom doors • Ceiling exhaust fans in all bathrooms • Surface mount lighting • Porcelain floor tiles in all bathrooms ELECTRICAL & COMMUNICATIONS • Individual electrical service panel in each suite • Ceiling mount light fixtures in Foyer, Hallways, Kitchen, Bedrooms, Dining Room and Den, as per plan • Conveniently located phone, TV, and data cable wire in all suites • White Decora-style switches and receptacles throughout • All enclosed showers to include a waterproof pot light as per plan BUILDING SECURITY & SAFETY • Surveillance cameras in Building entrances and underground parking • Personal key fob allows effortless access to building entrances, underground parking garage and other common areas • Fire safety system in accordance with the current Ontario Building Code for your protection • In-suite smoke, heat and carbon monoxide detectors added for peace of mind • In-suite sprinkler system • Secured, well-lit underground parking area, monitored with cameras and two-way voice communication assistance from entry and selected areas of underground garage
Our team is here to help
Register to receive the latest updates on pricing, availability and incentives at The Stanley District Tower — before they reach the public.
Personalized help
Dedicated pre-construction experts to guide you, answer questions and help you choose the right plan.
VIP pricing & incentives
First access to launch pricing, deposit structures and developer incentives.
Floor plans & brochures
Get the full plan set, pricing sheets and project brochure delivered to your inbox.
Location
Niagara Falls|5526 Ferry St, Niagara Falls, ON L2G 1S4, Canada
Project details
- Selling status
- Pending
- Construction status
- Construction
- Sales started
- Mar 31 2021
- Estimated completion
- Feb 2028
- Ownership
- Condominium
- Units
- 456
- Storeys
- 30
- Floor plans
- 0
- Ceiling height
- From 9'0"
Developed by
Aura Developments
Based in Vaughan, Ontario
Our pre-construction team works directly with the developer to give registered buyers first access to floor plans, pricing and incentives at The Stanley District Tower.
Get VIP access