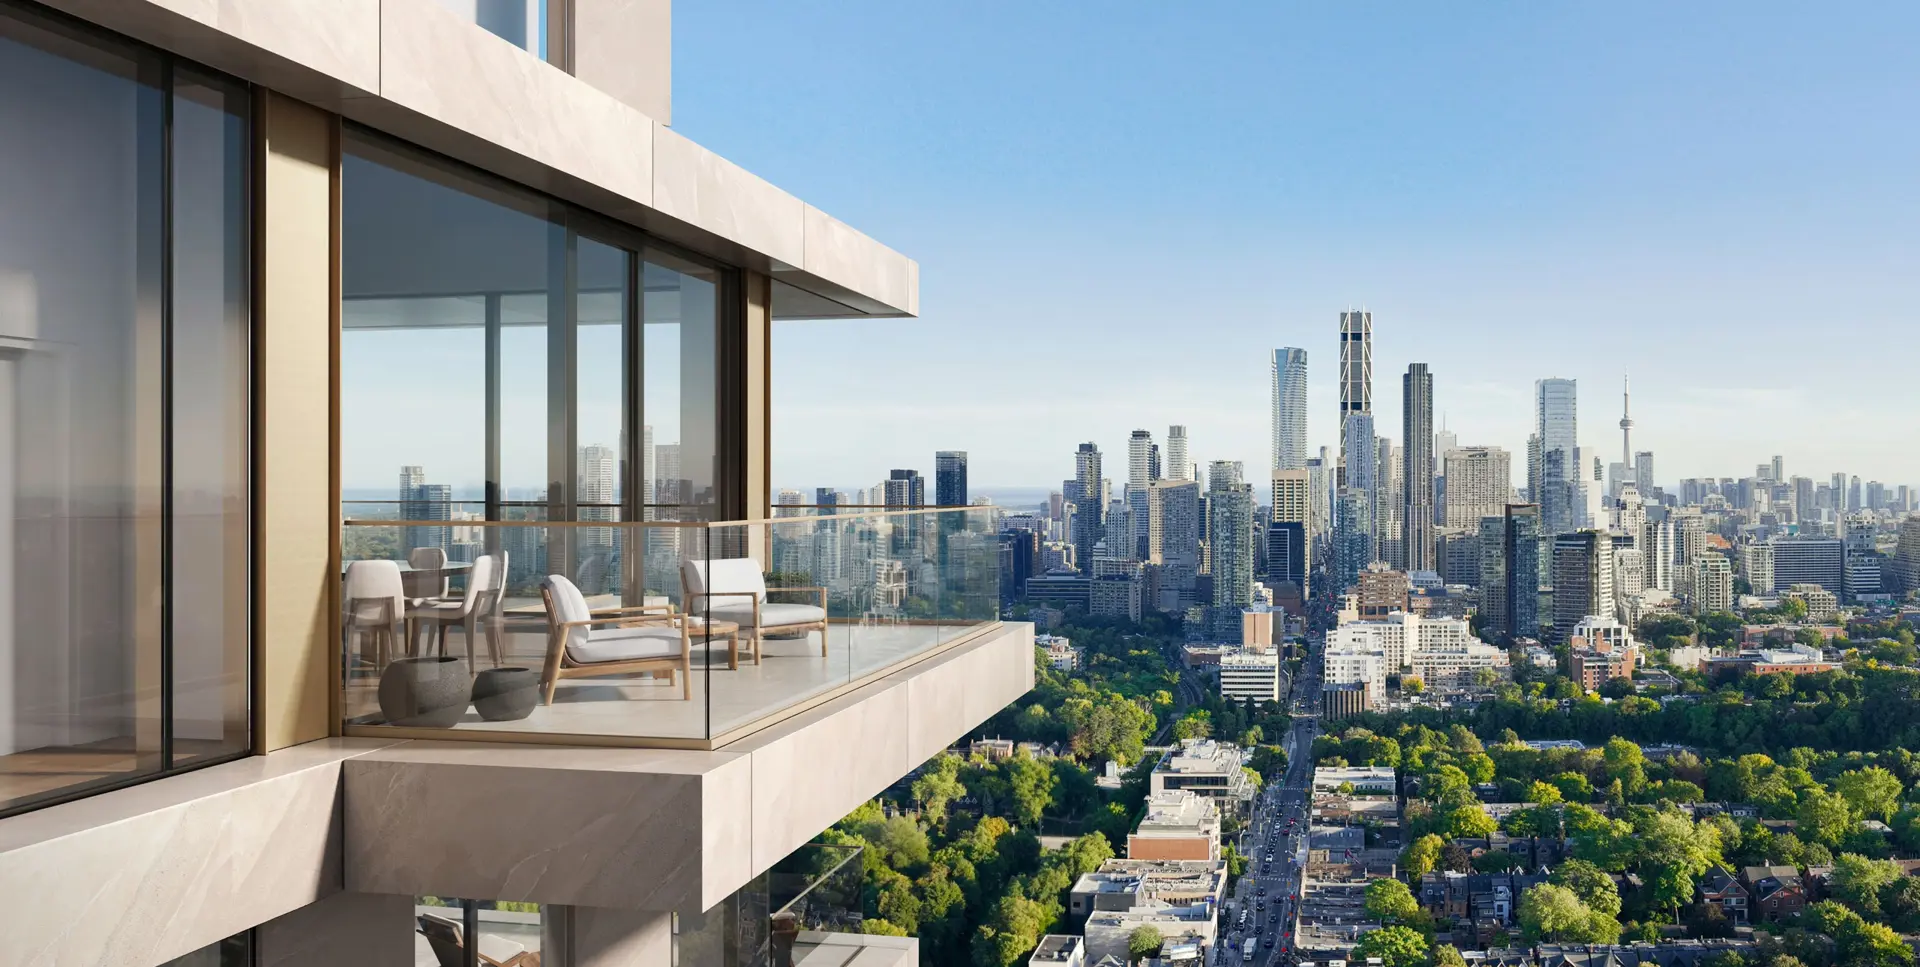
Toronto, ON · Condo
The Summerhill
Renderings and features may vary and are subject to change. Renderings are for illustrative purposes only.
A closer look at The Summerhill.
- Home type
- Condo
- Price range
- Pricing coming soon
- Interior size
- 1,070 – 6,470 ft²
- Estimated occupancy
- 2031
The Summerhill represents a labour of love and a profound respect for place
For over three decades, Woodcliffe has made a direct impact on Summerhill’s architectural legacy, including the restoration of the historic Summerhill LCBO and the revitalisation of the Shops of Summerhill.
The Summerhill represents the final chapter of Woodcliffe’s vision, which has helped define the neighbourhood’s remarkable character. Built with a profound respect for place, this 32-storey collection of 62 residences offers the comfort and privacy of a home, elevated by unprecedented views and exceptional service.
A collaboration between Woodcliffe, architects-Alliance, Gluckstein Design and Claude Cormier + Associates, The Summerhill is crafted and curated with the same care we give to the preservation of a beloved landmark. Every detail has been carefully considered and designed to endure for generations.
Highlights
The Summerhill by Woodcliffe Landmark Properties offers 62 residences from 1,070 to 6,470 sq. ft., with most residences occupying a half or full floor and terraces up to 730 sq. ft. The 2026 builder Fast Facts advertises suites from $2 million with parking, storage and HST included in the final price. Occupancy is scheduled for 2031, subject to change; no exact date is established. Services include 24-hour concierge and valet, and scheduled porter service. The exact deposit terms are $25,000 on signing, balance to 5% in 30 days, then 5% in 4 months, 5% in 9 months and 5% in 24 months. Average maintenance is $1.21 per sq. ft. plus $350/month for valet parking. Ceiling heights vary by floor and plan. Confirm the exact ceiling height for your selected residence. Prices, specifications and offers are subject to change. The builder documents identify Gluckstein Design and Market Vision as members of the project team.
Project information
1196 Yonge St, Toronto, ON M4T 1W1, CanadaToronto
By Woodcliffe Landmark Properties, Architects Alliance, Gluckstein Design
Pricing, deposit & incentives
Pricing and fees
- Available unit price
- Pricing coming soon
- Maintenance / ft²
- $1.21 / sq.ft.
- Average maintenance fee:$1.21 per sq. ft. per month, plus $350/month for valet parking. Average qualifier retained from 2026 Fast Facts.
- Parking
- Parking and storage included in the final price, per 2026 Fast Facts. Valet parking service is $350/month in addition to average maintenance fees.
- Locker
- Storage included in final price, per 2026 Fast Facts.
Location & neighbourhood
Explore the full location guide ↗Toronto|1196 Yonge St, Toronto, ON M4T 1W1, Canada
Loading the neighbourhood guide…
LOCAL MARKET INSIGHTS · SEP 2026
The market around Toronto.
Understand the existing-home market alongside your new-home search. These completed-month observations cover the provider’s Toronto geography across all property types. Builder prices and availability need a separate, current quote.
- Median sold price
- $865,000 -1.1% year over year
- Recorded sales
- 1,013 -1.7% year over year
- Active listings
- 4,977 3,473 new sale listings that month
- Listing days
- 32 days Provider’s listing-days measure
Compare the home and ownership type
Use the matching resale category as context for size, location and ownership costs.
| Property type | Median sold | Annual change | Sales | Active listings | Monthly rent |
|---|---|---|---|---|---|
| Condo apartments | $600,000 | -4.0% | 490 | 3,066 | $2,6002,607 recorded rentals |
What this means for your search. Compare a similar home type first, then account for floor area, age, parking, maintenance fees and the future closing date. Changes in a monthly median also reflect which homes sold; they do not measure same-home appreciation. Recorded rents are historical resale observations, not projected rent for this development.
Explore price and rental history, sales activity, property-type filters and community comparisons in the full market report.
HouseSigma supplied aggregate export, captured 2026-10-24. Latest completed month: Sep 2026. Sale medians and annual price comparisons require at least 5 sales in each relevant month; rents require 5 rentals. Missing observations stay unavailable. These are resale figures, not project sales, appraisals or forecasts. Sources & methodology
Brochures, price lists & files
Project documents & portals
Access recorded brochures, floor plan packages, price lists, site maps and historical releases for The Summerhill.
Project details
Building & property details
- Selling status
- Registration
- Construction status
- Preconstruction
- Units
- 62
- Storeys
- 32
- Building height
- 133.7 m
- Underground levels
- 4
- Total parking
- 155
- Bike parking
- 65
- Parking ratio
- 250%
Launch & timeline information
- Launching soon
- Fall 2026
- Estimated completion
- 2031
Additional information & categories
- Highlights
- The Summerhill by Woodcliffe Landmark Properties offers 62 residences from 1,070 to 6,470 sq. ft., with most residences occupying a half or full floor and terraces up to 730 sq. ft. The 2026 builder Fast Facts advertises suites from $2 million with parking, storage and HST included in the final price. Occupancy is scheduled for 2031, subject to change; no exact date is established. Services include 24-hour concierge and valet, and scheduled porter service. The exact deposit terms are $25,000 on signing, balance to 5% in 30 days, then 5% in 4 months, 5% in 9 months and 5% in 24 months. Average maintenance is $1.21 per sq. ft. plus $350/month for valet parking. Ceiling heights vary by floor and plan. Confirm the exact ceiling height for your selected residence. Prices, specifications and offers are subject to change. The builder documents identify Gluckstein Design and Market Vision as members of the project team.
- Ownership types
- Condominium
- Master-planned community
- Summerhill
- Region / district
- Toronto
- Mobility scores
- Walk Score 94 · Transit Score 86
- Google Maps
- View on Map ↗
Developed by
Woodcliffe Landmark Properties · Architects Alliance · Gluckstein Design
Based in Toronto, Ontario
Explore the developers behind The Summerhill. Team Arora provides independent guidance to help you compare home designs and confirm current pricing, availability and purchase details.
Request pricing & availability
Our team is here to help
Ask Team Arora about pricing, availability and incentives at The Summerhill. We’ll help you compare the options and confirm the details with the builder.
Personalized help
Dedicated pre-construction experts to guide you, answer questions and help you choose the right plan.
Pricing & incentives
Understand recorded pricing, deposit schedules and the incentives to confirm with the builder.
Floor plans & brochures
Request available layouts and project materials to help you choose your next home.
Other projects in Toronto


Toronto, ON
The Winston
From $1,543,900
3 bedsTownhouse / Single Family HomeMove in 2028
By Insoho Developments