
Toronto, ON · Townhouse
The Towns of Lambton Mills
Renderings and features may vary and are subject to change. Renderings are for illustrative purposes only.
A closer look at The Towns of Lambton Mills.
Selling|From $999,900 to $1,108,900|Incentives available
- Home type
- Townhouse
- Price
- From $999,900 to $1,108,900
- Bedrooms
- 3 – 4
- Bathrooms
- 3 – 4
- Size
- 1,825 ft²
- Units
- 58
- Storeys
- 3
- Avg. price / ft²
- $627
Located in Toronto’s upper downtown west, The Towns of Lambton Mills is a unique townhouse development at St. Clair West and Scarlett Road. Here, the dynamic energy of The Junction meets the charming beauty of Humber Valley Village. The area is rich in amenities, from parks and schools to shops, bakeries, cafes, restaurants and services. Well connected by TTC and highways, commuting is quick and easy. This exclusive collection of Townhomes with stylish, modern architecture is complemented by contemporary interior finishes to offer an inspired, cosmopolitan lifestyle. Modern Urban Townhomes Coming Fall 2023 Source: TFC Development
Project information
175 Eileen Ave, York, ON M6N 1W3, Canada
Move in 2027
By TFC Developments
Request informationPricing, deposit & incentives
Pricing and fees
- Available unit price
- From $999,900 to $1,108,900
- Average price / ft²
- $627
Current incentives
Incentive 1
5% GST rebate for all buyers
Incentive 2
4 piece stainless steel kitchen appliance pkg
Incentive 3
White washer and dryers
Incentive 4
Capped development charges at $10,000
Incentive 5
$5,000 assignment fee (Q2-2026)
Features & finishes
Stylish, Contemporary Architectural Appointments 1. 58 Modern, Urban Townhomes with private balconies and Rooftop Patios 2. Striking contemporary elevations with real brick, sandstone-like cement panels, and metal accents 3. Architecturally designed landscaping at streetscape in courtyard 4. Low E – energy efficient windows with screens on all operable windows 5. Aluminum soffits, fascia, eavestroughs and downspouts 6. Contemporary style, insulated main entry door with door chime and satin chrome finish grip set and deadbolt 7. Balconies with aluminum railings† Elegant Outdoor Living Spaces 8. Expansive Rooftop terrace and private balconies† Sophisticated Designer Interiors 9. Smooth ceilings throughout main, second and third floors, painted white 10. Soaring nine foot (9’) high ceilings on main and upper floors 11. Contemporary interior railing on main and upper floors 12. Genuine natural red oak staircase treads, risers and stringers from finished basement to upper floors 13. Wide plank engineered wood flooring throughout main and upper floors with wide plank vinyl flooring in the parking vestibule, except in tiled area 14. Contemporary 12” x 24” porcelain tile flooring*† 15. Contemporary profile baseboard and window/door casings 16. All walls and ceilings finished in standard paint 17. Lever style interior door hardware in satin-chrome Contemporary Kitchens 18. European-inspired open concept kitchen with island† 19. Kitchen cabinetry in a choice of standard schemes* 20. Quartz countertops in a choice of two standard colours* 21. Backsplash porcelain tile* 22. Under cabinet lighting for ambience and illumination 23. Soft-close drawer slides and door hardware* 24. Wide plank engineered wood flooring 25. Contemporary undermount stainless steel sink 26. Single lever faucet with pull-out spray 27. Dishwasher rough-in includes electrical (termination in basement) and plumbing (shutoffs and drain under sink) only with space for dishwasher. Hook up cabinet or dishwasher not included European-Inspired Bathrooms 28. European-inspired bathroom cabinetry* 29. Quartz countertop in choice of two standard colours* and undermount sink 30. Quality 12” x 24” porcelain tile flooring*† 31. Glass shower enclosure with porcelain tiled walls* 32. Soaker bathtub† 33. Recessed ceiling lighting in the shower stalls 34. Elongated dual flush toilet in the master ensuite and main floor powder room 35. Polished chrome bathroom faucets 36. Pressure-balanced mixing valve in the bathtubs and showers 37. Exterior vented exhaust fan In-Suite Electrical Details 38. Individual 100-amp electrical panel with circuit breakers 39. White “decora style” switches and receptacles throughout 40. Ceiling-mounted light fixtures in all rooms and hallways 41. Ceiling-mounted light fixtures in kitchen 42. Light fixtures over bathroom and powder room vanities 43. 10 Pot lights, purchaser’s choice of location 44. Cat 6 wire and/or Coaxial cable on main floor to support wireless services (including phone, cable and data communications) Environmental Features 45. Heating and cooling systems designed for reduced energy use 46. High-efficiency tankless water heater, on rental basis 47. Programmable thermostat 48. Individual utility metering system 49. Air conditioning 50. Rough-in for EV Charger High Quality Construction 51. 2” x 6” exterior wood frame construction above grade and cast-in-place concrete below grade structure 52. 5/8” tongue and groove subfloor sheathing screwed and glued to floor joists 53. Windows and exterior doors fully caulked and sealed 54. Tarion Warranty Corporation protection Safety & Security 55. Smoke and carbon monoxide detectors provided in all suites†
Our team is here to help
Register to receive the latest updates on pricing, availability and incentives at The Towns of Lambton Mills — before they reach the public.
Personalized help
Dedicated pre-construction experts to guide you, answer questions and help you choose the right plan.
VIP pricing & incentives
First access to launch pricing, deposit structures and developer incentives.
Floor plans & brochures
Get the full plan set, pricing sheets and project brochure delivered to your inbox.
Floor plans (4)
Plans available at The Towns of Lambton Mills. Register for the full plan set with current pricing.
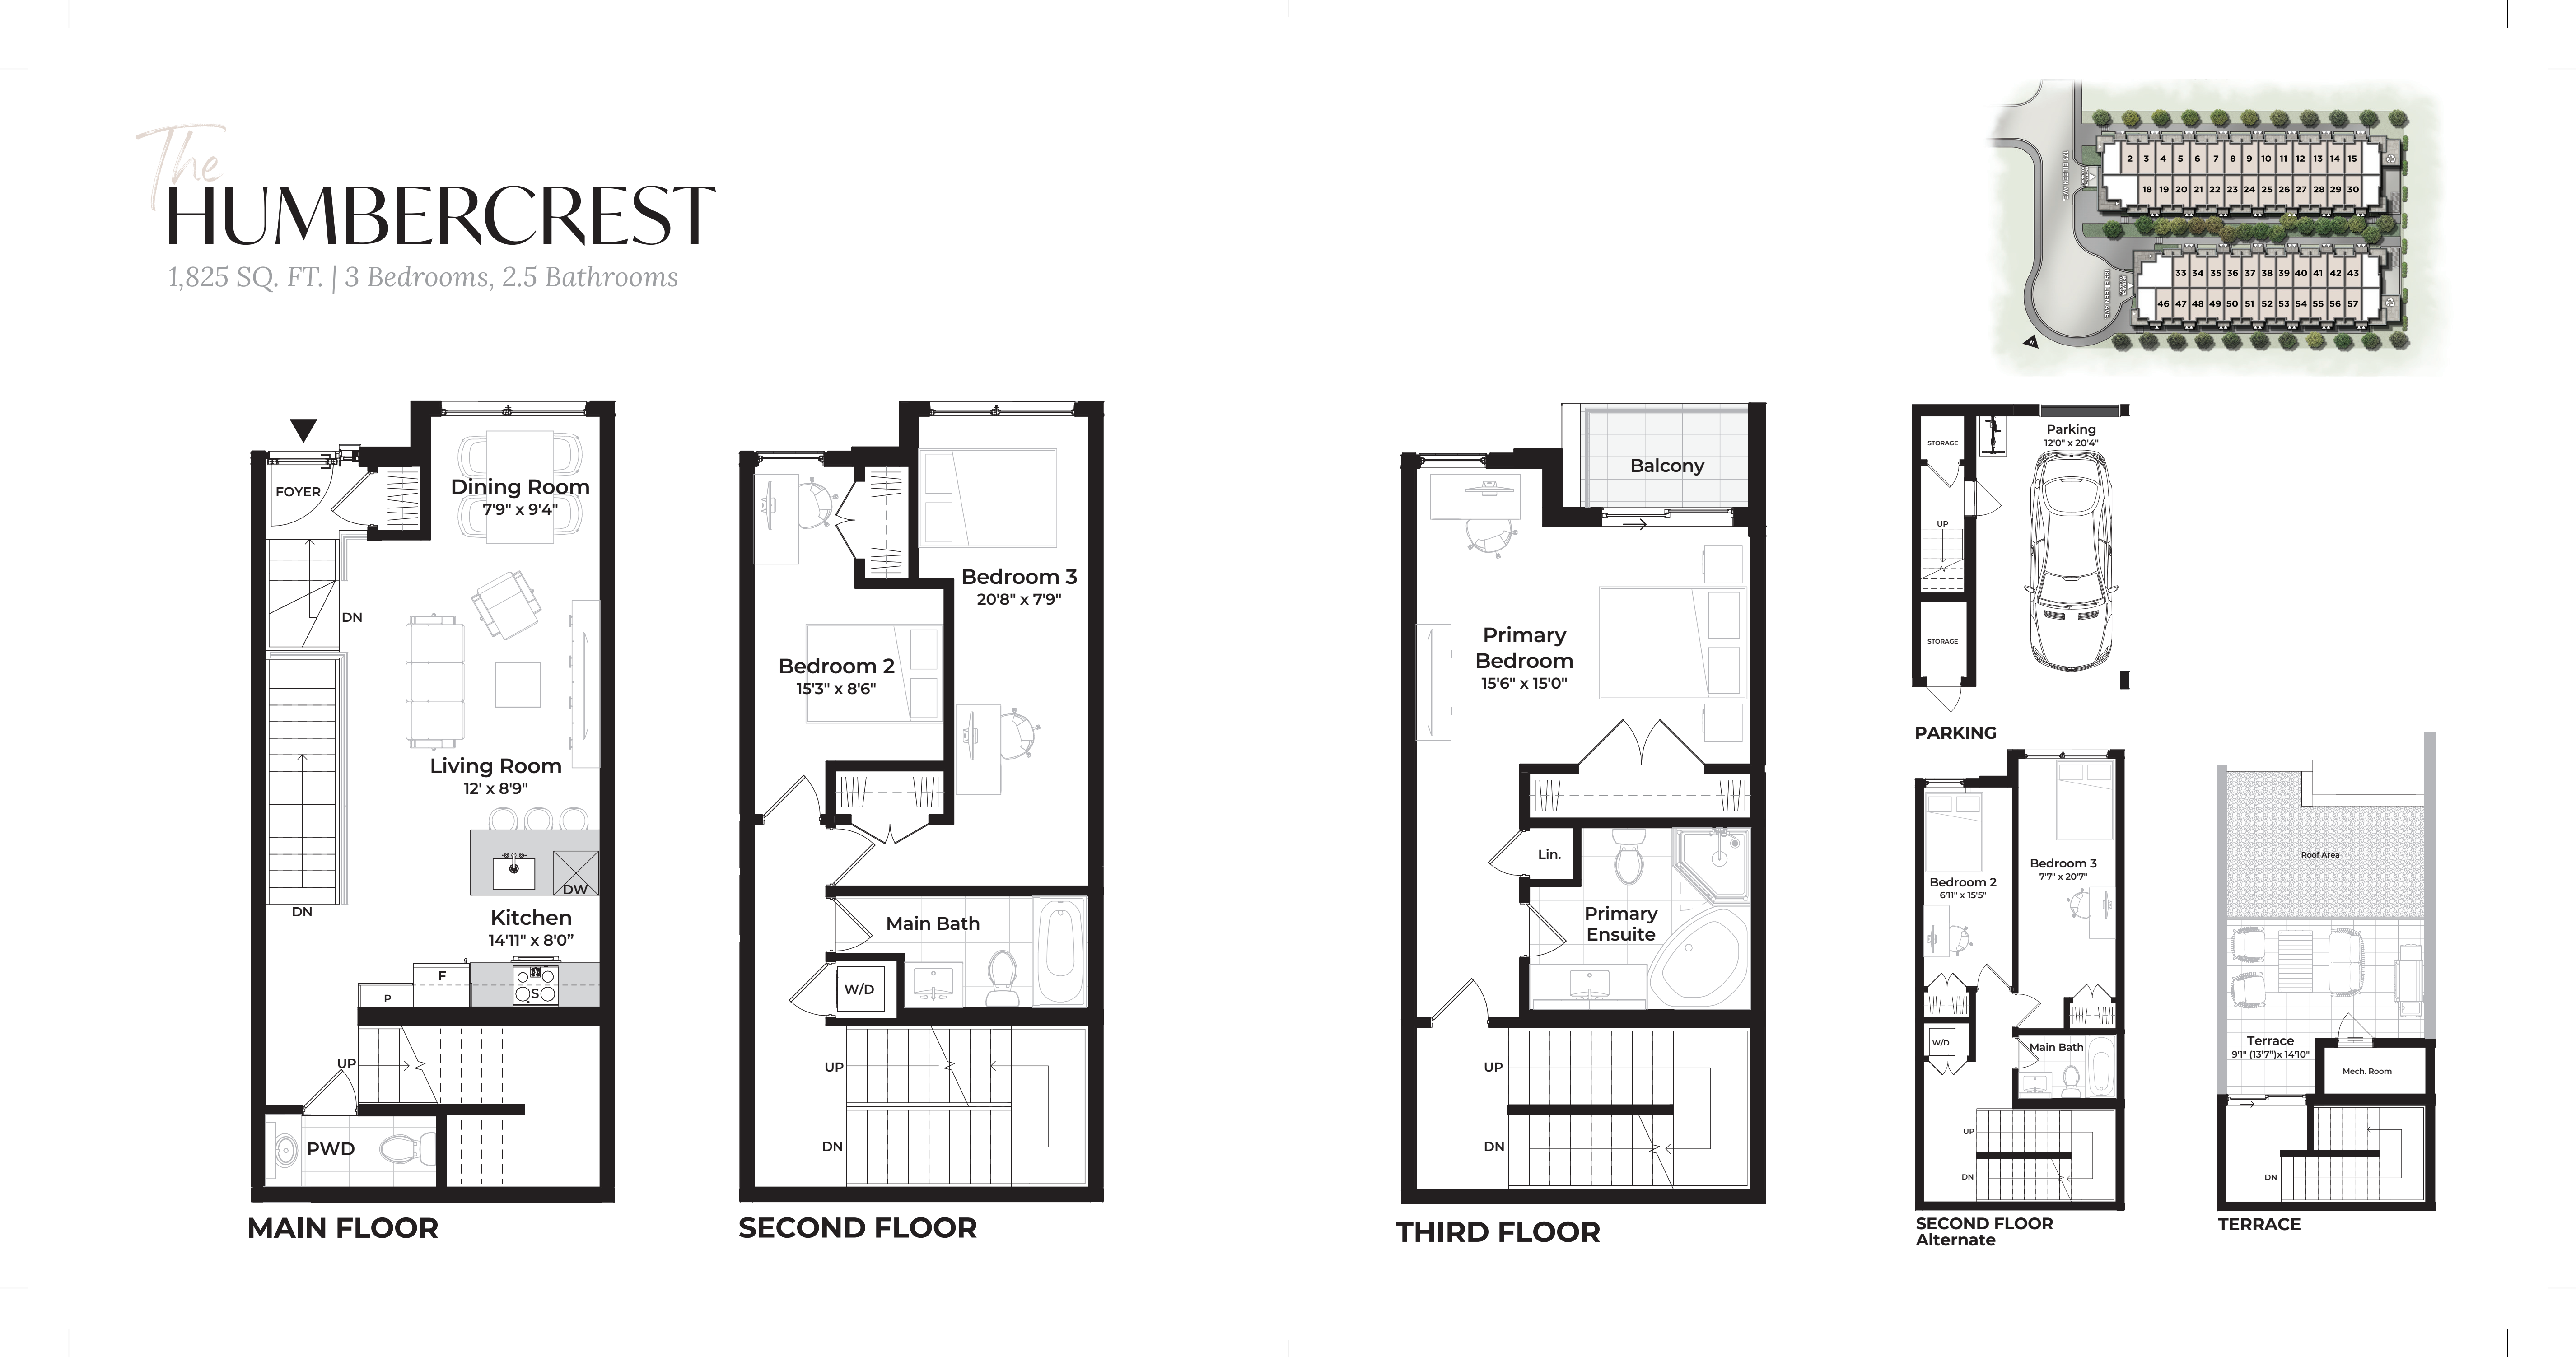
The Humbercrest Lambton Collection
For sale3 bd · 3 ba · 1,825 ft²
From $999,900
Plan image coming soon
The PRINCE Lambton Collection
For sale3 bd · 3 ba · 1,825 ft²
From $1,009,900
Plan image coming soon
The Humbercrest Courtyard Collection
For sale3 bd · 3 ba · 1,825 ft²
From $1,098,900

Prince Courtyard Collection
For sale3 bd · 3 ba · 1,825 ft²
From $1,108,900
Floor plans and pricing are set by the developer and subject to change without notice.
Location
Toronto|175 Eileen Ave, York, ON M6N 1W3, Canada
Project details
- Selling status
- Selling
- Construction status
- Construction
- Sales started
- Apr 6 2024
- Construction started
- Aug 2025
- Estimated completion
- Mar 2027
- Ownership
- Condominium
- Units
- 58
- Storeys
- 3
- Floor plans
- 4
- Ceiling height
- From 9'0"
- Avg. price / ft²
- $627
Developed by
TFC Developments
Based in Richmond Hill, Ontario
Our pre-construction team works directly with the developer to give registered buyers first access to floor plans, pricing and incentives at The Towns of Lambton Mills.
Get VIP access
Other projects in Toronto


Toronto, ON
The Winston
From $1,543,900
3 bedsTownhouse / Single Family HomeMove in 2028
By Insoho Developments
