Toronto, ON · Condo
The Western Curve Condos
Project information updated: Confirm current pricing and availability with the builder.
Renderings and features may vary and are subject to change. Renderings are for illustrative purposes only.
A closer look at The Western Curve Condos.
- Home type
- Condo
- Bedrooms
- 1 – 3
- Bathrooms
- 1 – 2
This unique condominium coming to this new master-planned community looks to redefine condo living and Toronto's iconic skyline.
The Western Curve Condos is a new high-rise mixed-use condominium development by Dream Unlimited & Great Gulf in Toronto. This 68-storey pre-construction condo with 910 residential units will sit at 259 Lake Shore Blvd E, in the East Bayfront neighbourhood at Lower Sherbourne St. and Gardiner Expressway.
This eye-catching development will contain an academic institution and will transform this fast-growing neighbourhood into an unprecedented investment endeavour.
Location & Neighbourhood
The Western Curve is located at 259 Lake Shore Boulevard East, in the East Bayfront neighbourhood, an emerging area on downtown Toronto's eastern edge. Aside from scenic views of the lakefront, this development will sit near existing and upcoming transit, urban amenities and everything you can desire from the big city. This condo address scores an incredible 93 walkscore, 96 transit score and 98 bike score.
Residents who call The Western Curve condos home have access to an extraordinary lifestyle, where vibrant outdoor gathering spaces like Sugar Beach, Sherbourne Common and the Water’s Edge Promenade are only steps away. With the streetcar at your door and Union Station within walking distance, it’s also easy to get to hotspots like The Distillery, Financial and Entertainment Districts or the historic St. Lawrence Market.
Additionally, being close to downtown Toronto means that residents can access more amenities, including cultural attractions, shopping centers, entertainment venues, and employment opportunities.
Not only does this location have the benefits of big-city amenities, but being this close to water makes this a nature lover's paradise too. A waterfront promenade connects the area with downtown Toronto and provides a sunny path popular with walkers, runners and cyclists.
The area is served by several streetcar and bus routes, allowing for convenient travel to other parts of the city. Union Station, one of Toronto's major transportation hubs, provides access to regional and national rail networks within walking distance. The East Bayfront area is still evolving, with ongoing development projects and plans for the future.
The Western Curve Condos will be a dynamic, inclusive and resilient community that is pivotal in reorienting the city towards the waterfront. It will offer endless opportunities in terms of employment and housing, making this an excellent location to invest in.
Project information
259 Lake Shore Blvd E, Toronto, ON M5A 3T7
By Great Gulf, Dream Unlimited Corp
Amenities
5 recorded amenities
- Lounge
- Outdoor Terrace
- BBQ & Outdoor Dining Area
- Private Balconies
- Lobby
Features & finishes
Explore the details by category. Features and inclusions vary by model; confirm the specifications for your selected home with the builder.
Architecture & building design
13 items
- The Western Curve Condos will be 1 of 3 new mixed-use, low-carbon condominium towers in the remarkably ambitious Quayside master-planned community.
- Among the 910 units, 752 will be specifically designated for condominium use, while 153 will offer affordable housing options.
- Further, this development will house 9,035 square meters of institutional space dedicated to George Brown College's Waterfront Campus.
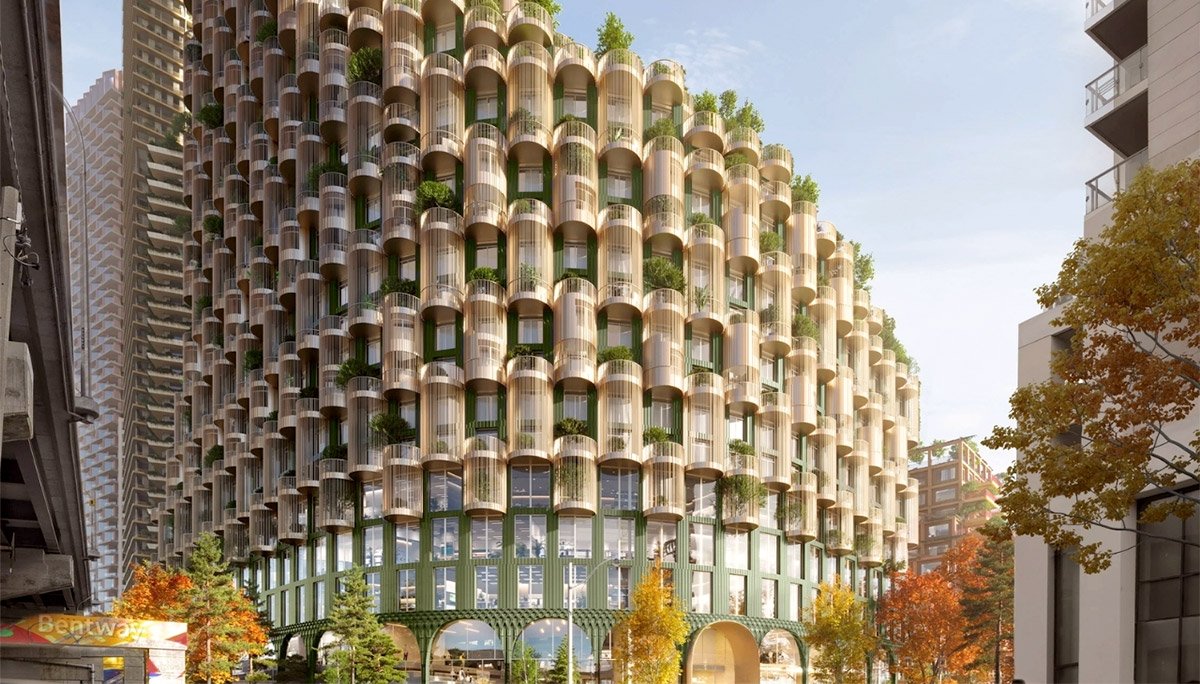
- Distinguished by its advanced and unparalleled architectural design, The Western Curve stands out from anything else in the city.
- Its name derives from the thoughtful curving structure, artfully following the contours of the intersecting streets.
- The tower will boast innovative balconies with rounded edges and areas encouraging extensive planting and greenery.
- Each level of the tower will showcase captivating metal cladding, combining forest green and subtle champagne hues, infusing the city skyline with vibrant energy.
- Once completed, this master-planned community will contain 3 unique, stunning new condo towers, a two-acre forested, car-free green space and an urban farm.
- At the water's edge, a landmark cultural destination and multi-use arts venue will bring together space for the performing arts, Indigenous-centered cultural celebrations and flexible education spaces.
- The condo's ground floor will also contain retail shops and community areas suitable for residents and visitors of all ages.
- One of the most outstanding features of this condominium will be the addition of an academic institution.
- Residents and investors alike will benefit from the countless opportunities that will emerge with the curation of a school in the middle of this meticulously planned community.
- Be sure to check back here as we keep you updated with the latest information of this development.
Community amenities & outdoor spaces
4 items
- As for the amenities, this condo is proposed to include indoor and outdoor amenity areas on floors 12 and 13.
- Throughout these spaces, residents can expect to find entertainment lounges, fitness centres, and world-class facilities enhancing their everyday life.
- We anticipate an outdoor terrace to sit adjacent to the indoor areas.
- Here residents can expect to lounge on patio sets, occupy the BBQ stations and socialize with friends and family while enjoying city and waterfront views.
Interior layouts & suite specifications
5 items
- Diverse floor plan collection ranging from 1-bedroom to 3-bedroom layouts.
- Well-appointed bathrooms (1 to 2 baths as per plan) with contemporary vanities, quartz countertops, and designer fixtures.
- Open-concept living and dining areas with smooth-finish ceilings and wide-plank designer flooring throughout main living spaces.
- Modern chef-inspired kitchens featuring custom cabinetry, stone or quartz countertops, tiled backsplash, and stainless steel appliance package.
- In-suite laundry facilities and individually controlled heating and cooling for year-round comfort.
Location & neighbourhood
Explore the full location guide ↗Toronto|259 Lake Shore Blvd E, Toronto, ON M5A 3T7
Loading the neighbourhood guide…
LOCAL MARKET INSIGHTS · SEP 2026
The market around Toronto.
Understand the existing-home market alongside your new-home search. These completed-month observations cover the provider’s Toronto geography across all property types. Builder prices and availability need a separate, current quote.
- Median sold price
- $865,000 -1.1% year over year
- Recorded sales
- 1,013 -1.7% year over year
- Active listings
- 4,977 3,473 new sale listings that month
- Listing days
- 32 days Provider’s listing-days measure
Compare the home and ownership type
Use the matching resale category as context for size, location and ownership costs.
| Property type | Median sold | Annual change | Sales | Active listings | Monthly rent |
|---|---|---|---|---|---|
| Condo apartments | $600,000 | -4.0% | 490 | 3,066 | $2,6002,607 recorded rentals |
What this means for your search. Compare a similar home type first, then account for floor area, age, parking, maintenance fees and the future closing date. Changes in a monthly median also reflect which homes sold; they do not measure same-home appreciation. Recorded rents are historical resale observations, not projected rent for this development.
Explore price and rental history, sales activity, property-type filters and community comparisons in the full market report.
HouseSigma supplied aggregate export, captured 2026-10-24. Latest completed month: Sep 2026. Sale medians and annual price comparisons require at least 5 sales in each relevant month; rents require 5 rentals. Missing observations stay unavailable. These are resale figures, not project sales, appraisals or forecasts. Sources & methodology
Project details
Building & property details
- Selling status
- Registration
- Construction status
- Preconstruction
- Units
- 910
- Storeys
- 68
Additional information & categories
- Highlights
- The Western Curve Condos is a new high-rise mixed-use condominium development by Dream Unlimited & Great Gulf in Toronto. This 68-storey pre-construction condo with 910 residential units will sit at 259 Lake Shore Blvd E, in the East Bayfront neighbourhood at at Lower Sherbourne St. and Gardiner Expressway.
- Ownership types
- Condominium
- Master-planned community
- East Bayfront
- Google Maps
- View on Map ↗
Developed by
Great Gulf · Dream Unlimited Corp
Based in Toronto, Ontario
Explore the developers behind The Western Curve Condos. Team Arora provides independent guidance to help you compare home designs and confirm current pricing, availability and purchase details.
Request pricing & availability
Our team is here to help
Ask Team Arora about pricing, availability and incentives at The Western Curve Condos. We’ll help you compare the options and confirm the details with the builder.
Personalized help
Dedicated pre-construction experts to guide you, answer questions and help you choose the right plan.
Pricing & incentives
Understand recorded pricing, deposit schedules and the incentives to confirm with the builder.
Floor plans & brochures
Request available layouts and project materials to help you choose your next home.
Other projects in Toronto


Toronto, ON
The Winston
From $1,543,900
3 bedsTownhouse / Single Family HomeMove in 2028
By Insoho Developments