
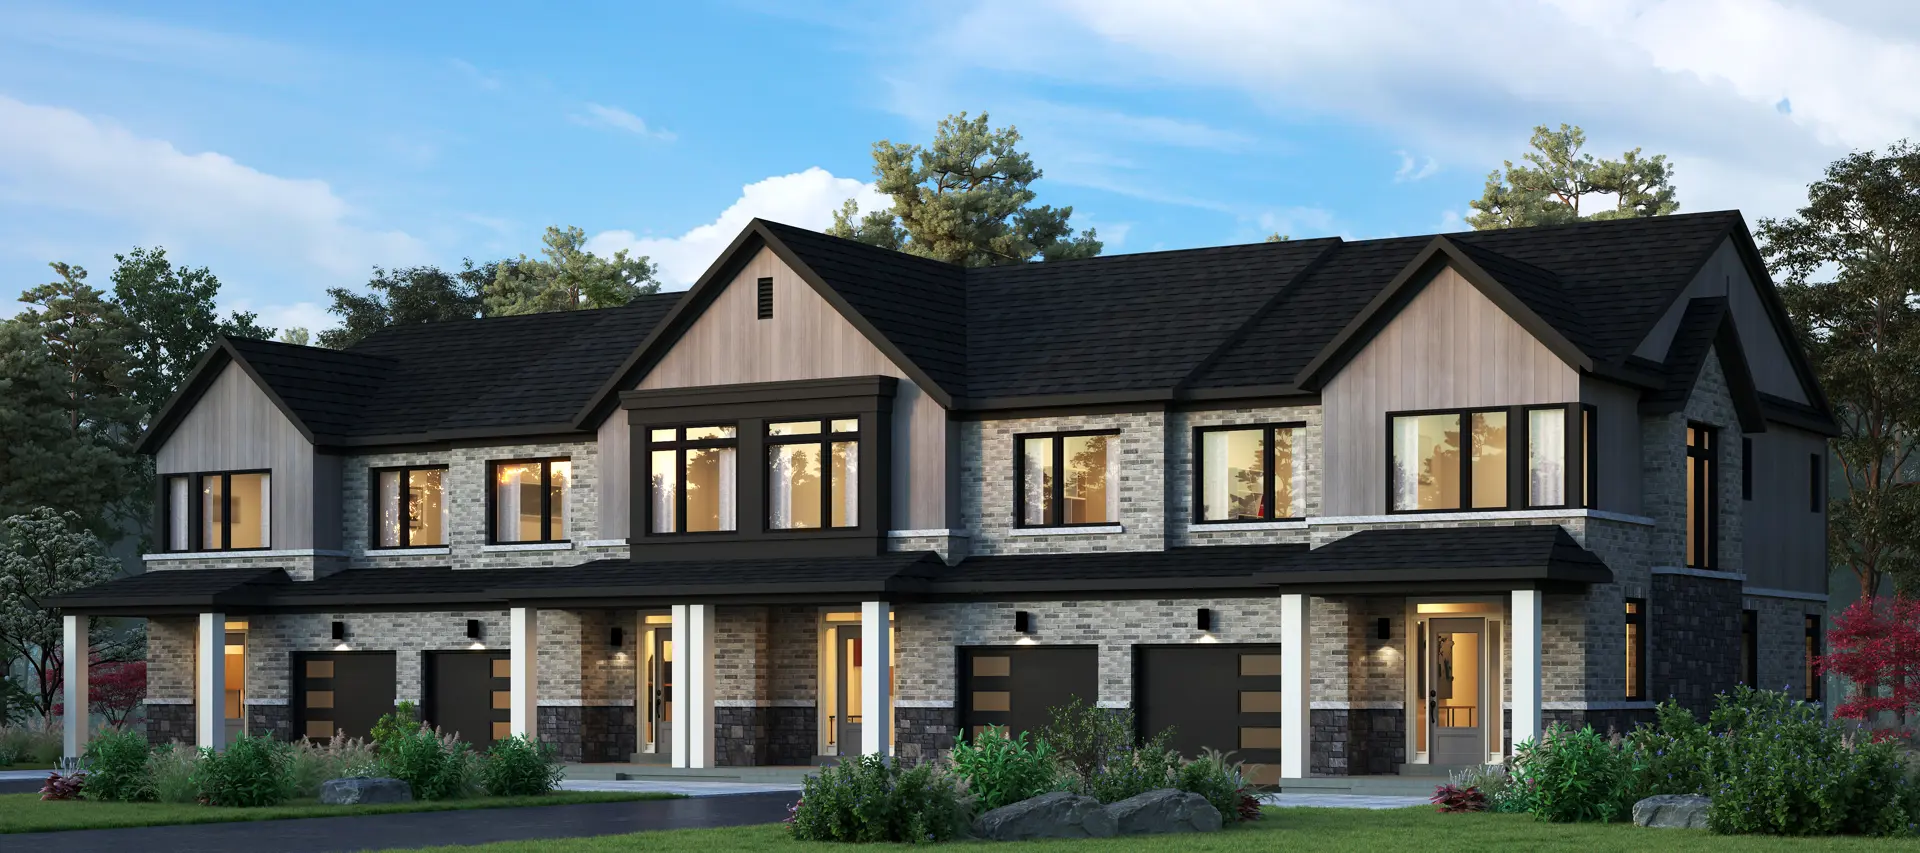
Thorold, ON
West Community by Lancaster Homes
From $543,990
3 bedsTownhouseMove in 2027
By Mountainview Building Group
Thorold, ON · Single Family Home
Renderings and features may vary and are subject to change. Renderings are for illustrative purposes only.
Registration — launching soon|Pricing coming soon
Welcome to Towpath Estates Beautiful detached singles in Thorold, Ontario; surrounded by green space. Source: Marken Homes
Towpath Rd & Grisdale Rd, Thorold, ON L2V 0M3, Canada
By Marken Homes & Construction
Request informationFEATURES & FINISHES DISTINCTIVE EXTERIOR FEATURES: • Fully sodded lots including boulevard. • High quality clay brick veneer and vinyl siding frontage. • Pre-cast stone windowsills. • Pre-finished aluminum soffits, fascia, eavestroughs and downspouts 2" x 6" exterior walls. • Two convenient exterior weatherproof electrical outlets - one in front and one in rear of home. • Durable 30-year self-sealing roof shingles. • Decorative steel insulated entry doors with deadbolt lock. • Garage man door to exterior. • Steel sectional roll-up type insulated garage door. • Poured concrete foundation walls with protective drainage layer. GOURMET KITCHEN: • Choice of deluxe maple oak or melamine kitchen cabinets in a range of colours and styles. • Centre Island included. • Laminate countertops in variety of selections. • Double stainless-steel sink and single lever washerless faucet. • Kitchen exhaust fan and hood ducted to the exterior in white or black. • Heavy duty receptacle for electric range and dedicated receptacle for refrigerator. • Dishwasher rough in with space in cabinets for future dishwasher. LUXURY BATHROOM: • Choice of deluxe bathroom cabinets made of oak or melamine maple in a range of colours and styles. • Moen delta single lever washerless faucets provided in all bathrooms. • White plumbing fixtures from vendor samples. • Exhaust fans in all bathrooms vented to exterior. • Acrylic 1 pc. Tub/Shower units or 48" in-wall acrylic showers. • Pressure balancing valves. • Insulated toilet tanks. • Electrical outlets beside vanity - all bathrooms. • Privacy locks on all bathroom doors. • Mirrors above all bathroom vanities. LAUNDRY FEATURES: • Laundry tub and washing machine supply taps provided. • Second level drain with rubber membrane and tiles. • 2 exterior hose bibs. LIGHTING & ELECTRICAL: • Circuit breaker panel - 100-amp service. • Copper wiring throughout. • Electrical outlets for future garage door opener. • Heavy duty receptacle - electric range & dryer. • Smoke detectors & CO2 sensors on each floor and bedrooms. • Electric door chime. • Bell/cable- 3 of each location to be determined by homeowner • Lighting fixture package. • $1000 lighting allowance. FLOOR FINISH FEATURES: • 12" X 24" Ceramic/Porcelain tile in foyer, main floor laundry, bathrooms and dinette - available in a large variety of colours and sizes.• • Premium carpet in living and dining room, per floorplan, 40 oz. • Premium carpet in bedrooms, 40 oz. • 1/2" chip foam underpad. • All sub floors glued, nailed & screwed down. INSULATION - PAINTING - HEATING: • High efficiency gas-fired, forced-air heating. • Home walls are insulated with R22 & ceilings with R60. • Single family homes include an HRV system. • Modern efficient hot water tank on rental basis. • Walls finished with drywall using screws. • Interior walls to be painted with quality paint. Purchaser's choice of colours from Vendor's samples (maximum 2 colours throughout) - one colour for trim. • Warmly textured ceilings in all areas except bathrooms and kitchens. • Garage drywalled and painted one coat. • Maintenance free all-vinyl double-glazed windows low E Argon filled with Energy Star rating, and sliding patio doors with screens. INTERIOR MILLWORK & DOORS: • Rounded corners. • Main floor ceiling height to be 9 foot tall and 2nd floor ceiling height to be 8 foot tall. • Series 800 colonial doors and trim painted with semi-gloss paint.Polished chrome finished hardware on all interior doors. OTHER: • Basement windows to be 4x2'. • Carpet staircase with oak spindles • Gas manifold included in utility area
Register to receive the latest updates on pricing, availability and incentives at Towpath Estates — before they reach the public.
Personalized help
Dedicated pre-construction experts to guide you, answer questions and help you choose the right plan.
VIP pricing & incentives
First access to launch pricing, deposit structures and developer incentives.
Floor plans & brochures
Get the full plan set, pricing sheets and project brochure delivered to your inbox.
Thorold|Towpath Rd & Grisdale Rd, Thorold, ON L2V 0M3, Canada
Loading the neighbourhood guide…
Developed by
Based in Niagara Falls, Ontario
Our pre-construction team works directly with the developer to give registered buyers first access to floor plans, pricing and incentives at Towpath Estates.
Get VIP access
Thorold, ON
From $543,990
By Mountainview Building Group
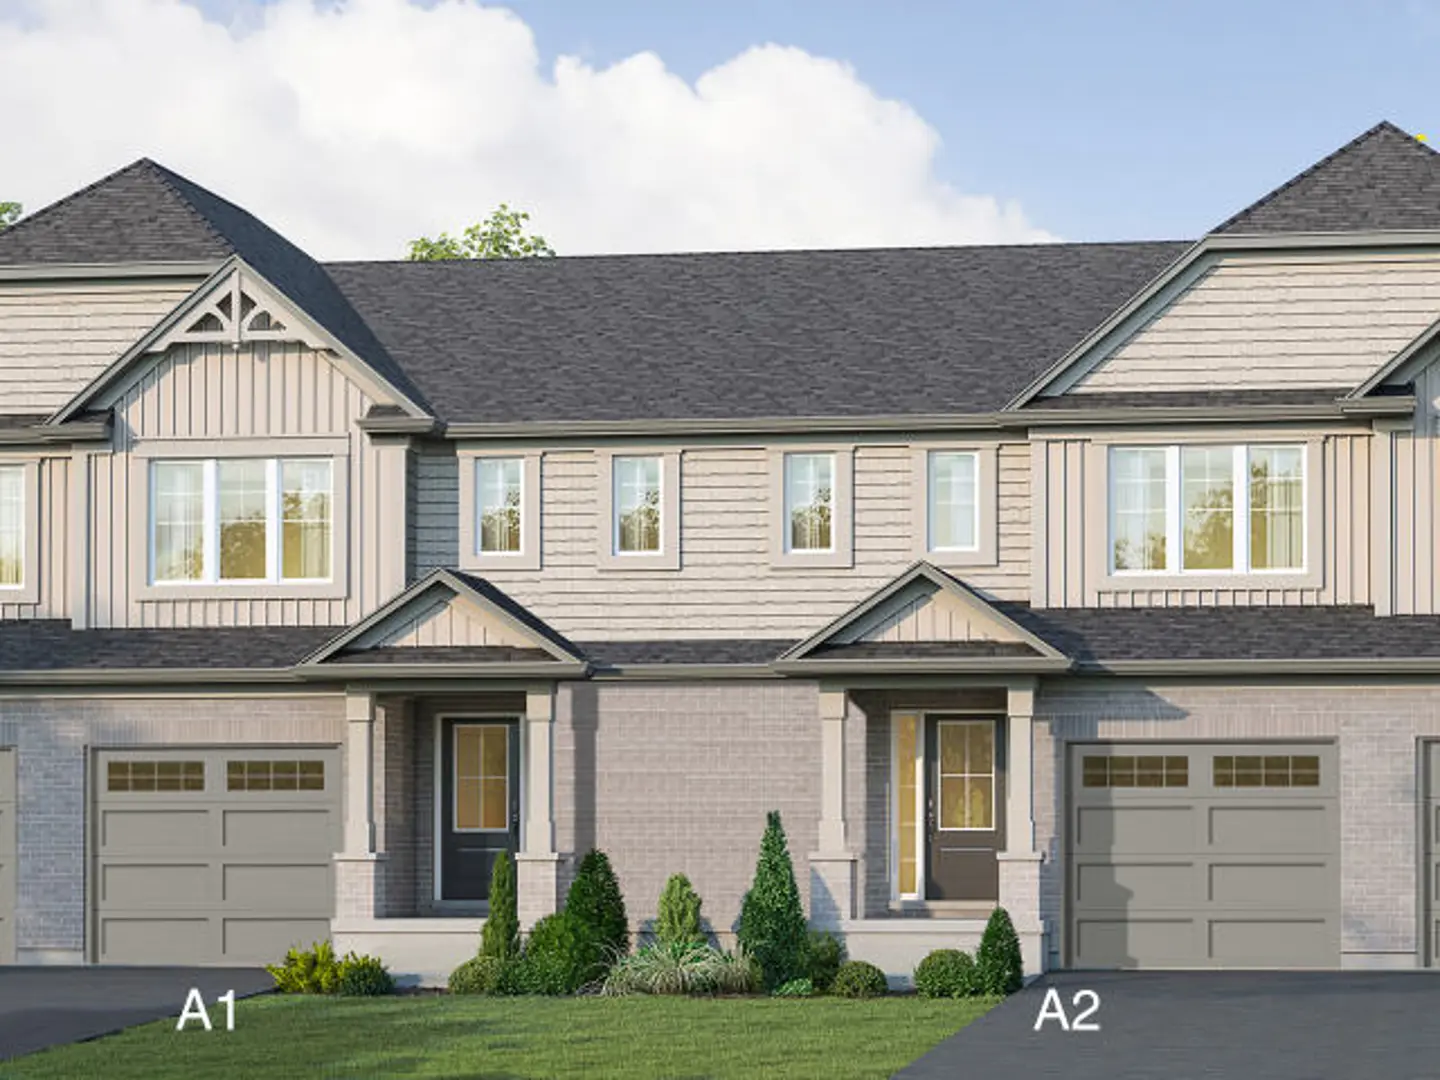
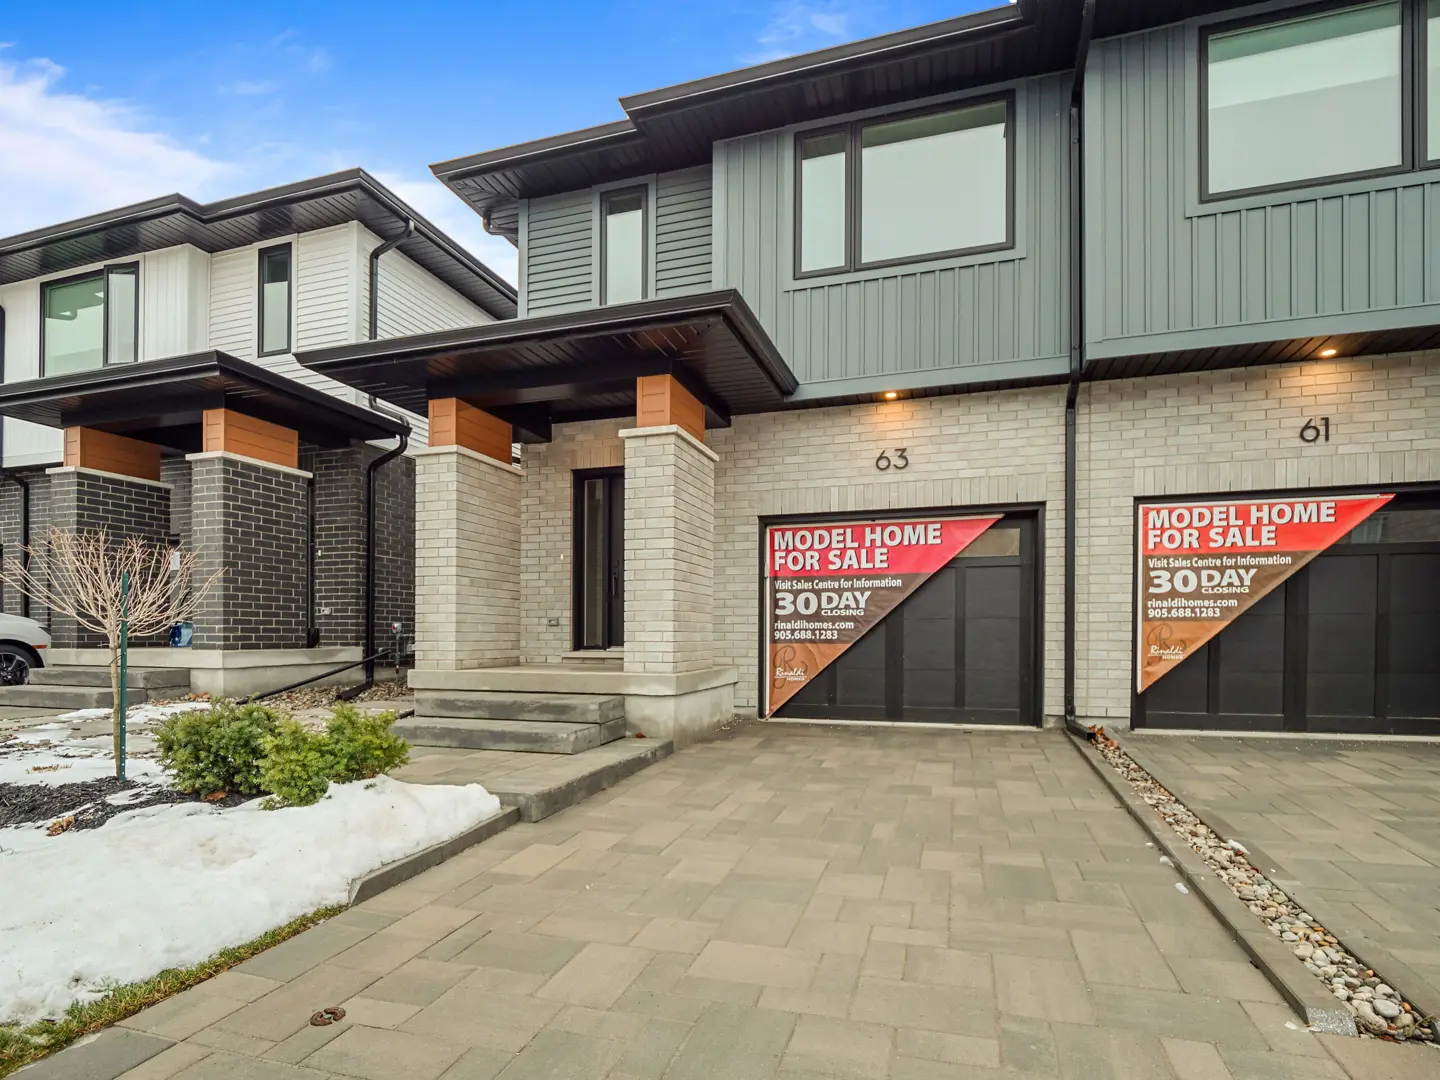

Thorold, ON
From $789,900
By Marken Homes & Construction
THE NEIGHBOURHOOD · Port Robinson West - St. John's - Rural
Explore the setting, everyday essentials and surrounding community before choosing your next home.
The neighbourhood of Port Robinson West - St. John's - Rural is part of the city of Thorold, Ontario, which is located in the St. Catharines - Niagara metropolitan area.
Provider geography: Port Robinson West - St. John's - Rural (neighbourhood) · Thorold (city) · L3B (postal code) · Niagara Region (regional municipality) · St. Catharines - Niagara (metropolitan area)
A SENSE OF PLACE
WHAT MATTERS TO YOU
Local Logic scores describe access and local character on a scale of 0 to 5. Consider each measure against your own priorities.
Closest high school further than a 30-minute walk
Closest elementary school further than a 30-minute walk
Infrequent or no transit options nearby
Variety of groceries within a short drive
Few or no amenities promoting health and activity nearby
Variety of restaurants within a short drive
Very few or no pedestrian-oriented shops within walking distance. Meeting daily needs on foot is almost never practical or pleasant
Somewhat suitable for bicycle commuting and/or recreational cycling
Exceptional access to freeways and/or major arteries, with almost no chance of parking problems
Calm atmosphere at all hours
Variety of shops within a short drive
At least one daycare within a moderate drive
Some bars within a short drive
Some cafés within a short drive
Some sources of noise nearby
EXPLORE NEARBY
Distances are straight-line measurements from the project reference, rather than walking or driving routes.
620 River
7-8 · catholic · Commission scolaire catholique MonAvenir
333 Quaker Rd
JK-8 · regular · District School Board of Niagara
24 Farnham Ave
JK-8 · regular · District School Board of Niagara
333 Rice Rd
JK-8 · catholic · Niagara Catholic District School Board
182 Aqueduct St
JK-8 · catholic · Niagara Catholic District School Board
358 Niagara St
JK-8 · regular · District School Board of Niagara
621 Quaker chemin
THE SURROUNDING COMMUNITY
These statistics describe existing residents in the provider’s 400-metre study area, rather than future residents of Towpath Estates.
Scores, neighbourhood descriptions, places and demographics are supplied by Local Logic. Requests are cached for up to 24 hours; underlying source periods may be older. Coverage varies. Missing data is unavailable, rather than zero.
Maps use recorded project coordinates, which may differ from the final entrance, individual lots or sales centre. Amenity searches use a 2.5 km radius. School results retain the provider’s school-search coverage. Lists are limited to returned results and are not exhaustive. Confirm hours and routes. Nearby schools do not establish attendance boundaries, eligibility or available spaces; check with the local board. Provider neighbourhood labels may differ from builder descriptions. Census reference years are not supplied in this view; demographic figures are historical context.
JK-6 · french · Conseil scolaire Viamonde
164 Fitch St
JK-8 · regular · District School Board of Niagara
670 Tanguay av
7-8 · Conseil scolaire Viamonde
16 St Andrews Ave
JK-8 · catholic · Niagara Catholic District School Board
620 River chemin
9-12 · catholic · Commission scolaire catholique MonAvenir
64 Smith St
9-12 · catholic · Niagara Catholic District School Board
240 Thorold Rd
9-12 · french immersion, regular · District School Board of Niagara
670 Tanguay avenue
9-12 · Conseil scolaire Viamonde
170 Wellington St
9-12 · regular · District School Board of Niagara
102 Primeway Dr
102 Primeway Dr
800 Niagara St
800 Niagara St
800 Niagara St
800 Niagara St
800 Niagara St
800 Niagara St
800 Niagara St
800 Niagara St
800 Niagara St
800 Niagara Street
800 Niagara St
800 Niagara St
821 Niagara St
21 Seaway Dr
21 Seaway Dr
102 Primeway Dr
934 Niagara St
947 Niagara St
70 Primeway Dr
69 Primeway Drive
844 Niagara St
852 Niagara St
897 Niagara St
652 River Rd
830 Niagara St
830 Niagara St
800 Niagara St
871 Niagara St
871 Niagara St
800 Niagara St
800 Niagara St
800 Niagara St
800 Niagara St
800 Niagara St
897 Niagara St
841 Niagara St
800 Niagara St
652 River Rd
806 Niagara St
724 Niagara St
631 Niagara St