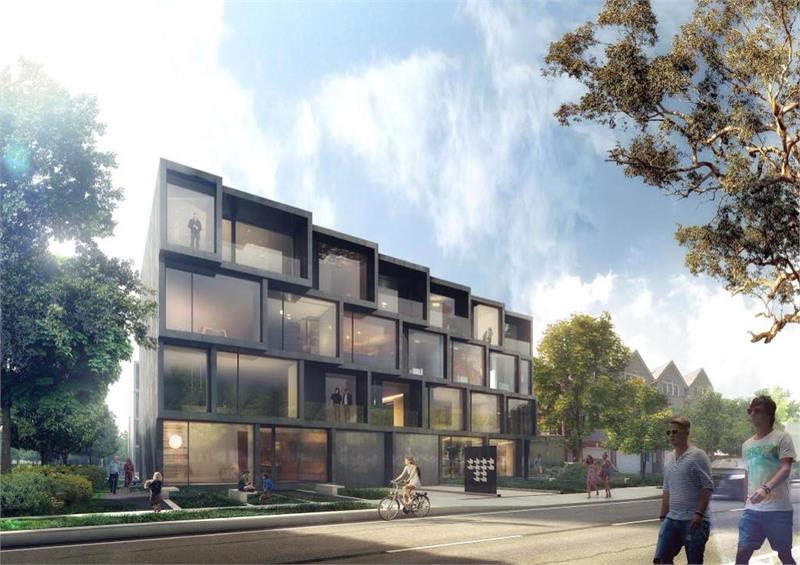
Toronto, ON · Townhouse
The Tree House Townhomes
Project information updated: Confirm current pricing and availability with the builder.
Renderings and features may vary and are subject to change. Renderings are for illustrative purposes only.
A closer look at The Tree House Townhomes.
- Home type
- Townhouse
- Price range
- From $500,000
- Interior size
- 935 – 1,325 ft²
- Estimated occupancy
- 2017
The Tree House Townhomes is a pre-construction home community by Engine Developments Inc., Fortress Real Developments, and Symmetry Developments at 2535 Gerrard Street East in the Birchcliffe-Cliffside neighbourhood of Toronto. The project is 4 storeys tall and contains 39 homes.
Architecture is by 5468796 Architecture, with interiors by DK Studios. Homes range from 935 to 1,325 sq. ft. Current prices start at $500,000. The location has a Walk Score of 61 and a Transit Score of 78.
From the Developer:
Welcome to The Tree House – high design townhomes coming to the city’s Birchcliff neighbourhood.
Imagined by Symmetry Developments, this distinctive housing development provides bright and spacious housing for families seeking space both indoors and outdoors. With architecture by award-winning 5468796 Architecture of Winnipeg and interiors by DK Studios, Tree House introduces a new and exciting opportunity for urban living.
Three cascading buildings, pivoting around open green space, encompassing both 2 bedroom and 3 bedroom homes with rooftop terraces and outdoor patios. Careful attention to bright and sensible plans intended for dynamic family living, and a small community with superb access to shopping, the Beach and the city’s east end.
Project information
2535 Gerrard Street East
2017
By Fortress Real Developments, Symmetry Developments, Engine Developments Inc.
Pricing, deposit & incentives
Pricing and fees
- Available unit price
- From $500,000
Features & finishes
Explore the details by category. Features and inclusions vary by model; confirm the specifications for your selected home with the builder.
Suite Finishes
sliding and swing doors onto the balcony* and terrace*
white painted interior walls
modern baseboard and door casing
slab style interior doors with premium hardware, as per plan
vinyl coated wire shelving in all closets and storage areas*
individually controlled heating and air conditioning system
smooth painted ceilings throughout
choice of engineered hardwood except in wet areas and mechanical rooms
Bathroom
custom designed bathroom cabinetry in a selection of door finishes***
single vanity beneath basin with solid surface counter top ***
choice of porcelain floor and wall tiles***
mirror
designer faucets
tubs (as per plan) with shower and tub fillers
showers (as per plan) with pressure balance valve
exhaust fan vented to the exterior
white plumbing fixtures throughout
Electrical Features
individual electrical panel with circuit breakers in each suite
white ‘decora style’ receptacles and switches throughout
ceiling mounted track lighting in kitchen
pot lights in bathroom(s)
vapor proof ceiling mounted pot light over the bathtub and shower stall*
Kitchen
custom designed kitchen cabinetry with high quality hardware in a selection of door finishes***
solid surface counter top***
under-mount stainless steel sink
designer deck mounted faucet set
ENERGY STAR refrigerator, electric cooktop, all finished in stainless steel
integrated dishwasher and microwave hood-fan
Building Features
multi-level units, some with mezzanine as per plan
private balconies and terraces as per plan
private, secure underground parking
bicycle storage room
lockers
common outdoor space between blocks, and private gardens per plan
Security & Multi-media
electronic communication system located in the secure main entry vestibule
surveillance cameras in the common element garage
smoke, carbon monoxide and heat detectors provided in all suites
pre-wired telephone, cable television and communication outlets
Location & neighbourhood
Explore the full location guide ↗Toronto|2535 Gerrard Street East
Loading the neighbourhood guide…
LOCAL MARKET INSIGHTS · SEP 2026
The market around Toronto.
Understand the existing-home market alongside your new-home search. These completed-month observations cover the provider’s Toronto geography across all property types. Builder prices and availability need a separate, current quote.
- Median sold price
- $865,000 -1.1% year over year
- Recorded sales
- 1,013 -1.7% year over year
- Active listings
- 4,977 3,473 new sale listings that month
- Listing days
- 32 days Provider’s listing-days measure
Compare the home and ownership type
Use the matching resale category as context for size, location and ownership costs. Townhome ownership is unconfirmed, so both resale categories are shown.
| Property type | Median sold | Annual change | Sales | Active listings | Monthly rent |
|---|---|---|---|---|---|
| Freehold townhomes | $1,148,000 | -10.0% | 53 | 145 | $3,00041 recorded rentals |
| Condo townhomes | $840,000 | -5.9% | 31 | 188 | $3,30047 recorded rentals |
What this means for your search. Compare a similar home type first, then account for floor area, age, parking, maintenance fees and the future closing date. Changes in a monthly median also reflect which homes sold; they do not measure same-home appreciation. Recorded rents are historical resale observations, not projected rent for this development.
Explore price and rental history, sales activity, property-type filters and community comparisons in the full market report.
HouseSigma supplied aggregate export, captured 2026-10-24. Latest completed month: Sep 2026. Sale medians and annual price comparisons require at least 5 sales in each relevant month; rents require 5 rentals. Missing observations stay unavailable. These are resale figures, not project sales, appraisals or forecasts. Sources & methodology
Project details
Building & property details
- Selling status
- Registration
- Construction status
- Preconstruction
- Homes
- 39
- Storeys
- 4
- Floor plans
- 0
Launch & timeline information
- Estimated completion
- 2017
Additional information & categories
- Google Maps
- View on Map ↗
Developed by
Fortress Real Developments · Symmetry Developments · Engine Developments Inc.
Based in Richmond Hill, Ontario
Explore the developers behind The Tree House Townhomes. Team Arora provides independent guidance to help you compare home designs and confirm current pricing, availability and purchase details.
Request pricing & availability
Our team is here to help
Ask Team Arora about pricing, availability and incentives at The Tree House Townhomes. We’ll help you compare the options and confirm the details with the builder.
Personalized help
Dedicated pre-construction experts to guide you, answer questions and help you choose the right plan.
Pricing & incentives
Understand recorded pricing, deposit schedules and the incentives to confirm with the builder.
Floor plans & brochures
Request available layouts and project materials to help you choose your next home.
Other projects in Toronto


Toronto, ON
The Winston
From $1,543,900
3 bedsTownhouse / Single Family HomeMove in 2028
By Insoho Developments