
Upper Joshua Creek · Oakville, ON
The Windfield floor plan.
Explore the recorded layout, price and features, then confirm the configuration with the builder.
For sale
3 bd · 3 ba · 3,127 ft² · Single family - Detached Two+ Story
The Windfield at Upper Joshua Creek, 1388 Dundas St W, Oakville, ON L6M 4L8, Canada
Call us at 416-910-8923Source floor plan. Confirm dimensions and available configurations.
The Windfield is a beautifully designed home that offers thoughtful features and flexibility for growing families. The ground floor welcomes you with a covered porch and a spacious foyer that leads to a formal dining room at the front of the home. Toward the rear, an open-concept layout brings together a bright great room with an electric fireplace, a large kitchen with a central island, and a breakfast area that opens to the backyard - perfect for everyday living and entertaining. A mudroom with garage access, a walk-in closet, and a tucked-away powder room add to the home's practicality. Upstairs, the second floor is centered around a spacious loft or home office area, ideal for work or relaxation. The primary bedroom serves as a private retreat with a walk-in closet and a well-appointed ensuite bathroom. Three additional bedroomsone of which can serve as an alternate home office - are located nearby, along with a full bathroom and a conveniently placed laundry room
Prices, dimensions and features may vary and are subject to change. Floor plans are for illustrative purposes only.
- Plan
- The Windfield
- Type
- Single family - Detached Two+ Story
- Status
- For sale
- Size
- 3,127 ft²
- Project
- Upper Joshua Creek
- Developer
- Mattamy Homes Canada
Location
Oakville|Upper Joshua Creek|1388 Dundas St W, Oakville, ON L6M 4L8, Canada
Interested in The Windfield at Upper Joshua Creek?
The Windfield at
Upper Joshua Creek
1388 Dundas St W, Oakville, ON L6M 4L8, Canada
Discover sustainable living, superior craftsmanship and thoughtful amenities woven together in Upper Joshua Creek. Each thoughtfully designed home in this neighbourhood is either ENERGY STAR certified or Net Zero Ready* and offers geotherma…
Explore this project
Other floor plans at Upper Joshua Creek
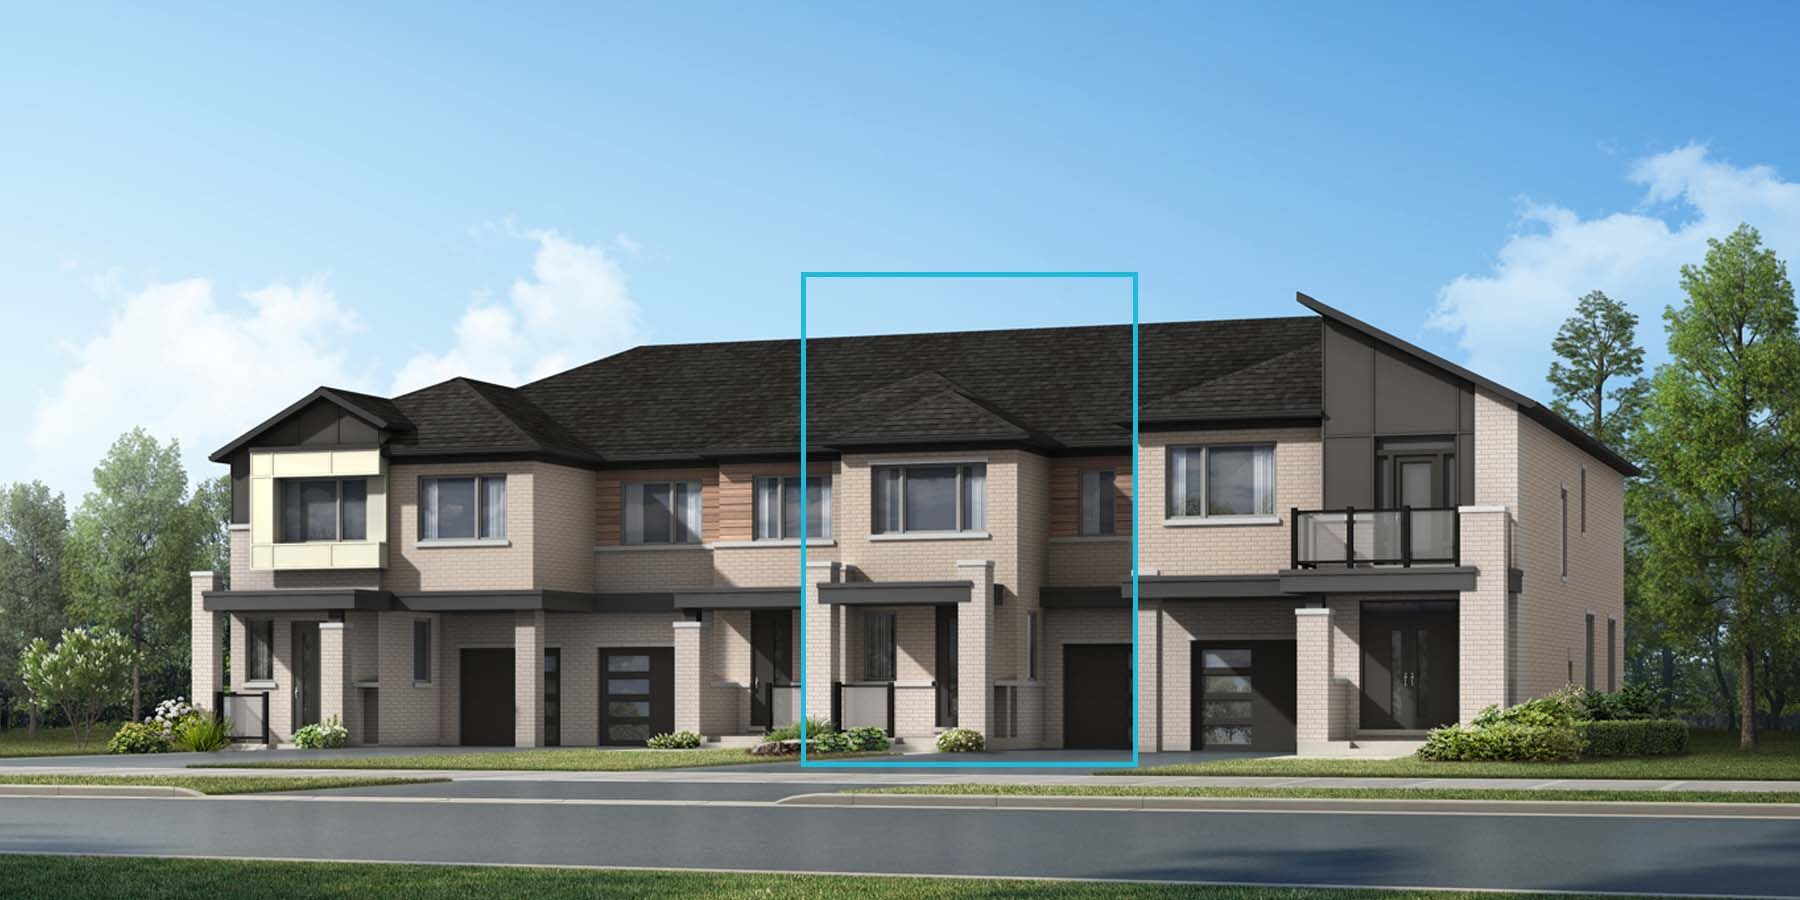
Laurel
For sale3 bd · 3 ba · 1,717 ft²
From $958,398
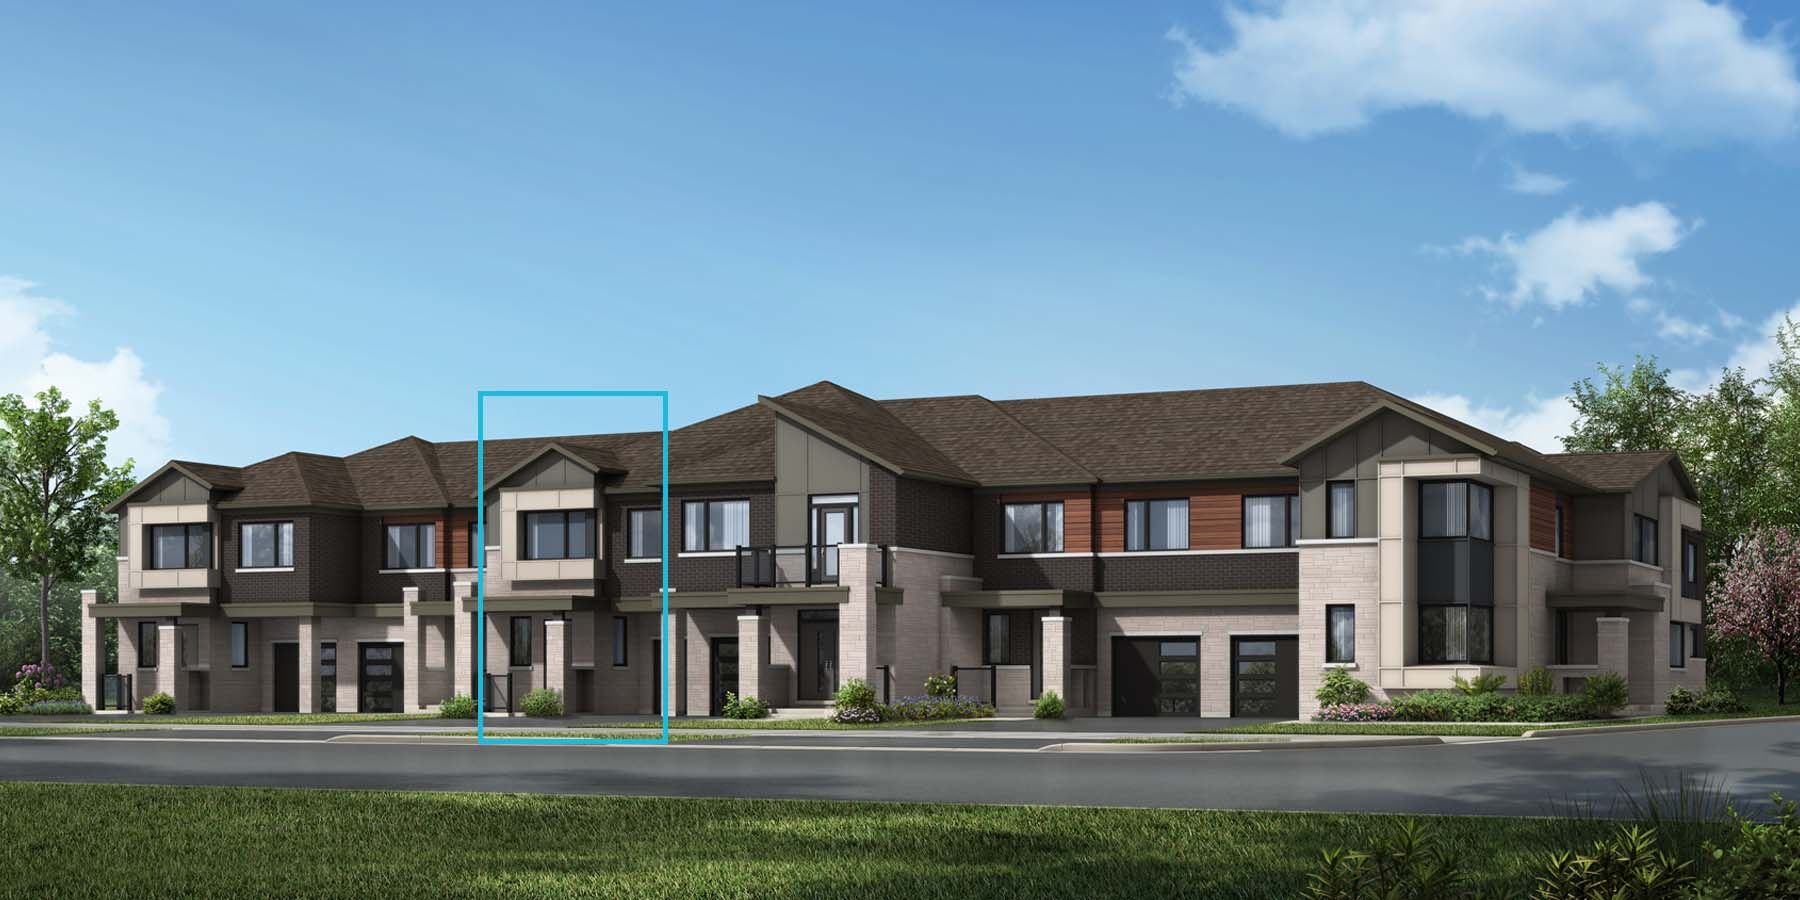
Mint
For sale3 bd · 3 ba · 1,897 ft²
From $989,372
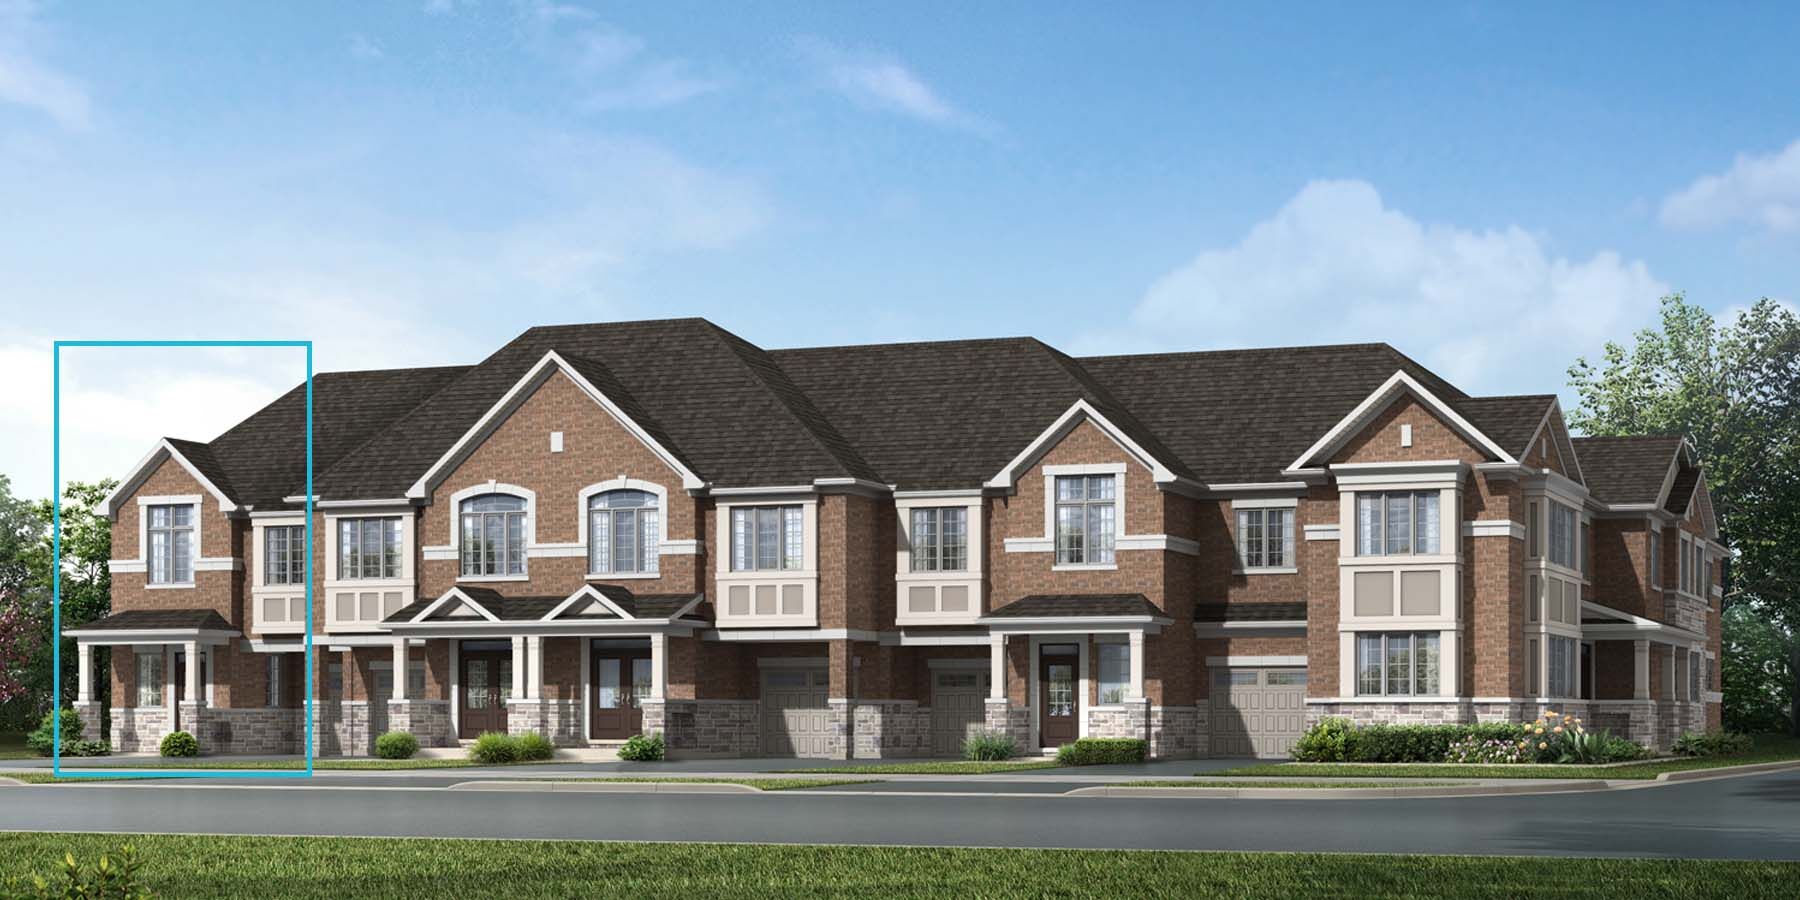
Mint End
For sale3 bd · 3 ba · 1,938 ft²
From $1,034,990

Shamrock
For sale4 bd · 3 ba · 2,269 ft²
From $1,062,990

Sage Corner
For sale3 bd · 3 ba · 2,218 ft²
From $1,095,990
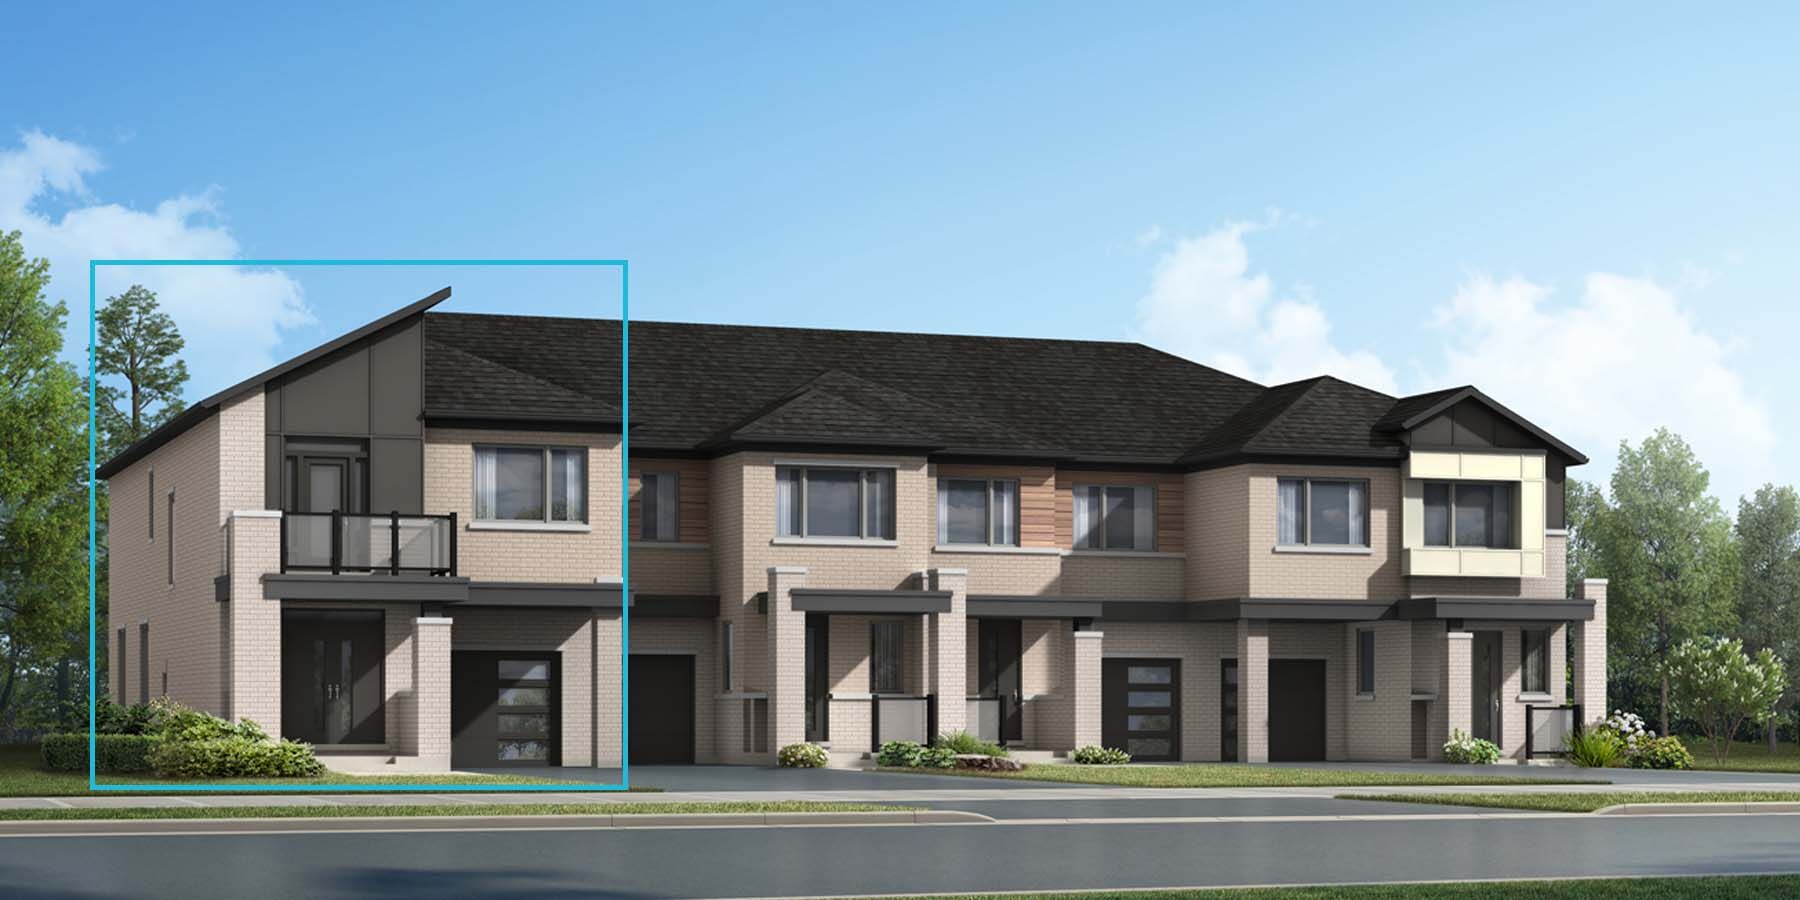
Shamrock End
For sale4 bd · 3 ba · 2,316 ft²
From $1,111,990