
UpperPark at Duffins Village - Single-Family Homes · Ajax, ON
Aurora - Elev. B floor plan.
Project information updated: Confirm current pricing and availability with the builder.
Explore the recorded layout, price and features, then confirm the configuration with the builder.
For sale
4 bd · 3 ba · 2,110 ft² · Single family - Detached Two+ Story
Aurora - Elev. B at UpperPark at Duffins Village - Single-Family Homes, Stannardville Dr & Hurst Dr, Ajax, ON L1T 0M6, Canada
Call us at 416-910-8923Source floor plan. Confirm dimensions and available configurations.
incl. finished basement 627 sq ft Source: UpperPark by Coughlan
Prices, dimensions and features may vary and are subject to change. Floor plans are for illustrative purposes only.
- Plan
- Aurora - Elev. B
- Type
- Single family - Detached Two+ Story
- Status
- For sale
- Bedrooms
- 4
- Bathrooms
- 3
- Size
- 2,110 ft²
- Project
- UpperPark at Duffins Village - Single-Family Homes
- Developer
- Coughlan Homes
Location
Ajax|UpperPark at Duffins Village - Single-Family Homes|Stannardville Dr & Hurst Dr, Ajax, ON L1T 0M6, Canada
Interested in Aurora - Elev. B at UpperPark at Duffins Village - Single-Family Homes?
Aurora - Elev. B at
UpperPark at Duffins Village - Single-Family Homes
Stannardville Dr & Hurst Dr, Ajax, ON L1T 0M6, Canada
Exclusive 30’ & 43’ Detached Residences in north Ajax, Rossland Road W. and Church Street. N. There is something extravagantly elevated in north Ajax. Come home to UPPERPARK, where you’ll experience a lifestyle that is exceedingly above all…
Explore this project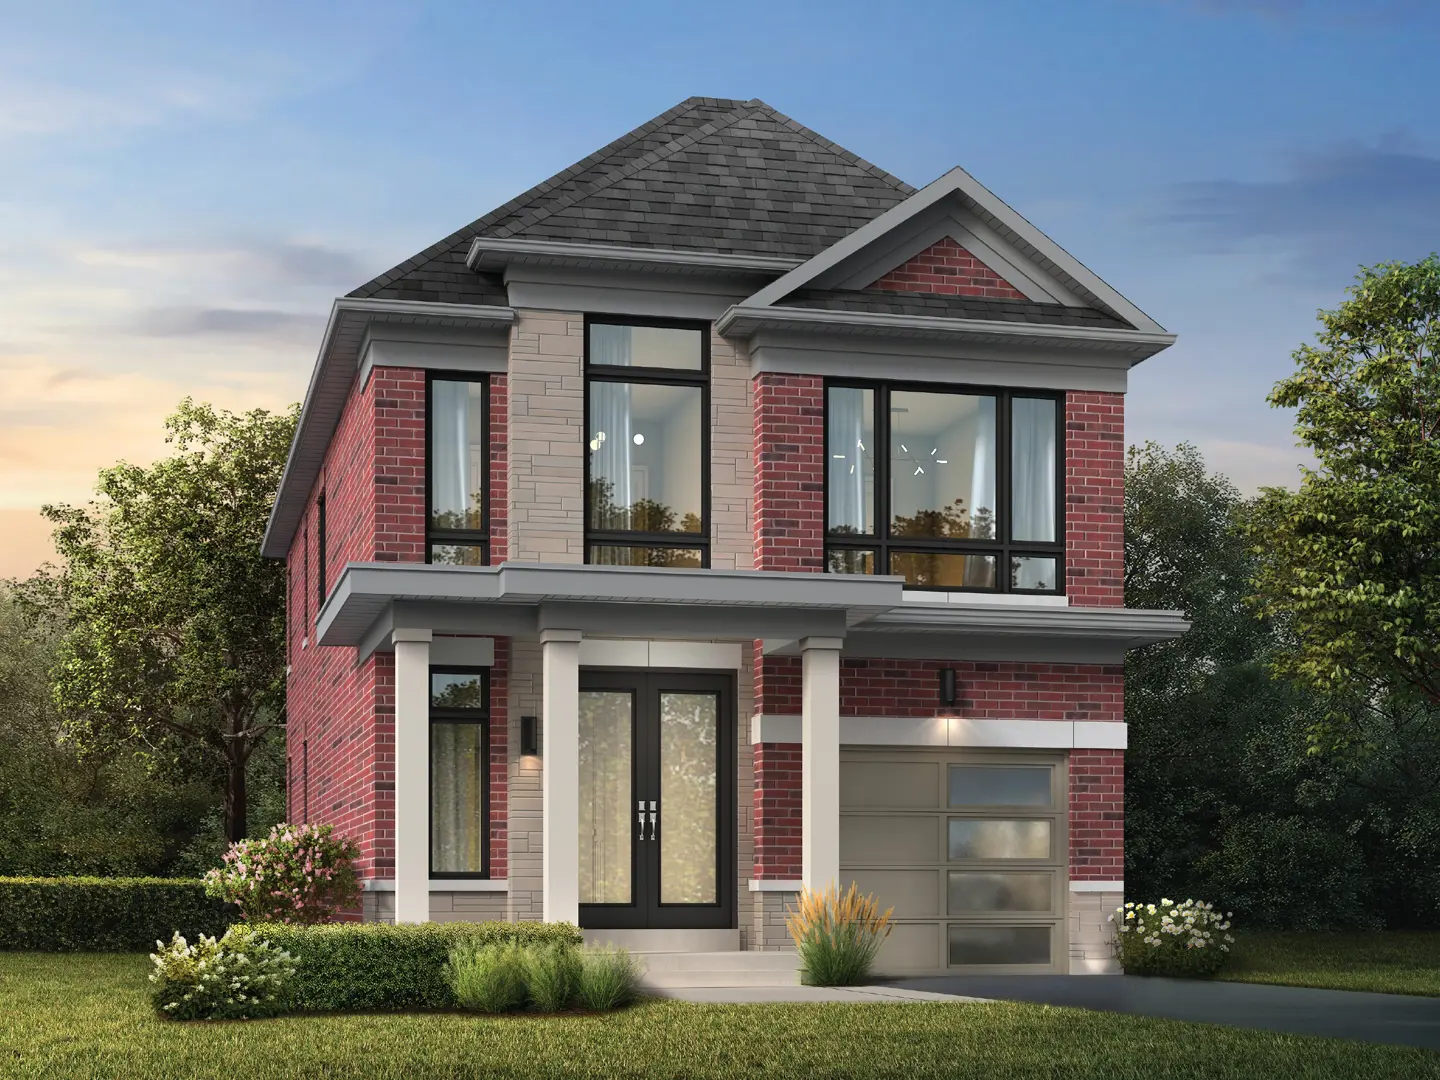
Other floor plans at UpperPark at Duffins Village - Single-Family Homes
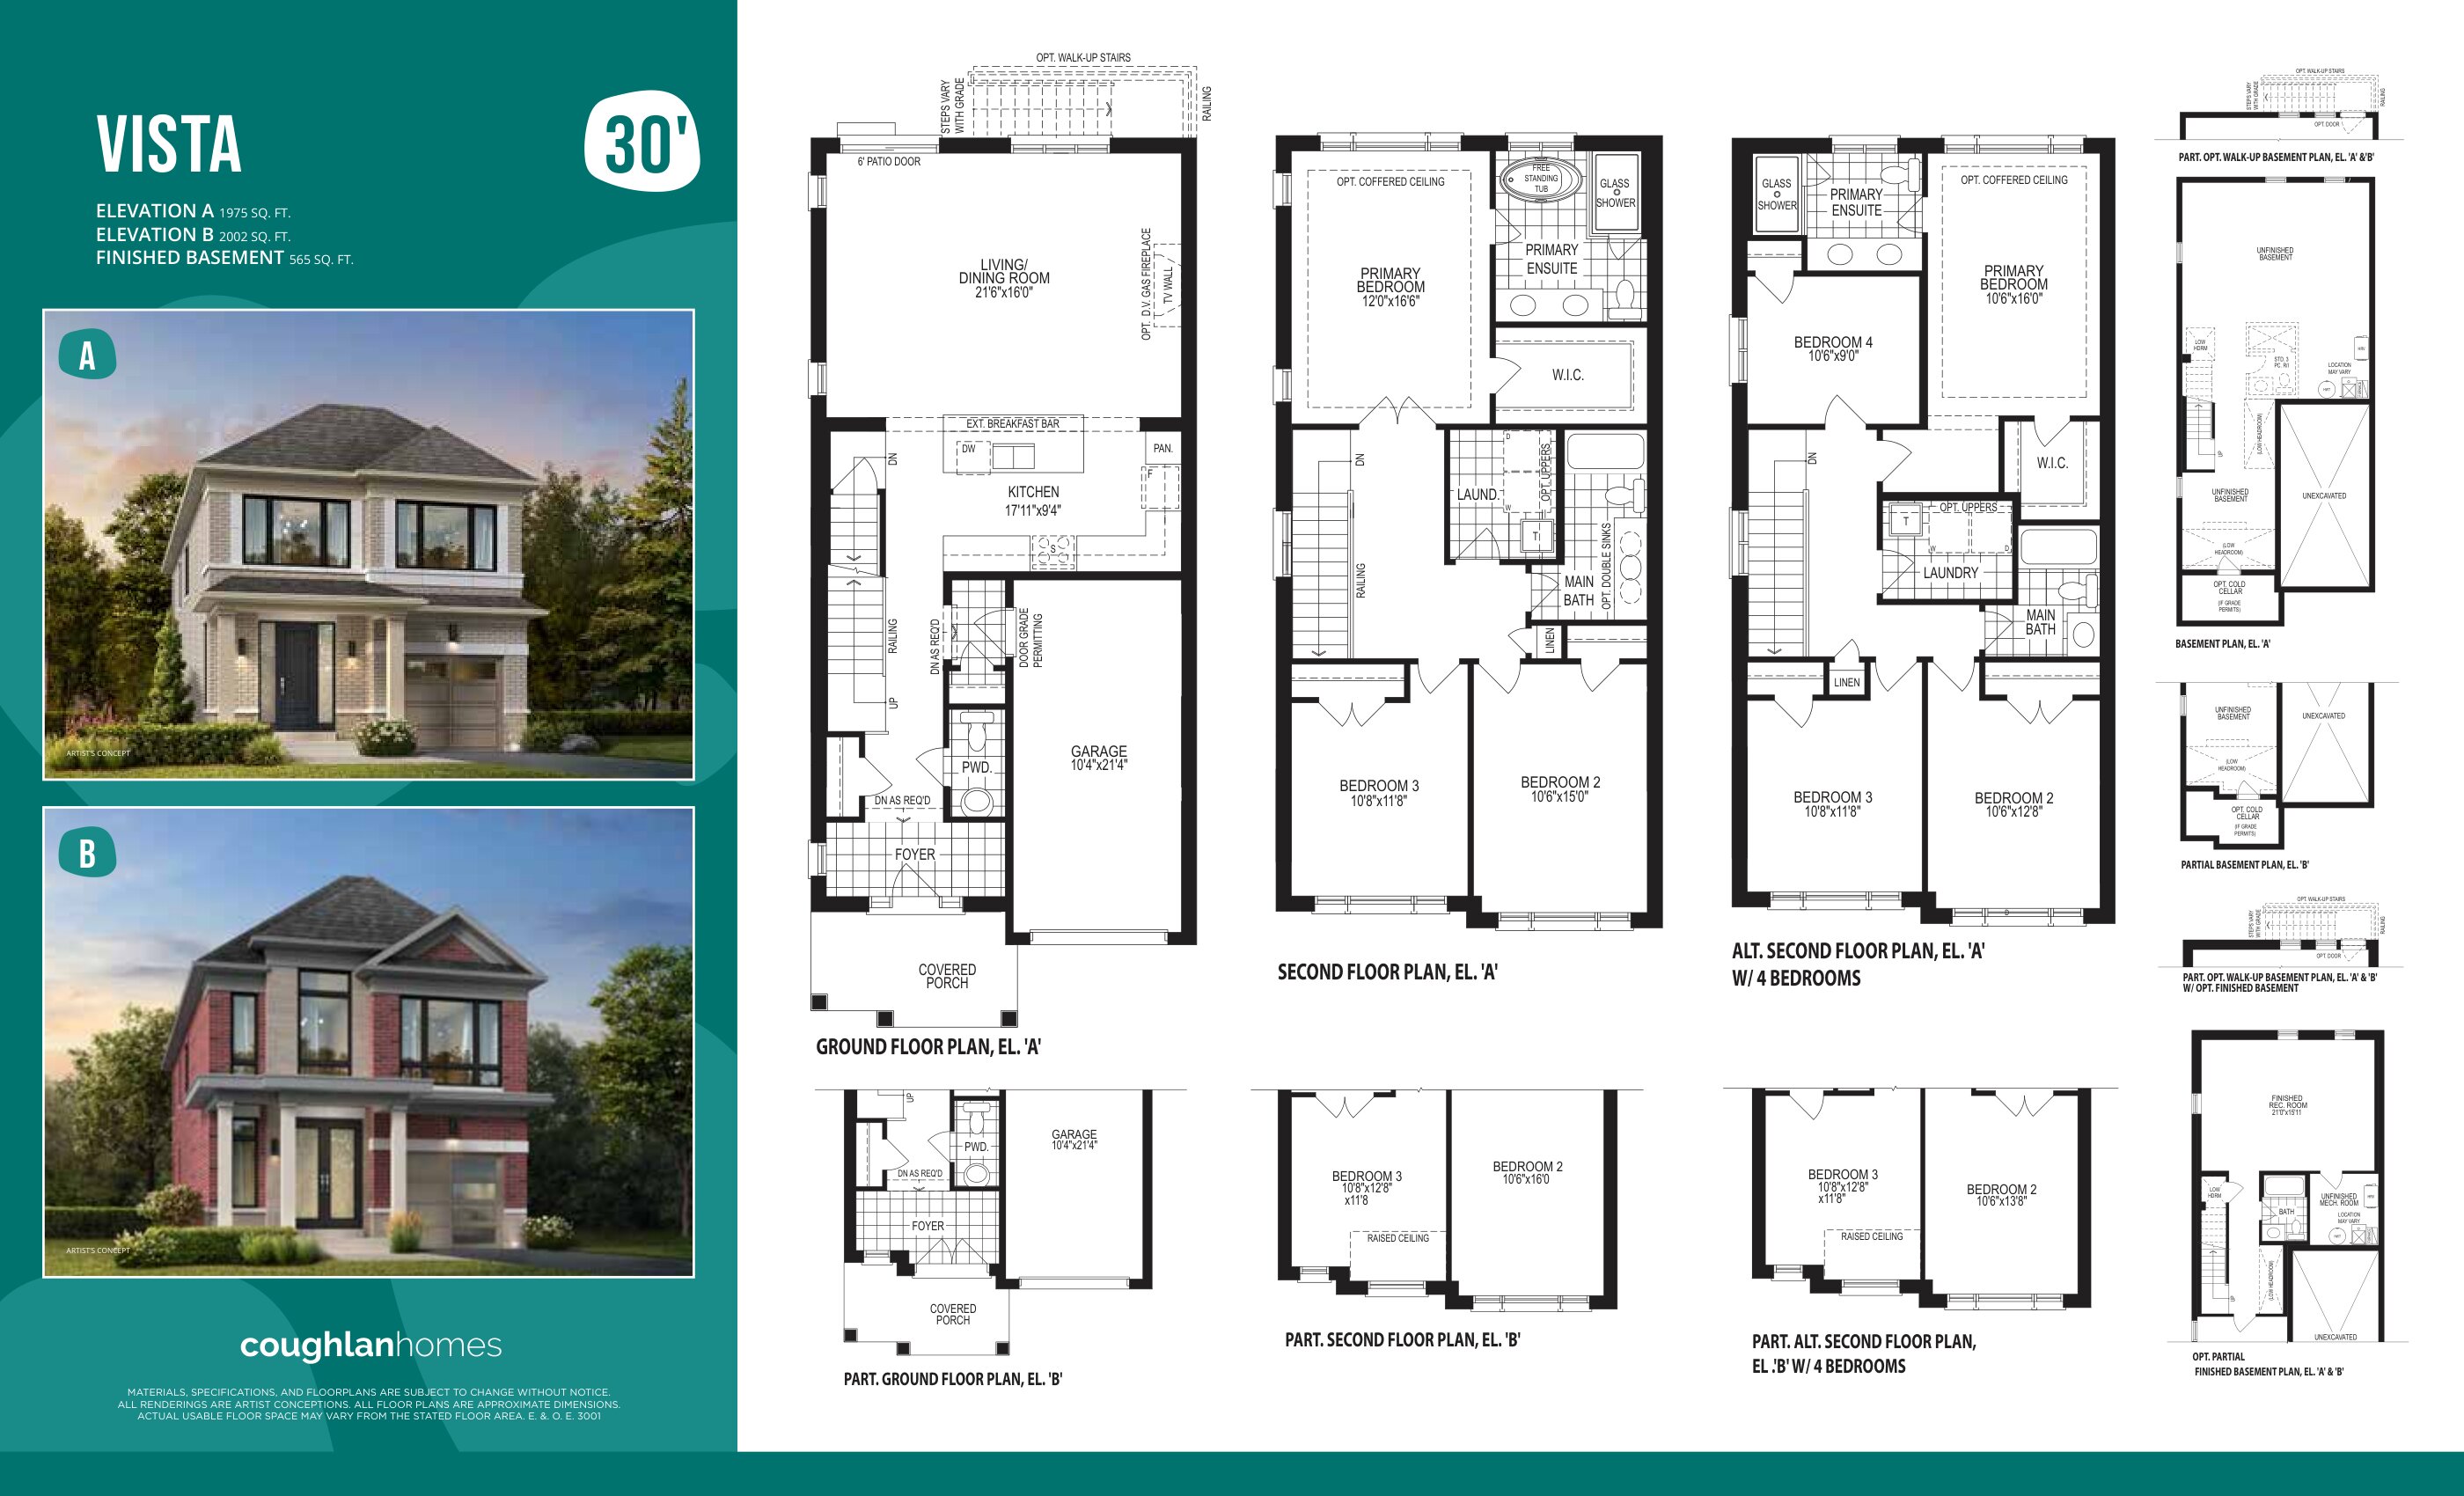
Vista - Elev. A
For sale- 3 beds
- 3 baths
- 1,975 ft²
From $1,144,990
View floor plan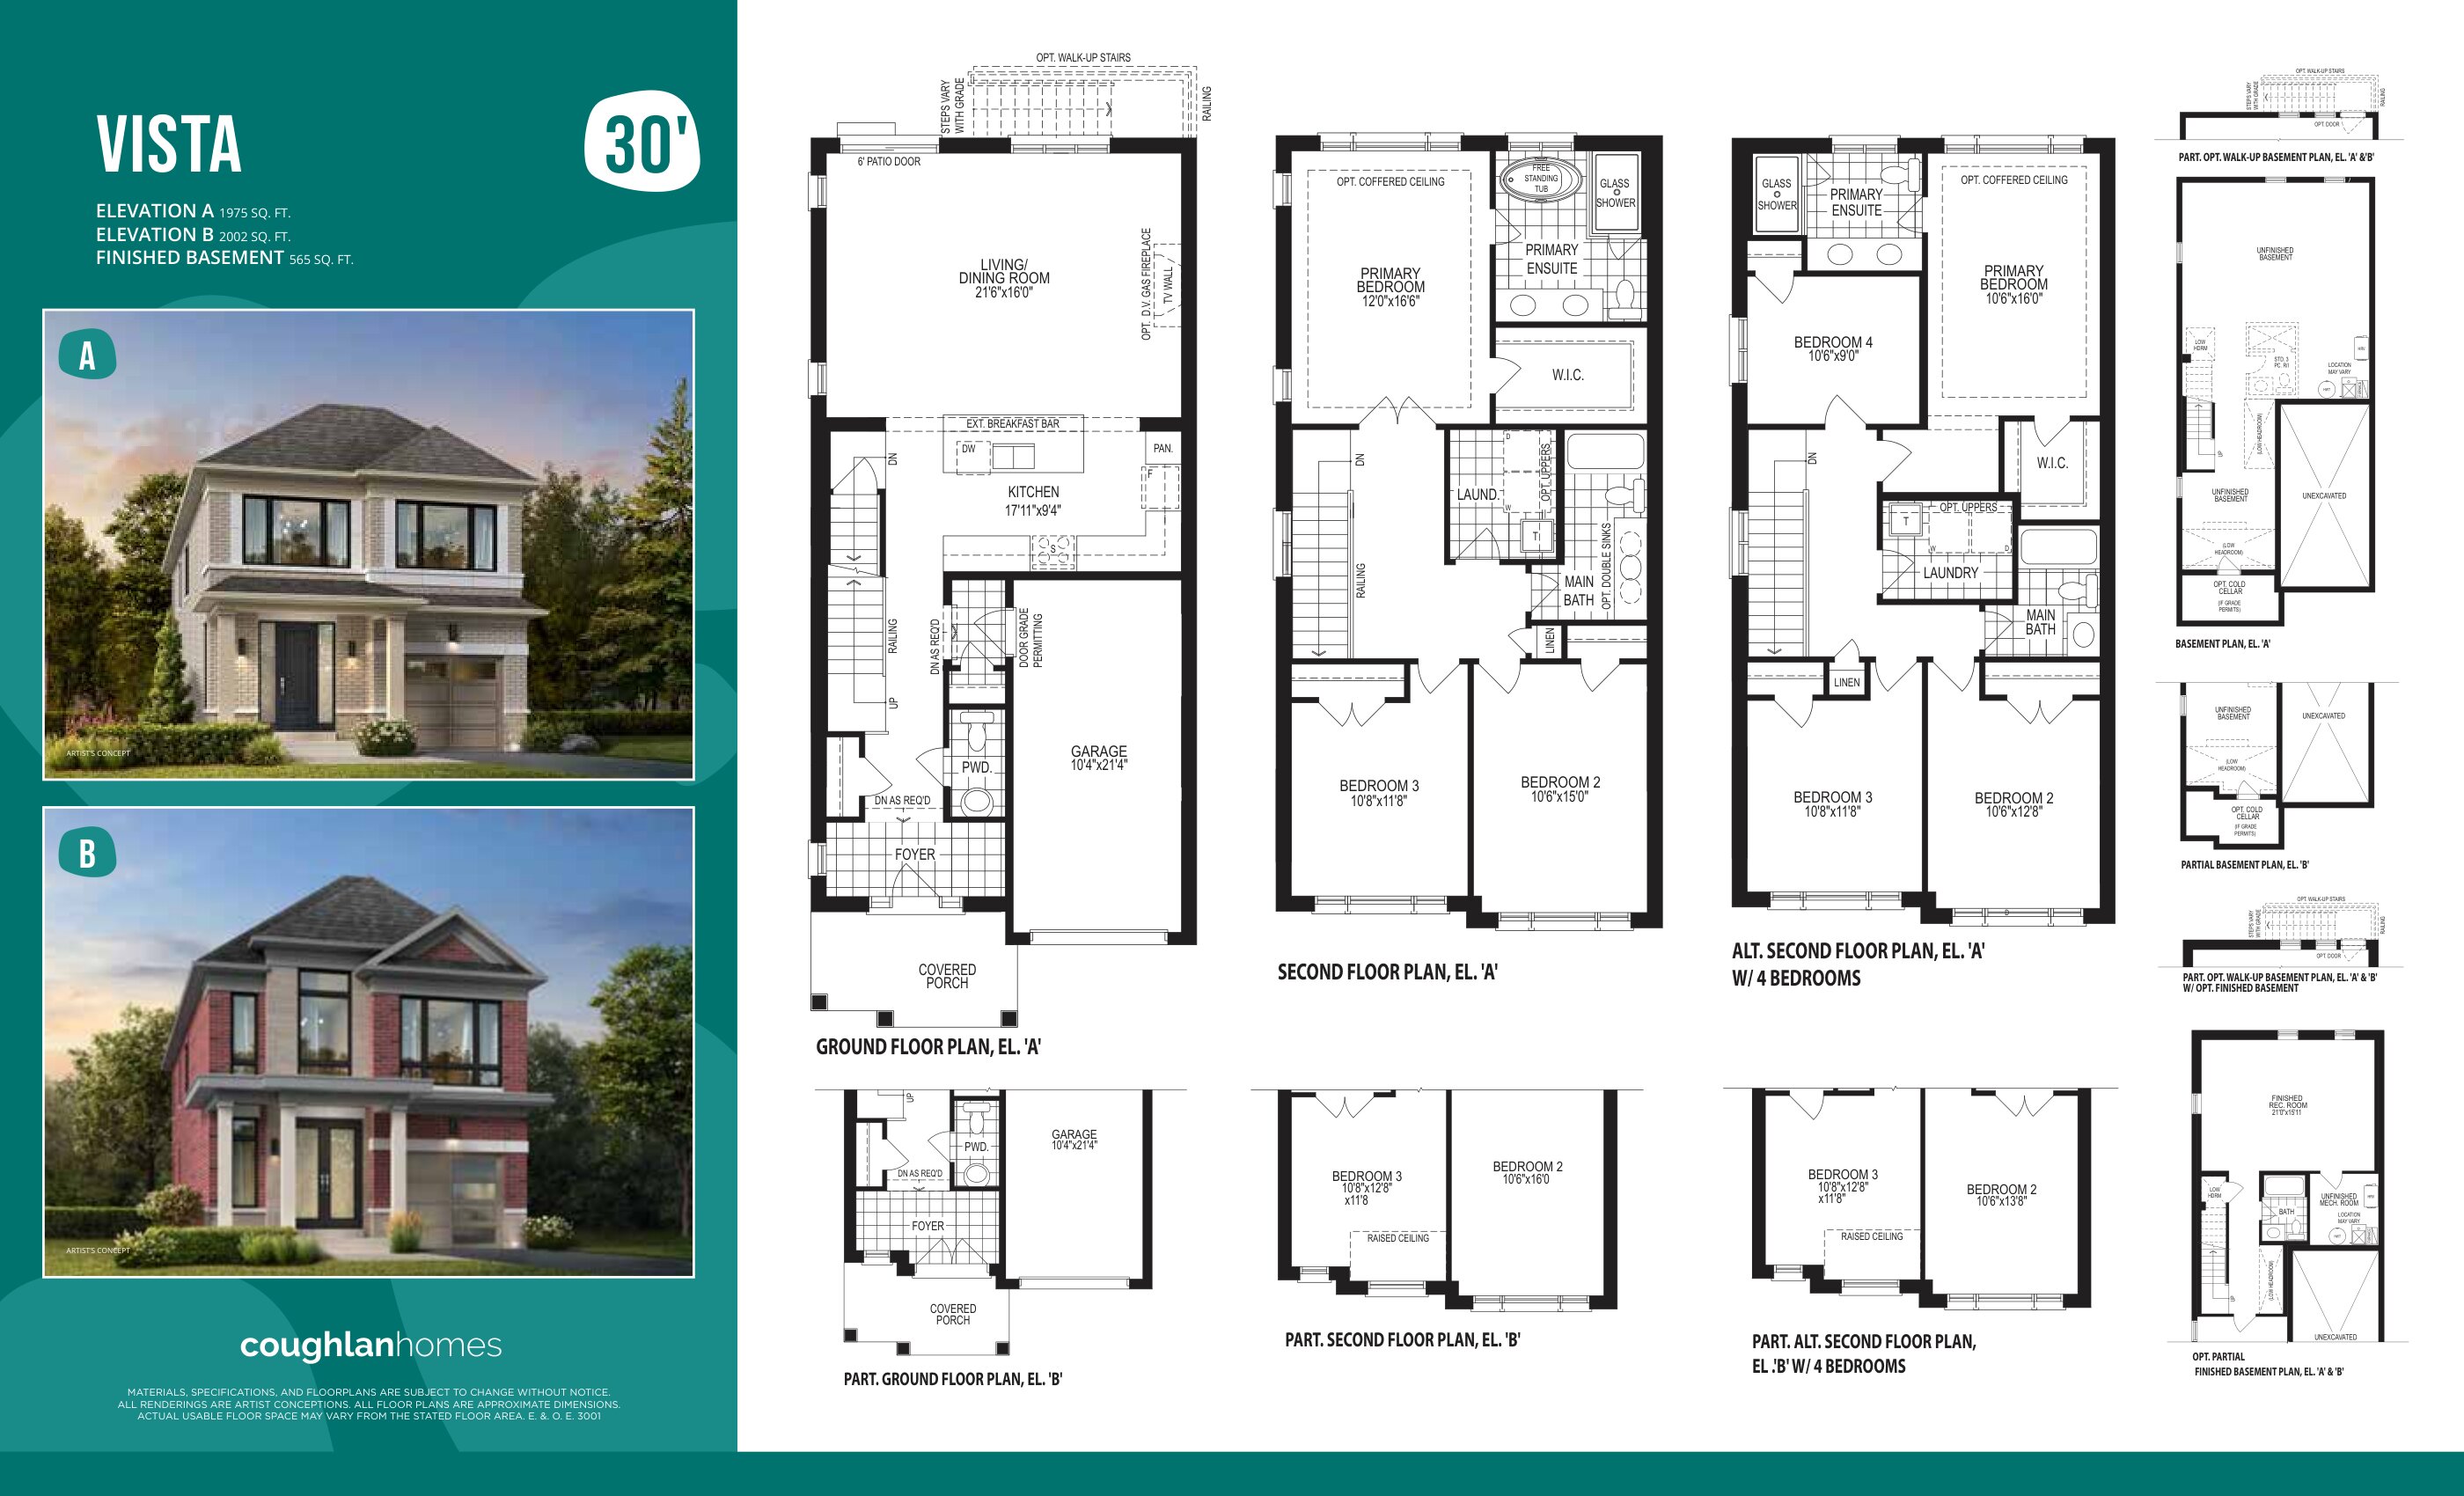
Vista - Elev. B
For sale- 3 beds
- 3 baths
- 2,002 ft²
From $1,154,990
View floor plan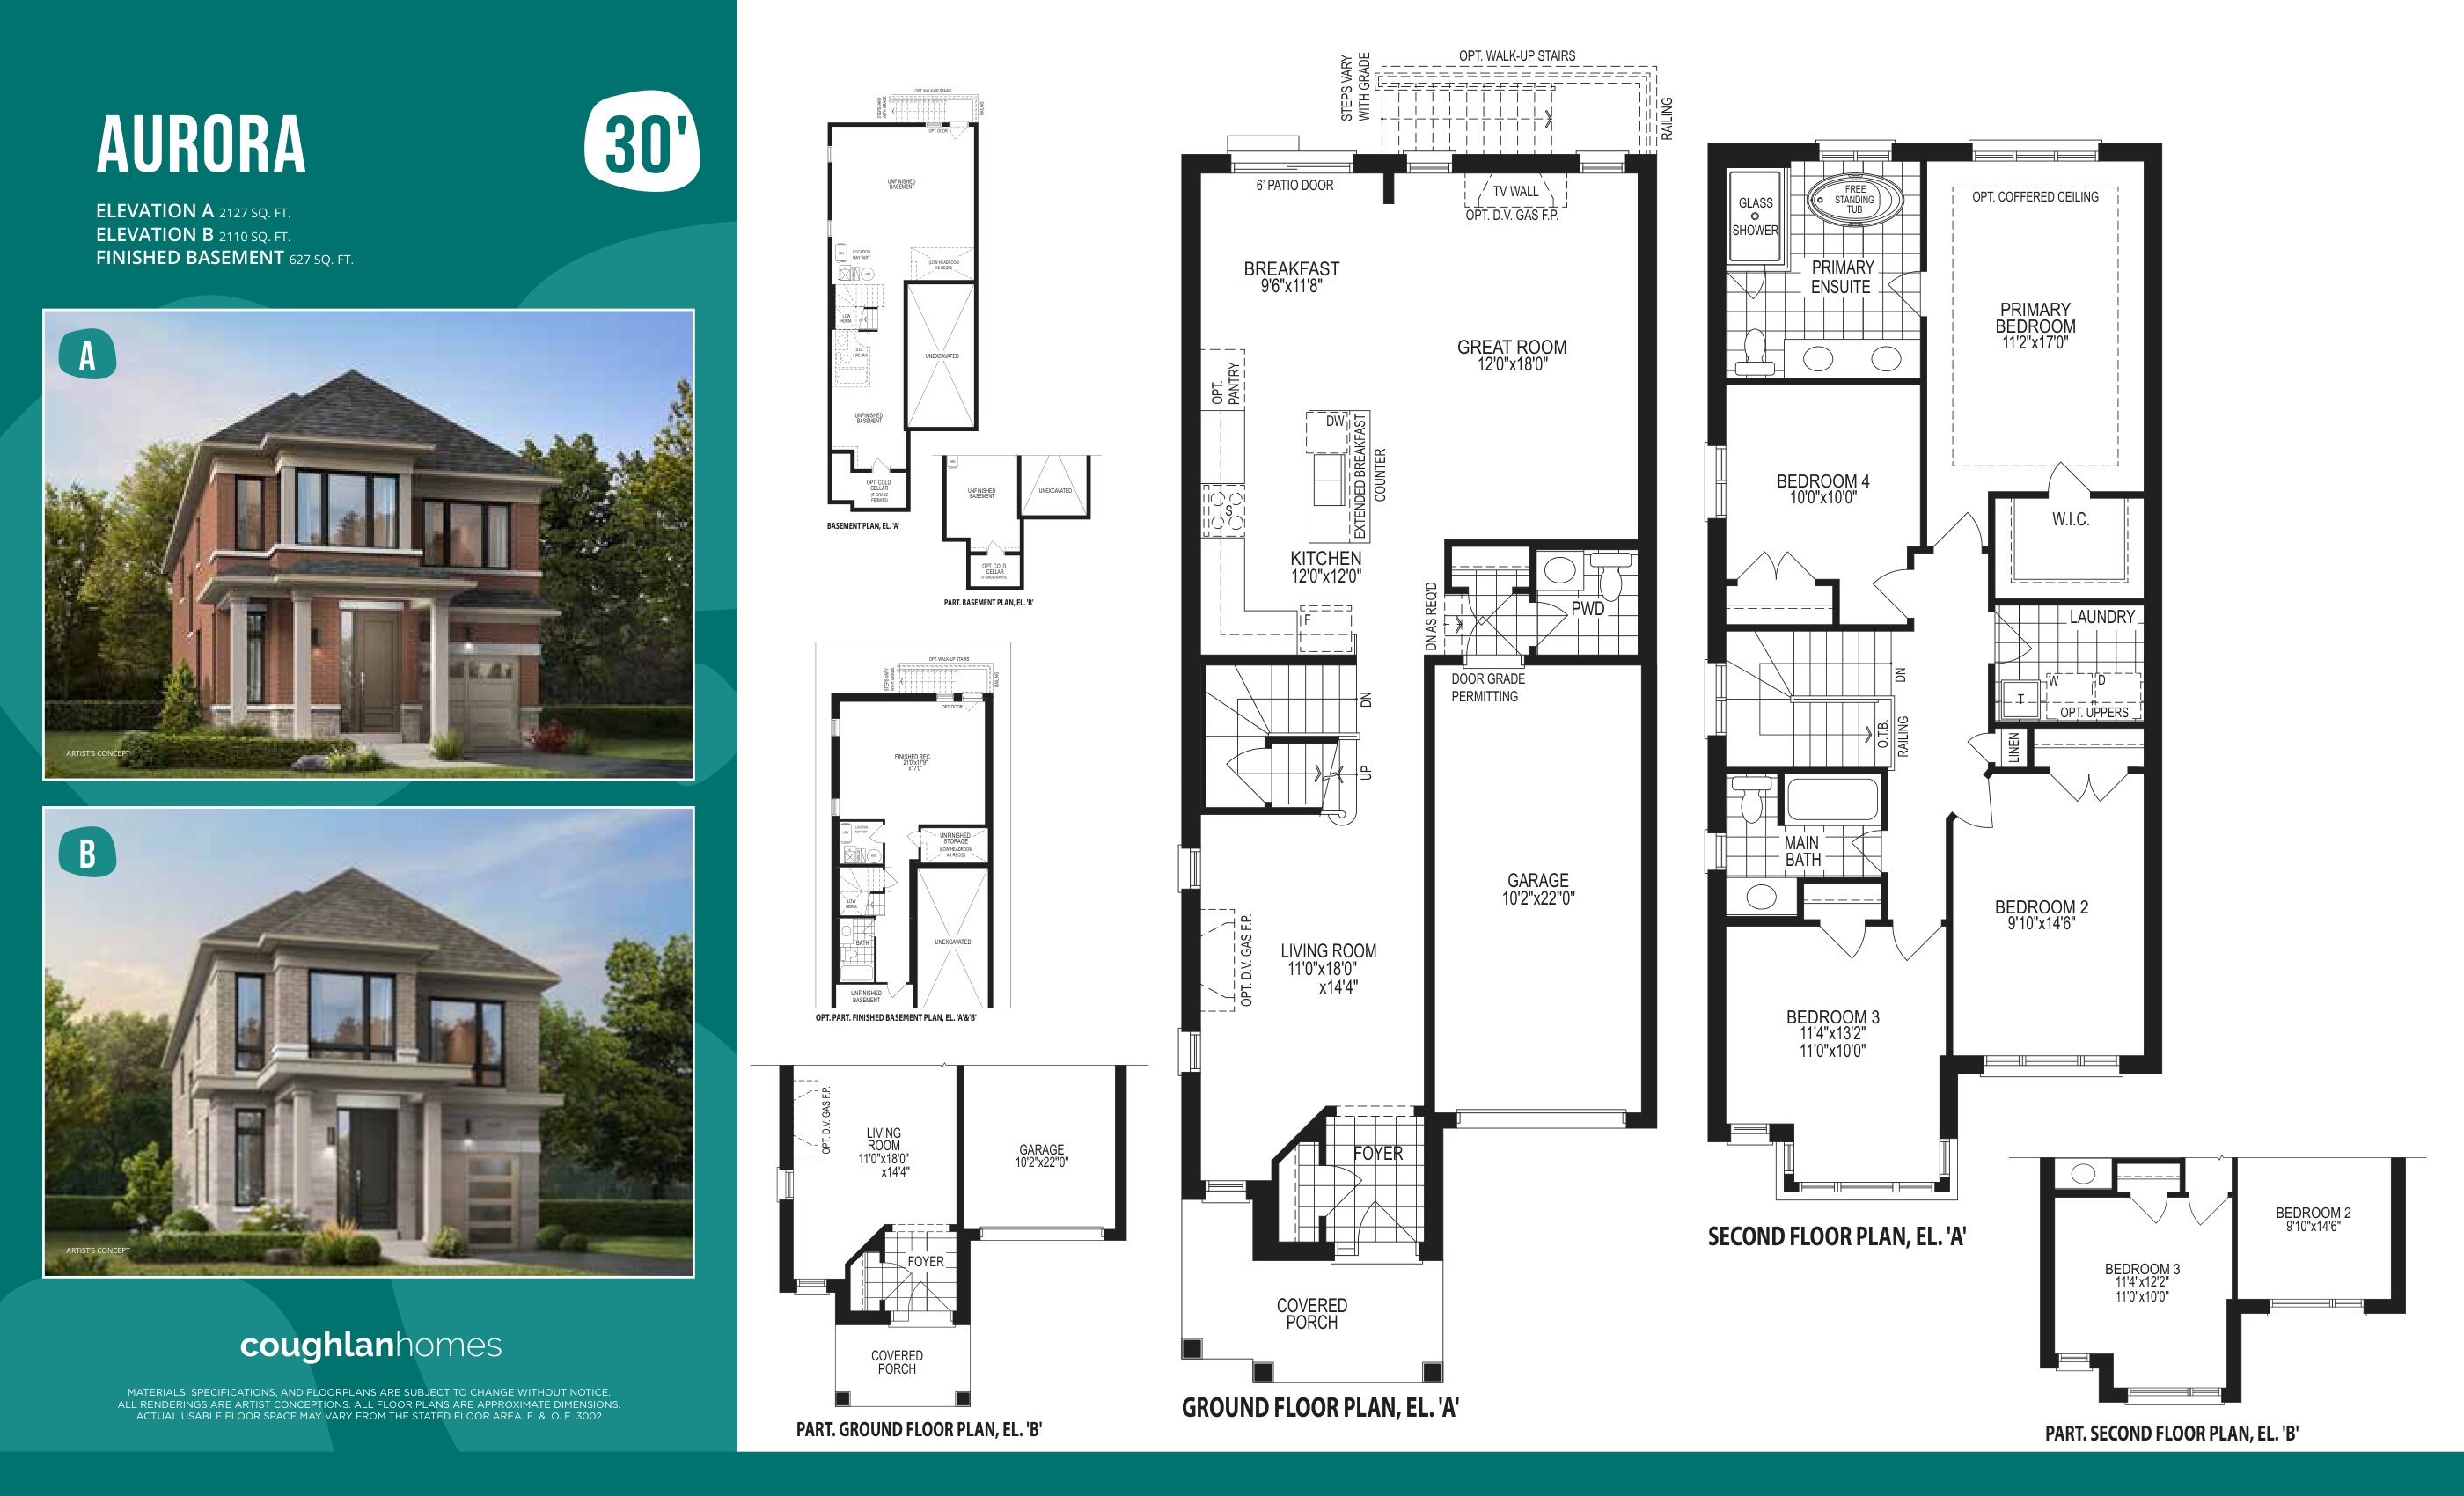
Aurora - Elev. A
For sale- 4 beds
- 3 baths
- 2,127 ft²
From $1,194,990
View floor plan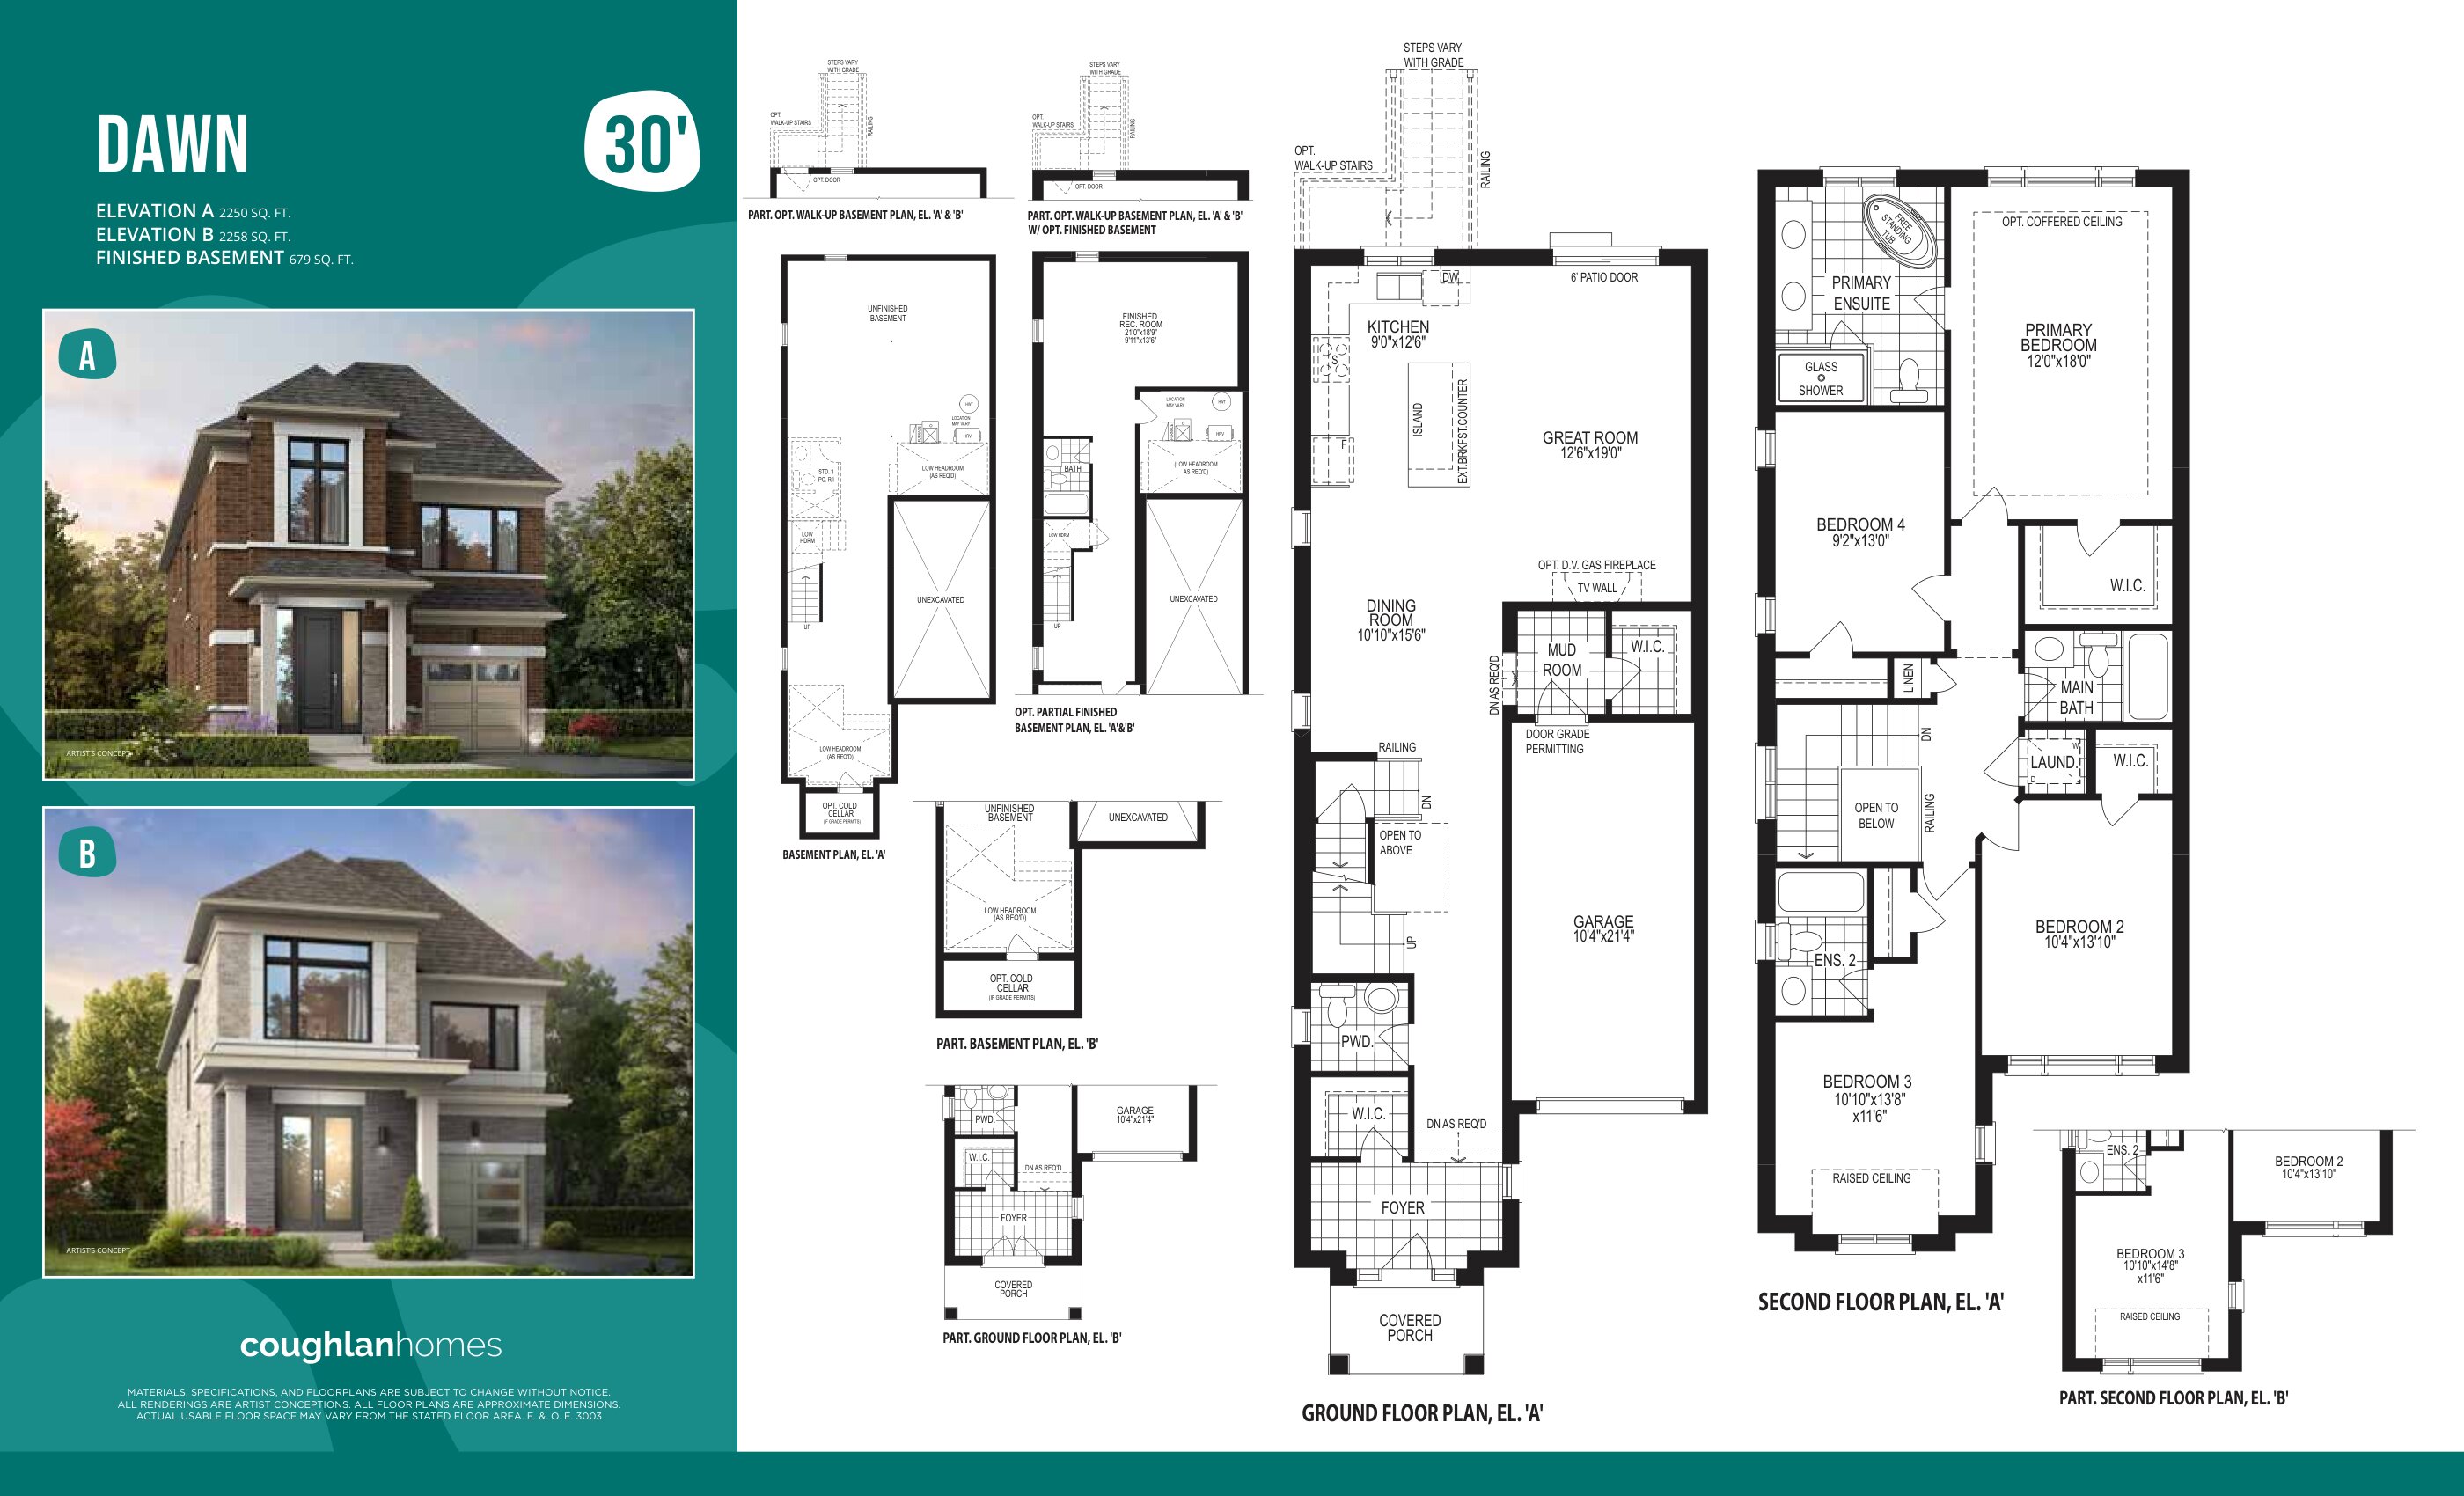
Dawn - Elev. A
For sale- 4 beds
- 4 baths
- 2,250 ft²
From $1,244,990
View floor plan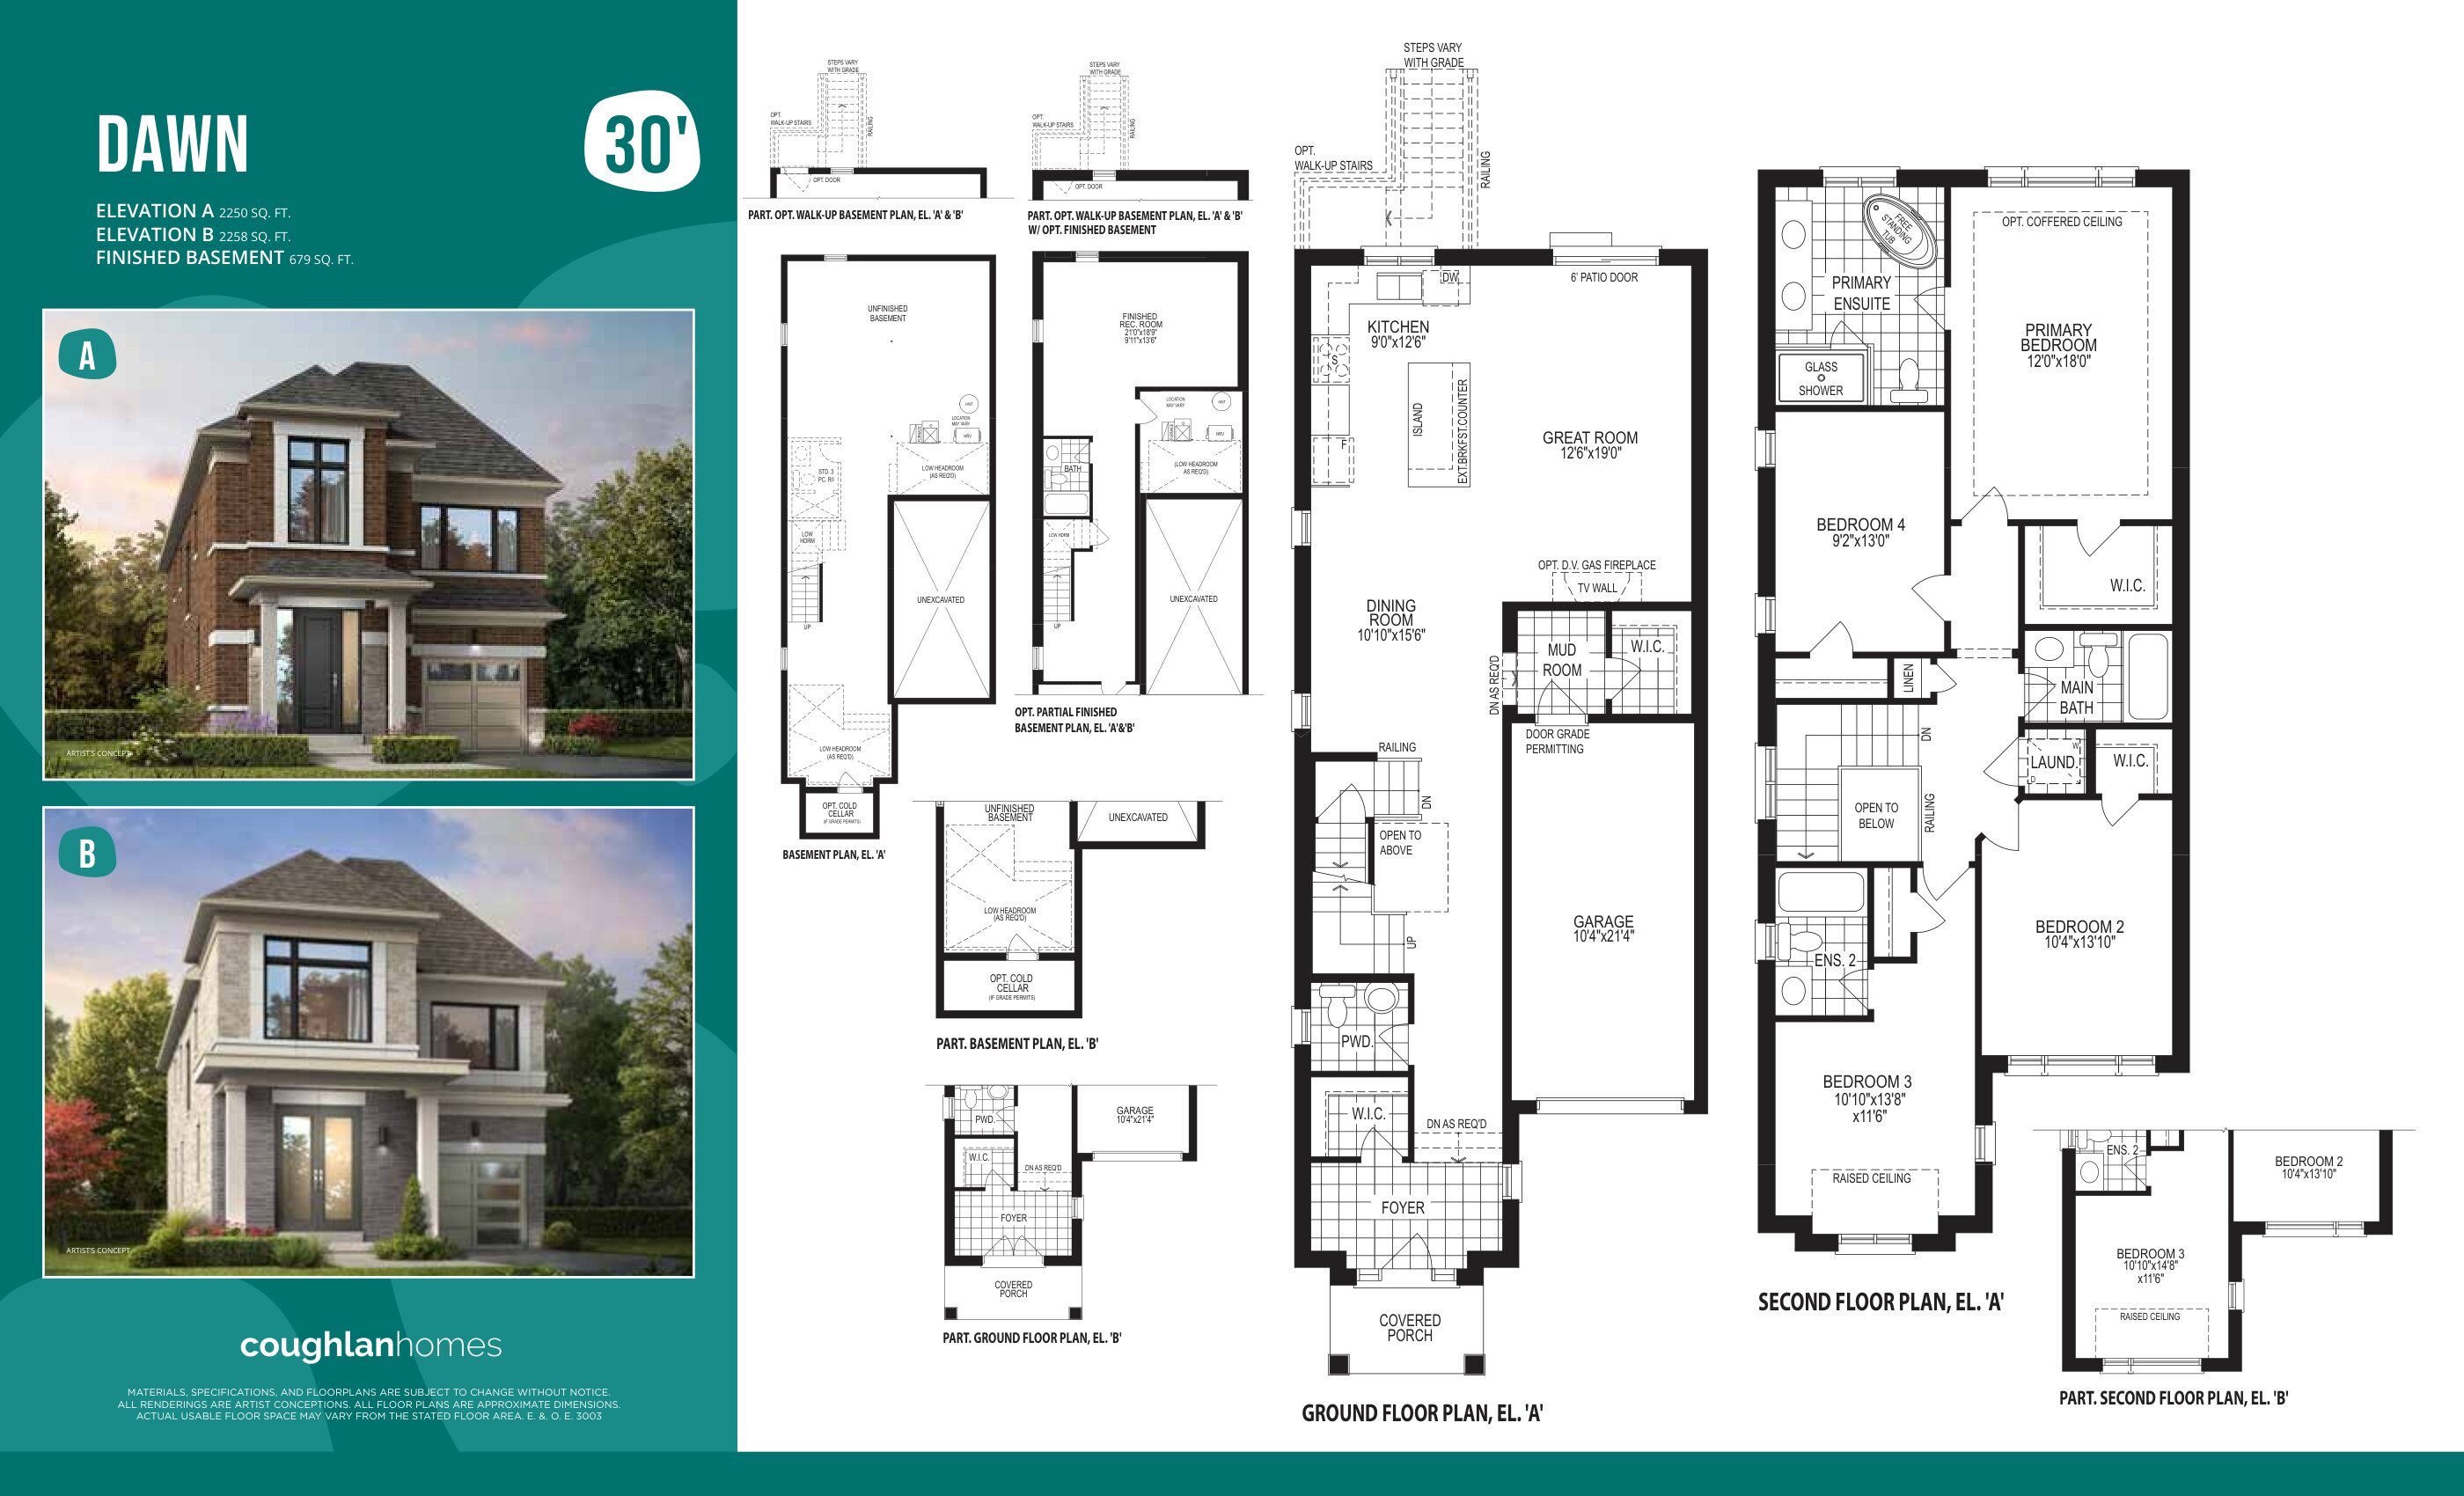
Dawn - Elev. B
For sale- 4 beds
- 4 baths
- 2,258 ft²
From $1,254,990
View floor plan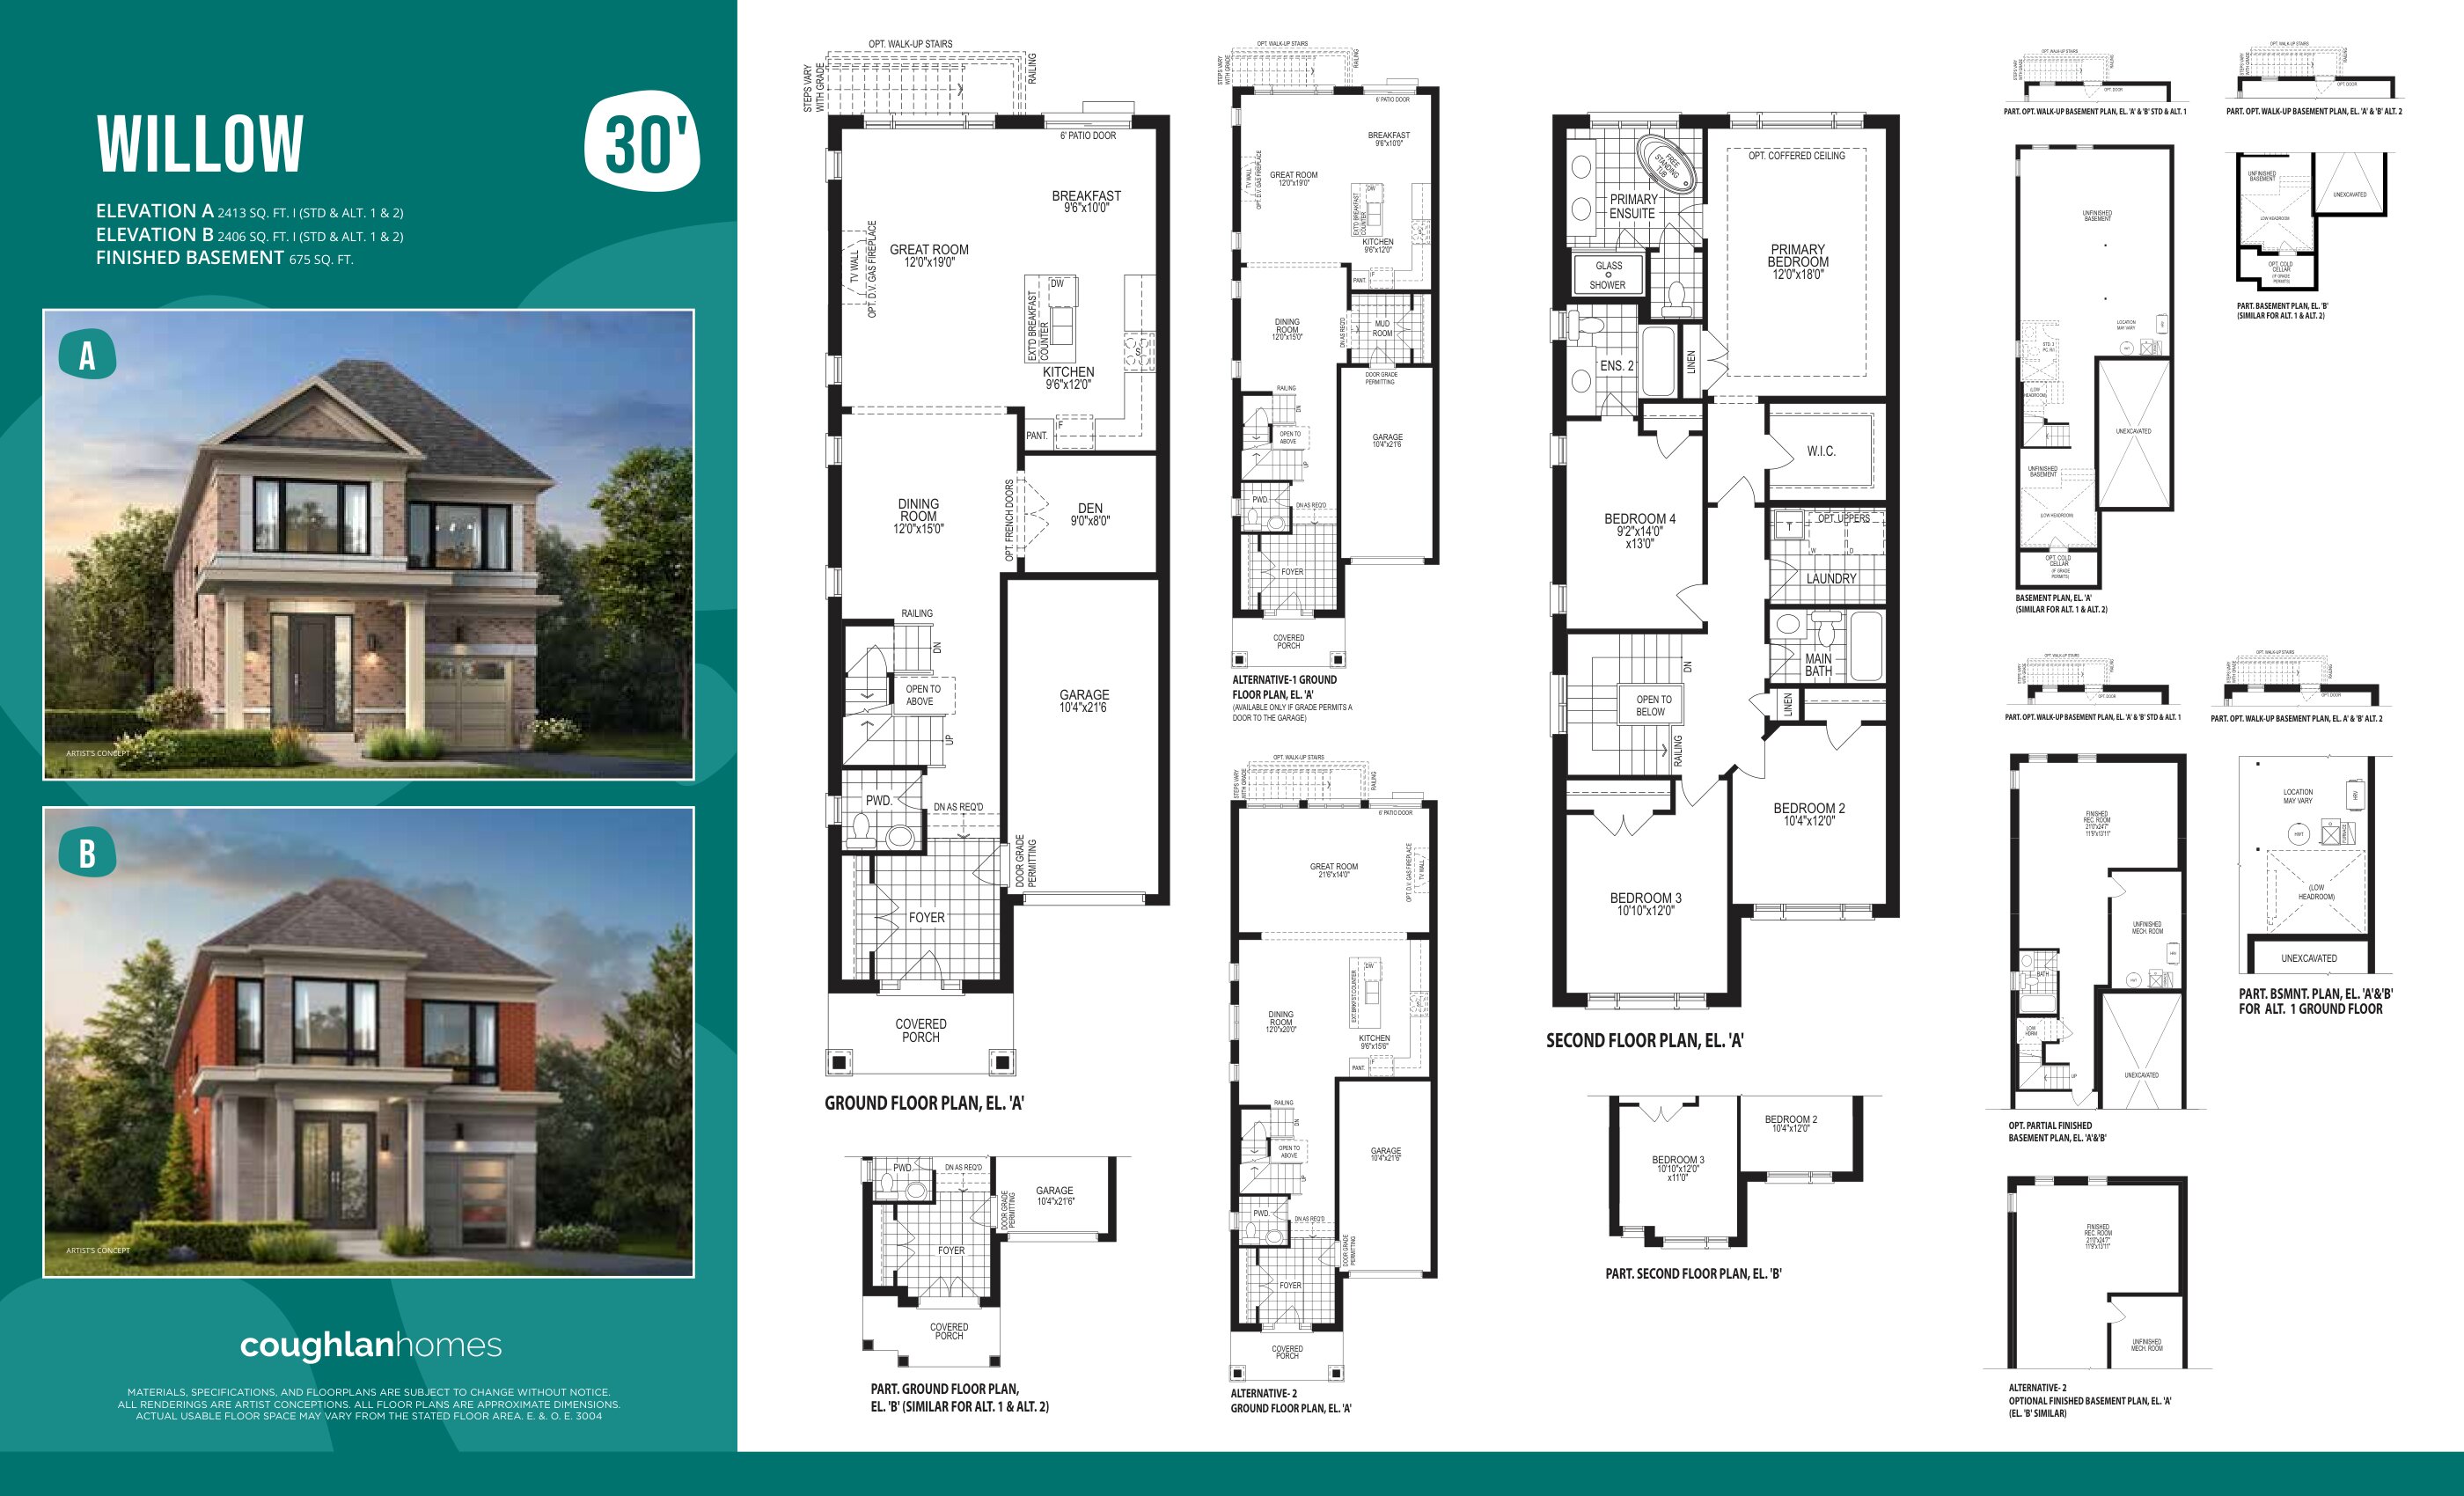
Willow - Elev. A
For sale- 4 beds
- 4 baths
- 2,413 ft²
From $1,294,990
View floor plan