
UpperPark at Duffins Village - Single-Family Homes · Ajax, ON
Vista - Elev. A floor plan.
Explore the recorded layout, price and features, then confirm the configuration with the builder.
For sale
3 bd · 3 ba · 1,975 ft² · Single family - Detached Two+ Story
Vista - Elev. A at UpperPark at Duffins Village - Single-Family Homes, Stannardville Dr & Hurst Dr, Ajax, ON L1T 0M6, Canada
Call us at 416-910-8923Source floor plan. Confirm dimensions and available configurations.
incl. finished basement 565 sq ft opt. 4 bed +$15,000 Source: UpperPark by Coughlan
Prices, dimensions and features may vary and are subject to change. Floor plans are for illustrative purposes only.
- Plan
- Vista - Elev. A
- Type
- Single family - Detached Two+ Story
- Status
- For sale
- Size
- 1,975 ft²
- Project
- UpperPark at Duffins Village - Single-Family Homes
- Developer
- Coughlan Homes
Location
Ajax|UpperPark at Duffins Village - Single-Family Homes|Stannardville Dr & Hurst Dr, Ajax, ON L1T 0M6, Canada
Interested in Vista - Elev. A at UpperPark at Duffins Village - Single-Family Homes?
Vista - Elev. A at
UpperPark at Duffins Village - Single-Family Homes
Stannardville Dr & Hurst Dr, Ajax, ON L1T 0M6, Canada
Exclusive 30’ & 43’ Detached Residences in north Ajax, Rossland Road W. and Church Street. N. EXCEEDINGLY Above All Else. There is something extravagantly elevated in north Ajax. Come home to UPPERPARK, where you’ll experience a lifest…
Explore this project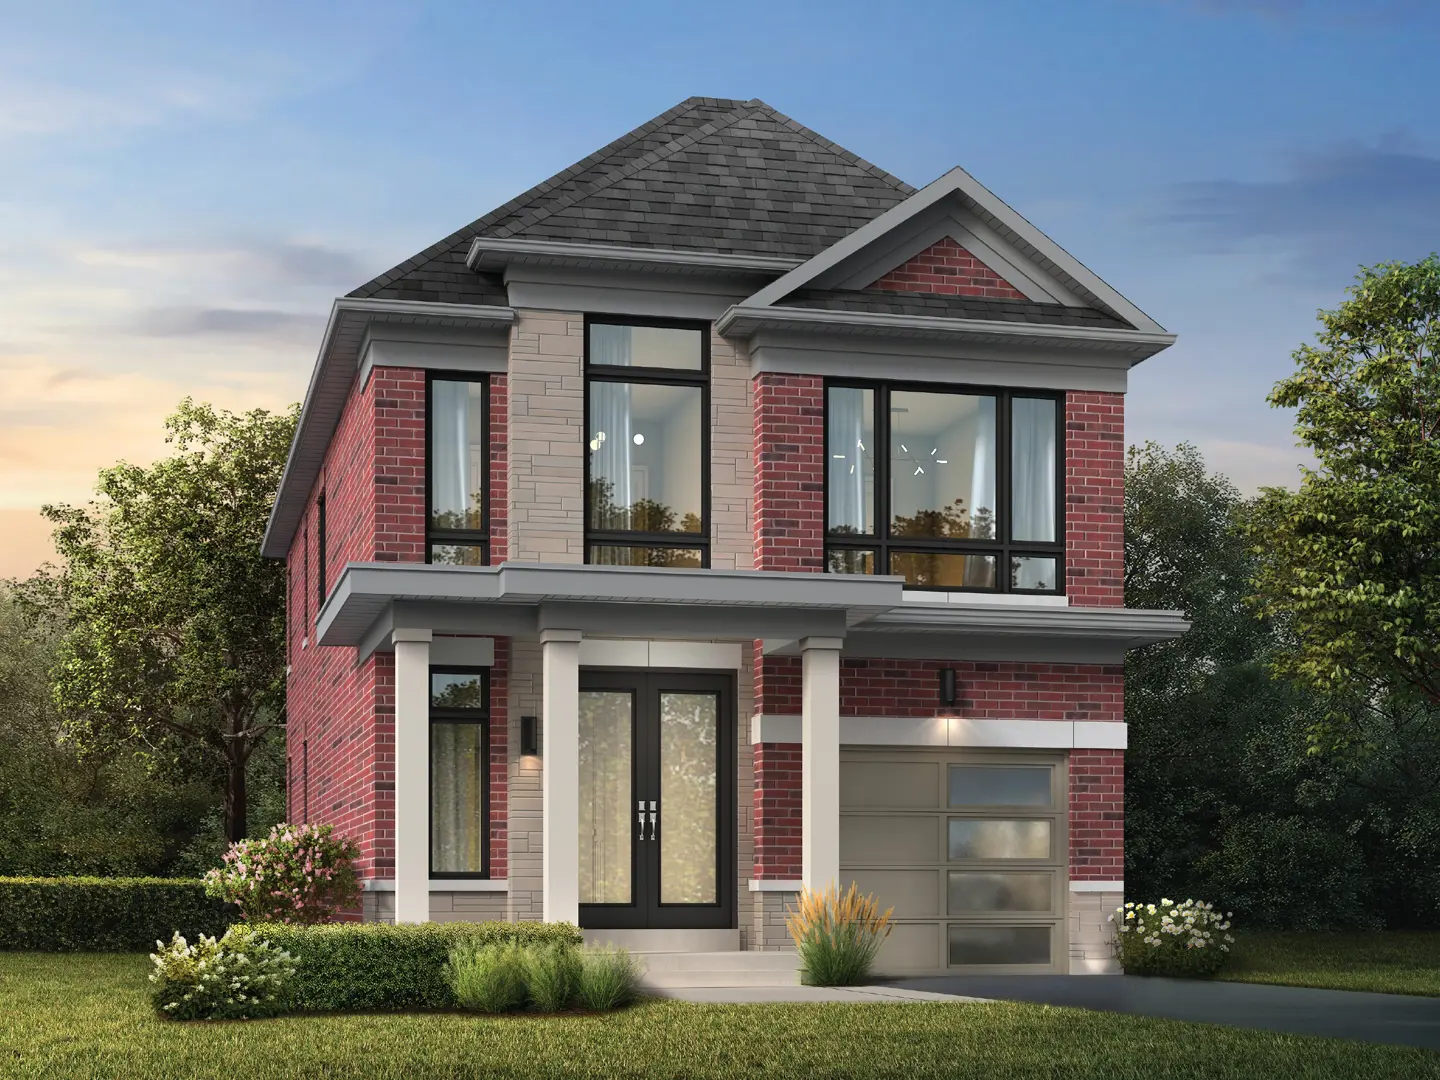
Other floor plans at UpperPark at Duffins Village - Single-Family Homes
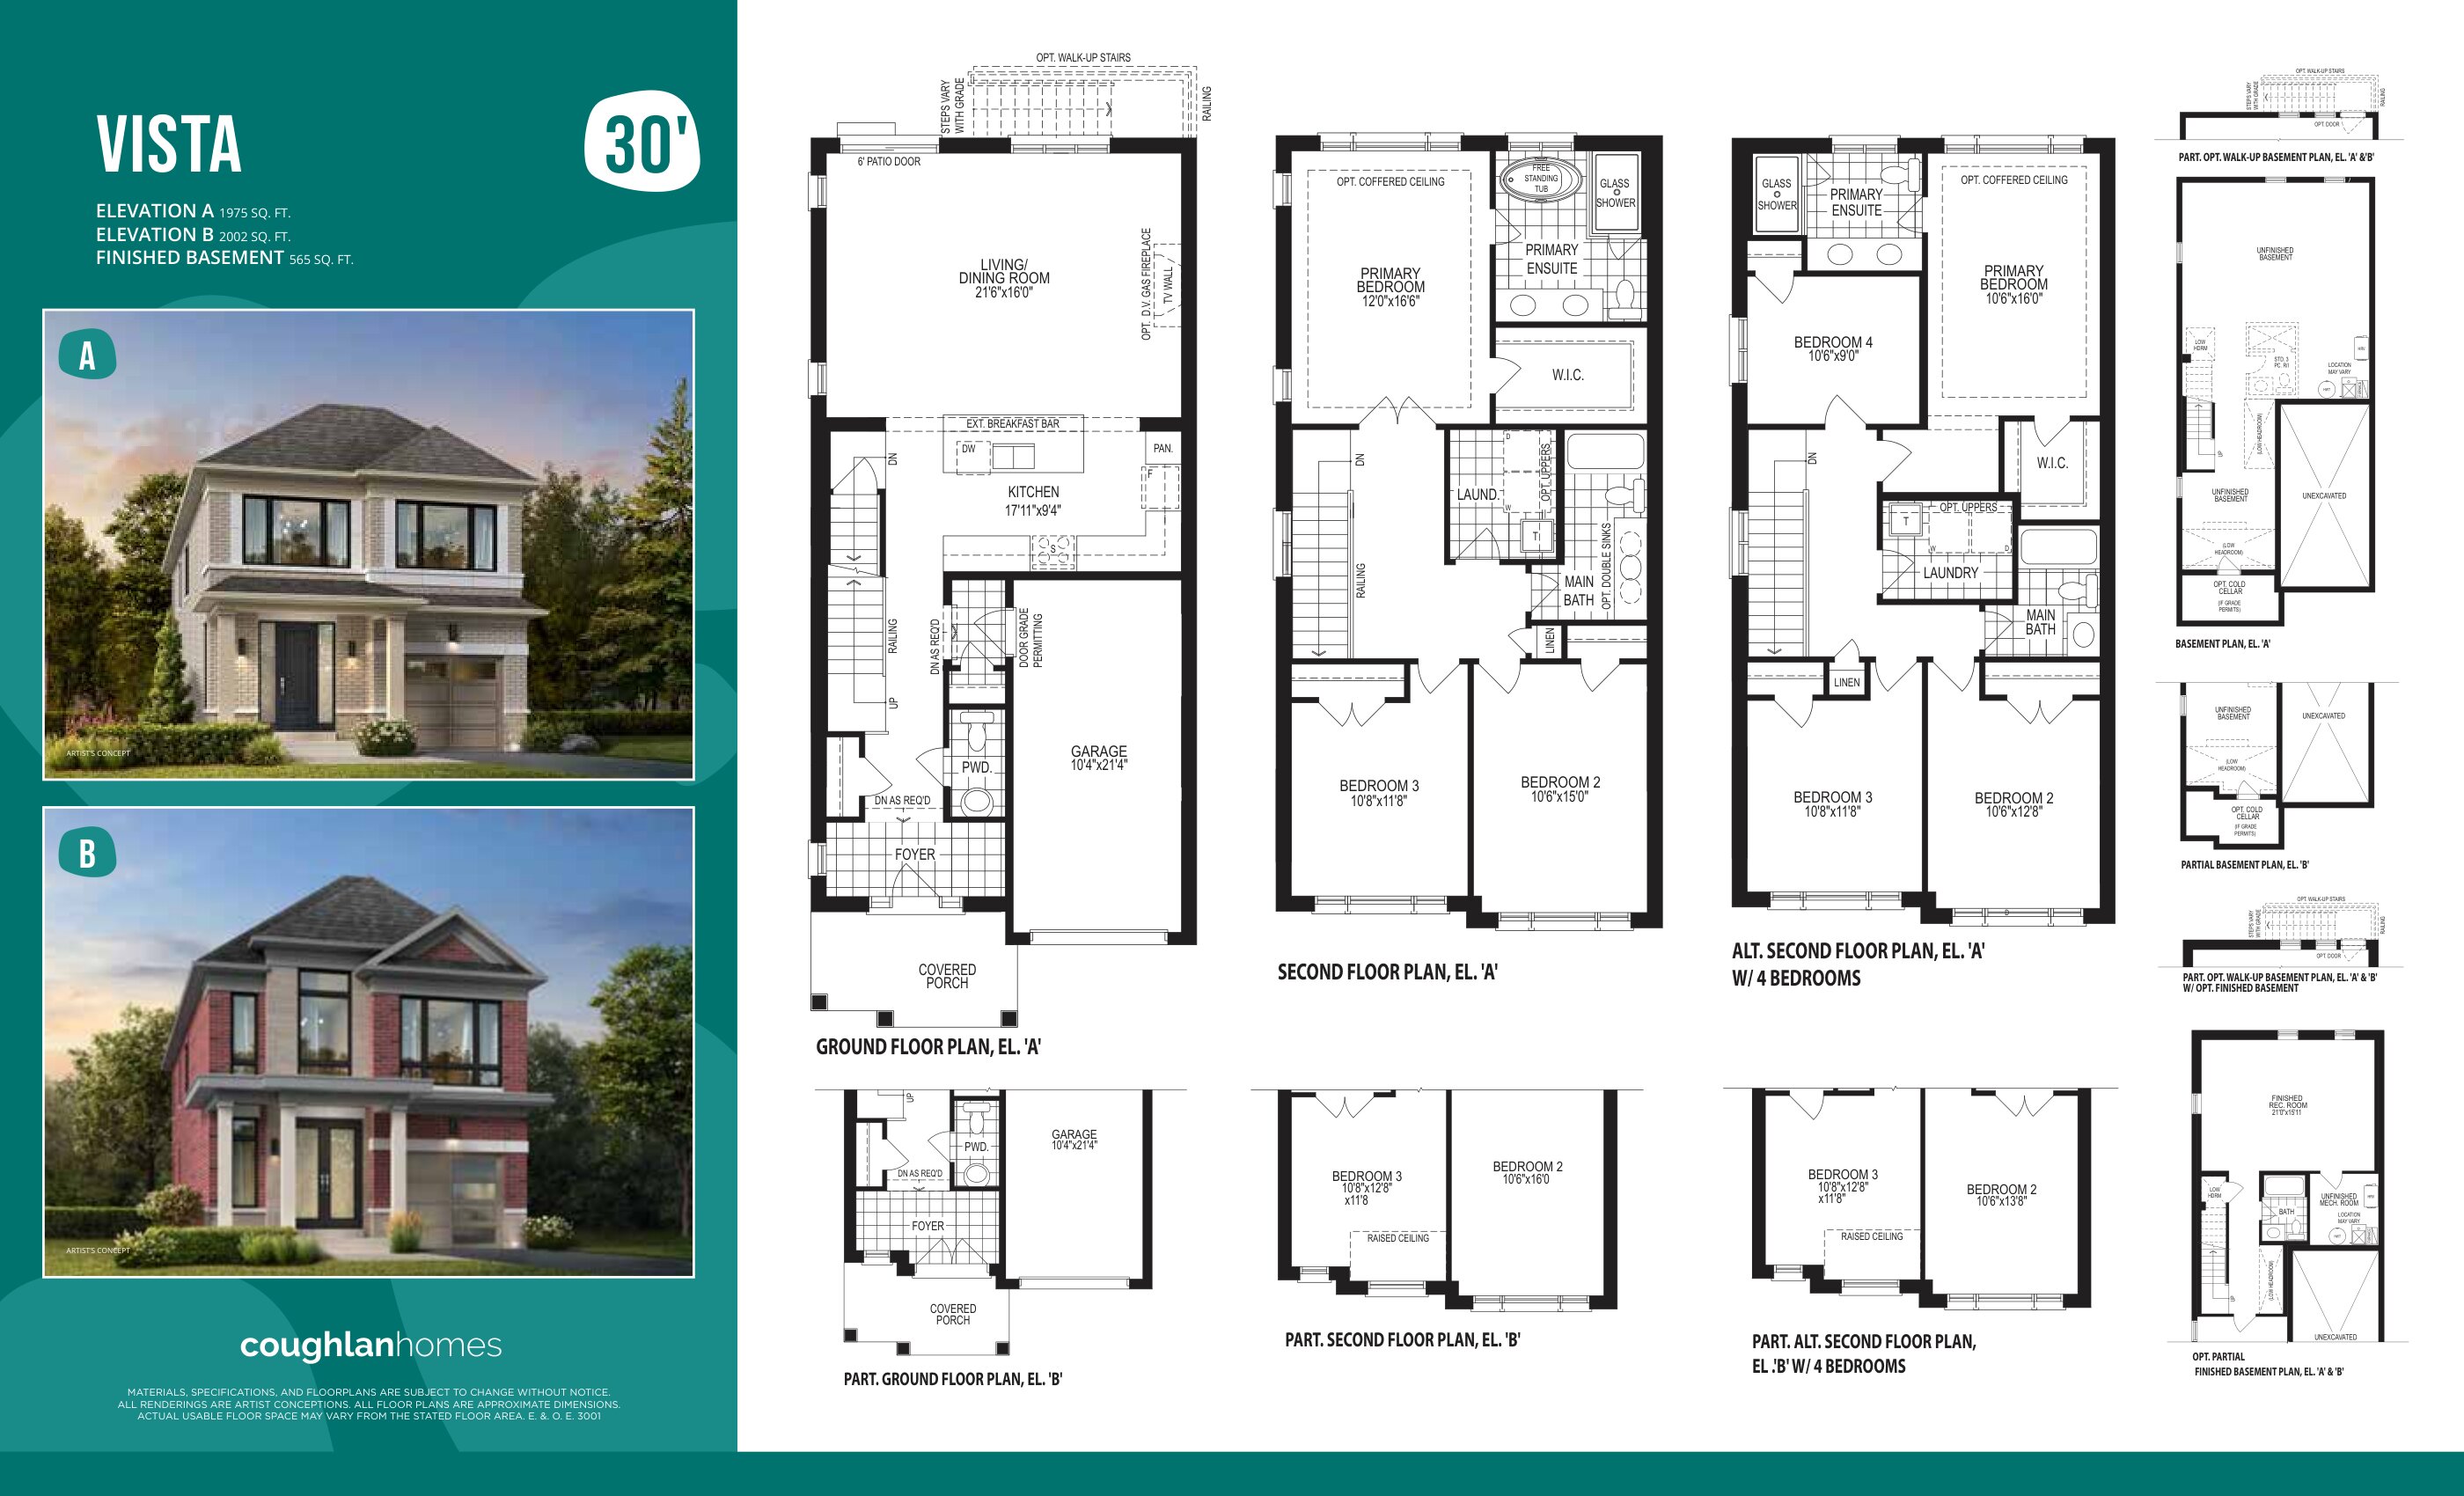
Vista - Elev. B
For sale3 bd · 3 ba · 2,002 ft²
From $1,154,990
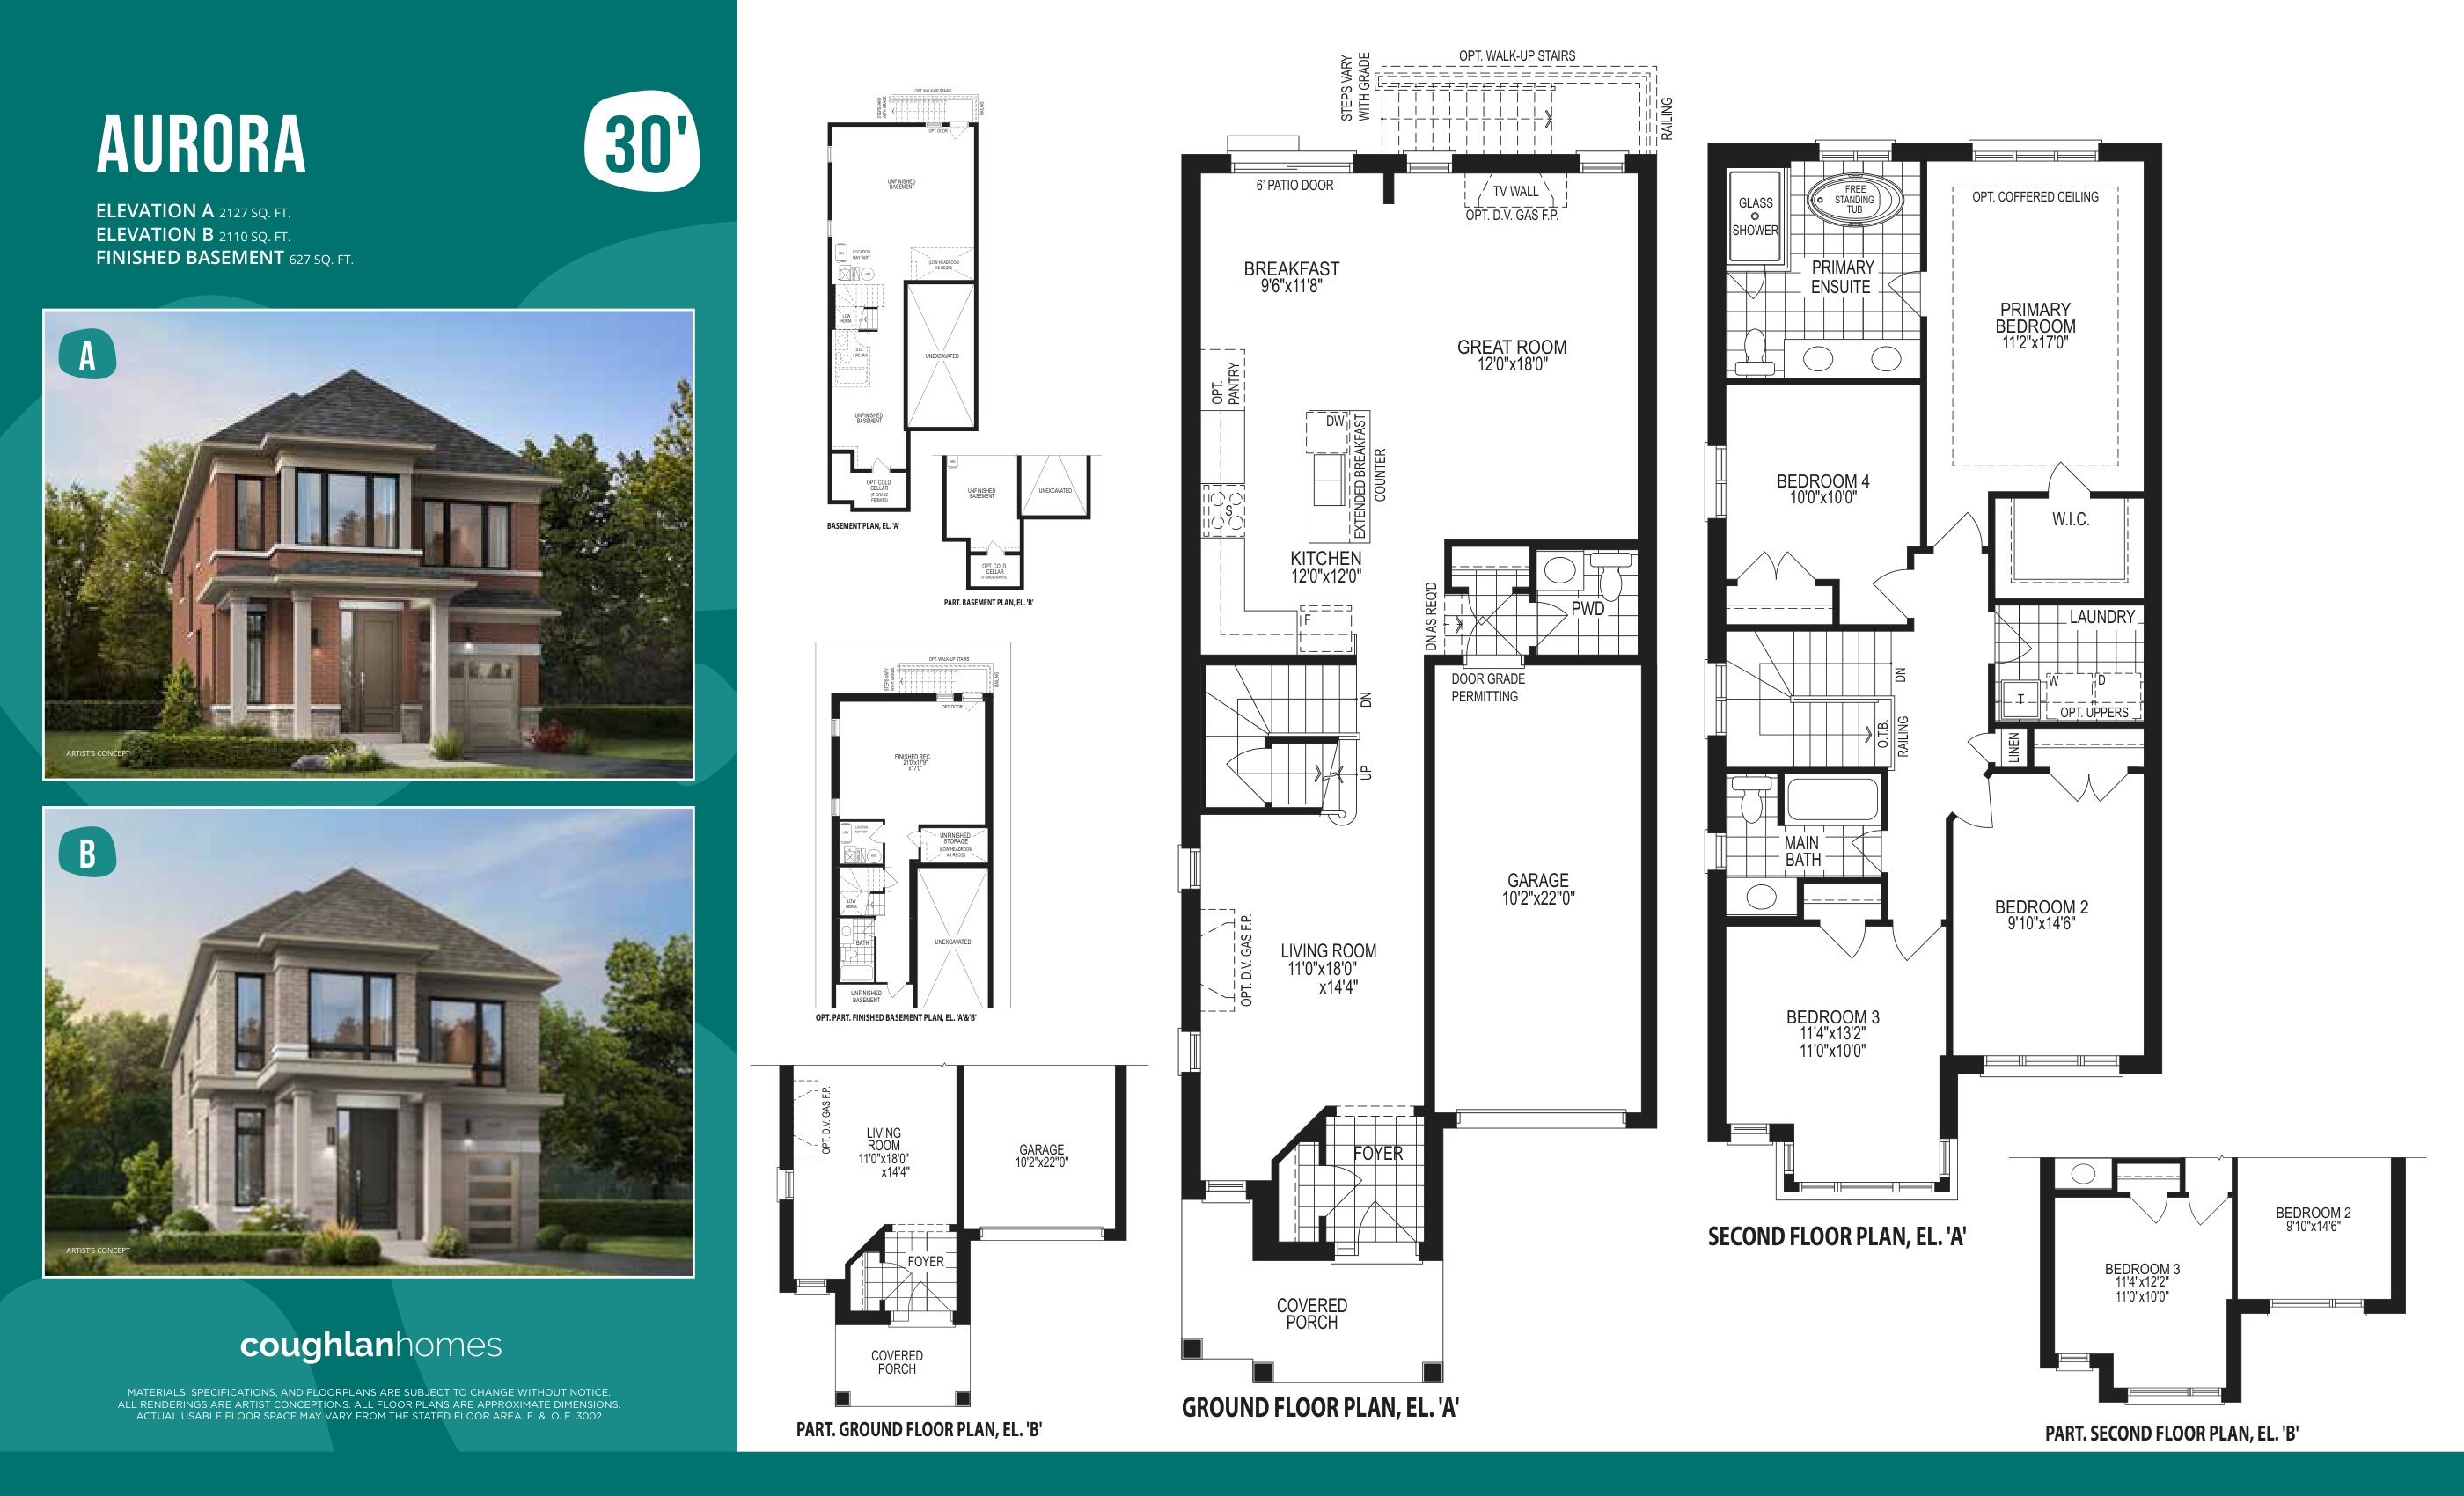
Aurora - Elev. A
For sale4 bd · 3 ba · 2,127 ft²
From $1,194,990
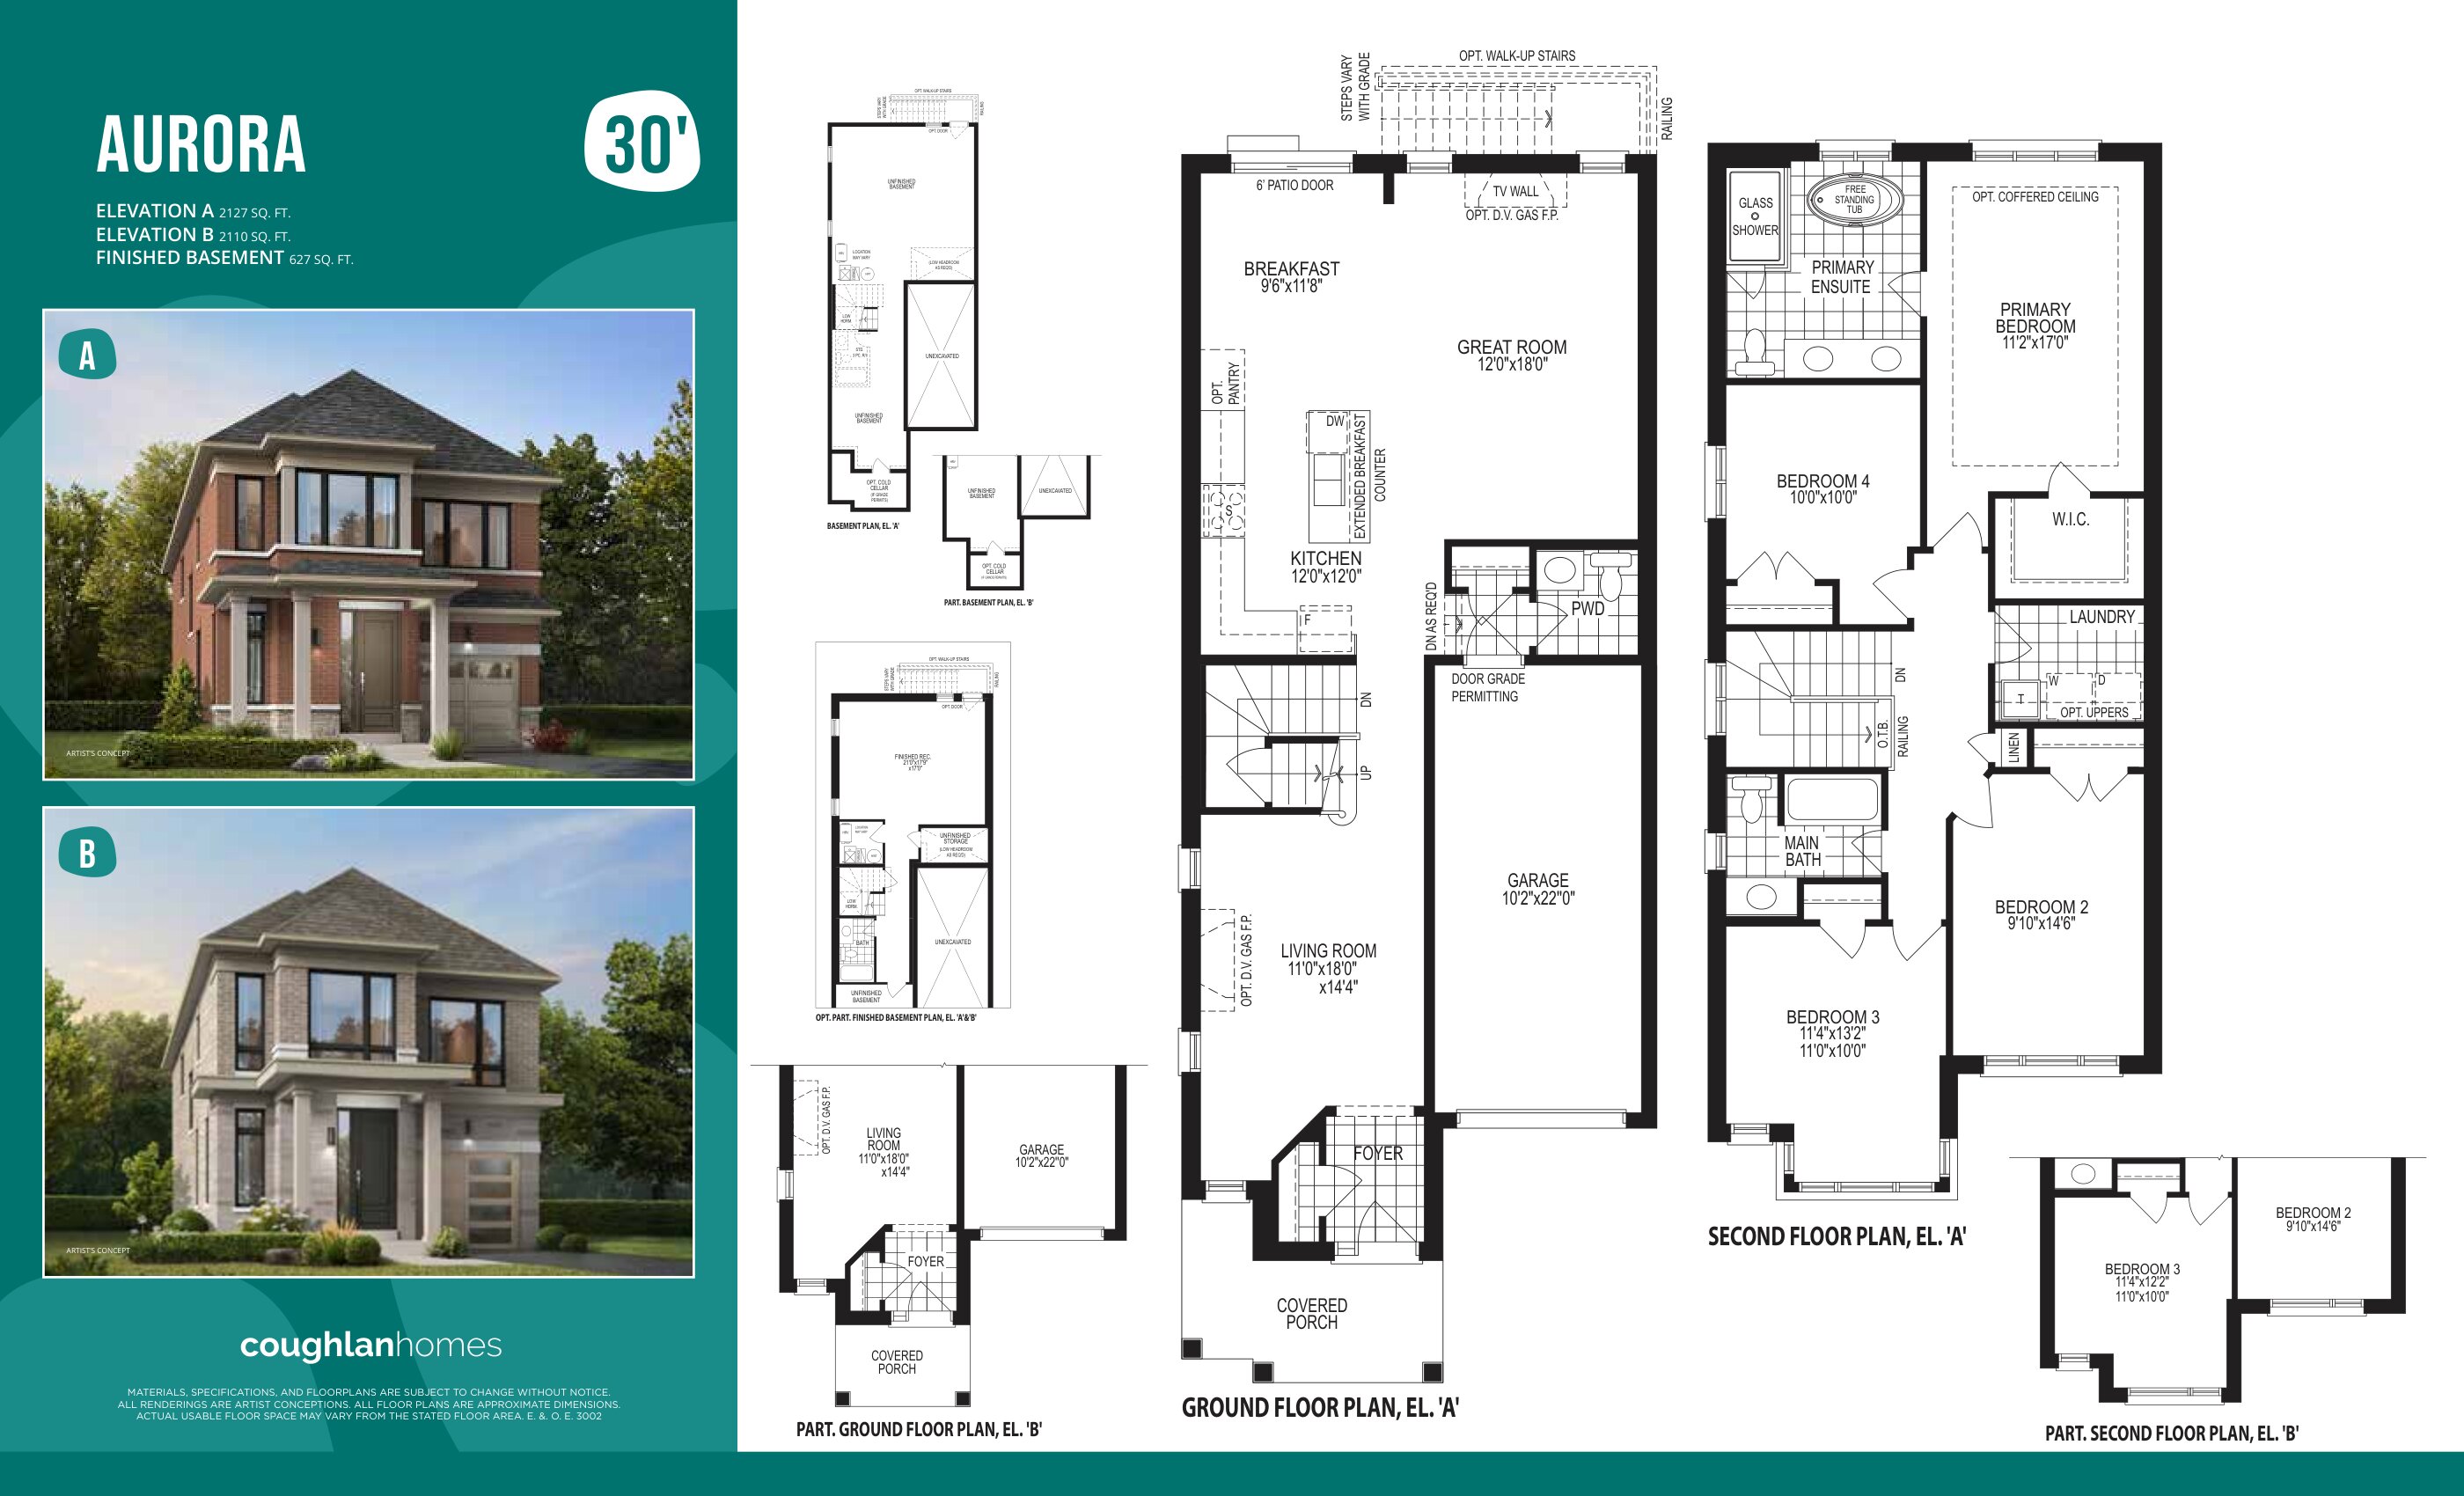
Aurora - Elev. B
For sale4 bd · 3 ba · 2,110 ft²
From $1,204,990
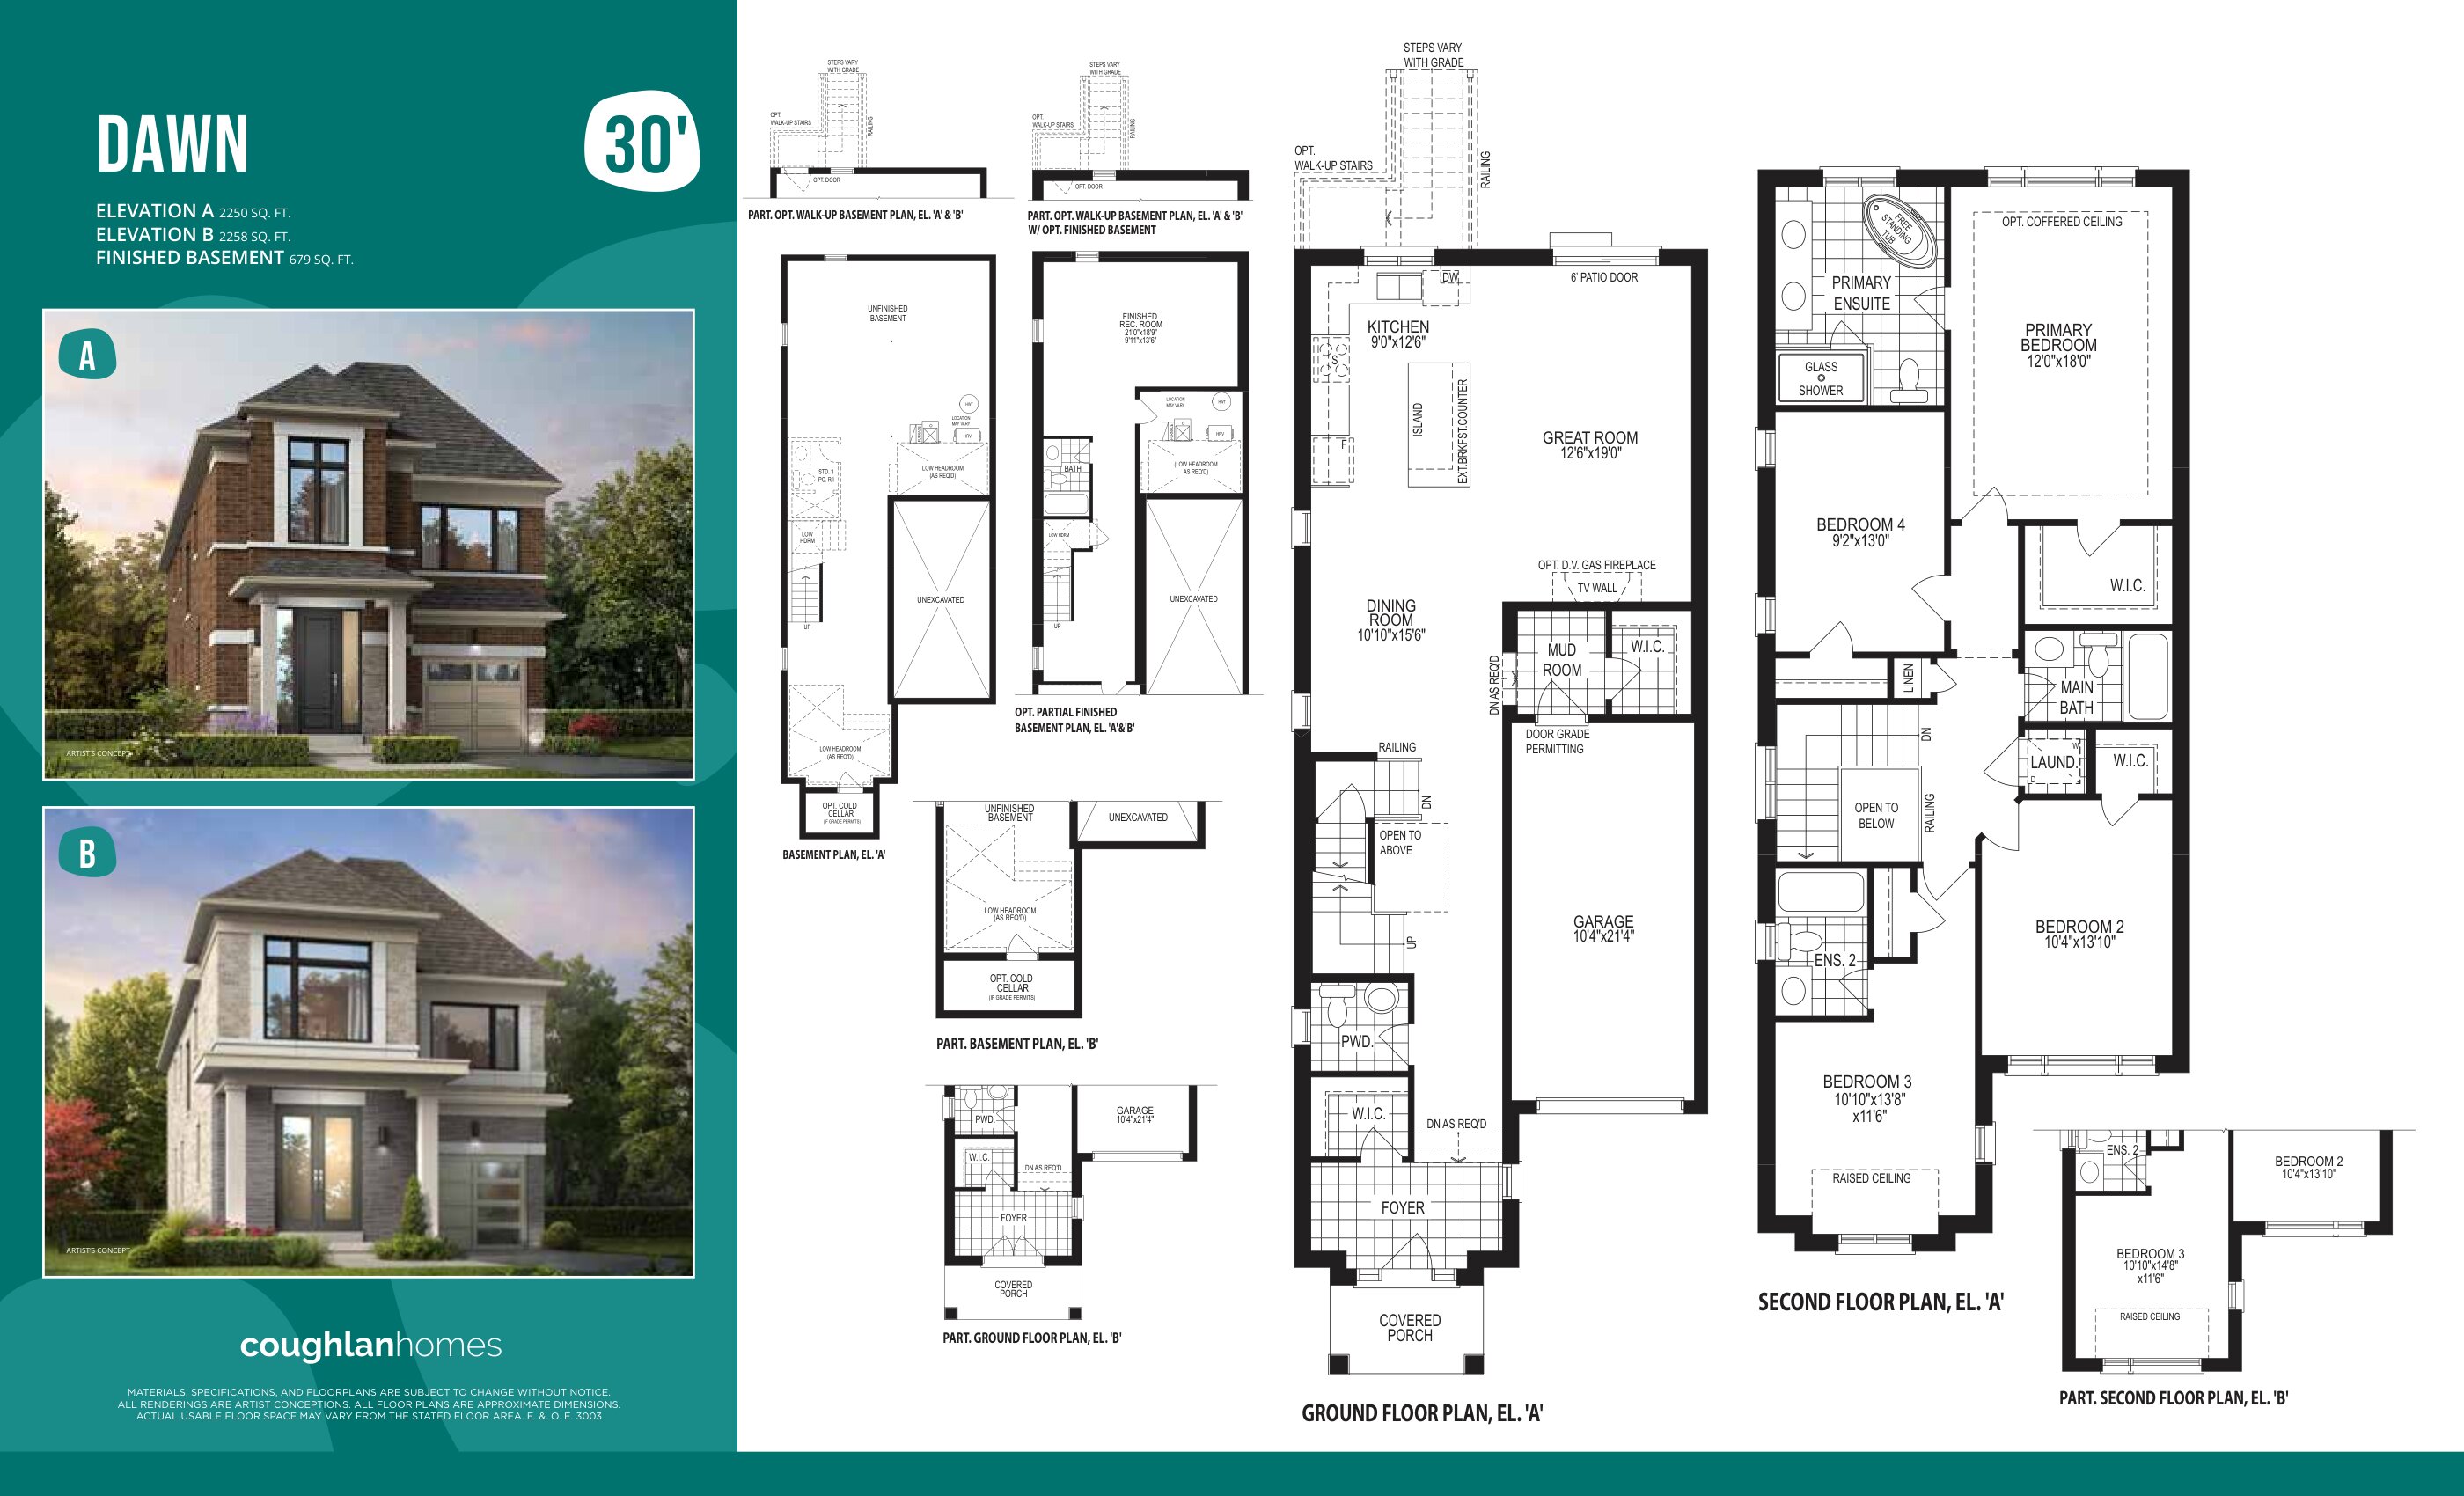
Dawn - Elev. A
For sale4 bd · 4 ba · 2,250 ft²
From $1,244,990
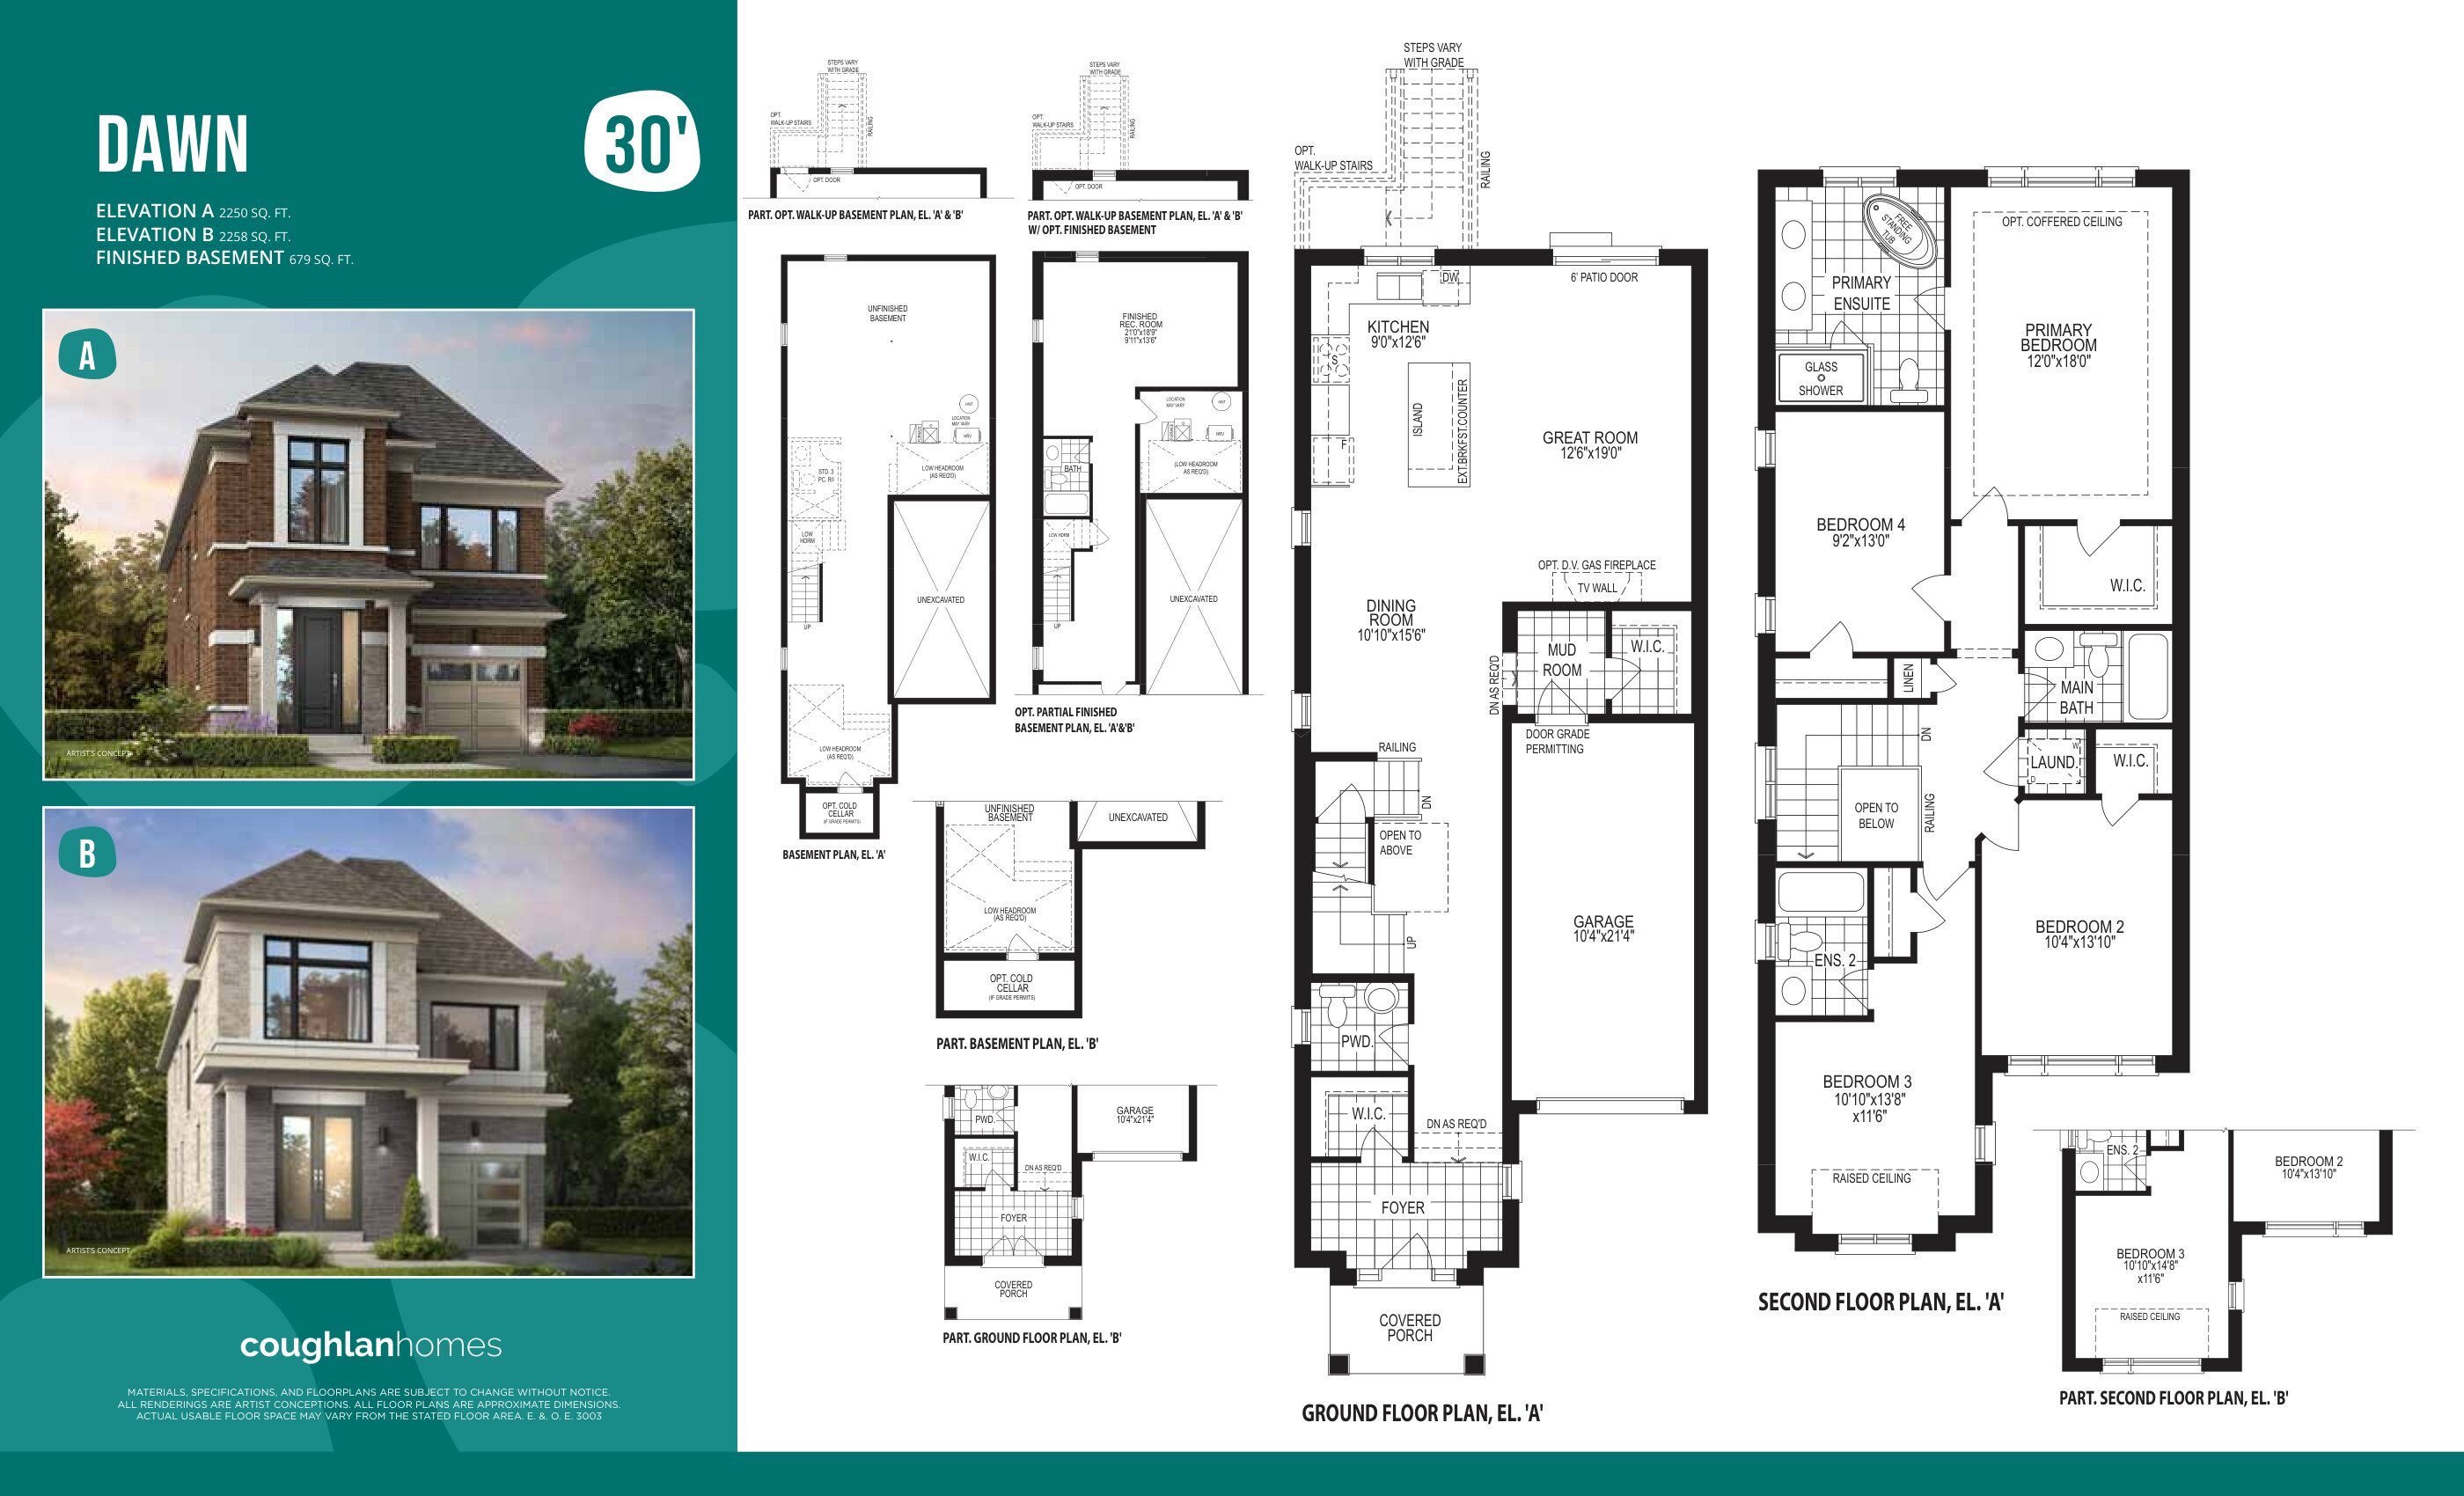
Dawn - Elev. B
For sale4 bd · 4 ba · 2,258 ft²
From $1,254,990
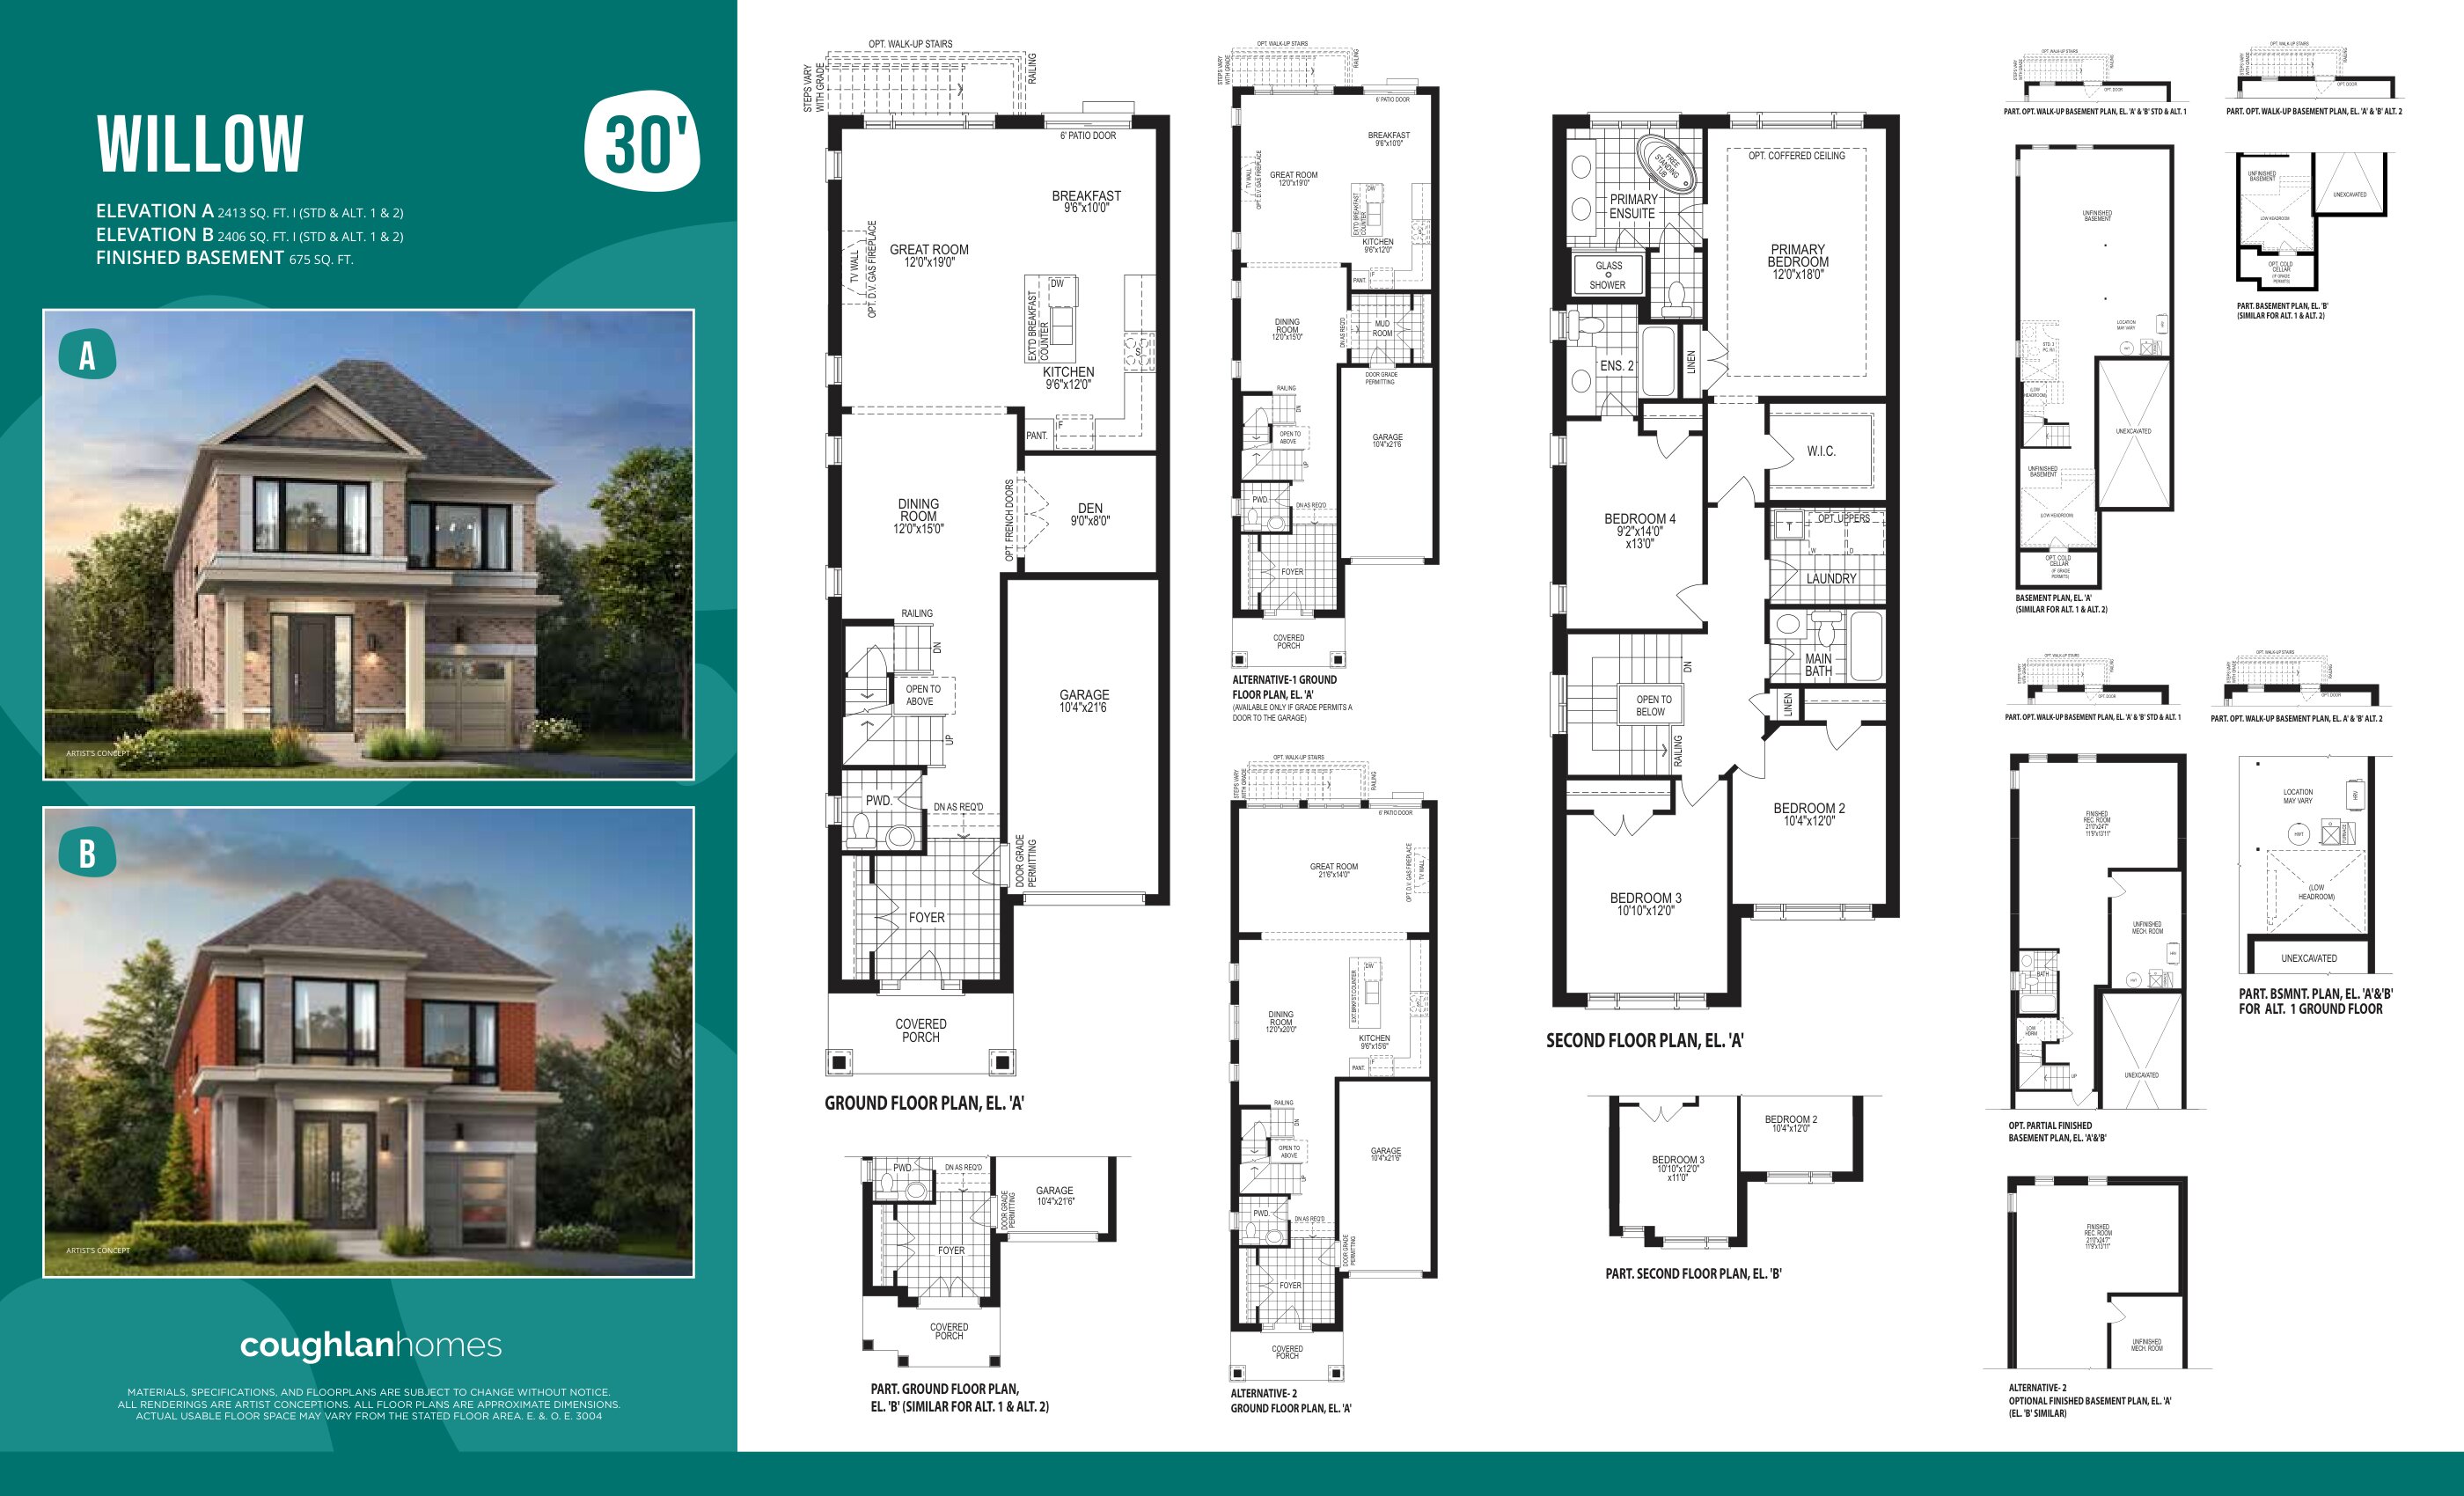
Willow - Elev. A
For sale4 bd · 4 ba · 2,413 ft²
From $1,294,990