
Vantage Rise · Airdrie, AB
Marlow floor plan.
Source snapshot compiled: Saved source data; confirm current pricing and availability with the builder.
Explore the recorded layout, price and features, then confirm the configuration with the builder.
Coming soon
4 bd · 3 ba · 1,711 ft² · Single family - Detached Two+ Story
Marlow at Vantage Rise, 24 St SW & Yankee Valley Blvd SW, Airdrie, AB T4B 5J1, Canada
Call us at 416-910-8923Source floor plan. Confirm dimensions and available configurations.
Marlow is a 4-bedroom, 3-bathroom, single family - detached two+ story floor plan (1,711 sq ft) at Vantage Rise in Airdrie, AB. Register for details to receive the full floor plan package, current pricing and availability.
Prices, dimensions and features may vary and are subject to change. Floor plans are for illustrative purposes only.
- Plan
- Marlow
- Type
- Single family - Detached Two+ Story
- Status
- Coming soon
- Bedrooms
- 4
- Bathrooms
- 3
- Size
- 1,711 ft²
- Project
- Vantage Rise
- Developer
- Broadview Homes (Calgary)
Location
Airdrie|Vantage Rise|24 St SW & Yankee Valley Blvd SW, Airdrie, AB T4B 5J1, Canada
Interested in Marlow at Vantage Rise?
Marlow at
Vantage Rise
24 St SW & Yankee Valley Blvd SW, Airdrie, AB T4B 5J1, Canada
Discover Vantage Rise — a brand-new community in Airdrie where serenity meets convenience. Set across 160 scenic acres in southwest Airdrie, Vantage Rise is thoughtfully master-planned to offer comfort, space, and connection for its future…
Explore this project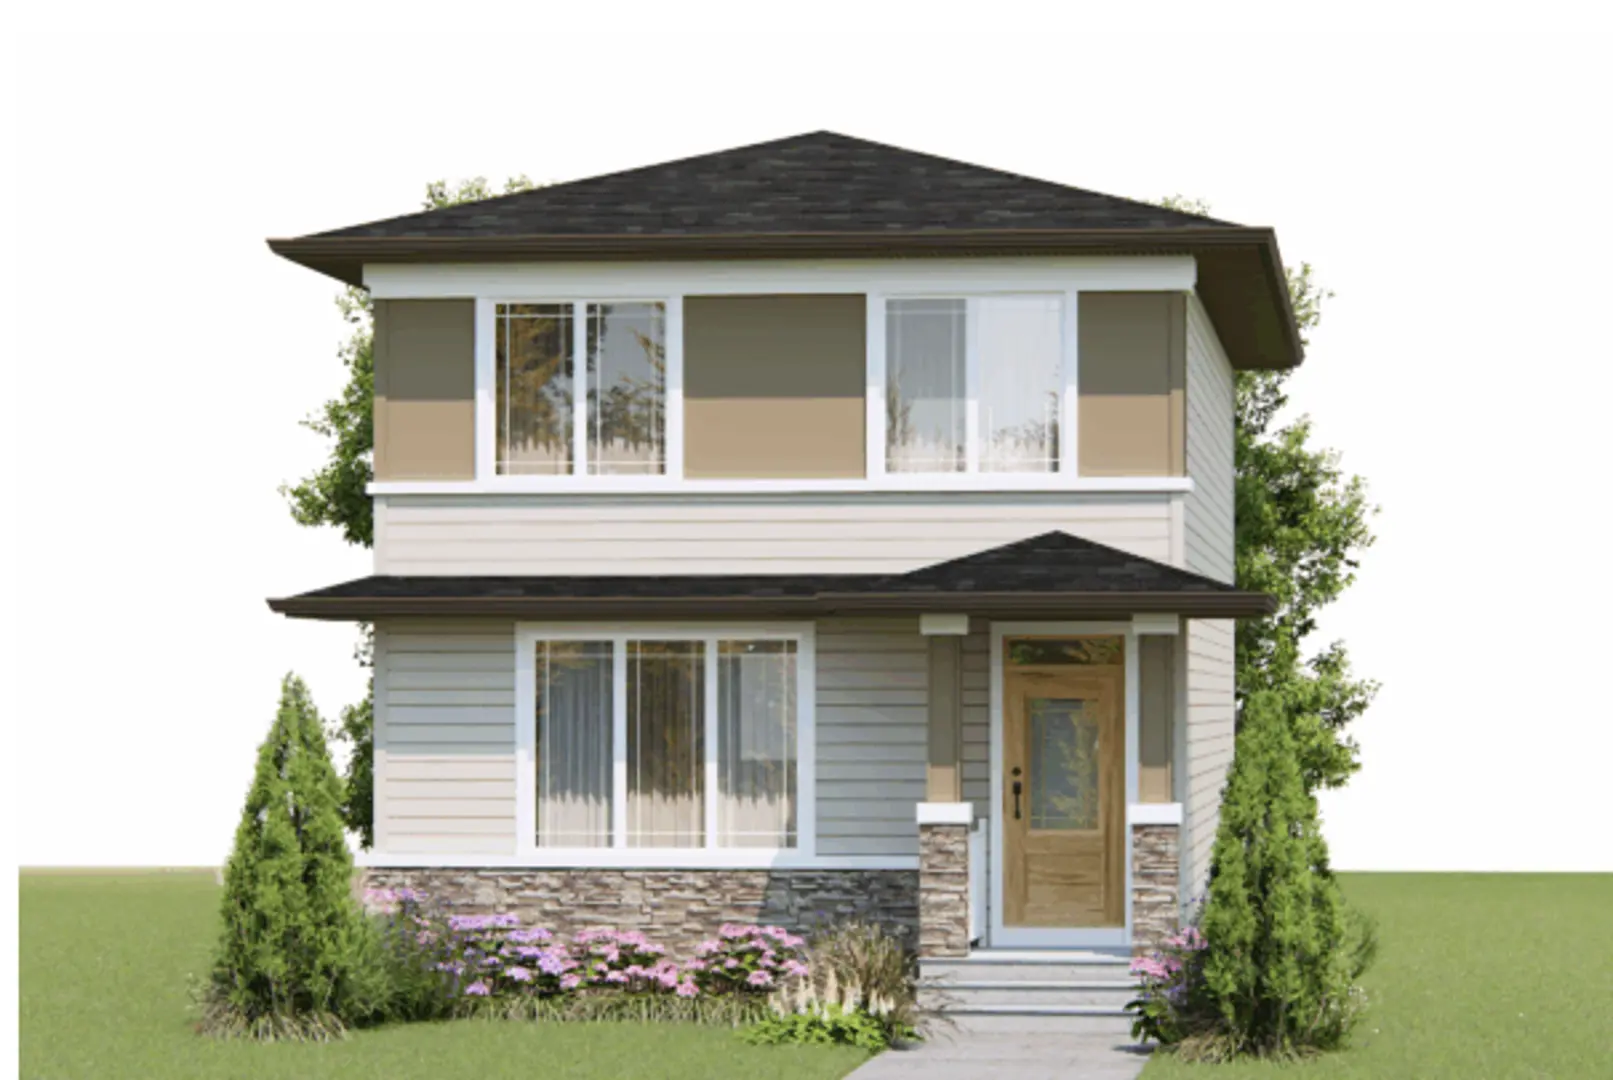
Other floor plans at Vantage Rise
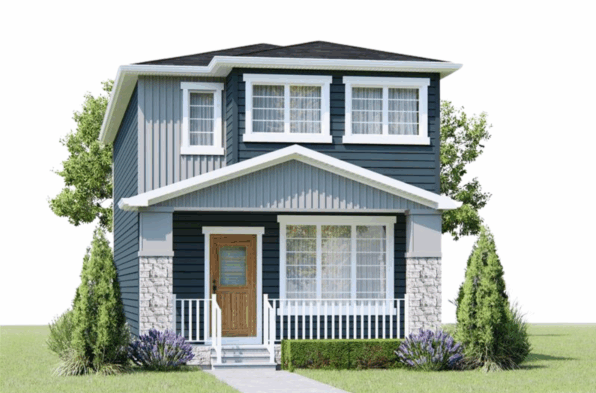
Elliot
Coming soon- 3 beds
- 3 baths
- 1,815 ft²
Pricing coming soon
View floor plan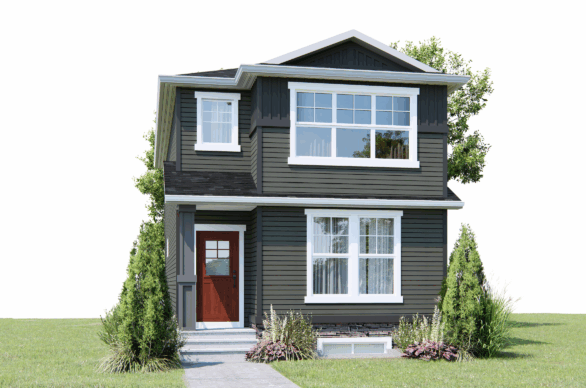
Concord II
Coming soon- 3 beds
- 3 baths
- 1,717 ft²
Pricing coming soon
View floor plan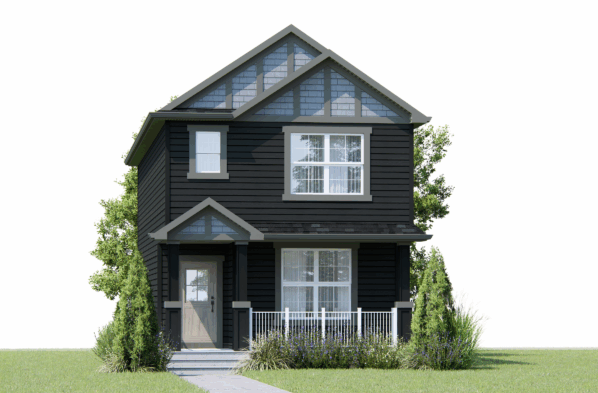
Newport III
Coming soon- 3 beds
- 22 baths
- 1,631 ft²
Pricing coming soon
View floor plan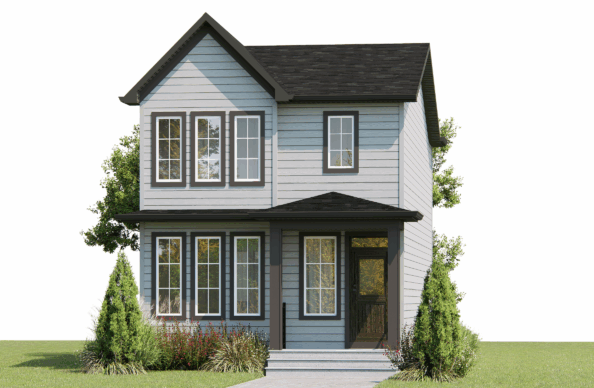
Mira
Coming soon- 4 beds
- 3 baths
- 1,580 ft²
Pricing coming soon
View floor plan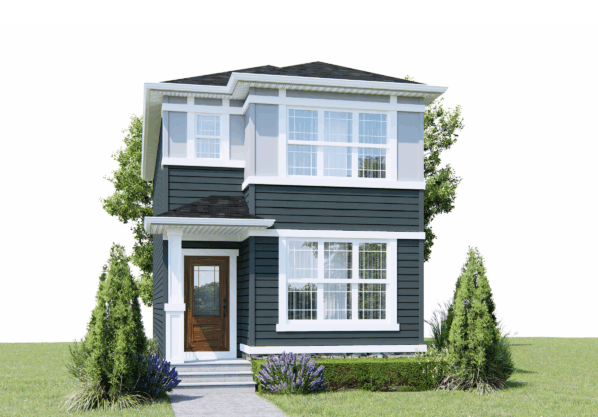
Newport IV
Coming soon- 3 beds
- 3 baths
- 1,336 ft²
Pricing coming soon
View floor plan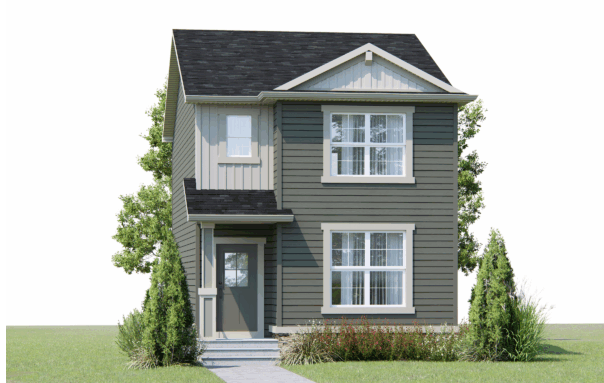
Newport II
Coming soon- 3 beds
- 3 baths
- 1,491 ft²
Pricing coming soon
View floor plan