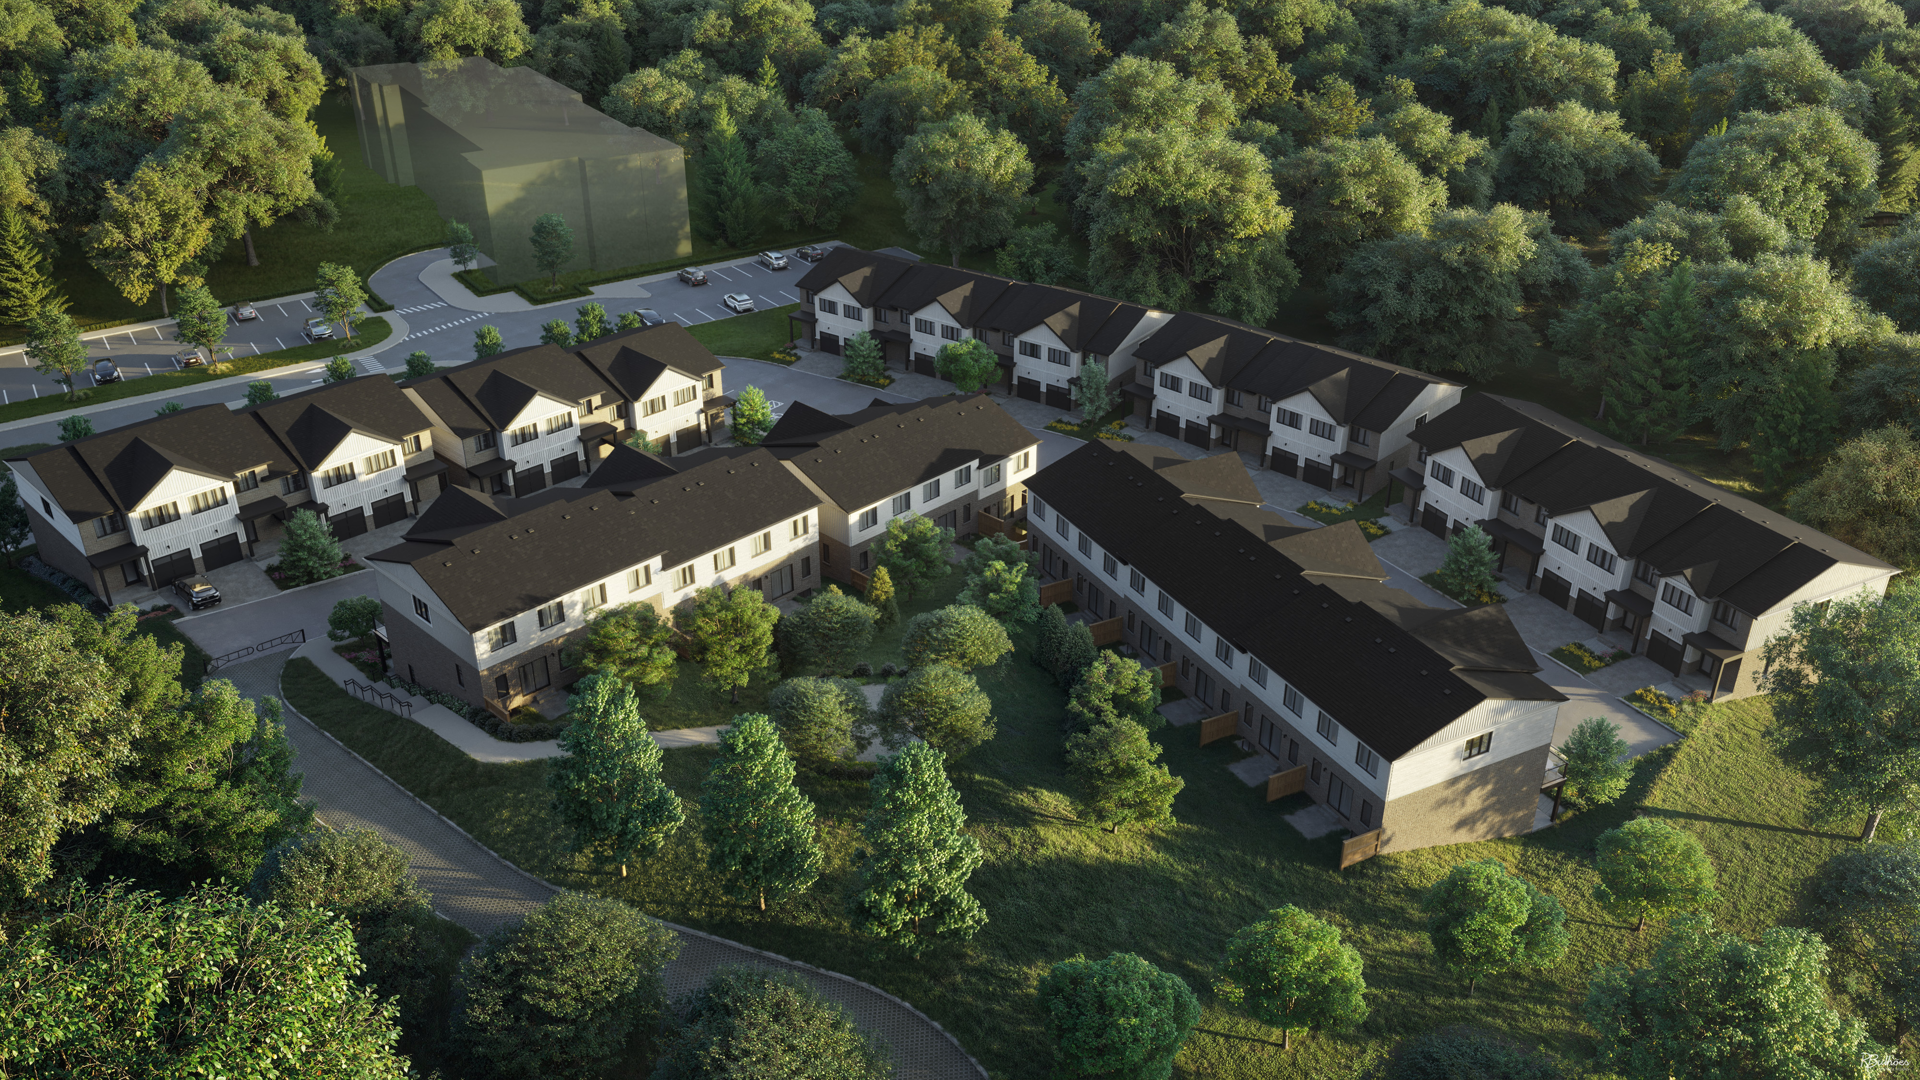
Kitchener, ON · Condo
Verde Living
Renderings and features may vary and are subject to change. Renderings are for illustrative purposes only.
A closer look at Verde Living.
Registration — launching soon|From $541,900 to $786,900
- Home type
- Condo
- Price
- From $541,900 to $786,900
- Bedrooms
- 1 – 2
- Bathrooms
- 1 – 2
- Size
- 456 – 772 ft²
- Units
- 266
- Storeys
- 8
- Avg. price / ft²
- $1,077
Vibrant condo living is coming to Laurentian Commons in the heart of Kitchener. Source: Verde Living
Project information
15 Palace St, Kitchener, ON N2E 1H7, Canada
Move in 2026
By JD Development Group, Downing Street Group
Request informationFind the home that's right for you
5 homes available at Verde Living
228
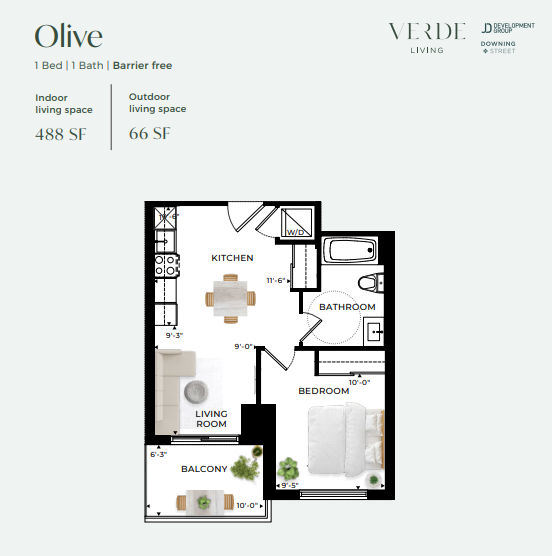
For sale1 bd · 1 ba · 488 ft²
$541,900
203
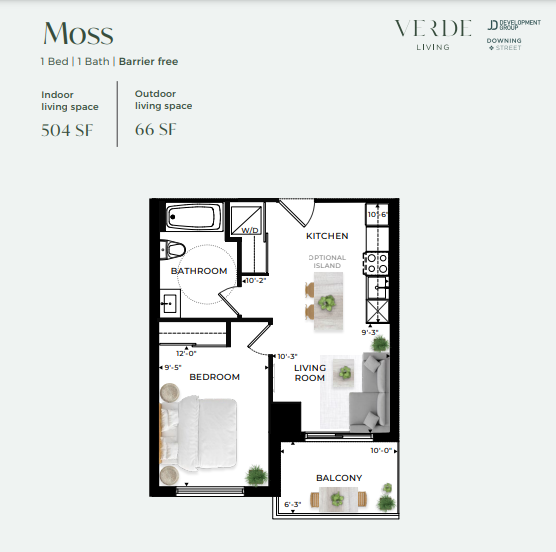
For sale1 bd · 1 ba · 504 ft²
$542,900
818
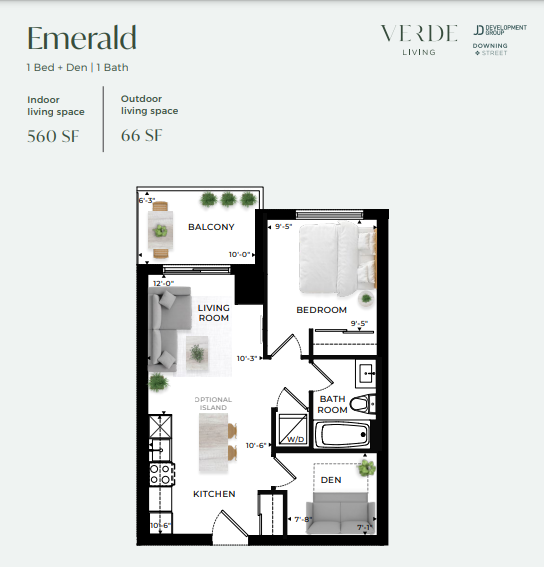
For sale1 bd · 1 ba · 560 ft²
$644,000
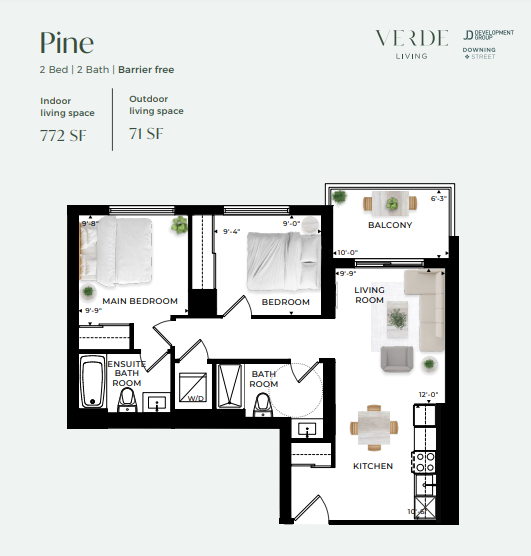
216
For sale2 bd · 2 ba · 772 ft²
$741,900
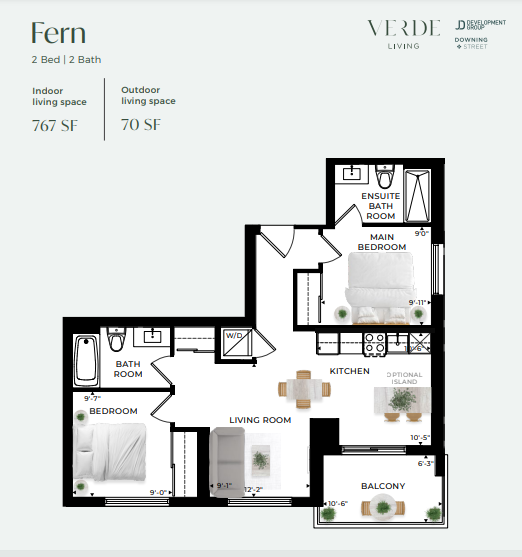
701
For sale2 bd · 2 ba · 767 ft²
$786,900
For sale
Pricing, deposit & incentives
Pricing and fees
- Available unit price
- From $541,900 to $786,900
- Average price / ft²
- $1,077
- Maintenance / ft²
- $0.60
- Parking
- $40,000
- Co-op agent commission
- 4%
Deposit structure
10% Deposit Structure in 1 Year $5,000 on signing Balance to 2.5% in 30 days 2.5% in 60 days 2.5% in 120 days 2.5% in 180 days 10% on occupancy
Features & finishes
Bus transit access via Elmsdale/Ottawa, serviced by the Ottawa south transit route. Residents can access various stores, shops, retail, and amenities in a short bus ride or a 2 minute drive on Stasburg Road. Drivers can access Highway 401 and Fairview Park Mall in 10 minutes. Maintenance fees include heating, landscaping and snow removal, and exclude electricity, water, and parking. , Kitchen Floor: Vinyl, Kitchen Counter: Quartz, Entry Floor: Vinyl, Living Area Floor: Vinyl, Bedroom Floor: Vinyl, Main Bathroom Floor: Vinyl, Main Bathroom Counter: Quartz, Ensuite Bathroom Floor: Vinyl, Ensuite Bathroom Counter: Quartz, Cabinets: Laminate, Appliance Finish: Stainless, Fridge: Bottom Freezer, Stove: Elec Ceran Top, Heating Source: Forced Air, AC: Central
Our team is here to help
Register to receive the latest updates on pricing, availability and incentives at Verde Living — before they reach the public.
Personalized help
Dedicated pre-construction experts to guide you, answer questions and help you choose the right plan.
VIP pricing & incentives
First access to launch pricing, deposit structures and developer incentives.
Floor plans & brochures
Get the full plan set, pricing sheets and project brochure delivered to your inbox.
Floor plans (12)
Plans available at Verde Living. Register for the full plan set with current pricing.
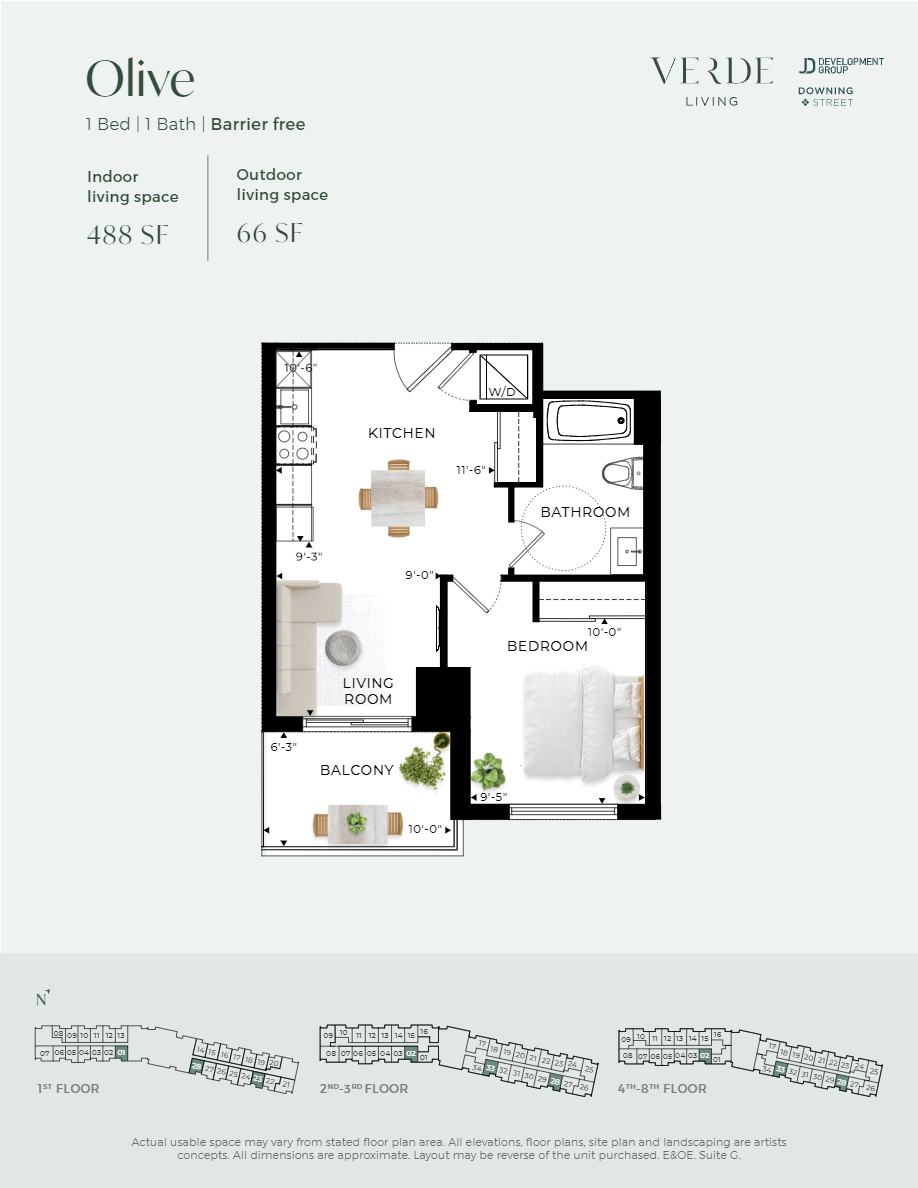
Olive
For sale1 bd · 1 ba · 488 ft²
From $541,900
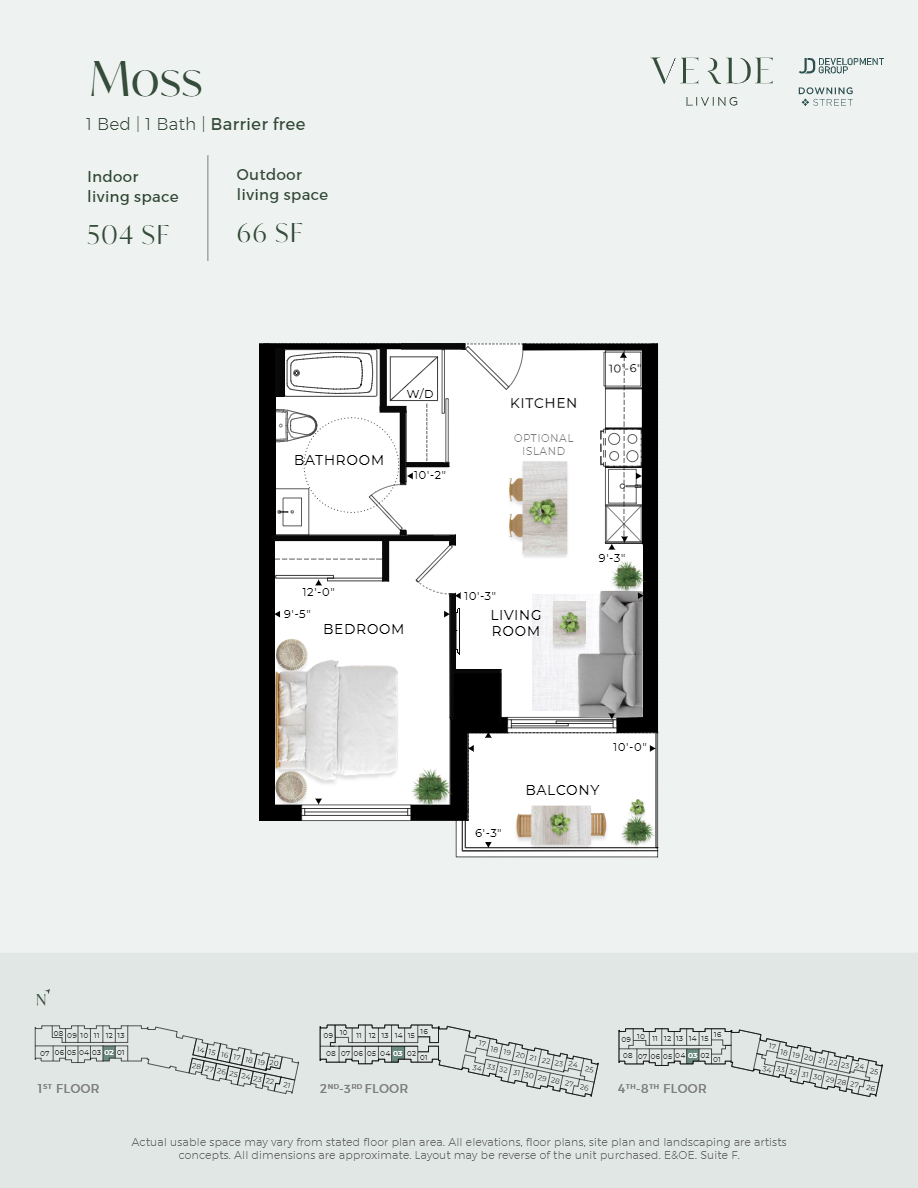
Moss
For sale1 bd · 1 ba · 504 ft²
From $542,900
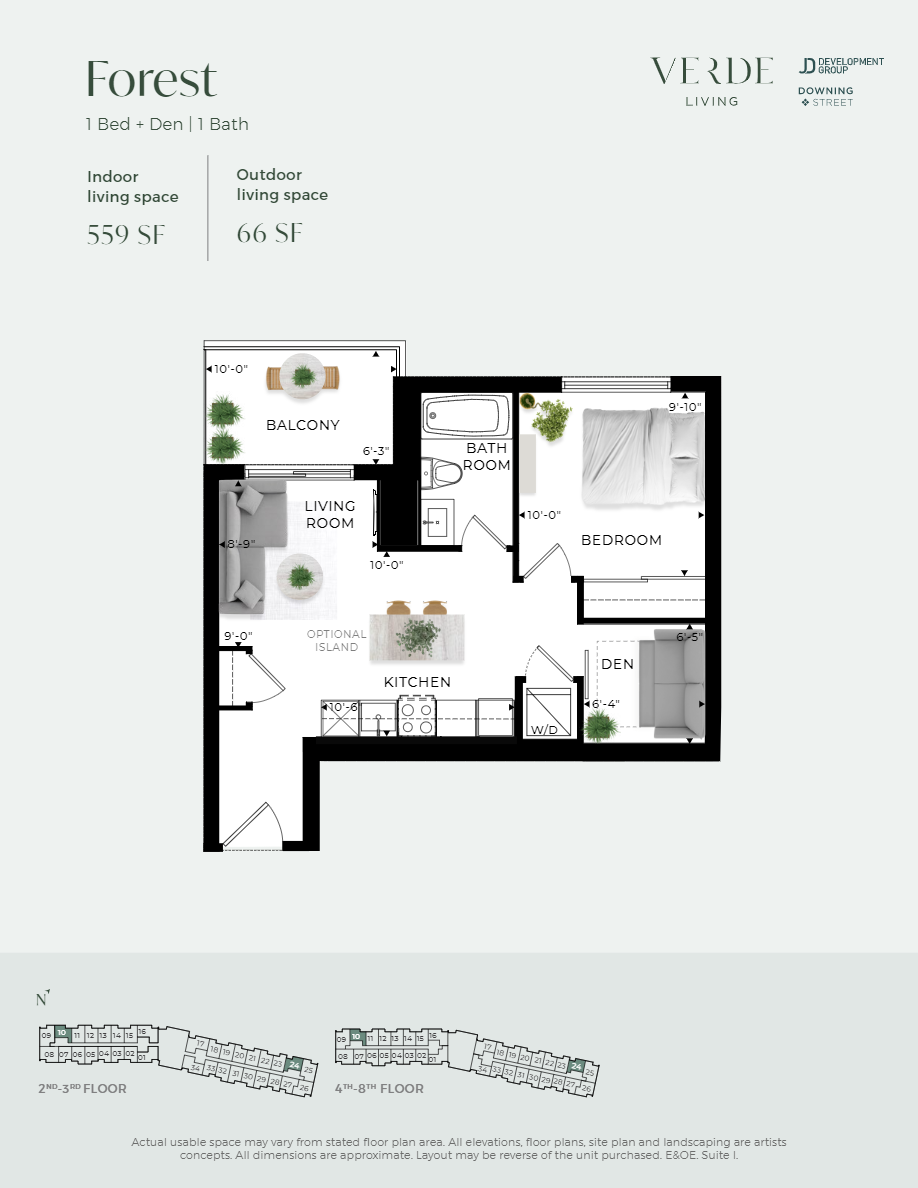
Forest
For sale1 bd · 1 ba · 559 ft²
Last listed from $595,000
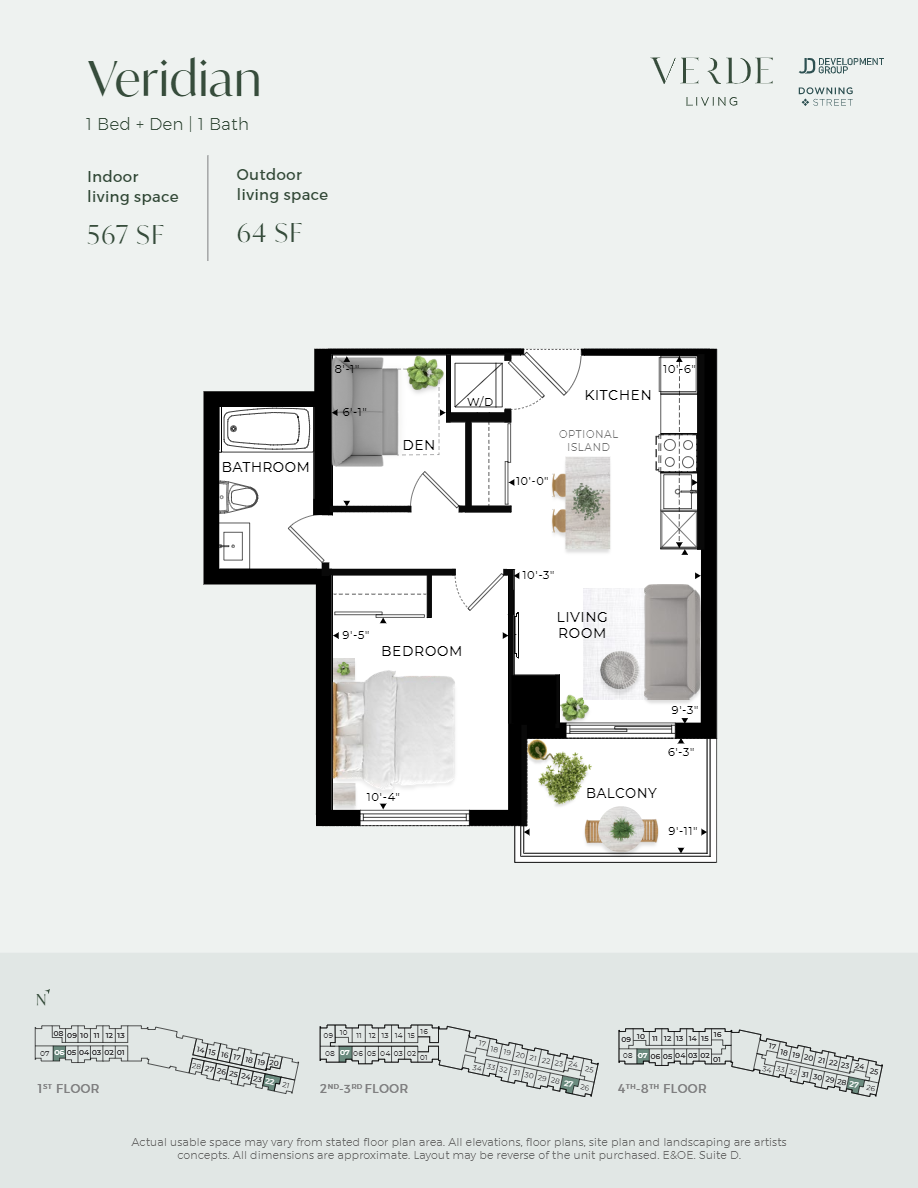
Veridian
For sale1 bd · 1 ba · 567 ft²
Last listed from $606,000
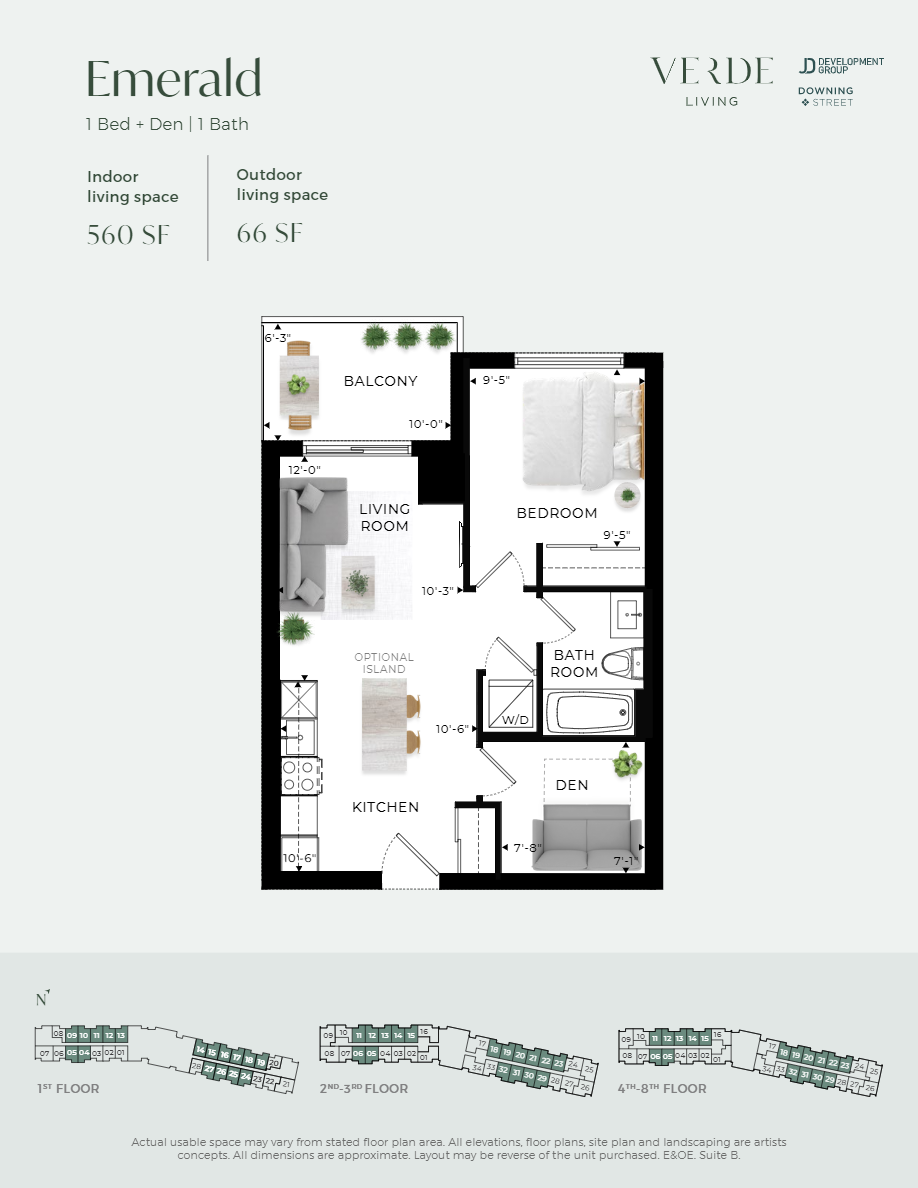
Emerald
For sale1 bd · 1 ba · 560 ft²
From $644,000
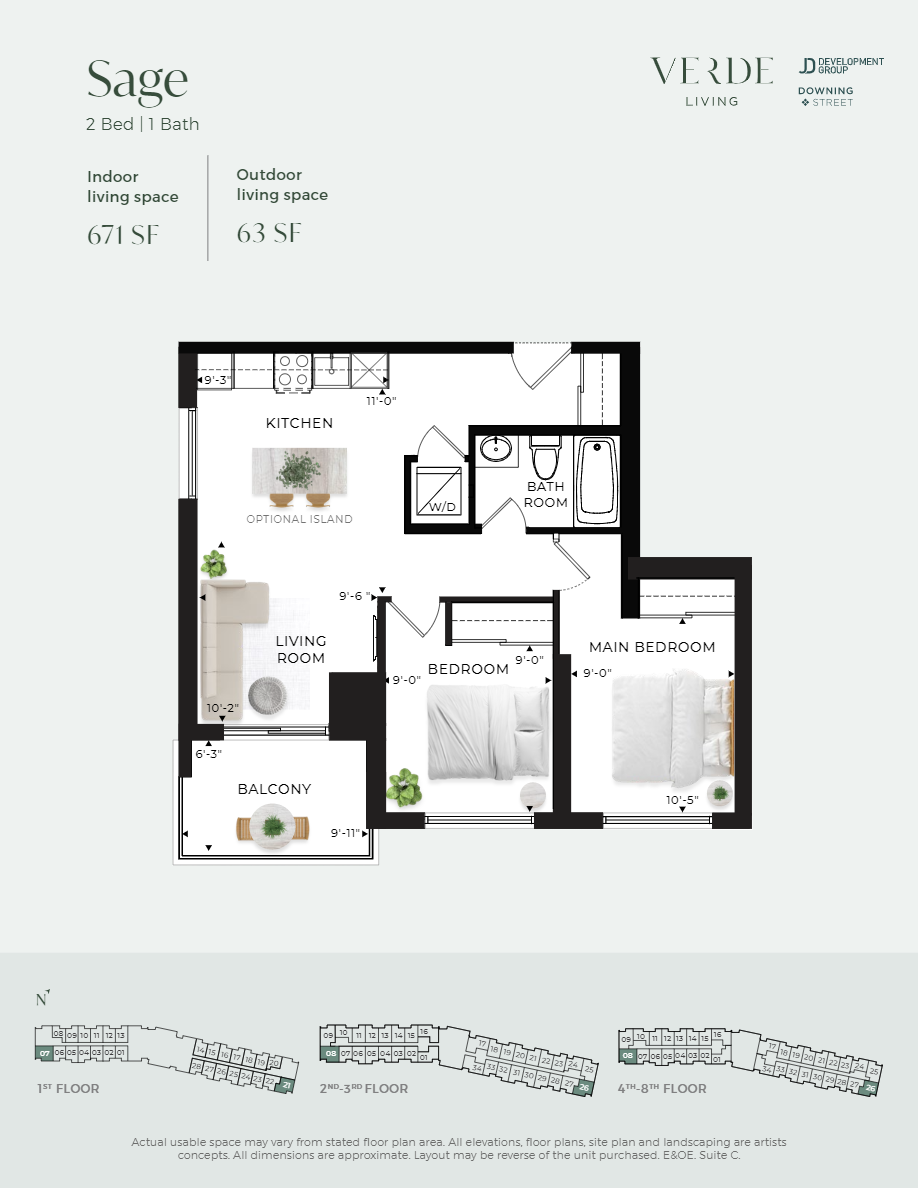
Sage
For sale2 bd · 1 ba · 671 ft²
Last listed from $696,500
Floor plans and pricing are set by the developer and subject to change without notice.
Location & neighbourhood
Explore the full location guide ↗Kitchener|15 Palace St, Kitchener, ON N2E 1H7, Canada
Loading the neighbourhood guide…
Project details
- Selling status
- Registration
- Construction status
- Construction
- Sales started
- Jan 1 2023
- Estimated completion
- Nov 2026
- Ownership
- Condominium
- Units
- 266
- Storeys
- 8
- Floor plans
- 12
- Ceiling height
- From 9'0"
- Avg. price / ft²
- $1,077
Developed by
JD Development Group · Downing Street Group
Based in Markham, Ontario
Our pre-construction team works directly with the developer to give registered buyers first access to floor plans, pricing and incentives at Verde Living.
Get VIP access