

Toronto, ON · Condo
Warehouse Lofts
Renderings and features may vary and are subject to change. Renderings are for illustrative purposes only.
A closer look at Warehouse Lofts.
Selling|From $1,434,900 to $1,759,900
- Home type
- Condo
- Price
- From $1,434,900 to $1,759,900
- Bedrooms
- 2 – 3
- Bathrooms
- 2
- Size
- 1,366 – 1,674 ft²
- Units
- 29
- Storeys
- 11
- Avg. price / ft²
- $1,056
NOTHING ELSE LIKE IT Something big, bold and completely different is coming to the corner of Queen and Parliament: Warehouse Lofts Toronto. Thanks to the unique commercial zoning, this exciting concept is a complete reimagining of urban live/work space. Nothing else in the GTA comes close. Located in the top five levels of the heritage-inspired Parliament&Co. boutique mid-rise, it offers the raw, industrial aesthetic of a conversion loft with the modern technology and guaranteed quality of a brand-new build – truly the best of both worlds. You can live there and run a creative business, tech firm or other interesting startup out of your home – you’ll be joining an inspiring community of makers, thinkers, dreamers and doers. What could be more inspiring? The building is unbeatable – and so is the location. Warehouse Lofts Toronto is located at the corner of Queen and Parliament in New Corktown, just east of downtown in one of the city's fastest-growing arts and innovation hubs. It’s an amazing place to live – the perfect mix of heritage homes and cutting-edge condos in an up-and-coming neighbourhood that’s poised for great things. Plus, if you operate a business out of your home, you'll be surrounded by some pretty inspiring neighbors. The WE Global Learning Centre, SAS Canada, Coca Cola, The Globe & Mail, Loyalty One, Scotiabank, George Brown College, Technicolor Creative Services and Google’s new Sidewalk City are all in the neighbourhood, putting your small business in some very good company. Source: Warehouse Lofts Toronto
Project information
187 Parliament St, Toronto, ON M5A 2Z4, Canada
Move in 2027
By Downing Street Group, The Sher Corporation
Request informationFind the home that's right for you
3 homes available at Warehouse Lofts
Plan image coming soon
Resilient 901
For sale2 bd · 2 ba · 1,366 ft²
$1,434,900

Perseverance 03
For sale2 bd · 2 ba · 1,421 ft²
$1,499,900
Plan image coming soon
Strength 902
For sale3 bd · 2 ba · 1,674 ft²
$1,759,900
For sale
Pricing, deposit & incentives
Pricing and fees
- Available unit price
- From $1,434,900 to $1,759,900
- Average price / ft²
- $1,056
- Maintenance / ft²
- $0.59
- Parking
- $85,000
- Co-op agent commission
- 4%
Deposit structure
LOCAL DEPOSIT STRUCTURE $5,000 on signing Balance to 5% in 30 days 5% in 90 days 5% in 180 days 5% in 300 days Total 20% deposit INTERNATIONAL DEPOSIT STRUCTURE $10,000 on signing Balance of 10% in 30 days 10% in 90 days 10% in 180 days 5% in 300 days Total 35% deposit
Features & finishes
WAREHOUSE LOFTS TORONTO • Heritage-inspired industrial warehouse built form that offers flexible spaces for spirited driven individuals looking for the ultimate cool live/work loft spaces • 11-storey building combines retail at grade, commercial spaces, live/work lofts and rooftop event space • Bold red brick base with concrete panels and large industrial-style warehouse windows with black mullions in a striking grid form • Intimate boutique lobby finished with white veneer brick and a warm wood slate ceiling; three elevators with an industrial vibe combined with a nod to technology • Terraces with glazing and aluminum railings, equipped with gas bib for BBQs, hose bib, electrical outlets and metal planters • Thermally insulated low-E energy efficient double-glazed windows • 29 inspired live/work lofts on levels 6-10, and commercial spaces on levels 2-5 • Rooftop event space on the 11th level overlooking the city skyline • Retail space on the main level • 700 SF gym on the 4th level with stretching/yoga space, treadmill and elliptical equipment, punching bag, and free weights • Oversized terrace off the gym with BBQ, intimate table/seating areas, comfortable seating and loungers • Bicycle storage area on P1, equipped with shower facilities and bike repair station • Electric vehicle charging rough-in P1 and P2 • Resident and commercial parking P1 and P2 • Visitor parking on P1 • Dog washing area on P1 PEACE OF MIND • Building surveillance cameras in underground garage and entry points • License plate recognition system provides access to parking on levels, P1 and P2 • Smoke, carbon monoxide and heat detectors LOFTY INTERIORS • Wood veneer, solid core loft entry door with guest viewer and push/pull door lever, controlled by smartphone, key pad or fob • Bright, bold open-concept loft design allows natural light to fill the space • Approximately 10ft high ceilings • Oversized industrial warehouse windows with black mullions; thermally insulated low-E energy efficient double-glazed windows • Custom designed industrial sliding doors using reclaimed wood with exposed hardware • 8ft tall interior swing doors • Flooring choices include polished concrete floor or wide-plank, designer-selected laminate flooring • Exposed spiral ducts and concrete columns with flared capitals • Interior windows for recessed spaces allowing for more natural light • Glass doors to private balcony or terrace • Custom designed retractable window system to bring the outdoors inside the loft • Energy efficient windows with screens on all awning windows • 4" square profile baseboard • Choice of white paint for the interior walls • Lever-style, satin-finish interior door hardware • Wire shelving in all storage spaces MECHANICAL AND ELECTRICAL • All season controlled heating and cooling with an efficient VRF system • Separately metered for hydro consumption • Convenient pre-wired telephone and cable outlets in large open space • High-speed bulk internet access provided • Switch controlled receptacles in large spaces, with light fixture(s) at entry, and track lighting in the kitchen • In-loft fire sprinkler system INDUSTRIAL KITCHENS • Custom designed 13ft long Italian galley kitchen cabinetry with an oversized multifunctional island in a selection of colours • Quartz countertop for kitchen, backsplash and island in a selection of colours • Under-cabinet lighting • Undermount stainless steel single bowl sink with single-lever faucet set and pull-out spray KITCHEN APPLIANCES • Energy efficient appliance package, including: - 30” panelled fridge and freezer - 30” induction cooktop with concealed hood fan exhaust vented to the exterior - 30” wall oven - Panelled 24” dishwasher - Pantry with shelves & concealed microwave SPA-LIKE BATHROOMS • Contemporary bathroom cabinetry in a selection of colours, with vessel(s) sink, and wall-mounted mirror • Choice of polished concrete or 24”x12” porcelain tile flooring • Quartz countertop • Comfort height toilet • Glass shower with porcelain-tile • Deep soaker bathtub • Polished chrome faucet, shower set and accessories • Pressure balanced mixing valve for the bathtub and shower • Exhaust fan LAUNDRY • Porcelain tile 12”x24” and a floor drain • Full-size front-loading washer and dryer FUTURE READY • LoftConnect™ Technology allows smartphone to be an integral part of the Warehouse Lofts Toronto experience • LoftConnect™ app provides access to: - Entering the loft residence - View designated cameras in lobby, secondary entrance and parking garage - Set and control loft thermostat - Activating the alarm within the loft - Summoning the elevator - Receive a secured parcel delivery - Enter the garage using licence plate recognition; Booking visitor parking - Communicating with property management
Our team is here to help
Register to receive the latest updates on pricing, availability and incentives at Warehouse Lofts — before they reach the public.
Personalized help
Dedicated pre-construction experts to guide you, answer questions and help you choose the right plan.
VIP pricing & incentives
First access to launch pricing, deposit structures and developer incentives.
Floor plans & brochures
Get the full plan set, pricing sheets and project brochure delivered to your inbox.
Floor plans (3)
Plans available at Warehouse Lofts. Register for the full plan set with current pricing.
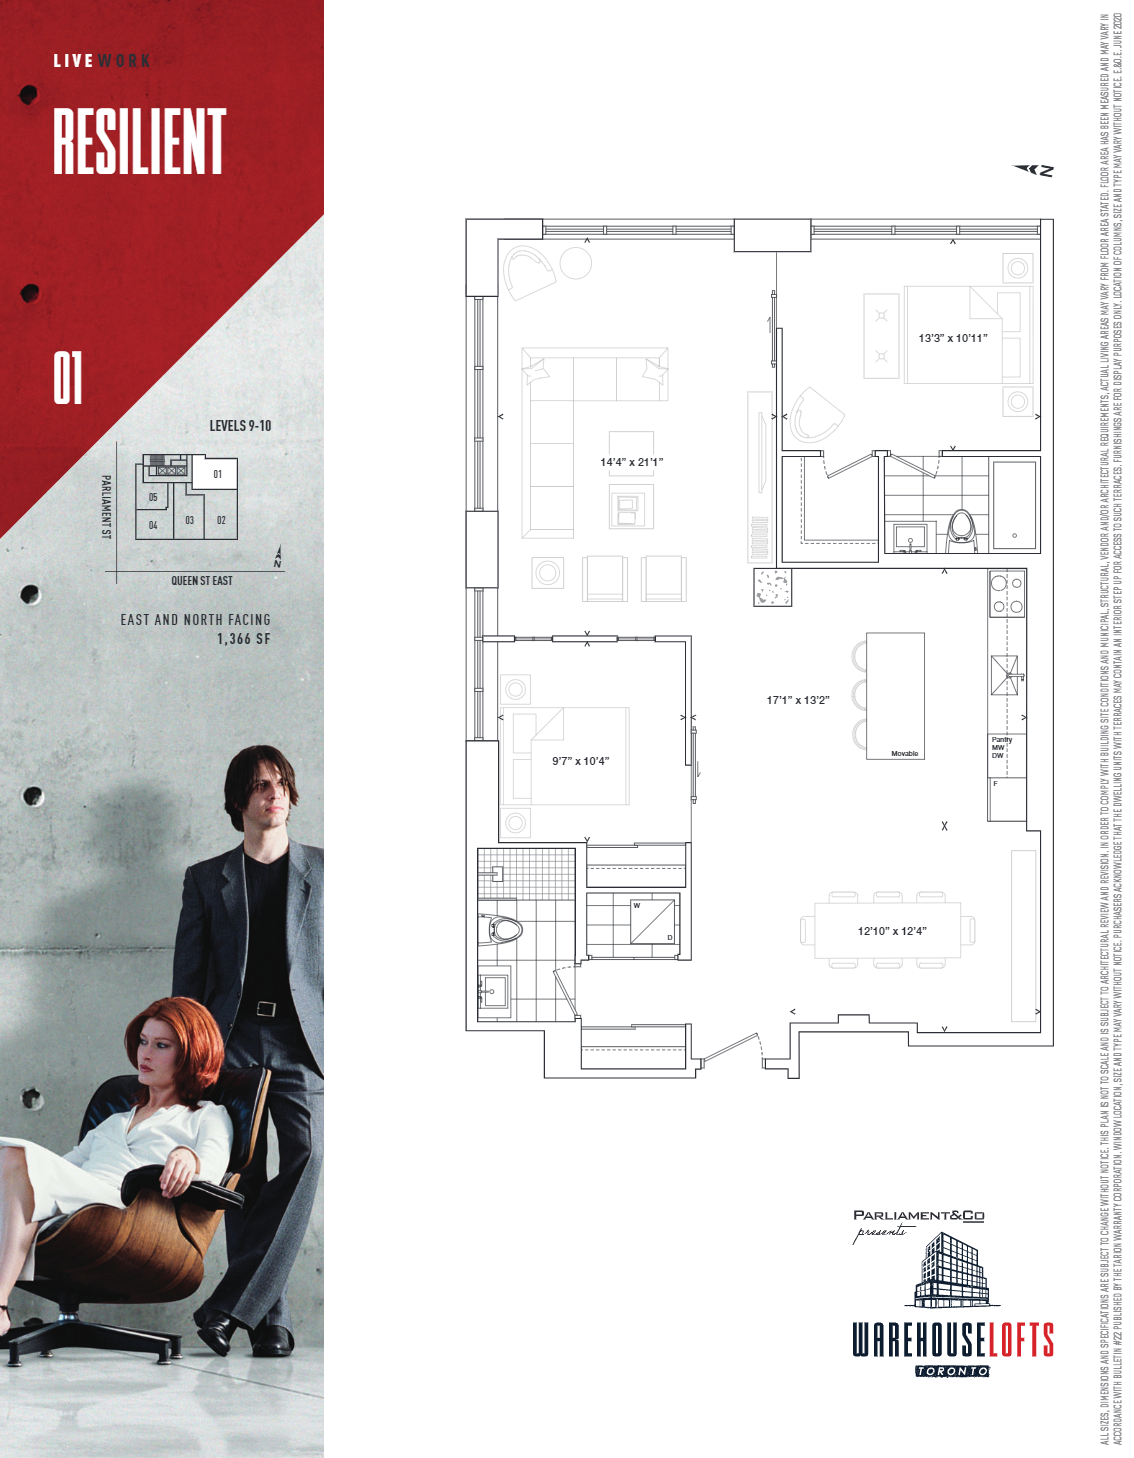
Resilient
For sale2 bd · 2 ba · 1,366 ft²
From $1,434,900
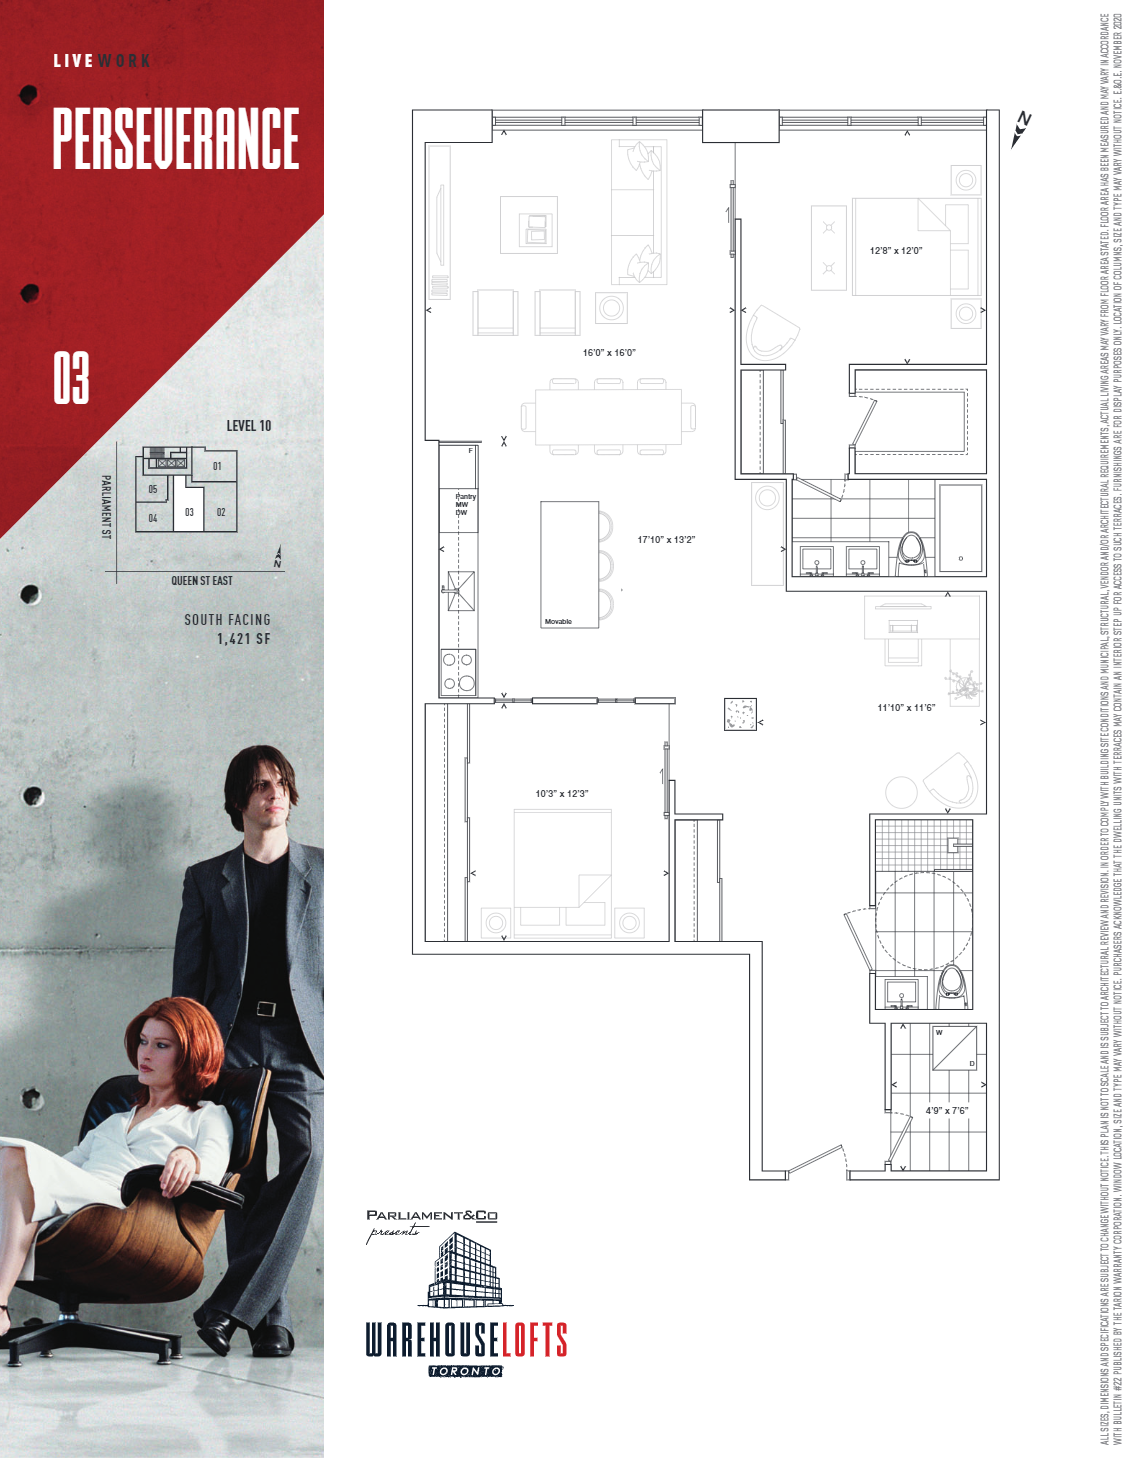
Perseverance
For sale2 bd · 2 ba · 1,421 ft²
From $1,499,900
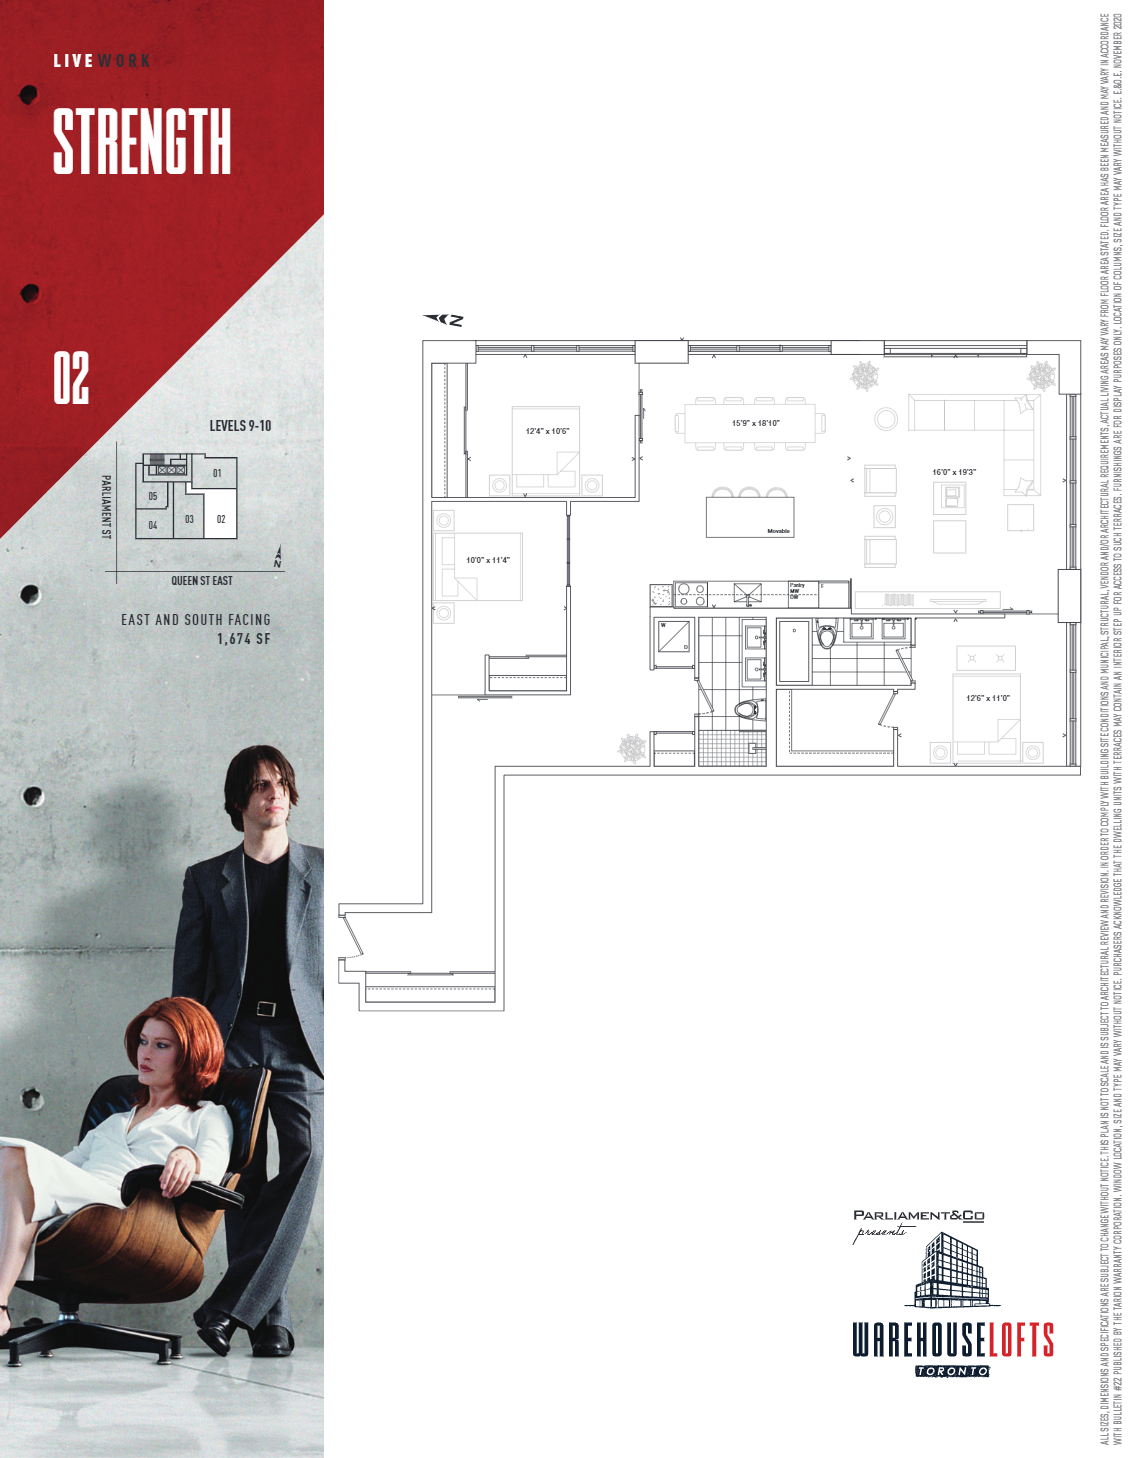
Strength
For sale3 bd · 2 ba · 1,674 ft²
From $1,759,900
Floor plans and pricing are set by the developer and subject to change without notice.
Location & neighbourhood
Explore the full location guide ↗Toronto|187 Parliament St, Toronto, ON M5A 2Z4, Canada
Loading the neighbourhood guide…
Project details
- Selling status
- Selling
- Construction status
- Construction
- Sales started
- Jun 19 2020
- Construction started
- Feb 2022
- Estimated completion
- Apr 2027
- Ownership
- Condominium
- Units
- 29
- Storeys
- 11
- Floor plans
- 3
- Ceiling height
- From 10'0"
- Avg. price / ft²
- $1,056
Developed by
Downing Street Group · The Sher Corporation
Based in Toronto, Ontario
Our pre-construction team works directly with the developer to give registered buyers first access to floor plans, pricing and incentives at Warehouse Lofts.
Get VIP access
Other projects in Toronto


Toronto, ON
The Winston
From $1,543,900
3 bedsTownhouse / Single Family HomeMove in 2028
By Insoho Developments
