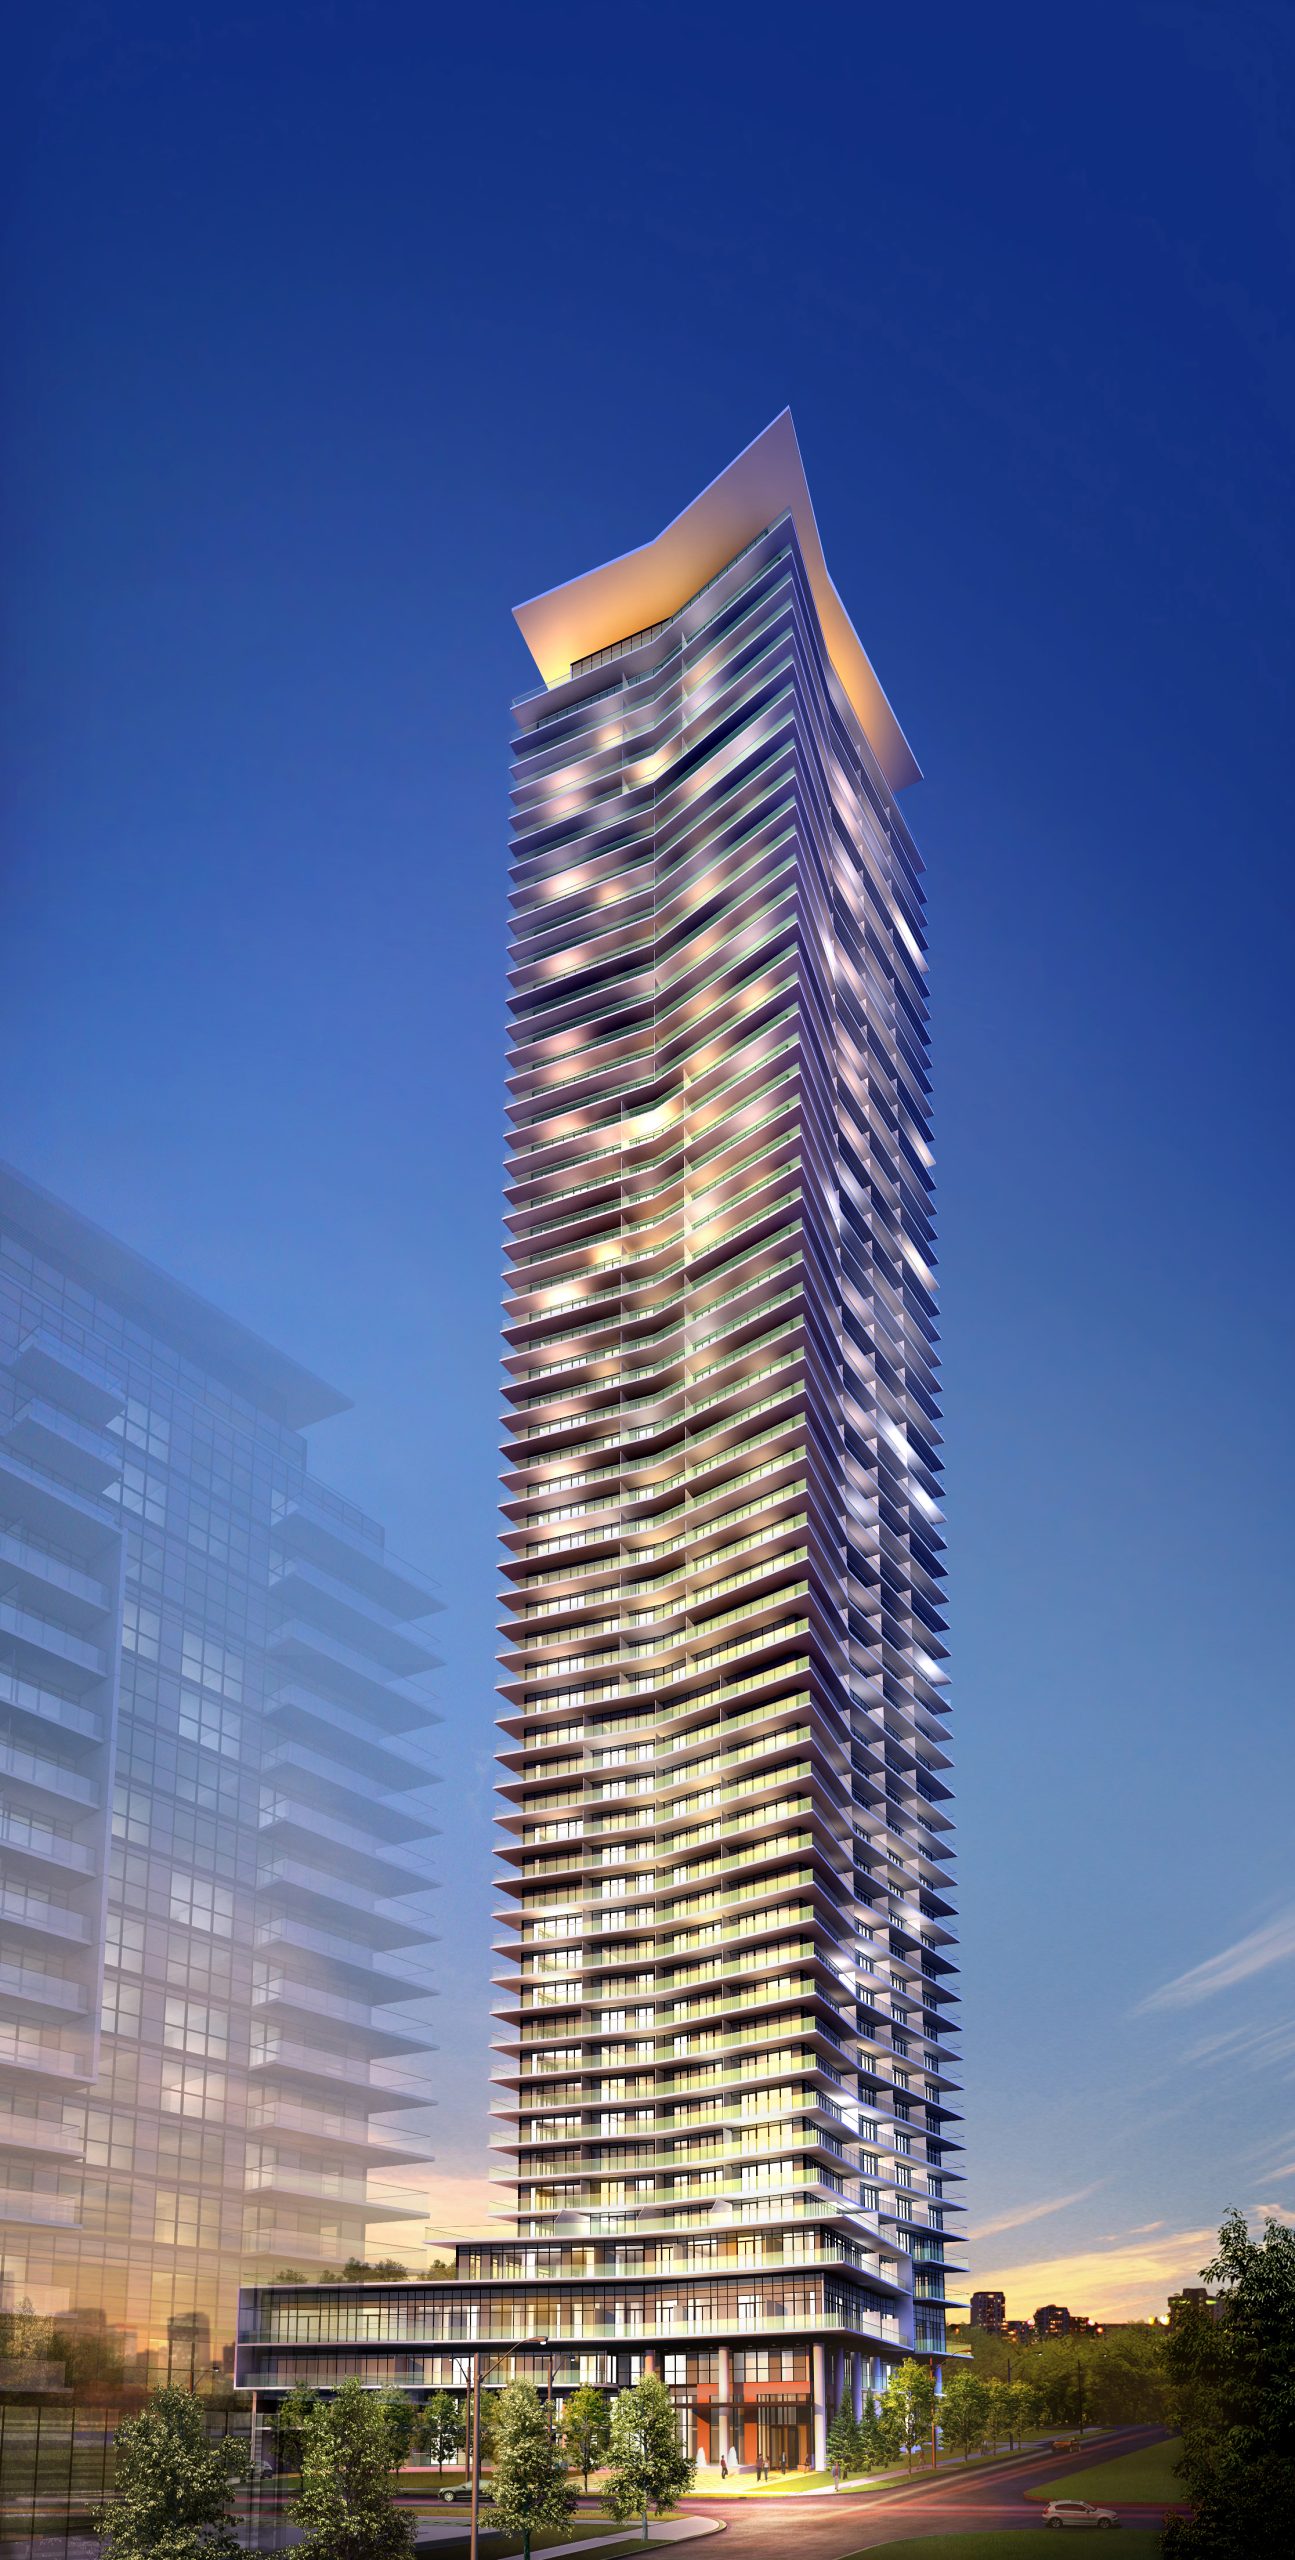
Toronto, ON · Condo
Water’s Edge at the Cove Condos
Renderings and features may vary and are subject to change. Renderings are for illustrative purposes only.
A closer look at Water’s Edge at the Cove Condos.
- Home type
- Condo
- Price range
- From $778,900 to $2,584,900
- Bedrooms
- 1 – 3
- Bathrooms
- 1 – 2
- Interior size
- 466 – 1,477 ft²
- Estimated occupancy
- 2025
Water’s Edge at the Cove Condos is a condominium development under construction by The Conservatory Group at 2143 Lake Shore Boulevard West in the Mimico-Humber Bay Park neighbourhood of Toronto. The 56-storey project rises 182.3 metres and contains 606 suites.
Architecture is by Richmond Architects Ltd., with interiors by Hudson Kruse Interior Designs. Current inventory includes 12 available floor plans ranging from 466 to 1,477 sq. ft. Current prices range from $778,900 to $2,584,900.
The location has a Walk Score of 70 and a Transit Score of 66. At 182.3 metres, Water’s Edge at the Cove Condos ranks #4 by height among 39 tracked projects in Mimico-Humber Bay Park.
Water's Edge Condos offer a blend of luxury living, elegant design, and recreational amenities, set in a desirable waterfront location. Backed by The Conservatory Group's extensive experience and reputation, this development is ideal for those seeking a sophisticated and active lifestyle by the lake.
Key Selling Points
Luxurious Waterfront Living: Located on the majestic shores of Humber Bay, the 56-storey condominium offers a sophisticated living experience in one of Toronto’s most sought-after waterfront neighborhoods.
Stunning Views: Select suites provide unobstructed views of Lake Ontario and the Toronto skyline.
Elegant Amenities: The building features a hotel-inspired lobby, 24-hour concierge, state-of-the-art fitness center, indoor pool, whirlpool, sauna, massage room, yoga room, and party room.
Recreation and Entertainment: Residents can enjoy guest suites, a theater, library, billiards room, virtual games room, and an exquisite outdoor terrace.
Natural and Urban Lifestyle: The location offers easy access to the Waterfront Trail for biking, skating, and walking, along with a range of dining destinations and patios in the Humber Bay neighborhood.
Pet-Friendly Environment: Nearby dog parks and grooming spas cater to pet owners, enhancing the pet-friendly lifestyle.
Local Attractions: Humber Bay Park offers a peaceful waterfront atmosphere and is home to the Humber Bay Butterfly Habitat. Residents can also enjoy activities at the Etobicoke Yacht Club.
Developer: The Conservatory Group
Experience: Over 50 years in creating legendary landmarks in the Greater Toronto Area.
Portfolio: Includes a wide range of high-rise and low-rise residential communities, spanning the entire GTA, known for superb locations, elegant suite designs, and inspired amenities.
Reputation: Recognized for building luxury condominium communities and responsible for constructing and selling more than 50,000 residences.
Project information
2143 Lake Shore Boulevard WestToronto
2025
By The Conservatory Group, Richmond Architects Ltd., Hudson Kruse Interior Designs
Pricing, deposit & incentives
Pricing and fees
- Available unit price
- From $778,900 to $2,584,900
- Average price / ft²
- $1,686
- Maintenance / ft²
- $0.56 / sq.ft.
Deposit structure
| When | Amount |
|---|---|
| On Signing | $5,000 |
| In 90 days | Balance to 2.5% |
| In 180 days | 2.5% |
| On Occupancy | 10% |
| Total deposit | 15% |
(5% + 10%)
Historical pricing trajectory
Recorded $/sq ft history
Launch PSF
$985/ft²
Sep 15, 2018
Latest PSF
$1,686/ft²
As of Feb 21, 2024
Net change
+$701/ft²
+71.2% overall
| Recorded date | Avg. $/ft² | Change |
|---|---|---|
| Feb 21, 2024 | $1,686/ft² | $-4 (-0.2%) |
| Jan 10, 2024 | $1,690/ft² | +$24 (+1.4%) |
| Oct 7, 2023 | $1,666/ft² | $-1 (-0.1%) |
| Jun 22, 2023 | $1,667/ft² | — |
| Apr 27, 2023 | $1,667/ft² | +$1 (+0.1%) |
| Feb 8, 2023 | $1,666/ft² | +$2 (+0.1%) |
| Oct 27, 2022 | $1,664/ft² | +$1 (+0.1%) |
| Oct 12, 2022 | $1,663/ft² | +$24 (+1.5%) |
| Sep 10, 2022 | $1,639/ft² | — |
| Aug 11, 2022 | $1,639/ft² | — |
| Jun 16, 2022 | $1,639/ft² | — |
| Mar 15, 2022 | $1,639/ft² | +$99 (+6.4%) |
| Jan 20, 2022 | $1,540/ft² | +$285 (+22.7%) |
| Nov 9, 2021 | $1,255/ft² | $-255 (-16.9%) |
| Aug 20, 2021 | $1,510/ft² | +$90 (+6.3%) |
| Aug 4, 2021 | $1,420/ft² | +$82 (+6.1%) |
| Mar 4, 2021 | $1,338/ft² | +$11 (+0.8%) |
| Jan 25, 2021 | $1,327/ft² | +$25 (+1.9%) |
| Oct 24, 2020 | $1,302/ft² | $-33 (-2.5%) |
| Sep 28, 2020 | $1,335/ft² | $-6 (-0.4%) |
| Sep 25, 2020 | $1,341/ft² | $-18 (-1.3%) |
| Jul 31, 2020 | $1,359/ft² | +$33 (+2.5%) |
| Jul 25, 2020 | $1,326/ft² | $-19 (-1.4%) |
| Jul 7, 2020 | $1,345/ft² | +$6 (+0.4%) |
| Mar 10, 2020 | $1,339/ft² | +$140 (+11.7%) |
| Jan 20, 2020 | $1,199/ft² | +$6 (+0.5%) |
| Dec 16, 2019 | $1,193/ft² | +$79 (+7.1%) |
| Jul 17, 2019 | $1,114/ft² | $-220 (-16.5%) |
| Jun 19, 2019 | $1,334/ft² | +$218 (+19.5%) |
| Apr 9, 2019 | $1,116/ft² | +$49 (+4.6%) |
| Jan 1, 2019 | $1,067/ft² | $-51 (-4.6%) |
| Dec 27, 2018 | $1,118/ft² | +$58 (+5.5%) |
| Nov 26, 2018 | $1,060/ft² | +$75 (+7.6%) |
| Sep 15, 2018 | $985/ft² | — |
Recorded unit mix
Pricing & size by bedroom
| Suite type | Plans | Size (ft²) | Price range | Avg. $/ft² |
|---|---|---|---|---|
| 1 Bed(8%) | 1 | 466 | $779K | $1,671 |
| 1 Bed + Den(17%) | 2 | 507–556 | $873K–$953K | $1,718 |
| 2 Bed(42%) | 5 | 642–1,193 | $1,004K–$2,025K | $1,672 |
| 2 Bed + Den(25%) | 3 | 811–1,005 | $1,483K–$1,699K | $1,672 |
| 3 Bed(8%) | 1 | 1,477 | $2,585K | $1,750 |
Floor plans (12)
Compare home designs at Water’s Edge at the Cove Condos. Open a plan to explore its layout, dimensions and recorded pricing.
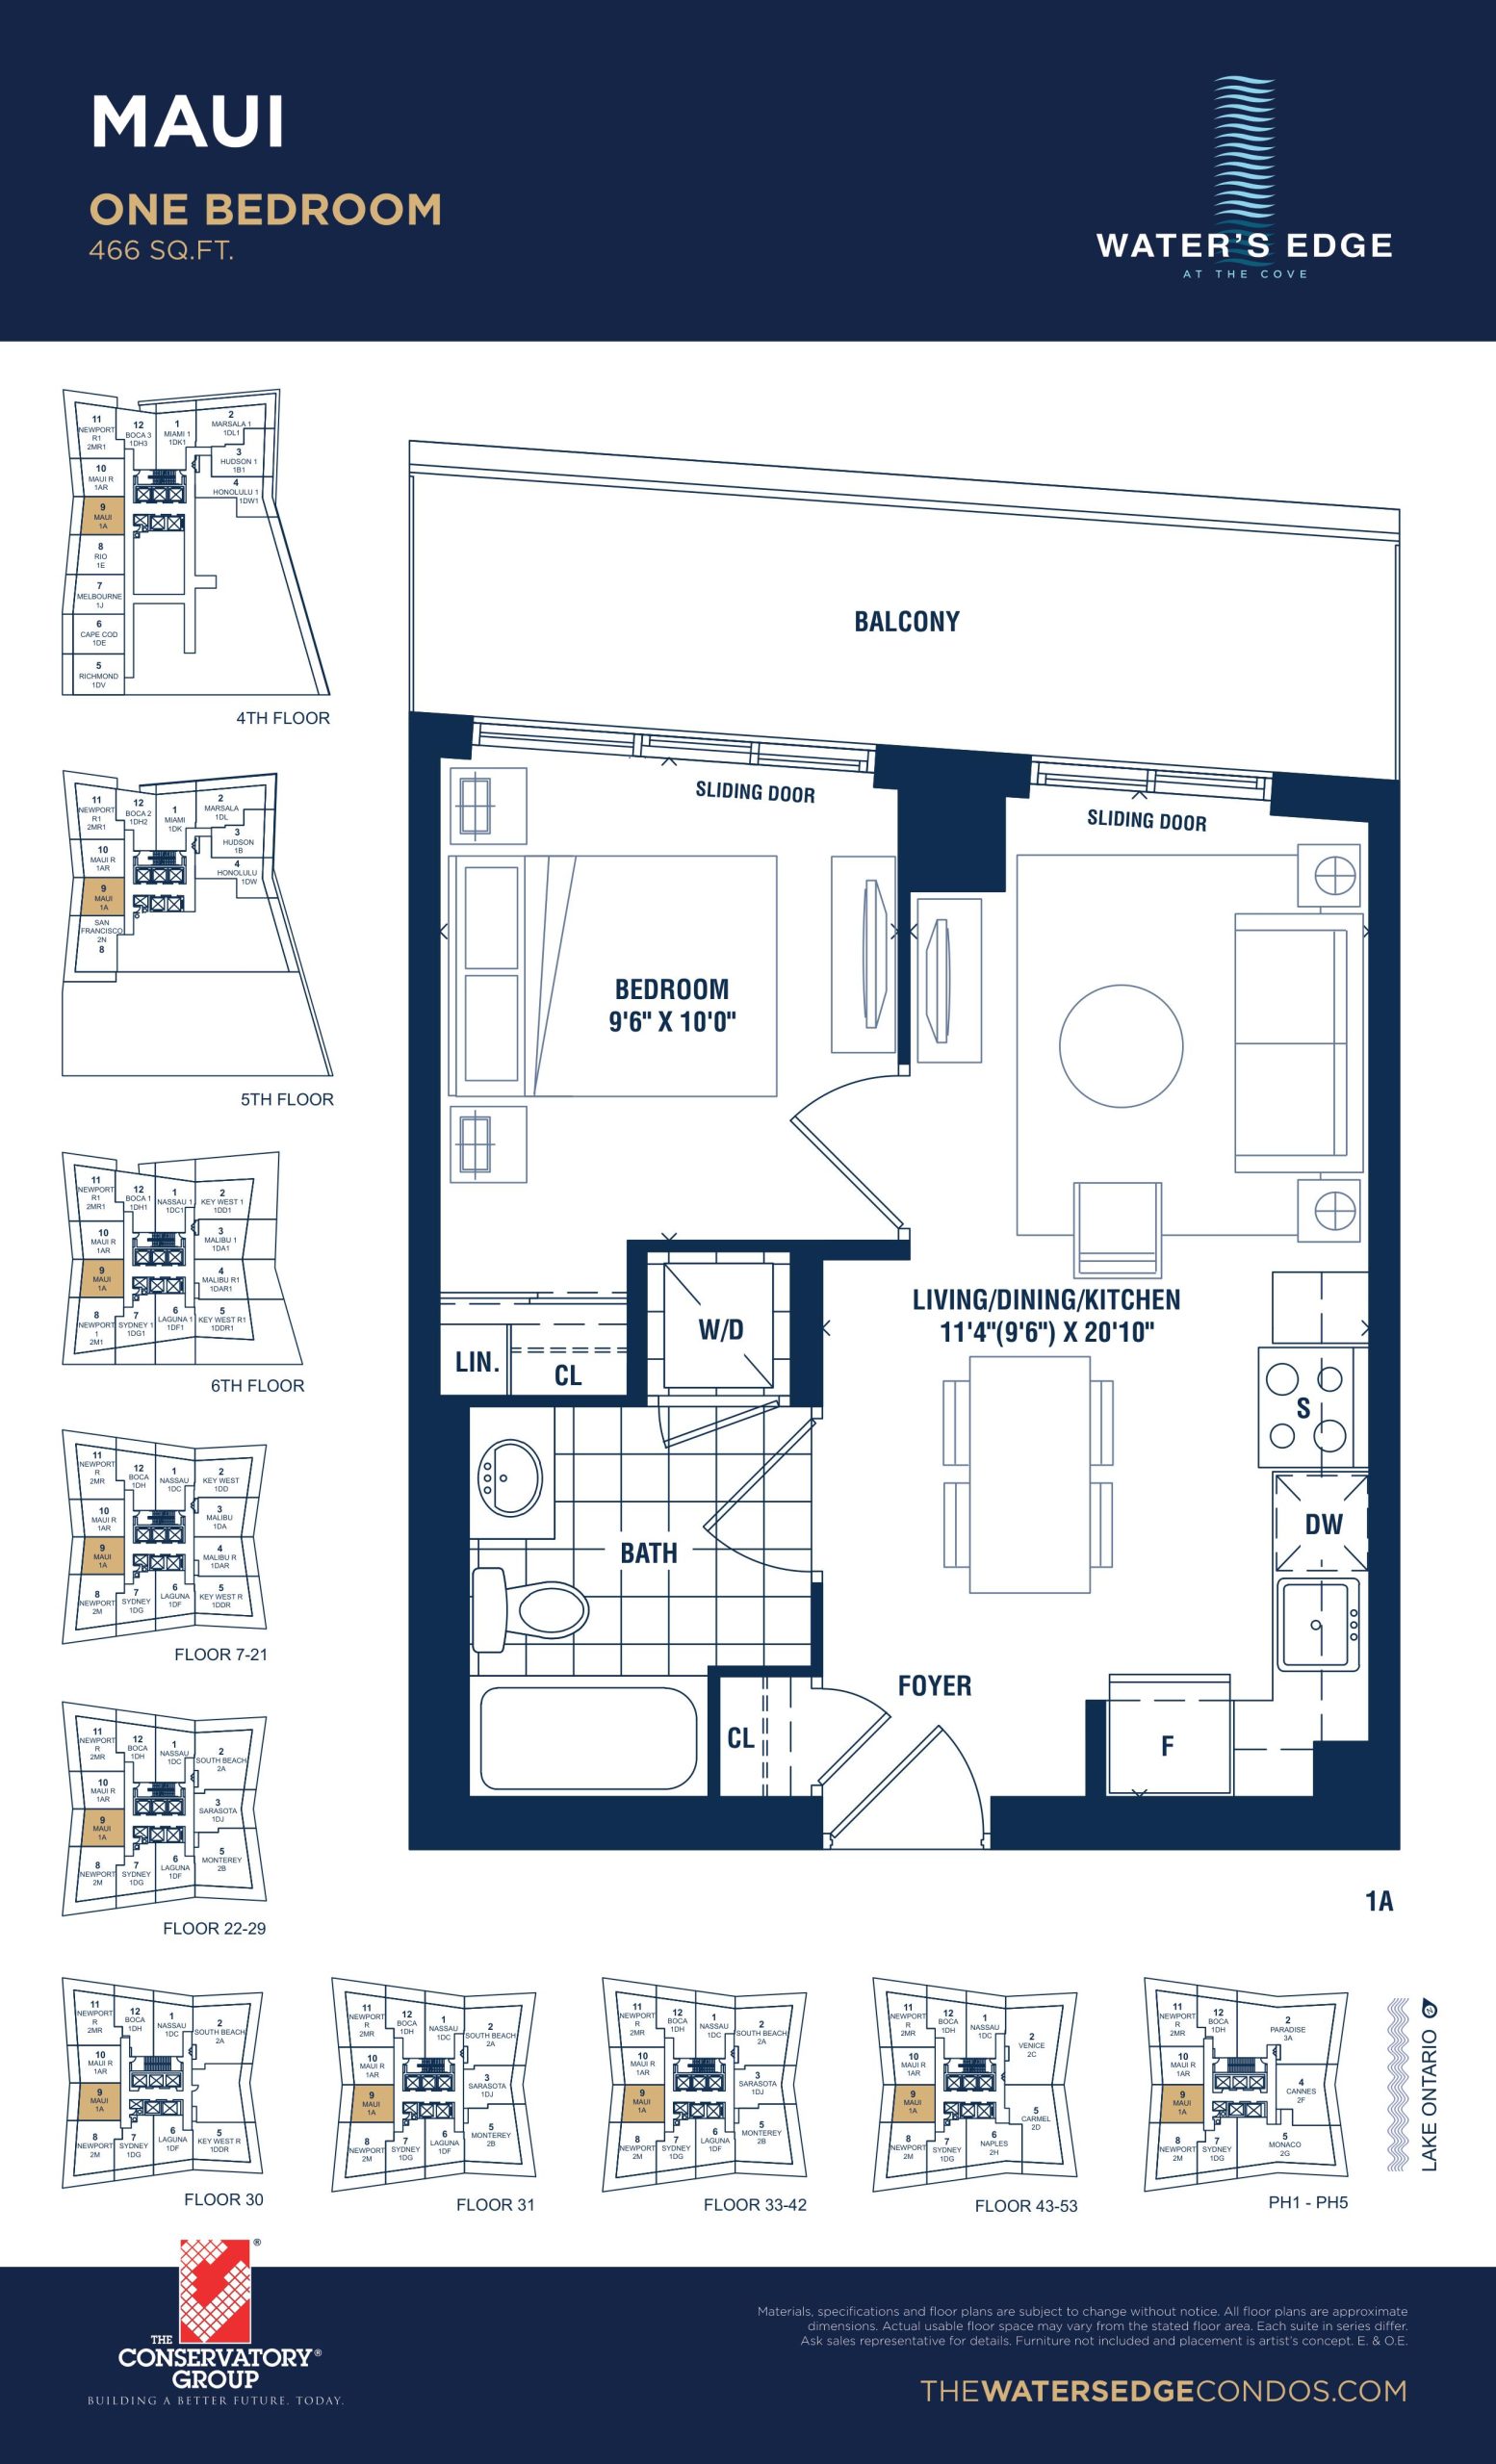
Maui
For sale- 1 beds
- 1 baths
- 466 ft²
$778,900
View floor plan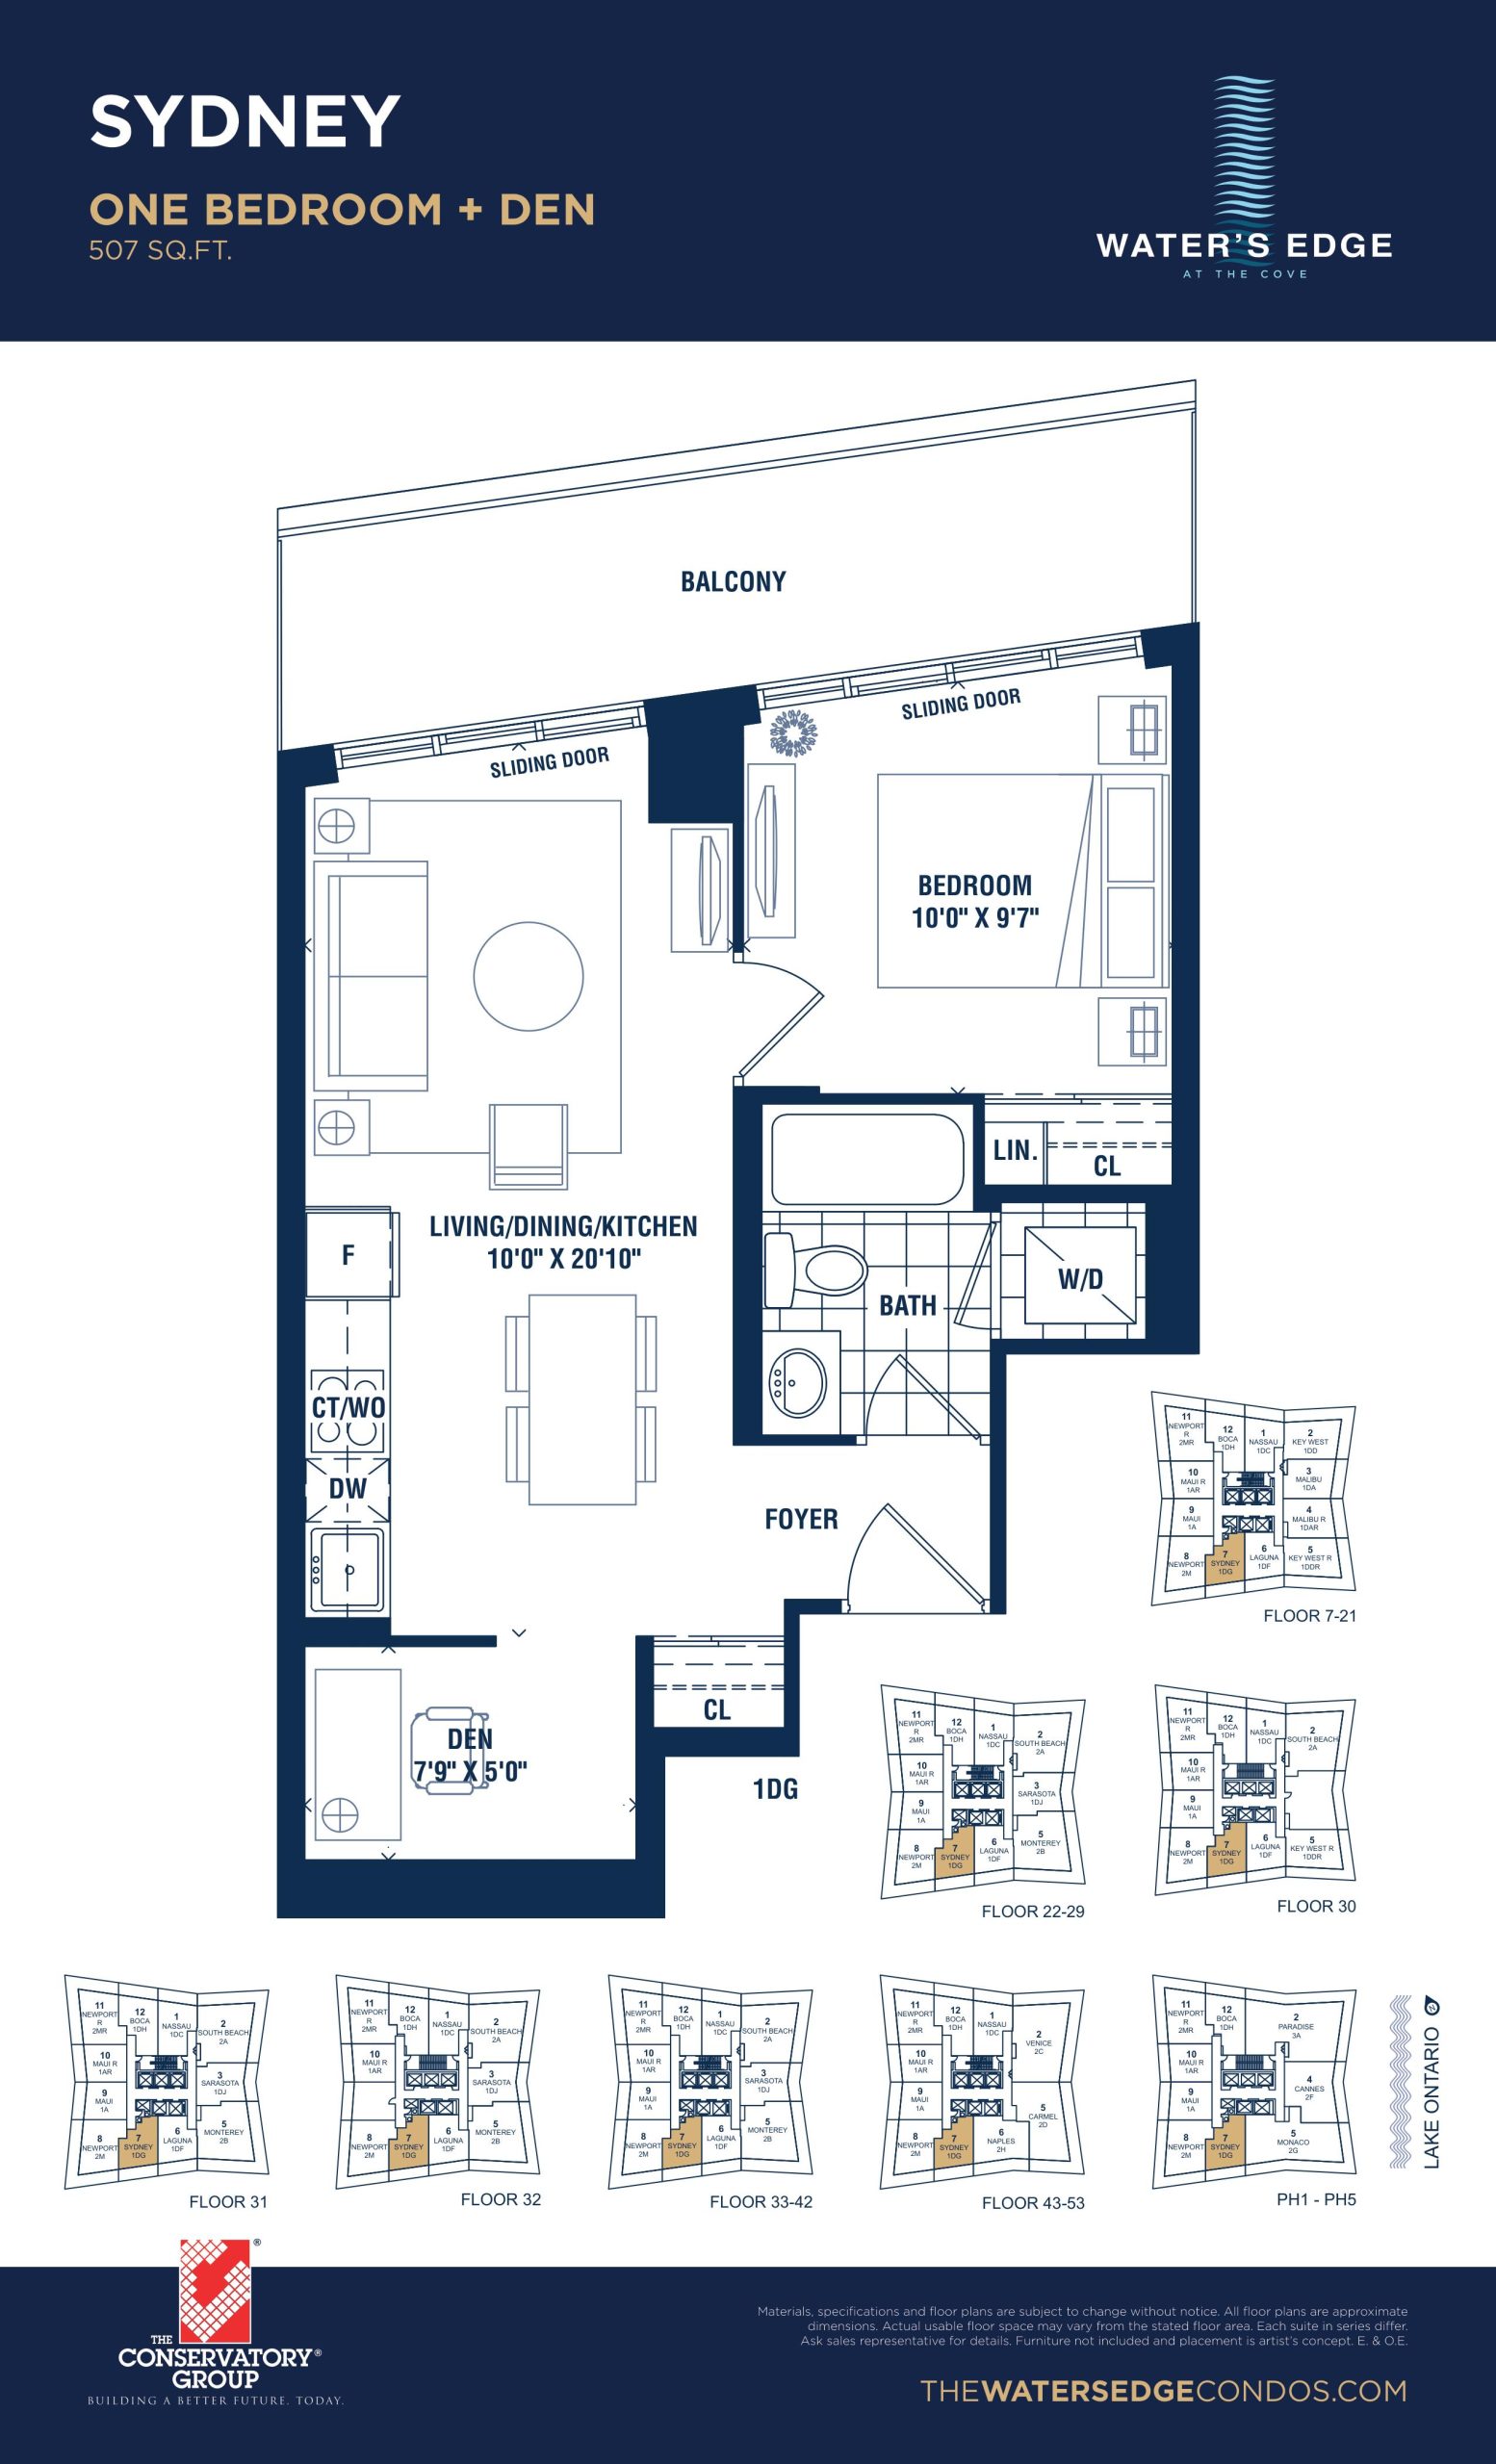
Sydney
For sale- 1.5 beds
- 1 baths
- 507 ft²
$872,900
View floor plan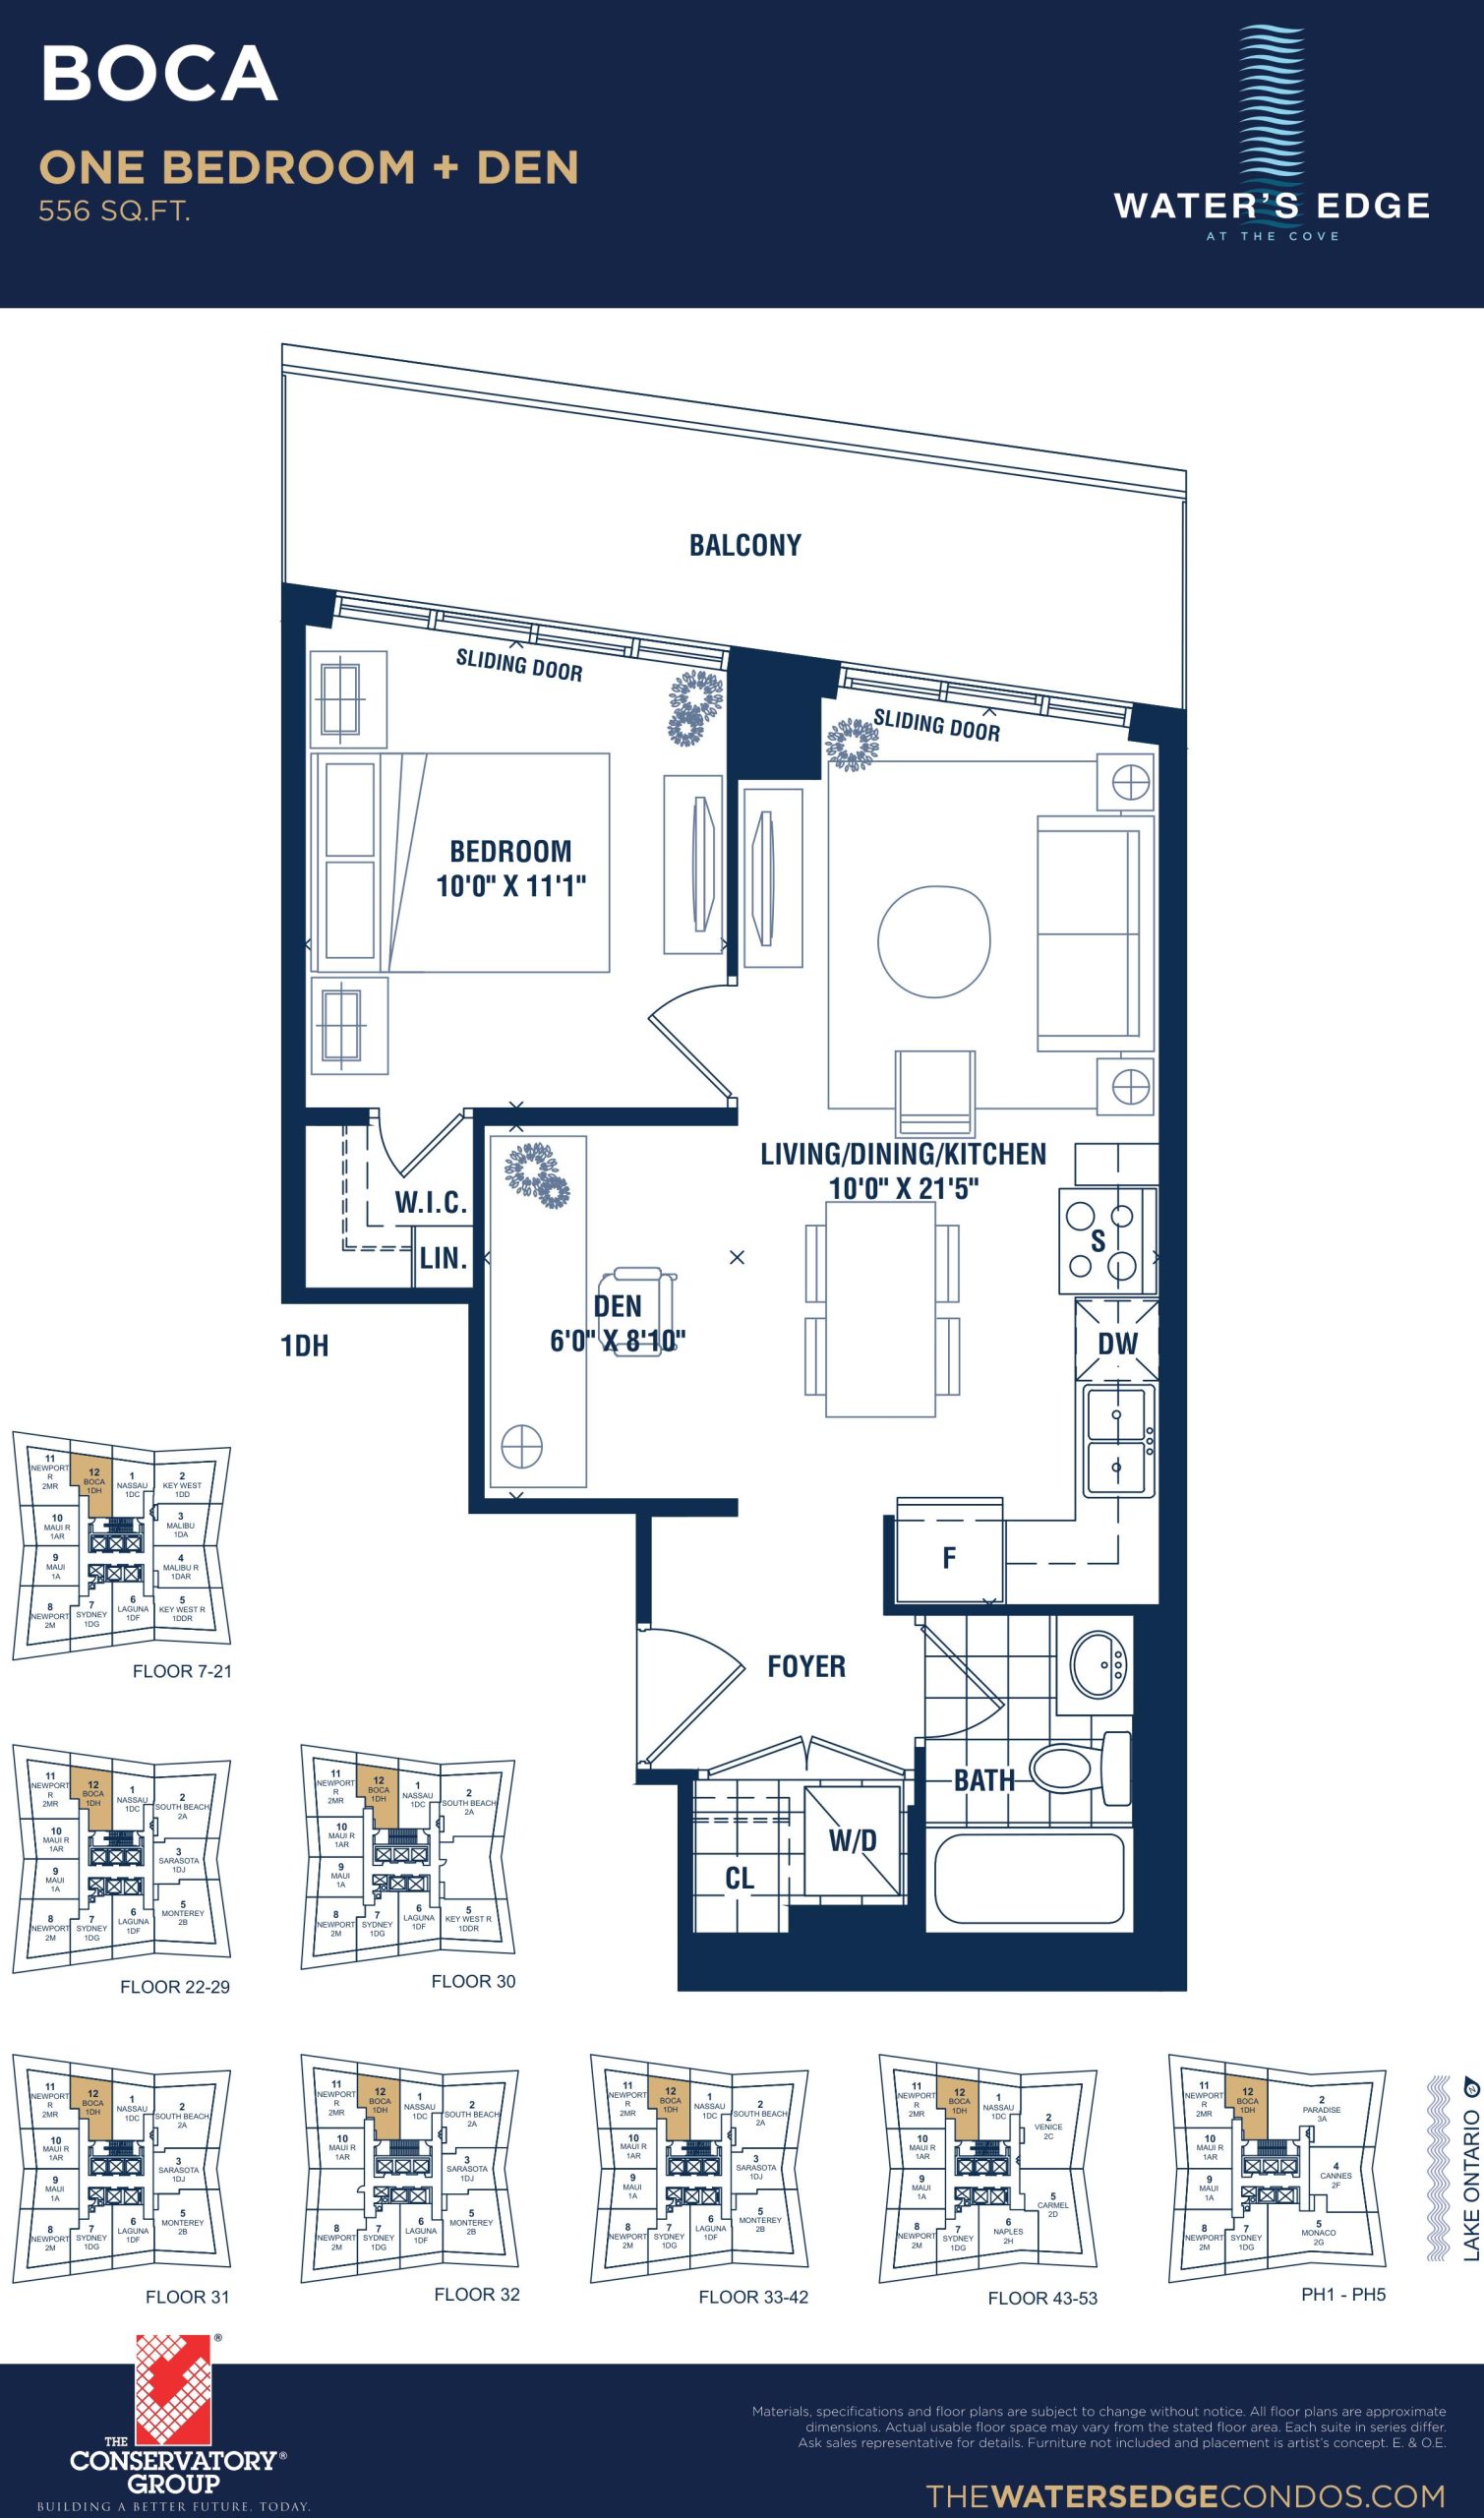
Boca
For sale- 1.5 beds
- 1 baths
- 556 ft²
$952,900
View floor plan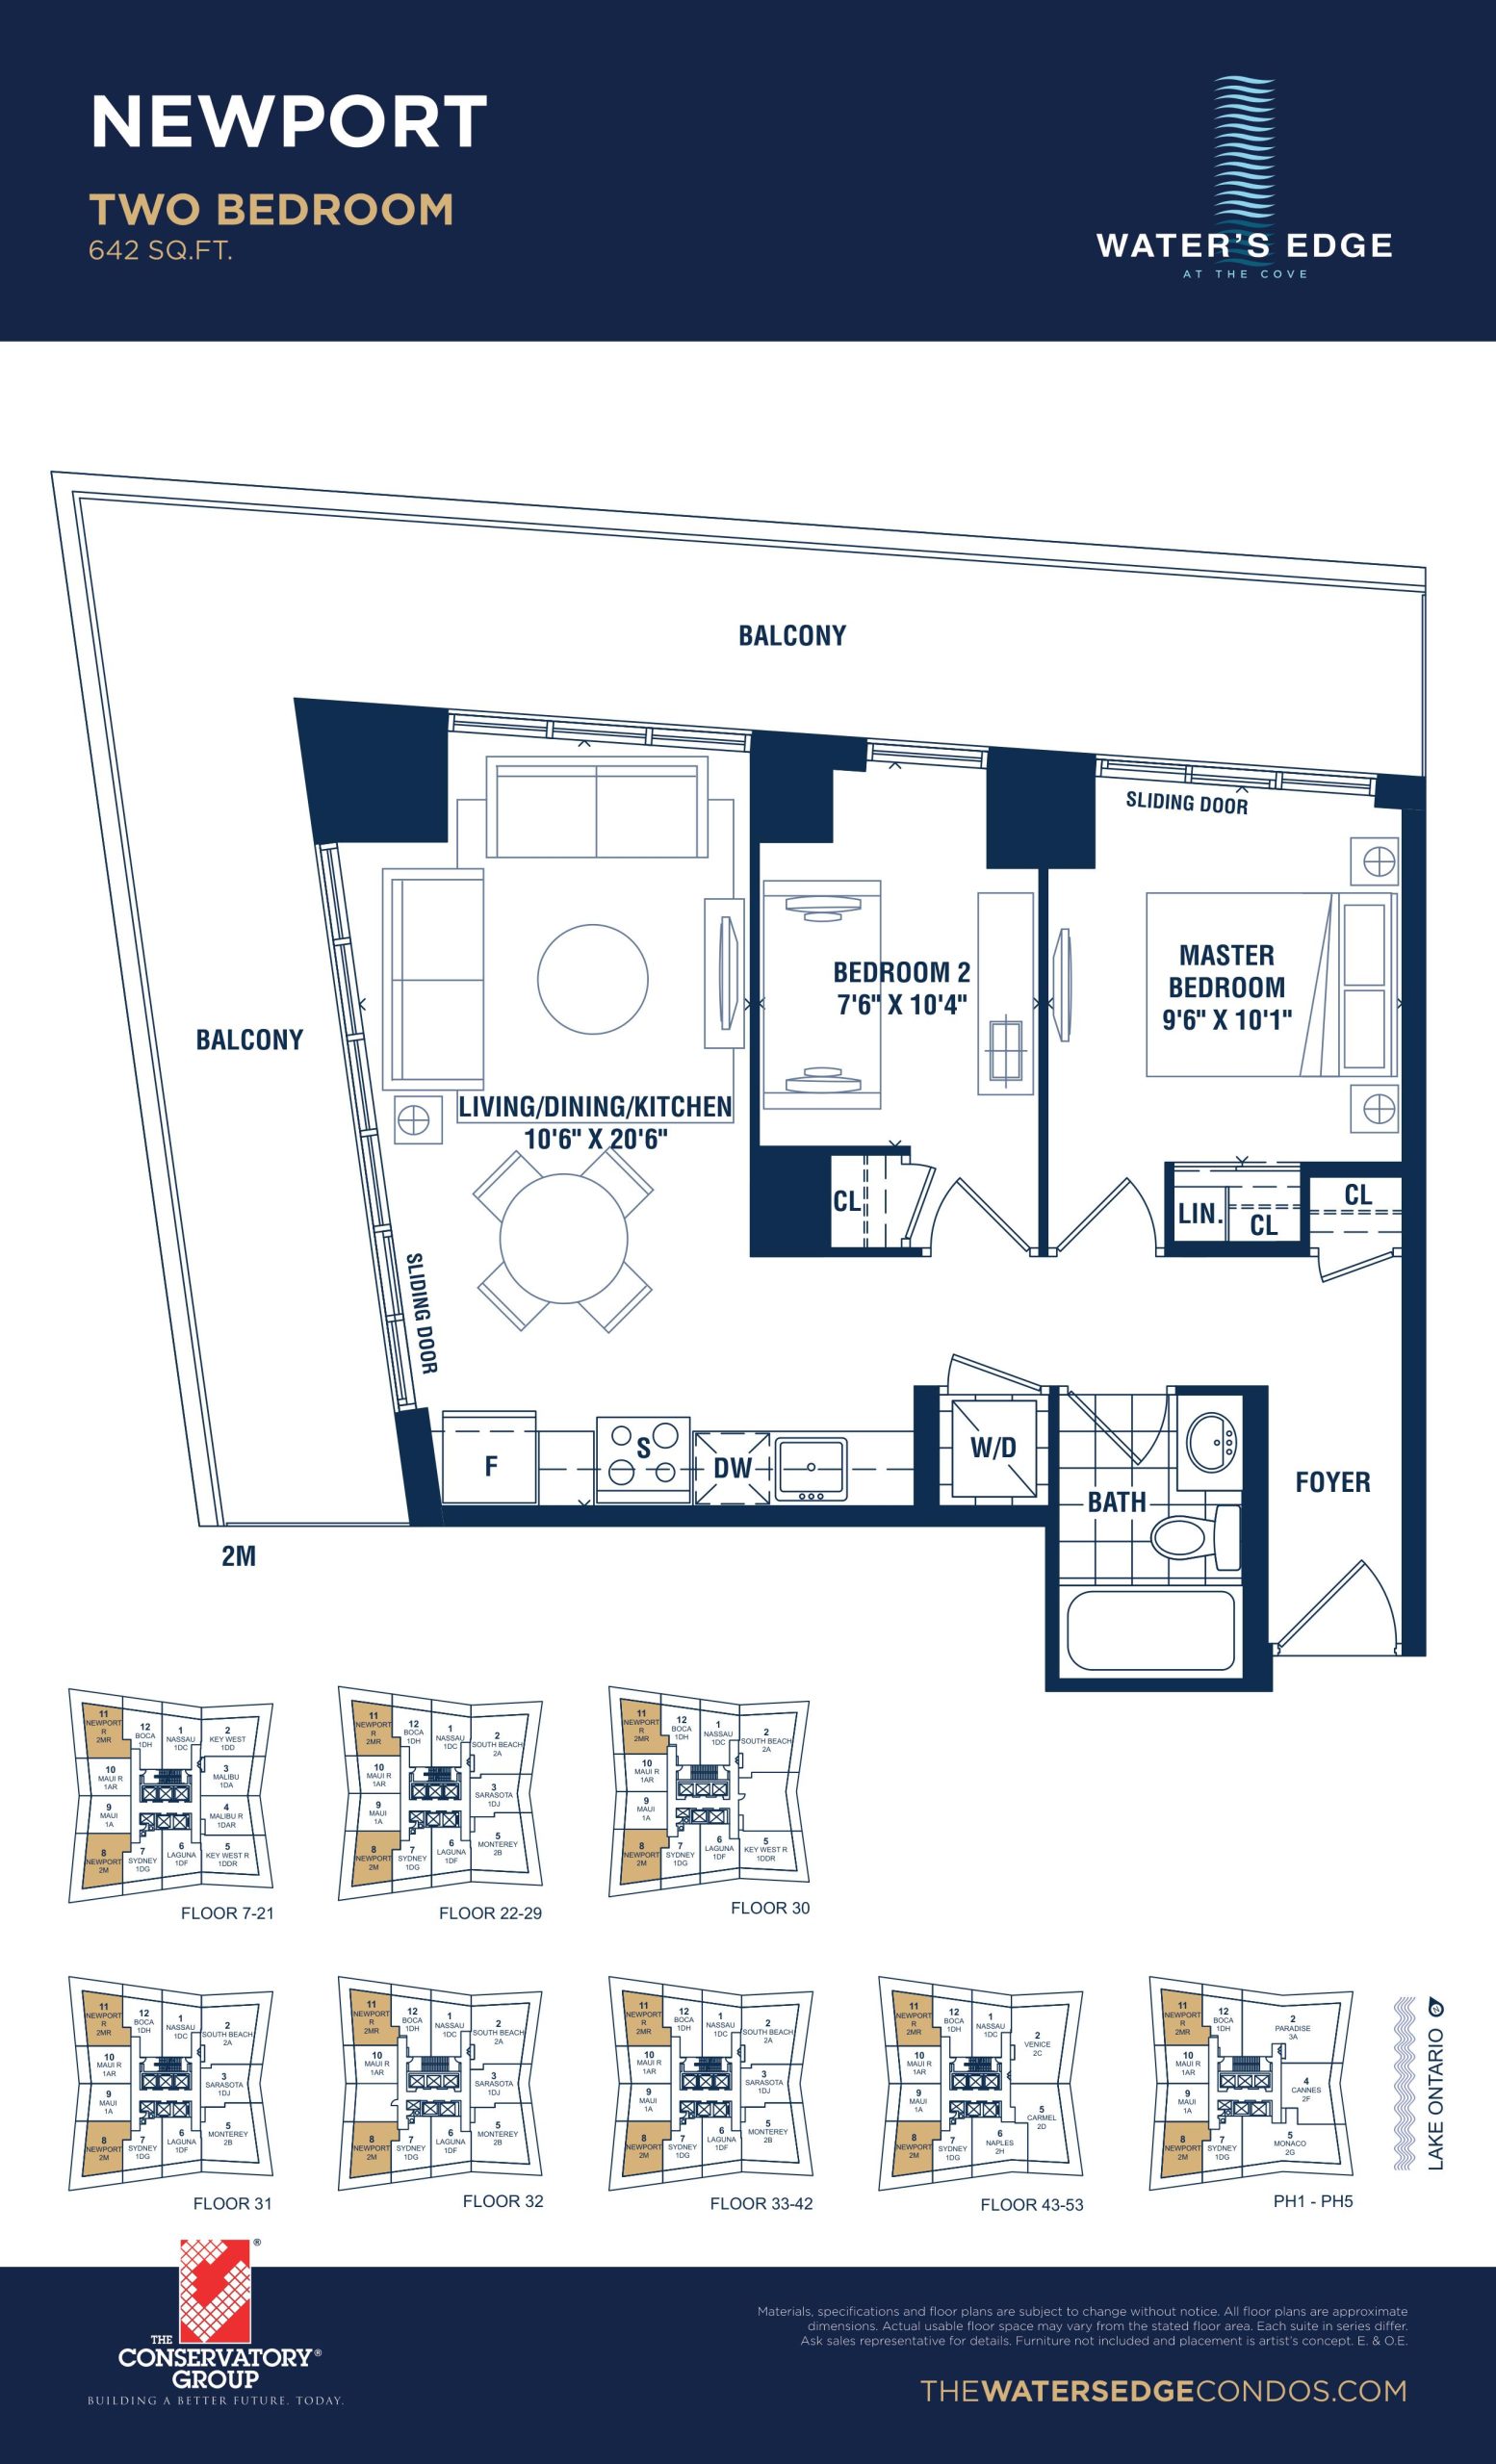
Newport
For sale- 2 beds
- 1 baths
- 642 ft²
$1,004,400
View floor plan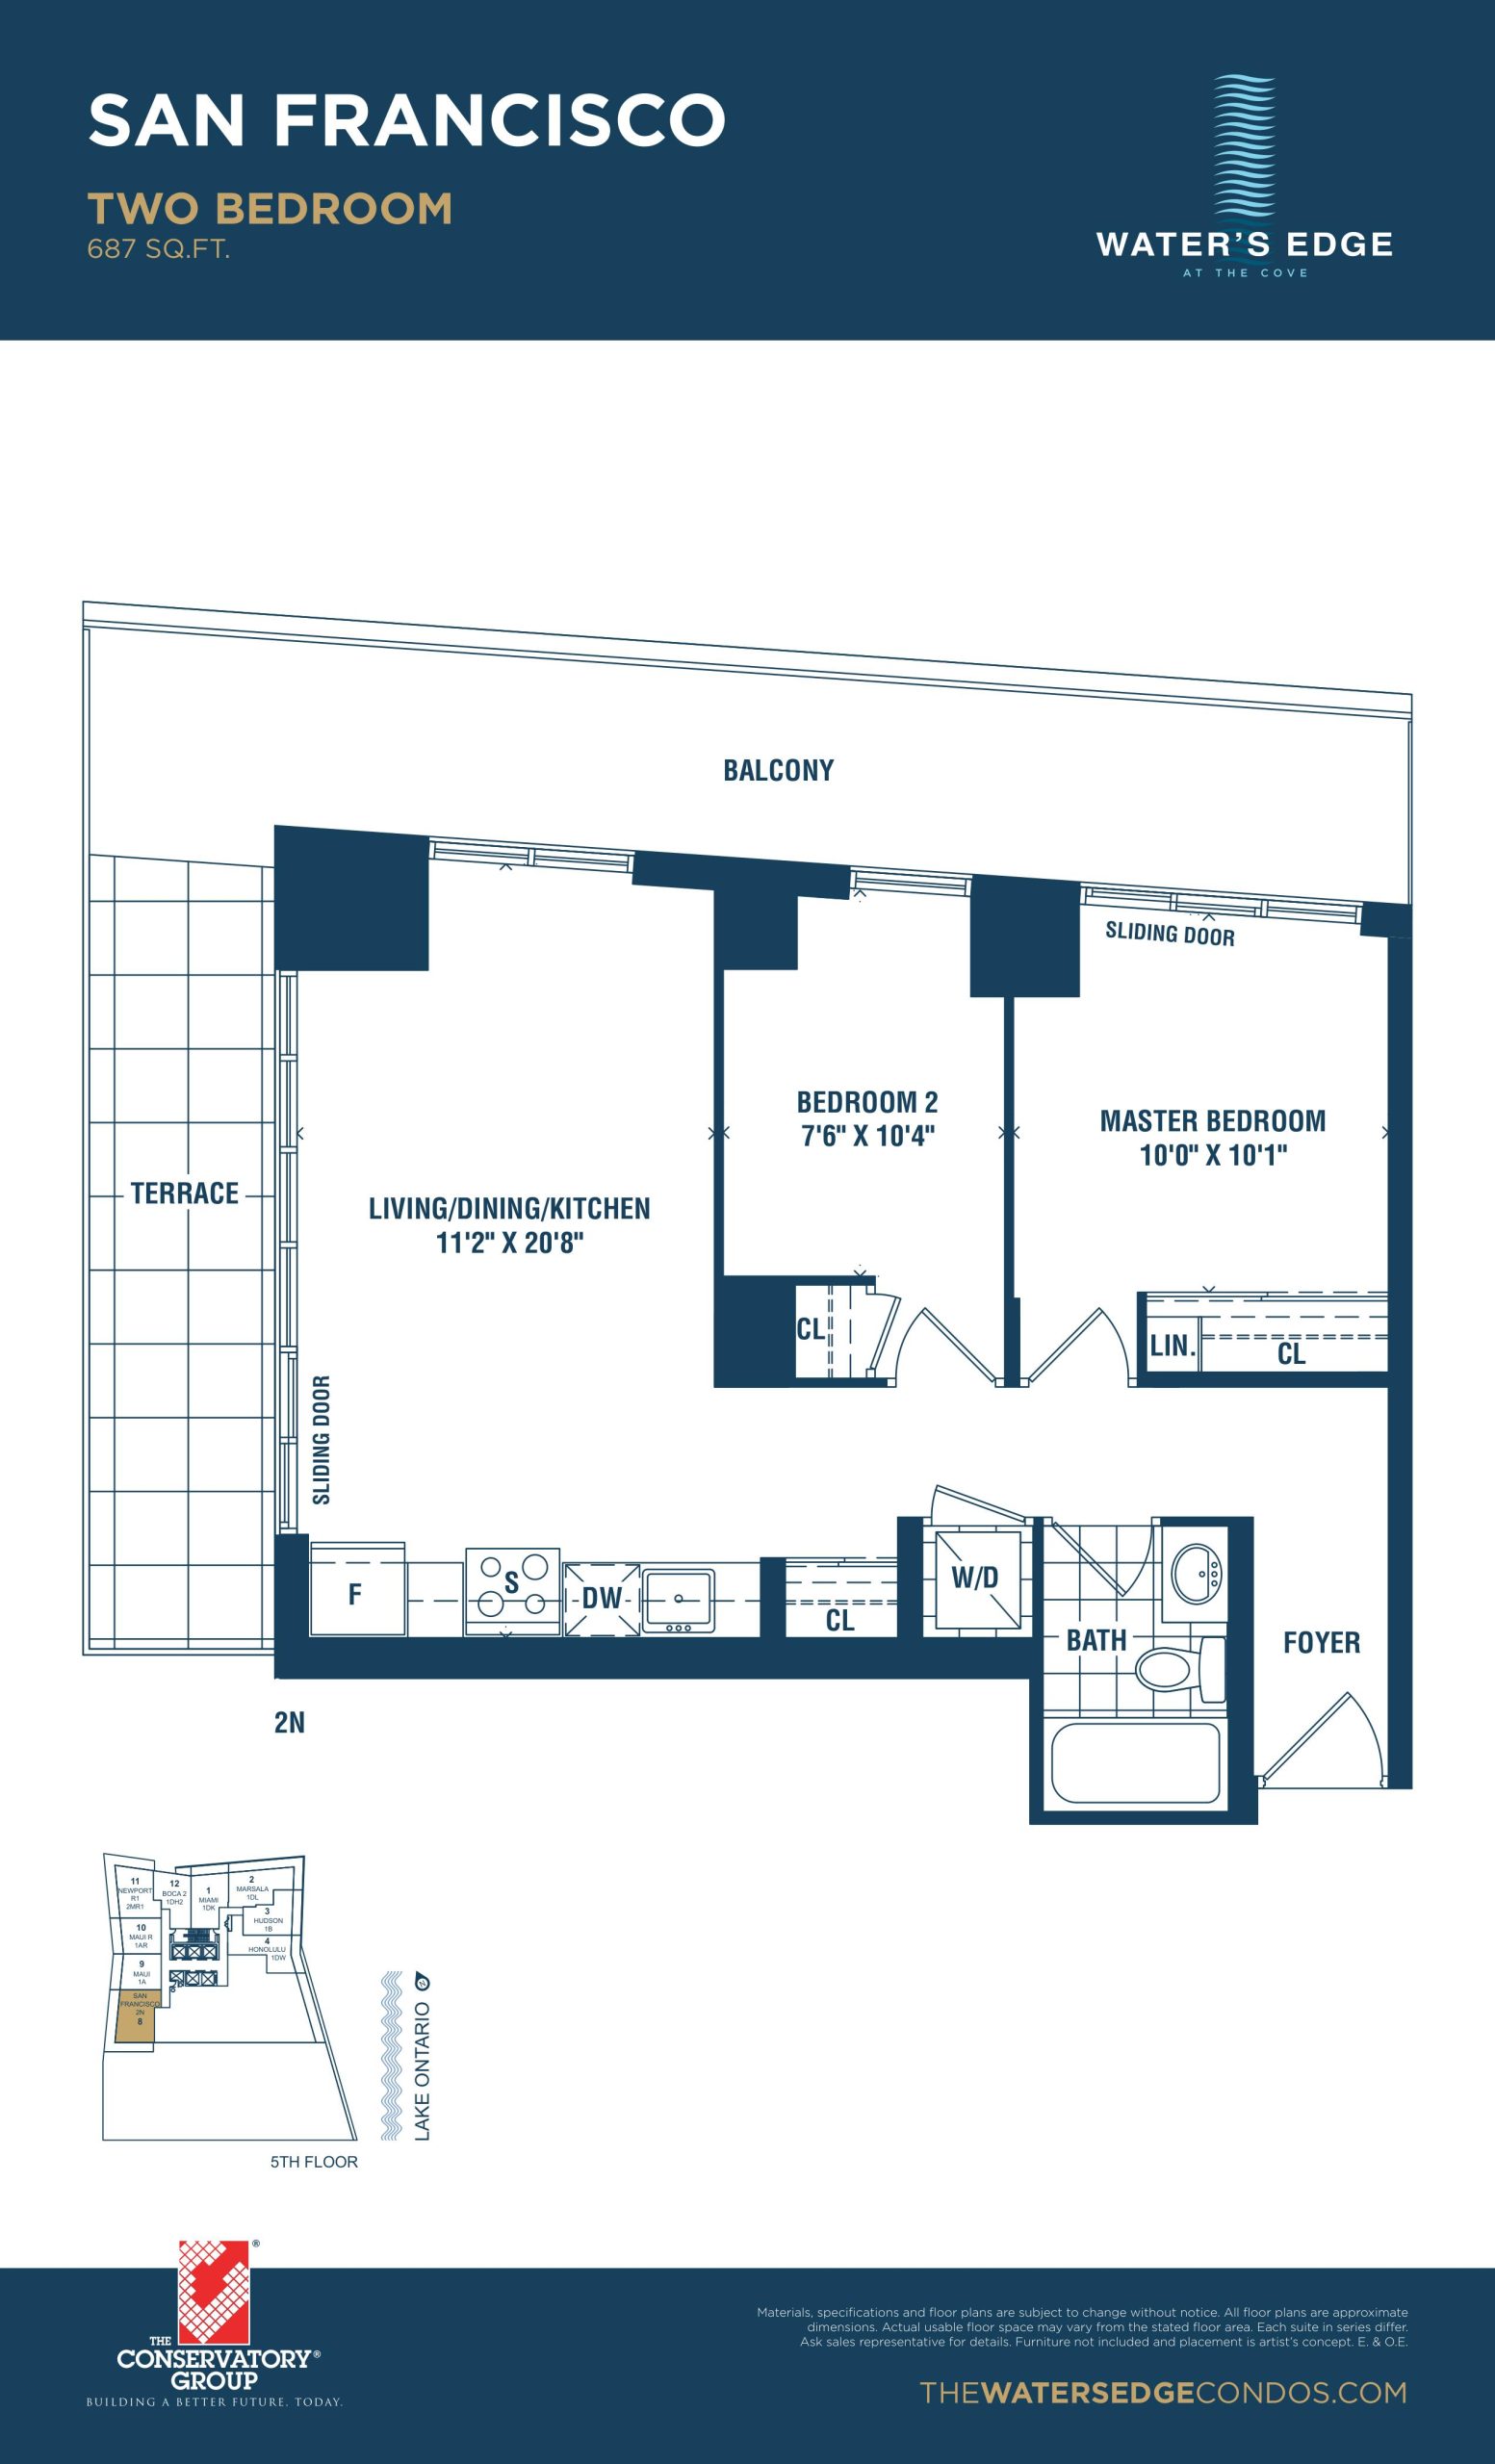
San Francisco
For sale- 2 beds
- 1 baths
- 687 ft²
$1,011,900
View floor plan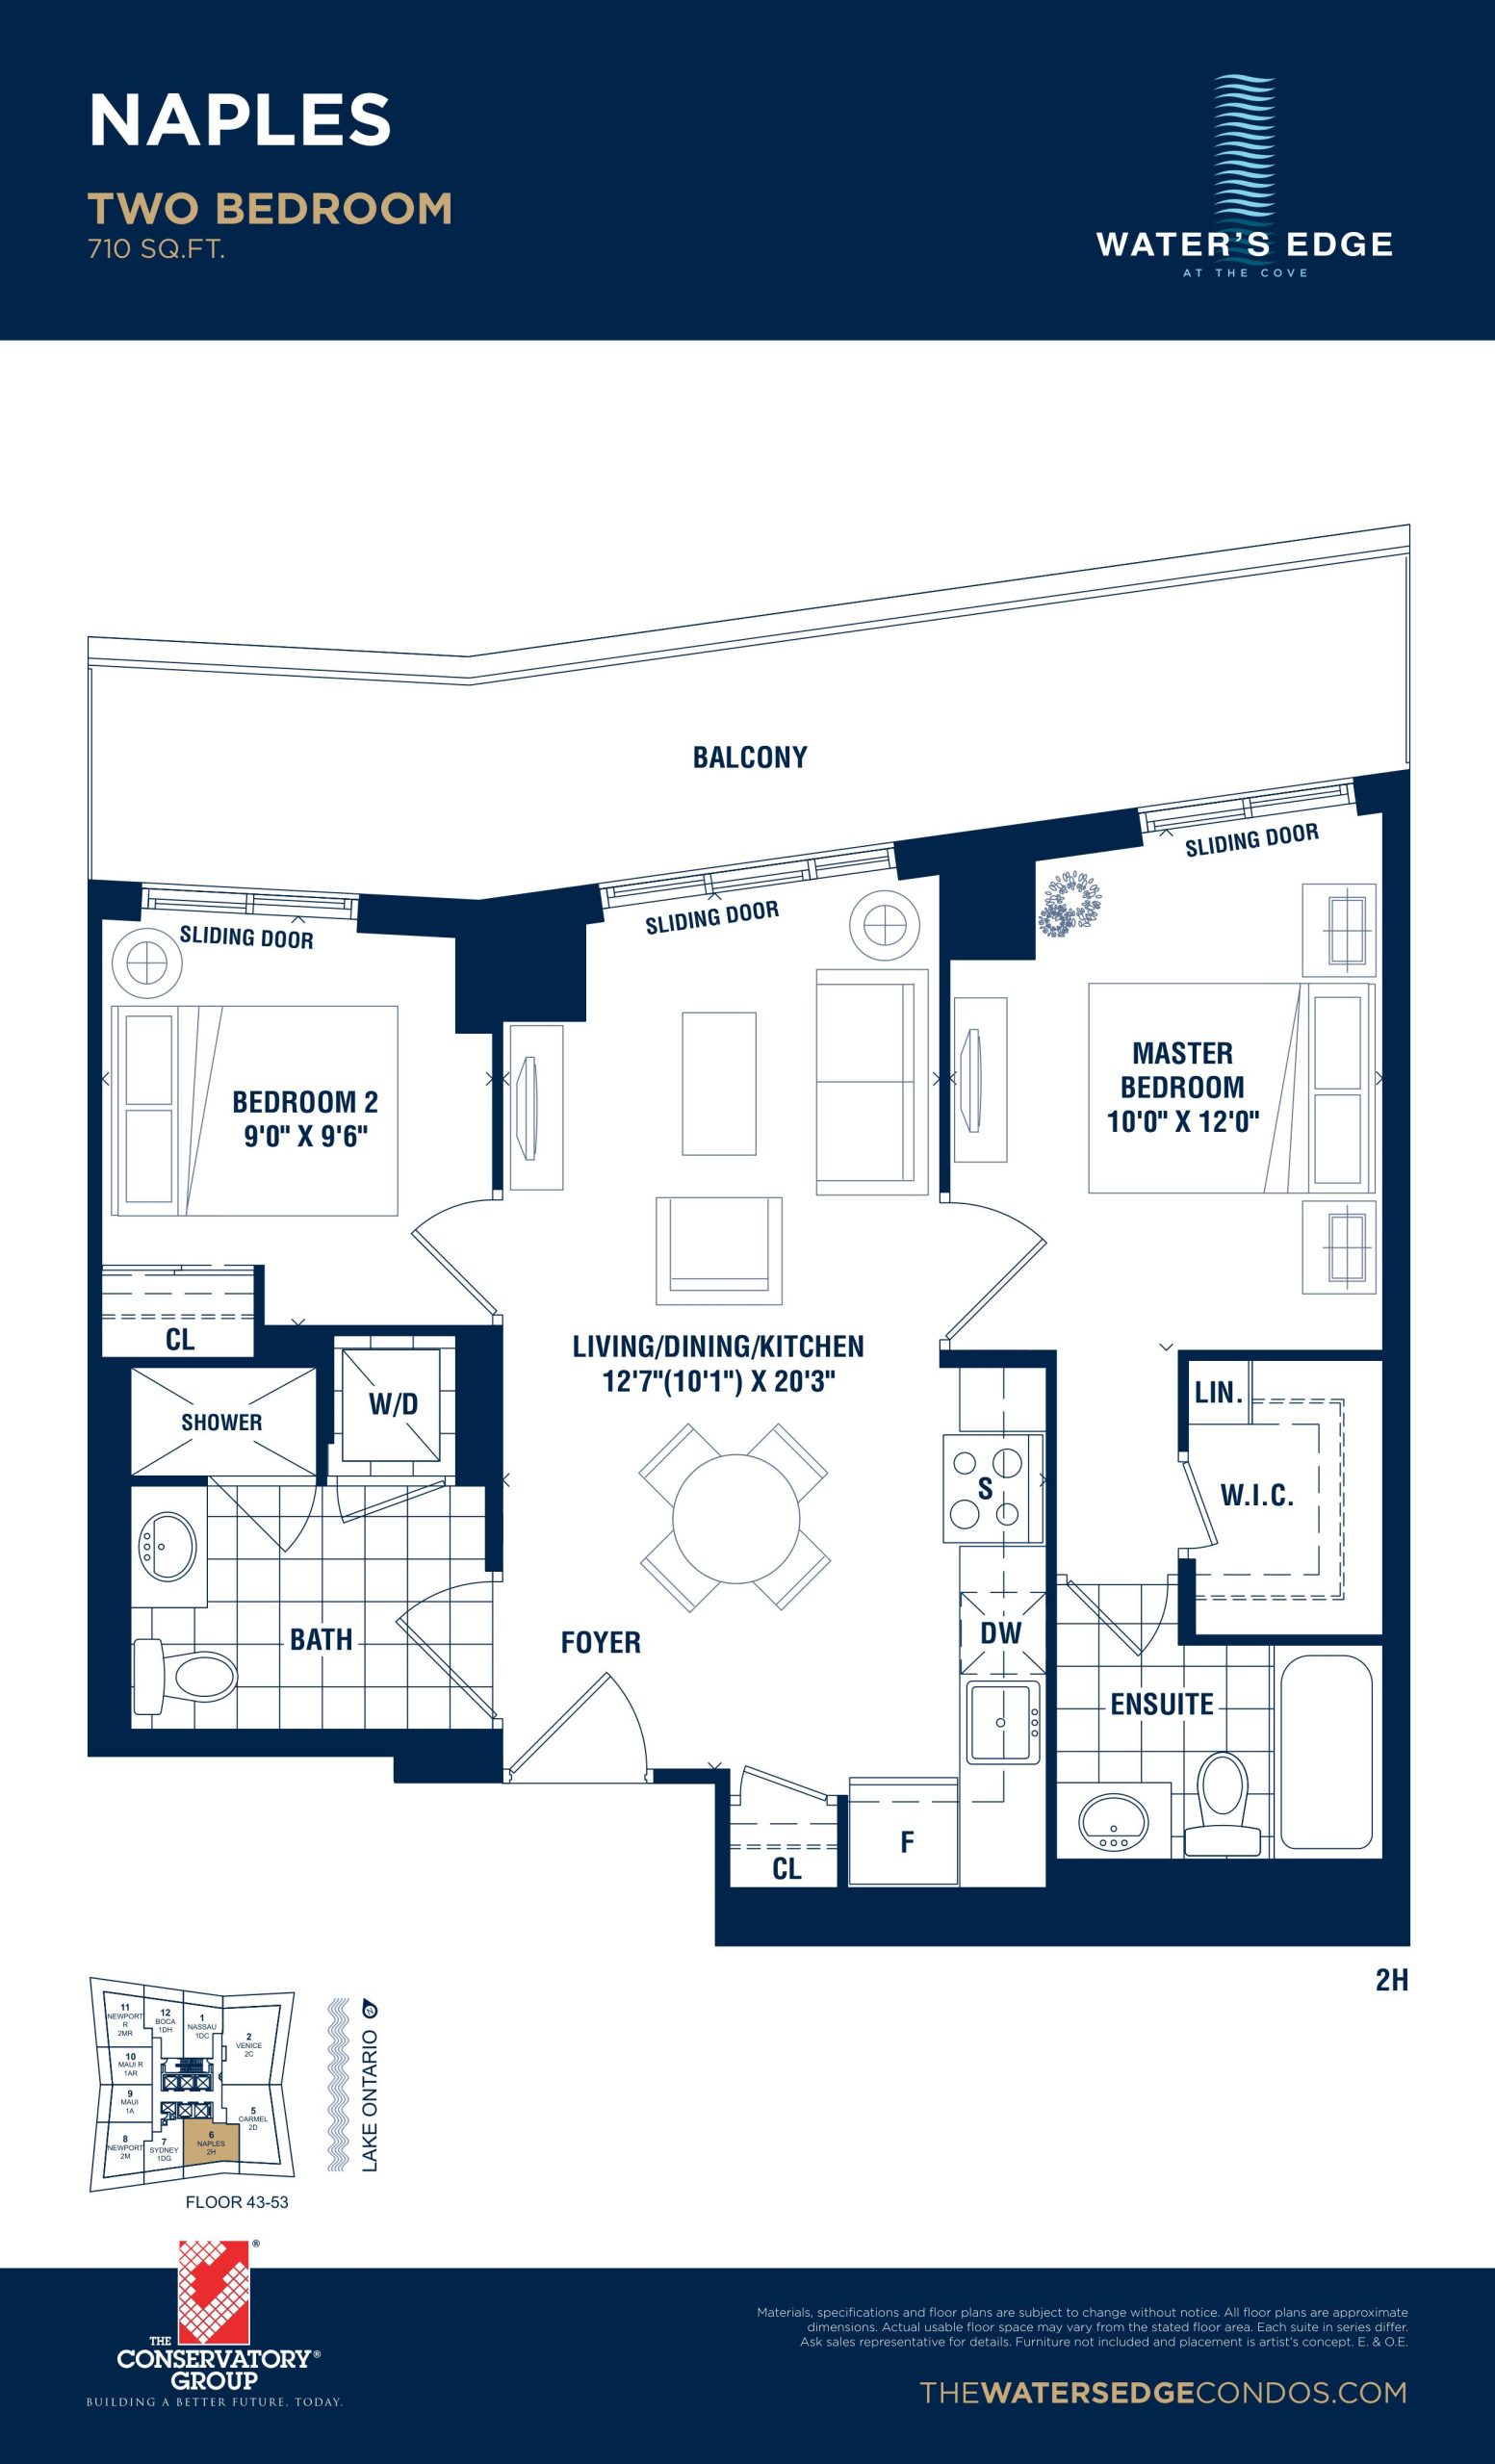
Naples
For sale- 2 beds
- 2 baths
- 710 ft²
$1,253,900
View floor planFloor plans and pricing are set by the developer and subject to change without notice.
Amenities
20 recorded amenities
Fitness & wellness
- Indoor Pool
- Sauna
- Exercise Room
- Fitness Room
- Yoga Room
- Indoor Whirlpool
- Indoor Cool Plunge Pool
Social & entertaining
- Billiards Room
- Theatre Room
- Party Room with Kitchen
- Dining Room
- Bar and Lounge
- Virtual Games Room
Work & study
- Library
Outdoor spaces & recreation
- Outdoor Terrace
Family & pets
- Pet Grooming Room
Resident services
- 24 Hour Concierge
- Guest Suites
- Men & Women's Change Room
More amenities
- Spin Room
Features & finishes
Explore the details by category. Features and inclusions vary by model; confirm the specifications for your selected home with the builder.
Suites
9 items
- 9' Ceilings
- Single plank laminate flooring in all non-tiled areas
- Designer kitchen with choice of Granite of Quartz countertops and stainless steel undermount sink.
- Kitchen valance lighting
- Stainless Steel Kitchen Appliances including:
- Refrigerator
- Smooth-top Self Clean Range
- Built-in Dishwasher
- Integrated Microwave with Hood Fan
Penthouse
14 items
- Single Plank ENGINEERED HARDWOOD flooring in all non-tiled areas (Foyer, Living Room, Dining Room, Den and Bedroom(s))
- Designer Kitchen with MODERN Slab Doors
- Kitchen QUARTZ Countertop
- Vanity QUARTZ Countertop(s)
- LARGE FORMAT PORCELAIN TILES in Kitchens and Bathrooms
- PORCELAIN TILED Shower and Tub walls
- Stand alone showers to have FRAMELESS glass doors
- Choice of GLASS, PORCELAIN or PREMIUM CERAMIC tiled kitchen backsplash
- Stainless Steel UNDERMOUNT Sink
- Kitchen VALANCE Lighting
- STAINLESS STEEL Kitchen Appliances including: PREMIUM BRAND FRENCH DOOR WITH BOTTOM MOUNT Refrigerator
- PREMIUM BRAND Smooth-top SLIDE-IN Self Clean CONVECTION Range
- PREMIUM BRAND Built-in Dishwasher
- PREMIUM BRAND Integrated Microwave with Hood Fan
Location & neighbourhood
Explore the full location guide ↗Toronto|2143 Lake Shore Boulevard West
Loading the neighbourhood guide…
LOCAL MARKET INSIGHTS · SEP 2026
The market around Toronto.
Understand the existing-home market alongside your new-home search. These completed-month observations cover the provider’s Toronto geography across all property types. Builder prices and availability need a separate, current quote.
- Median sold price
- $865,000 -1.1% year over year
- Recorded sales
- 1,013 -1.7% year over year
- Active listings
- 4,977 3,473 new sale listings that month
- Listing days
- 32 days Provider’s listing-days measure
Compare the home and ownership type
Use the matching resale category as context for size, location and ownership costs.
| Property type | Median sold | Annual change | Sales | Active listings | Monthly rent |
|---|---|---|---|---|---|
| Condo apartments | $600,000 | -4.0% | 490 | 3,066 | $2,6002,607 recorded rentals |
What this means for your search. Compare a similar home type first, then account for floor area, age, parking, maintenance fees and the future closing date. Changes in a monthly median also reflect which homes sold; they do not measure same-home appreciation. Recorded rents are historical resale observations, not projected rent for this development.
Explore price and rental history, sales activity, property-type filters and community comparisons in the full market report.
HouseSigma supplied aggregate export, captured 2026-10-24. Latest completed month: Sep 2026. Sale medians and annual price comparisons require at least 5 sales in each relevant month; rents require 5 rentals. Missing observations stay unavailable. These are resale figures, not project sales, appraisals or forecasts. Sources & methodology
Brochures, price lists & files
Project documents & portals
Access recorded brochures, floor plan packages, price lists, site maps and historical releases for Water’s Edge at the Cove Condos.
Brochure — Water's Edge Condos
PDFUpdated Aug 6, 2025
Features & Finishes — Water's Edge Condos
PDFUpdated Aug 6, 2025
Floor Plans (Hot List) — Water's Edge Condos
PDFUpdated Aug 6, 2025
Renderings
Drive FolderUpdated Aug 6, 2025
Site Plan — Water's Edge Condos
PDFUpdated Aug 6, 2025
Worksheet — Water's Edge Condos
PDFUpdated Aug 6, 2025
Floor Plans (Penthouse) — Water's Edge Condos
PDFUpdated Jun 21, 2026
Hot List — Water's Edge Condos — July 2026
PDFUpdated Jul 23, 2026
Price List (Penthouse) — Water's Edge Condos — July 2026
PDFUpdated Jul 23, 2026
Historical documents & past releases (100)Show archive +
Floor Plans (Penthouse) — Water's Edge Condos
Archived Jun 20, 2026
Hot List — Water's Edge Condos — April 2025
Archived Jul 23, 2026
Price List (Penthouse) — Water's Edge Condos — April 2025
Archived Jul 23, 2026
Floor Plans — Water's Edge Condos — September 2021
Archived Aug 4, 2025
Floor Plans — Water's Edge Condos — February 2022
Archived Aug 4, 2025
Floor Plans — Water's Edge Condos — April 2023
Archived Aug 4, 2025
Floor Plans — Water's Edge Condos — August 2021
Archived Aug 4, 2025
Floor Plans — Water's Edge Condos — December 2018
Archived Aug 4, 2025
Floor Plans — Water's Edge Condos — July 2018
Archived Aug 4, 2025
Floor Plans — Water's Edge Condos — March 2021
Archived Aug 4, 2025
Floor Plans — Water's Edge Condos — October 2022
Archived Aug 4, 2025
Floor Plans — Water's Edge Condos
Archived Aug 4, 2025
Floor Plans — Water's Edge Condos — September 2022
Archived Aug 4, 2025
Floor Plans (Hot List) — Water's Edge Condos — March 2021
Archived Aug 4, 2025
Floor Plans (Hot List) — Water's Edge Condos — November 2023
Archived Aug 4, 2025
Floor Plans (Hot List) — Water's Edge Condos — February 2021
Archived Aug 4, 2025
Floor Plans (Penthouse) — Water's Edge Condos — August 2019
Archived Aug 4, 2025
Floor Plans (Penthouse) — Water's Edge Condos — February 2020
Archived Aug 4, 2025
Floor Plans (Penthouse) — Water's Edge Condos — November 2020
Archived Aug 4, 2025
Floor Plans (Podium) — Water's Edge Condos — February 2020
Archived Aug 4, 2025
Floor Plans (Podium) — Water's Edge Condos
Archived Jun 20, 2026
Floor Plans (Suite) — Water's Edge Condos — November 2018
Archived Aug 4, 2025
Floor Plans (Suite) — Water's Edge Condos
Archived Jun 20, 2026
Hot List — Water's Edge Condos — September 2022
Archived Aug 4, 2025
Hot List — Water's Edge Condos — April 2023
Archived Aug 4, 2025
Hot List — Water's Edge Condos — August 2020
Archived Aug 4, 2025
Hot List — Water's Edge Condos — August 2021
Archived Aug 4, 2025
Hot List — Water's Edge Condos — August 2023
Archived Aug 4, 2025
Hot List — Water's Edge Condos — February 2021
Archived Aug 4, 2025
Hot List — Water's Edge Condos — February 2022
Archived Aug 4, 2025
Hot List — Water's Edge Condos — February 2024
Archived Aug 4, 2025
Hot List — Water's Edge Condos — March 2021
Archived Aug 4, 2025
Hot List — Water's Edge Condos — March 2024
Archived Aug 4, 2025
Hot List — Water's Edge Condos — November 2023
Archived Aug 4, 2025
Hot List — Water's Edge Condos — October 2020
Archived Aug 4, 2025
Hot List — Water's Edge Condos — October 2022
Archived Aug 4, 2025
Hot List — Water's Edge Condos — September 2020
Archived Aug 4, 2025
Hot List — Water's Edge Condos — September 2021
Archived Aug 4, 2025
Incentives — Water's Edge Condos — April 2023
Archived Aug 4, 2025
Incentives — Water's Edge Condos — August 2023
Archived Aug 4, 2025
Incentives — Water's Edge Condos — October 2022
Archived Aug 4, 2025
Incentives — Water's Edge Condos
Archived Aug 4, 2025
Incentives — Water's Edge Condos — September 2022
Archived Aug 4, 2025
Price List — Water's Edge Condos — April 2018
Archived Aug 4, 2025
Price List — Water's Edge Condos — April 2022
Archived Aug 4, 2025
Price List — Water's Edge Condos — August 2018
Archived Aug 4, 2025
Price List — Water's Edge Condos — December 2018
Archived Aug 4, 2025
Price List — Water's Edge Condos — February 2022
Archived Aug 4, 2025
Price List — Water's Edge Condos — July 2018
Archived Aug 4, 2025
Price List — Water's Edge Condos — July 2022
Archived Aug 4, 2025
Price List — Water's Edge Condos — June 2018
Archived Aug 4, 2025
Price List — Water's Edge Condos — March 2021
Archived Aug 4, 2025
Price List — Water's Edge Condos — November 2018
Archived Aug 4, 2025
Price List — Water's Edge Condos — November 2020
Archived Aug 4, 2025
Price List — Water's Edge Condos — November 2021
Archived Aug 4, 2025
Price List — Water's Edge Condos — October 2022
Archived Aug 4, 2025
Price List — Water's Edge Condos — September 2017
Archived Aug 4, 2025
Price List — Water's Edge Condos — September 2018
Archived Aug 4, 2025
Price List — Water's Edge Condos — September 2021
Archived Aug 4, 2025
Price List — Water's Edge Condos August 23, 2018
Archived Aug 4, 2025
Price List (Penthouse) — Water's Edge Condos — April 2019
Archived Aug 4, 2025
Price List (Penthouse) — Water's Edge Condos — April 2020
Archived Aug 4, 2025
Price List (Penthouse) — Water's Edge Condos — August 2019
Archived Aug 4, 2025
Price List (Penthouse) — Water's Edge Condos — August 2020
Archived Aug 4, 2025
Price List (Penthouse) — Water's Edge Condos — December 2019
Archived Aug 4, 2025
Price List (Penthouse) — Water's Edge Condos — February 2020
Archived Aug 4, 2025
Price List (Penthouse) — Water's Edge Condos — February 2022
Archived Aug 4, 2025
Price List (Penthouse) — Water's Edge Condos — February 2024
Archived Aug 4, 2025
Price List (Penthouse) — Water's Edge Condos — January 31, 2019
Archived Aug 4, 2025
Price List (Penthouse) — Water's Edge Condos — January 2019
Archived Aug 4, 2025
Price List (Penthouse) — Water's Edge Condos — July 2022
Archived Aug 4, 2025
Price List (Penthouse) — Water's Edge Condos — March 2021
Archived Aug 4, 2025
Price List (Penthouse) — Water's Edge Condos — March 2024
Archived Aug 4, 2025
Price List (Penthouse) — Water's Edge Condos — November 2023
Archived Aug 4, 2025
Price List (Penthouse) — Water's Edge Condos — October 2020
Archived Aug 4, 2025
Price List (Podium) — Water's Edge Condos — April 2018
Archived Aug 4, 2025
Price List (Podium) — Water's Edge Condos — April 2019
Archived Aug 4, 2025
Price List (Podium) — Water's Edge Condos — April 2020
Archived Aug 4, 2025
Price List (Podium) — Water's Edge Condos — August 2019
Archived Aug 4, 2025
Price List (Podium) — Water's Edge Condos — August 2020
Archived Aug 4, 2025
Price List (Podium) — Water's Edge Condos — December 2019
Archived Aug 4, 2025
Price List (Podium) — Water's Edge Condos — February 2020
Archived Aug 4, 2025
Price List (Podium) — Water's Edge Condos — January 31, 2019
Archived Aug 4, 2025
Price List (Podium) — Water's Edge Condos — January 2019
Archived Aug 4, 2025
Price List (Podium) — Water's Edge Condos — October 2020
Archived Aug 4, 2025
Price List (Podium) — Water's Edge Condos — October 2017
Archived Aug 4, 2025
Price List (Podium) — Water's Edge Condos — September 2017
Archived Aug 4, 2025
Price List (Terraces) — Water's Edge Condos — October 2017
Archived Aug 4, 2025
Price Lists — Water's Edge Condos — January 2018
Archived Aug 4, 2025
Price Lists — Water's Edge Condos — November 2017
Archived Aug 4, 2025
Price Lists (Podium) — Water's Edge Condos — January 2018
Archived Aug 4, 2025
Price Lists (Podium) — Water's Edge Condos — November 2017
Archived Aug 4, 2025
Price Lists (Terrace) — Water's Edge Condos — November 2017
Archived Aug 4, 2025
Price Lists (Tower) — Water's Edge Condos — November 2017
Archived Aug 4, 2025
Worksheet — Water's Edge Condos — October 2022
Archived Aug 4, 2025
Floor Plans (Podium) — Water's Edge Condos
Archived Jun 21, 2026
Floor Plans (Suite) — Water's Edge Condos
Archived Jun 21, 2026
Floor Plans (Suite) — Water's Edge Condos
Archived Jun 21, 2026
Floor Plans (Hot List) — Water's Edge Condos — July 2026
Archived Jul 23, 2026
Floor Plans (Penthouse) — Water's Edge Condos — July 2026
Archived Jul 23, 2026
Project details
Building & property details
- Selling status
- Selling
- Construction status
- Construction
- Units
- 606
- Storeys
- 56
- Building height
- 182.26 m
- Underground levels
- 7
- Floor plans
- 12
- Ceiling height
- 9 ft.
- Total parking
- 1,087
- Parking ratio
- 179.4%
Launch & timeline information
- Launch / sales date
- 2018-09-15
- Launch price range
- $1,999,900
- Launch PSF average
- $1,041/sq ft
- Avg. price / ft²
- $1,686/sq ft
- Estimated completion
- 2025
Additional information & categories
- Highlights
- Water's Edge Condos offer a blend of luxury living, elegant design, and recreational amenities, set in a desirable waterfront location. Backed by The Conservatory Group's extensive experience and reputation, this development is ideal for those seeking a sophisticated and active lifestyle by the lake. Key Selling Points Luxurious Waterfront Living: Located on the majestic shores of Humber Bay, the 56-storey condominium offers a sophisticated living experience in one of Toronto’s most sought-after waterfront neighborhoods. Stunning Views: Select suites provide unobstructed views of Lake Ontario and the Toronto skyline. Elegant Amenities: The building features a hotel-inspired lobby, 24-hour concierge, state-of-the-art fitness center, indoor pool, whirlpool, sauna, massage room, yoga room, and party room. Recreation and Entertainment: Residents can enjoy guest suites, a theater, library, billiards room, virtual games room, and an exquisite outdoor terrace. Natural and Urban Lifestyle: The location offers easy access to the Waterfront Trail for biking, skating, and walking, along with a range of dining destinations and patios in the Humber Bay neighborhood. Pet-Friendly Environment: Nearby dog parks and grooming spas cater to pet owners, enhancing the pet-friendly lifestyle. Local Attractions: Humber Bay Park offers a peaceful waterfront atmosphere and is home to the Humber Bay Butterfly Habitat. Residents can also enjoy activities at the Etobicoke Yacht Club. Developer: The Conservatory Group Experience: Over 50 years in creating legendary landmarks in the Greater Toronto Area. Portfolio: Includes a wide range of high-rise and low-rise residential communities, spanning the entire GTA, known for superb locations, elegant suite designs, and inspired amenities. Reputation: Recognized for building luxury condominium communities and responsible for constructing and selling more than 50,000 residences.
- Ownership types
- Condominium
- Master-planned community
- Mimico-Humber Bay Park
- Region / district
- Toronto
- Mobility scores
- Walk Score 70 · Transit Score 66
- Google Maps
- View on Map ↗
Developed by
The Conservatory Group · Richmond Architects Ltd. · Hudson Kruse Interior Designs
Based in Markham, Ontario
Explore the developers behind Water’s Edge at the Cove Condos. Team Arora provides independent guidance to help you compare home designs and confirm current pricing, availability and purchase details.
Request pricing & availability
Our team is here to help
Ask Team Arora about pricing, availability and incentives at Water’s Edge at the Cove Condos. We’ll help you compare the options and confirm the details with the builder.
Personalized help
Dedicated pre-construction experts to guide you, answer questions and help you choose the right plan.
Pricing & incentives
Understand recorded pricing, deposit schedules and the incentives to confirm with the builder.
Floor plans & brochures
Request available layouts and project materials to help you choose your next home.
Other projects in Toronto


Toronto, ON
The Winston
From $1,543,900
3 bedsTownhouse / Single Family HomeMove in 2028
By Insoho Developments