
Wedderburn · Okotoks, AB
The Monroe XL floor plan.
Explore the recorded layout, price and features, then confirm the configuration with the builder.
For sale
4 bd · 4 ba · 3,057 ft² · Single family - Detached Two+ Story
The Monroe XL at Wedderburn, 8 Emerson Cres, Okotoks, AB T1S 5W5, Canada
Call us at 416-910-8923Source floor plan. Confirm dimensions and available configurations.
The Monroe XL has reimagined one of our most popular home models to give your family the extra space to live luxuriously comfortably in the largest homes in NE Calgary. With plenty of natural light, high ceilings and functional areas, this home takes comfortable living to the next level. The main floor has been designed to have tons of usable space for the entire family to enjoy. Some highlights include a large and welcoming kitchen, a spice kitchen, a cozy fireplace, family and dining rooms, and additional usable spaces for your family to make their own. The extensive upstairs features four bedrooms, a large primary sweet complete, a spa-inspired ensuite, and a walk-in closet. Additionally, you can find a sizeable multi-purpose loft space that opens to the living room below. This 3,057 sq.ft, three car garage model is exclusively available in Savanna and is sure to impress! Source: Prominent Homes
Prices, dimensions and features may vary and are subject to change. Floor plans are for illustrative purposes only.
- Plan
- The Monroe XL
- Type
- Single family - Detached Two+ Story
- Status
- For sale
- Size
- 3,057 ft²
- Project
- Wedderburn
- Developer
- Prominent Homes Ltd.
Location
Okotoks|Wedderburn|8 Emerson Cres, Okotoks, AB T1S 5W5, Canada
Interested in The Monroe XL at Wedderburn?
The Monroe XL at
Wedderburn
8 Emerson Cres, Okotoks, AB T1S 5W5, Canada
Welcome to Wedderburn, a growing community in Okotoks where timeless small-town charm meets modern family living. Surrounded by parks, pathways, schools, and everyday amenities, Wedderburn offers the space to slow down, connect with neighbo…
Explore this project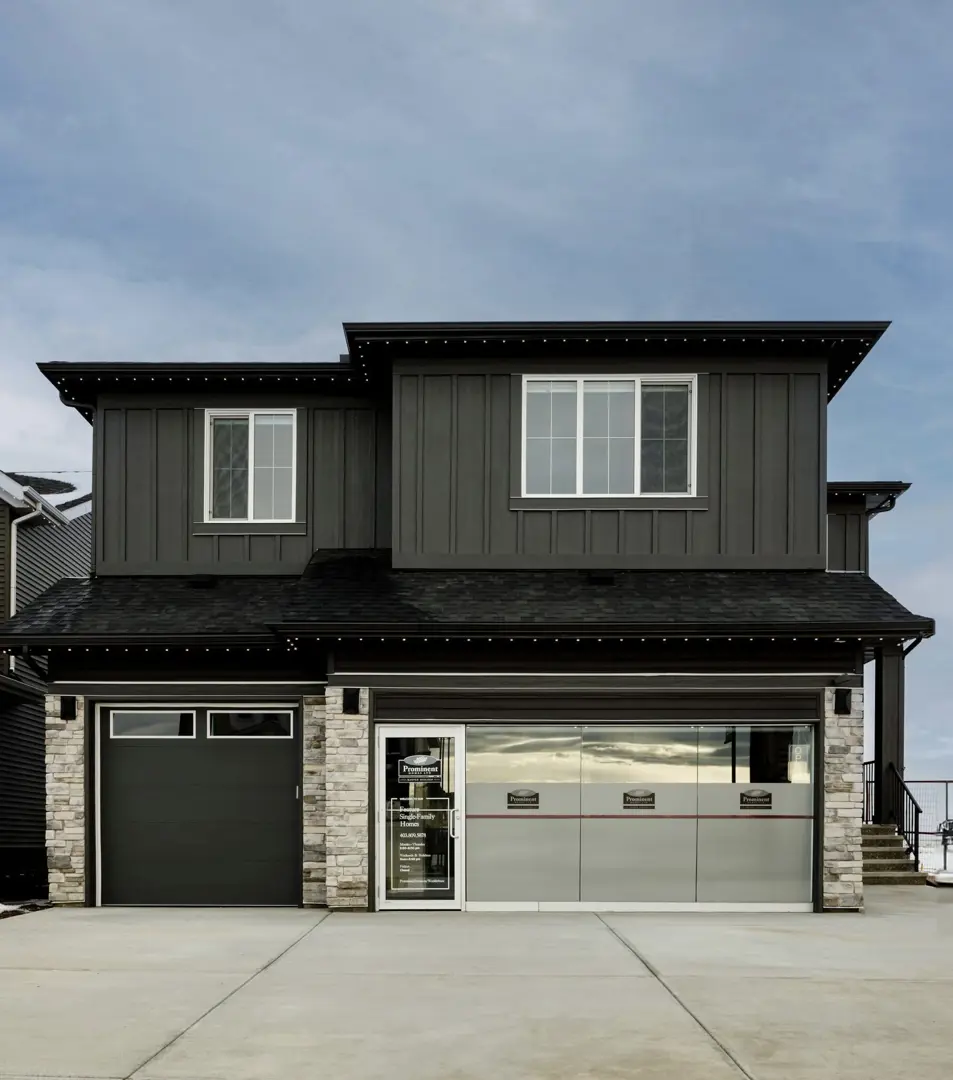
Other floor plans at Wedderburn
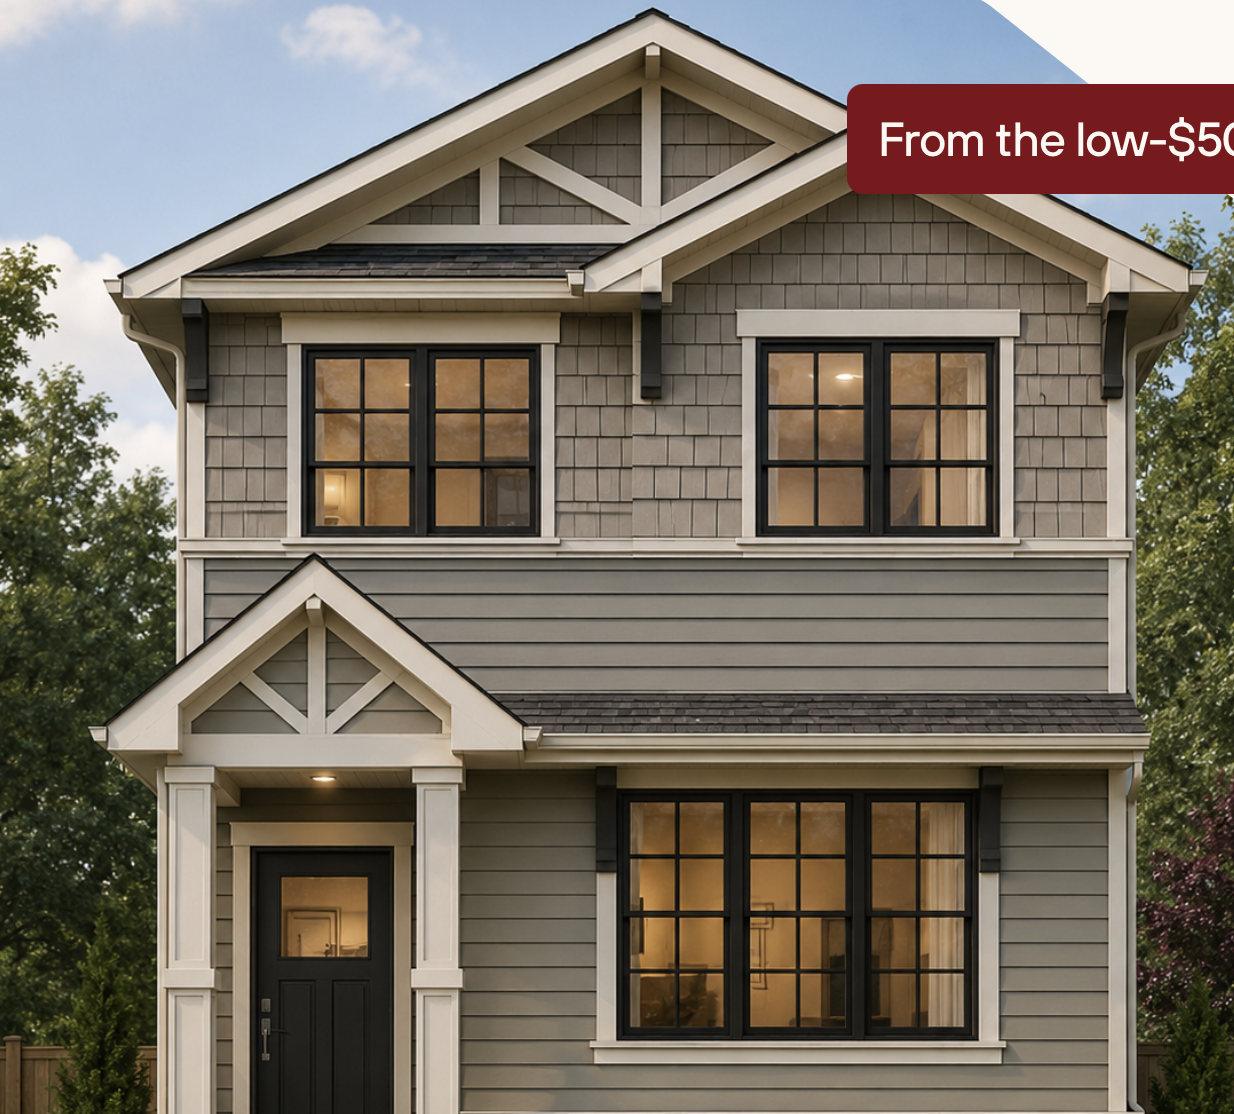
Laurier
For sale3 bd · 3 ba · 1,460 ft²
From the low $500,000's
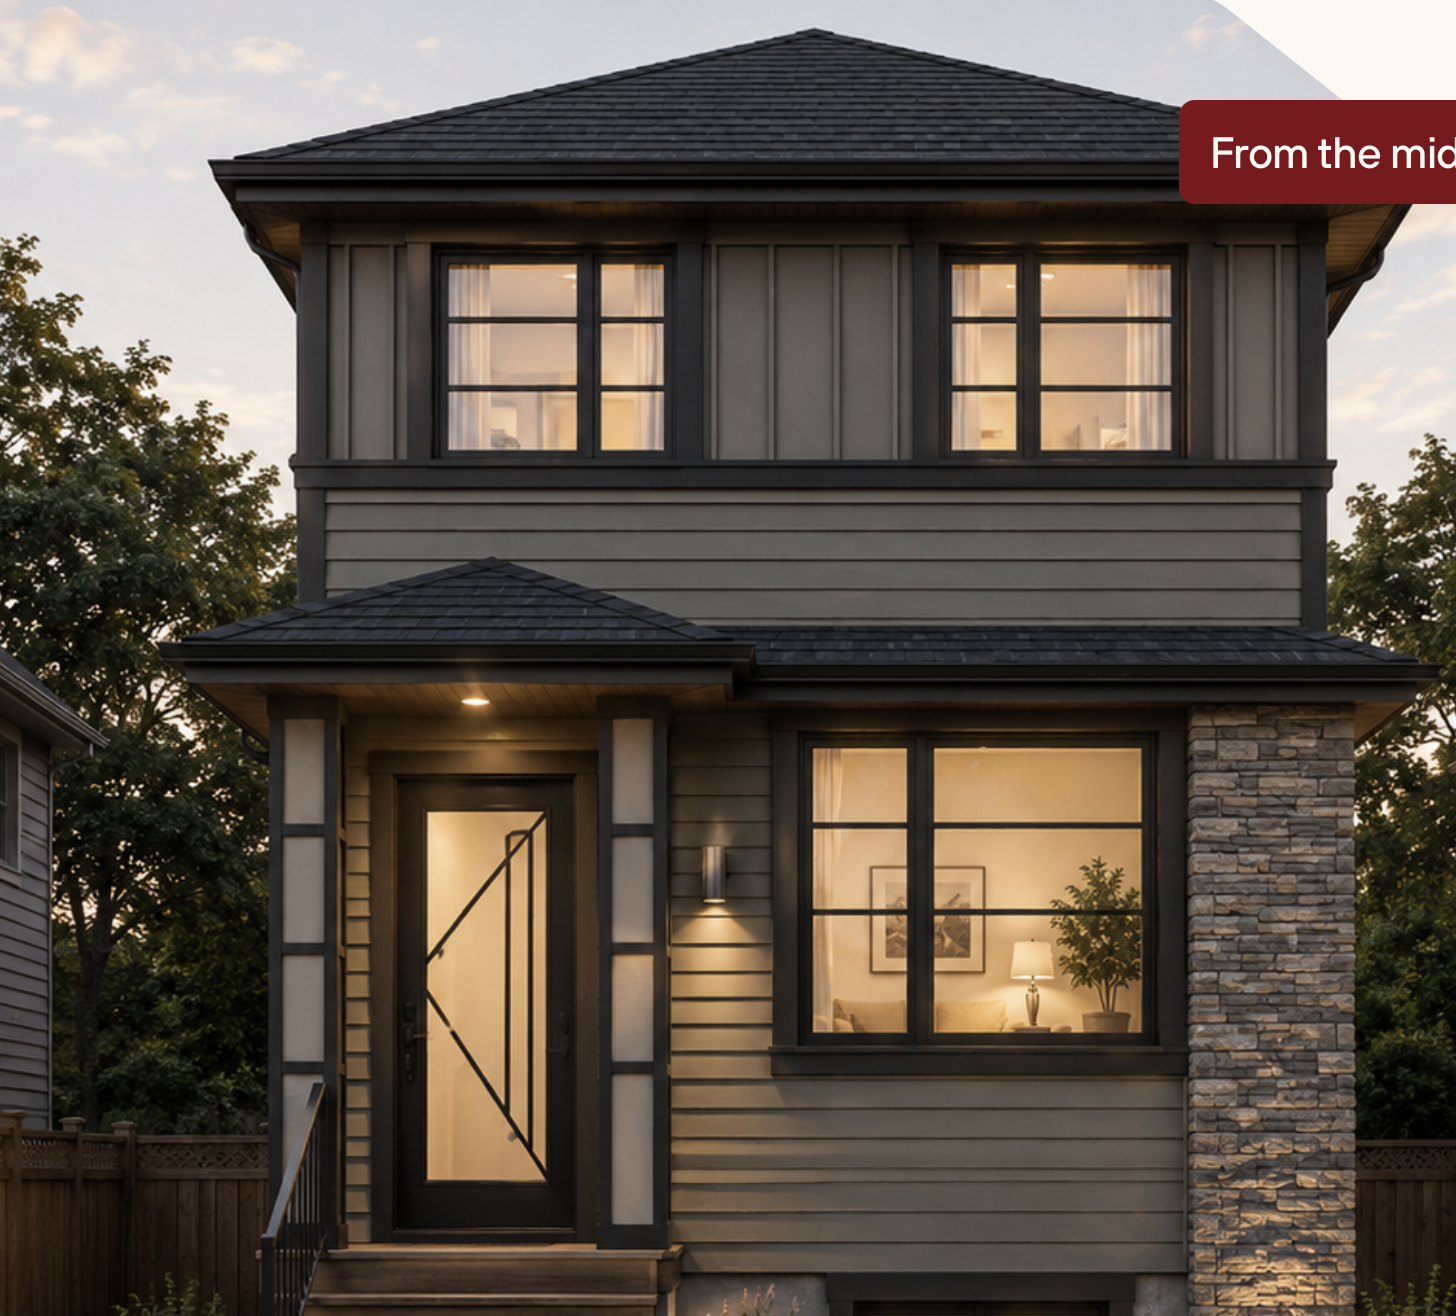
Windsor
For sale3 bd · 3 ba · 1,521 ft²
From the mid $500,000's
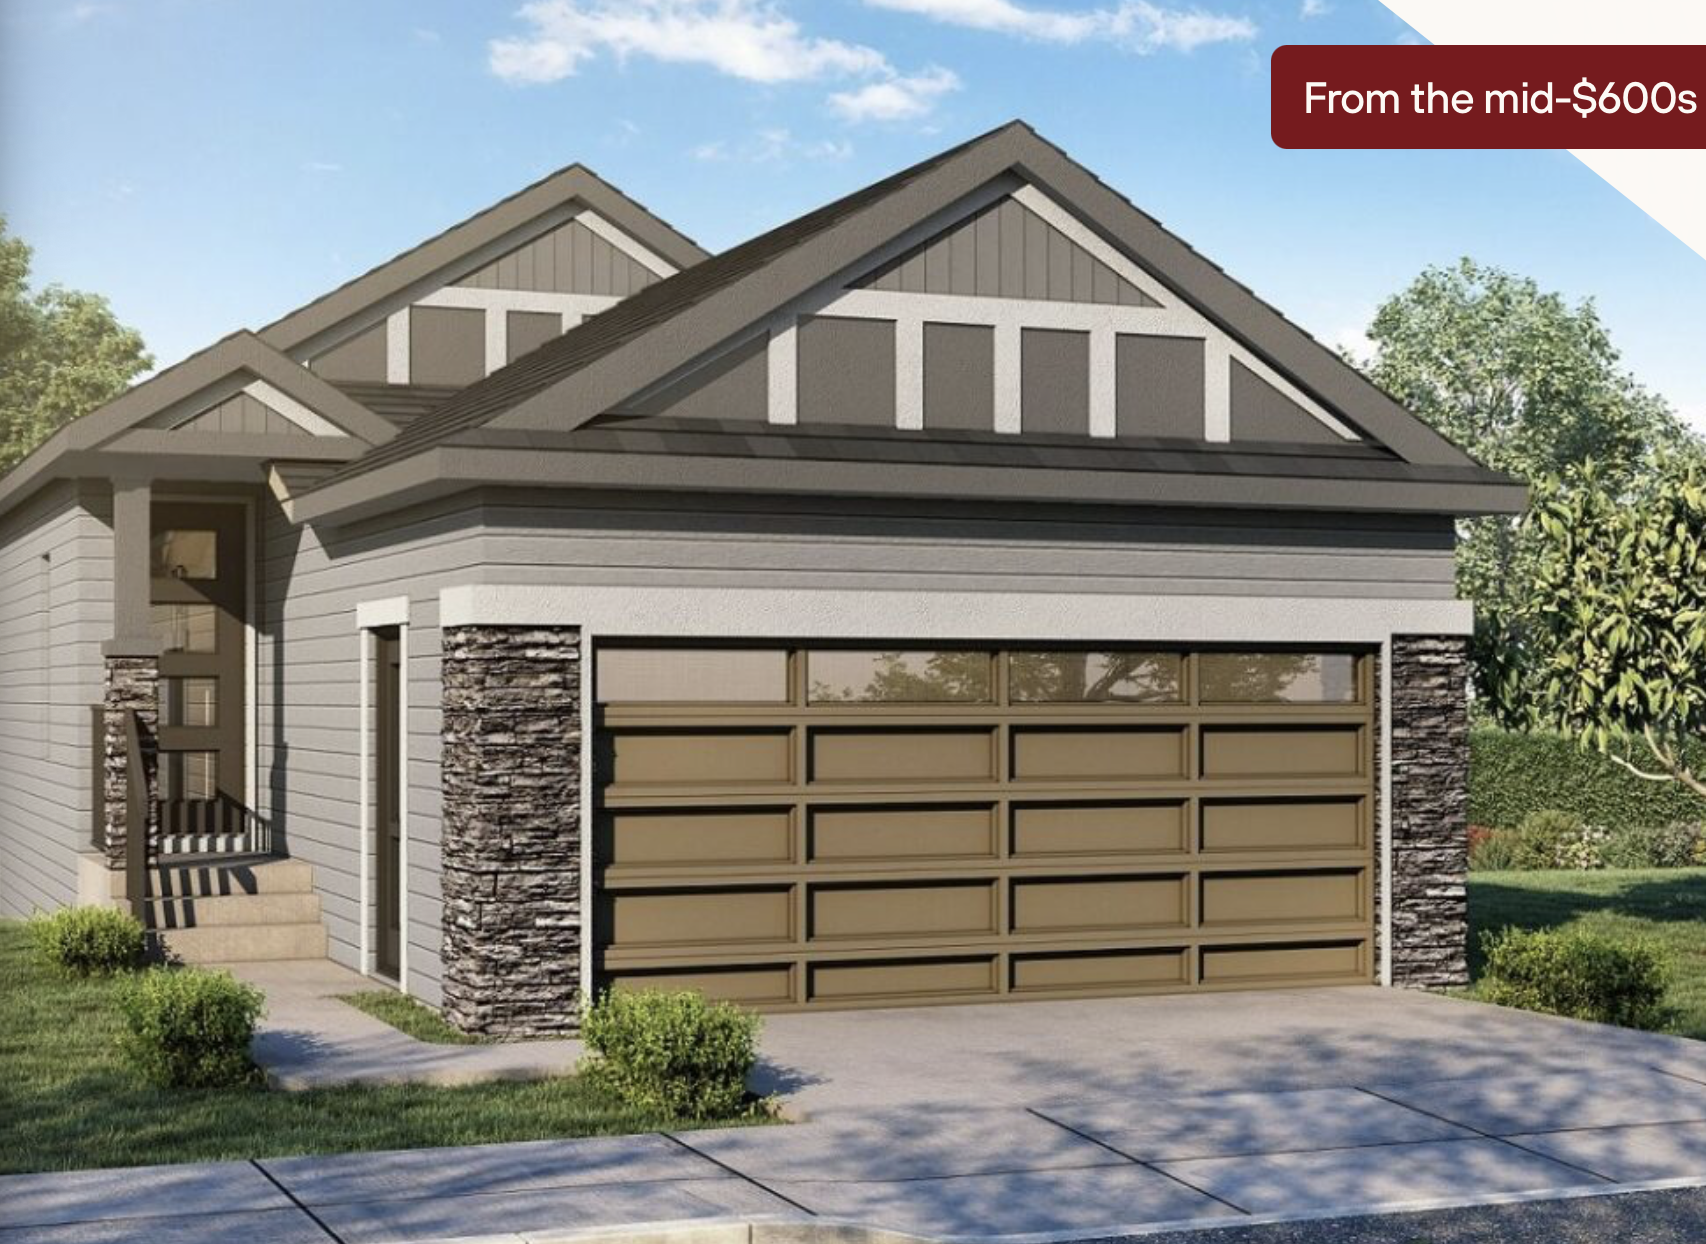
Yorkshire
For sale1 bd · 2 ba · 1,201 ft²
From the mid $600,000's
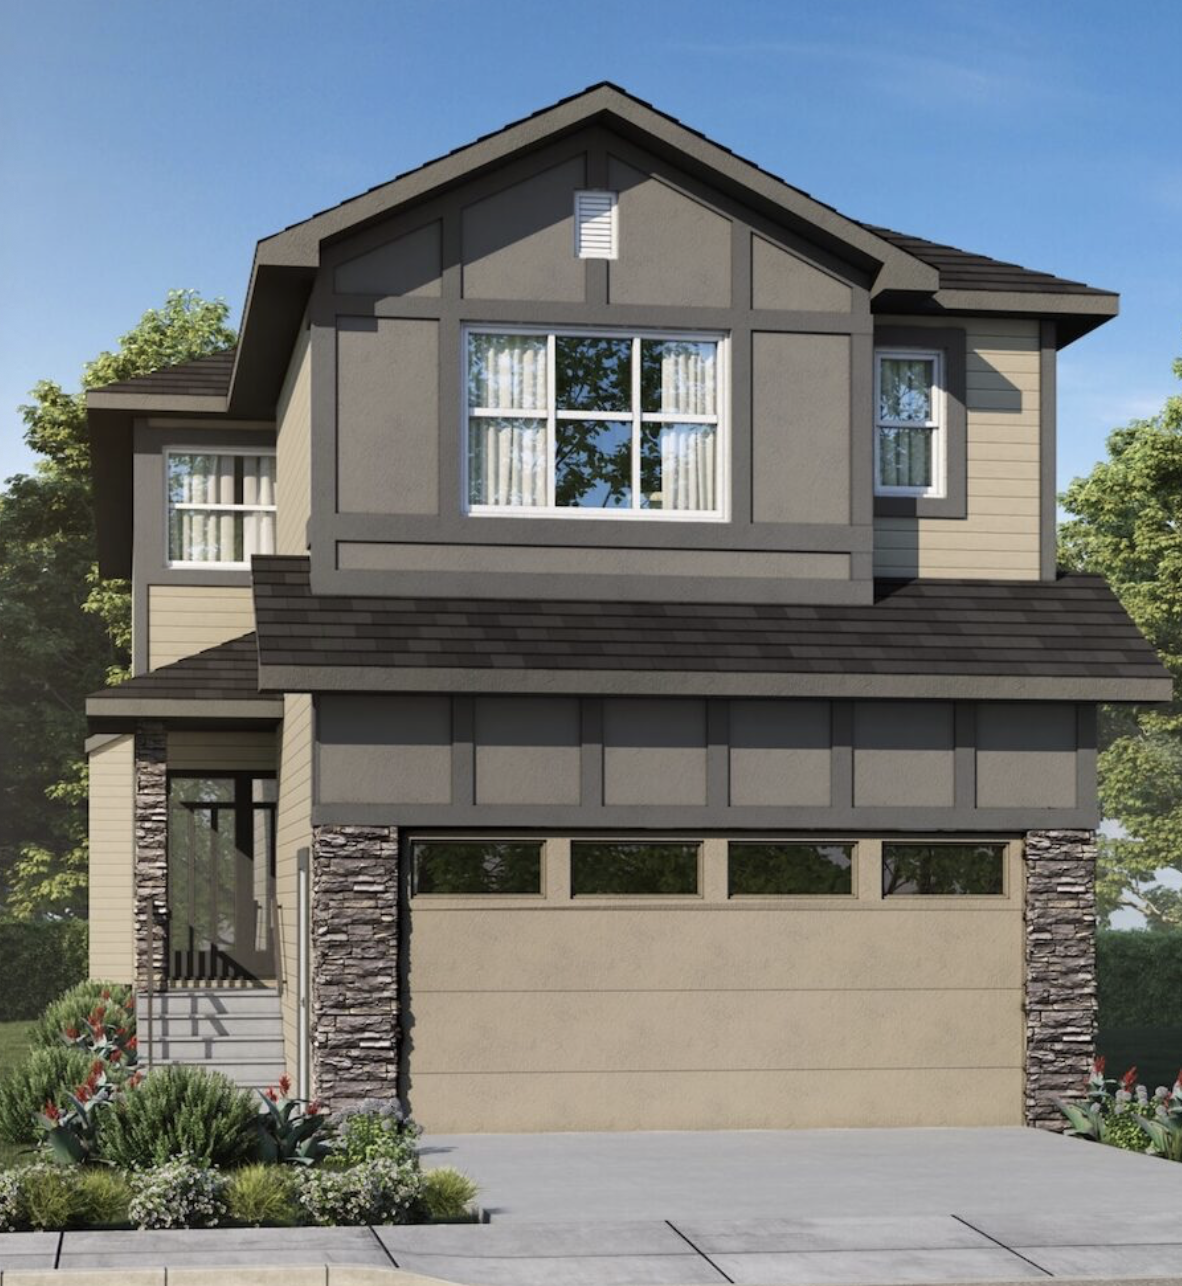
Pearson
For sale4 bd · 3 ba · 2,501 ft²
From the mid $700,000's
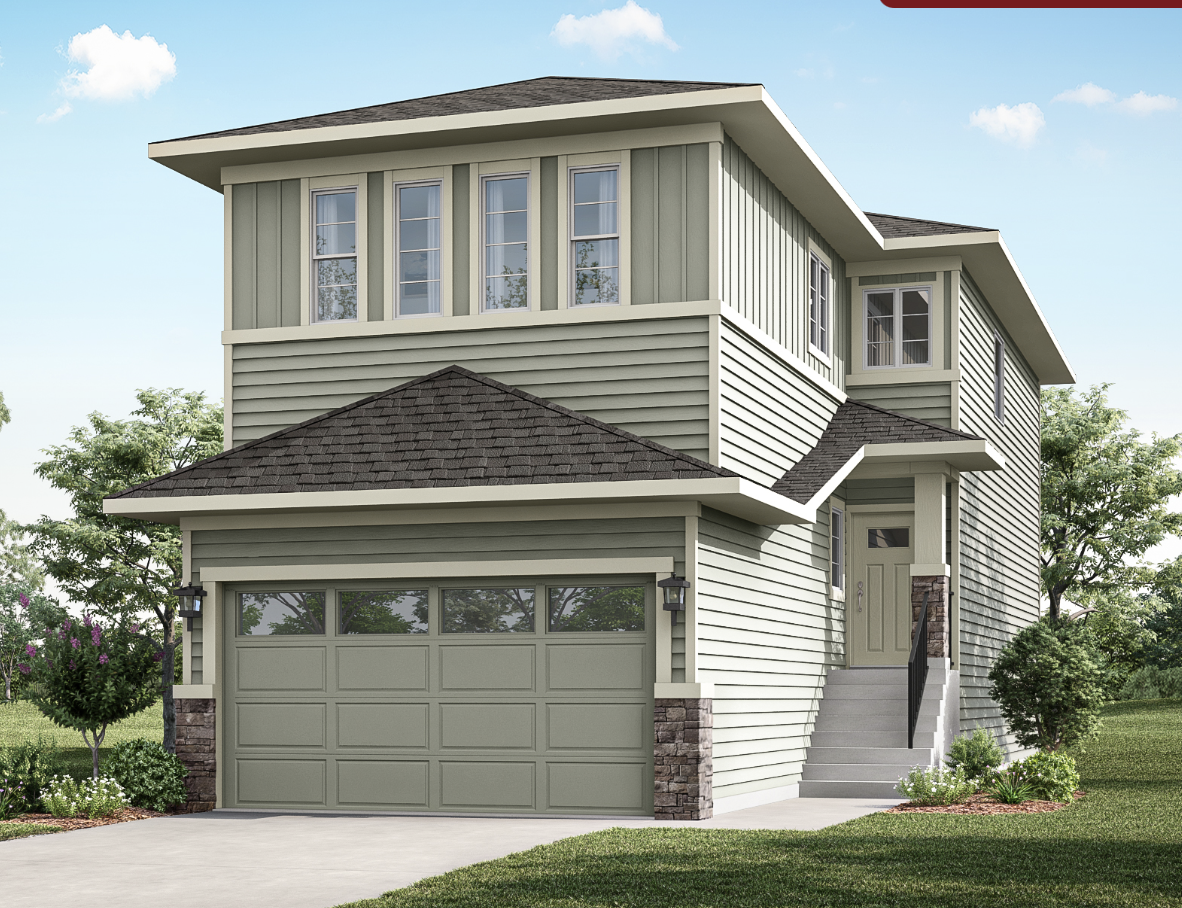
Louise 24
For sale4 bd · 3 ba · 2,192 ft²
From the mid $700,000's
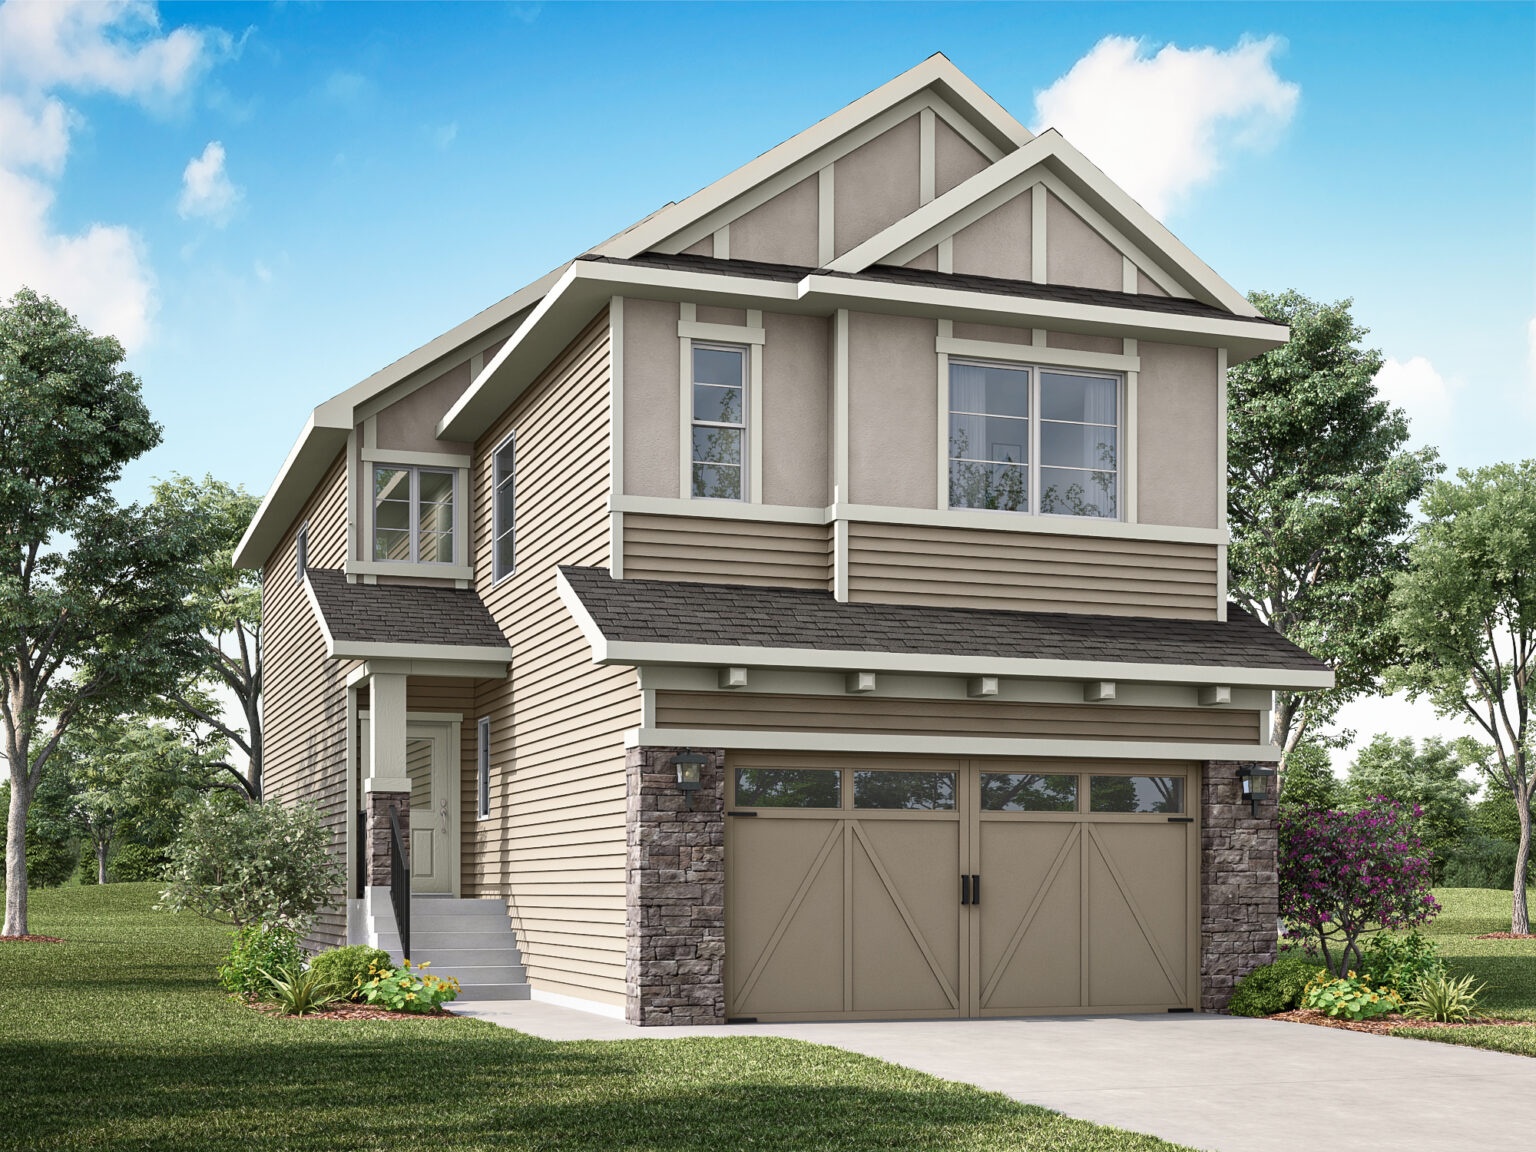
Maverick 26
For sale3 bd · 2 ba · 2,132 ft²
From the low $700,000's