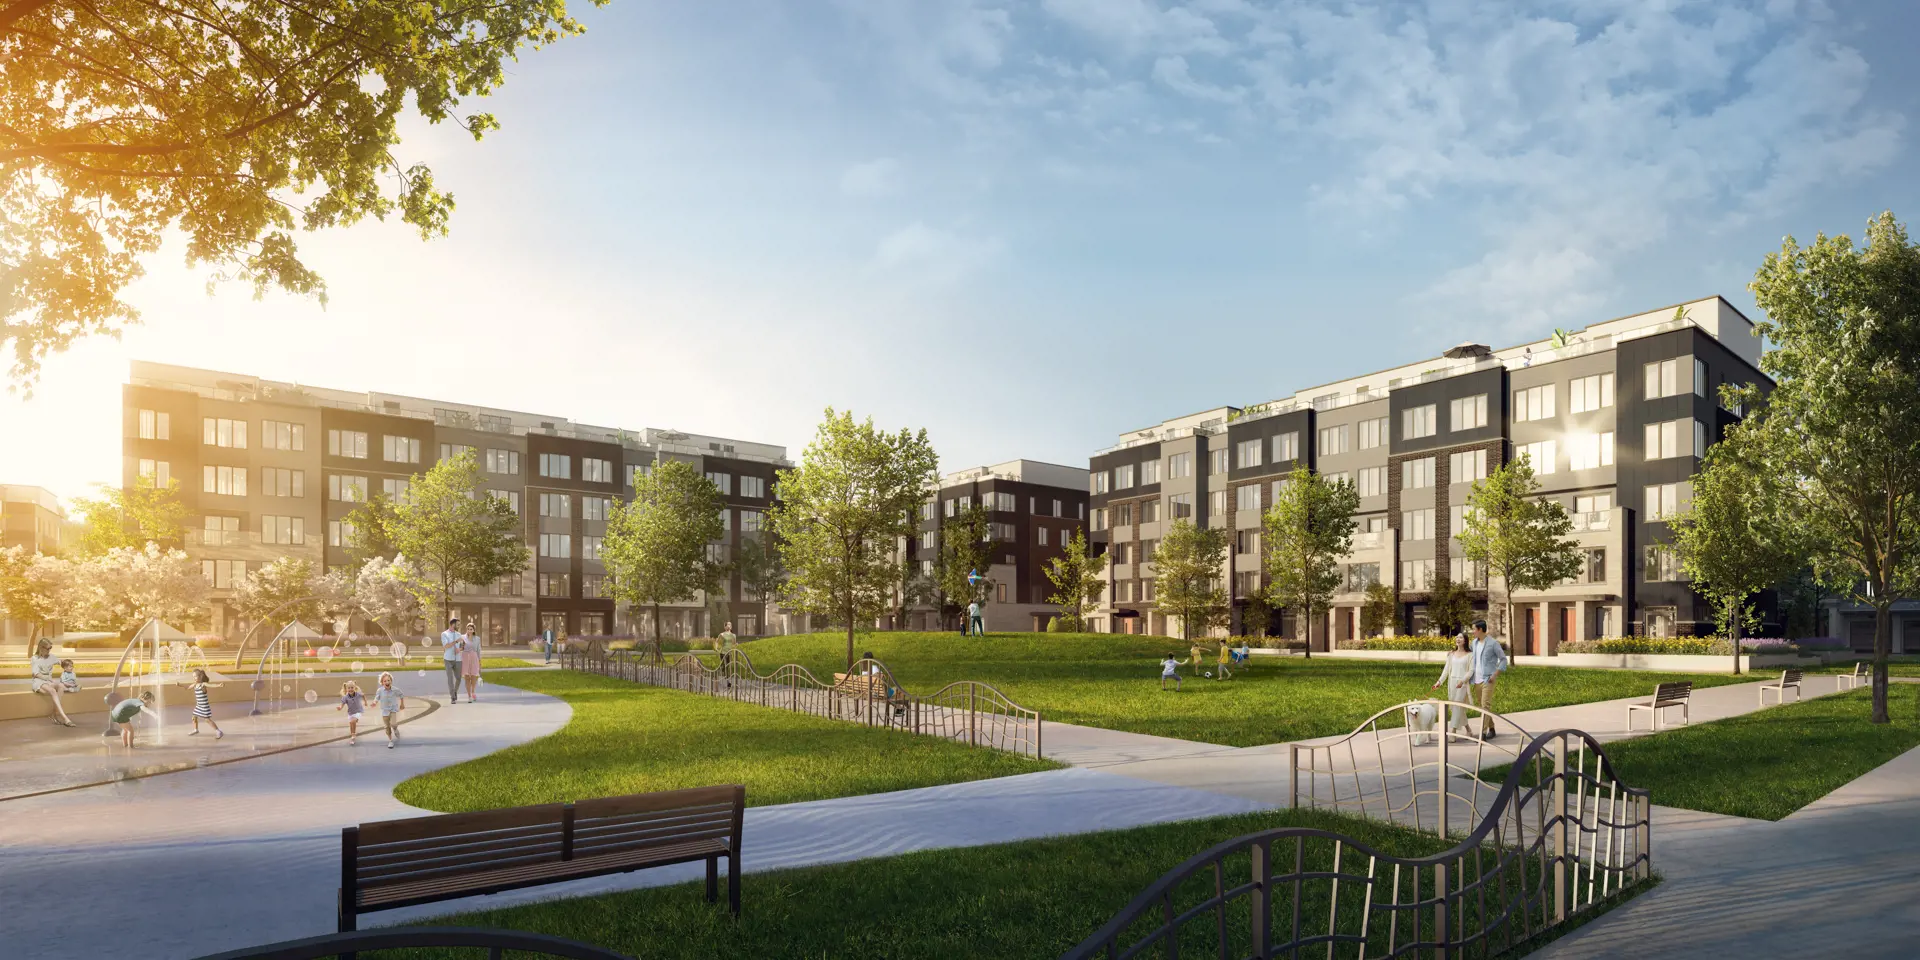
Toronto, ON · Townhouse
Westshore
Renderings and features may vary and are subject to change. Renderings are for illustrative purposes only.
A closer look at Westshore.
Selling|From $600,796 to $872,478
- Home type
- Townhouse
- Price
- From $600,796 to $872,478
- Bedrooms
- 1 – 3
- Bathrooms
- 1 – 3
- Size
- 892 – 1,238 ft²
- Units
- 509
- Storeys
- 6
- Avg. price / ft²
- $672
PRECONSTRUCTION HOMES IN ETOBICOKE NEW URBAN TOWNS IN SOUTH ETOBICOKE Introducing Westshore at Long Branch, a community of urban townhomes on sale now in Etobicoke, near Lake Shore Blvd. West. Designed with sophisticated style and open-concept layouts, this collection of new townhomes is ideally located on Lake Shore. Long Branch offers the green space and local charm of a small lakeside town, while a short streetcar or GO train ride will bring you to the bustling downtown Toronto streets. Source: Minto
Project information
Long Branch Ave & Lake Shore Blvd W, Etobicoke, ON M8W 1P4, Canada
By Minto Group
Request informationPricing, deposit & incentives
Pricing and fees
- Available unit price
- From $600,796 to $872,478
- Average price / ft²
- $672
Amenities
- Playground
- Parks
- Splash Pad
- Underground Parking Garage
- Green Space
- EV Charging stations
Features & finishes
ARCHITECTURAL FEATURES • Boutique buildings with unique architectural features and high-quality exterior materials, which includes a combination of brick & stone masonry, quality fibre cement panels & sliding and a two-ply modified roofing system. • ENERGY STAR Low-E Argon vinyl coloured casement windows throughout that reduce heat transfer and increase comfort. Large windows provide maximized natural daylighting throughout the interior living spaces of the home. All operating windows to receive insect screens. • Tree and shrub planting inclusive of selective drought tolerant plantings throughout all common areas. • A parcel storage facility is conveniently located in each front entry vestibule. • Block 5: Includes ground floor, open concept multi-purpose collaborative space for lounge, work and study equipped with a coffee bar, TV, fireplace and connection to an outdoor terrace • Block 5: Includes management office located just off the lobby. • Block 5: Includes a dog run, which promotes happier and healthier dogs that can safely exercise freely. HEALTH, WELLNESS AND SUSTAINABLE FEATURES • Homes at Westshore are designed to help support physiological and psychological health using natural materials, connections to nature throughout the community, open concept layouts, and maximized exposure to natural light. • Targeting ENERGY STAR for Multifamily High-Rise certification to ensure a highly efficient home that offers increased comfort and quality. Homes shall receive inspections and an air tightness testing from a third-party inspector. • HRV (heat recovery ventilator) promotes healthier interior air quality by exhausting stale indoor air and replacing it with fresh outdoor air. Heat from the expelled air is captured and used to pre-tamper the incoming fresh air. • High-efficient gas fired dual purpose home heating & hot water domestic system ensures the home provides optimal comfort and performs efficiently, resulting in energy and cost savings (rental). • Air conditioning to improve indoor air quality, humidity control and increased sleep quality (rental). • LED lighting throughout the building. Energy efficient, long lasting, mercury-free and low maintenance. • Water efficient plumbing fixtures to provide superior performance and efficiency. • All windows and doors are installed and sealed with expanded foam and caulked, providing increased thermal comfort. • R31 spray foam insulation to exterior exposed ceilings with livable floor areas above. Spray foam insulation provides a superior air seal and greater comfort compared to traditional batt insulation. • Exclusive selection of low volatile organic compound (VOC) paints, sealants, adhesives, and flooring materials to improve indoor air quality. • Superior precast concrete floors with cold-formed steel exterior walls inclusive of R22 insulation, with an additional R10 rigid insulation installed on the exterior, offering strength, stability, and increased thermal comfort. • CO controlled ventilation in the parking garage to ensure efficient and safe control of air quality. • Motion sensor common area lighting in corridors, stairwells, and parking garage reduces lighting levels when areas are not occupied, reducing costs associated with lighting. • Submetering of utilities to promote conscientious consumption (hydro, gas, and water). • Bicycle parking situated within individual storage rooms in the parking garage and within outdoor amenity areas for ease and leisure. • Optional locker storage facilities situated within the parking garage for purchase based on availability, offering a solution to store items not regularly used, freeing up space in your home. • Optional-selected parking spaces will be equipped with dedicated electric vehicle (EV) charging stations which allow one to take advantage of lower electricity rates when charging during off-peak hours SMARTER LIVING FEATURES • Smart Home Thermostat with integrated air quality monitor and HRV control (complimentary for first three years). • FOB System with integrated electronically encrypted security for building and parking garage. • Purchase allowance of two (2) high speed CAT 5 rough-in locations (for phone or Internet use) and an allowance of one (1) RG6 (wide bandwidth) cable rough-in location. • Purchaser allowance of one (1) USB port outlet. • Elegant white Decora style wall switches & plugs throughout. • ENERGY STAR qualified appliances, where applicable. LIVING AND SLEEPING AREA FEATURES • Hybrid Urban Towns will receive ceiling heights which are approximately nine (9'-0") feet on the first, third & fifth floor levels and approximately eight (8'-0") feet on the second, fourth and mechanical penthouse floor levels (bulkheads required for mechanical or architectural features will project below the standard ceiling height) • Sliding glass patio door complete with insect screen, as per applicable plan. • Smooth ceilings on main living level (excluding bedrooms where applicable), bathrooms, powder room and finished laundry room as per plan. Sprayed stipple ceiling with approximately 4" smooth perimeter border in all other areas. • Ceramic floor tile from Minto Communities Level 1 selections in foyer (where applicable), powder room, finished laundry room, mechanical rooms, and rooftop level hallway, as per plan • Level 1 laminate flooring throughout living level and den (excluding bedrooms where applicable and when den is located on second level) as per plan as per Minto's Level 1 selections. Excludes tile areas and bedrooms. • Quality broadloom in all bedrooms and second level hallways from Minto's Level 1 selections. • Quality broadloom stairs with paint-grade finished stringers. • Natural finished oak handrail, posts, and square pickets. • Approximately 4" baseboards with approximately 2 1/2" casing on all windows, and swing doors throughout. • Closets will receive white flat panel slides or swing door (as per applicable plan) • Interior swing doors include lever-style door hardware. Privacy locks included on bathroom and primary bedroom doors. • Spacious walk-in closets and linen closets providing storage solutions, as per applicable plan. • White front load full size stackable washer and dryer with stacking kit installed (where applicable) and vented to the exterior. • 100 amp electrical panel with breaker switches and copper wiring throughout. • Interconnected smoke detectors that are integrated with carbon-monoxide detectors on all floor levels. • Ceiling light fixtures provided in the kitchen, living room, dining room, den, laundry room (excluding laundry closets), hallways, mechanical rooms, staircase, all bedrooms and walk-in closets, as per applicable plan. • Ground fault interrupter protection in kitchen, all bathrooms and powder room as per plan. • One (1) exterior electrical outlet included on porch, terrace, or balcony area as applicable to plan. KITCHEN FEATURES • Choice of sleek modern designer cabinetry finishes and hardware from Minto's Level 1 selections. • Choice of stone countertop from Minto's Level 1 selections. • Single basin stainless steel undermount sink with single level faucet and convenient pulldown spray. • Heavy-duty 220V electrical outlet for electric stove. • Quality appliances include: - Stainless microwave/hood fan combination - Stainless steel electric Smooth top range - Stainless steel refrigerator - Stainless steel dishwasher BATHROOM & ENSUITE FEATURES • Sleek modern designer cabinetry and hardware from Minto's Level 1 selections • Laminate countertop from Minto's Level 1 selections in all bathrooms, excluding powder room. • Top mount sink in all bathrooms, excluding powder room. Powder room to receive a compact sink. • Wall mount light fixture installed above each sink in all bathrooms and powder room. • Water saving single lever faucets, shower heads, and pressure balanced temperature-controlled shower valves included. • White plumbing fixtures and premium high-efficiency toilets throughout to save water and money on utility bills. • Bathroom accessories to include towel bar and toilet tissue dispenser. • Bathrooms include an acrylic tub and/or tiled shower base with glass door/panel as per plan. Ceramic wall tile to ceiling height from Minto's Level 1 selections. • ENERGY STAR exhaust fan vented to the exterior in all bathrooms, powder room, and laundry room (excluding laundry closets) as per applicable plan. Sustainability Features - Westshore Our Commitment to Sustainability At Westshore, we're striving to achieve a host of sustainability objectives, including increasing the extent of tree canopy cover, creating habitat for birds and wildlife, ensuring durable materials are used, and moderating microclimate to enhance homeowner comfort. SUSTAINABLE FEATURES Water Efficiency Water-efficient fixtures to help reduce consumption by up to 30% and protect residents from rising utility costs. Healthier Materials Healthier materials and finishes such as low VOC paint and Green Label Plus-certified carpeting will improve indoor air quality. Connections to Nature Easy access to nature and proximity to local parks, encouraging you to enjoy the restorative energy of the outdoors. Electric Vehicle Charging Infrastructure Electric Vehicle (EV) charging stations available. All spaces will include infrastructure, making it easier and more cost-effective to install in the future. High Performance Mechanical Systems Efficient mechanical systems include an Energy Recovery Ventilation system that delivers fresh, filtered air throughout the home. Enhanced Building Envelope A high-performance envelope is designed to reduce heating and cooling needs through higher insulation values, high-performance windows and air-tight construction practices - providing both utility cost savings and improved comfort conditions. A sample of homes is tested by a third party to verify air tightness. Energy Star Multifamily Certification Westshore is targeting ENERGY STAR Multifamily High Rise certification. This means that the homes are performance-tested and third-party verified by industry professionals to ensure they meet rigorous industry standards. A focus on energy efficiency and air tightness results in a minimum 15% improvement in energy efficiency versus a code-built home. Smart Living At Your Fingertips Every day, Minto Communities is creating new and innovative ways to help you live better. With the addition of our Smart Home Package in your home, you have control at your fingertips. Every detail has been carefully designed to help streamline your life with the click of a button. Smarter Home Air Quality Monitoring Smart home air quality monitoring system reminds and empowers homeowners to maintain clean air filters for better air quality. Smarter Home Thermostat Smart Thermostat saves energy by automatically adjusting temperature when no one is home. Smarter Home Video Doorbell With Cam The video doorbell lets you see and talk to visitors from anywhere via the Enercare Smarter Home app. FOB System* Electronically encrypted security for building and parking garage. *Available for Hybrid Stacked Towns only.
Our team is here to help
Register to receive the latest updates on pricing, availability and incentives at Westshore — before they reach the public.
Personalized help
Dedicated pre-construction experts to guide you, answer questions and help you choose the right plan.
VIP pricing & incentives
First access to launch pricing, deposit structures and developer incentives.
Floor plans & brochures
Get the full plan set, pricing sheets and project brochure delivered to your inbox.
Floor plans (19)
Plans available at Westshore. Register for the full plan set with current pricing.
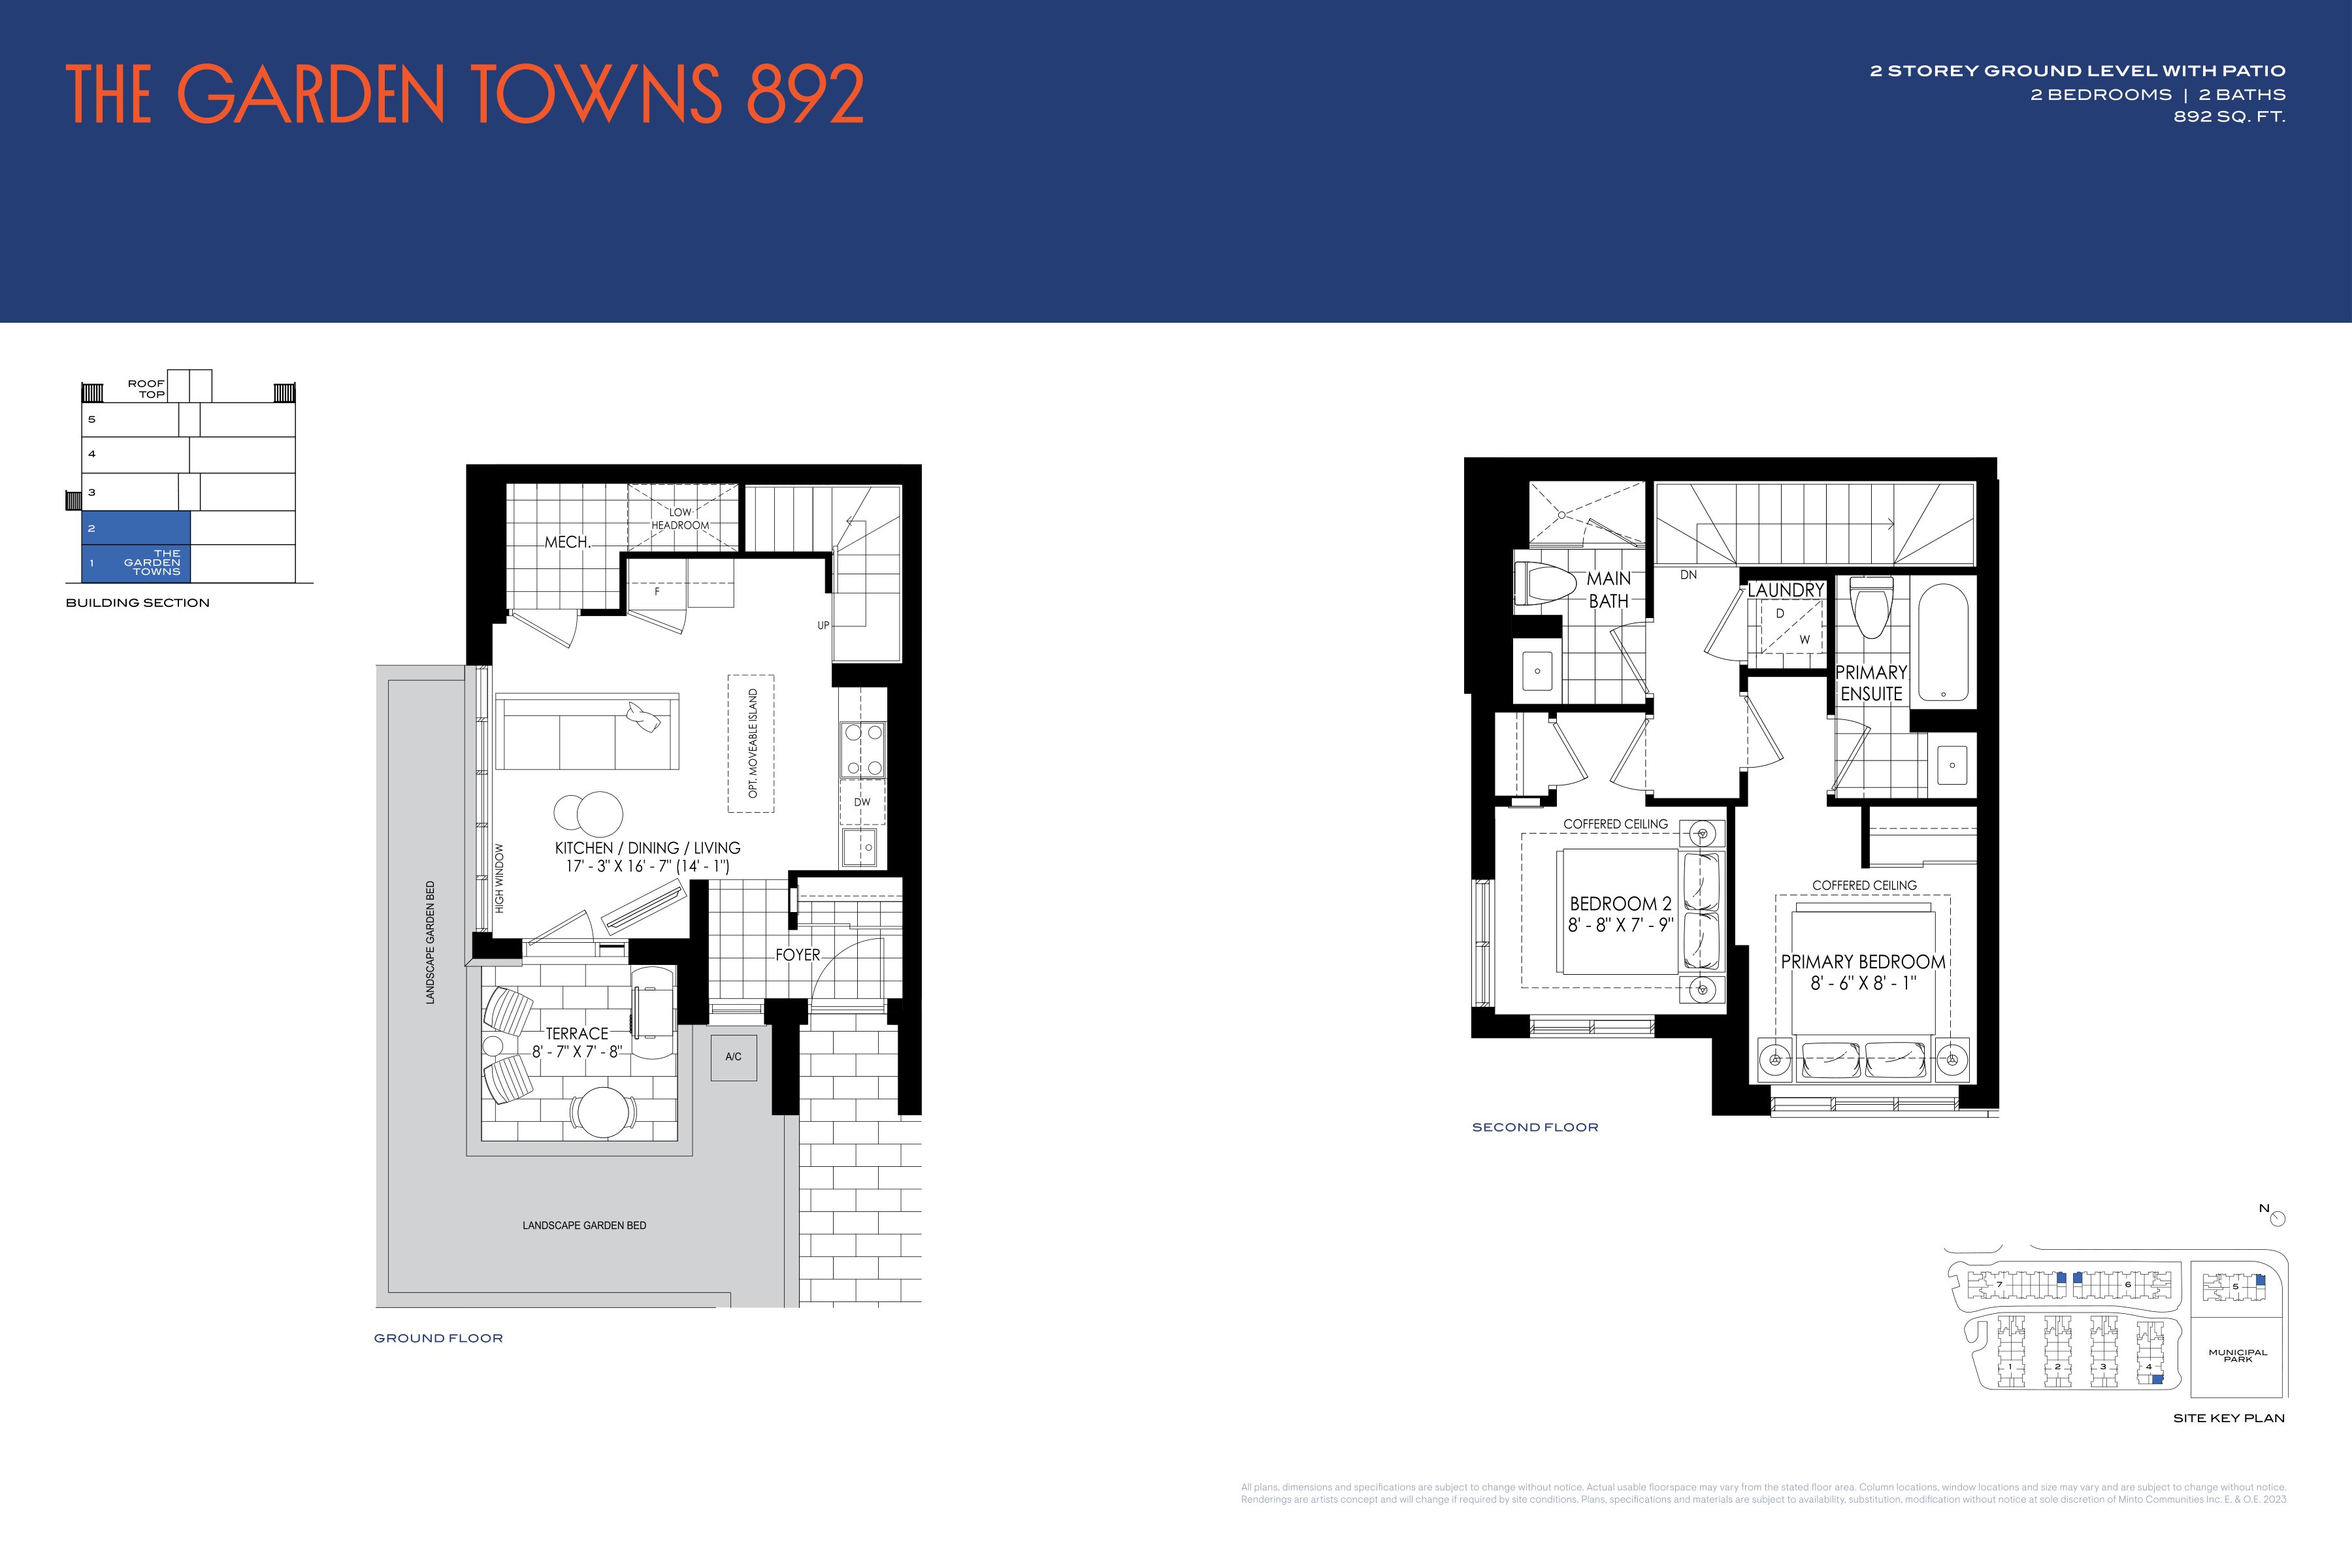
892
For sale2 bd · 2 ba · 892 ft²
From $600,796
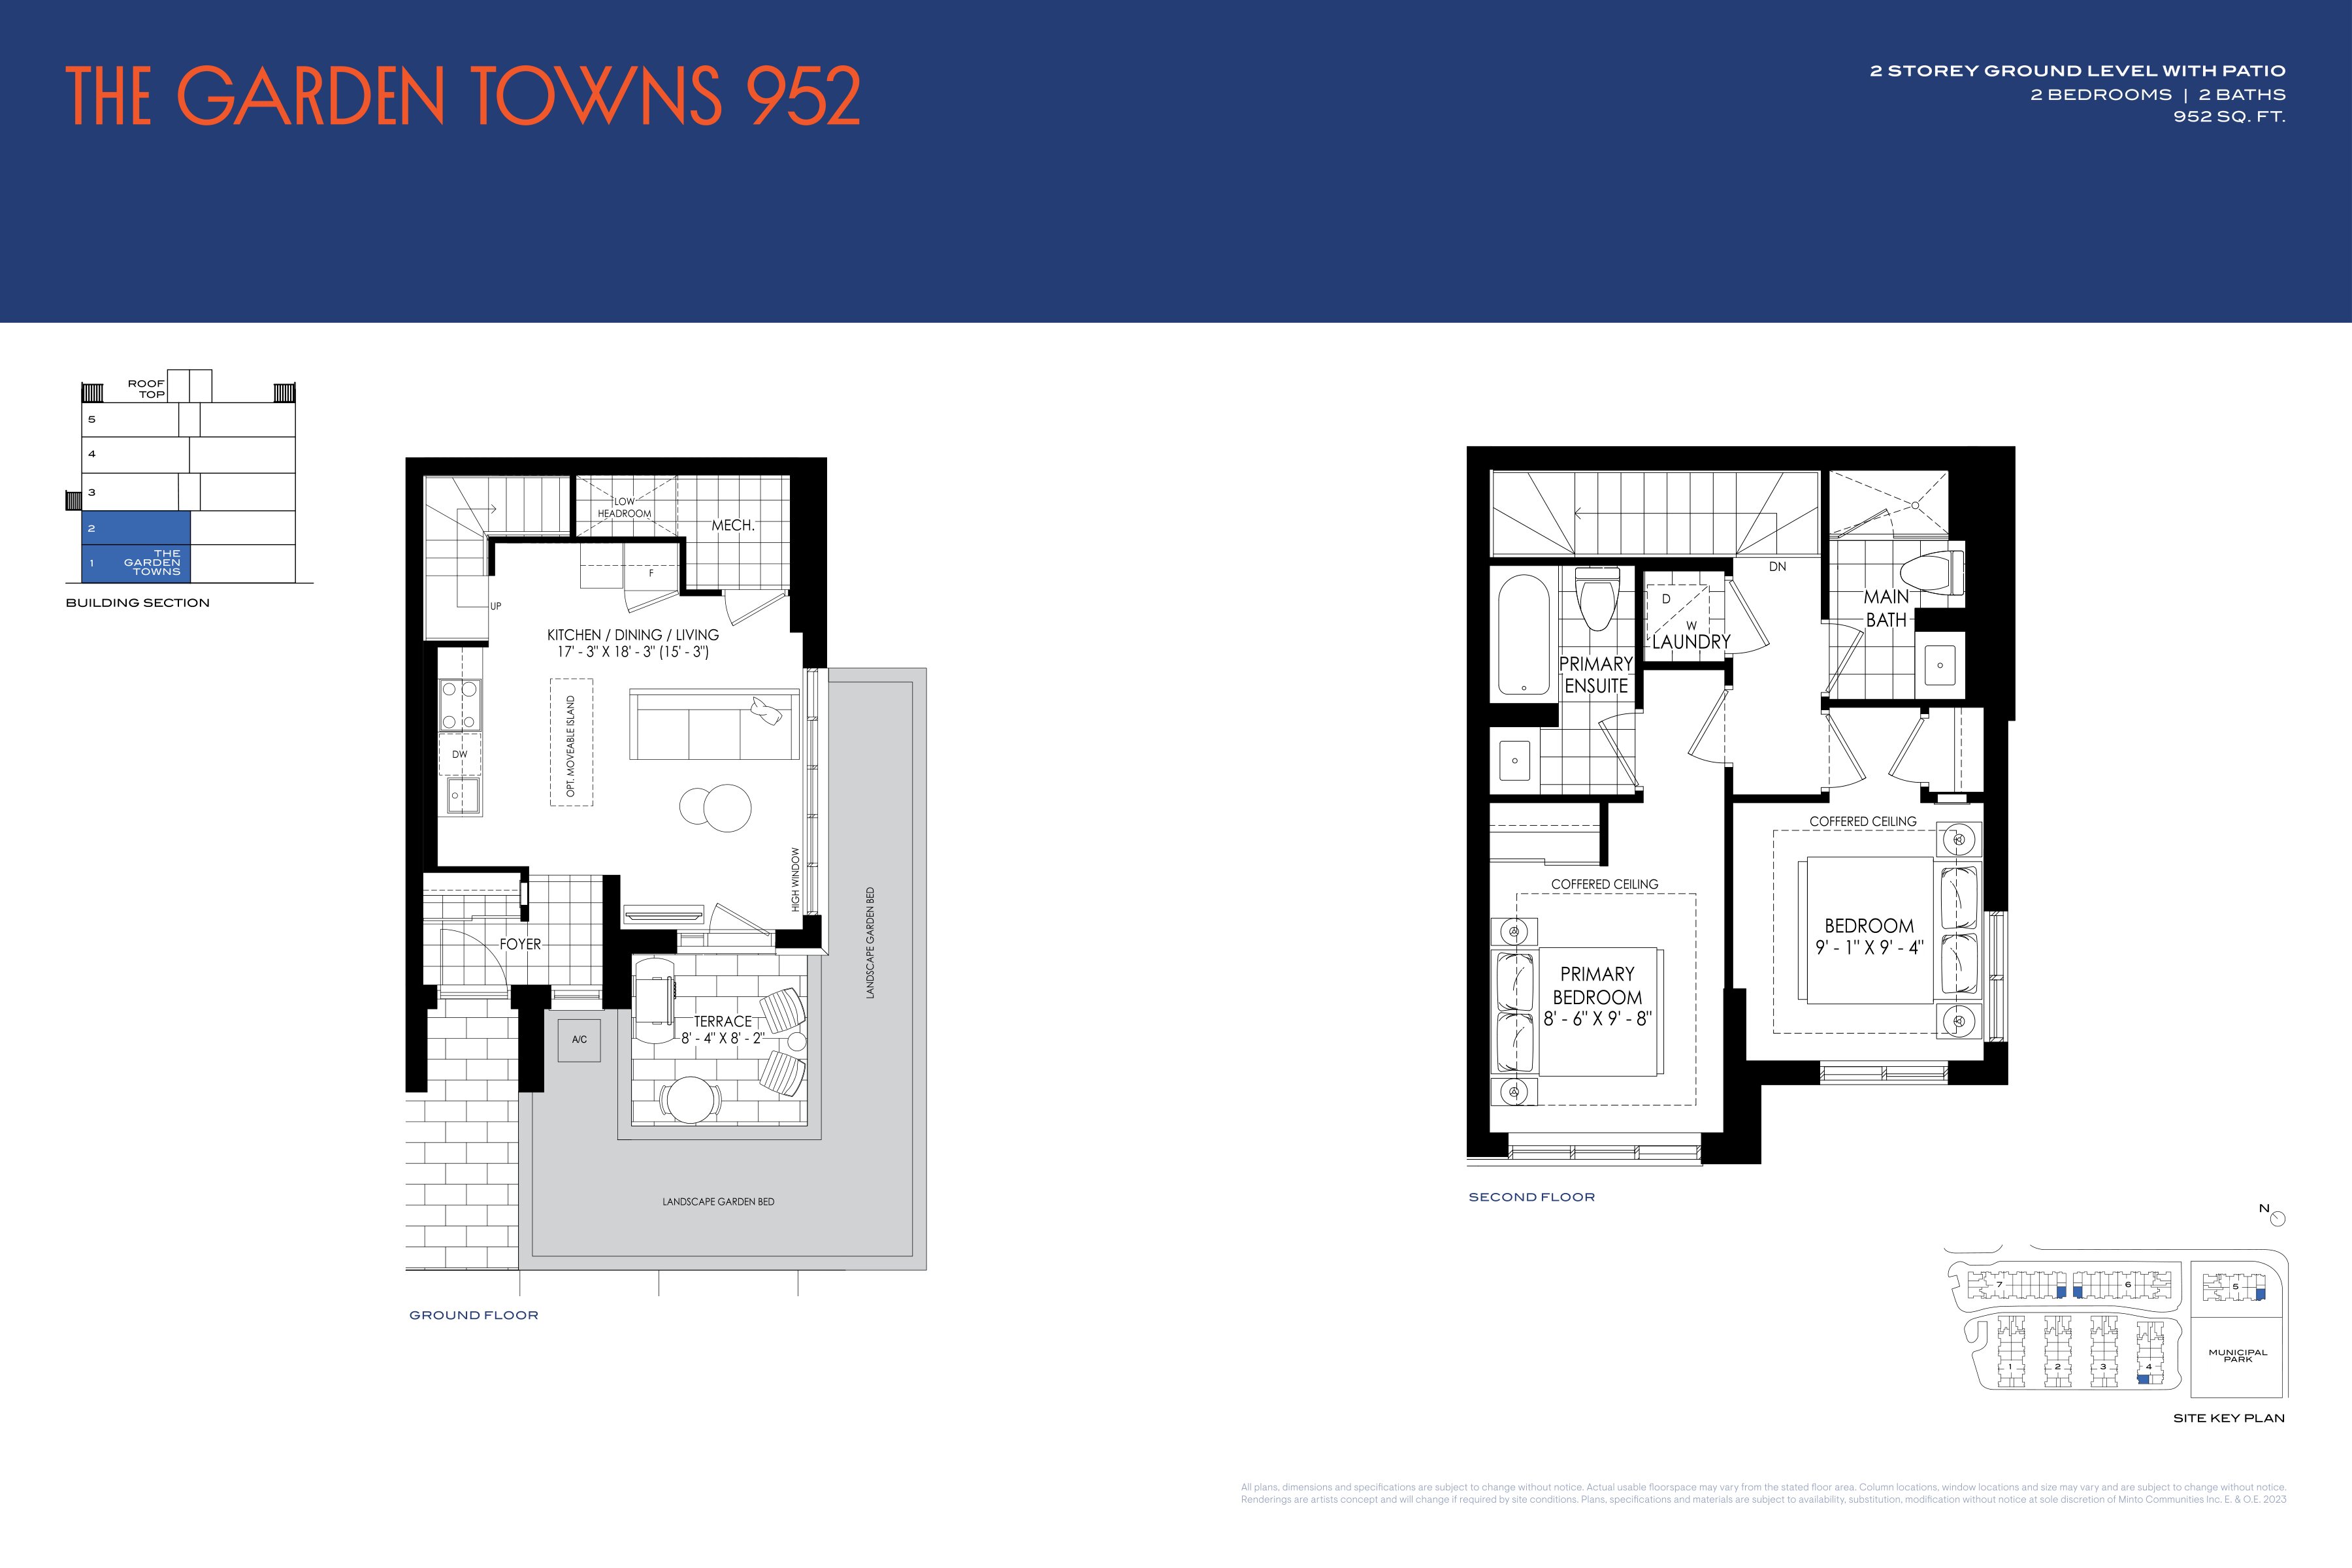
952
For sale2 bd · 2 ba · 952 ft²
From $640,619
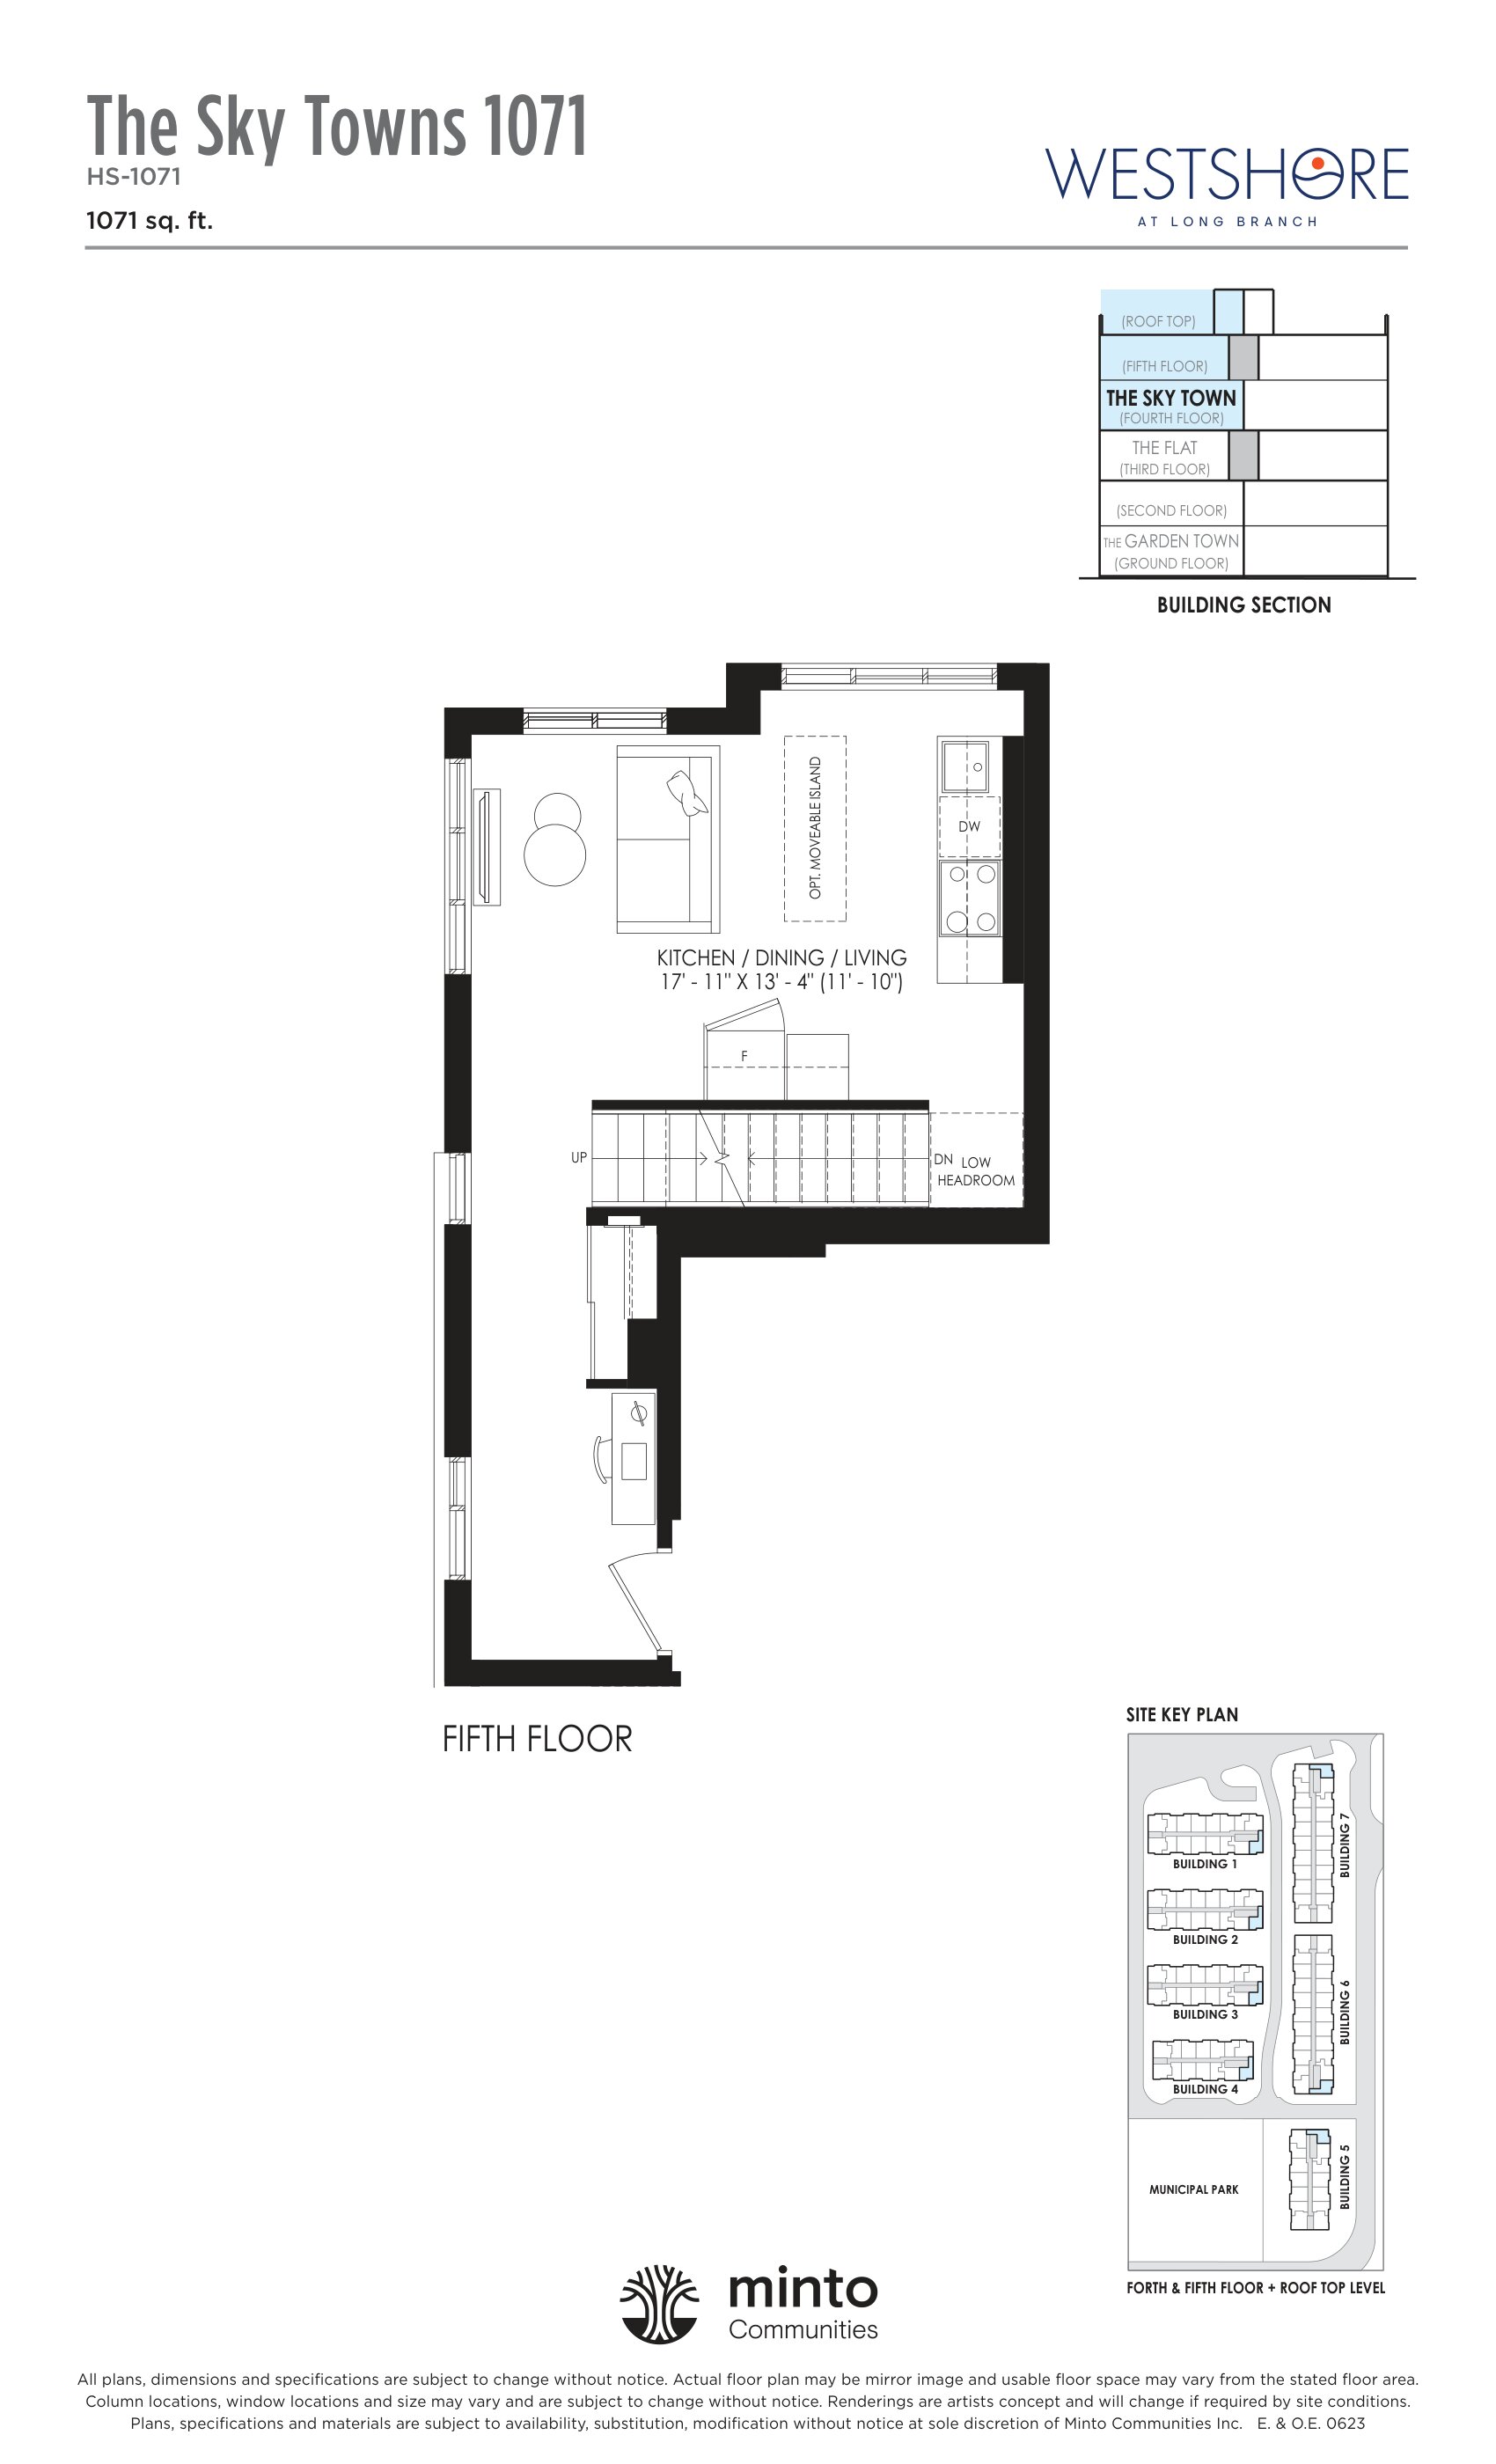
1071
For sale2 bd · 1 ba · 1,071 ft²
From $684,867
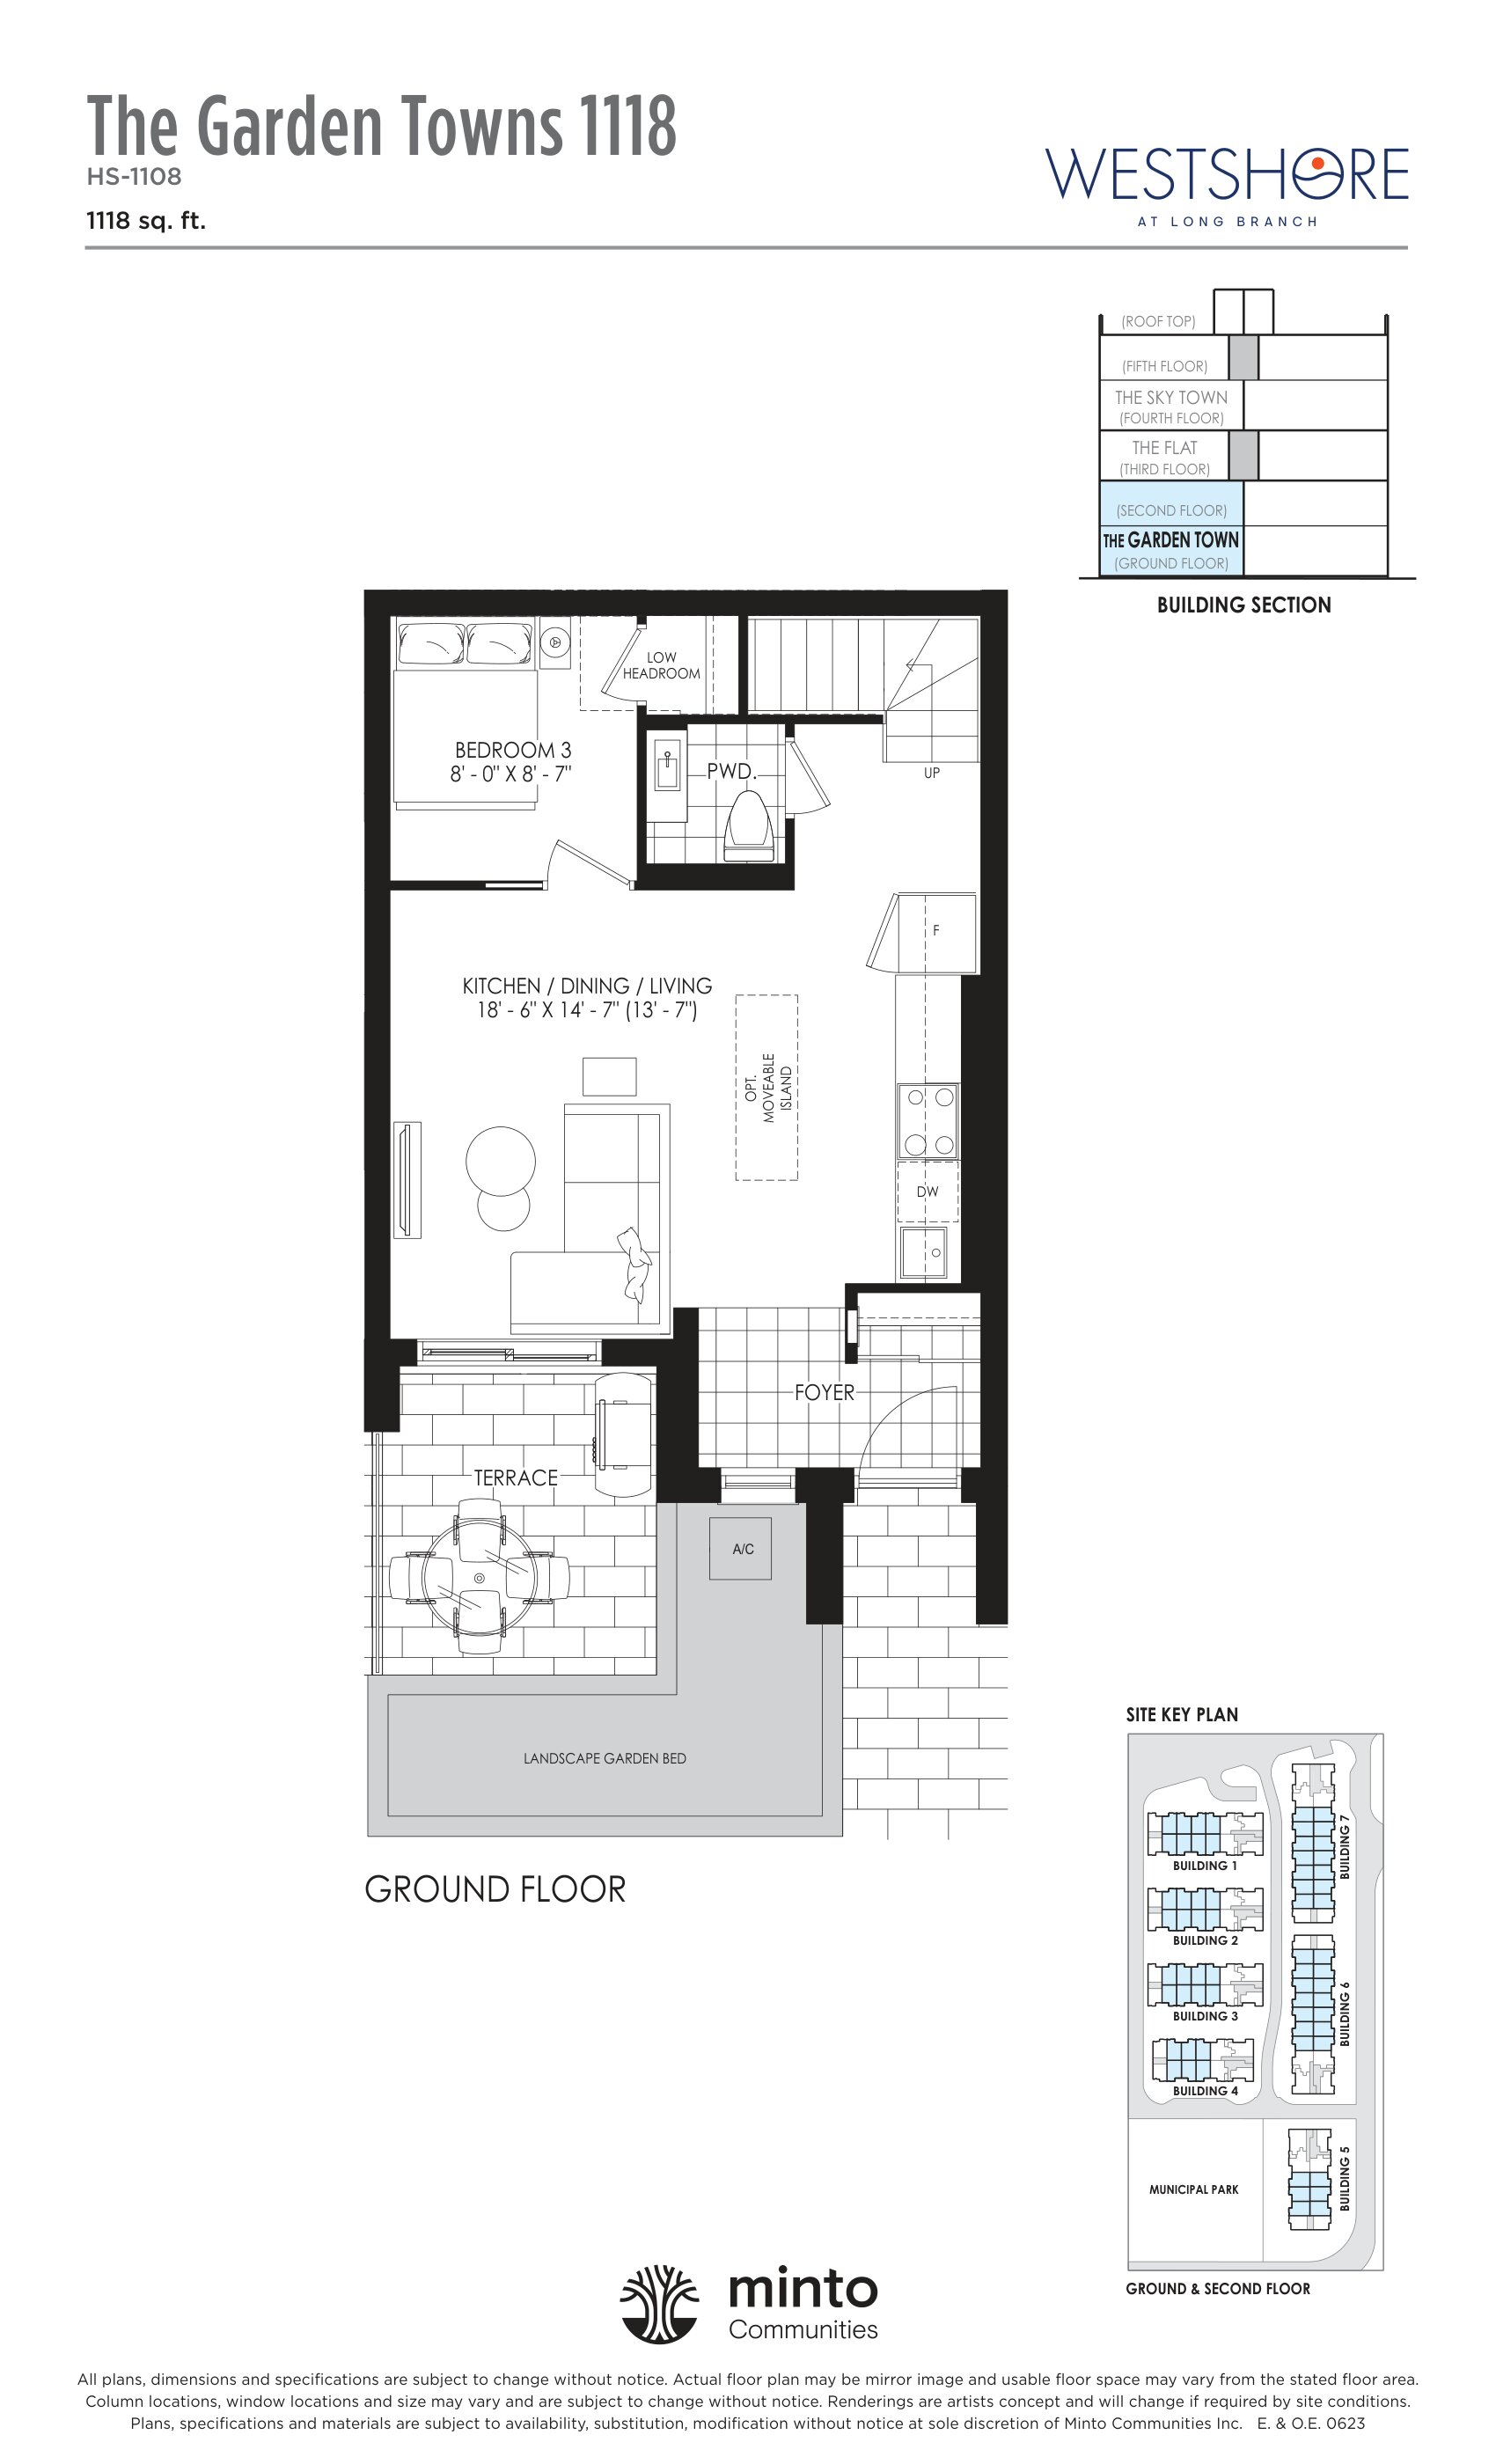
1118
For sale3 bd · 3 ba · 1,118 ft²
From $689,292
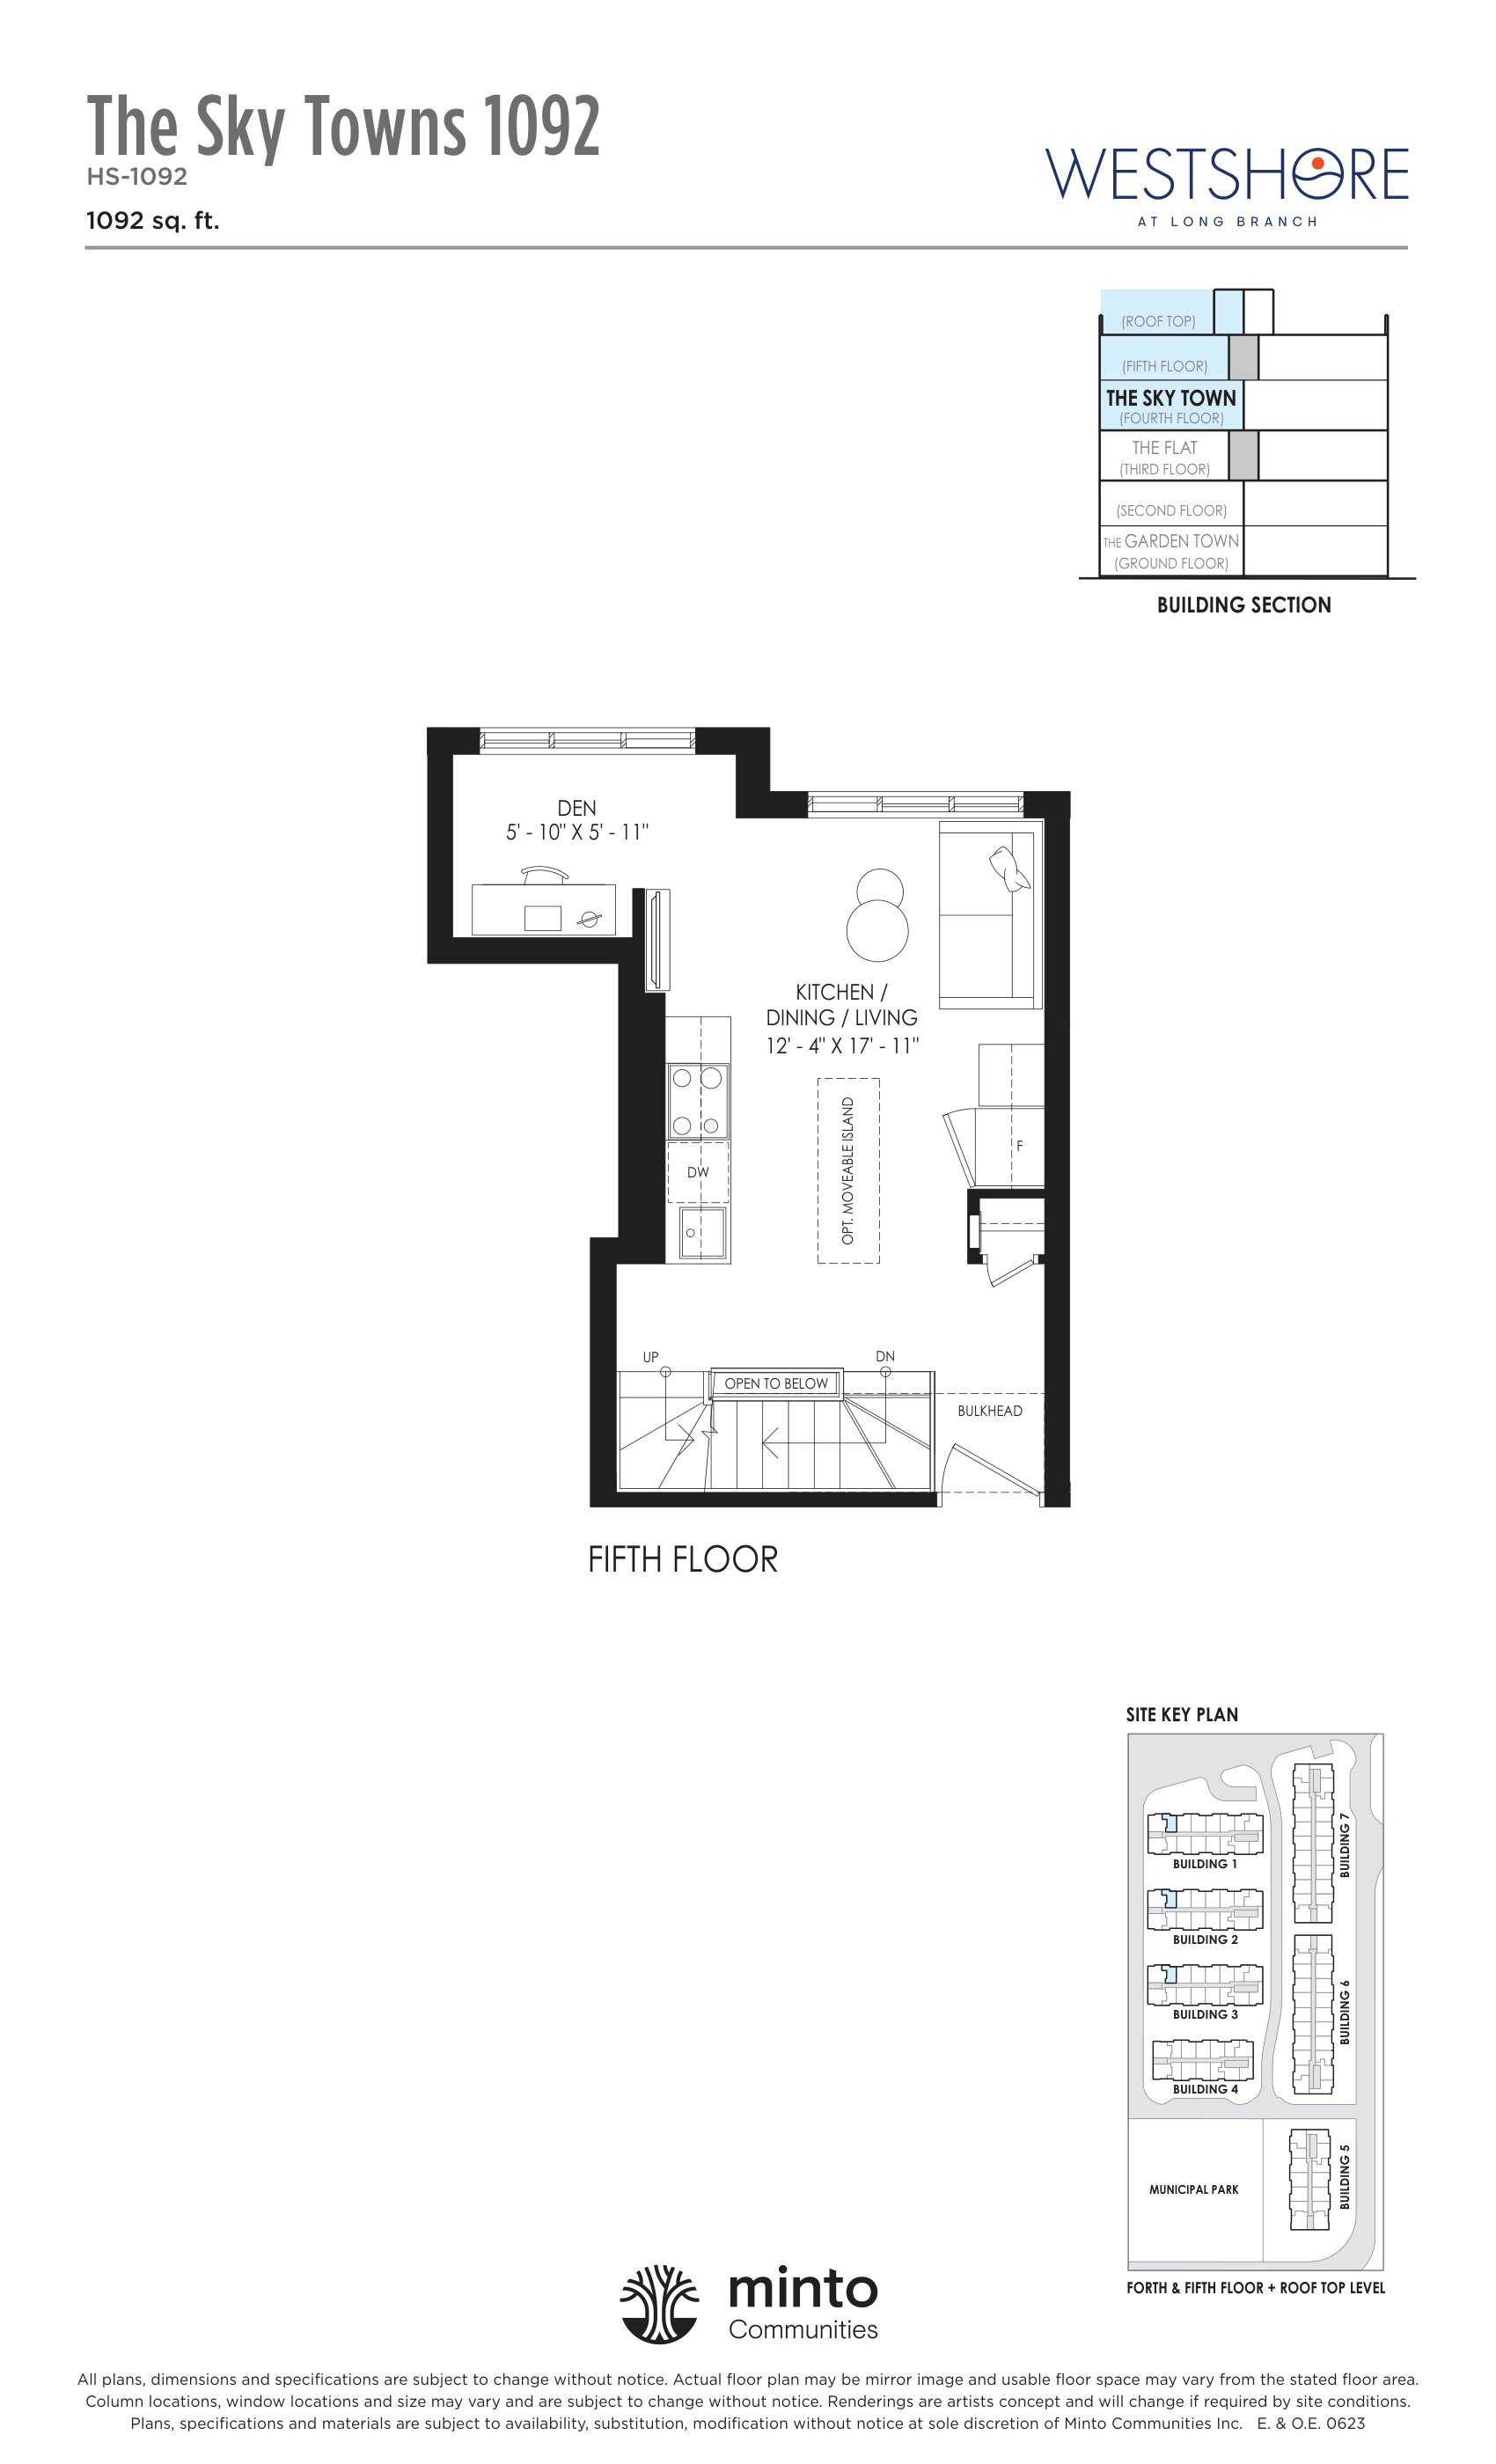
1092
For sale2 bd · 2 ba · 1,092 ft²
From $720,265
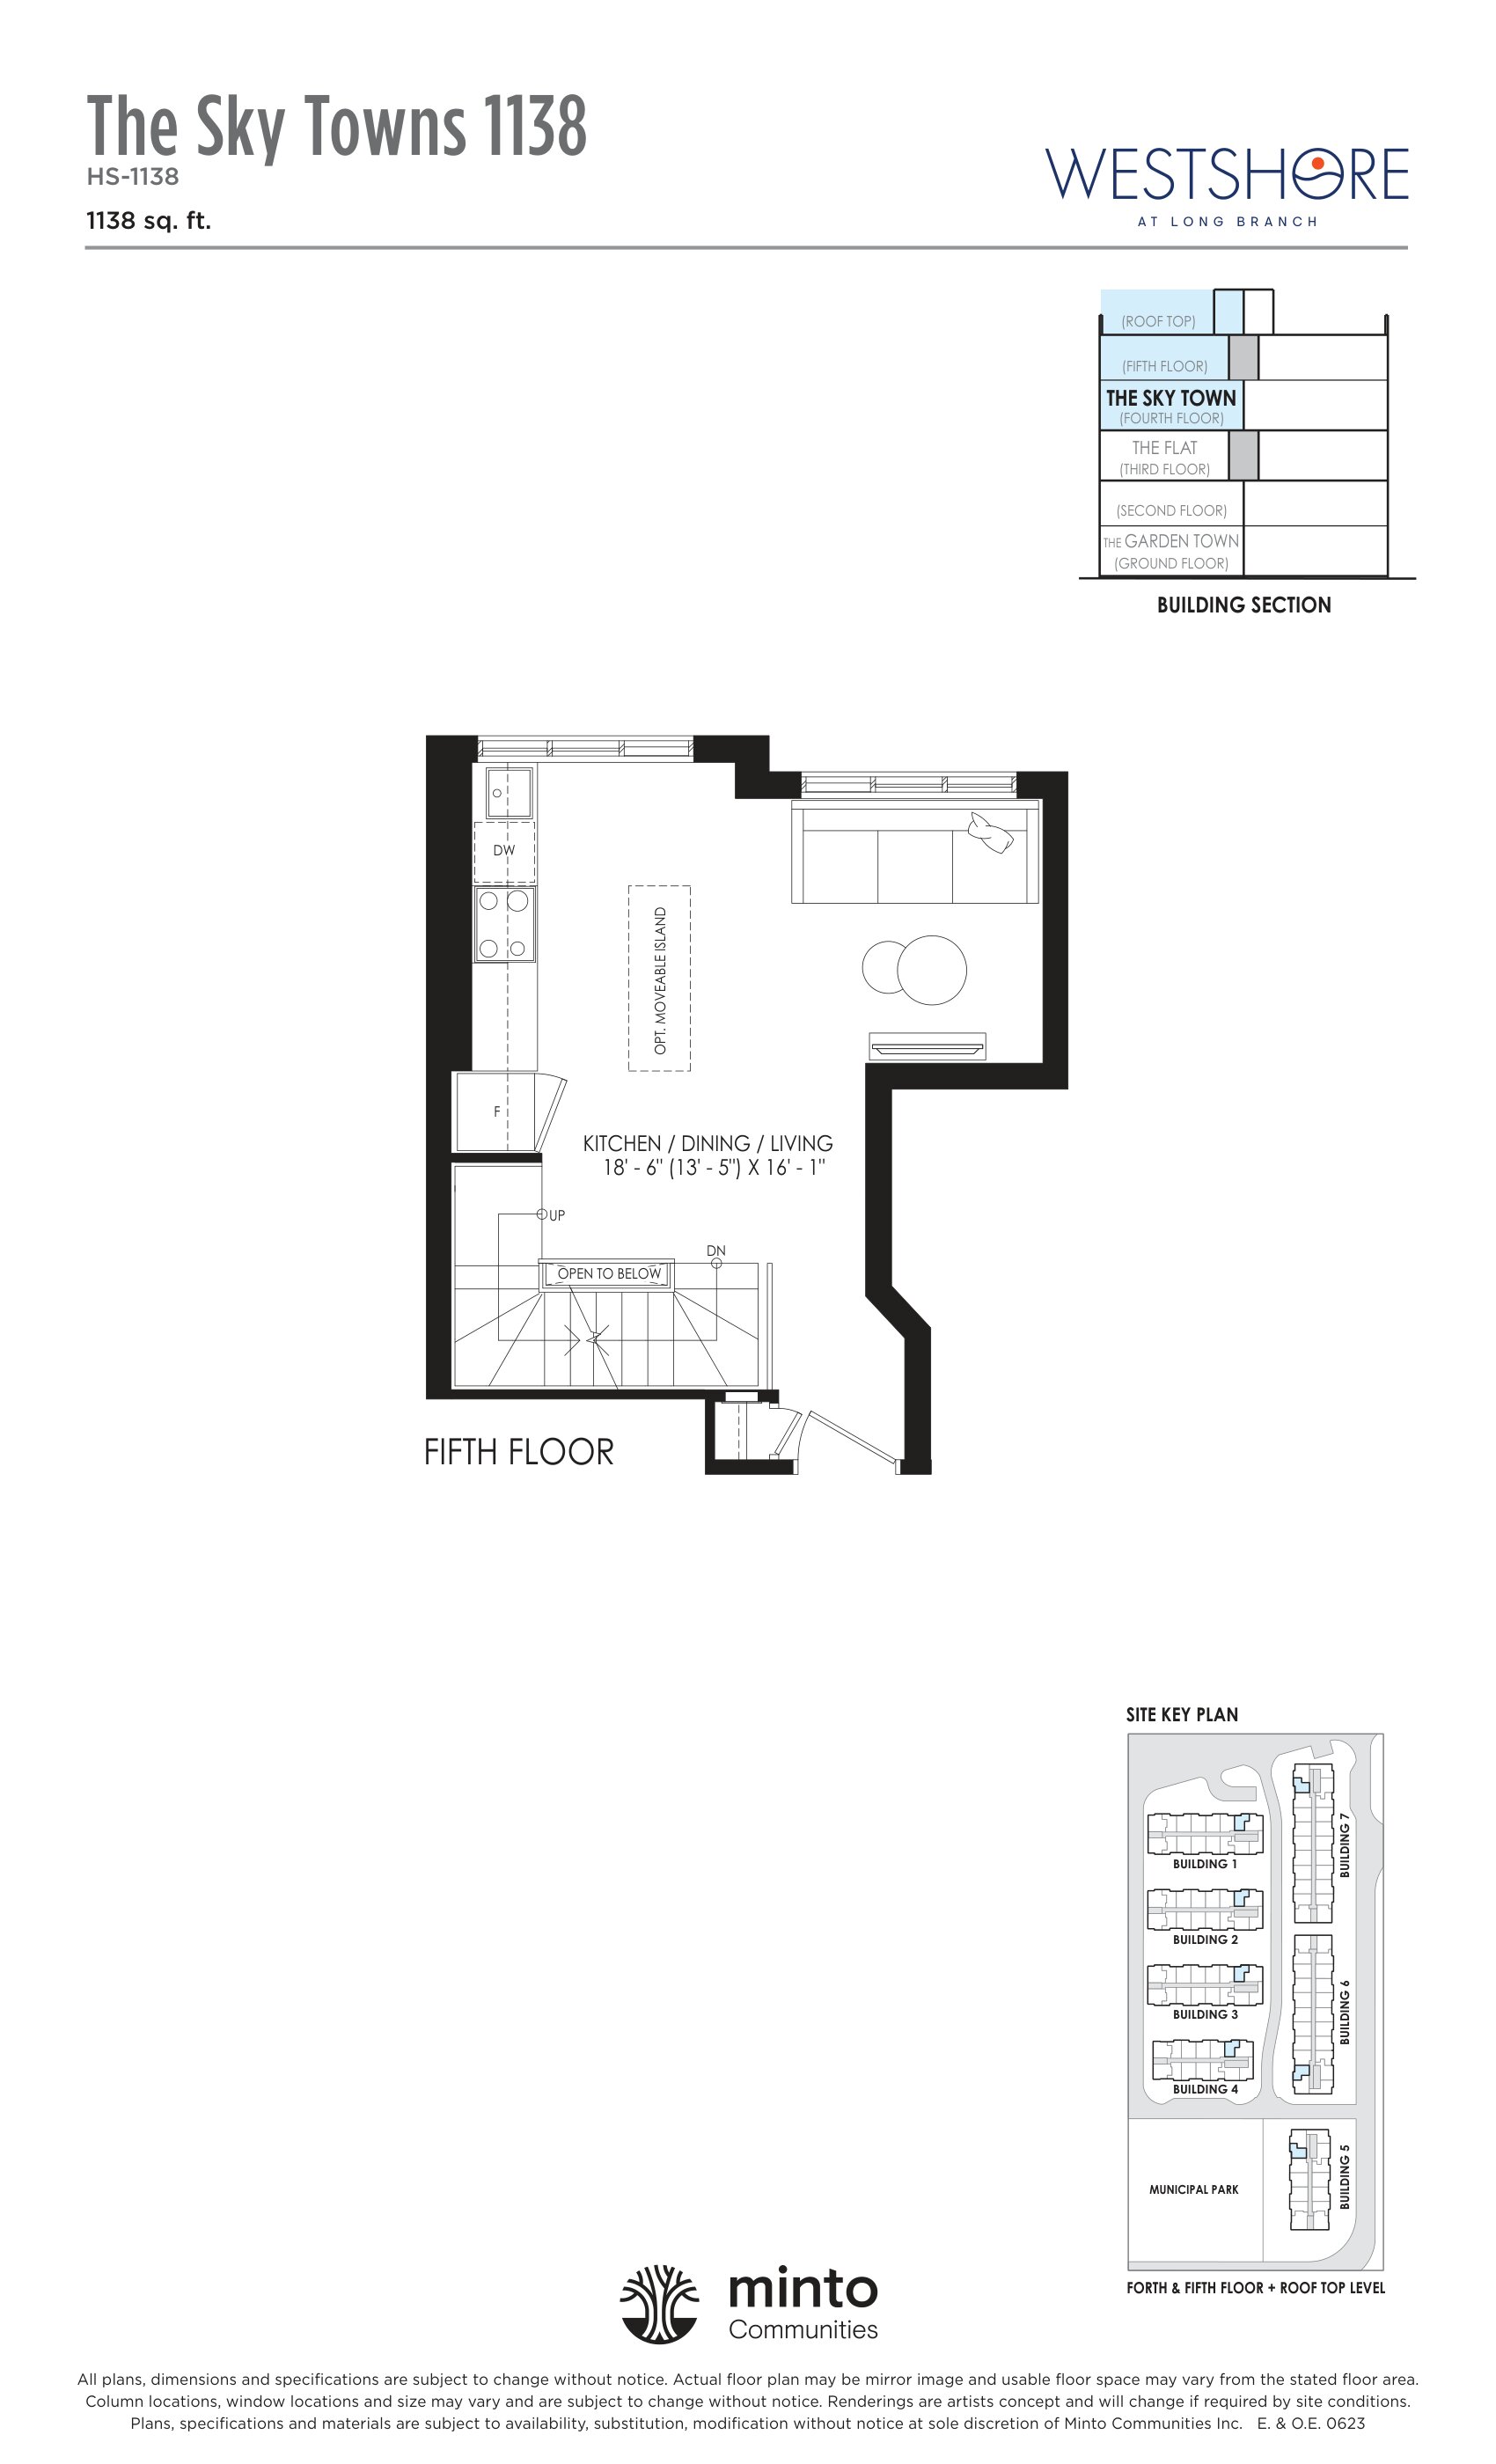
1138
For sale2 bd · 2 ba · 1,138 ft²
From $737,965
Floor plans and pricing are set by the developer and subject to change without notice.
Location & neighbourhood
Explore the full location guide ↗Toronto|Long Branch Ave & Lake Shore Blvd W, Etobicoke, ON M8W 1P4, Canada
Loading the neighbourhood guide…
Project details
- Selling status
- Selling
- Construction status
- Construction
- Ownership
- Condominium
- Units
- 509
- Storeys
- 6
- Floor plans
- 19
- Ceiling height
- From 8'0" to 9'0"
- Avg. price / ft²
- $672
Developed by
Minto Group
Based in Toronto, Ontario
Our pre-construction team works directly with the developer to give registered buyers first access to floor plans, pricing and incentives at Westshore.
Get VIP access
Other projects in Toronto


Toronto, ON
The Winston
From $1,543,900
3 bedsTownhouse / Single Family HomeMove in 2028
By Insoho Developments