

Langford, BC · Townhouse / Single Family Home
Westview BC
Renderings and features may vary and are subject to change. Renderings are for illustrative purposes only.
A closer look at Westview BC.
Selling|From $949,999 to $1,400,000|Incentives available
- Home type
- Townhouse · Single Family Home
- Price
- From $949,999 to $1,400,000
- Bedrooms
- 3 – 5
- Bathrooms
- 3 – 4
- Size
- 2,180 – 3,461 ft²
- Homes
- 104
- Avg. price / ft²
- $455
A dynamic mix of single family homes, many with suites, and townhomes, all designed for family living. Perched on the southern slopes of Skirt Mountain Westview boasts tremendous views of the Juan de Fuca Strait and the snow-capped Olympic mountains. Minutes away from Highway 1 and Langford’s city center, Westview provides you with all quick access to all the daily necessities such as schools, grocery, and restaurants while only minutes away from parks, beaches and golf. Source: Westview BC
Project information
1434 Dolomite Rdg, Langford, BC V9B, Canada
By Verity Construction
Request informationFind the home that's right for you
11 homes available at Westview BC
Quick move-in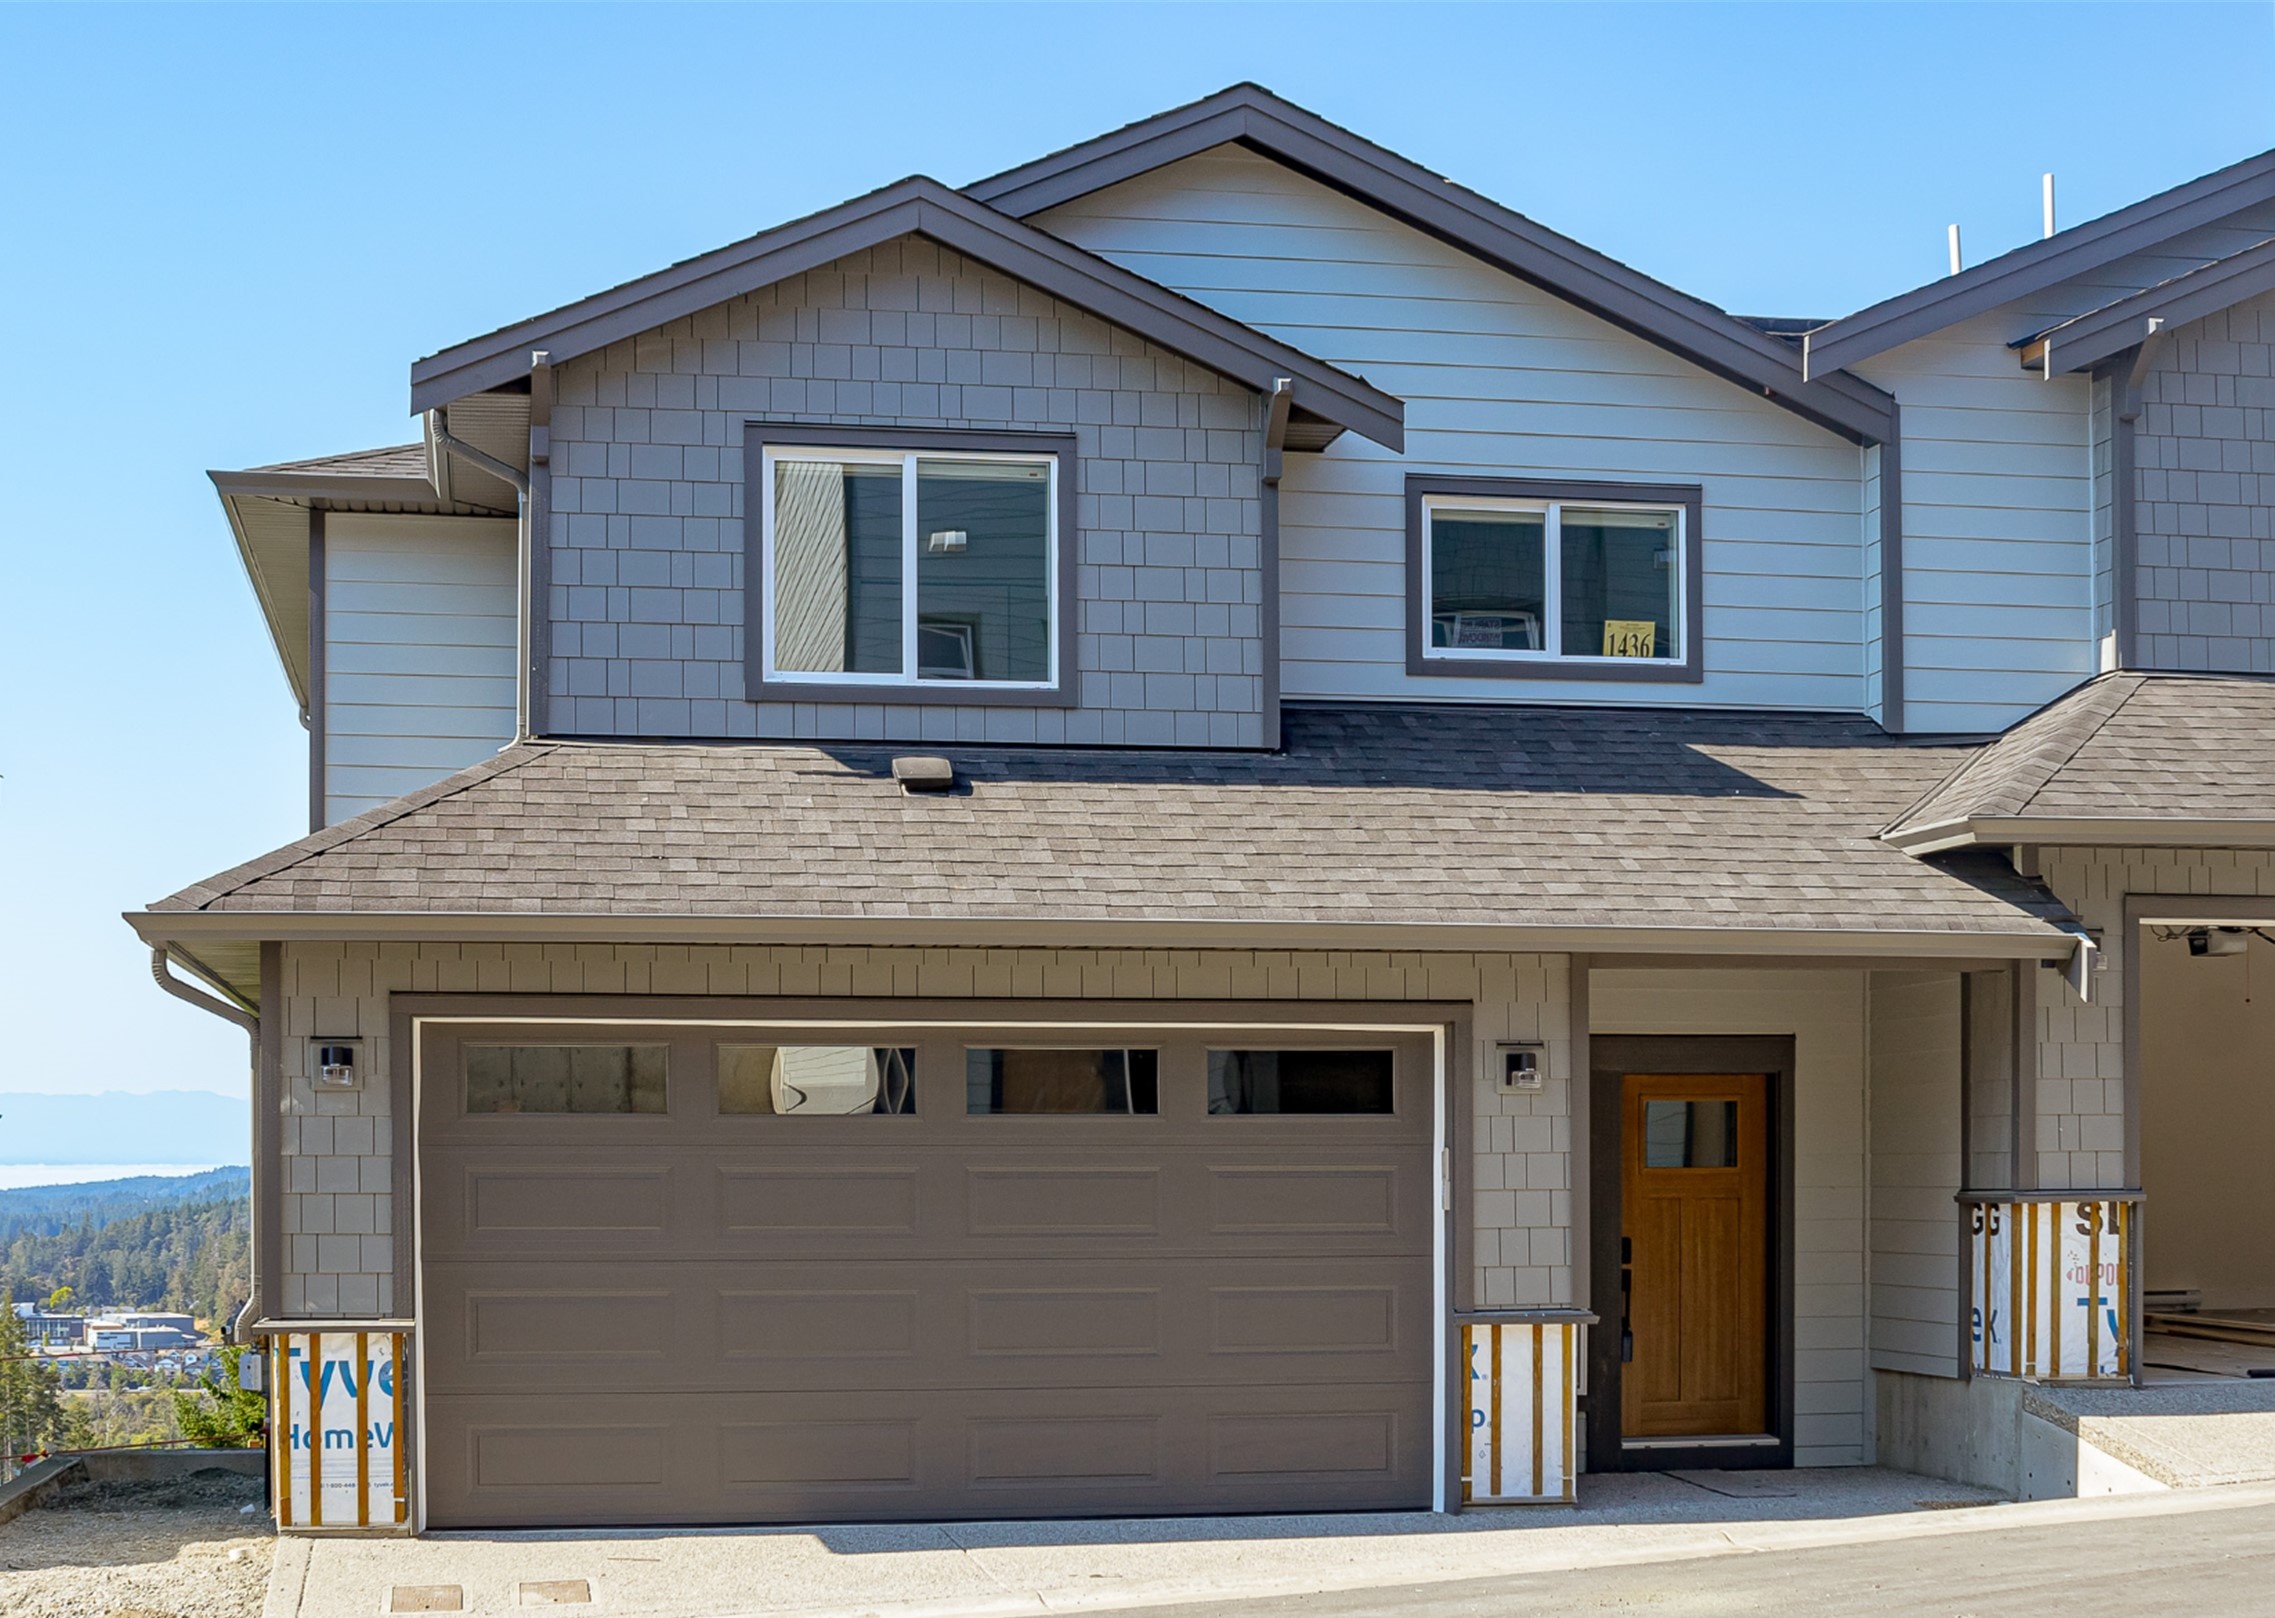
1416 Dolomite Ridge
For sale4 bd · 4 ba · 2,203 ft²
$949,999
Quick move-in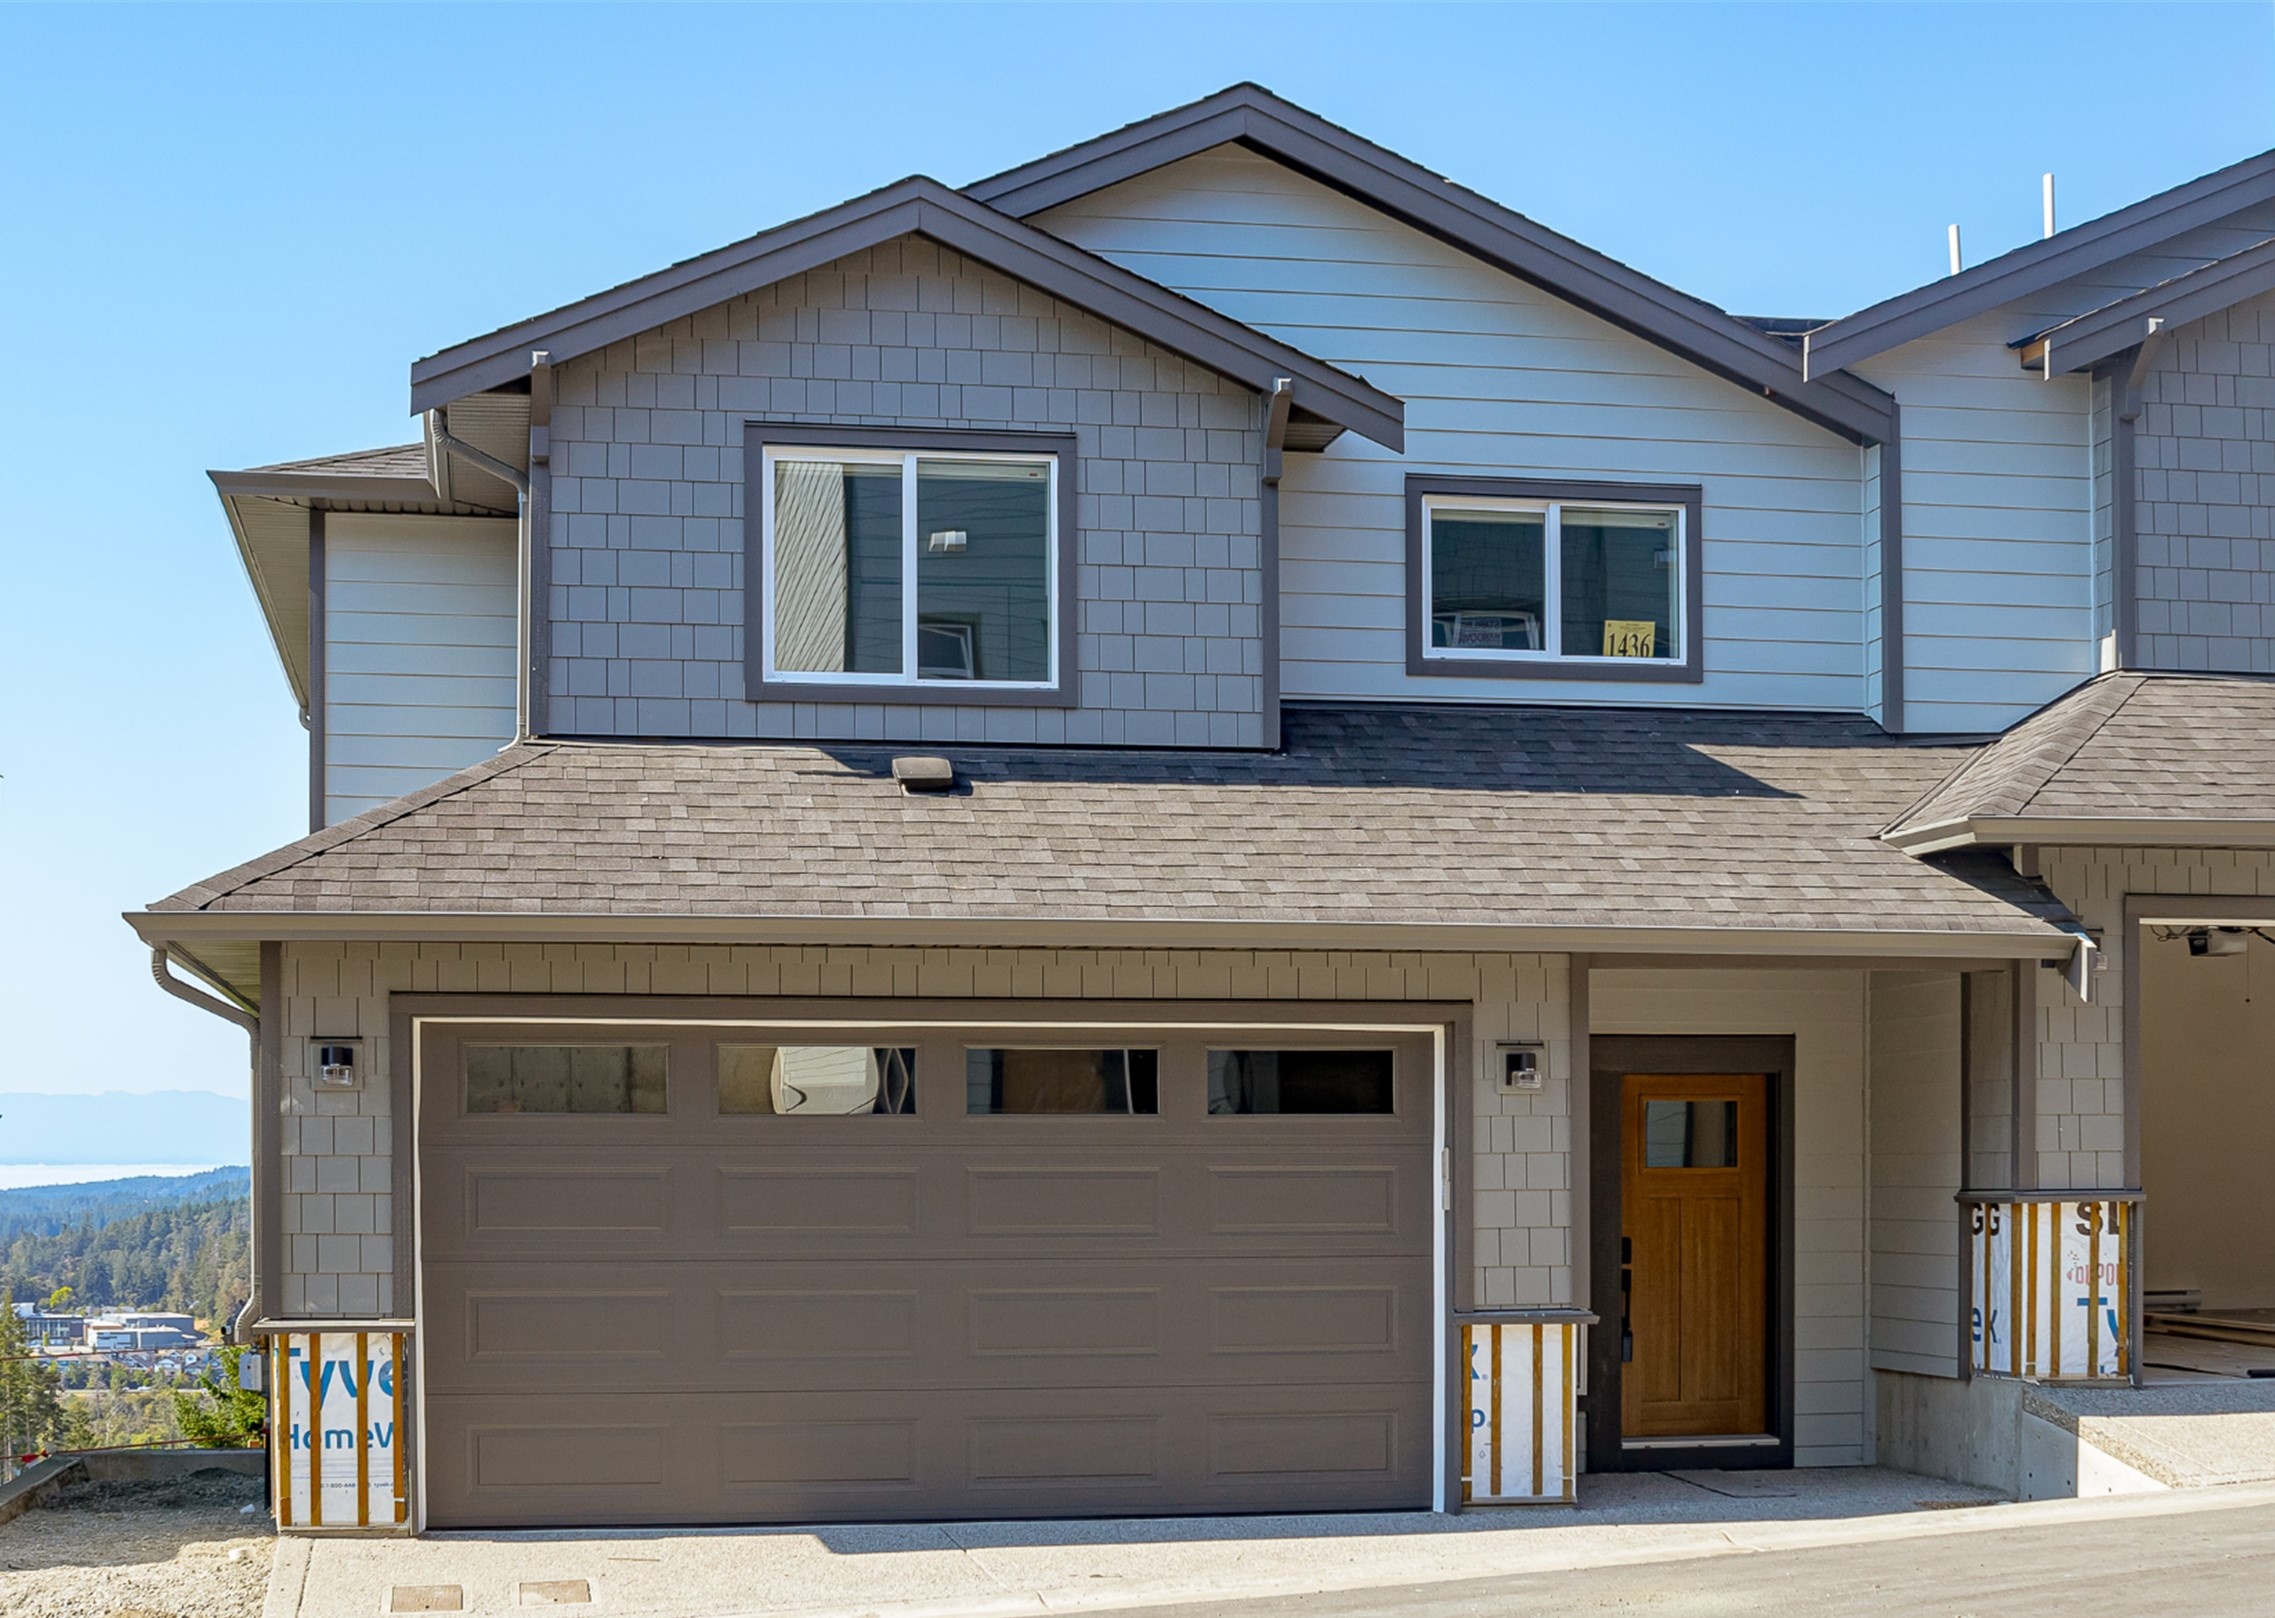
1408 Dolomite Ridge
For sale4 bd · 4 ba · 2,203 ft²
$959,999
Quick move-in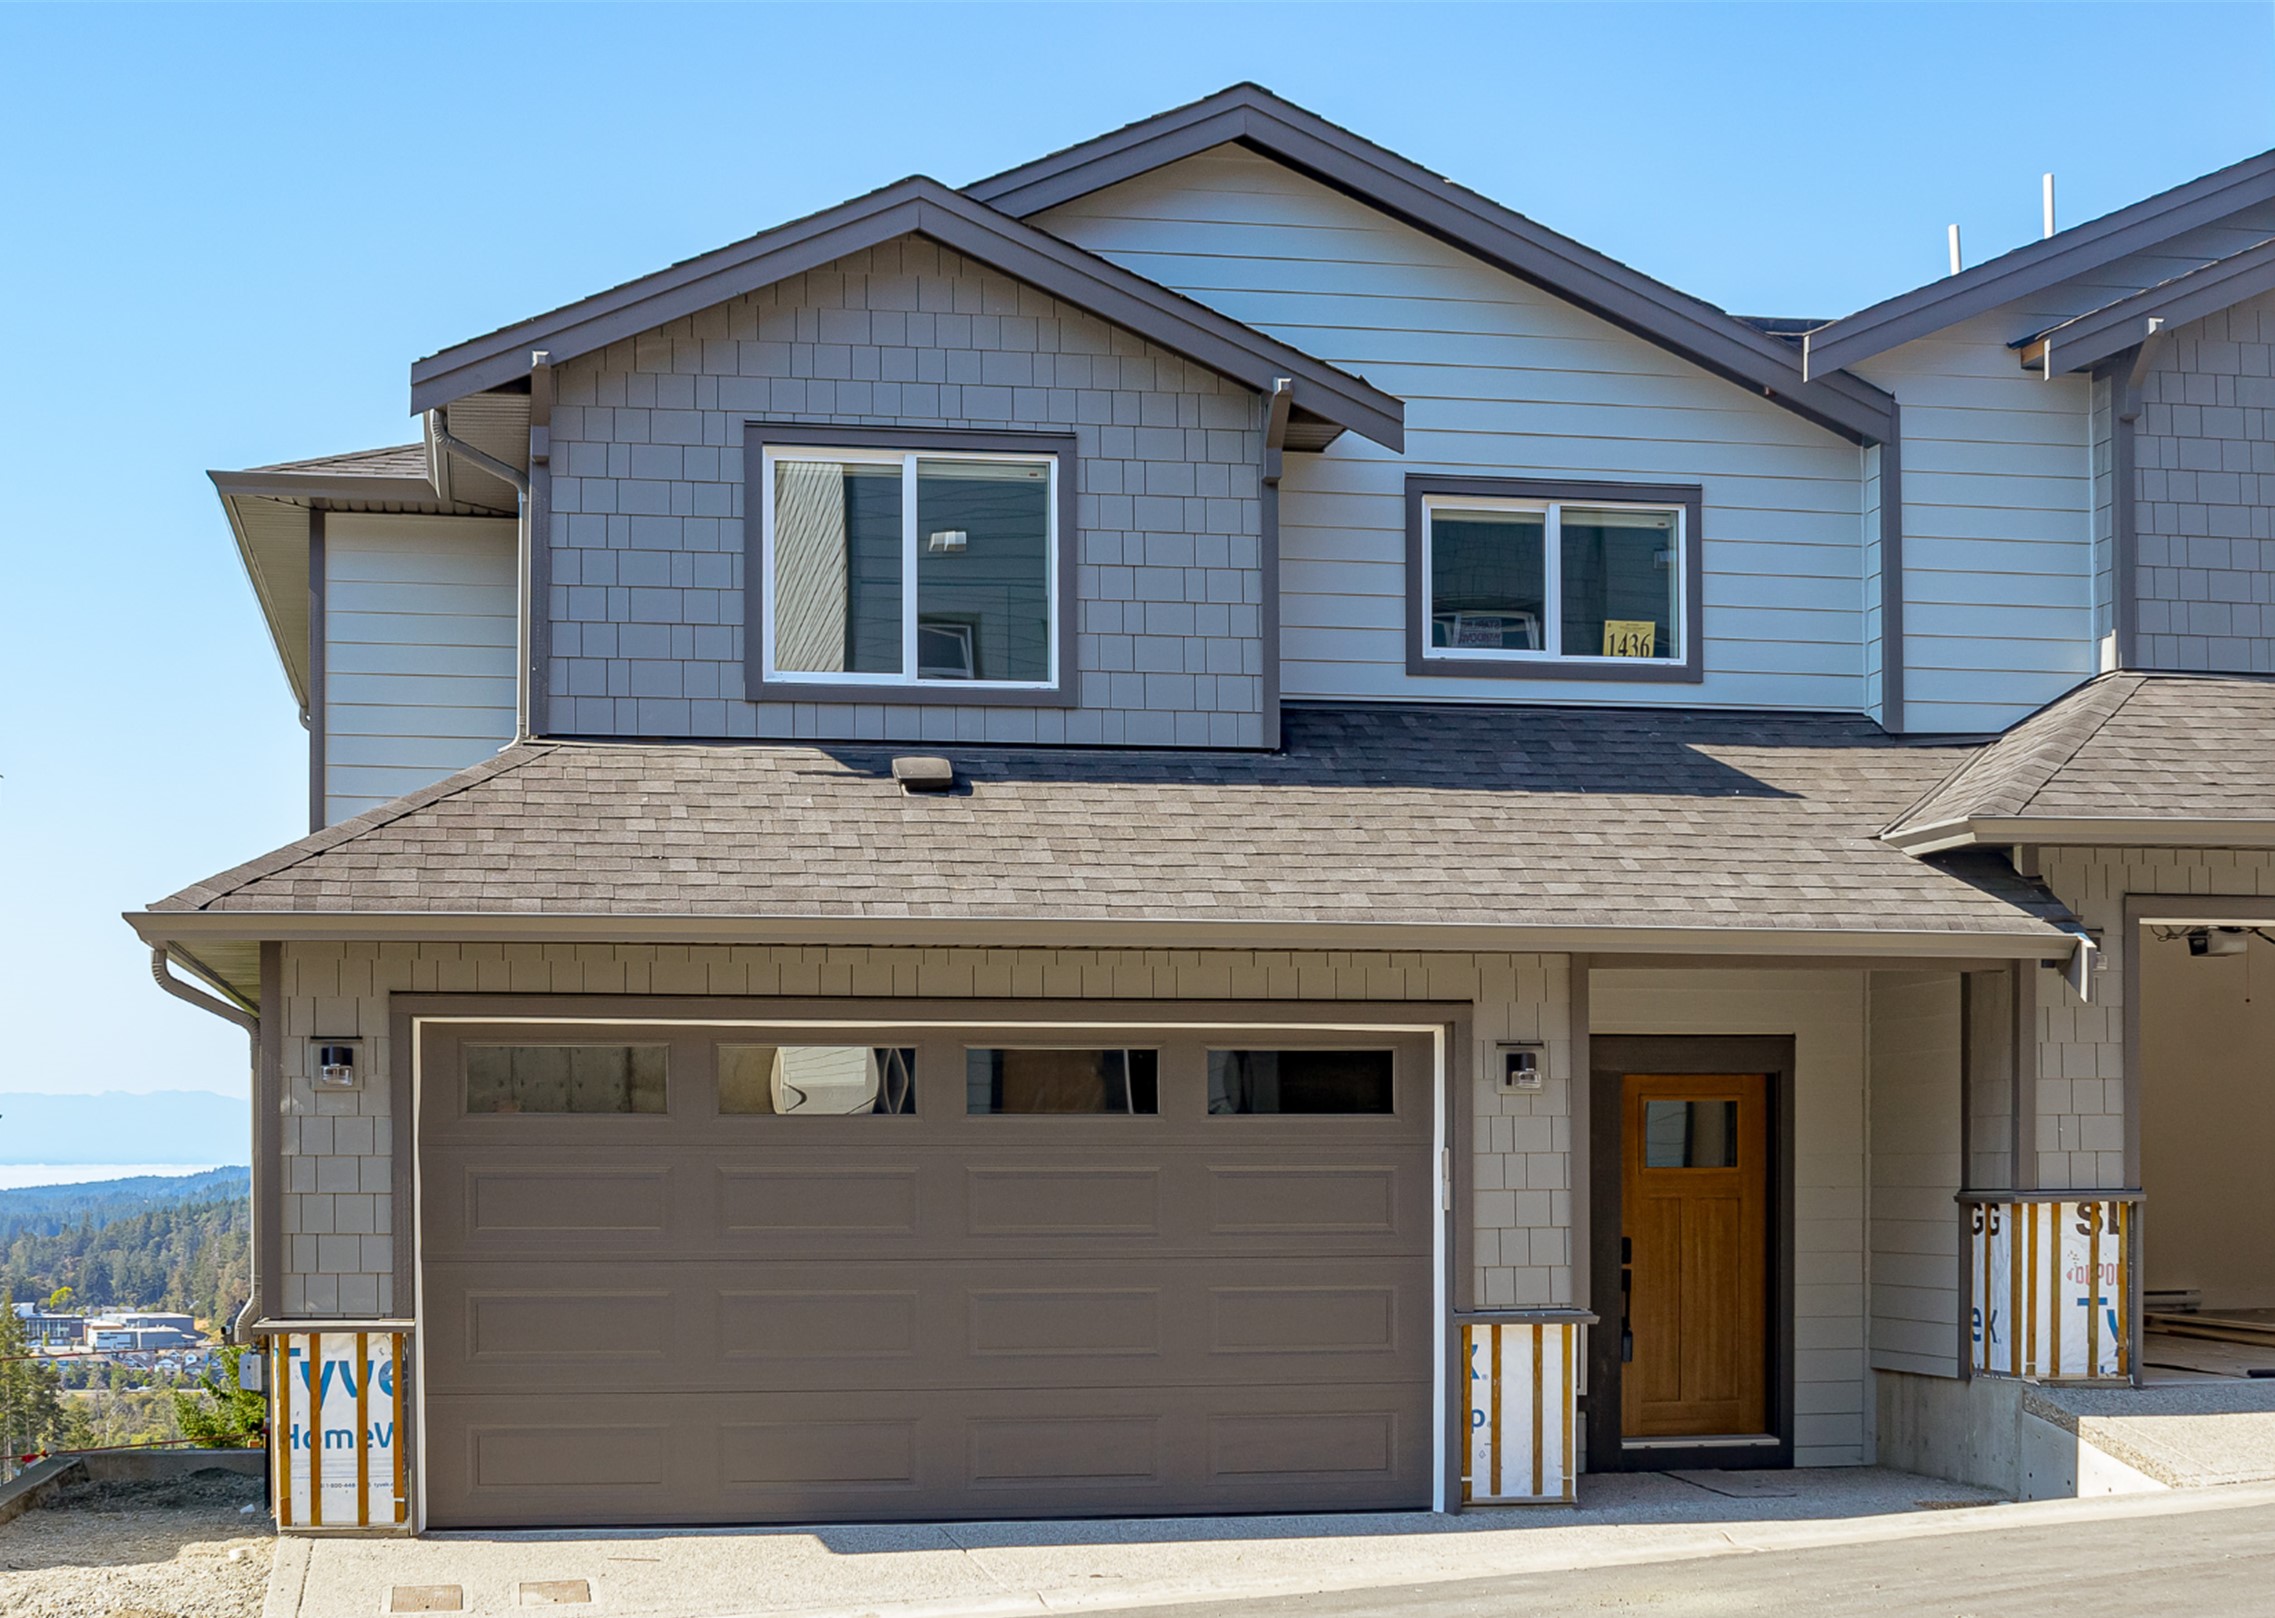
1426 Dolomite Ridge
For sale4 bd · 4 ba · 2,180 ft²
$999,999
Quick move-in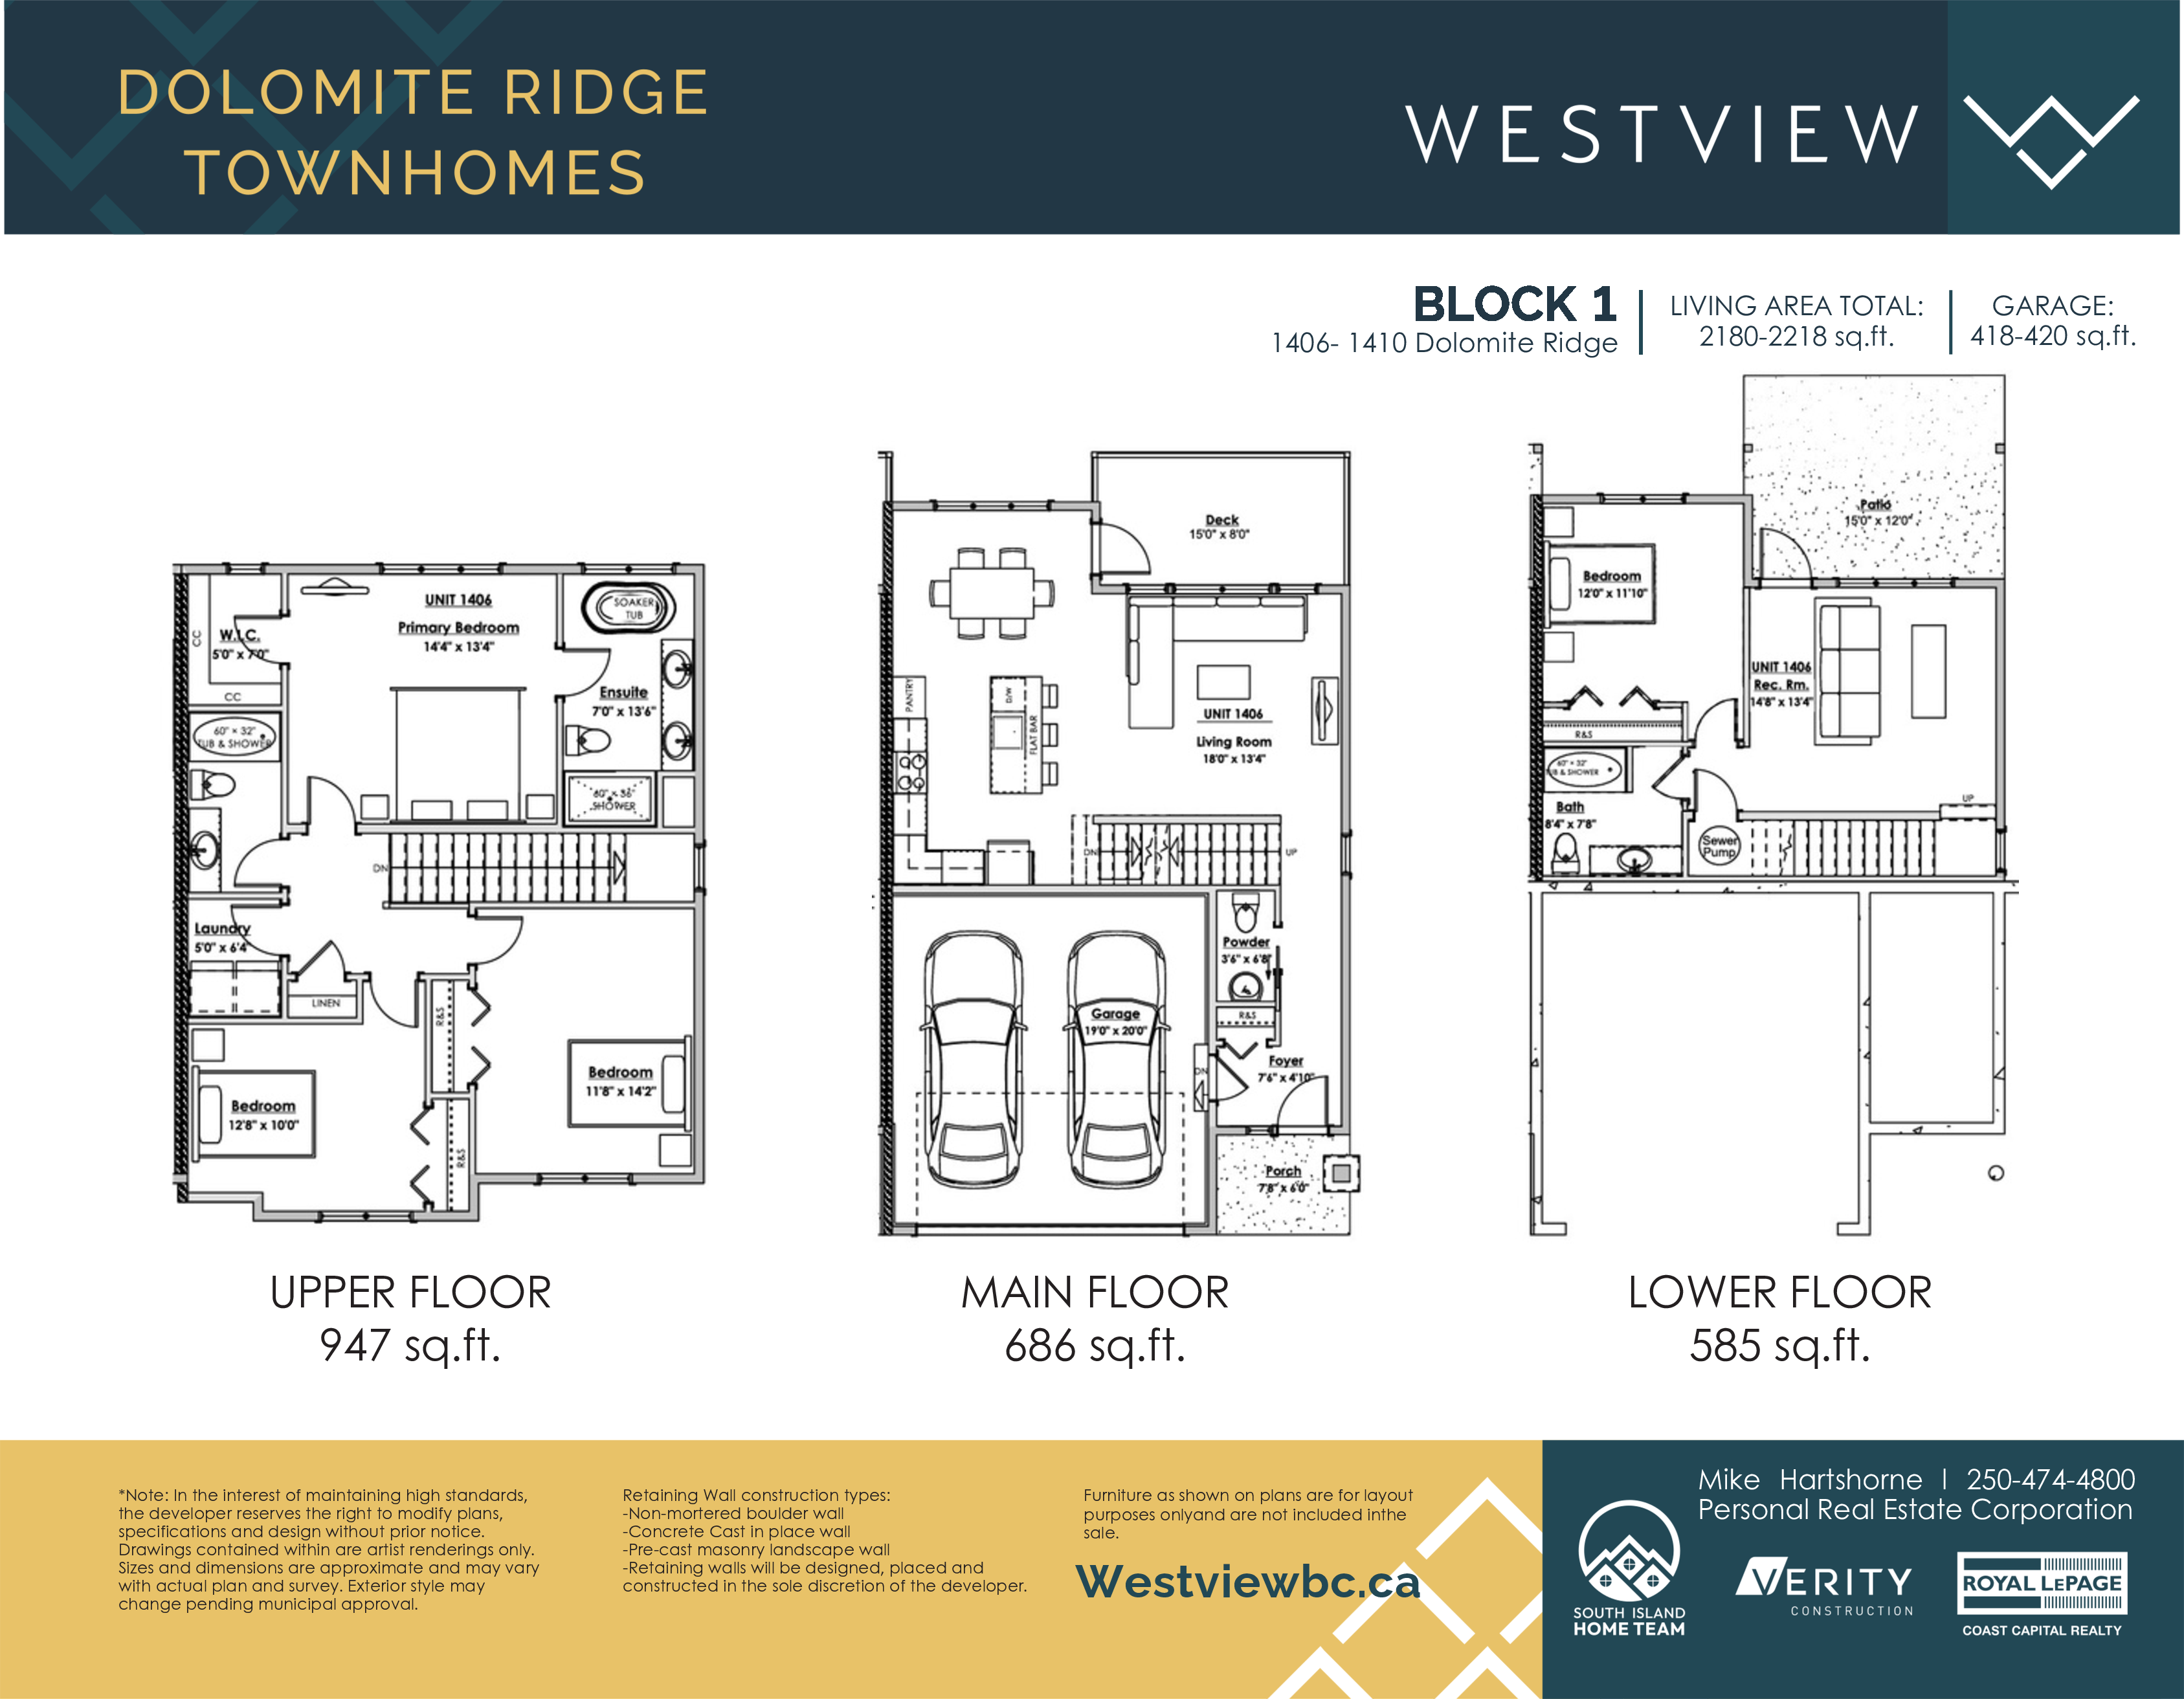
1414 Dolomite Ridge
For sale4 bd · 4 ba · 2,218 ft²
$1,009,999
Quick move-in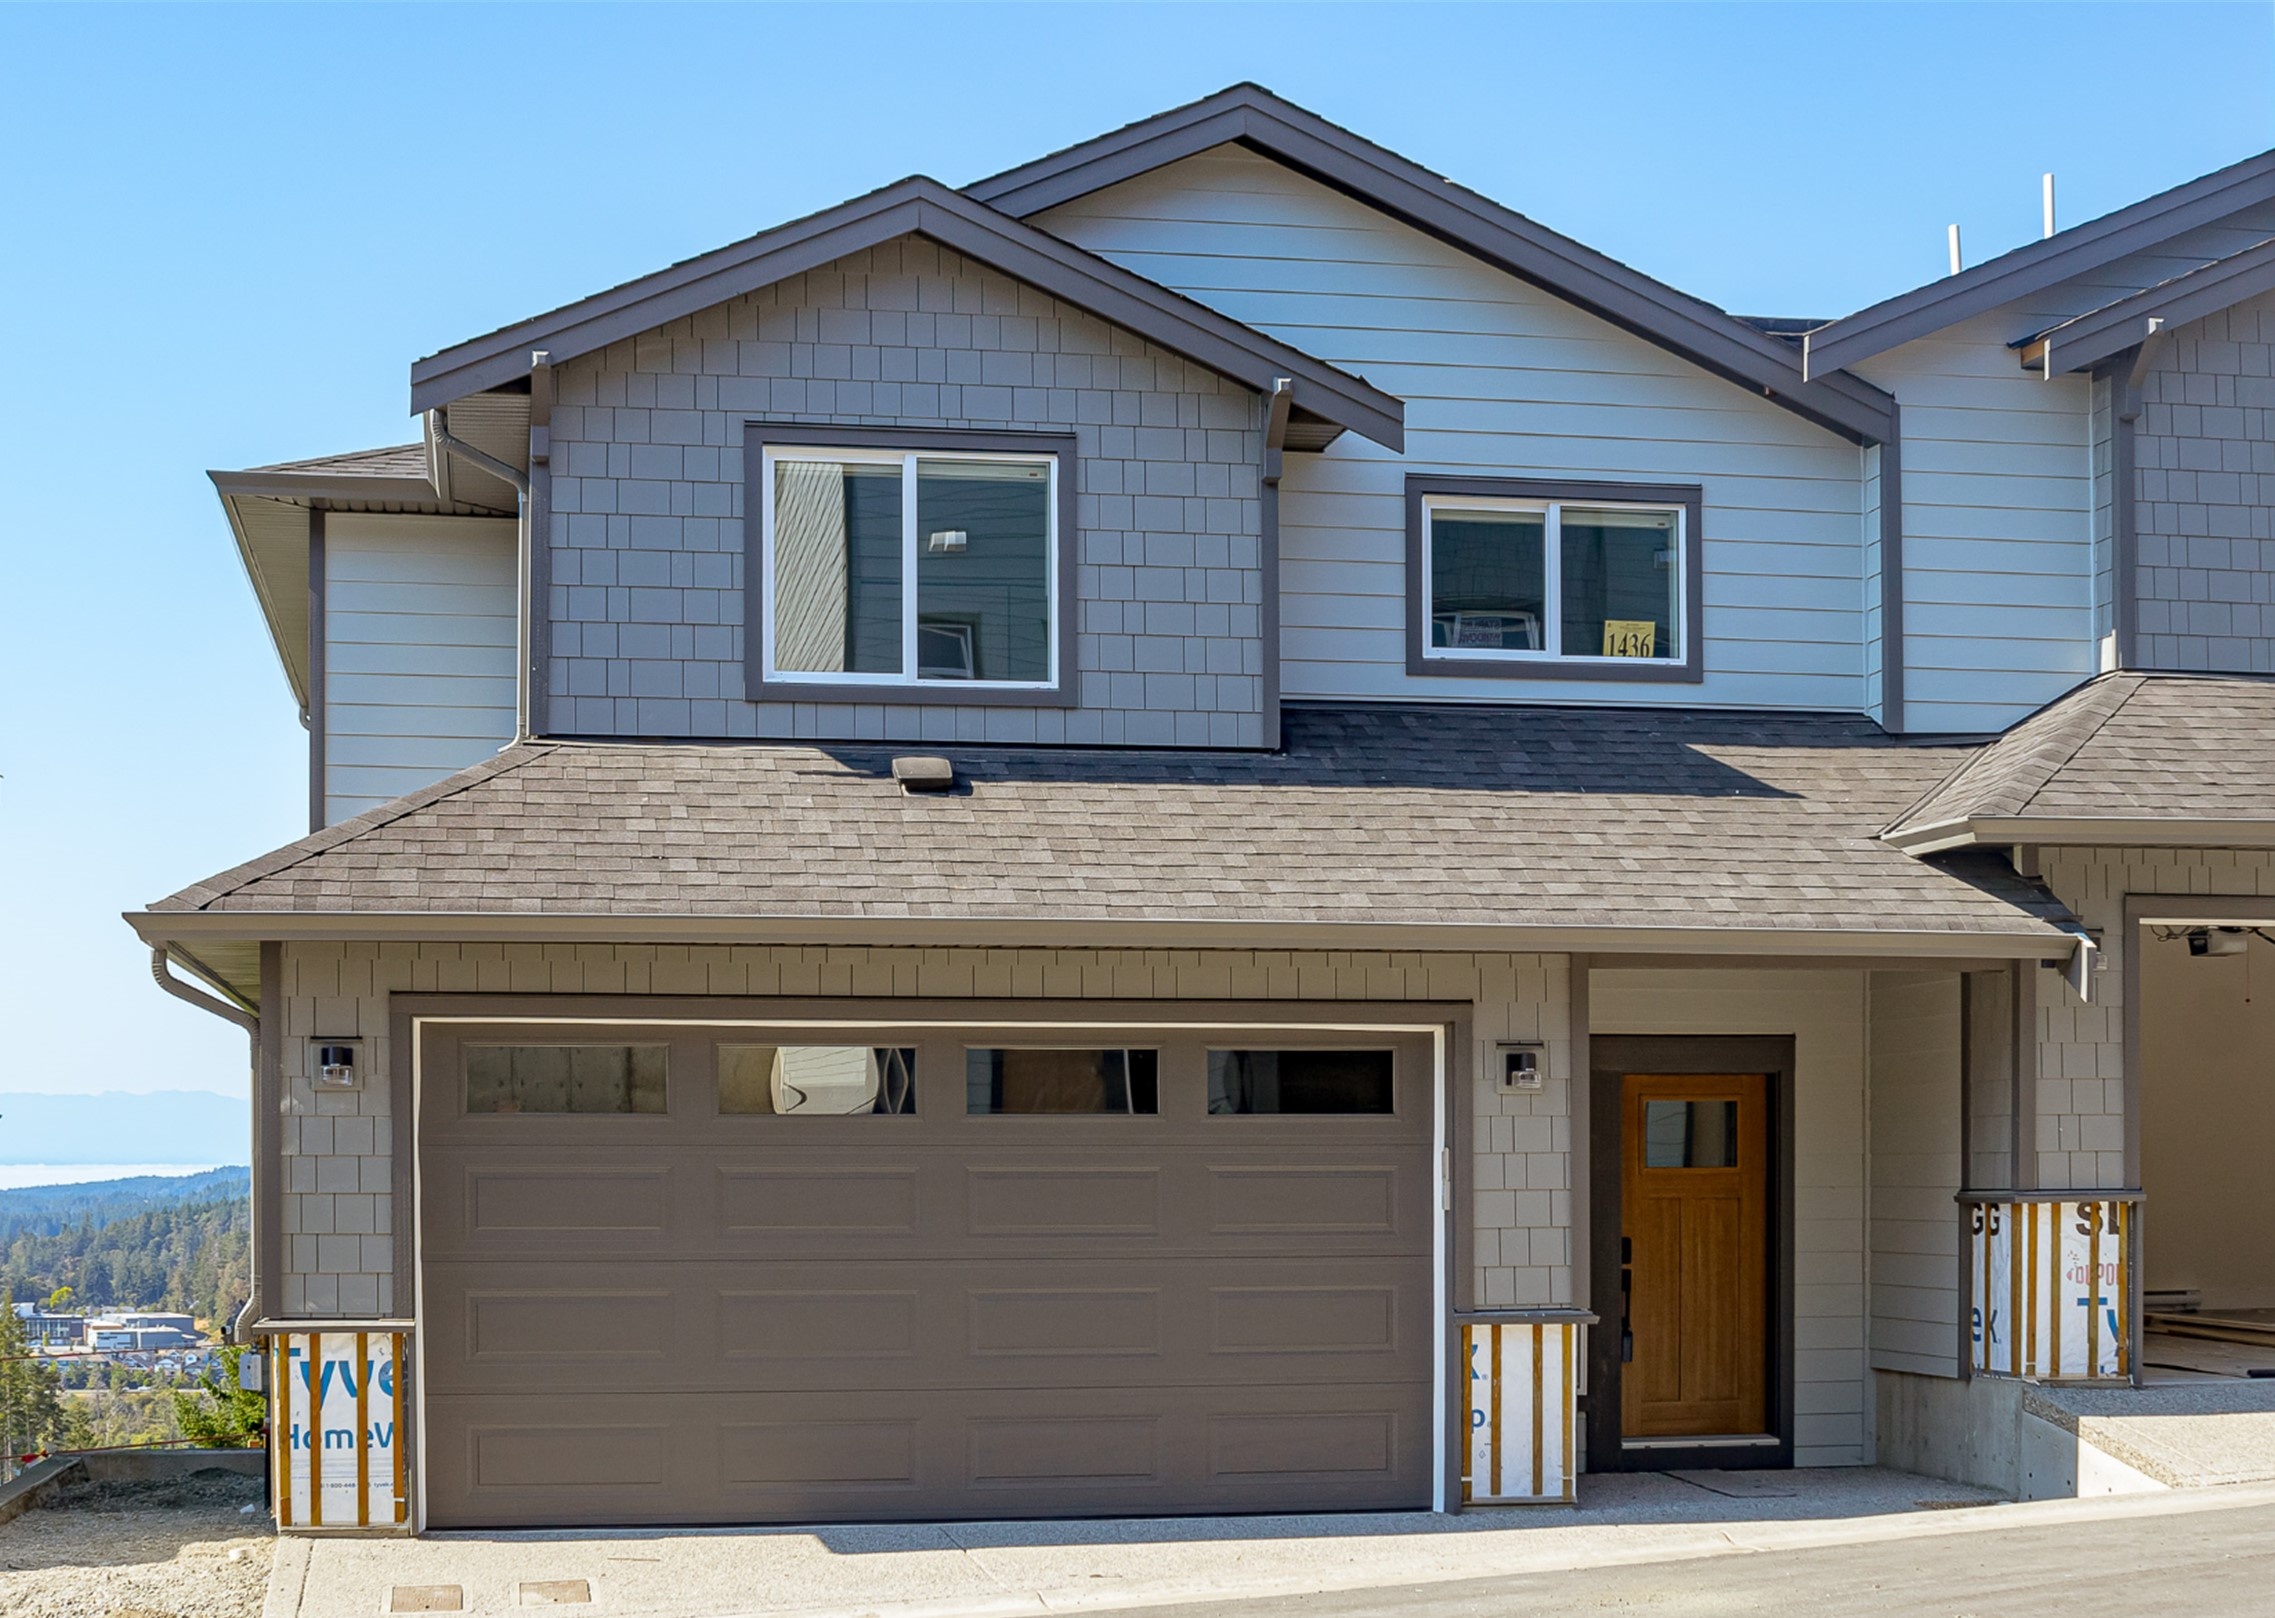
1418 Dolomite Ridge
For sale4 bd · 4 ba · 2,180 ft²
$1,009,999
Quick move-in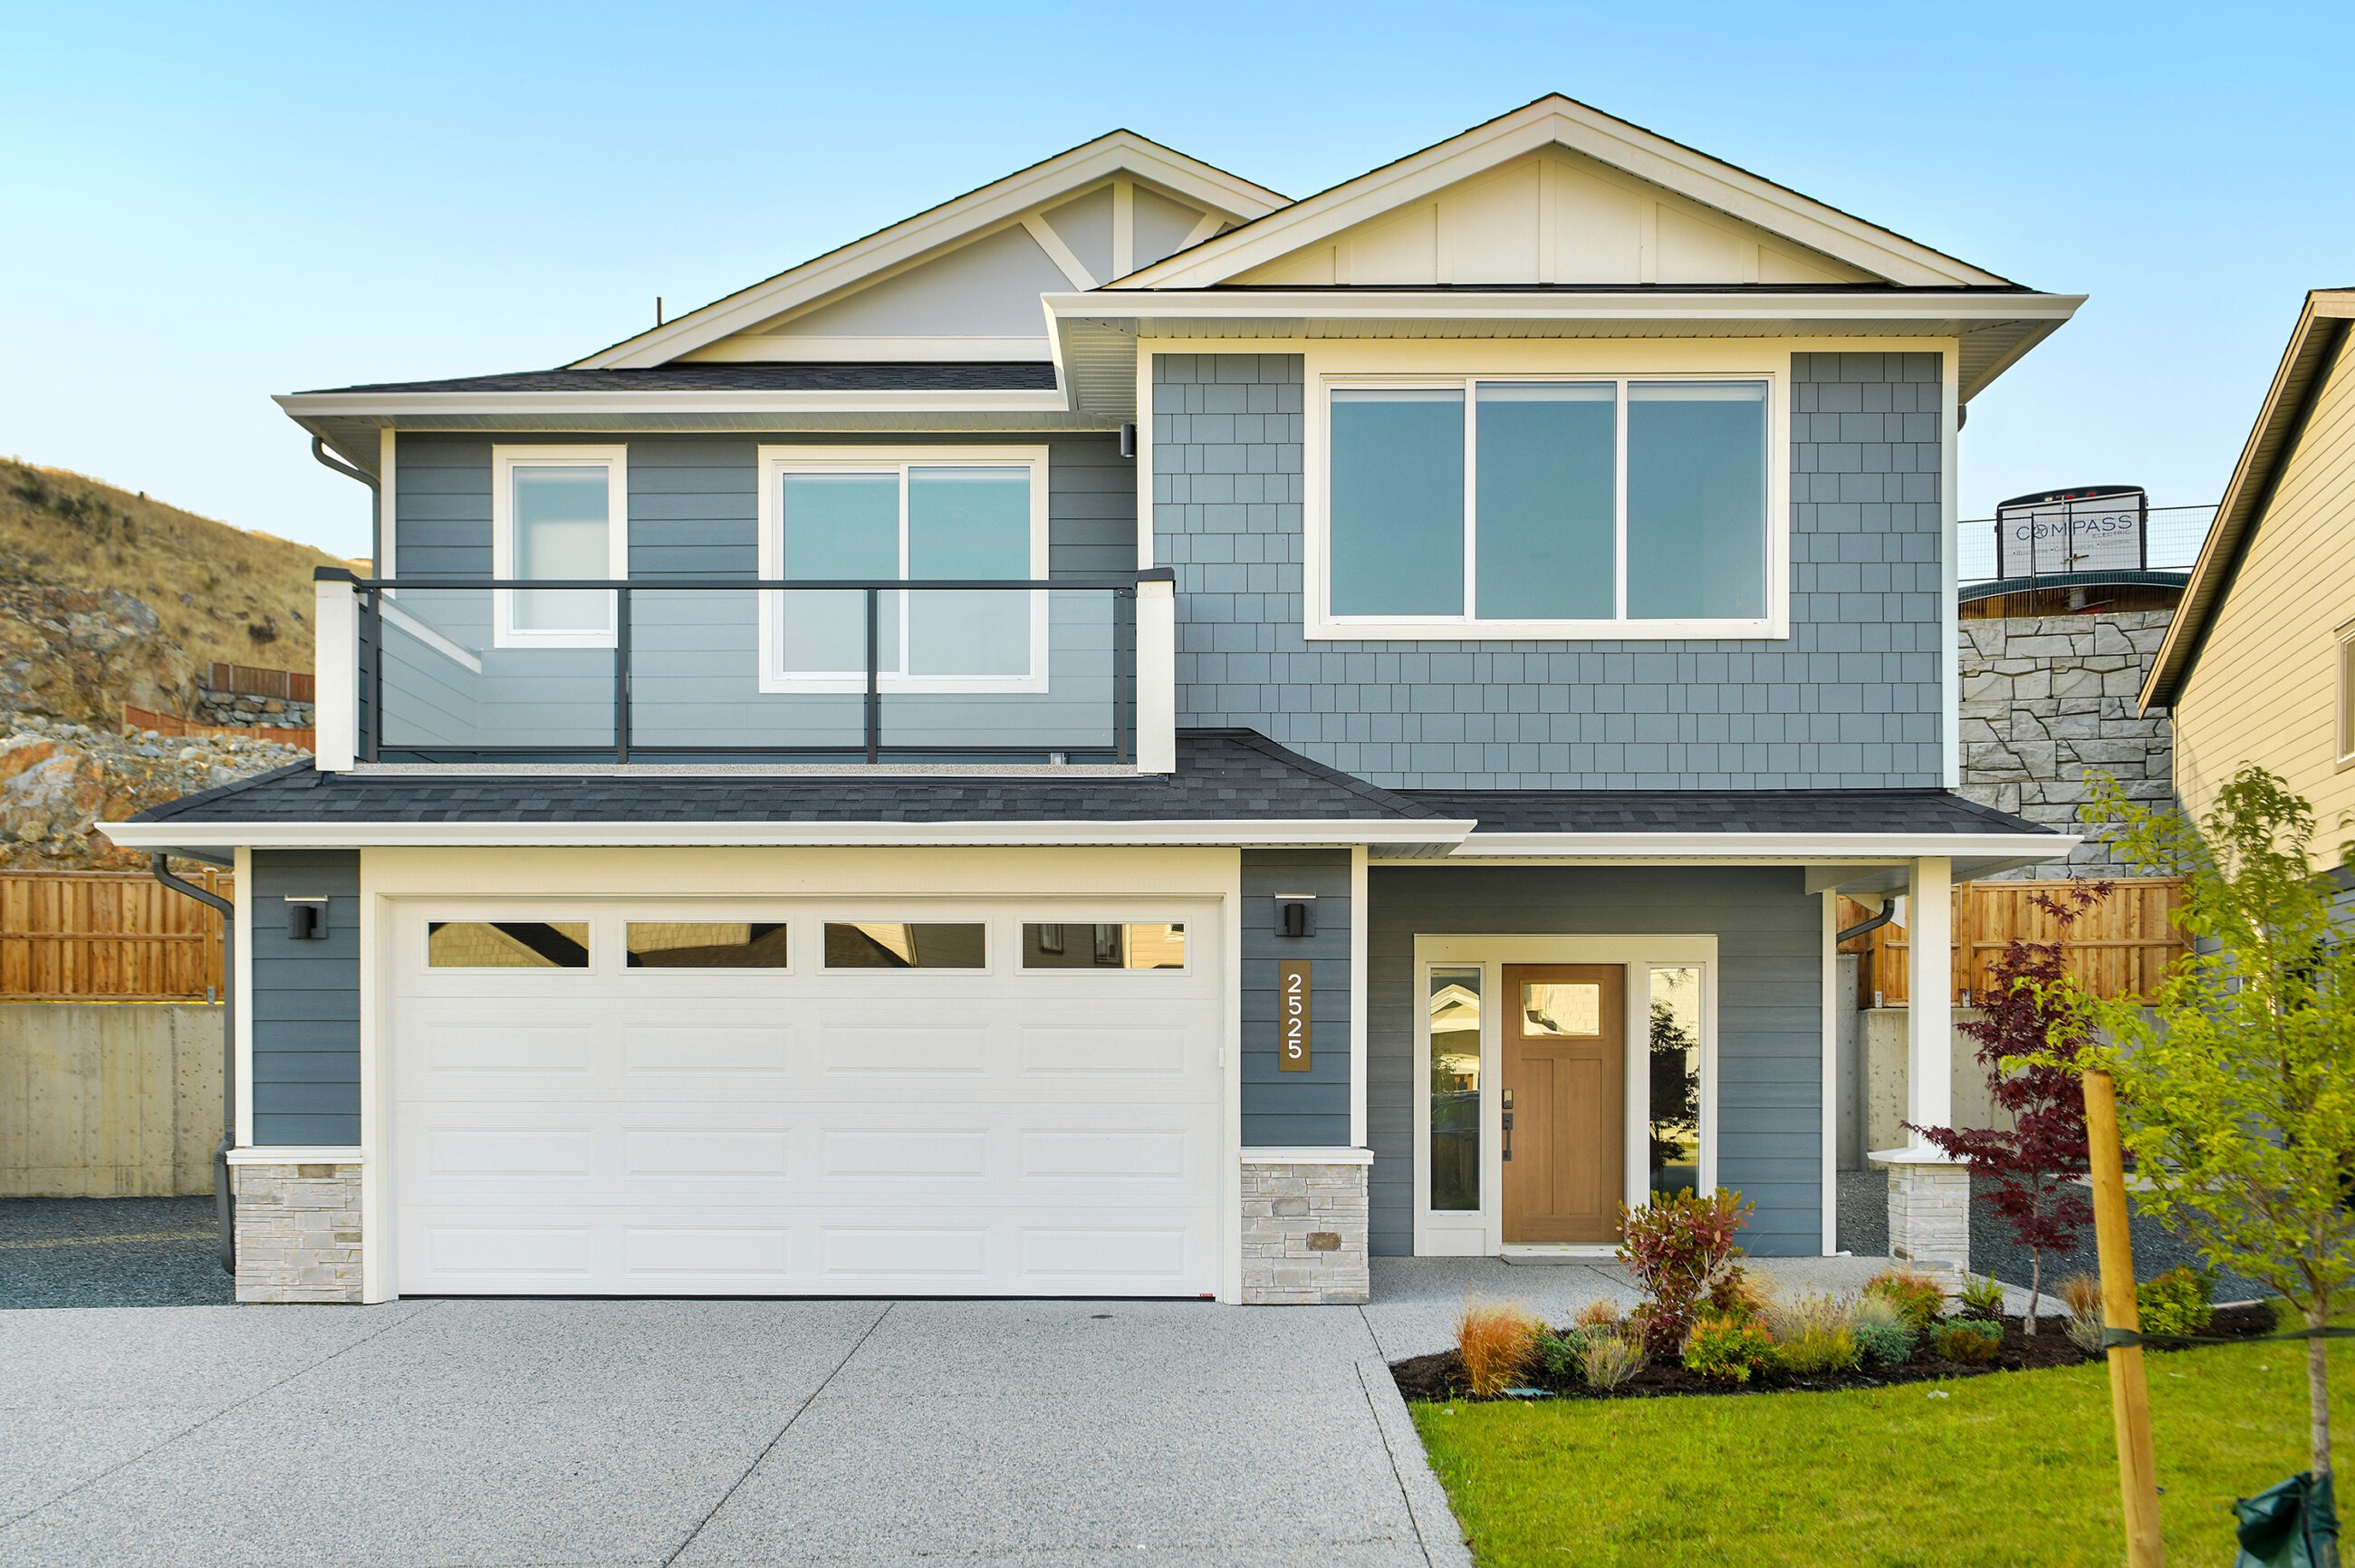
2525 Alabaster Court
For sale4 bd · 4 ba · 2,658 ft²
$1,275,000
Quick move-in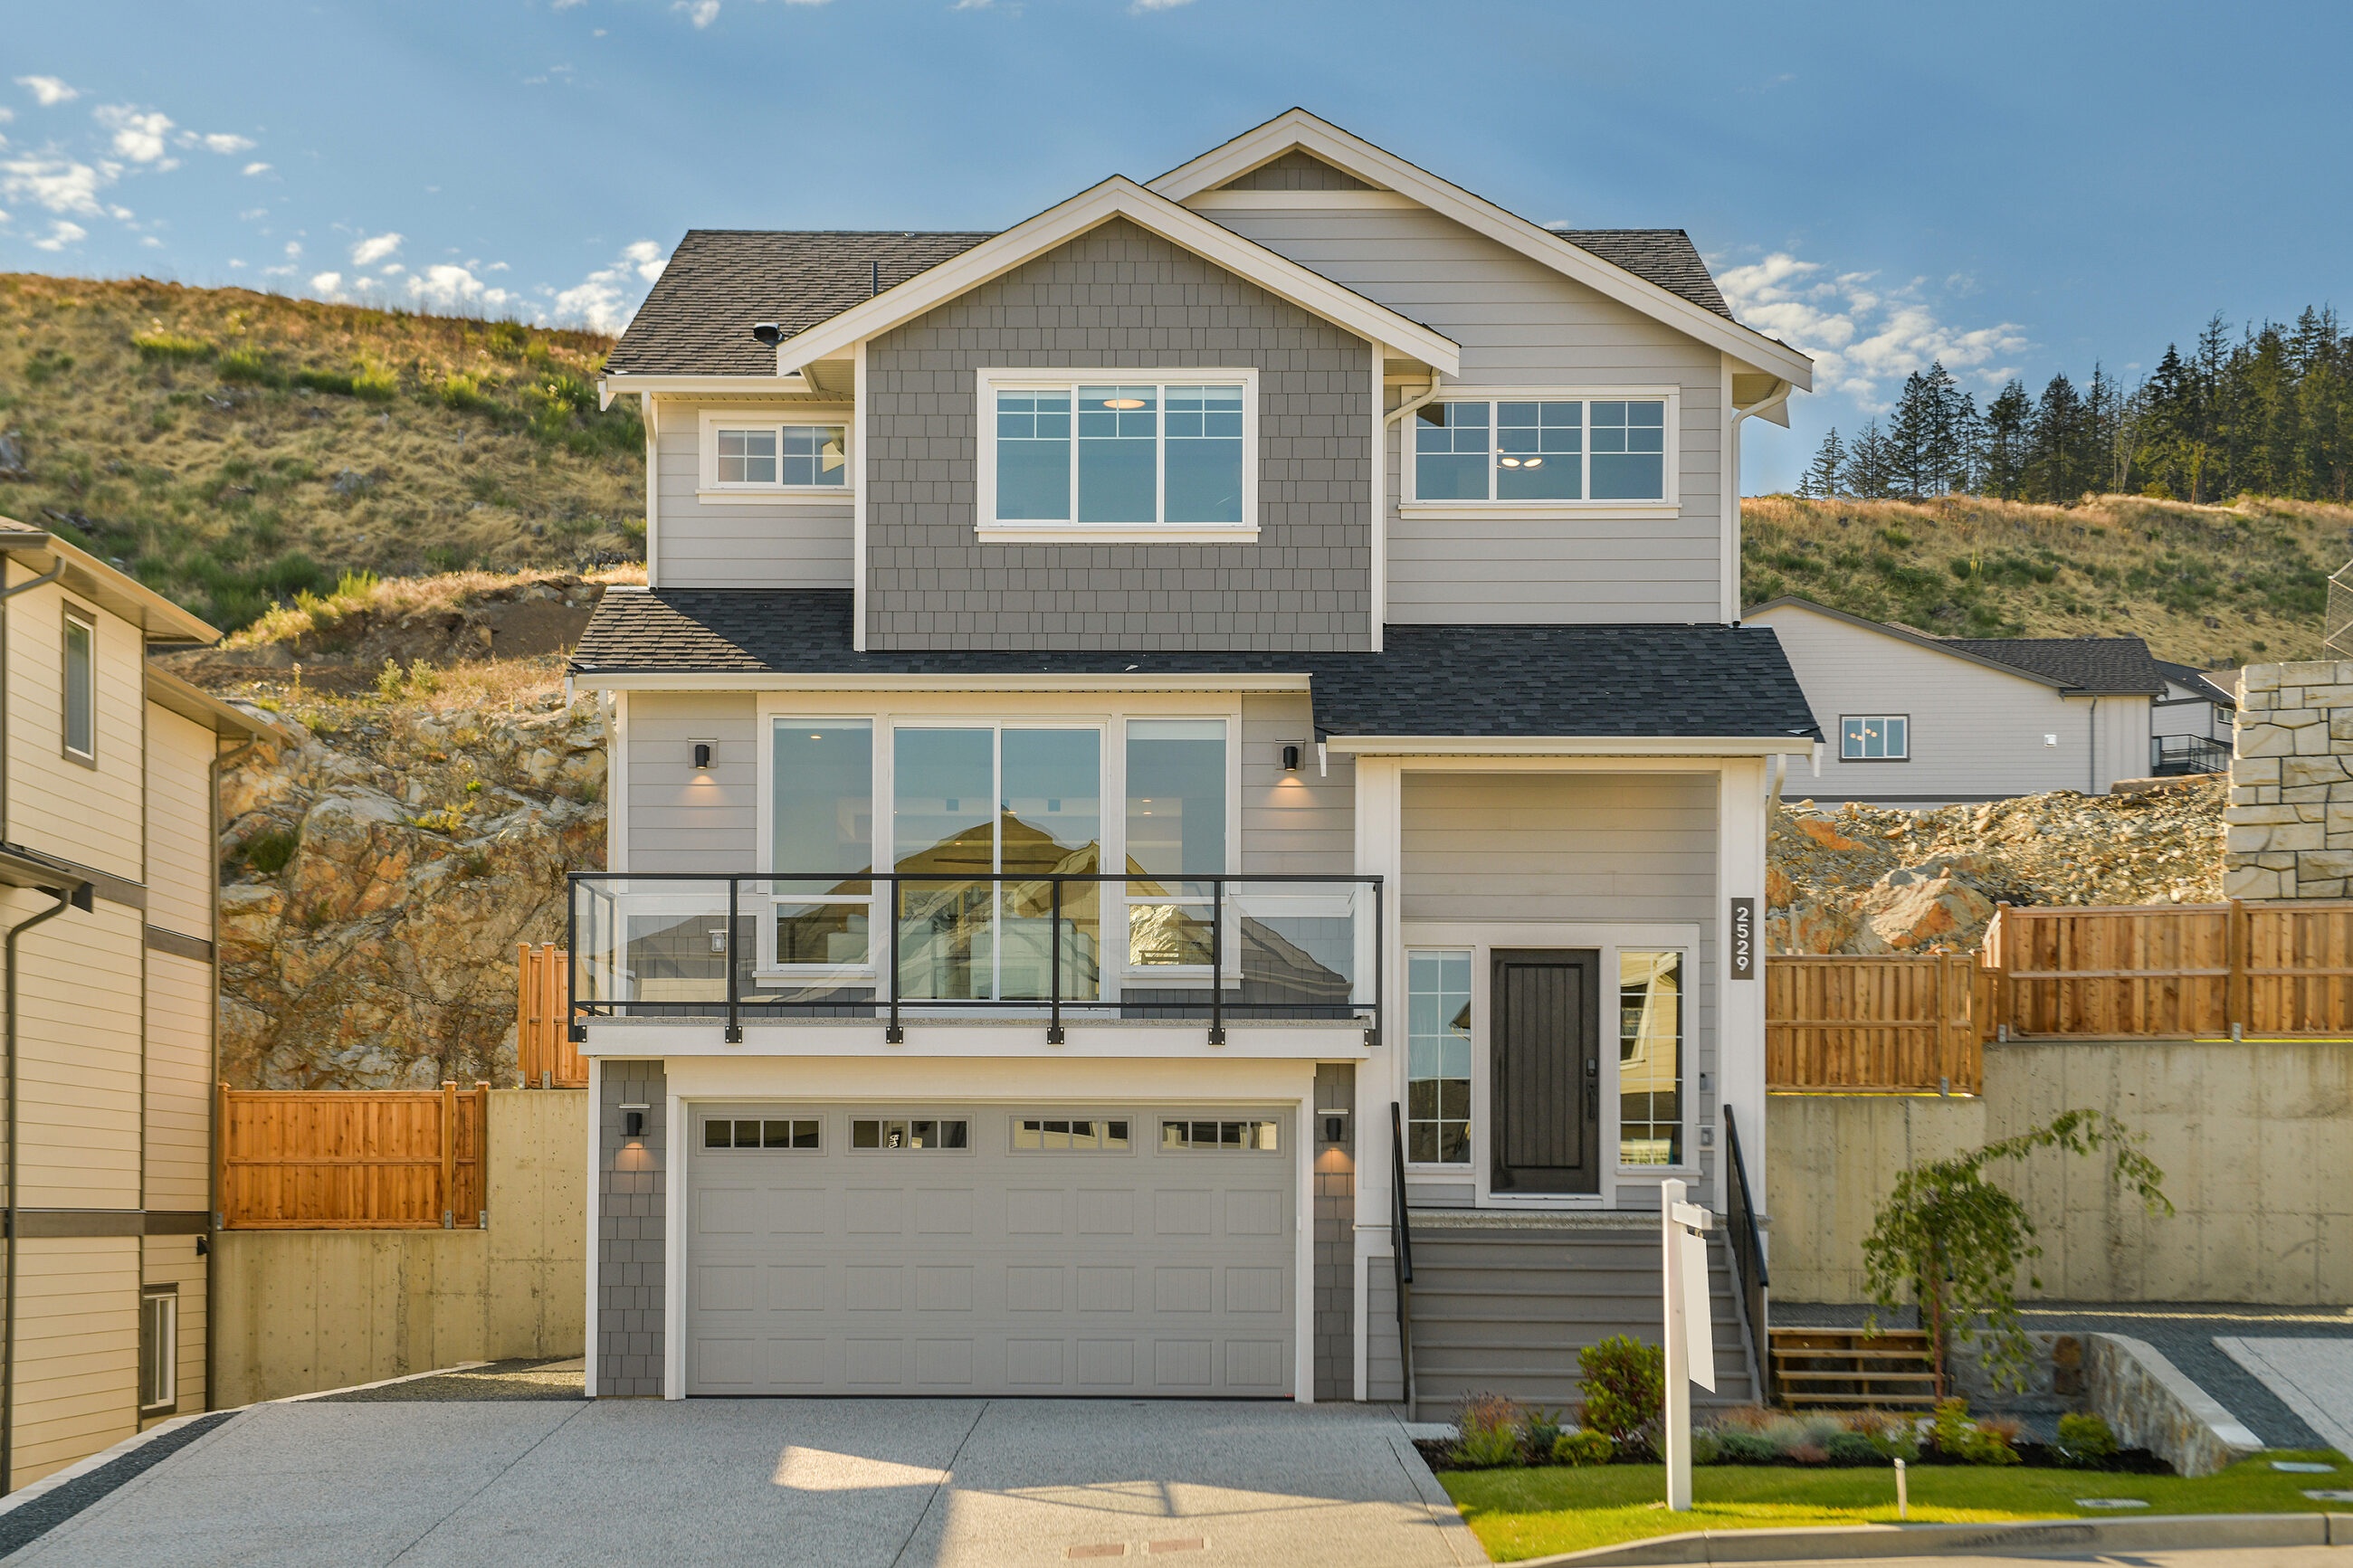
2529 Alabaster Court
For sale4 bd · 4 ba · 2,718 ft²
$1,350,000
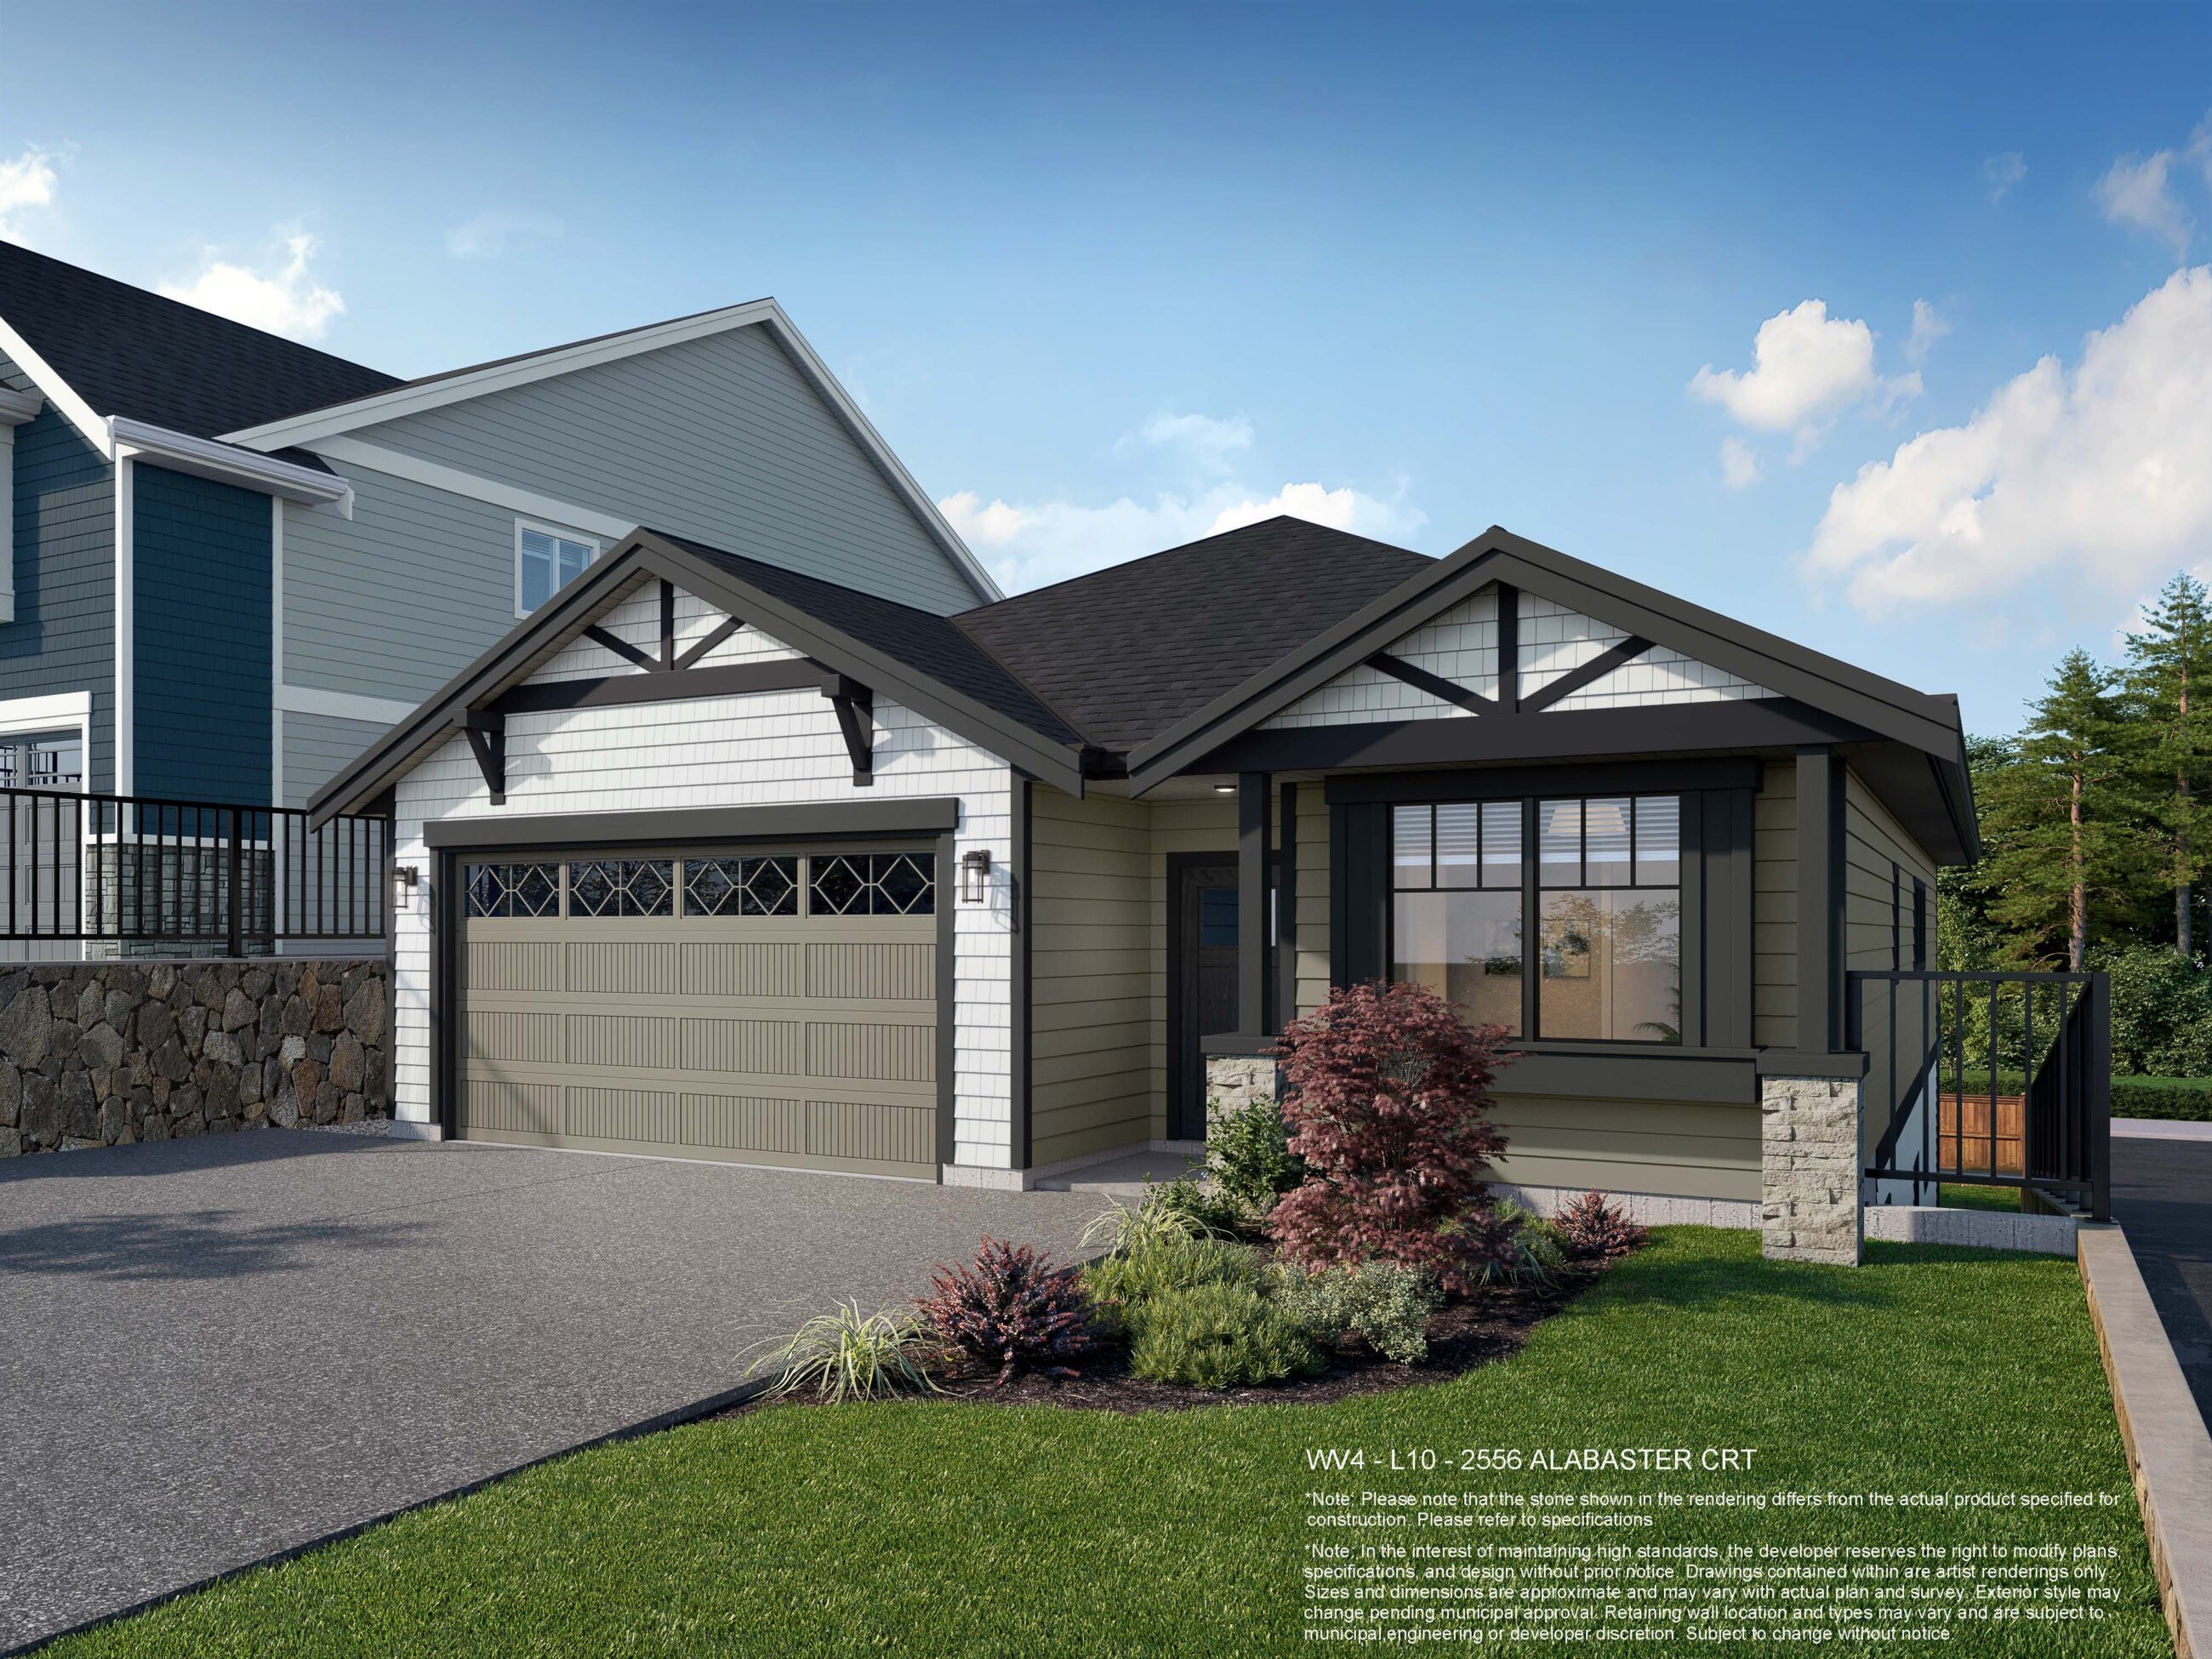
2556 Alabaster Court
For sale5 bd · 4 ba · 3,034 ft²
$1,400,000
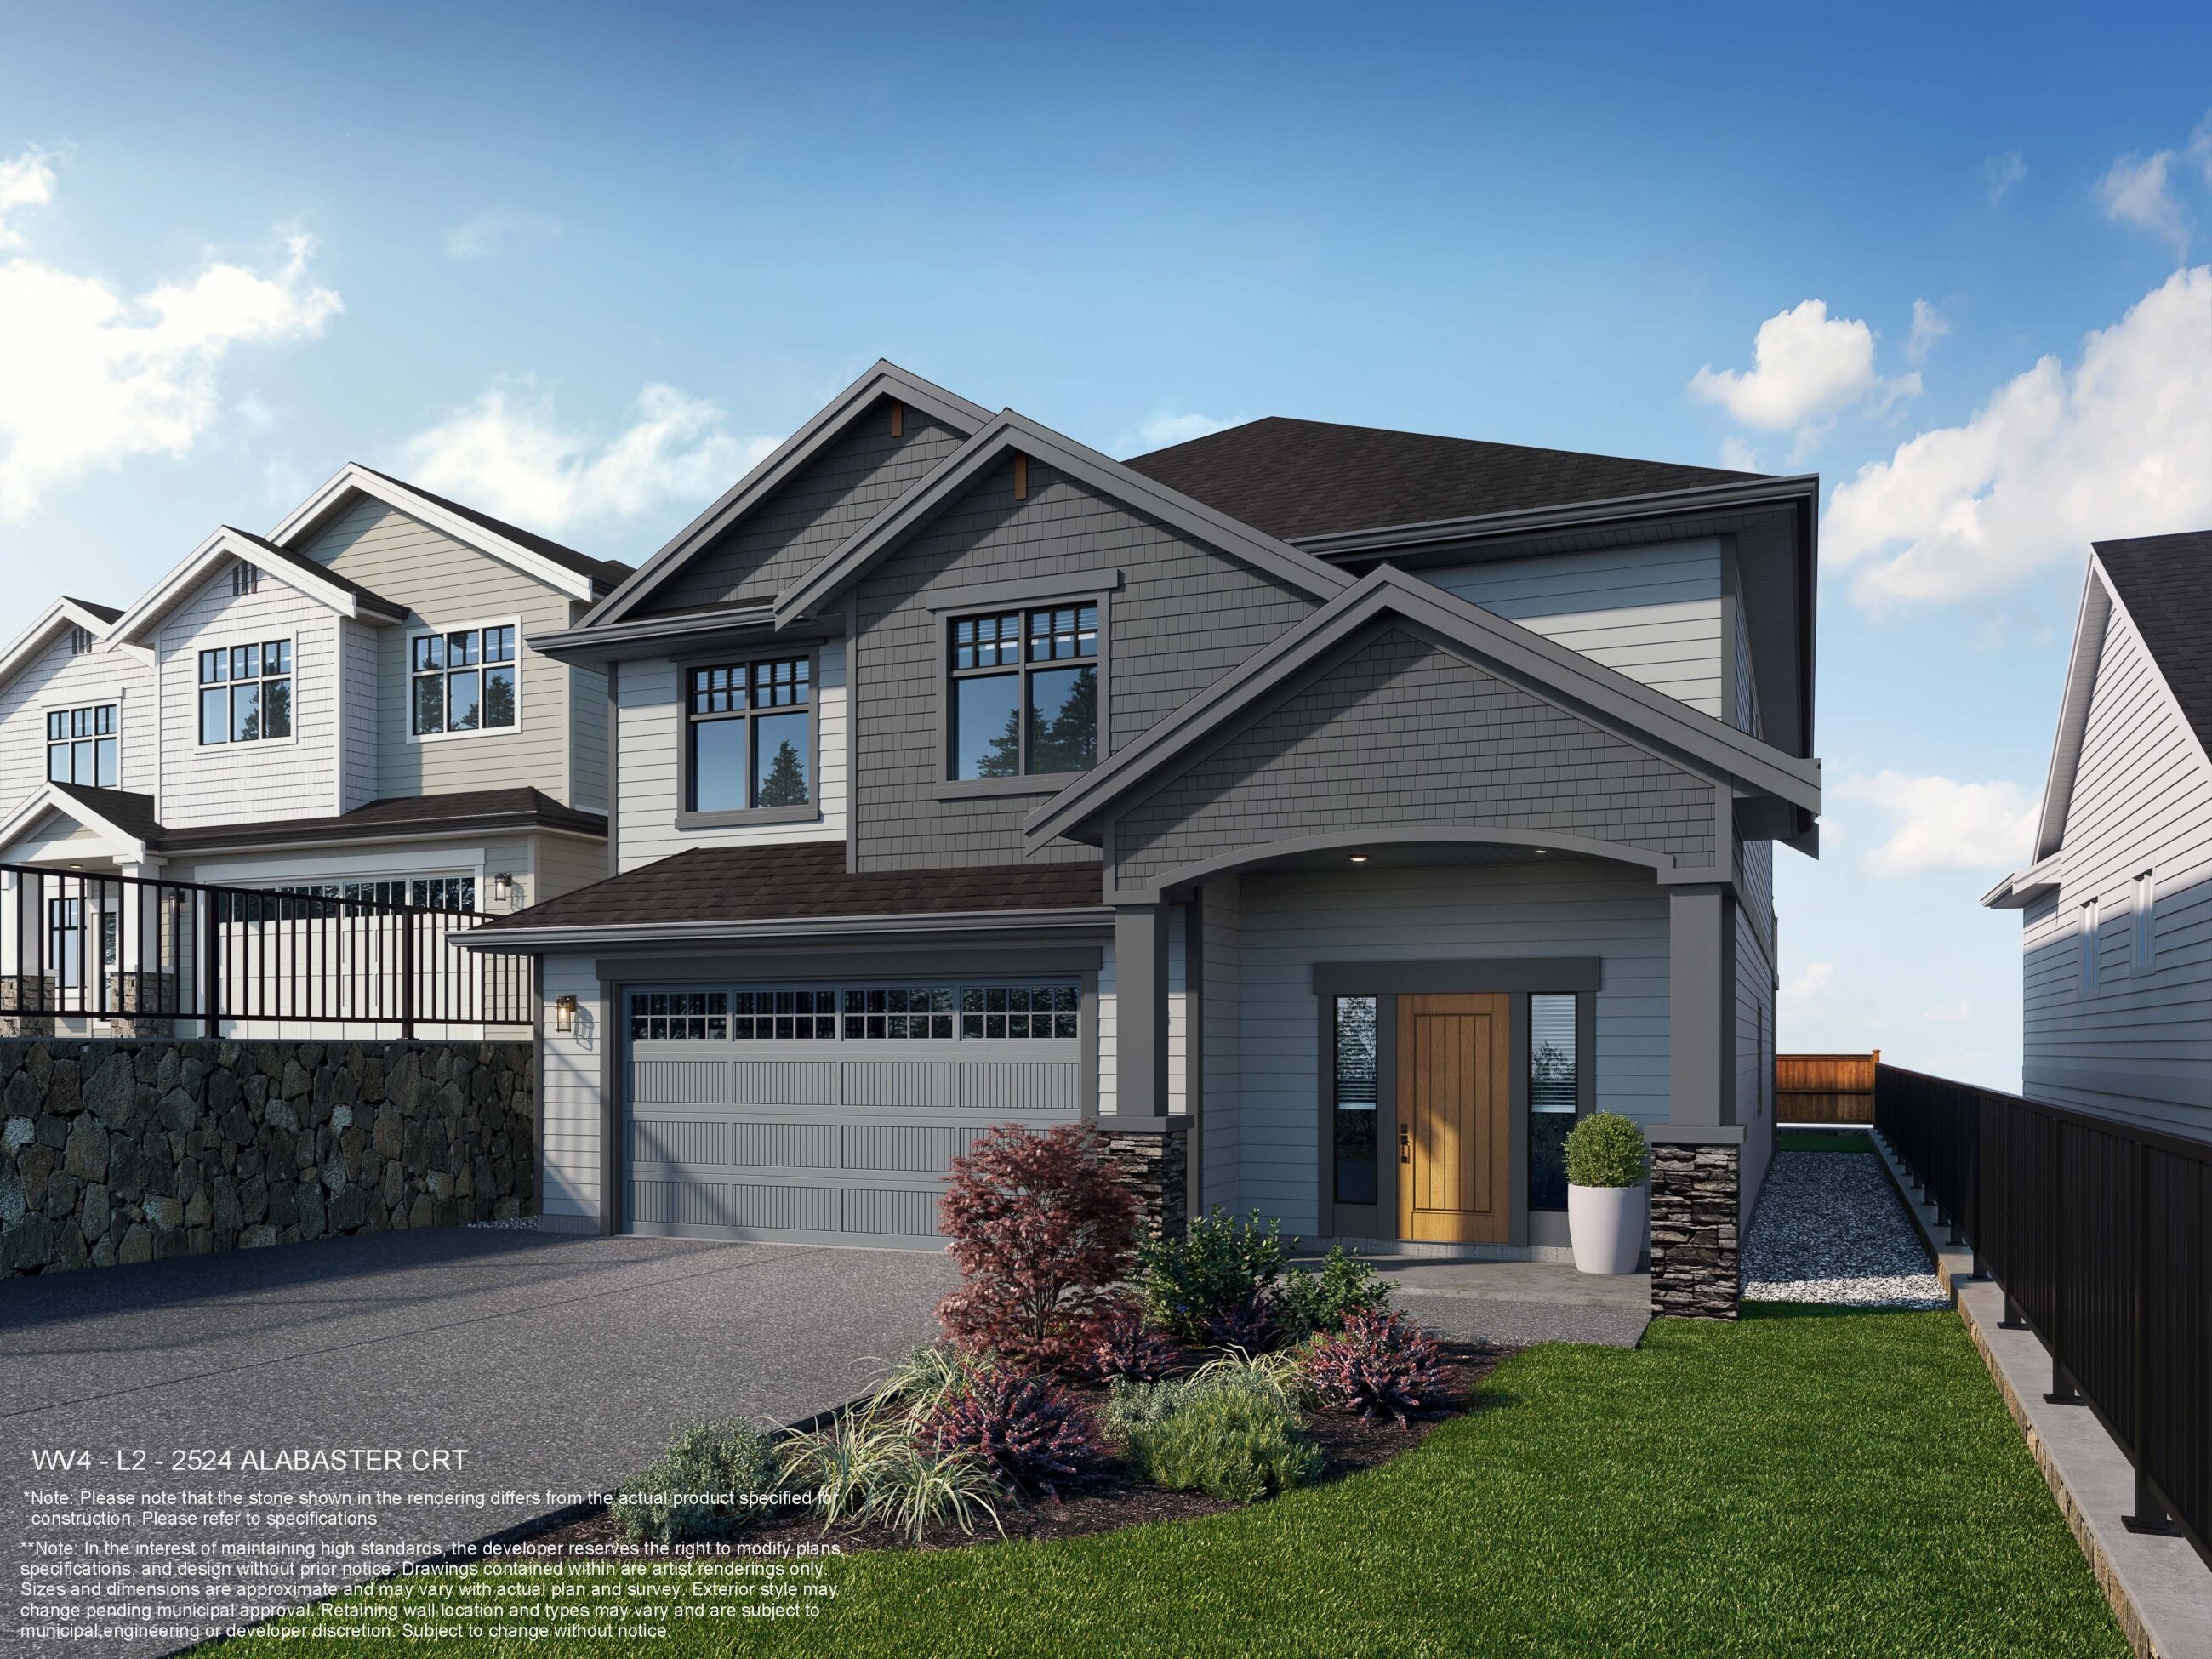
2524 Alabaster Court
For sale5 bd · 4 ba · 3,107 ft²
$1,400,000
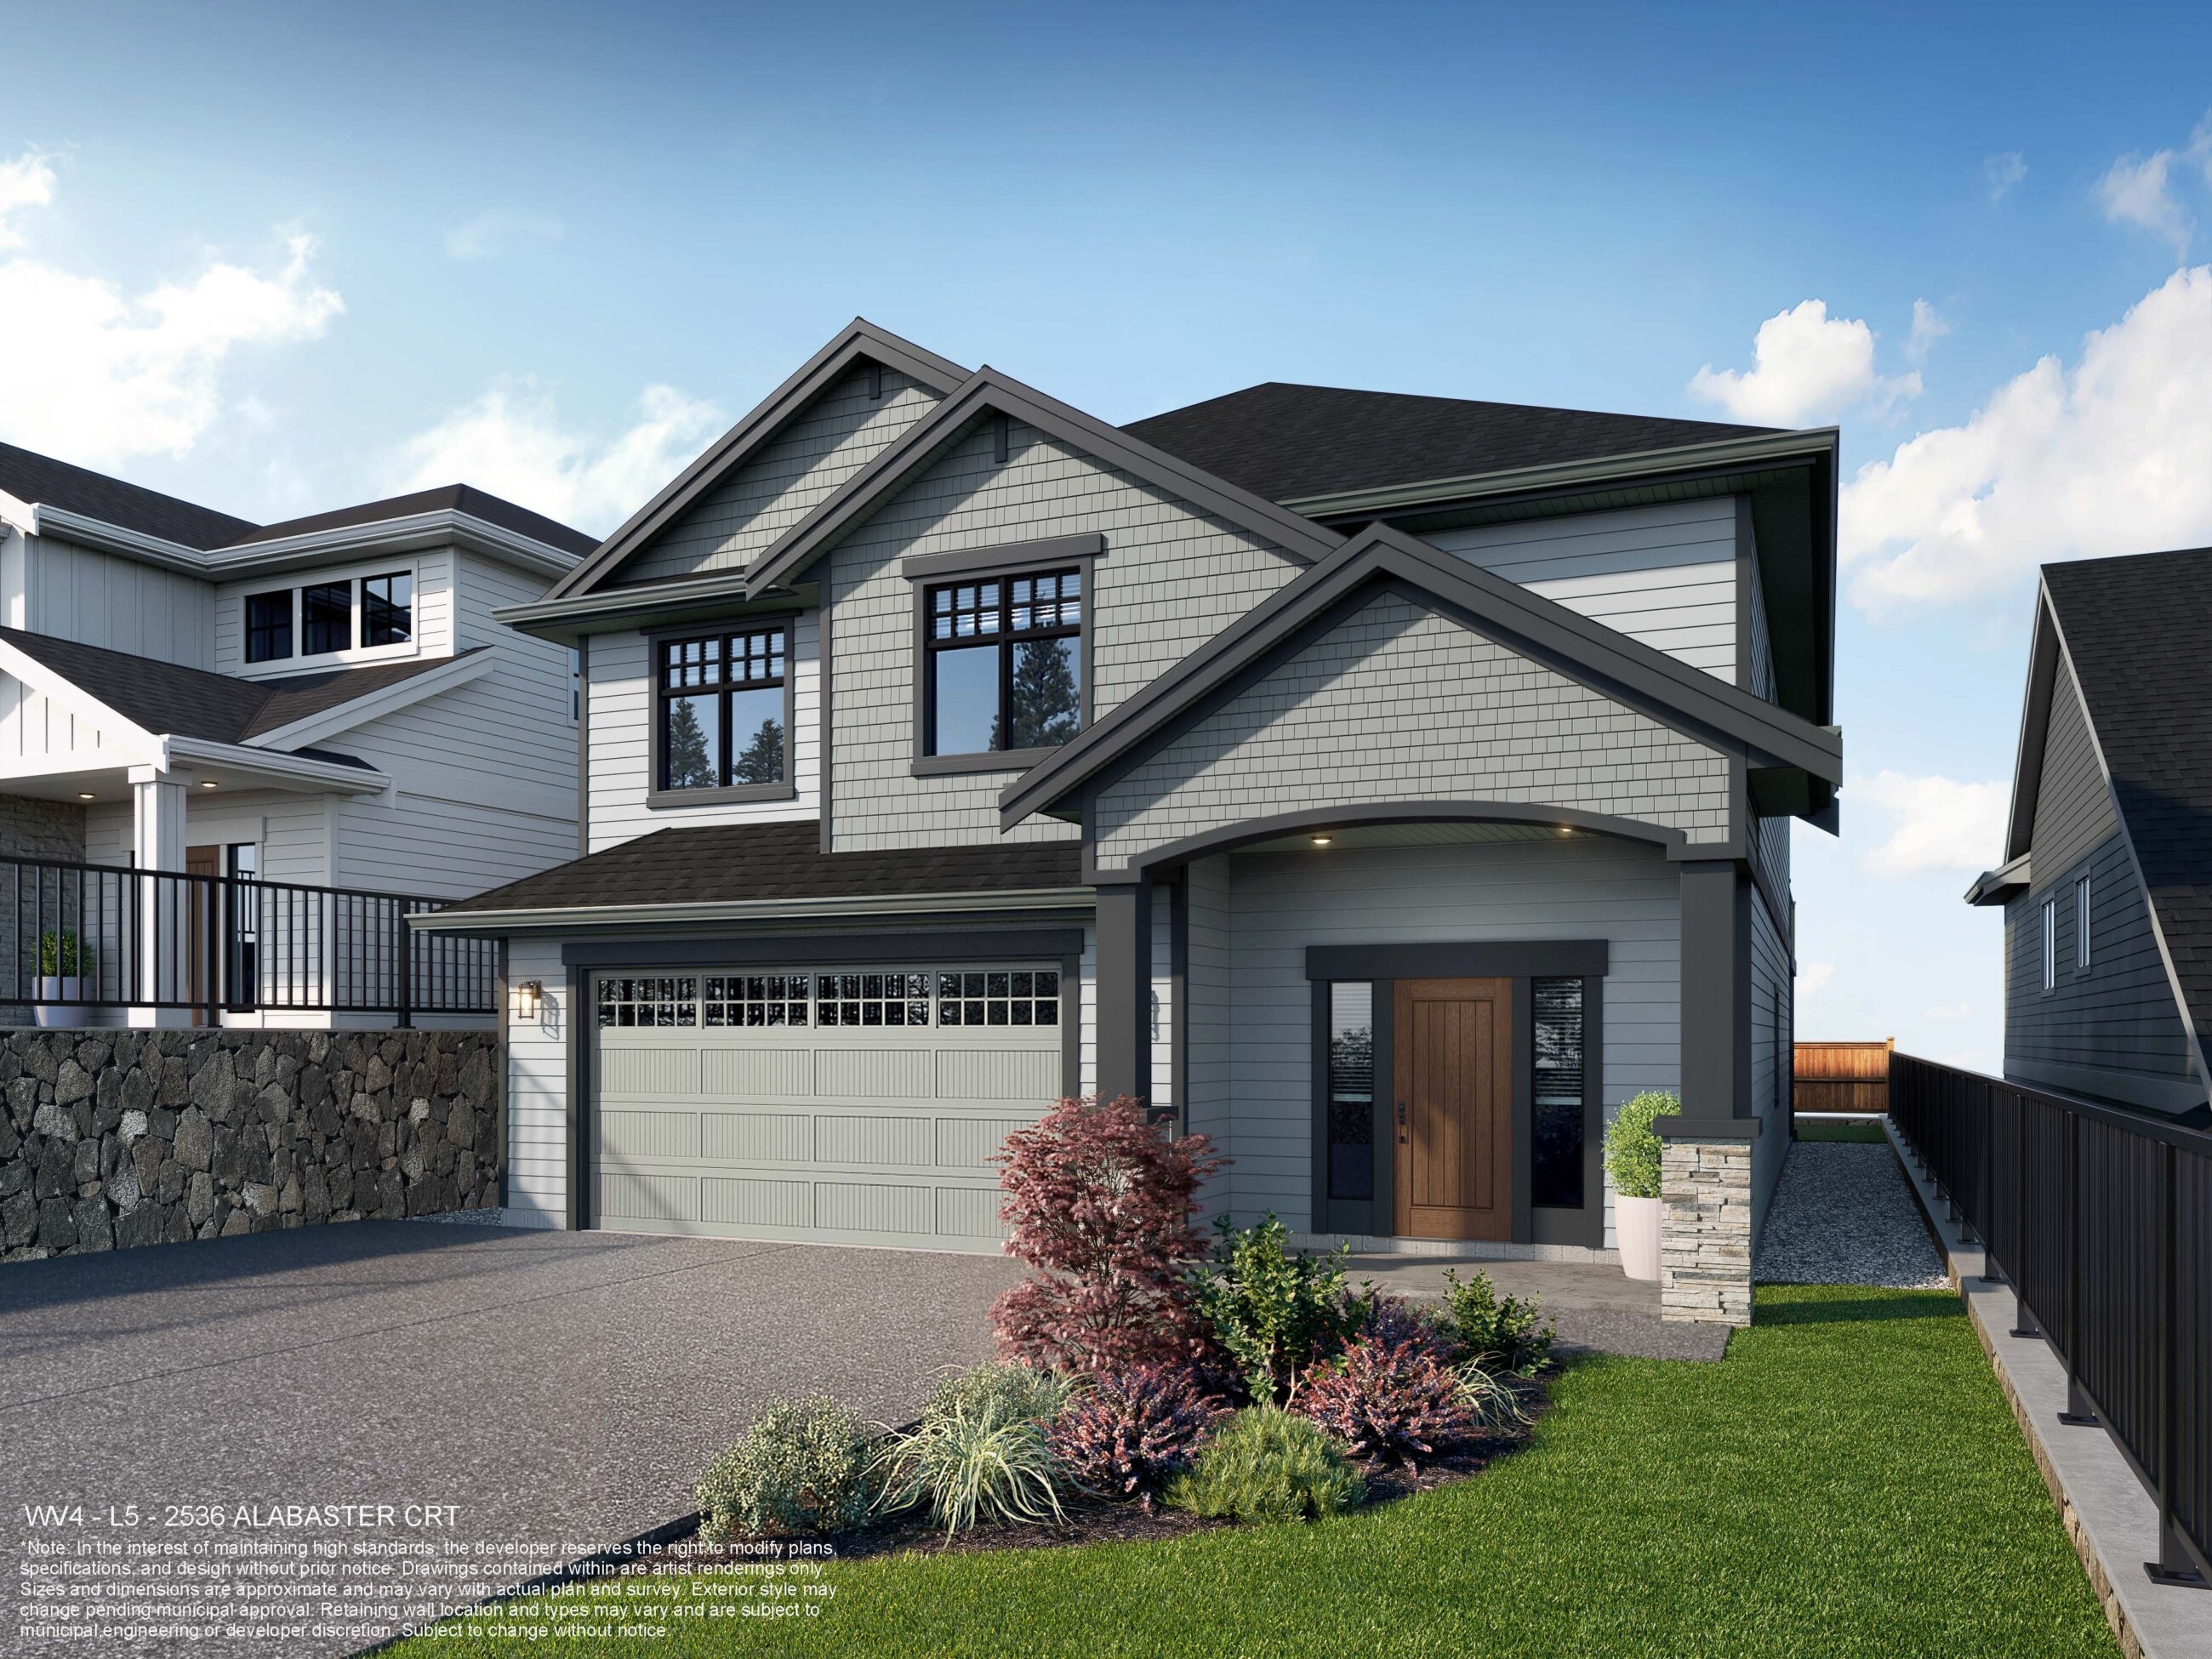
2536 Alabaster Court
For sale5 bd · 4 ba · 3,107 ft²
$1,400,000
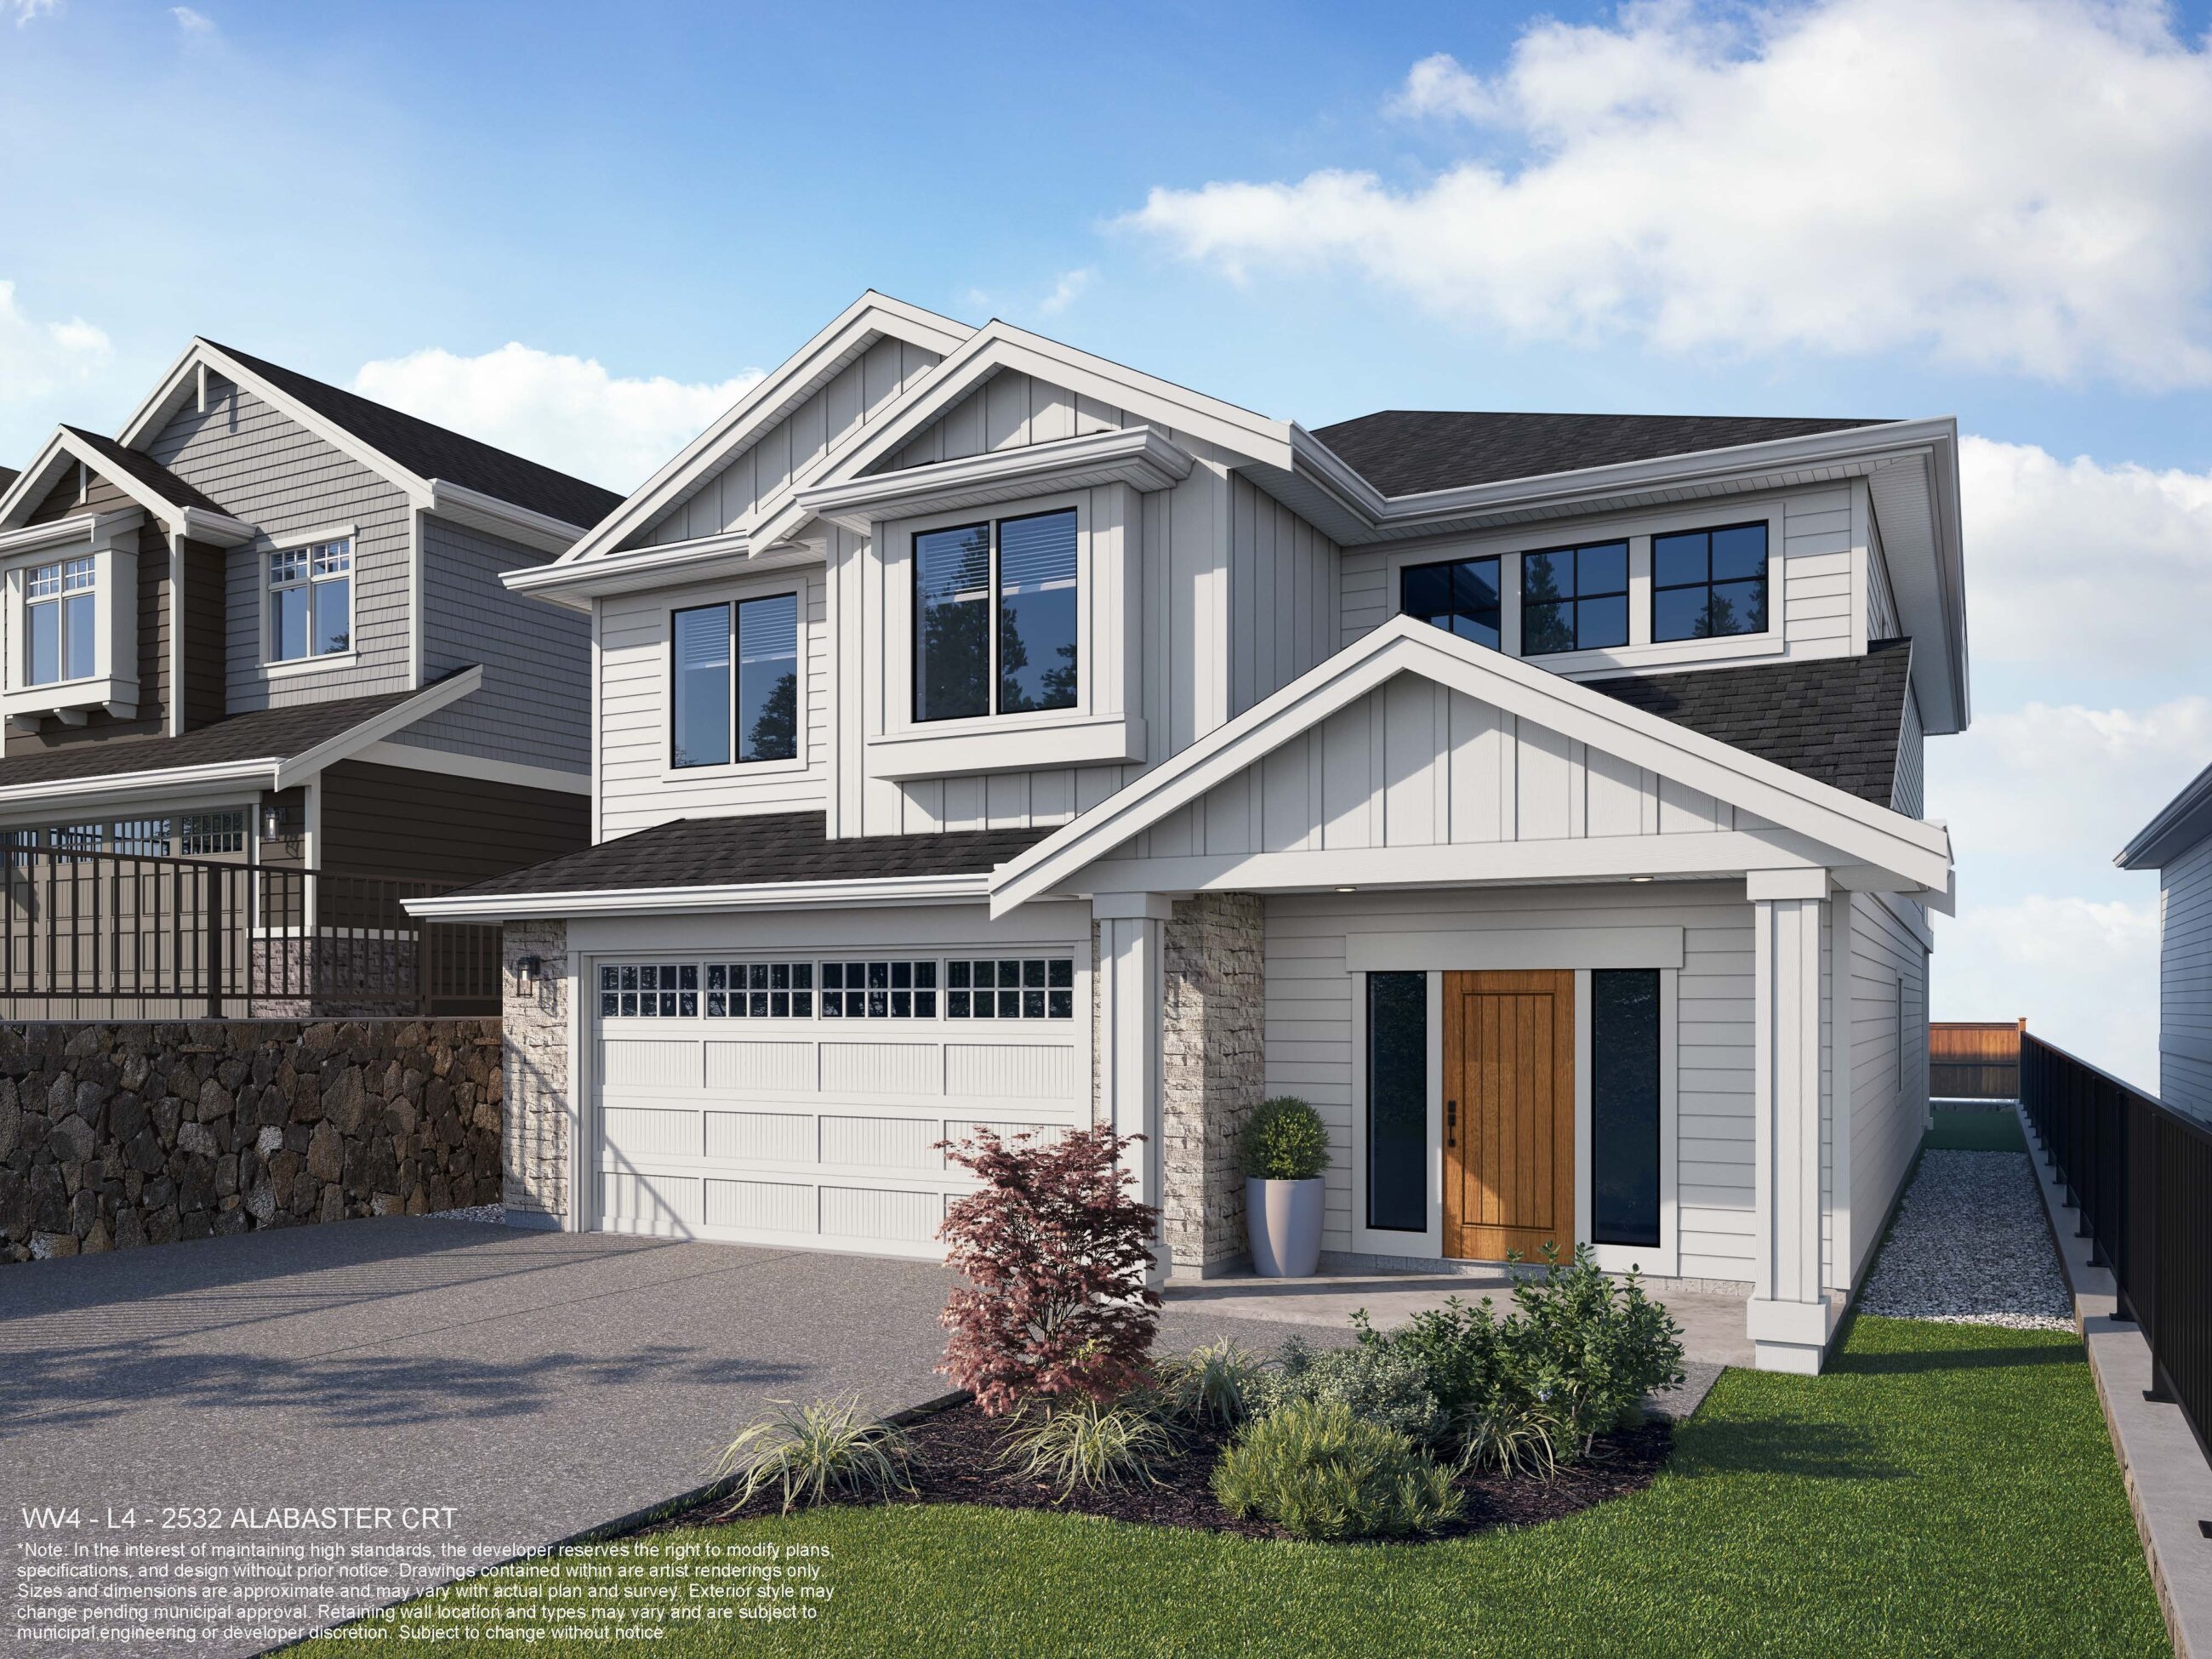
2532 Alabaster Court
For sale5 bd · 4 ba · 3,107 ft²
$1,400,000
For sale
Pricing, deposit & incentives
Pricing and fees
- Available unit price
- From $949,999 to $1,400,000
- Average price / ft²
- $455
Current incentives
PROMOTIONS
Save $10,000 on Select Homes at Dolomite Ridge. Save $25,000 on Select Homes at Alabaster Court*! *Terms and conditions apply. **Current incentive as of October 9, 2026.
Features & finishes
DOLOMITE RIDGE TOWNHOMES: INSPIRED INTERIORS: • Two colour scheme options designed by Dawn Garneau of Award Winning Nygaard Interior Designs • High volume, 9ft tall ceilings on main floor • Stylish and discrete roller shades • Durable, dyed carpeting with 15 year warranty in bedrooms and rec room** • High quality laminate flooring; environmentally friendly and carries 15years warranty, on main floor including entry, kitchen, dining living powder room and hallways • Quality trim package throughout the home • Large windows for plenty of natural light • Glass and stained wood railings • LED lighting in the bedrooms, halls, laundry, walk in closet and living room • White closet organizer in master bedroom walk in closet • Convenient wire shelving in bedroom closets and laundry • Built Green Certified EASY LIVING: • 2 head ducteless heat pumps, supplemented by baseboard heating • Hot water on demand with recirculation line to deliver hot water to faucets quickly which conserve water and energy • Fridge water line connected • Standard rough in for gas range and BBQ outlet • Fiber Optic telecommunications network connected to a smart panel • Cable and telephone in living room, and master bedroom • Soffit plugs for Christmas lights • Exterior weatherproof plugs • Carbon monoxide & direct wire smoke detectors as per BC Building Code • 200 AMP service • Walk-in closet and laundry** room include motion activated lights • Electric Doorbell and Wi-Fi Smart lock GOURMENT KITCHENS: • Durable quartz countertops with tiled backsplash • Black pulldown faucet with Power Clean technology • Stylish pendant fixture over kitchen peninsula • Sleek undercabinet LED lights • Cabinet doors and sliding drawers with soft-close hardware • Undermount 18-gauge stainless steel sink • Premium stainless-steel appliance package including: - Smart Technology - ElectricRange - Energy Star refrigerator - Energy Star dishwasher with touch control - Inverter Stainless Steel Microwave Oven BEAUTIFUL BATHROOMS: • Elegant quartz countertop in all bathrooms • Luxurious tile flooring in the ensuite and main bathroom • Decorative black matte towel bars and paper holders • Soft close toilet seats LAUNDRY: • Dedicated laundry room** • Front-load dryer and Energy Star washer • Laminate countertop above laundry appliances ** • Laundry with tile flooring ALABASTER COURT SINGLE FAMILY HOMES w/SUITES: INSPIRED INTERIORS • 2 Colour scheme options designed by Dawn Garneau of Award Winning Nygaard Interior Designs • High volume, 9ft tall ceilings on main floor • Stylish and discrete roller shades with blackout in main house and Suite bedrooms • 100% Pure Colour carpet in bedrooms and stairs and a CRI Green Label Plus Certification • High quality 12mm laminate flooring in the living areas and Den; environmentally friendly and carries up to 25 years residential warranty • Quality trim package throughout the home • Large windows for plenty of natural light • Sleek, gas fireplace with blower fan • Glass and solid wood railings** • LED lighting in the foyer, halls, kitchen and living room • White closet organizer in master bedroom walk in closet • Convenient wire shelving in bedroom closets • Built Green Certified EASY LIVING • High-quality, energy-efficient heating and cooling mini split system installed in the main house, featuring a modern design and quiet operation to provide year-round comfort. • Wall-mounted unit in the suite** • Hot water on demand with recirculation line to deliver hot water to faucets quickly which conserve water and energy • Fridge water line connected • Modern appliances: Induction Cooktop and Stainless Steel Microwave Wall Oven Combo • Fiber Optic telecommunications network connected to a smart panel • 3 cable** and up to 4 ethernet outlets** • Soffit plugs for Christmas lights • Exterior weatherproof plugs • Touchscreen WI-FI Smart Lock • Carbon monoxide & direct wire smoke detectors asper BC Building Code • 200 AMP service • Laundry room and WIC include motion activated lights GOURMET KITCHENS • Up to 2 colour options for the cabinets and island • Black pulldown faucet with Power Clean technology • Stylish fixture over kitchen island • Sleek undercabinet LED puck lights • Soft close cabinet doors and drawers • Undermount 18-gauge stainless steel sink • Premium stainless-steel appliance package including: - Energy Star refrigerator - Energy Star dishwasher with touch control BEAUTIFUL BATHROOMS • Elegant quartz countertop in all bathrooms • Luxurious tile flooring in the ensuite and main bathroom • Decorative black matte towel bars and paper holders • Soft close toilet seats in the main house • Floating vanity with undercabinet lighting** on selected plans UPGRADES • Upgrades for your new home are available
Our team is here to help
Register to receive the latest updates on pricing, availability and incentives at Westview BC — before they reach the public.
Personalized help
Dedicated pre-construction experts to guide you, answer questions and help you choose the right plan.
VIP pricing & incentives
First access to launch pricing, deposit structures and developer incentives.
Floor plans & brochures
Get the full plan set, pricing sheets and project brochure delivered to your inbox.
Floor plans (12)
Plans available at Westview BC. Register for the full plan set with current pricing.
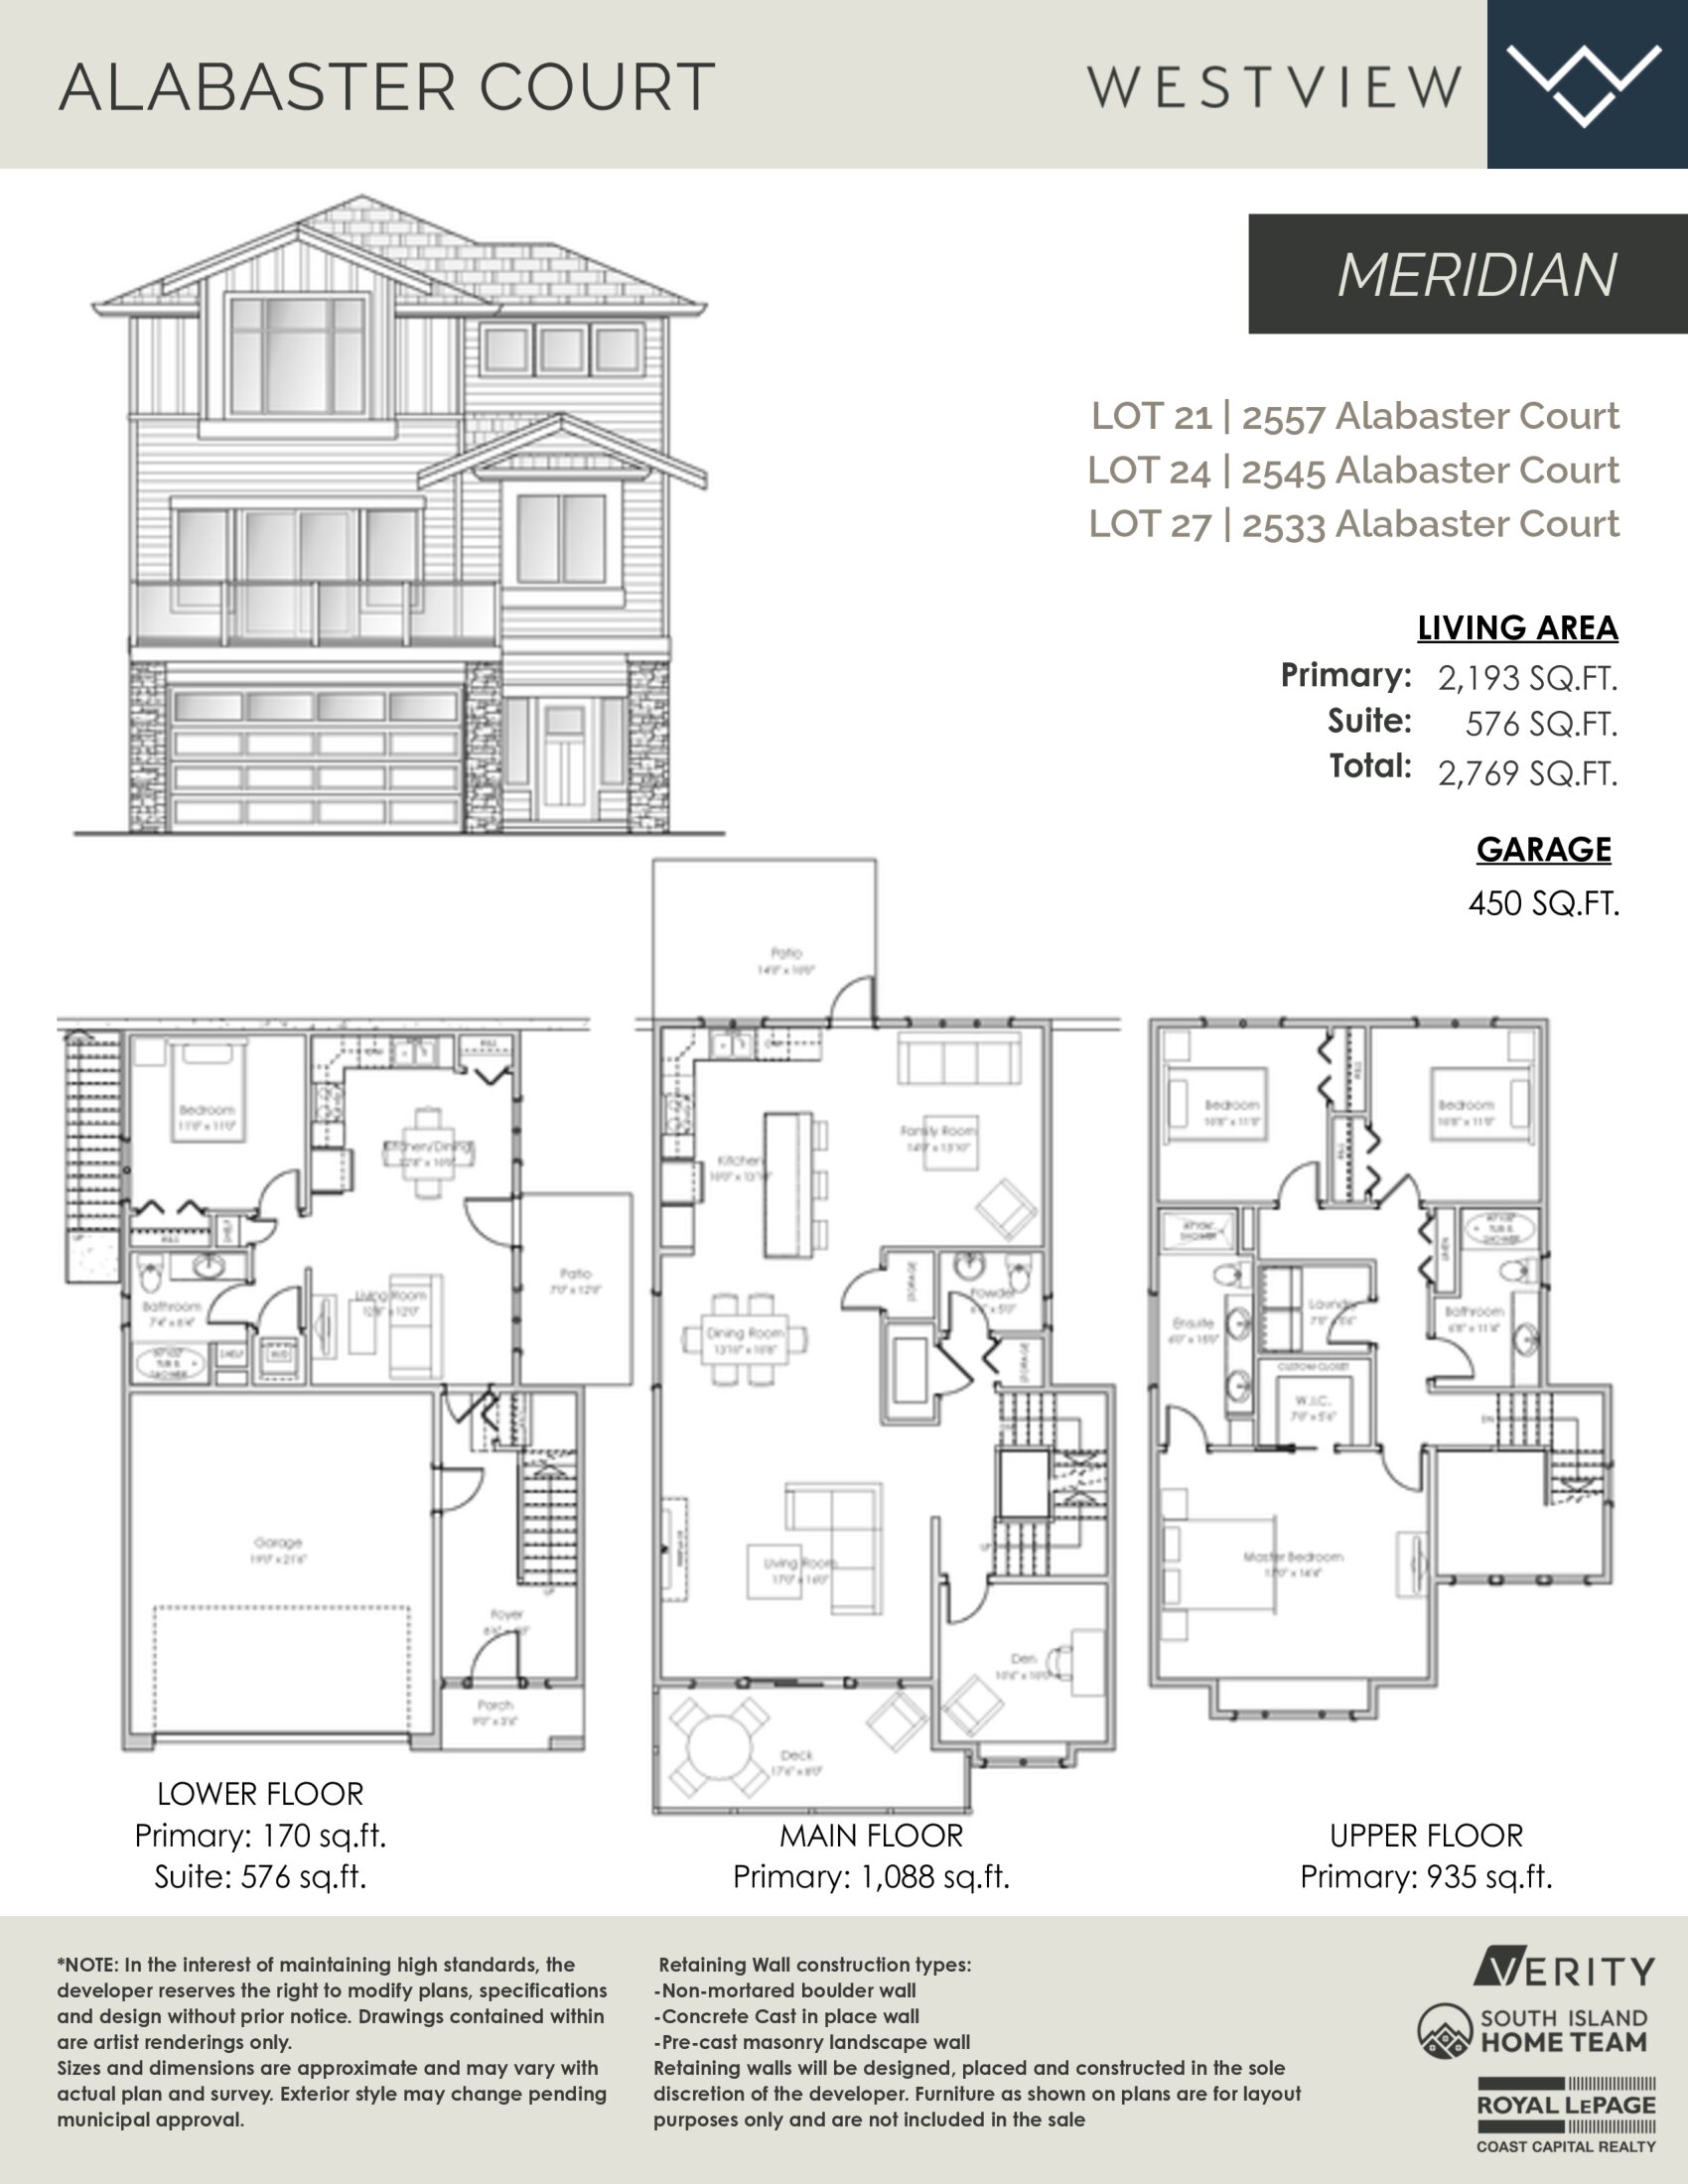
Meridian
For sale4 bd · 4 ba · 2,769 ft²
Pricing coming soon
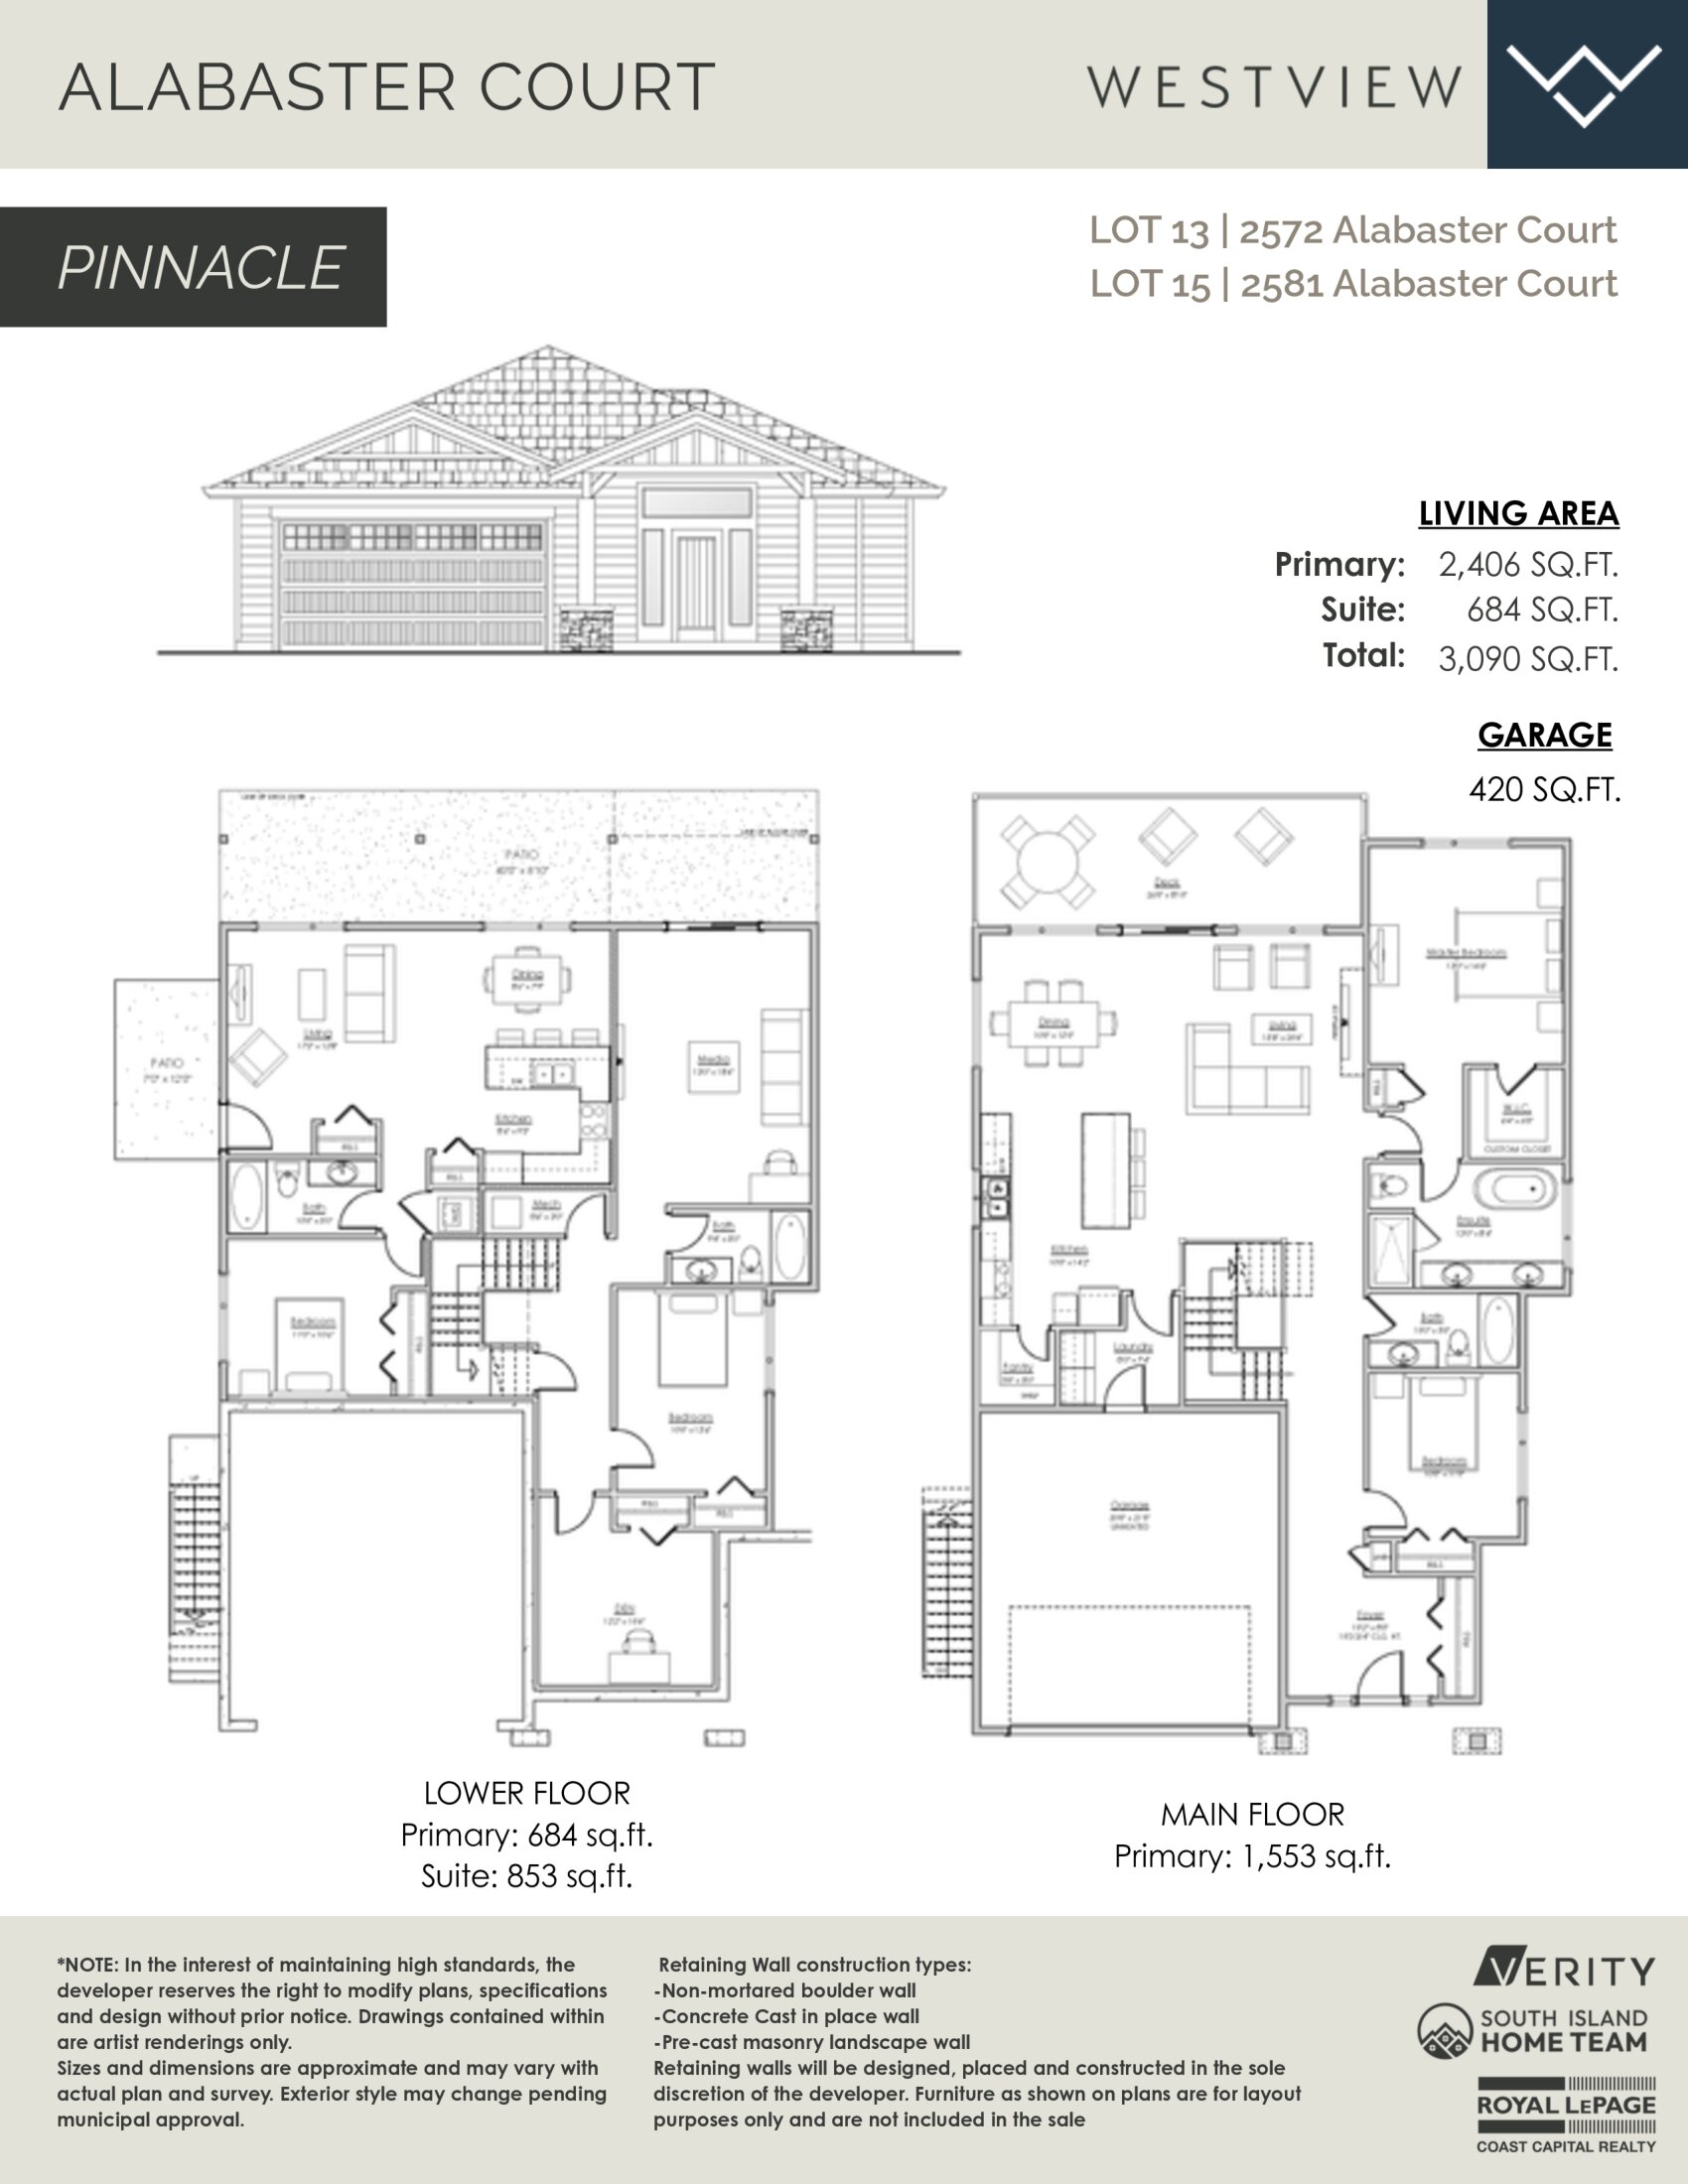
Pinnacle
For sale4 bd · 4 ba · 3,090 ft²
Pricing coming soon
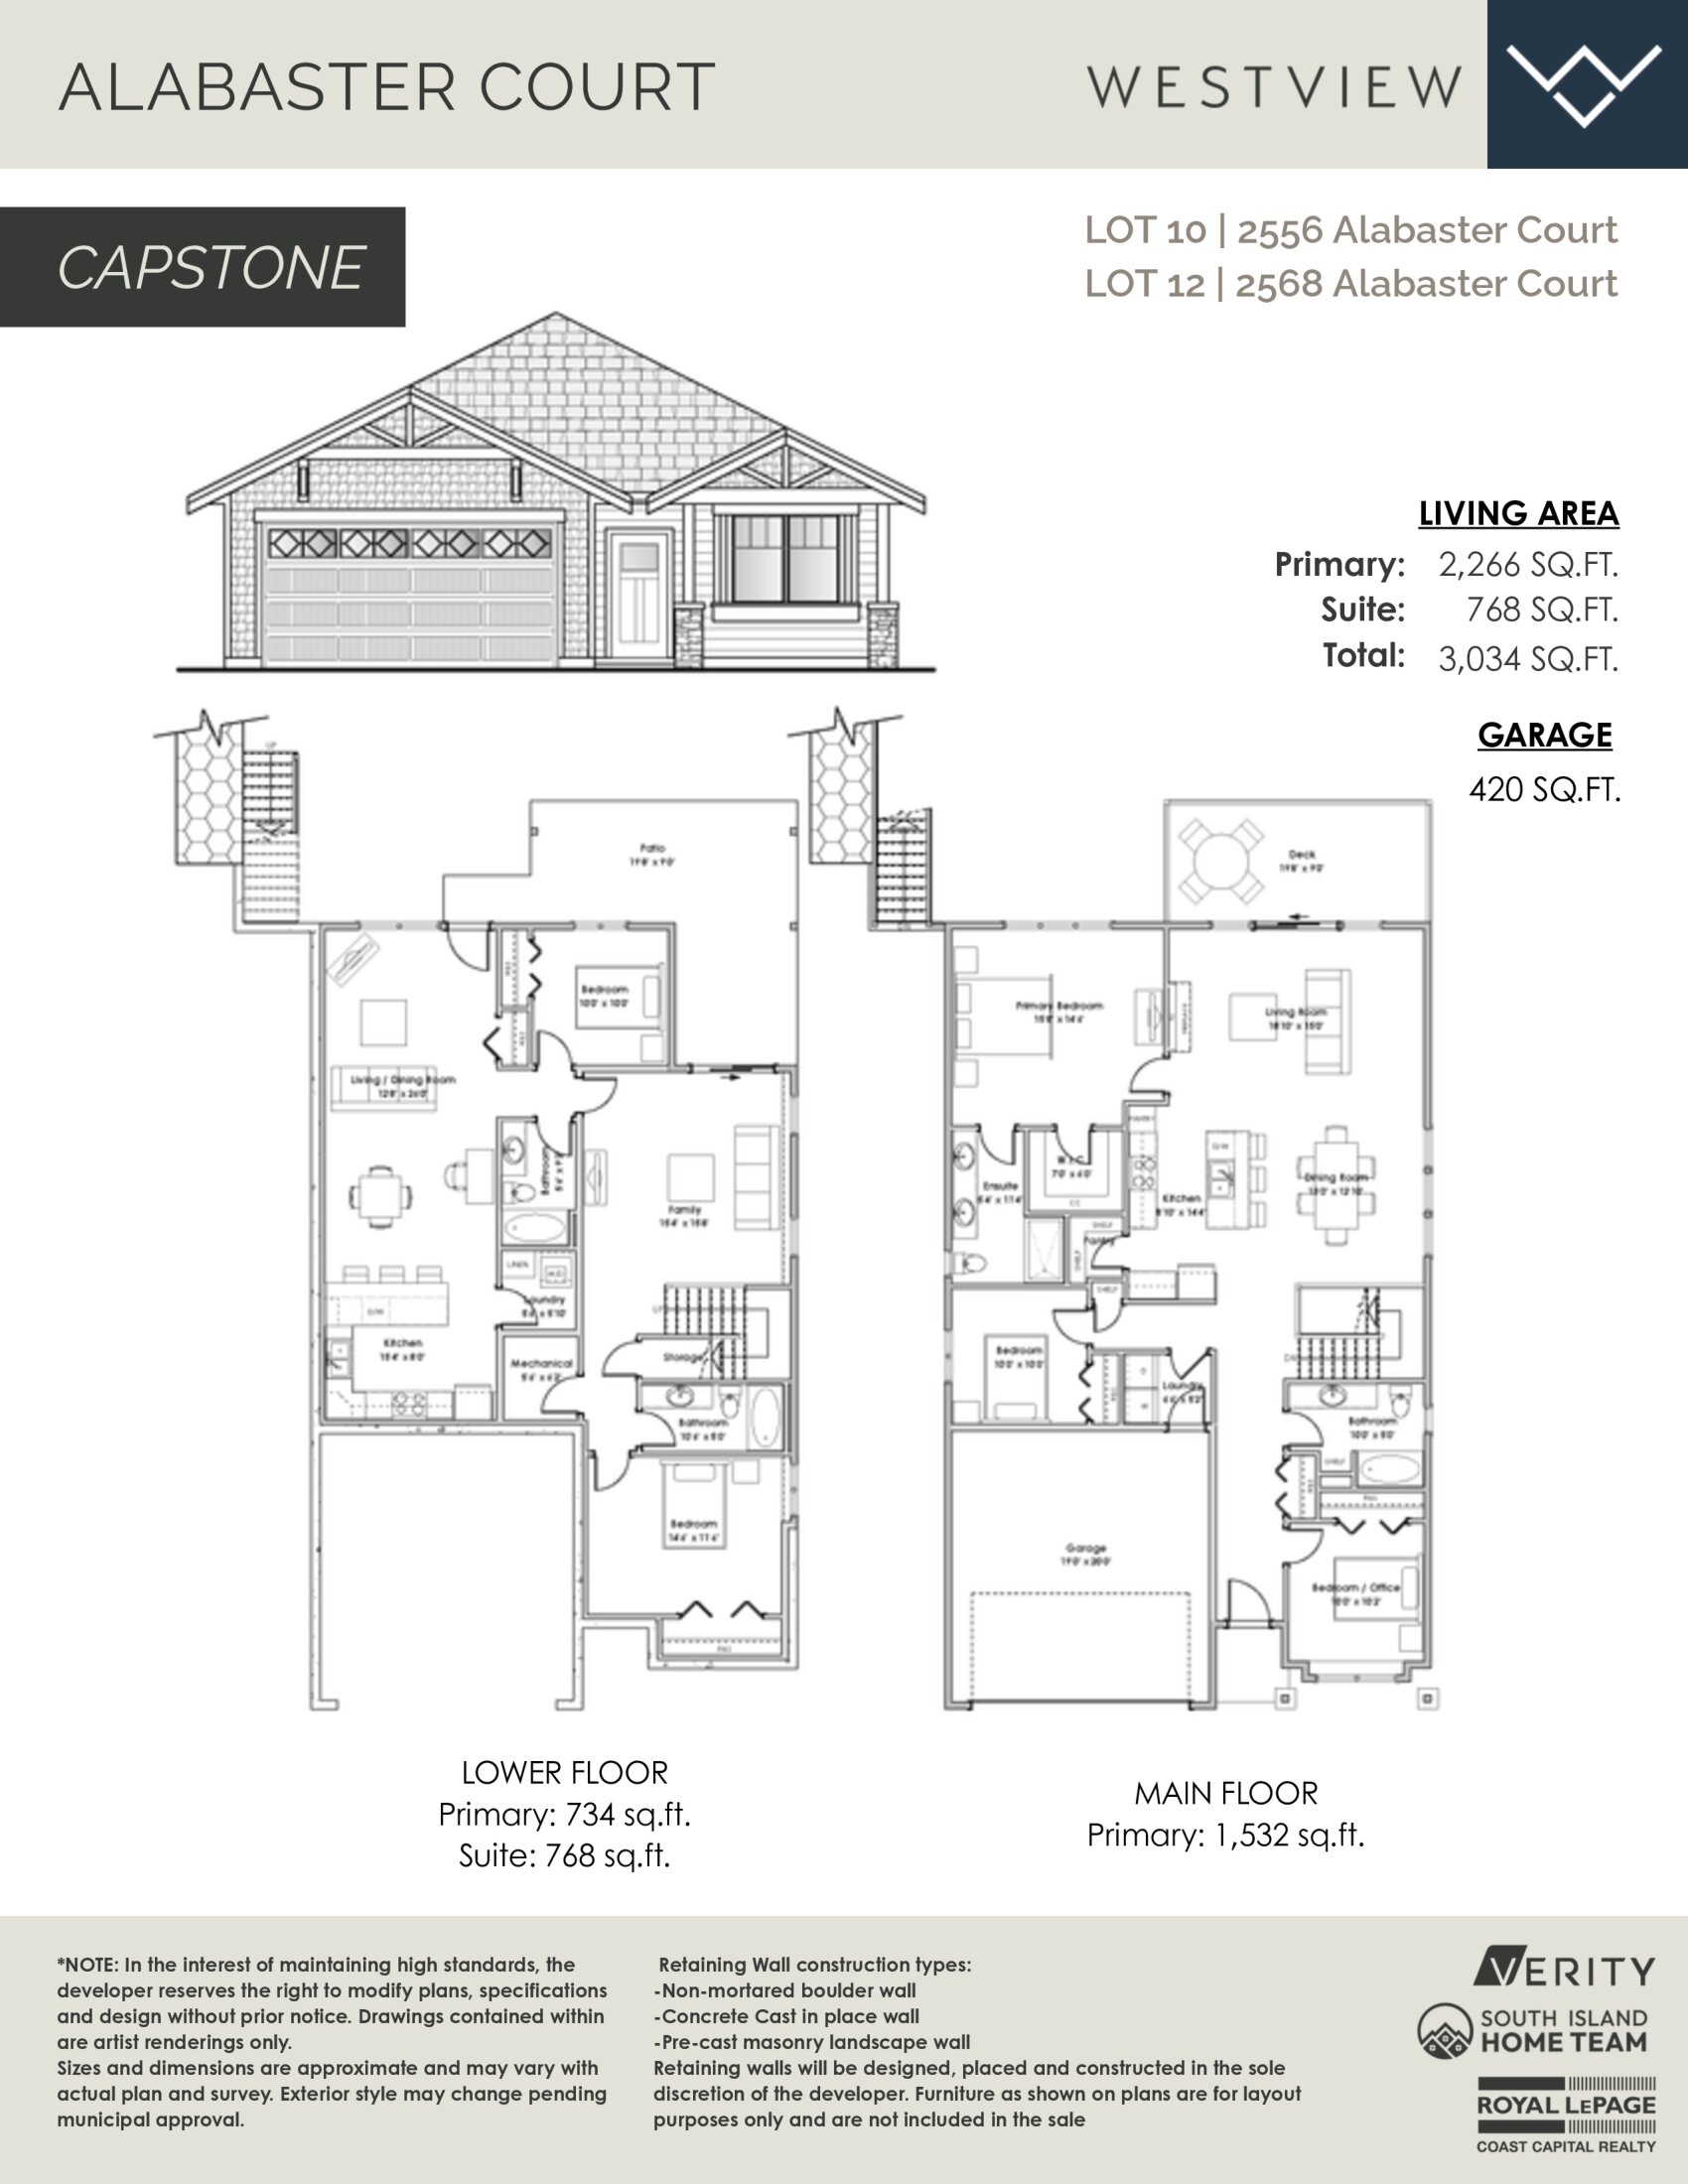
Capstone
For sale5 bd · 4 ba · 3,034 ft²
Pricing coming soon
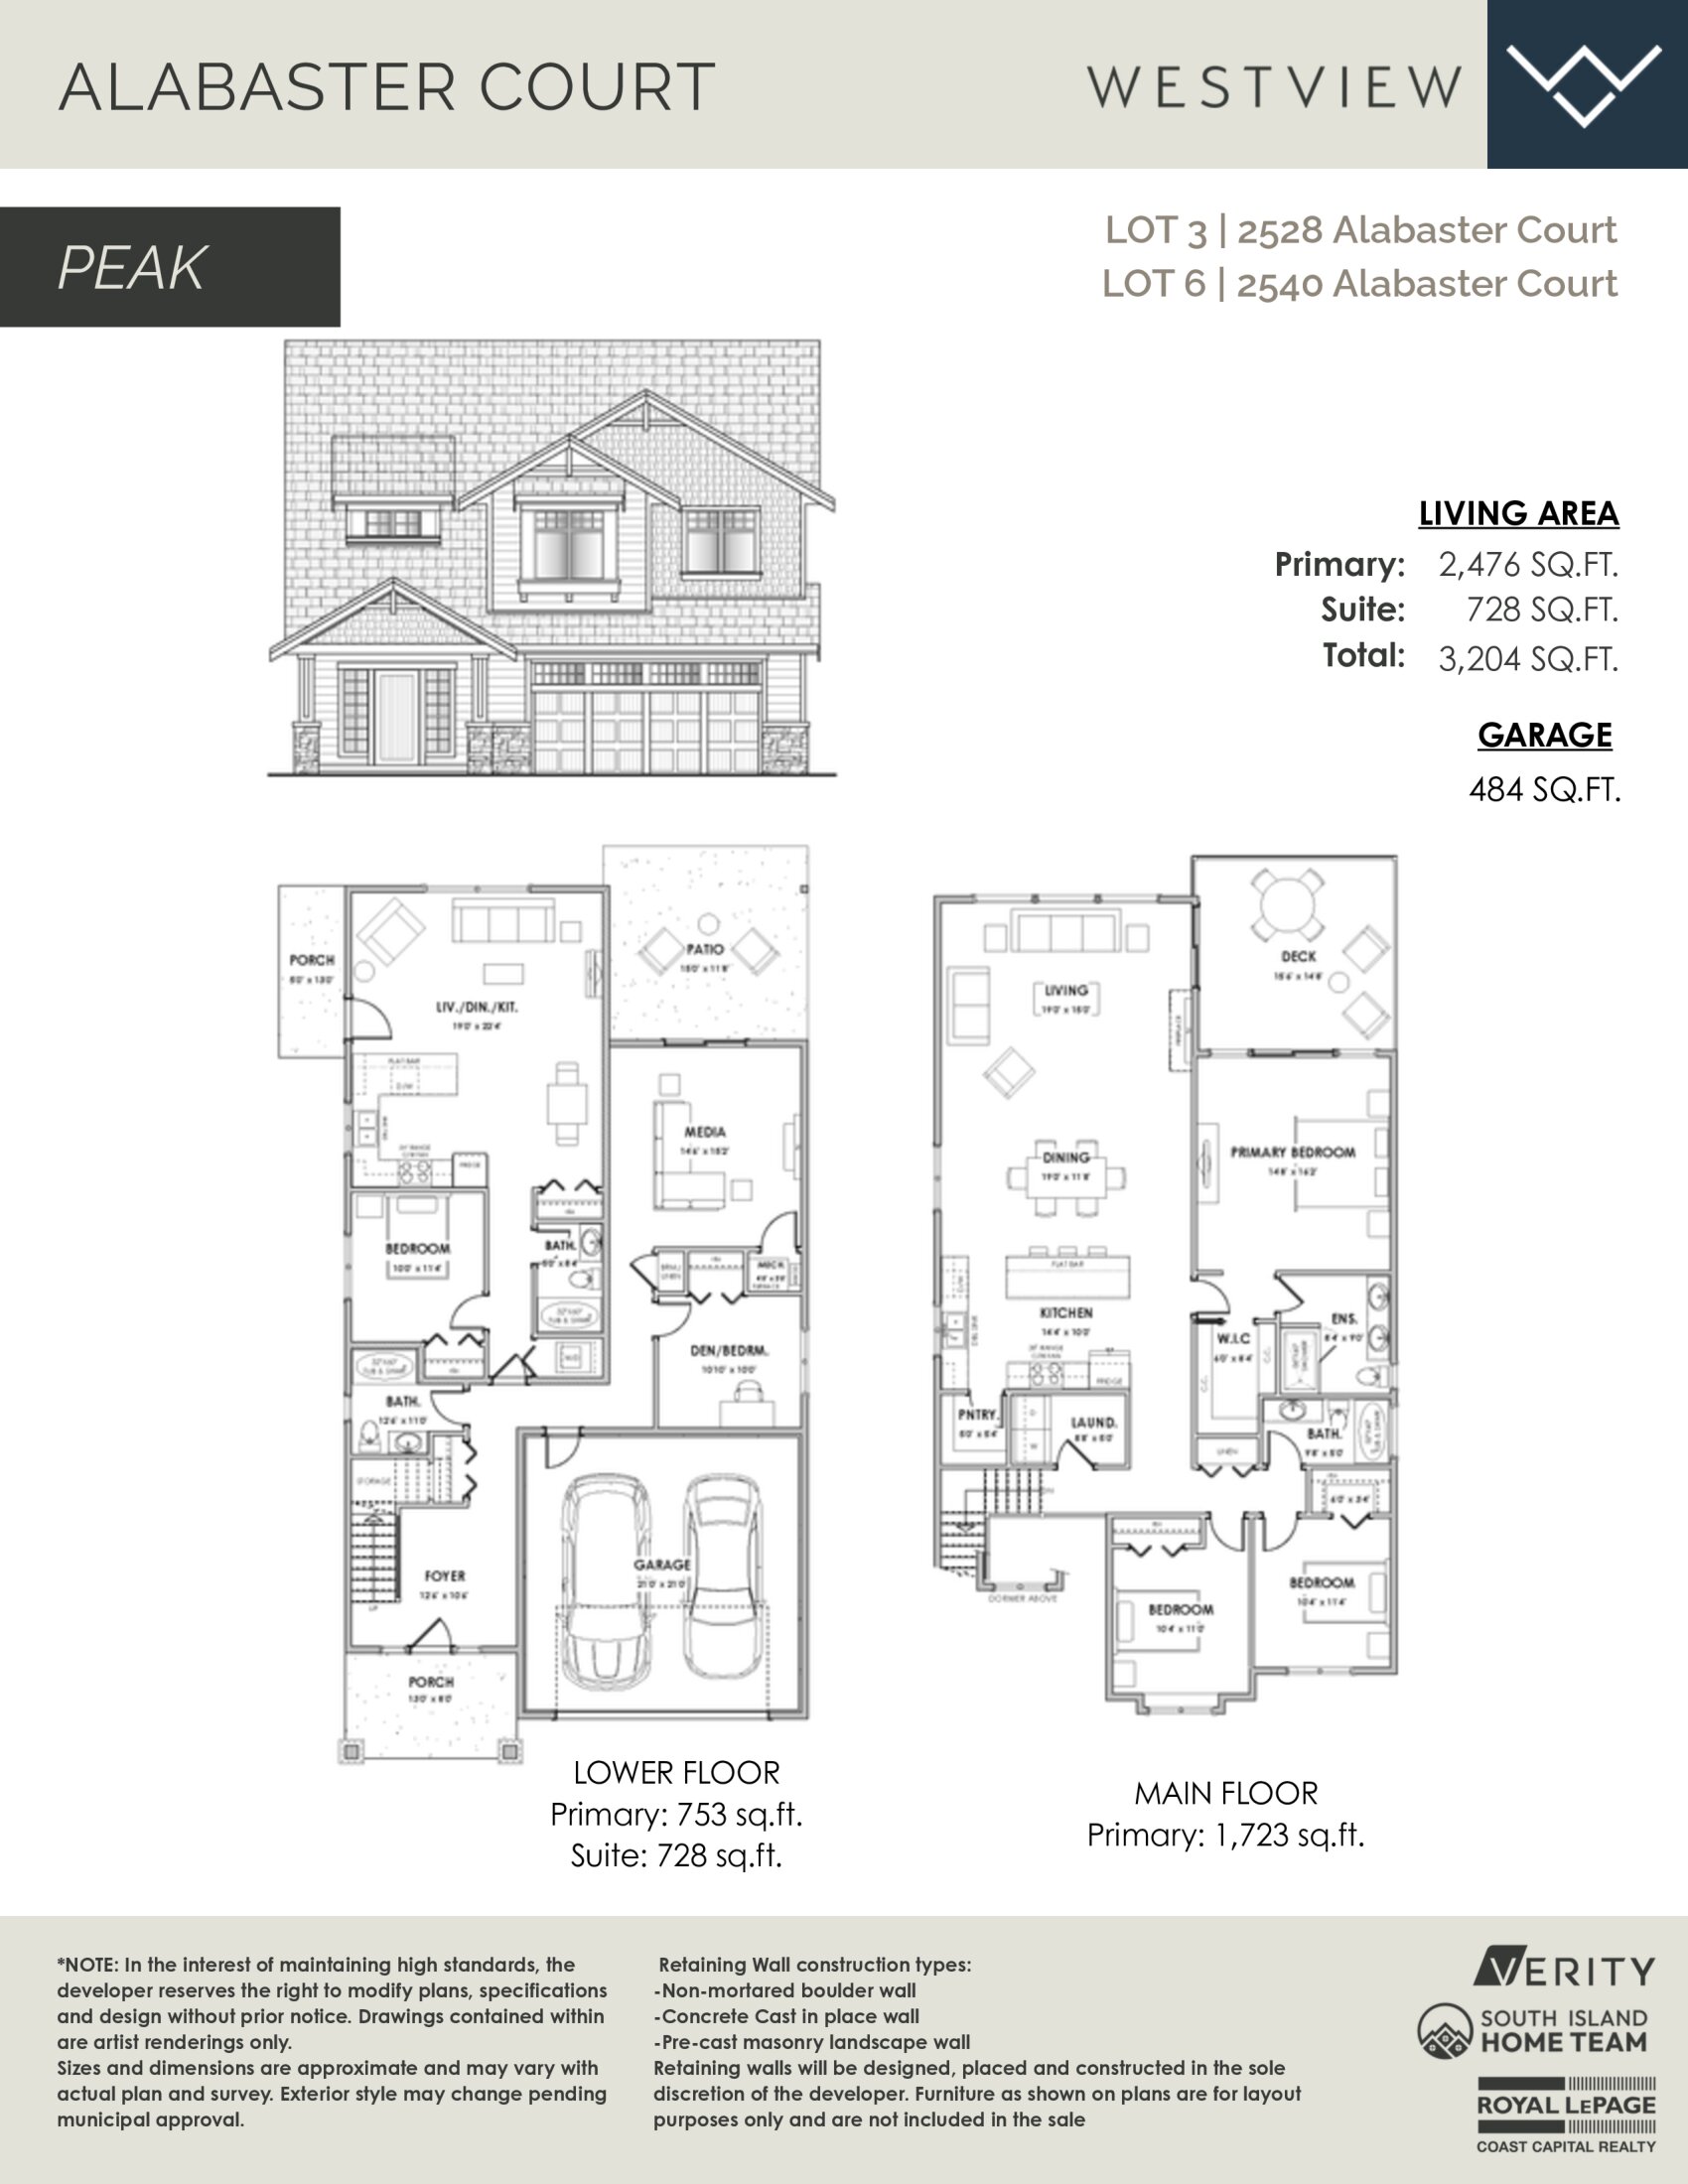
Peak
For sale4 bd · 4 ba · 3,204 ft²
Pricing coming soon
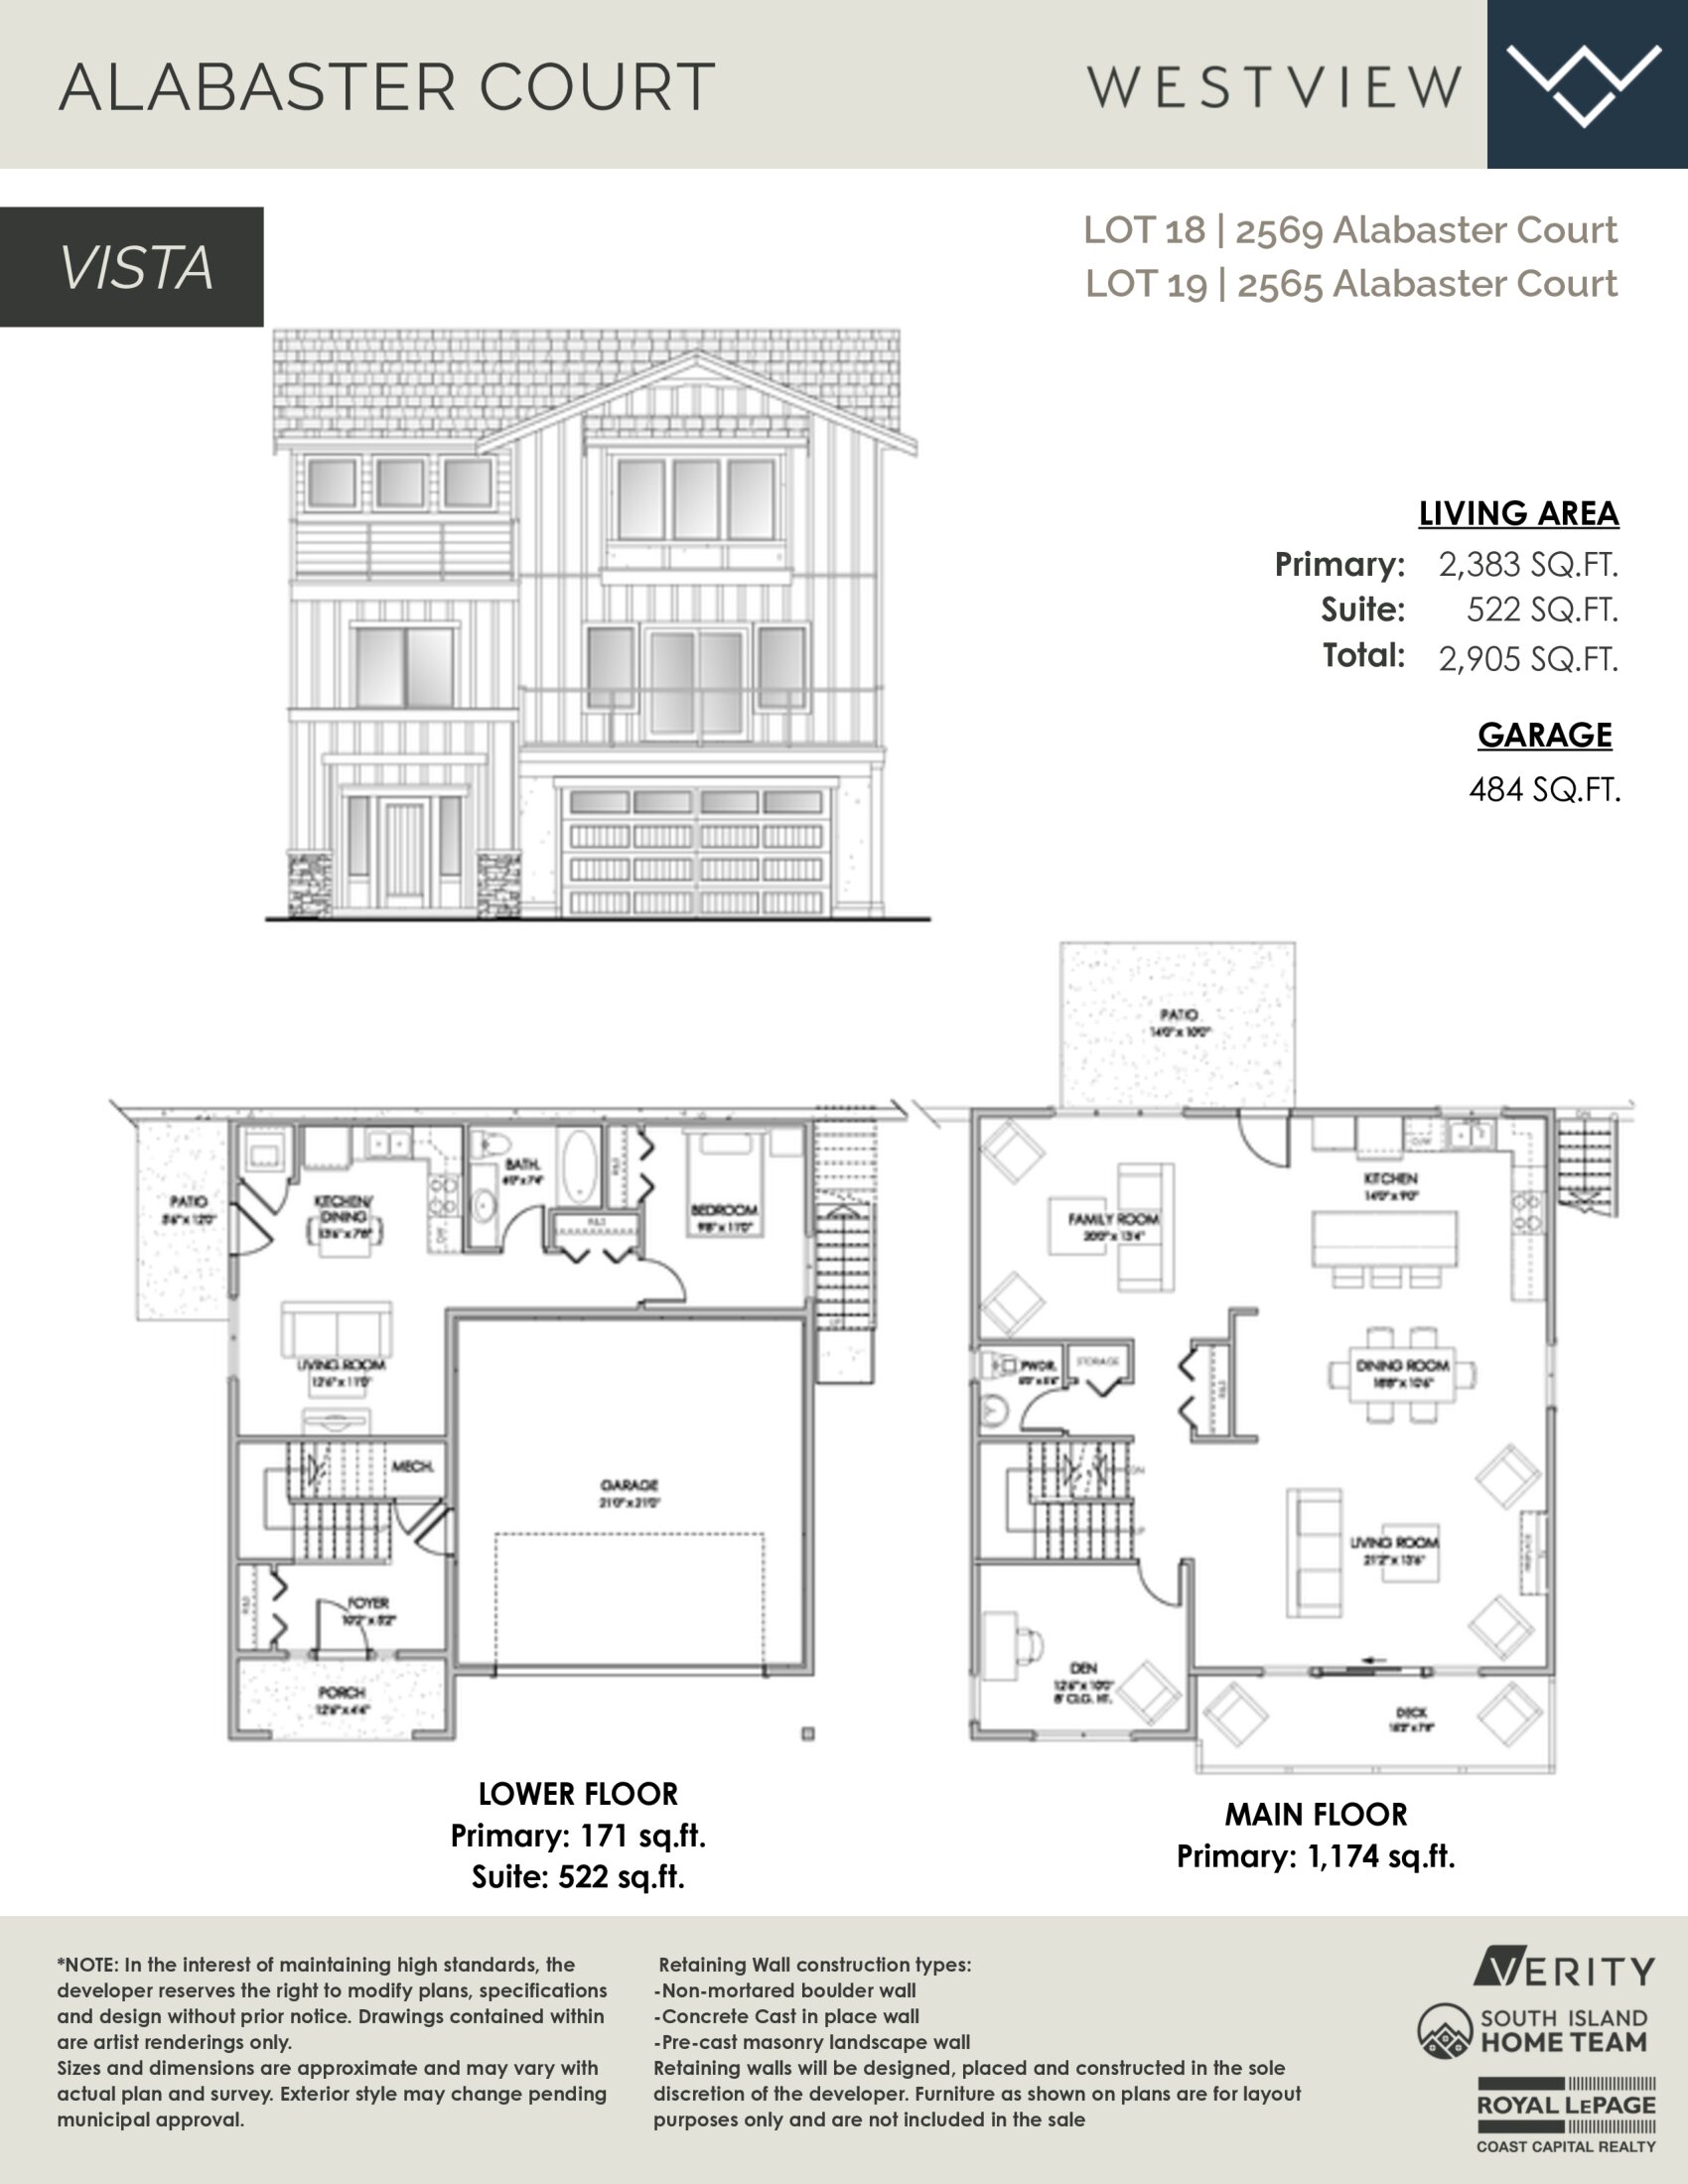
Vista
For sale4 bd · 4 ba · 2,905 ft²
Pricing coming soon
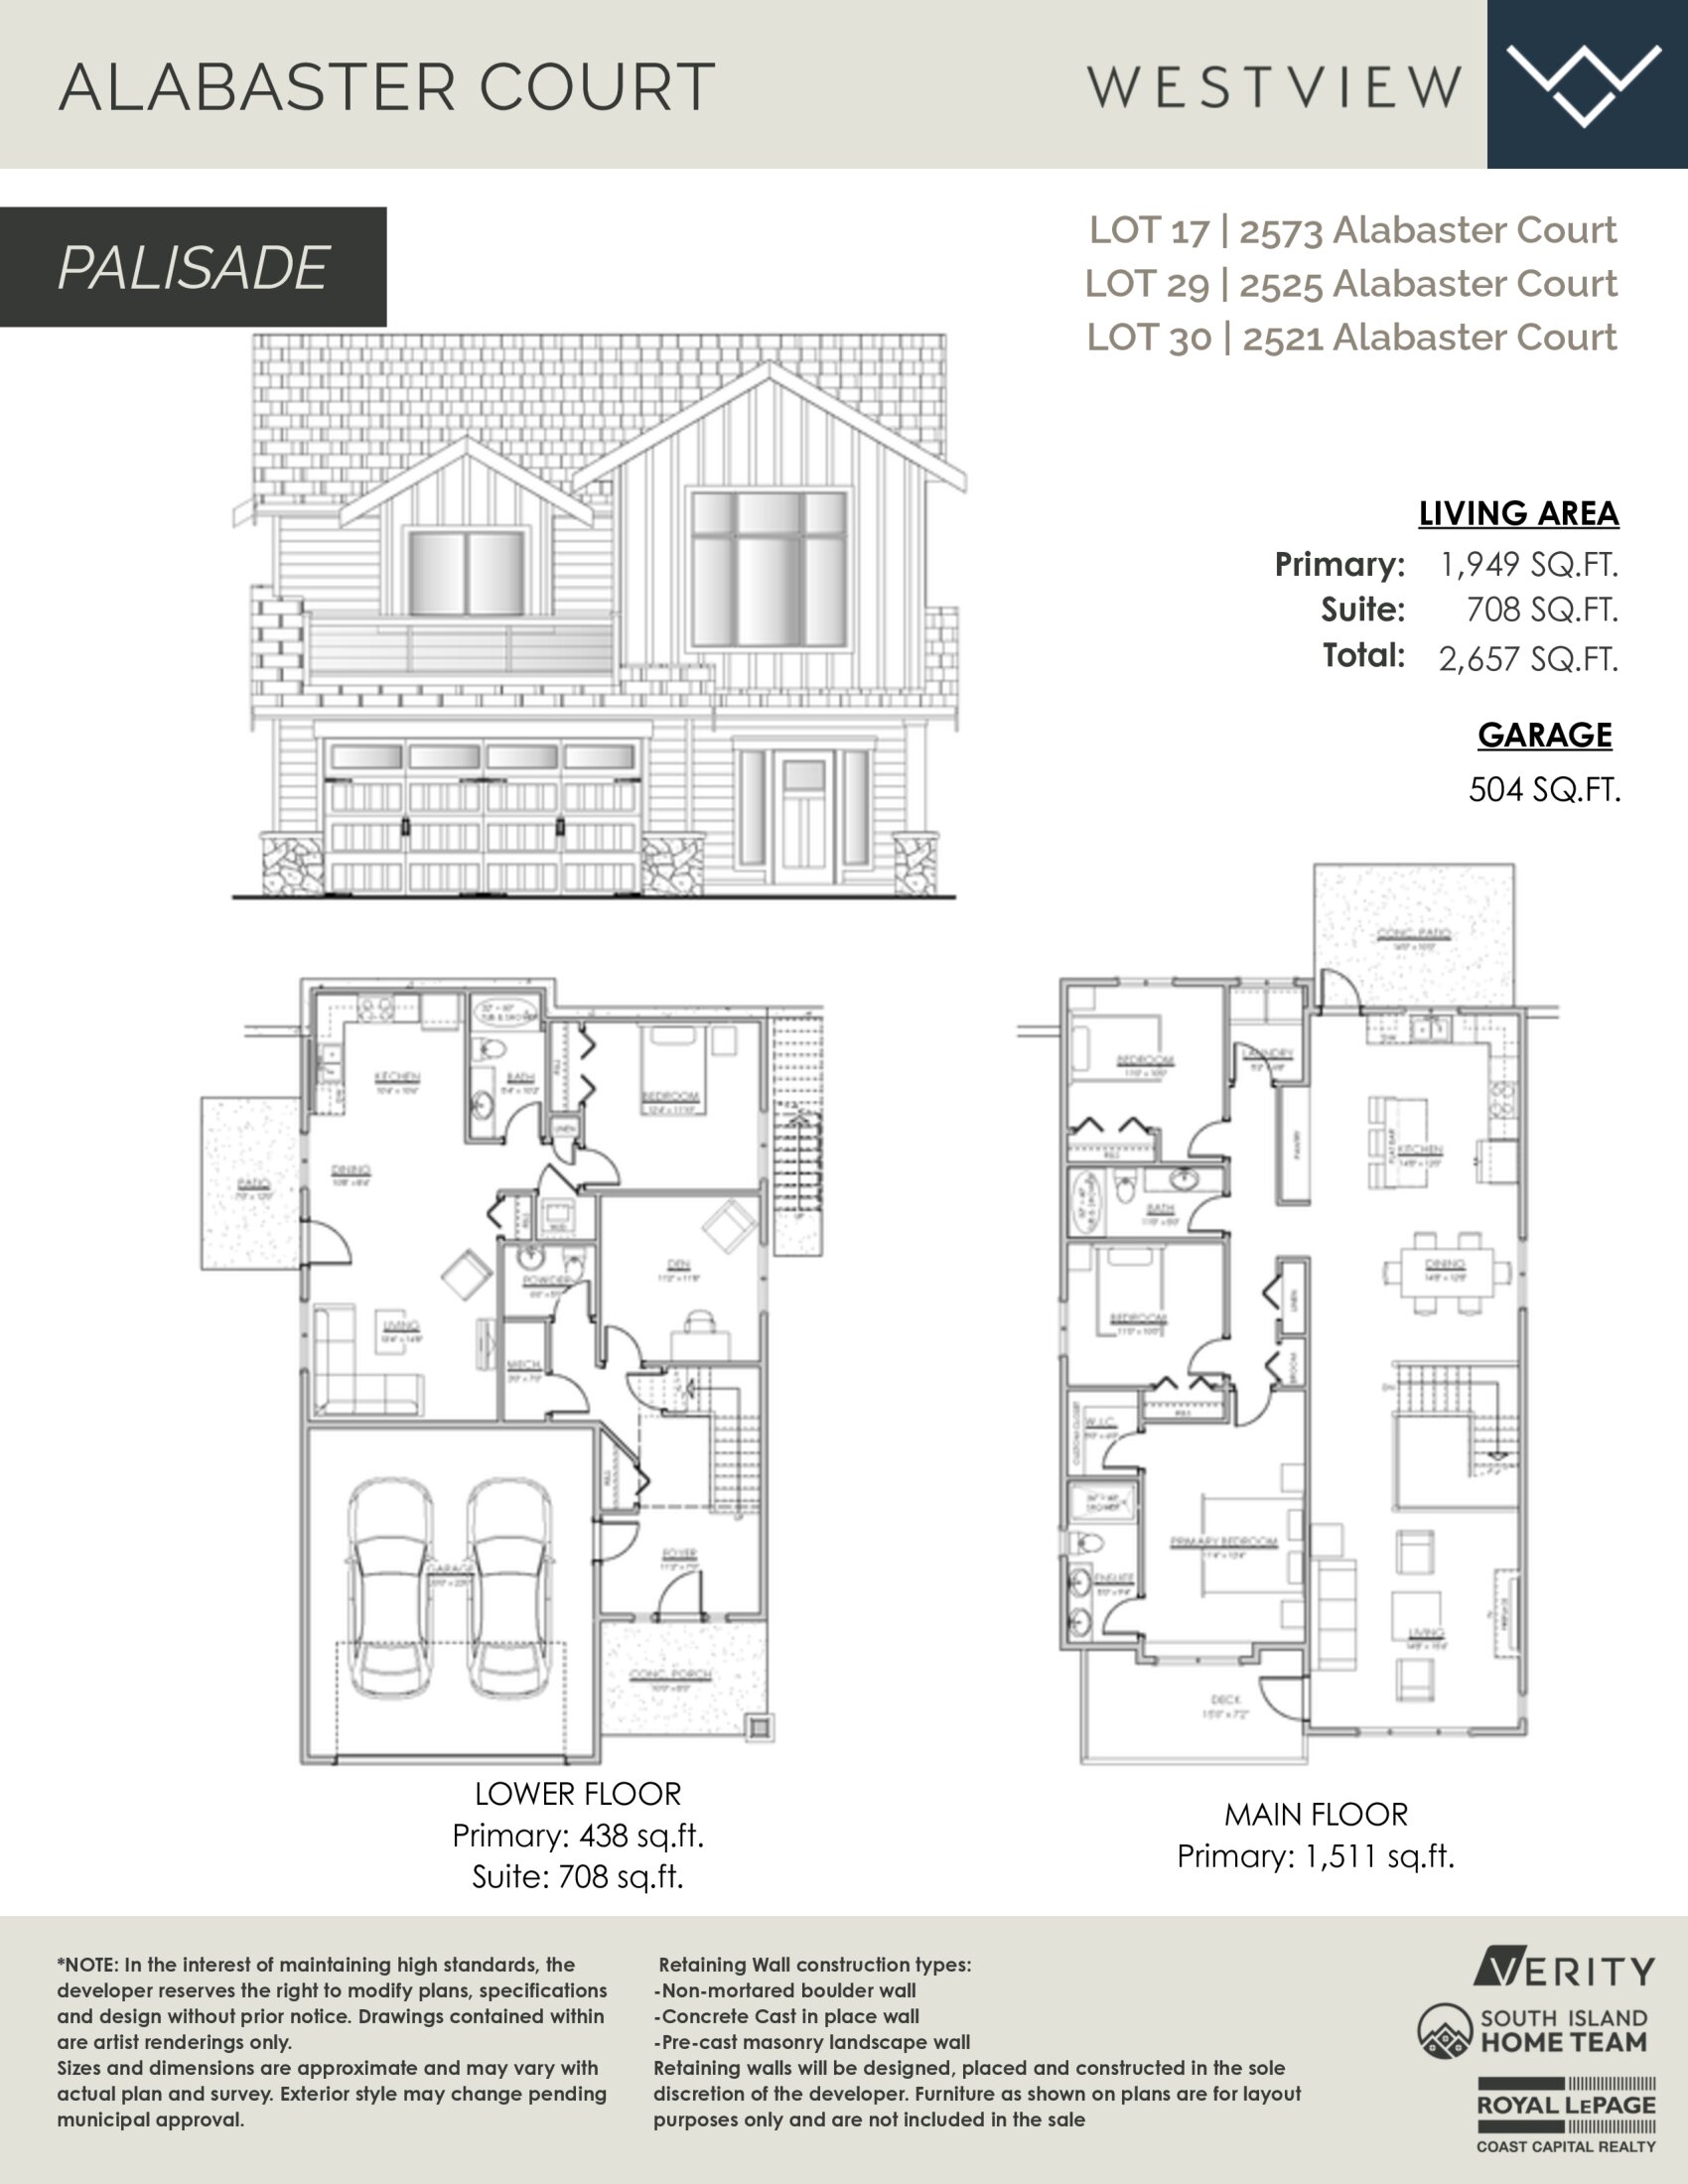
Palisade
For sale4 bd · 4 ba · 2,657 ft²
Pricing coming soon
Floor plans and pricing are set by the developer and subject to change without notice.
Location & neighbourhood
Explore the full location guide ↗Langford|1434 Dolomite Rdg, Langford, BC V9B, Canada
Loading the neighbourhood guide…
Project details
- Selling status
- Selling
- Construction status
- Construction
- Sales started
- Mar 12 2021
- Ownership
- Freehold
- Homes
- 104
- Floor plans
- 12
- Ceiling height
- From 9'0"
- Avg. price / ft²
- $455
Developed by
Verity Construction
Based in Victoria, British Columbia
Our pre-construction team works directly with the developer to give registered buyers first access to floor plans, pricing and incentives at Westview BC.
Get VIP access


